Information

Apartment, One-bedroom (2+kk)

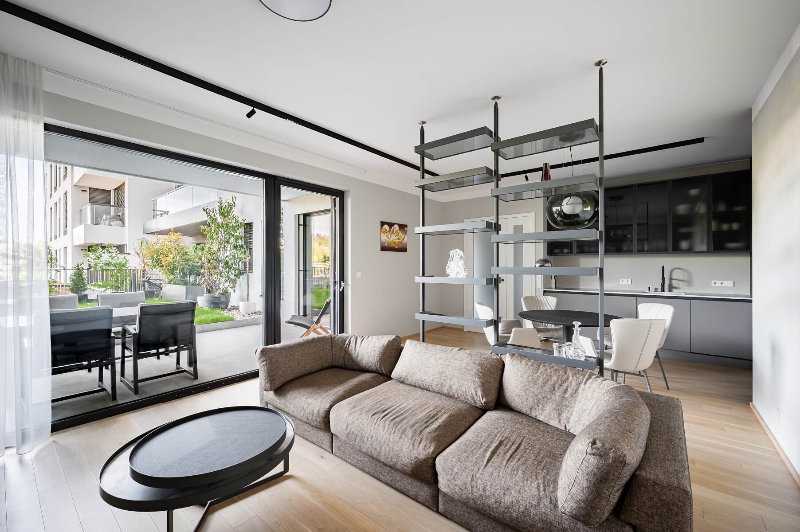
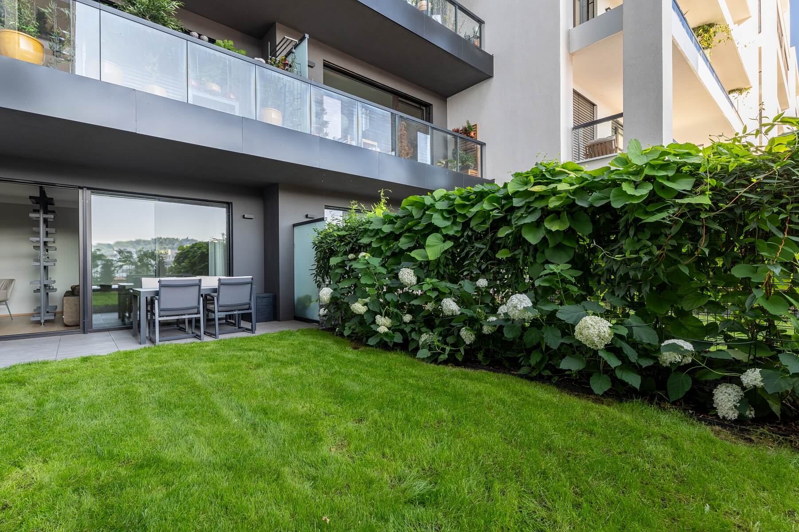
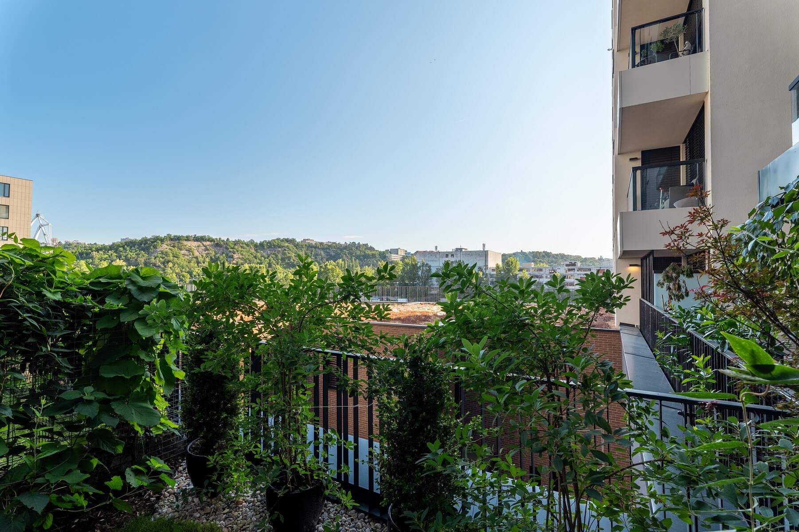
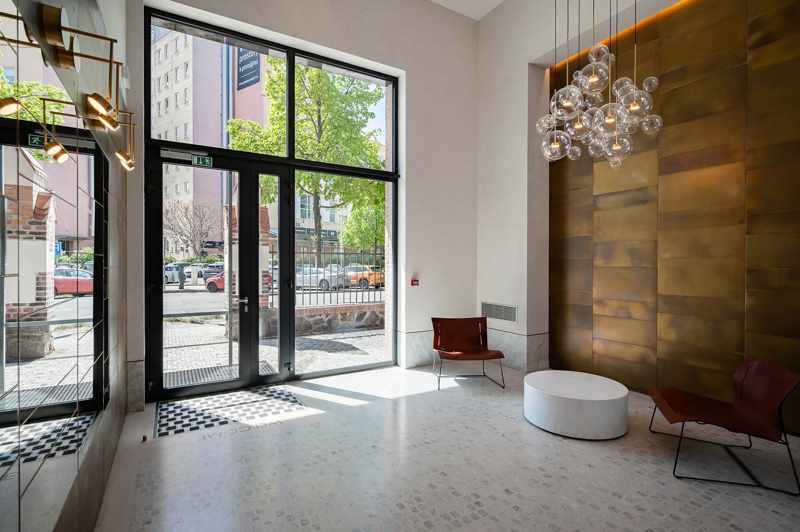
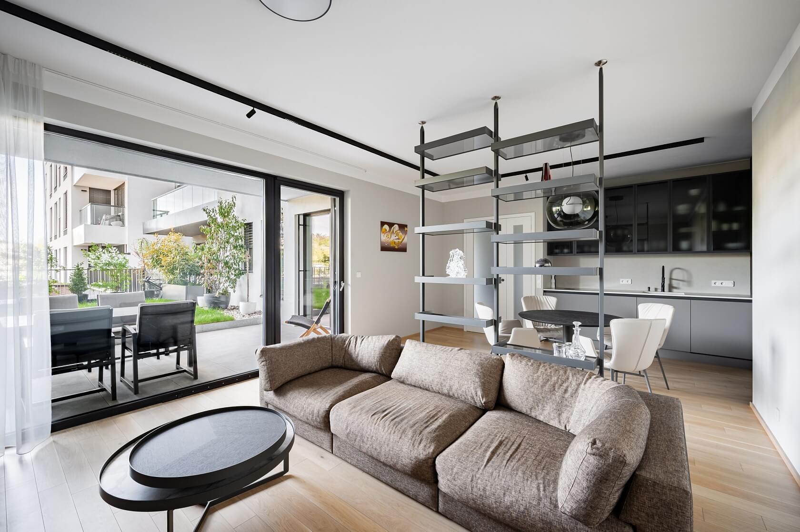
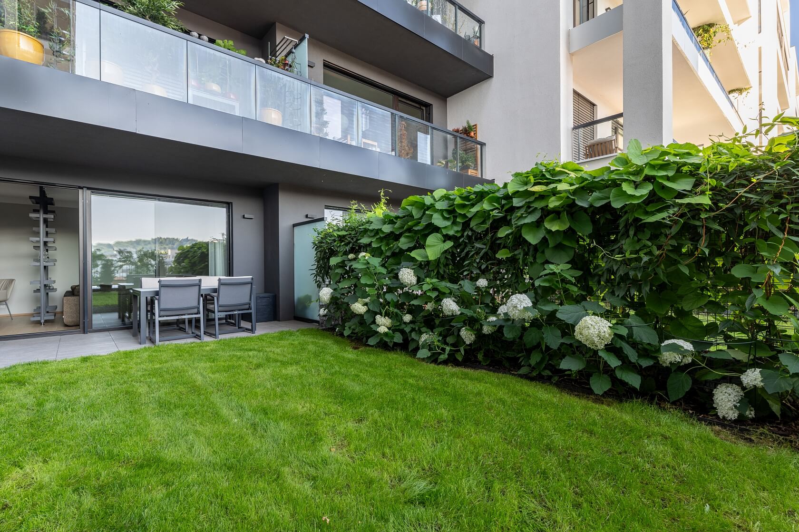
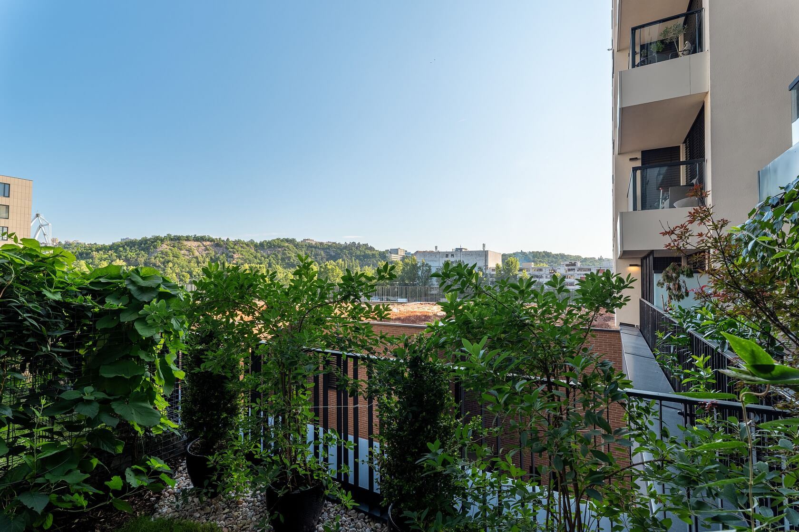
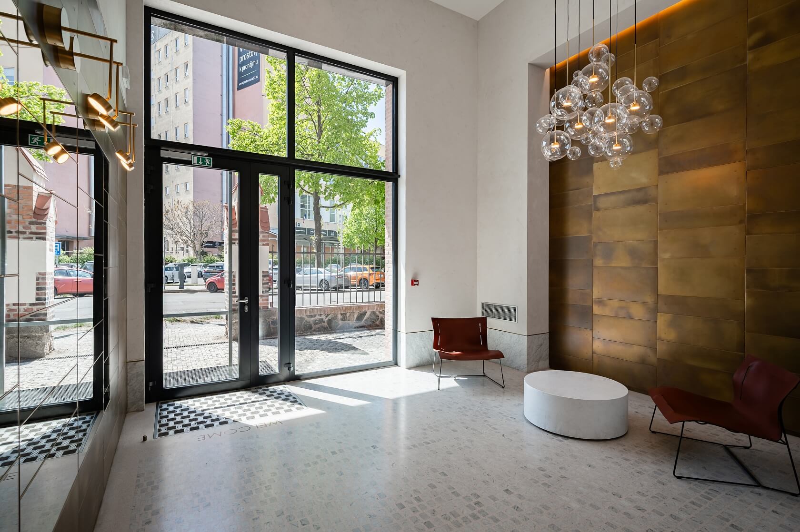
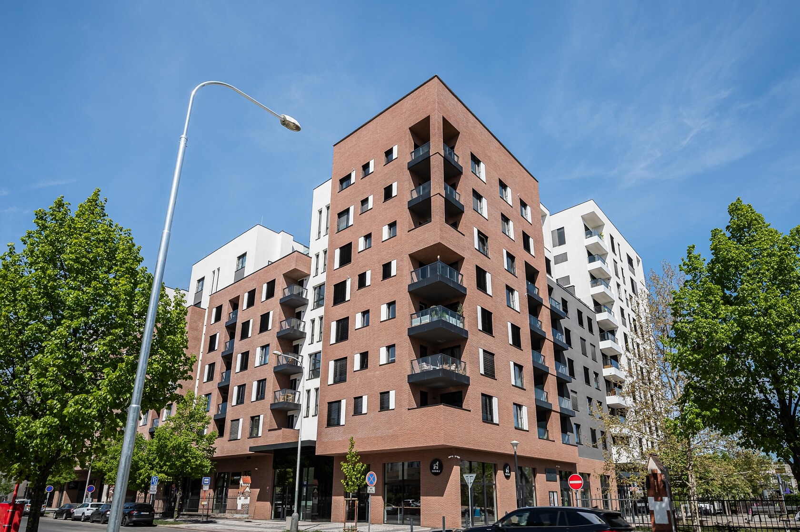
This modern apartment with a front garden and a garage parking space is part of the Prague Marina residential project, situated in a pleasant and quiet location by a backwater branch of the Vltava River in Prague 7 – Holešovice.

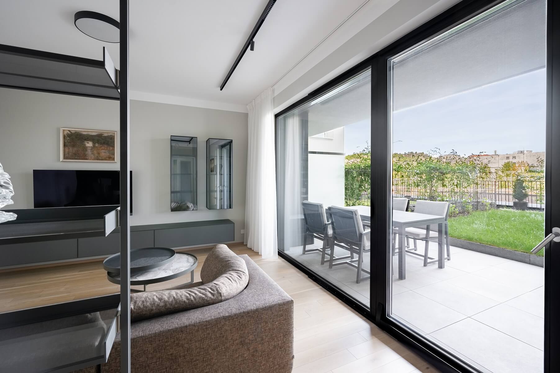
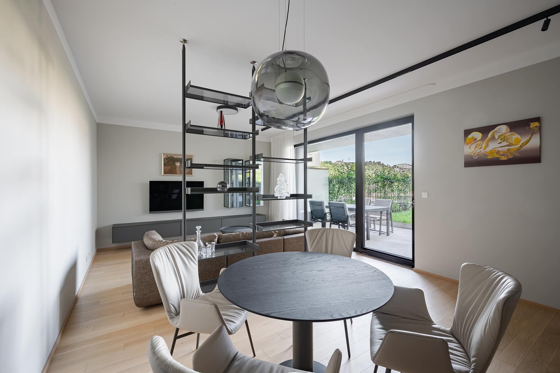
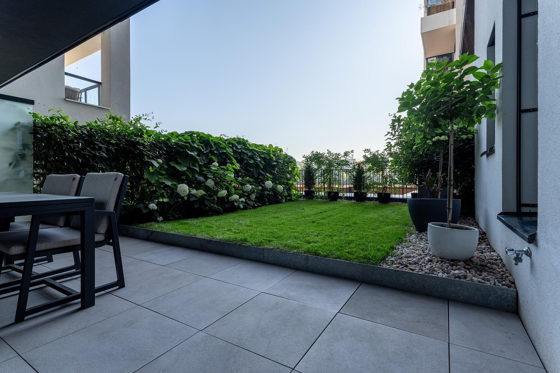
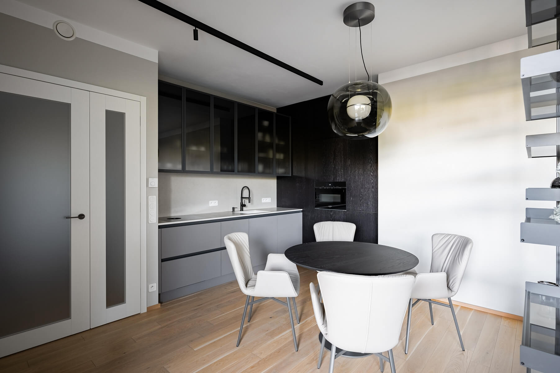
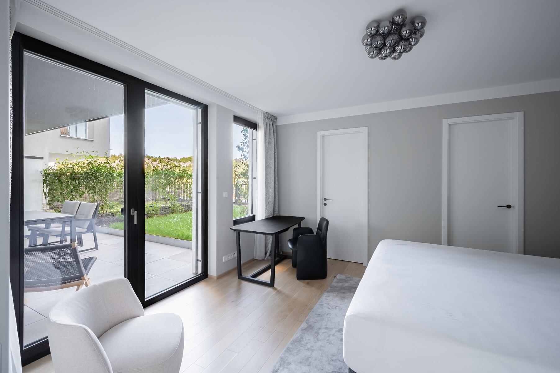
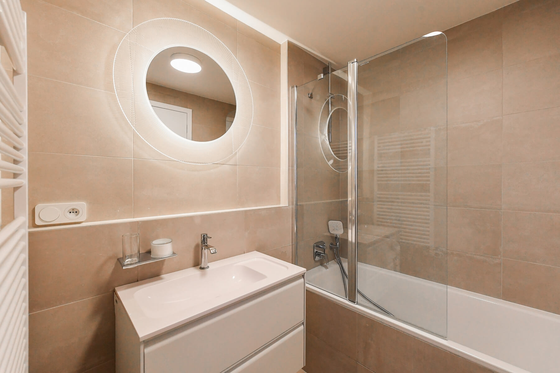
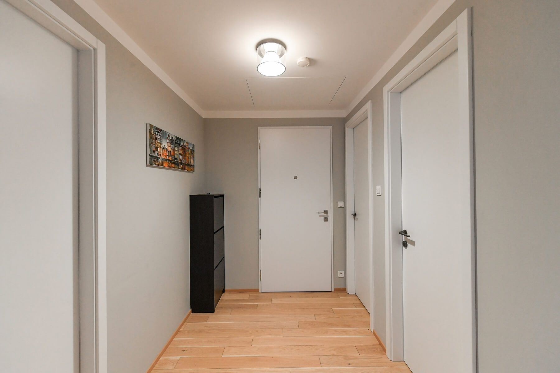
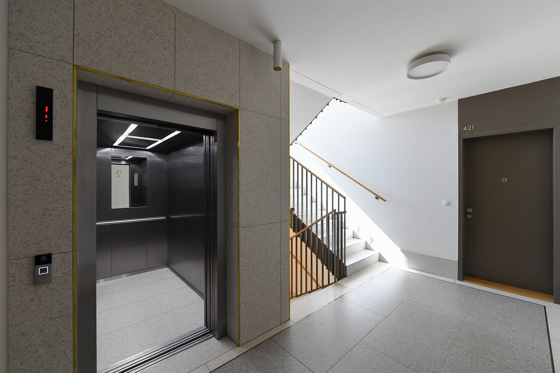
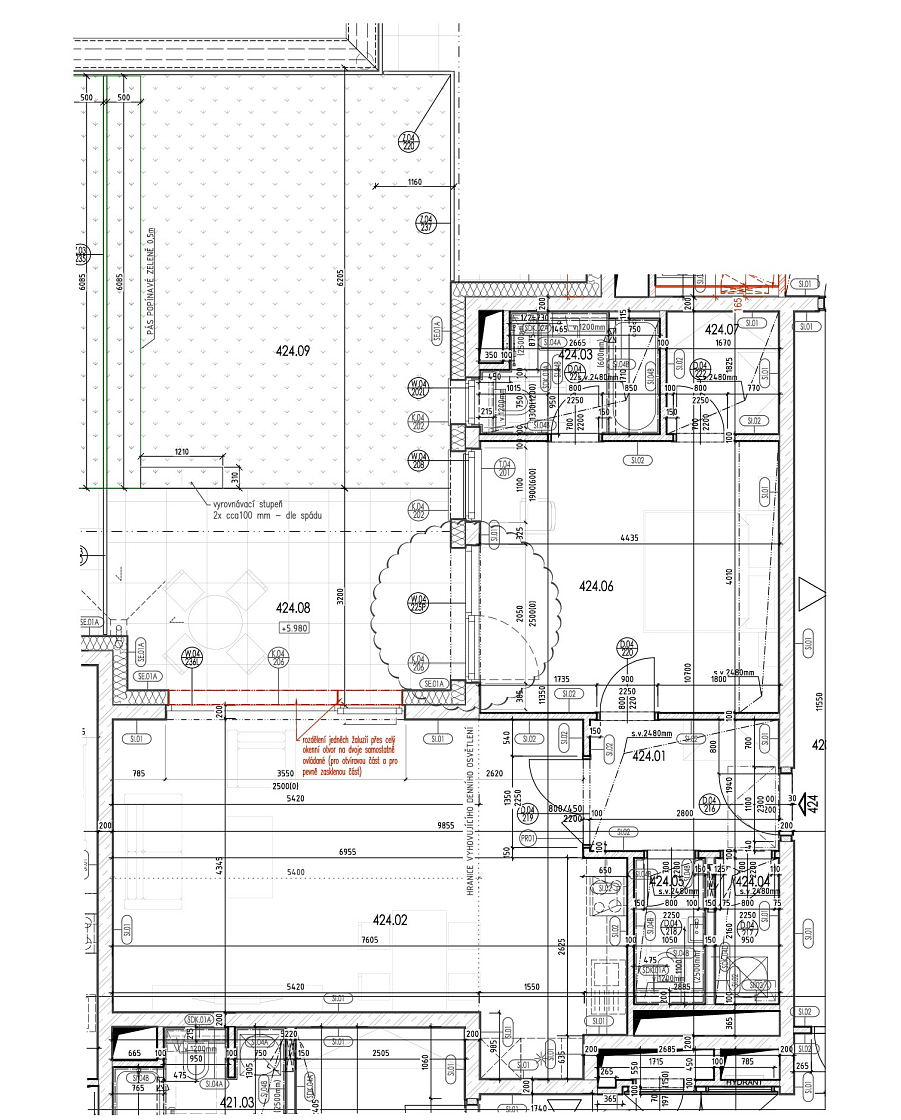
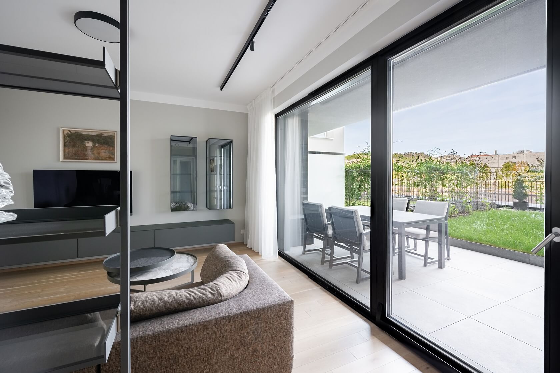
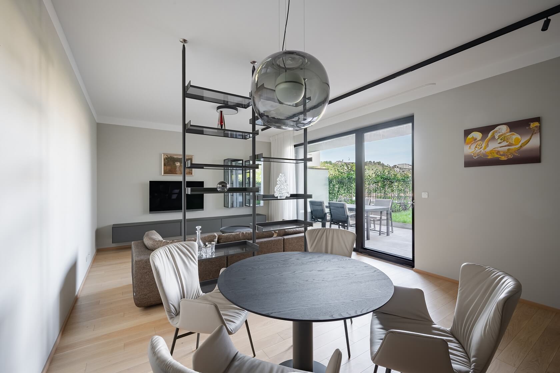
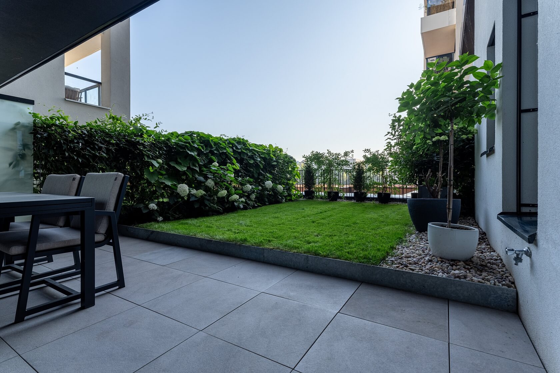
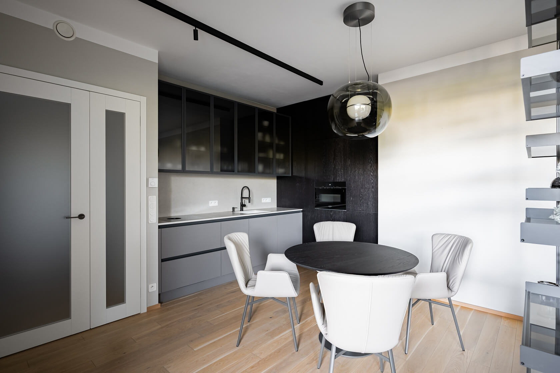
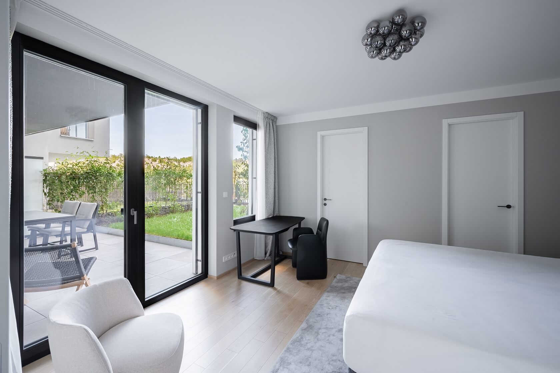
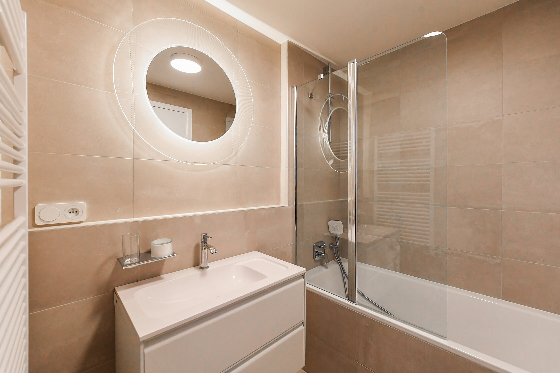
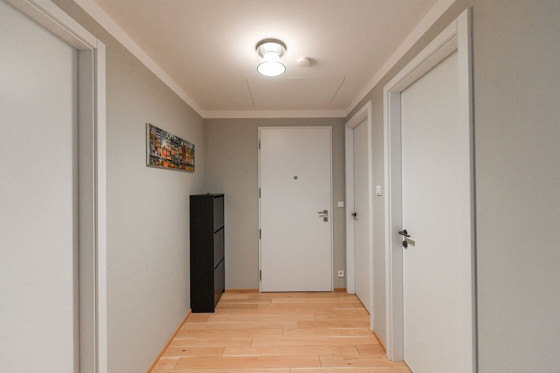
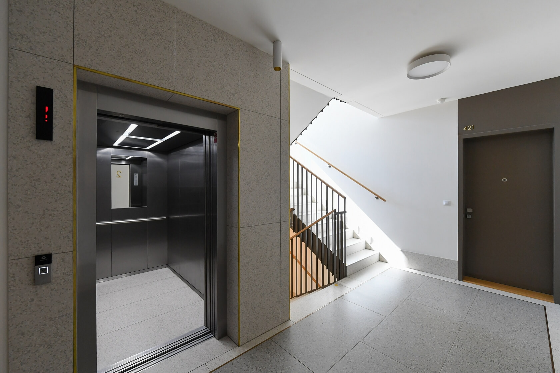
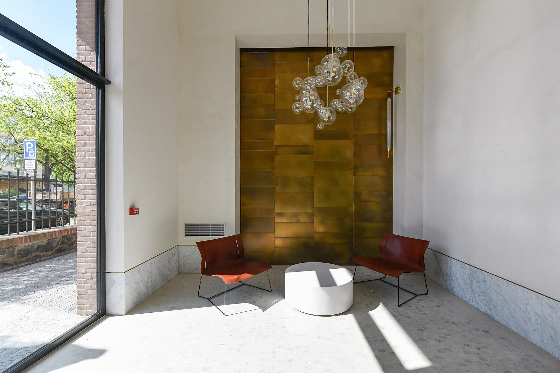
The apartment, located on the 1st floor, consists of a living room with a kitchen and dining area, 1 bedroom, a bathroom (with a window and a bathtub with a shower screen), a separate toilet, a walk-in closet, a utility room (with a washing machine connection), and an entrance hall. Both rooms are connected via large-format glazed windows and doors to a covered terrace and front garden facing northeast into the courtyard. The purchase price includes a garage parking space and a cellar accessible by elevator. A reception operates in the building (in the neighboring entrance).

The apartment features high-standard amenities such as a heat recovery ventilation system, underfloor heating, wooden floors, flush doors, and preparation for air conditioning. Premium upgrades include ambient lighting and a high-quality kitchen with a ceramic countertop, Miele and Liebherr appliances, and a Bora induction cooktop with integrated ventilation.

The neighborhood offers full civic amenities, numerous restaurants, bistros, and cafés, shops, theaters, galleries, as well as opportunities for sports and outdoor activities. A bus stop is located near the building, providing quick access to the Nádraží Holešovice metro station, while tram stops are also within comfortable walking distance. By car, the property offers easy access to the tunnel complex and the city ring road.

The property will be available from October 31st, 2026.

Floor area 72.1 m2, terrace 16 m2, and front garden 29 m2.

Facilities

  • Wheelchair accessible
  • Recuperation
  • Underfloor heating
  • Parking
  • Terrace
  • Front garden
  • Cellar
  • Front window blinds

Floor plan

  • Floor plan 1

Overview table

  • Reference number
    112864
  • Total price
    € 752 312 / CZK 18 300 000
  • Floor area *
    72 m²
  • Terrace
    16 m²
  • Total area
    88 m²
  • Front garden
    29 m²
  • Parking
    1 parking space in the underground garage
  • Cellar
    1 m²
  • Building Energy Rating
    B
* Area of the unit according to the Civil Code. The area consists of the sum total area of the entire unit bounded by perimeter walls.

Location

Property surroundings

Contact us

optional
optional

Browse other apartments in the area

Get the latest offers directly in your inbox

Location
Parameters
Size
Min
Max.
Price range
Price min.
Price max.
Price range
Price min.
Price max.