Information

Apartment, Two-bedroom (3+kk)

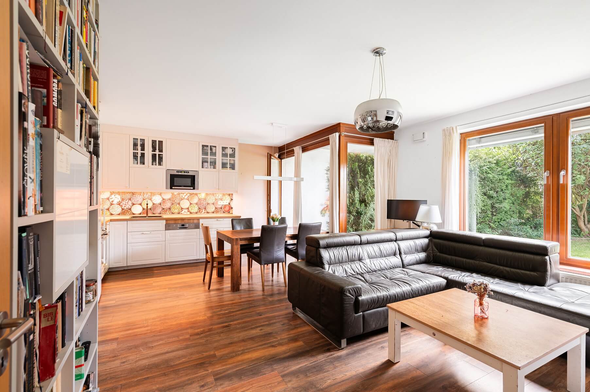
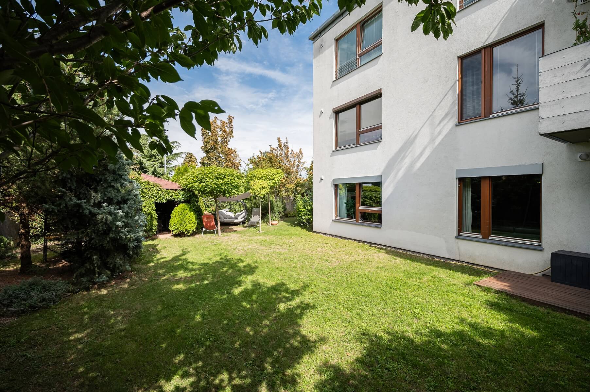
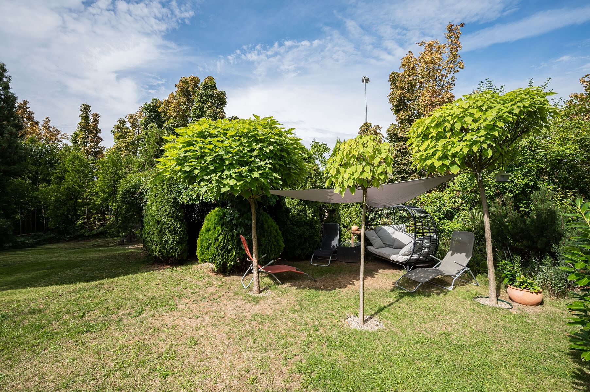
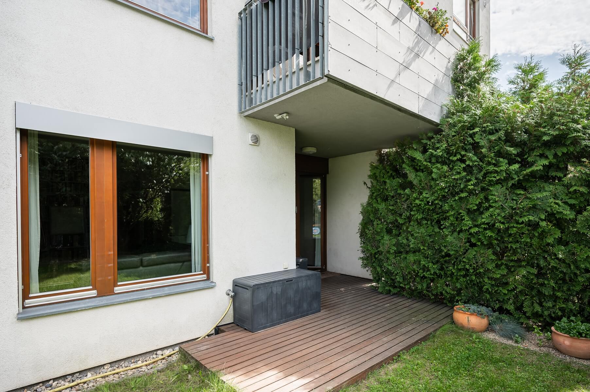
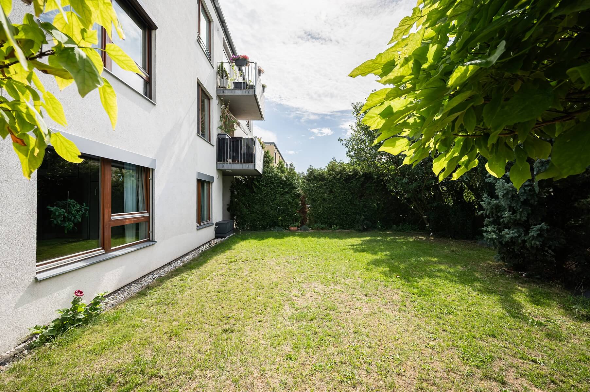
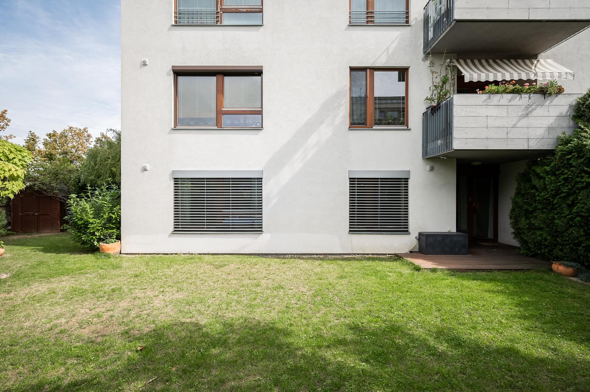
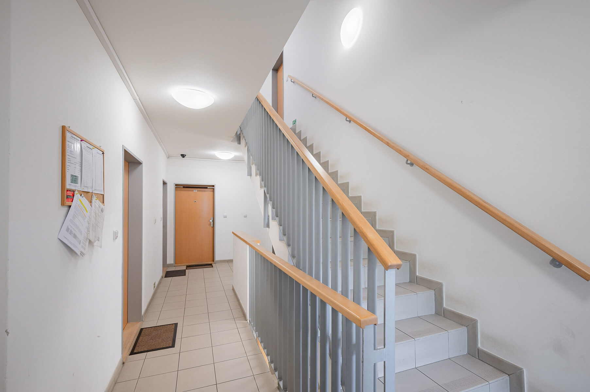
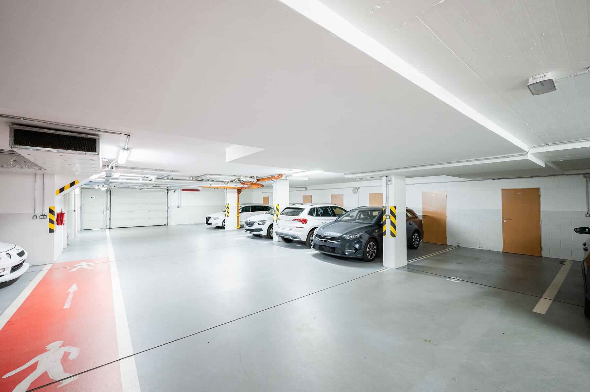
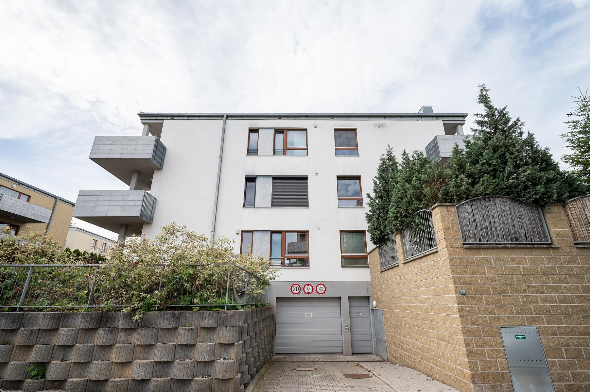
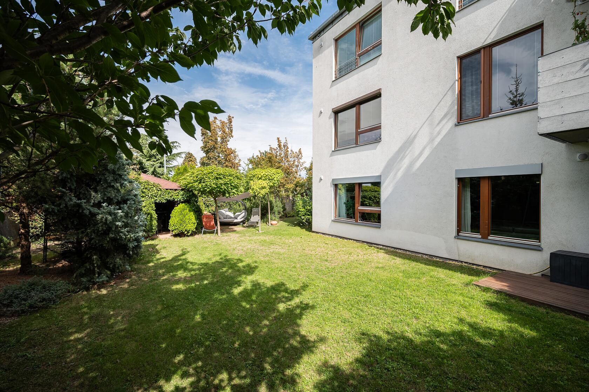
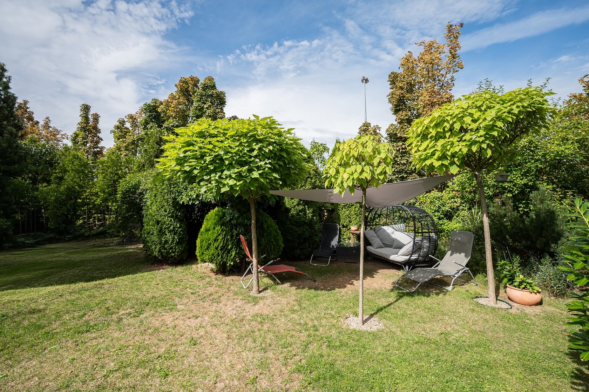
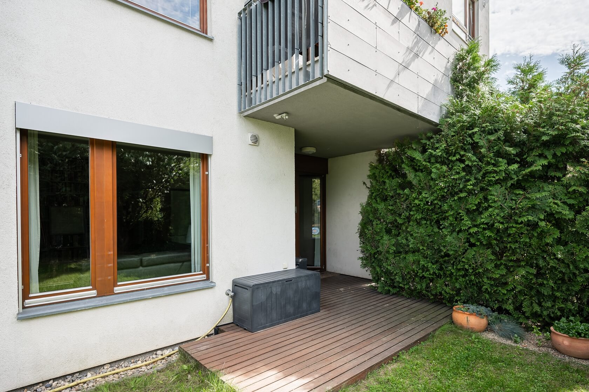
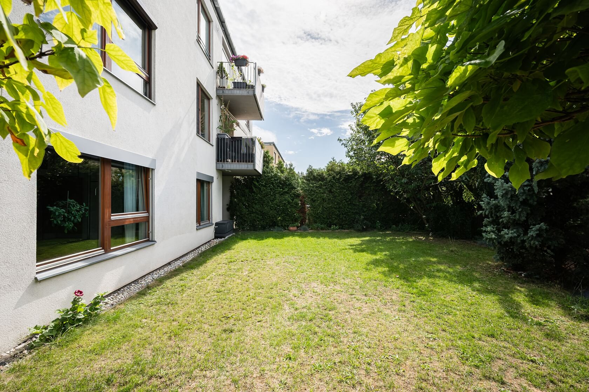
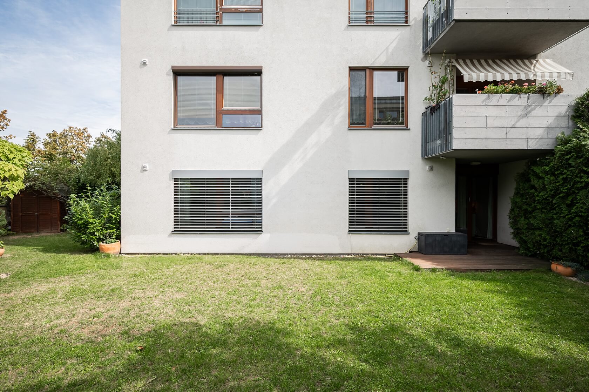
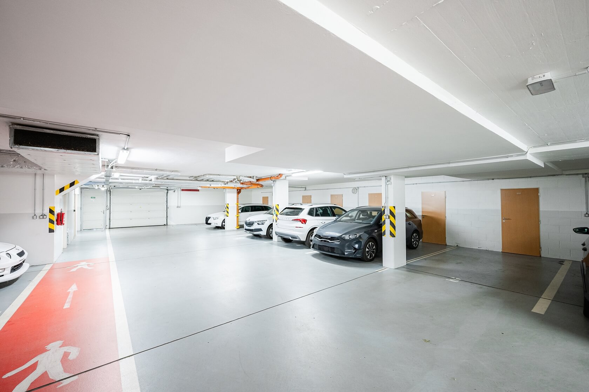
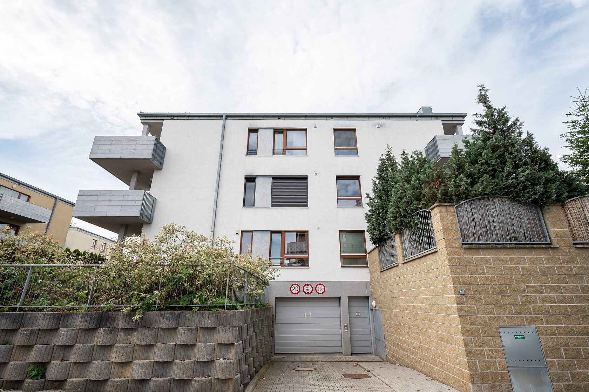
This modern two-bedroom apartment combining the benefits of a family home—including a private garden with a gazebo and outdoor seating area, a garage parking space, and a cellar—is situated on the ground floor of a residential building completed in 2009. It is located in a quiet residential part of Zličín, offering quick access to the airport as well as convenient connections to the Prague Ring Road and major highways.

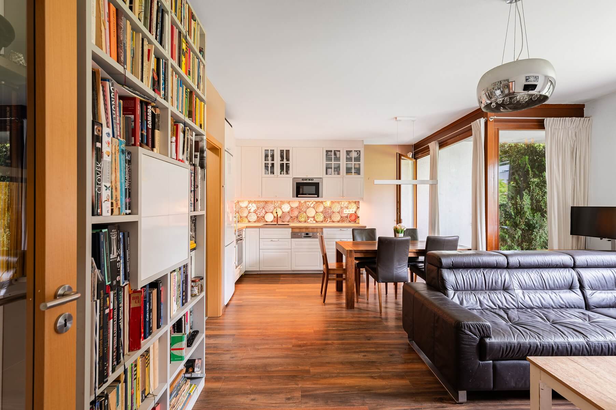
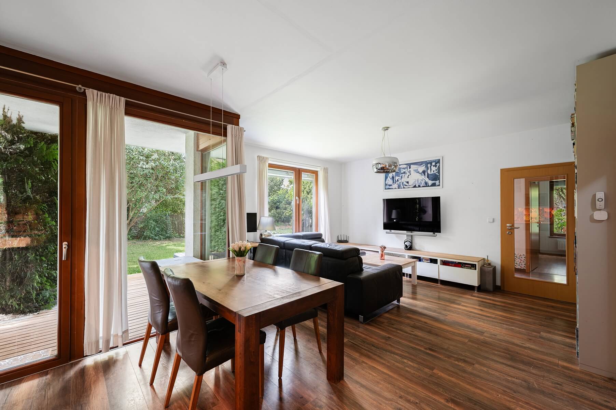
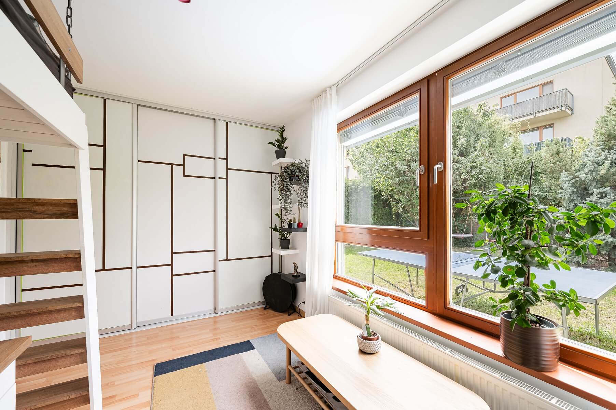
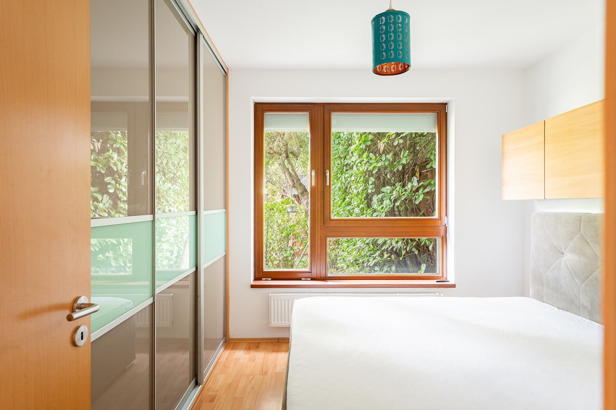
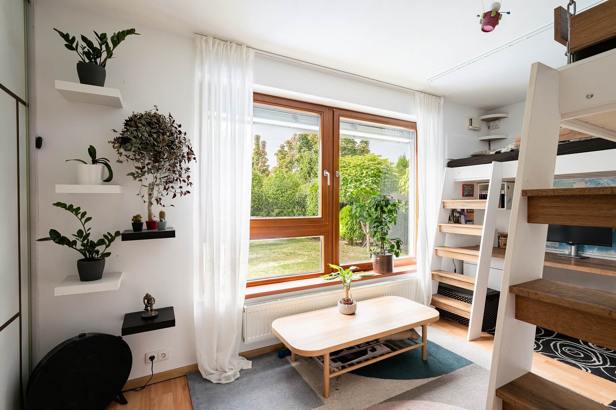
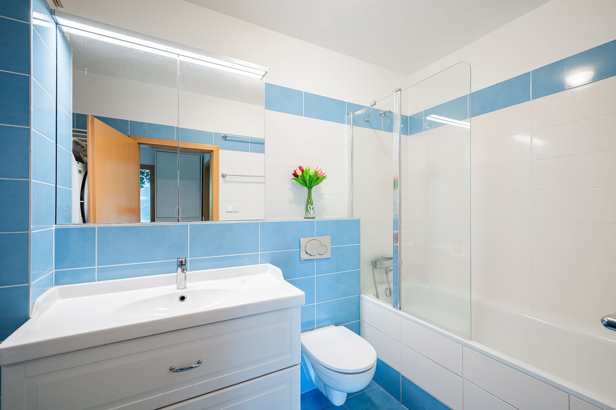
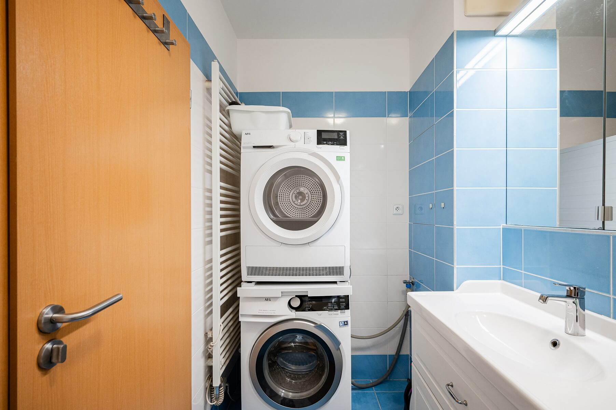
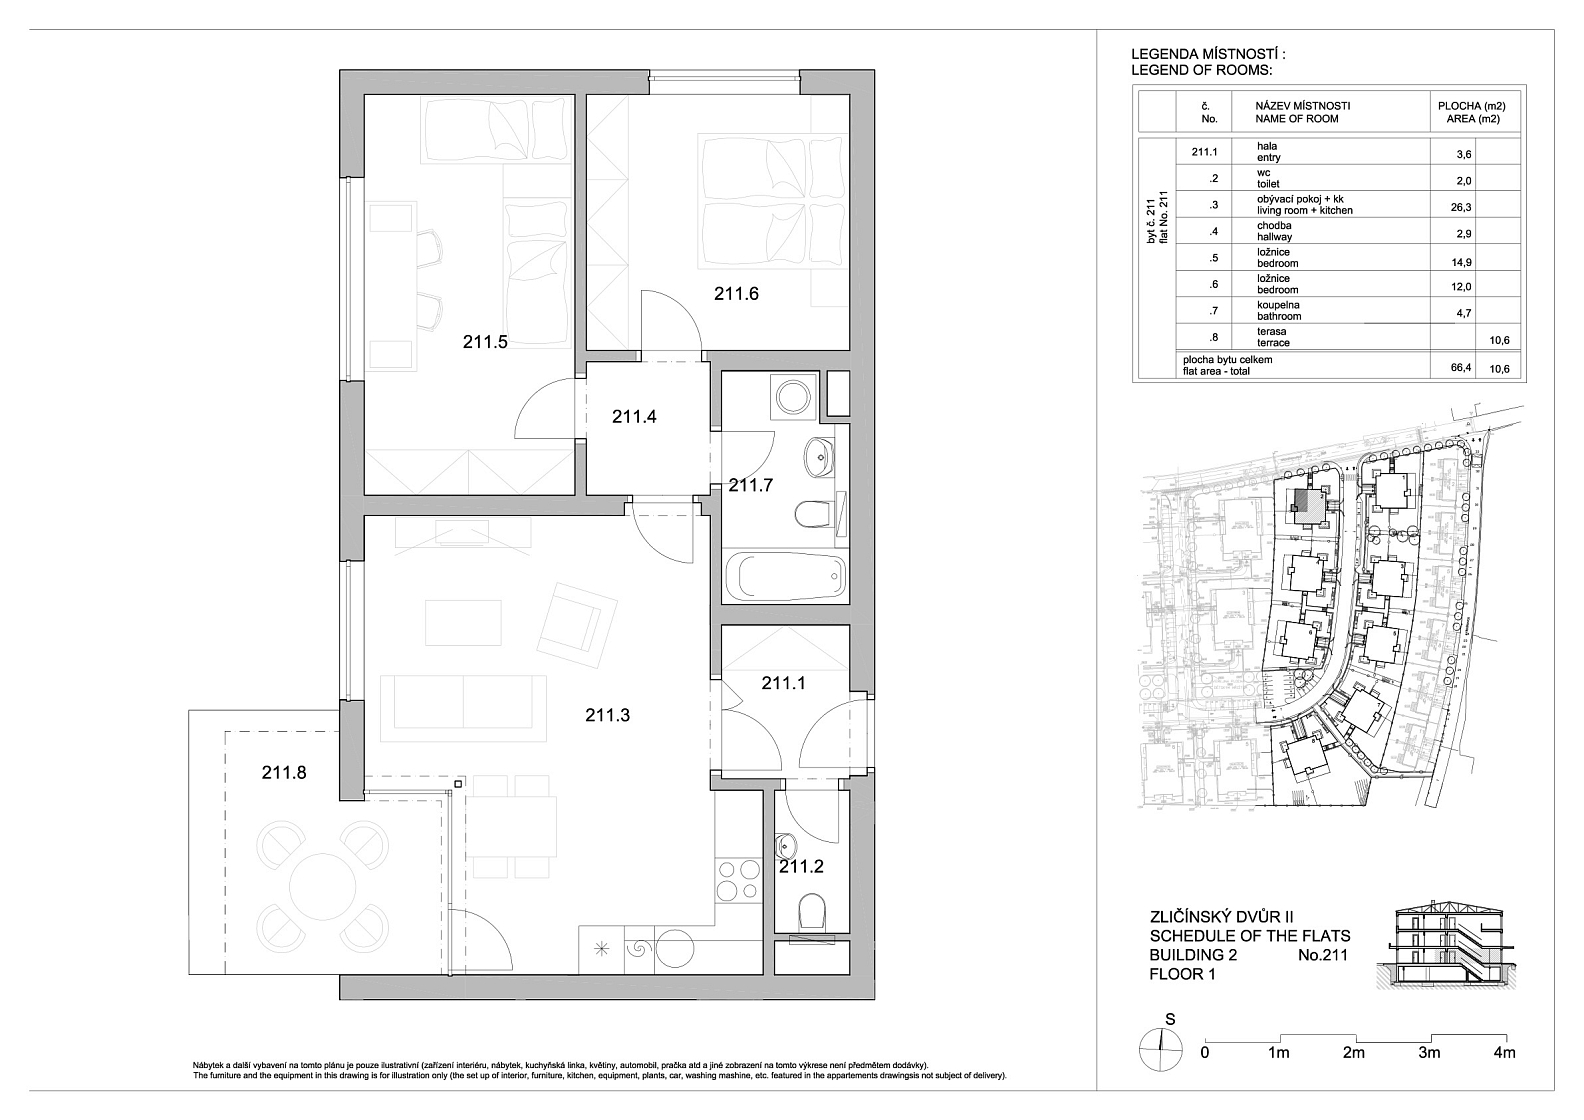
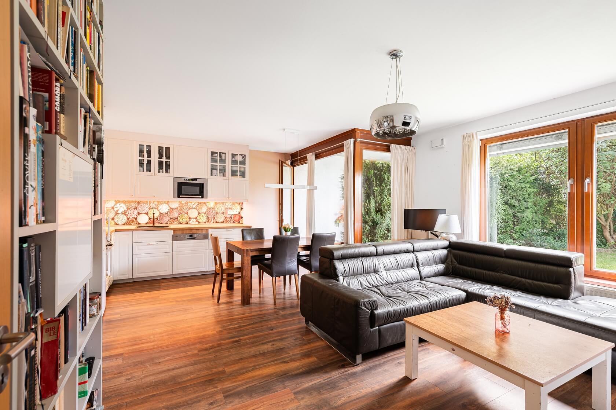
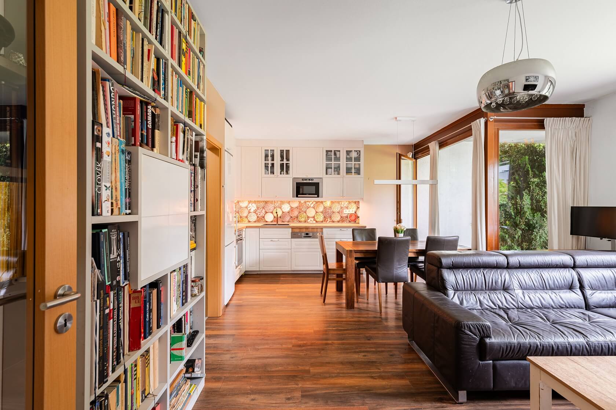
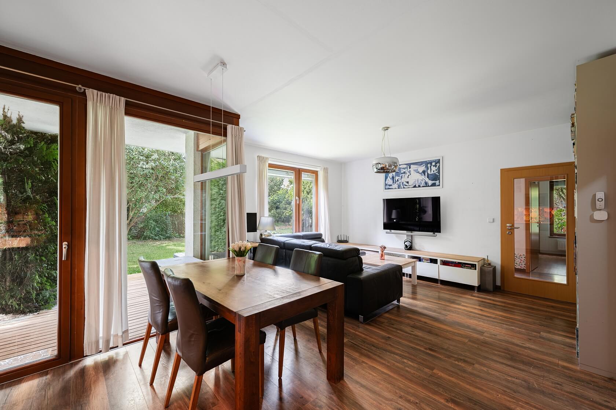
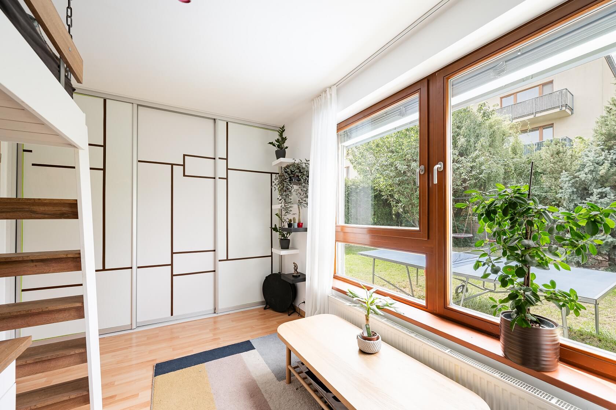
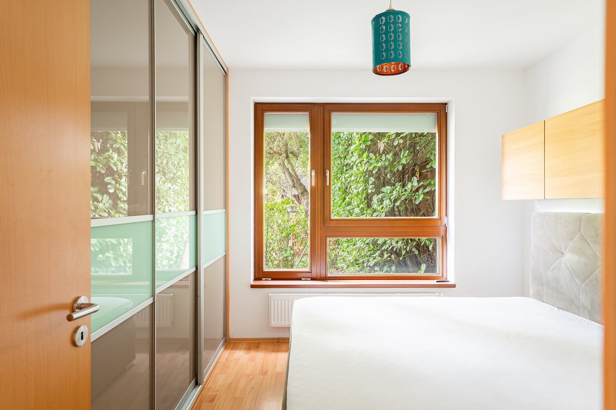
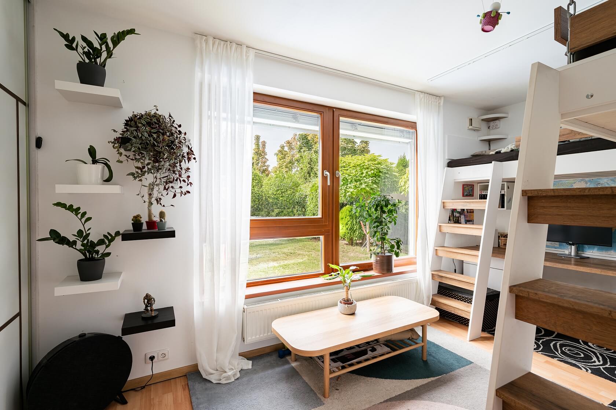
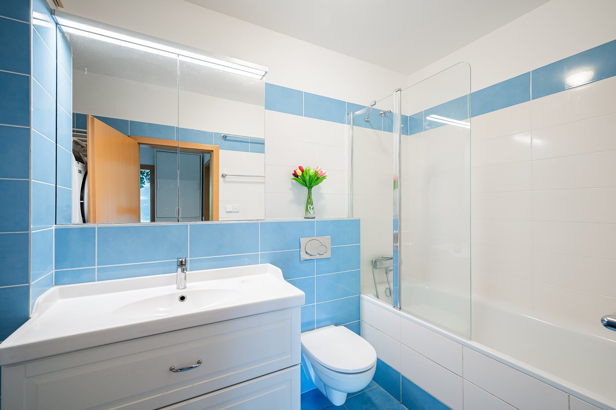
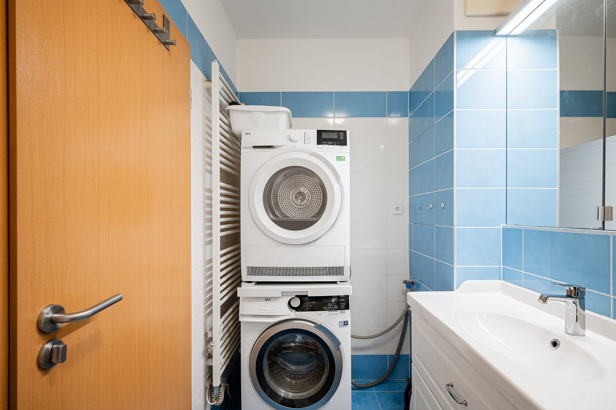
The well-designed layout comprises a living room with an open plan kitchen and access to the terrace and garden, two bedrooms, a bathroom with a bathtub and toilet, a separate guest toilet, and an entrance hall.

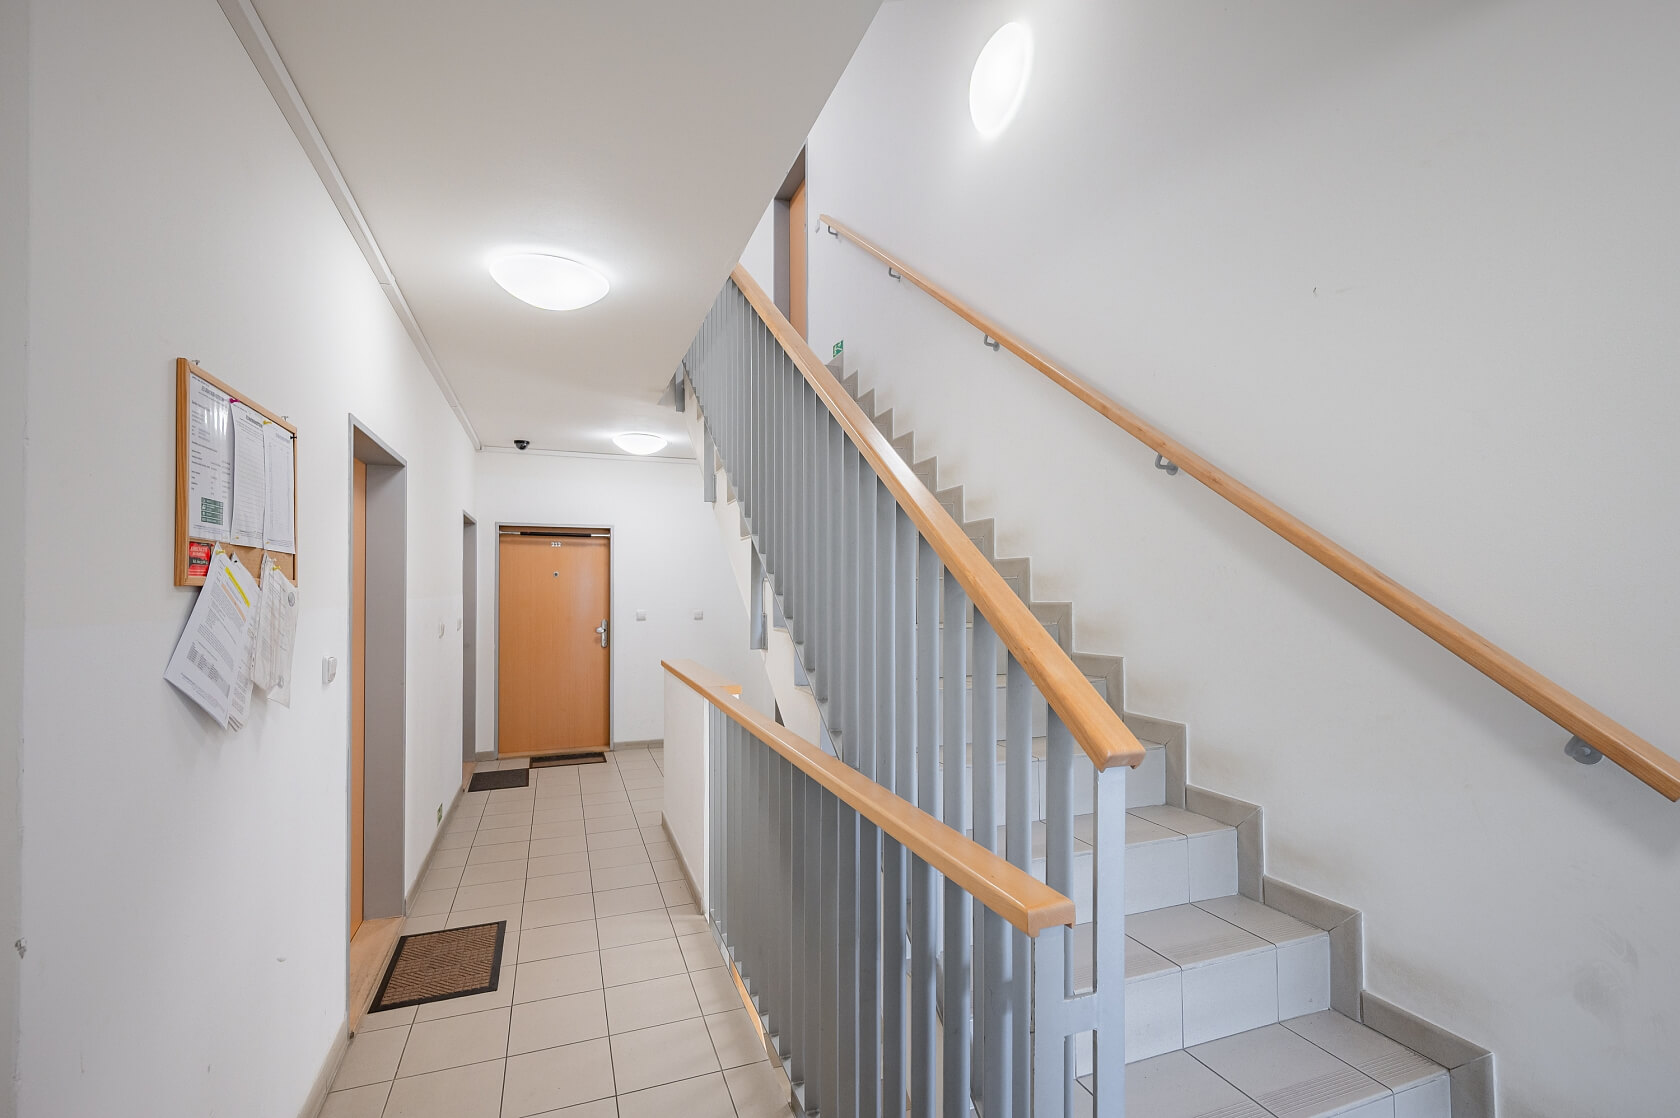
The apartment features laminate floors, double-glazed wooden windows with exterior blinds, built-in furniture, and a fitted kitchen equipped with a Bosch dishwasher, a Whirlpool oven and microwave, and a cooktop. Heating is provided by the building’s central boiler room, and residents also have access to a communal bicycle storage room. The private, beautifully maintained garden with mature greenery includes a water connection, a rainwater retention tank, a gazebo, children’s play equipment, and a garden shed for storing seasonal items.

Zličín offers exceptionally peaceful, family-friendly living on the western outskirts of Prague. A nursery school, primary school, library, and local authority office are all within walking distance, while a stylish café can be found by Návesní Pond. A large retail district—including IKEA, Tesco, Metropole Zličín, and other stores—is approximately three minutes away by car or just a few stops by bus. The district is also served by the terminus of the metro (line B), providing a journey time of approximately 25 minutes to central Prague. Further advantages include quick access to the airport and convenient connections to major highways. A bike path runs close to the building, leading via Sobín to Hostivice and continuing as far as the Křivoklátsko Protected Landscape Area.

Floor area 67.2 m2, terrace 10.6 m2, garden 203 m2, cellar 2.1 m2.


Facilities

  • Elevator
  • Wheelchair accessible
  • Parking
  • Terrace
  • Front garden
  • Cellar
  • Garage
  • Front window blinds

Floor plan

  • Floor plan 1

Overview table

  • Reference number
    113329
  • Total price
    € 513 875 / CZK 12 500 000
  • Floor area *
    67 m²
  • Terrace
    10 m²
  • Total area
    77 m²
  • Front garden
    203 m²
  • Parking
    Garage parking space
  • Cellar
    2 m²
  • Building Energy Rating
    G
* Size of the unit according to the Housing Act. The area consists of the sum total of the internal area of every room.

Location

Property surroundings

Contact us

optional
optional

Browse other apartments in the area

Get the latest offers directly in your inbox

Location
Parameters
Size
Min
Max.
Price range
Price min.
Price max.
Price range
Price min.
Price max.