Information

Apartment, Three-bedroom (4+kk)

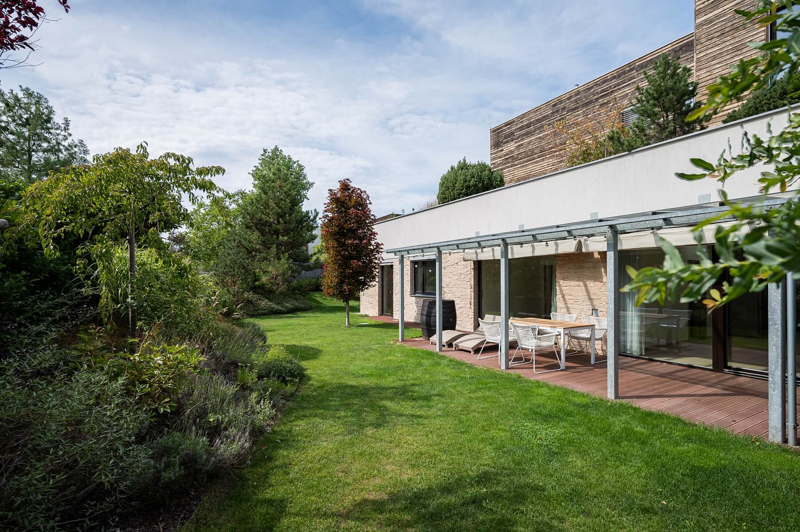
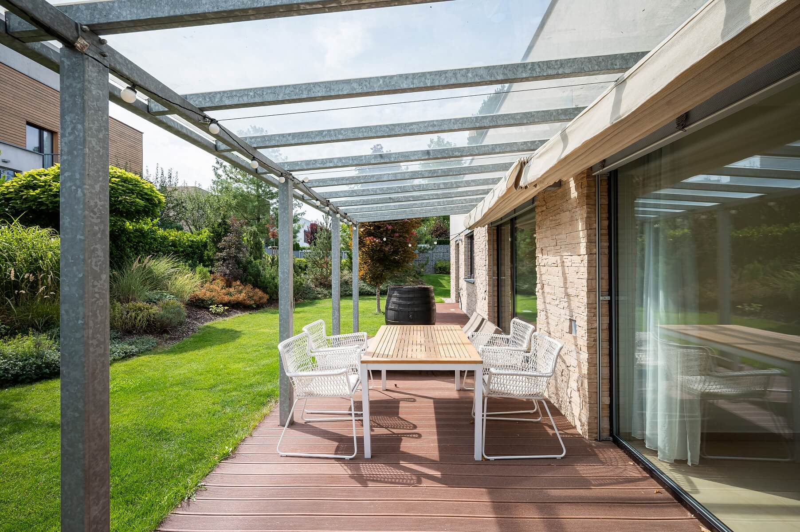
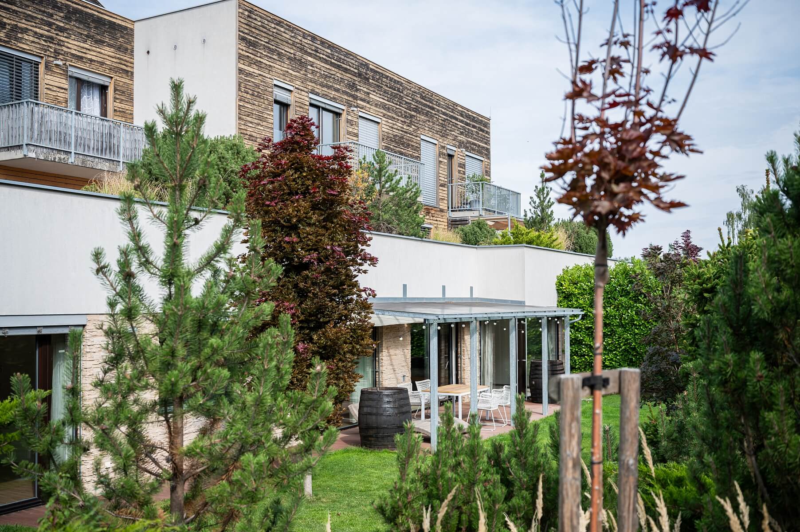
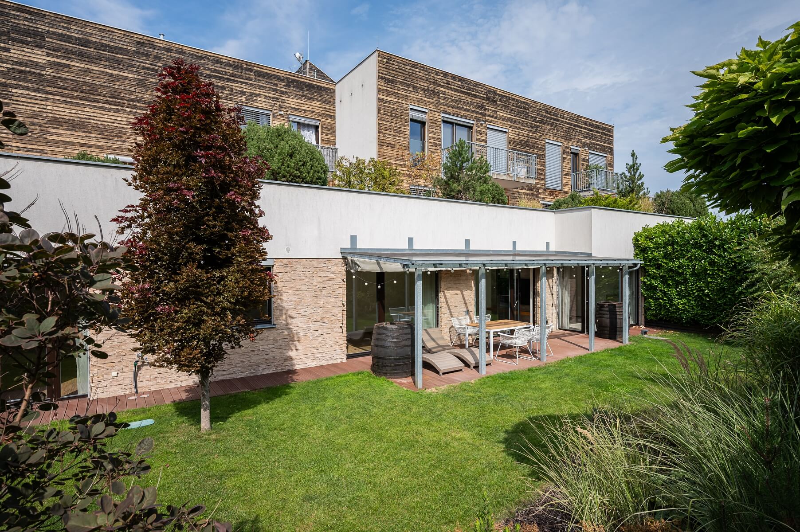
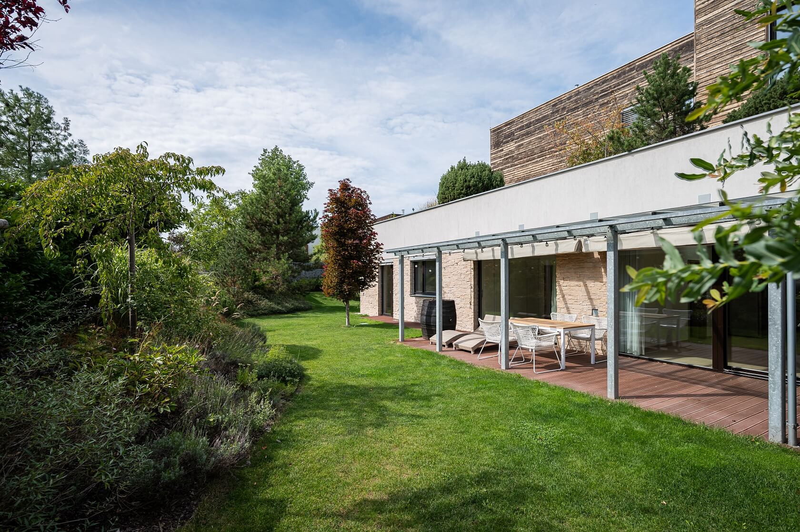
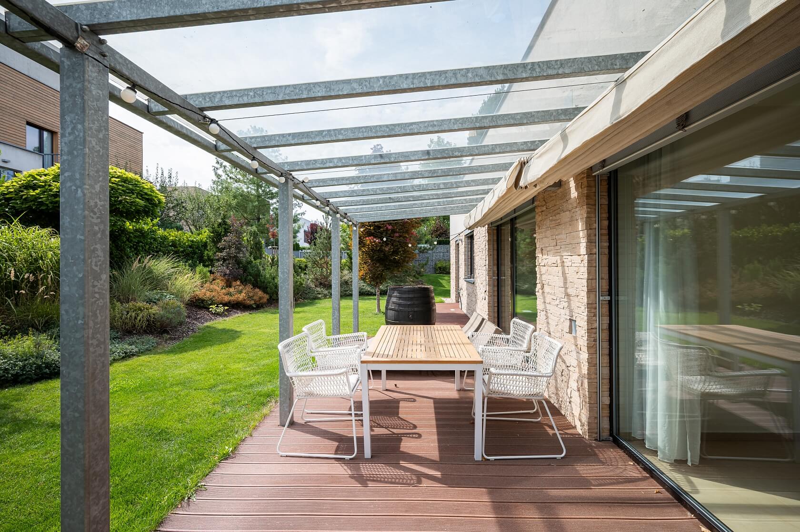
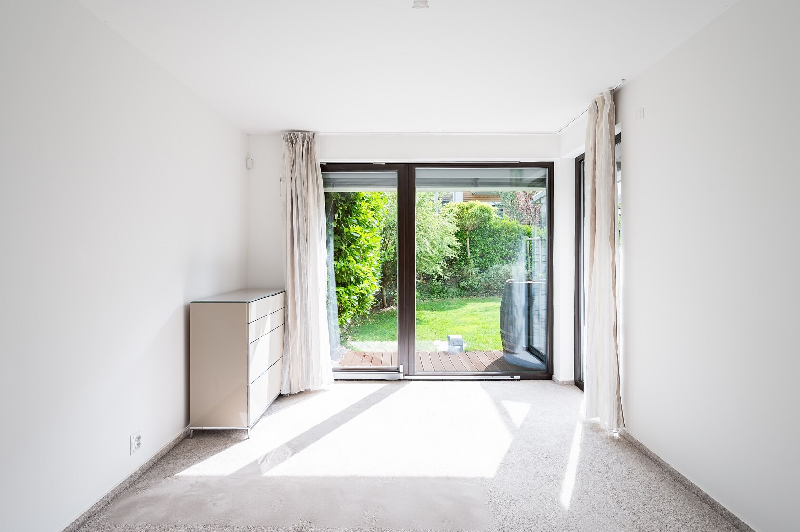
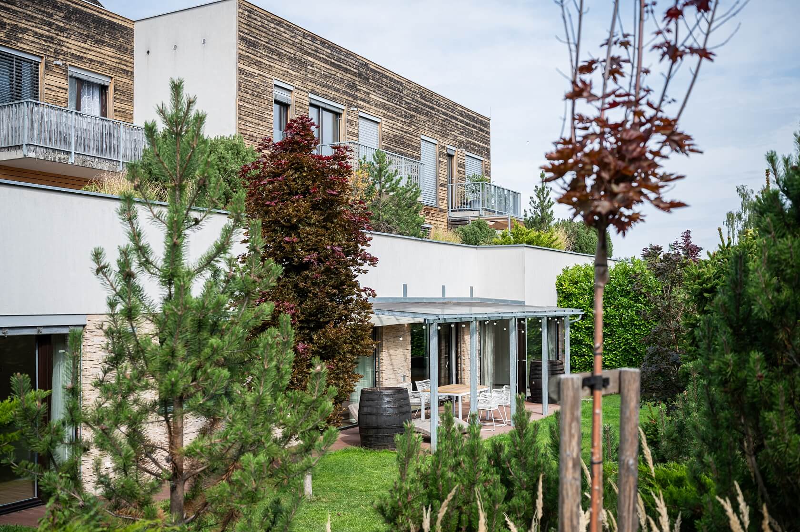
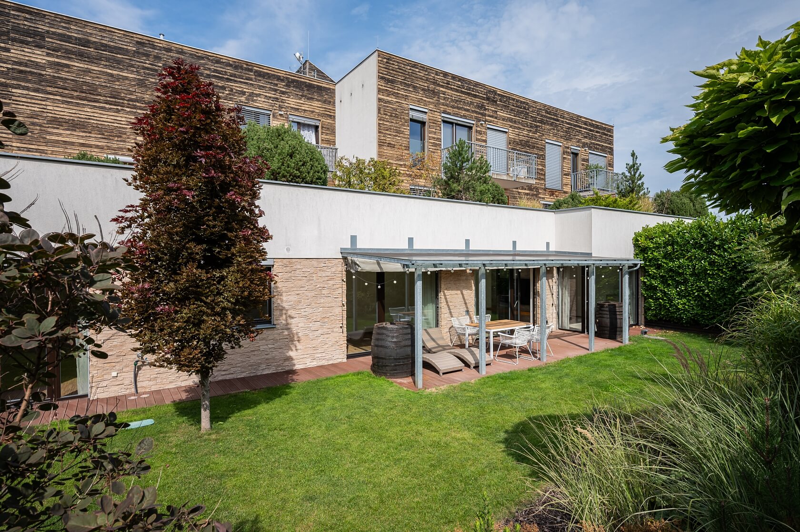
This spacious, sun-filled apartment, combining the benefits of a family home with views of the surrounding greenery, is situated on the ground floor of an boutique, energy-efficient residential development in a peaceful location on the outskirts of Horní Počernice. The property includes a beautiful mature garden with a terrace, a secure double garage, and two additional parking spaces on the premises.

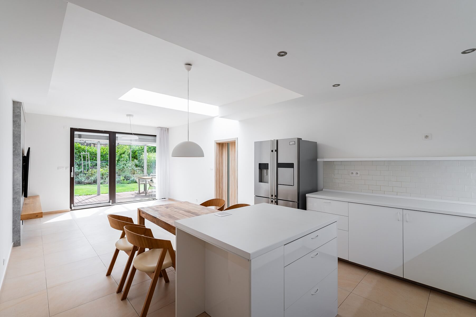
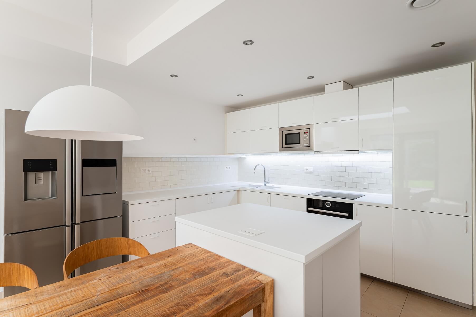
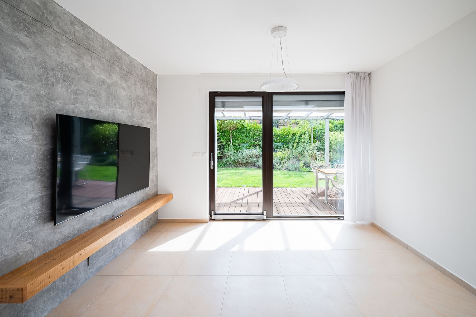
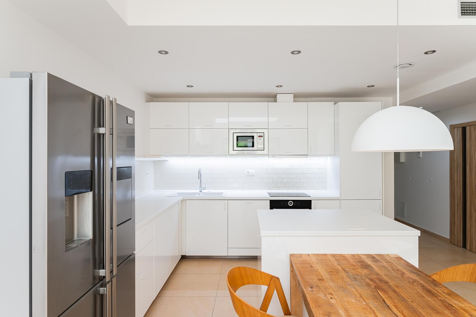
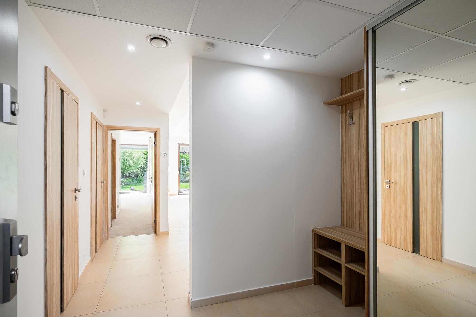
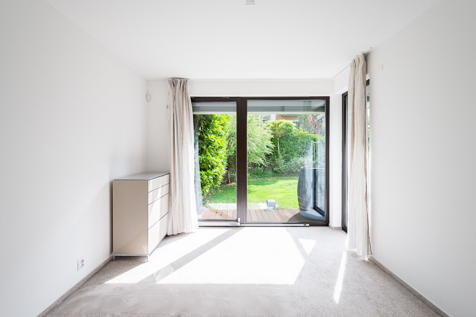
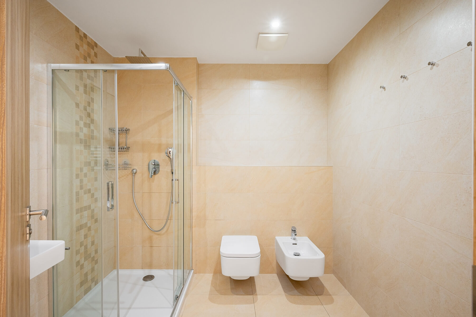
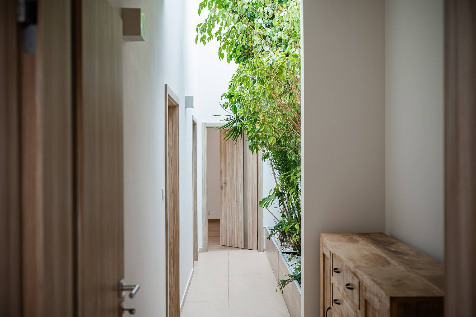
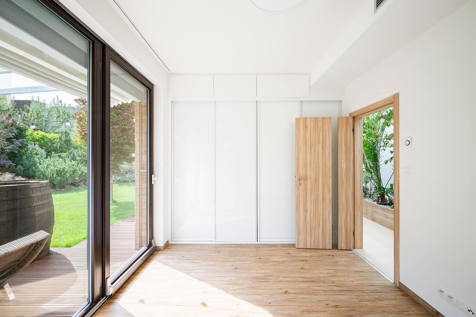
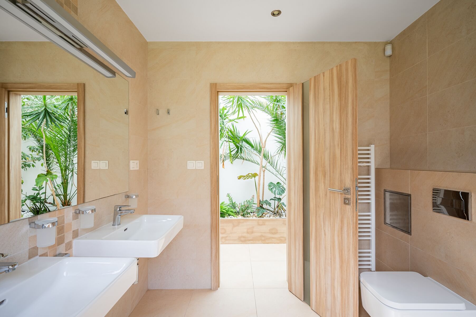
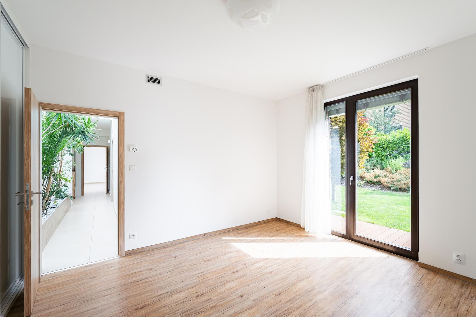
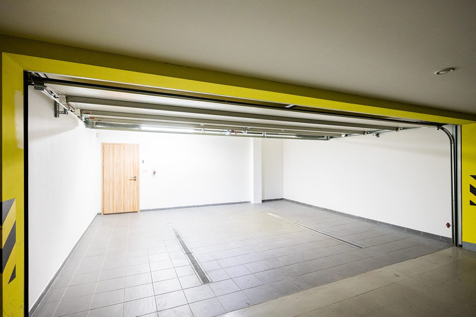
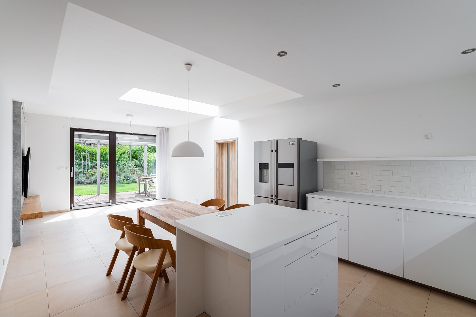
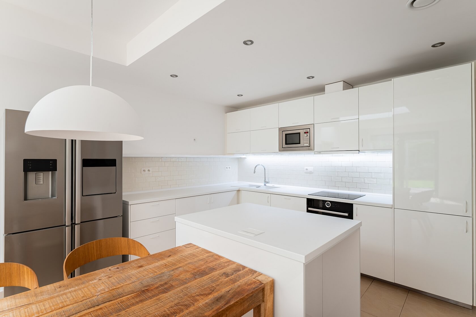
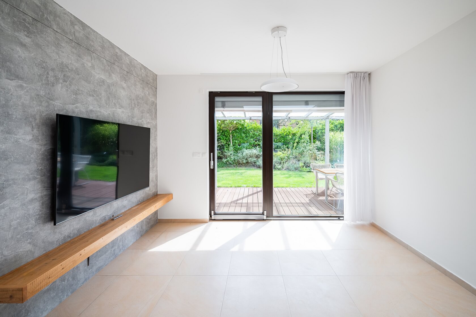
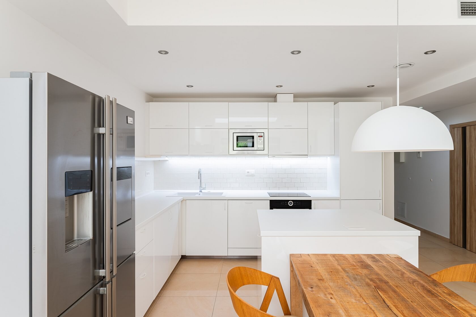
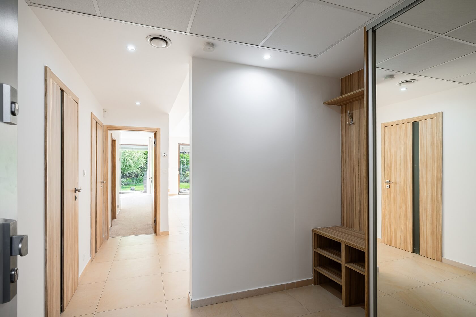
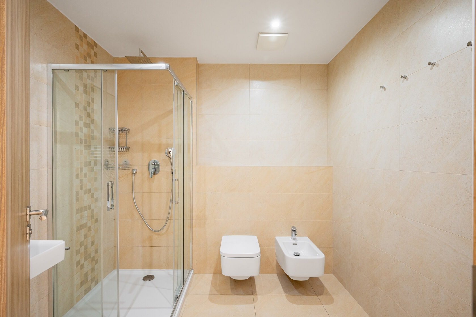
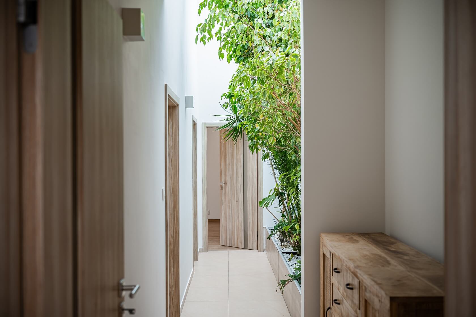
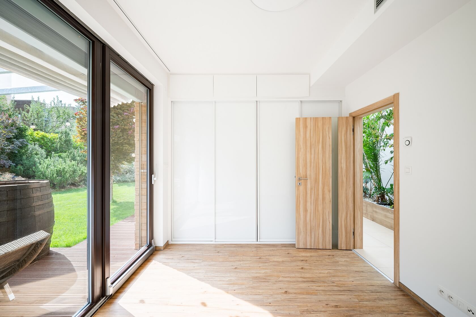
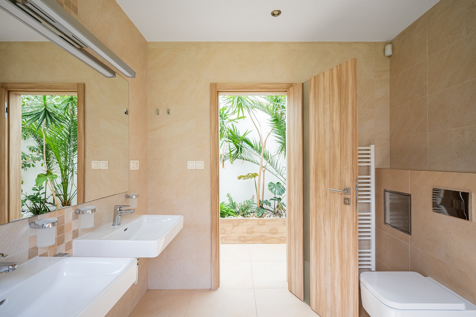
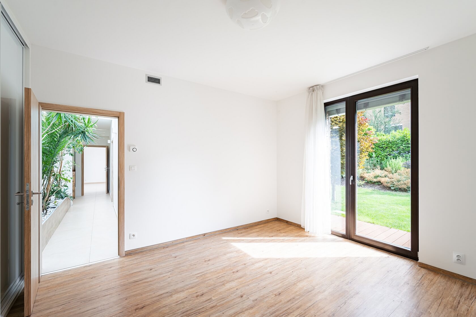
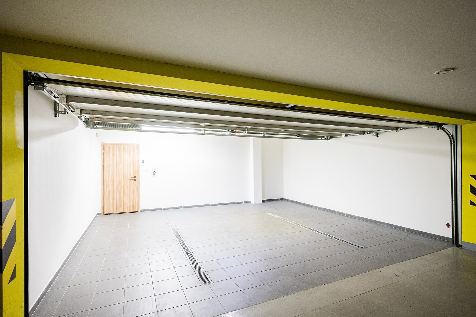
The layout comprises a living room with an open plan kitchen and access to a south-facing garden with a covered terrace, ideal for outdoor relaxation and dining. A ceiling skylight fills the living area with natural light throughout the day. The apartment further offers a master bedroom with an en-suite bathroom, 2 additional bedrooms, a family bathroom with a bathtub, a walk-in closet, a laundry room, and an entrance hall. A separate lockable double garage measuring 31.7 m2, with pre-installation for a wallbox, is conveniently accessible directly from the apartment.

The apartment comes with built-in furniture, a fully fitted kitchen with a central island, and a Jablotron security system. Large-format windows are fitted with electrically operated exterior blinds, providing both shade and privacy. Underfloor heating is installed throughout the apartment and garage. Completed in 2013, the technologically advanced residential building features a heat recovery ventilation system, central heating powered by heat pumps, and a photovoltaic system contributing to low running costs. Ample storage space within the apartment is complemented by a garden shed for seasonal equipment, while an automatic irrigation system and robotic lawn mower make garden maintenance easy.

The residence forms part of a modern and secure development of energy-efficient homes with an exceptionally friendly neighborhood atmosphere. The area offers a full range of amenities and convenient access to the center of Prague, either by metro from the Černý Most station or by car. Primary schools, kindergartens, a high school, and the Secondary Vocational School for EU Administration are located nearby. The extensive Černý Most shopping district is approximately an 8-minute drive away. Leisure opportunities include numerous children's playgrounds, freely accessible sports facilities, and the protected natural areas of Xaverovský háj and Chvalský lom.

Floor area 124.7 m2, garage 32 m2, garden 370 m2.

Facilities

  • Wheelchair accessible
  • Recuperation
  • Photovoltaics
  • Underfloor heating
  • Terrace
  • Garden
  • Garage
  • Front window blinds
  • Heat pump

Overview table

  • Reference number
    113774
  • Total price
    € 1 007 194 / CZK 24 500 000
  • Floor area *
    124 m²
  • Total area
    124 m²
  • Garden
    370 m²
  • Parking
    Separate two-car garage and two outdoor parking spaces on the property
  • Cellar
    -
  • Building Energy Rating
    B
* Size of the unit according to the Housing Act. The area consists of the sum total of the internal area of every room.

Location

Property surroundings

Contact us

optional
optional

Browse other apartments in the area

Get the latest offers directly in your inbox

Location
Parameters
Size
Min
Max.
Price range
Price min.
Price max.
Price range
Price min.
Price max.