Information

Apartment, Two-bedroom (3+kk)

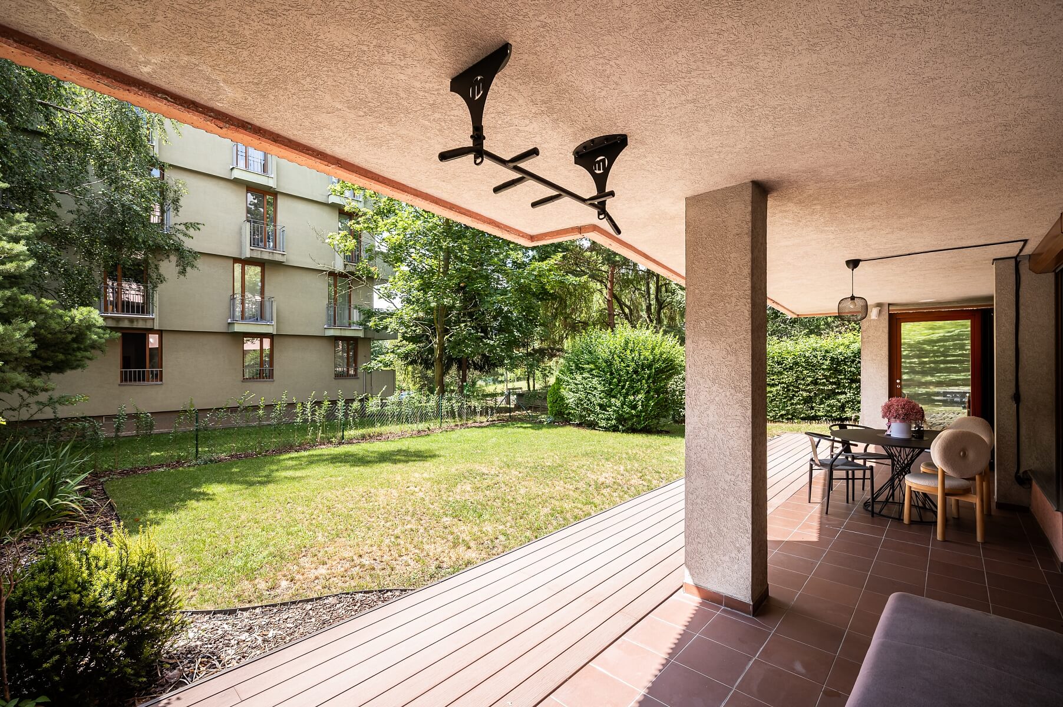
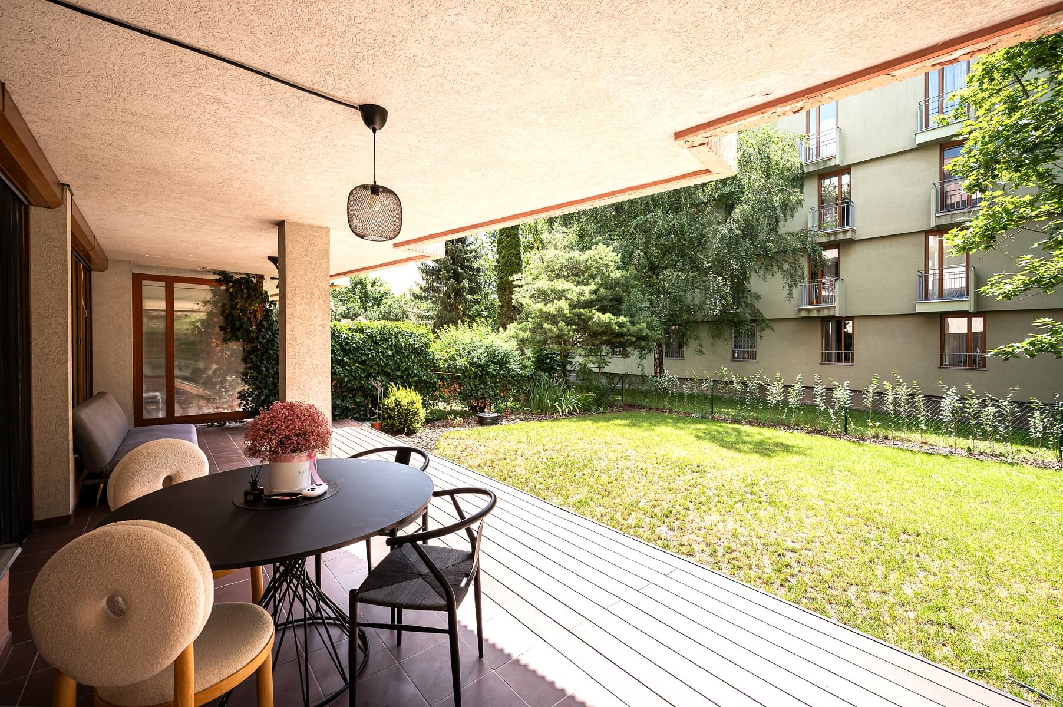
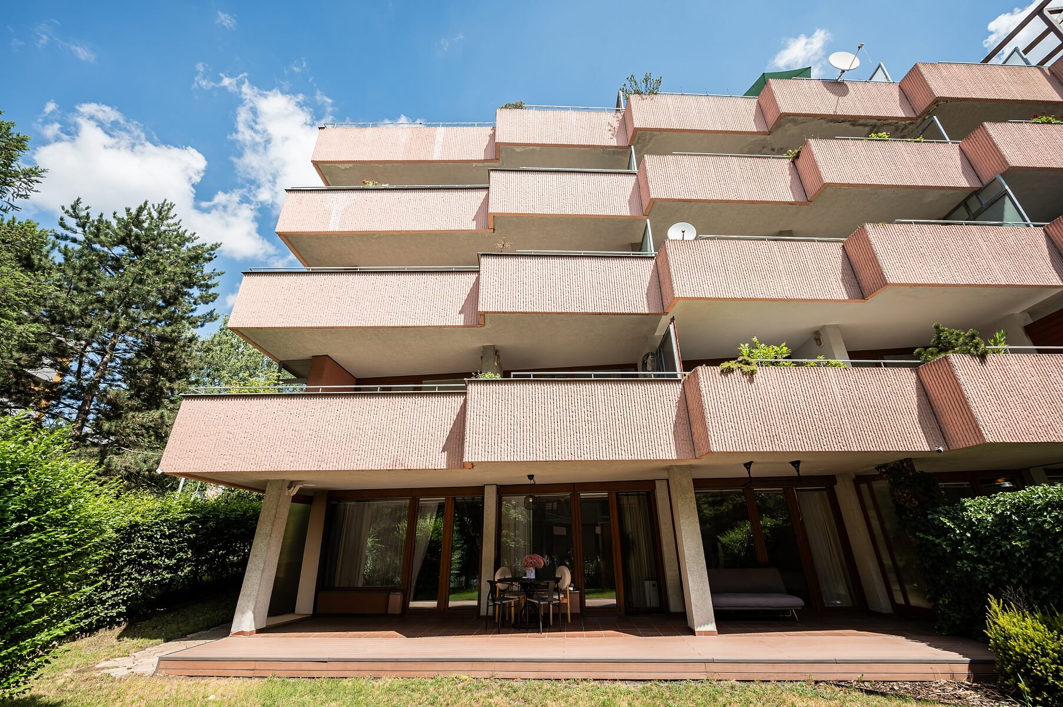
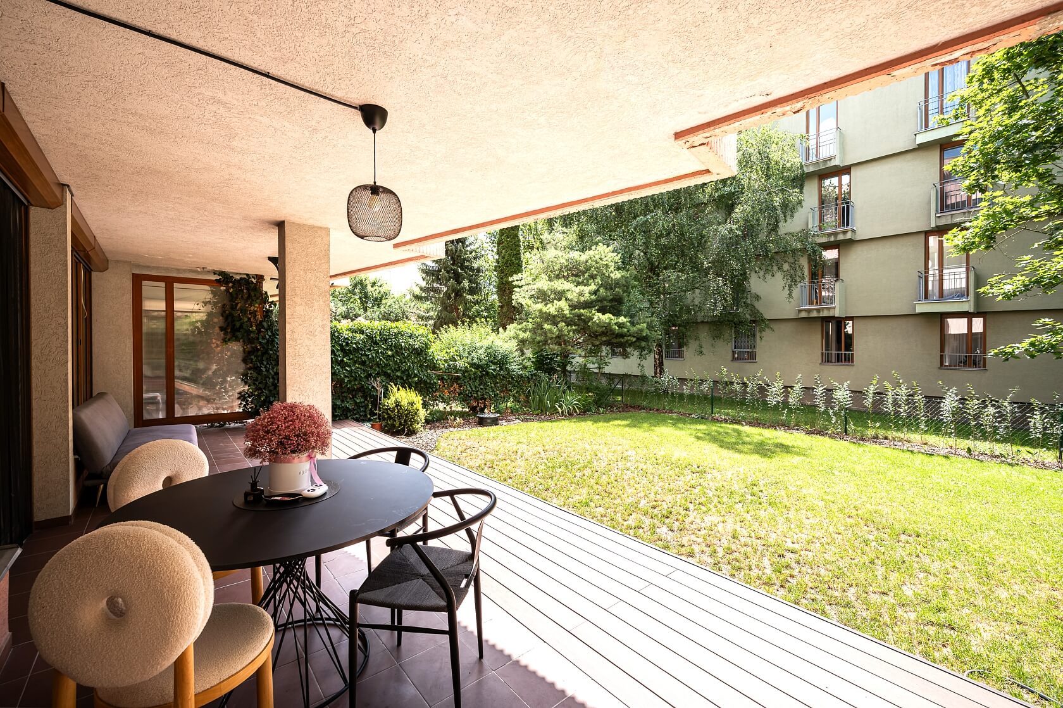
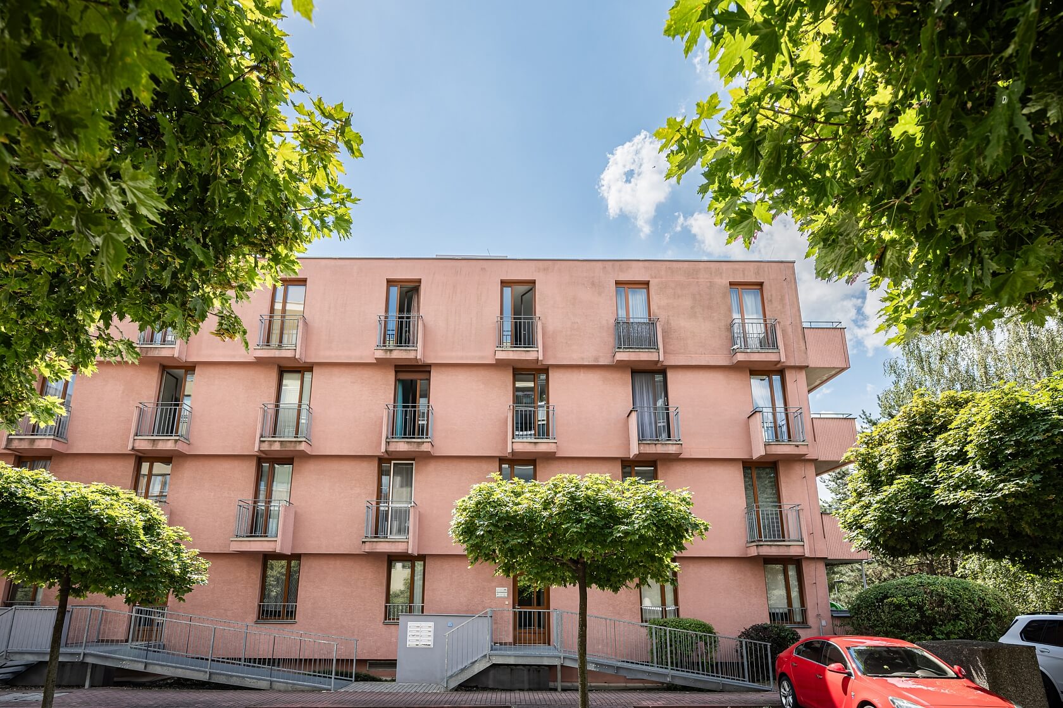
This south-facing apartment with a spacious terrace, private garden, and two garage parking spaces forms part of a modern residential building situated in the upper part of Troja. The property is located in a sought-after residential neighborhood, just moments from the Velká Skála nature reserve.

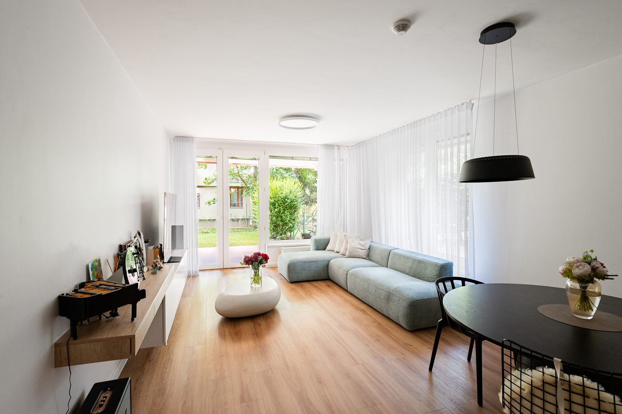
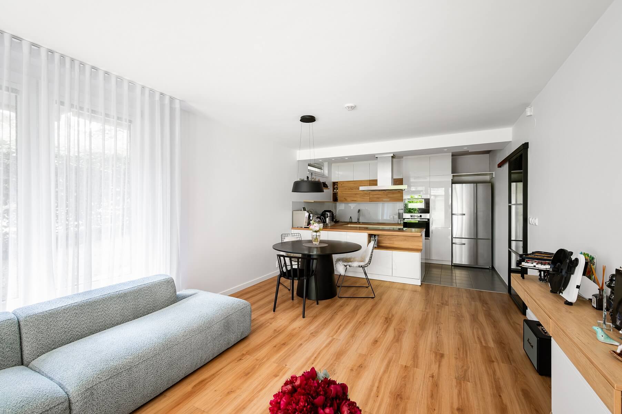
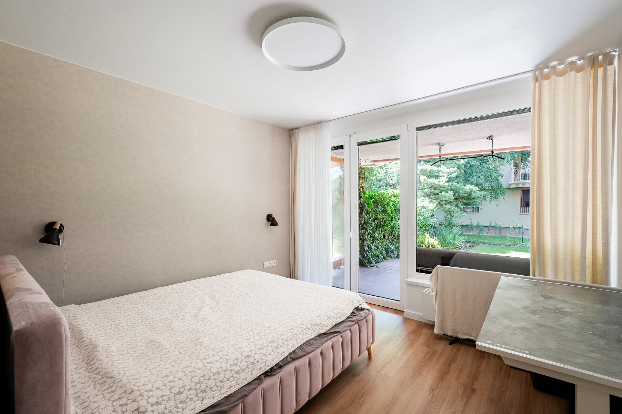
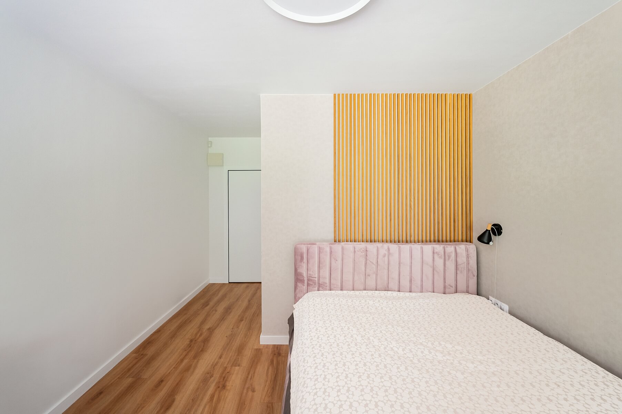
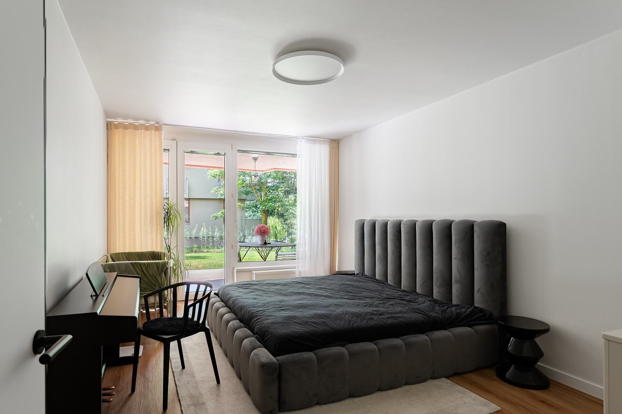
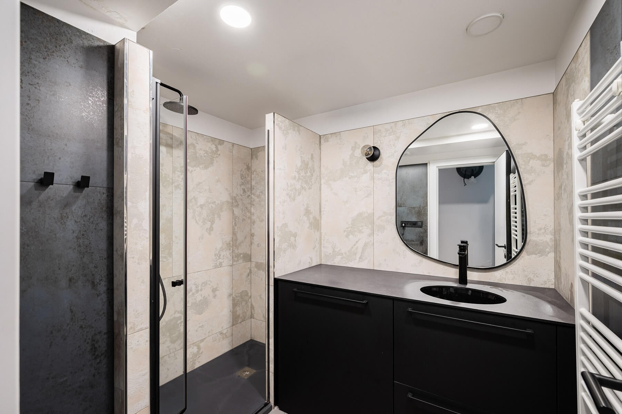
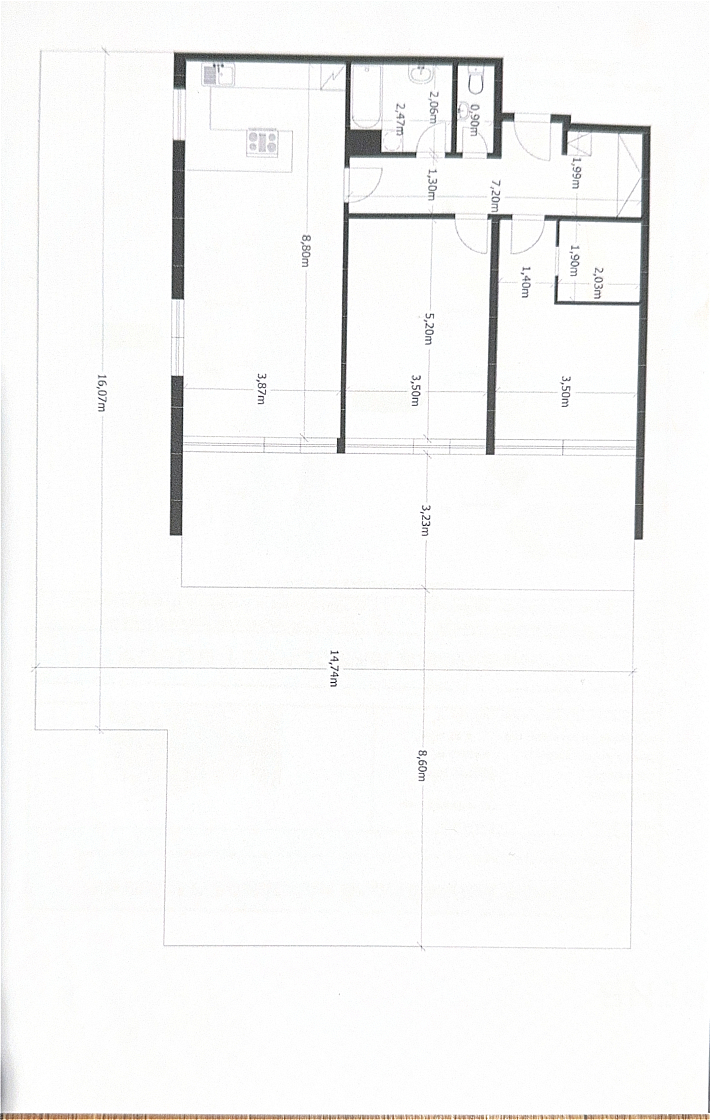
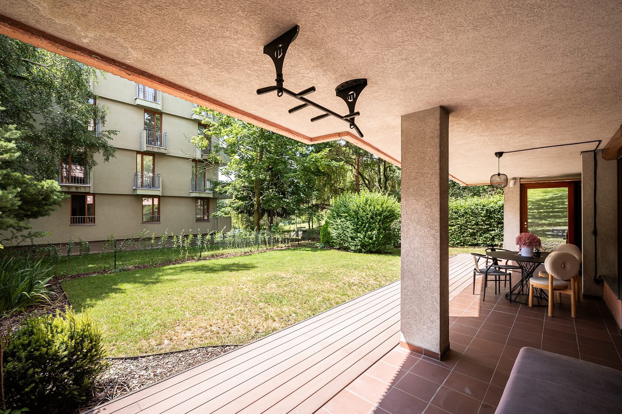
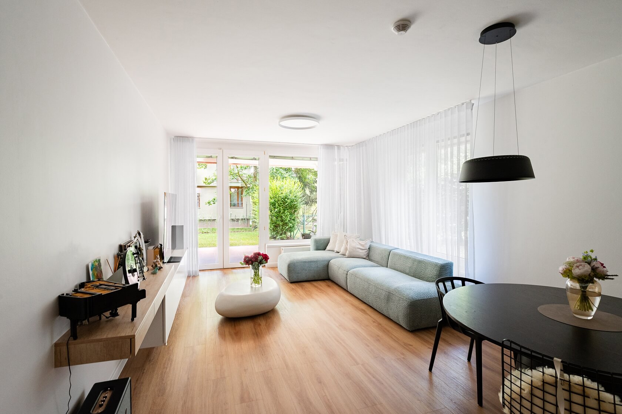
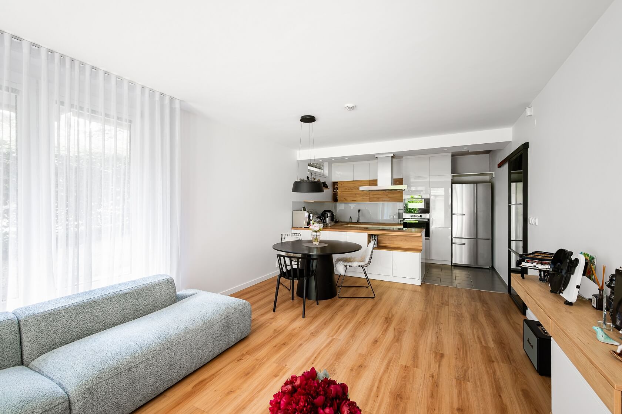
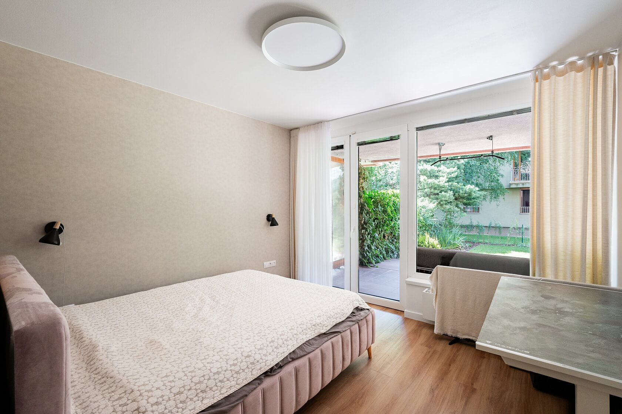
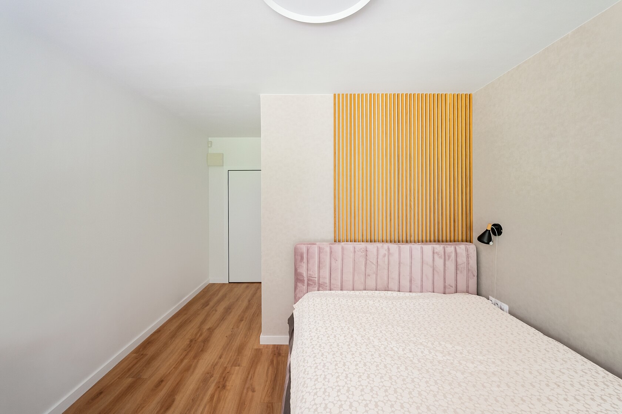
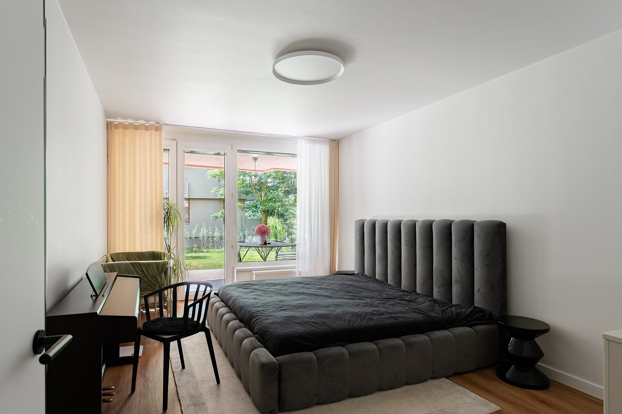
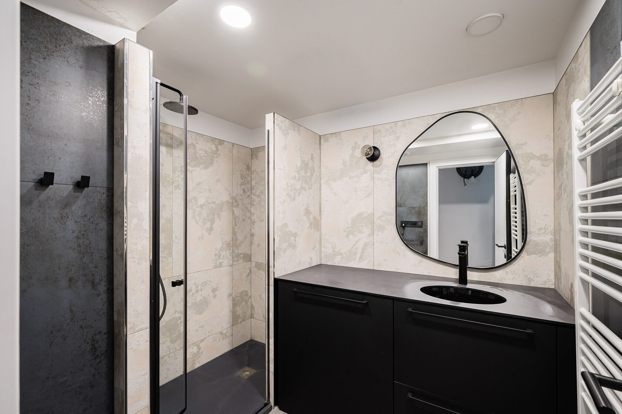
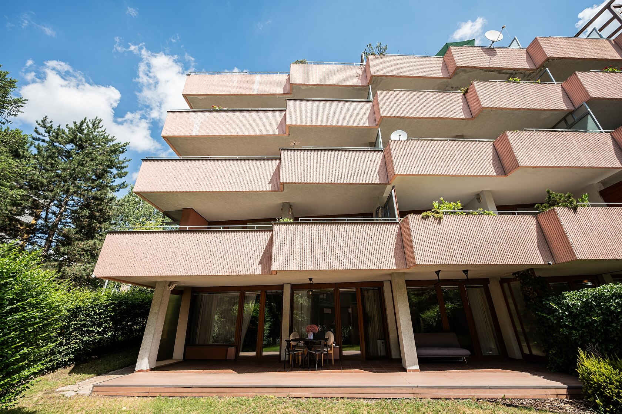
The interior of this ground-floor apartment comprises a living room with an open plan kitchen and dining area, two bedrooms (one featuring a practical walk-in wardrobe), an elegant bathroom with a walk-in shower and washing machine connection, a separate toilet, and an entrance hall with built-in wardrobes. A 37 m² covered terrace, accessible from all living rooms, offers the possibility of being enclosed to create a winter garden. The terrace extends seamlessly into a private 150 m² garden.

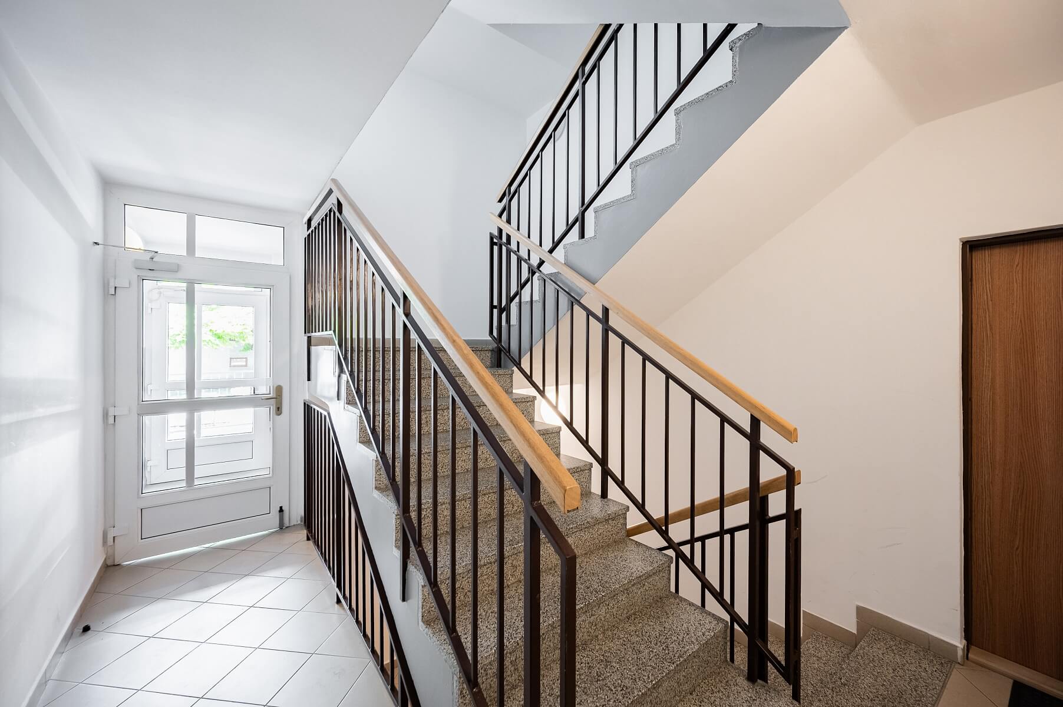
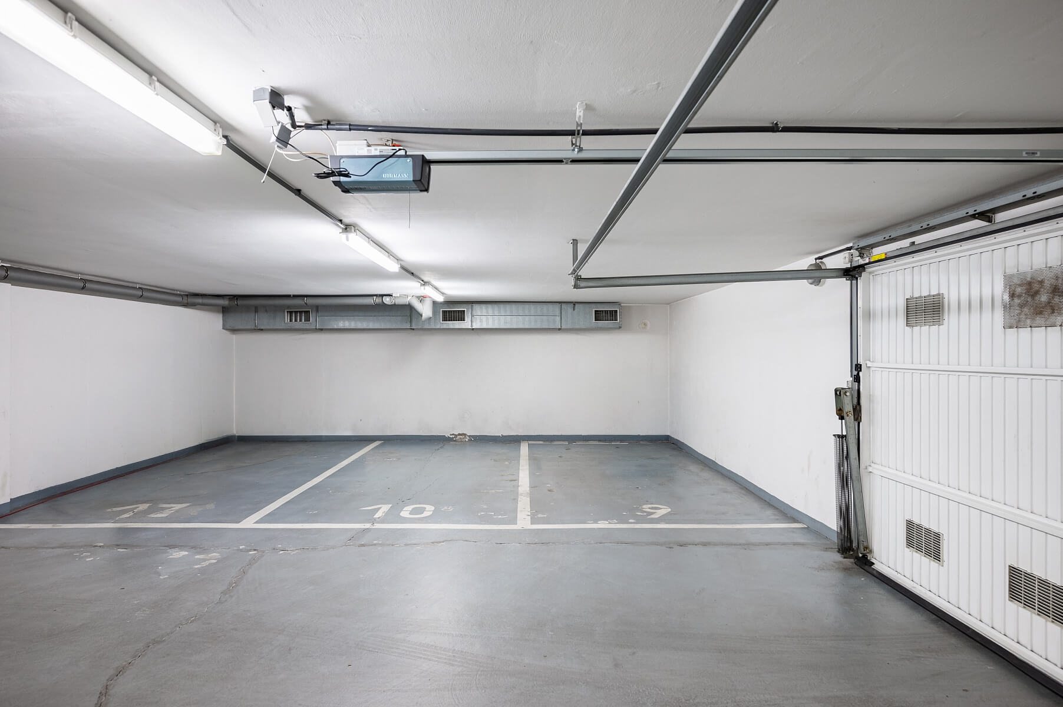
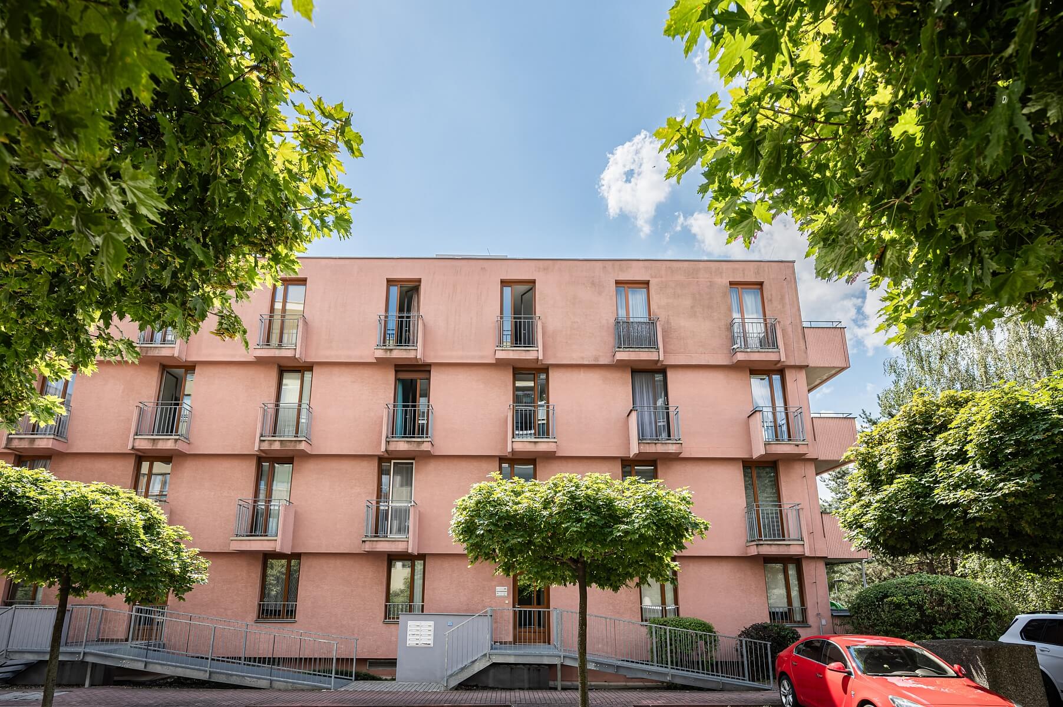
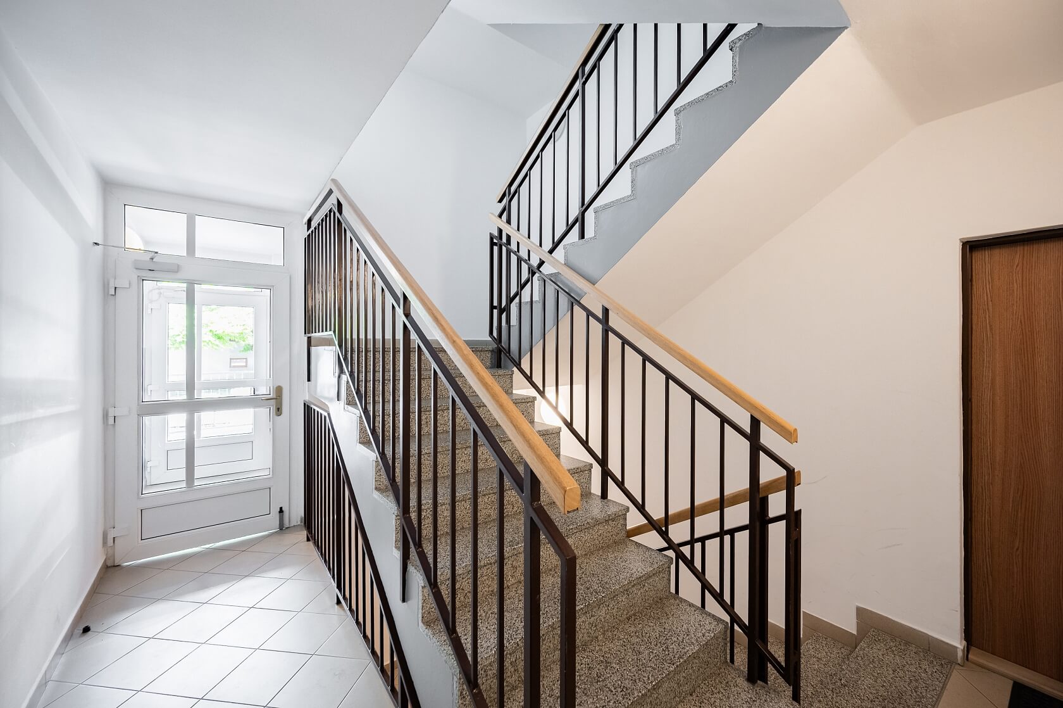
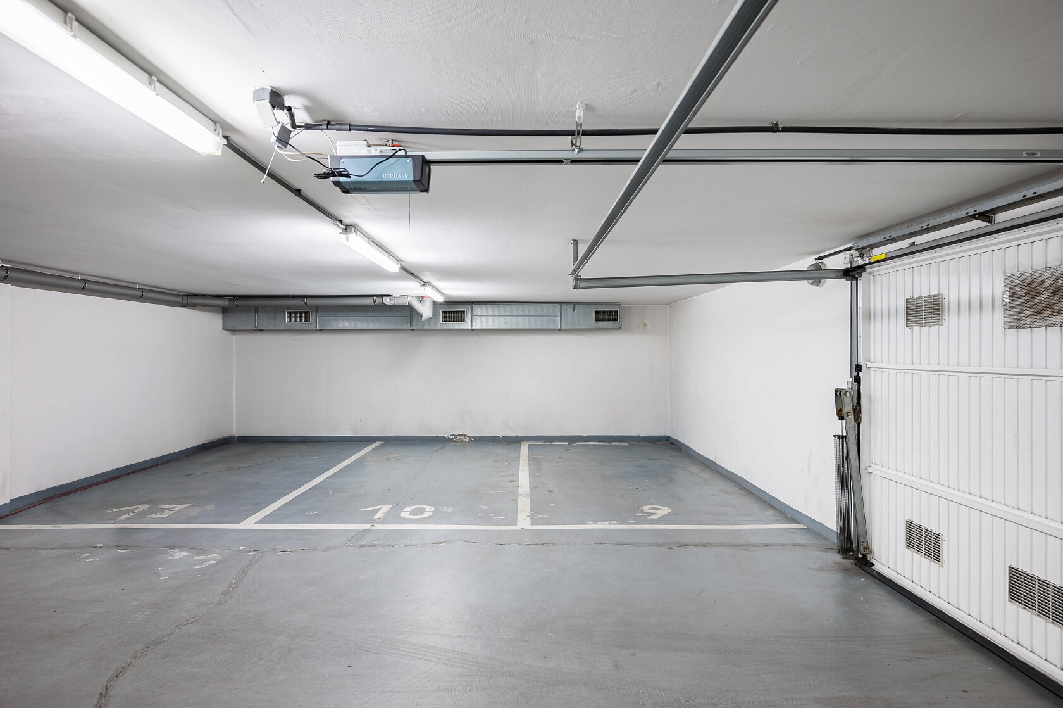
Renovated in 2023, the apartment benefits from large-format windows that fill the interior with natural light, while floating wooden floors add warmth and character. The residential building, completed in 2000, is equipped with an elevator and features central heating and hot water. The property also includes a storage room on the same floor and two parking spaces in the building's underground garage.

The building occupies an elevated position on the edge of a residential complex designed through the collaboration of three architectural studios to maximize the site's panoramic views of Prague. Residents have the convenience of a grocery store and café directly within the development. A full range of amenities is available in the neighboring districts of Čimice and Bohnice, including the modern Krakov Shopping Center. The Velká Skála Nature Reserve is just a short walk away, connecting to Prague's renowned Botanical Garden, while a green hiking trail on the opposite side leads to Čimický Grove. Families and sports enthusiasts will appreciate the nearby Šutka Aquacenter and tennis courts. Excellent public transport connections are provided by regular bus services to the Kobylisy metro station (line C).

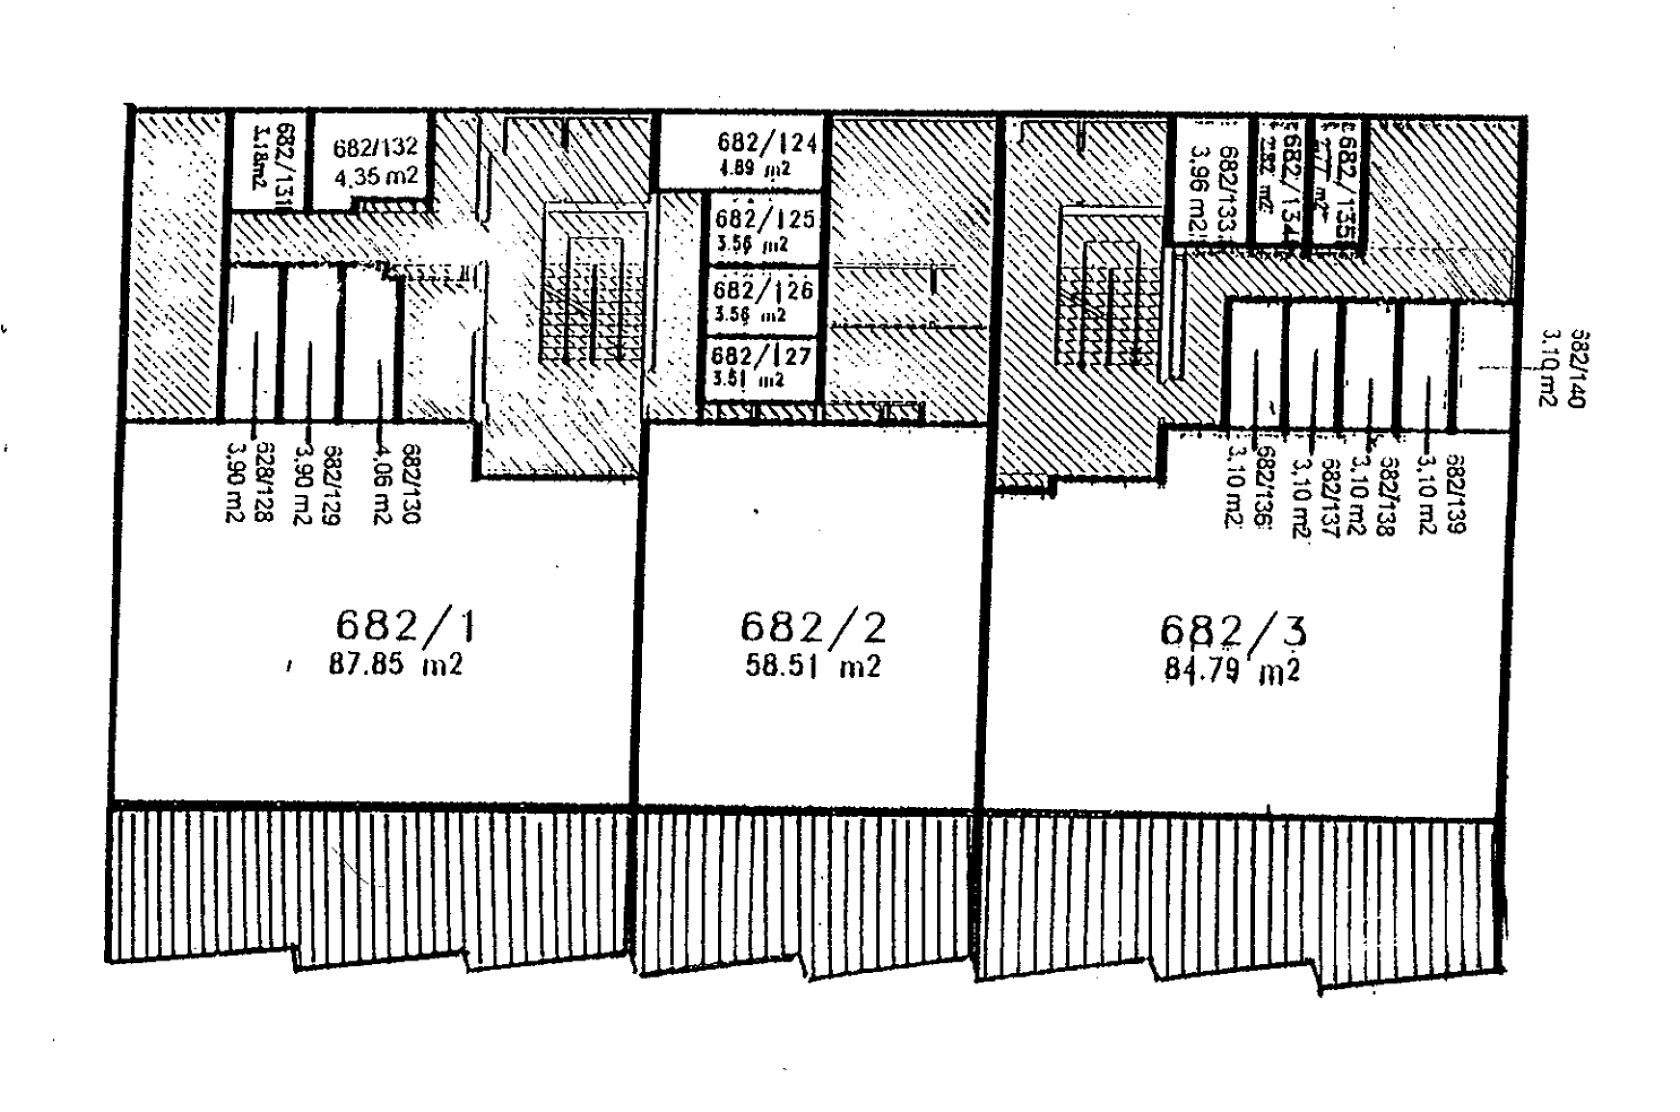
Floor area 87.85 m², terrace 36 m², private garden 102 m², cellar 4.89 m².

Facilities

  • Elevator
  • Terrace
  • Cellar
  • Garage
  • Carriage shop/ Bicycle shop

Floor plan

  • Floor plan 1
  • Floor plan 2

Overview table

  • Reference number
    114041
  • Total price
    € 637 417 / CZK 15 400 000
  • Floor area *
    87 m²
  • Terrace
    36 m²
  • Total area
    123 m²
  • Garden
    102 m²
  • Parking
    Parking in the underground level
  • Cellar
    4 m²
  • Building Energy Rating
    D
* Size of the unit according to the Housing Act. The area consists of the sum total of the internal area of every room.

Location

Property surroundings

Contact us

optional
optional

Browse other apartments in the area

Get the latest offers directly in your inbox

Location
Parameters
Size
Min
Max.
Price range
Price min.
Price max.
Price range
Price min.
Price max.