Information

Apartment, Two-bedroom (3+1)

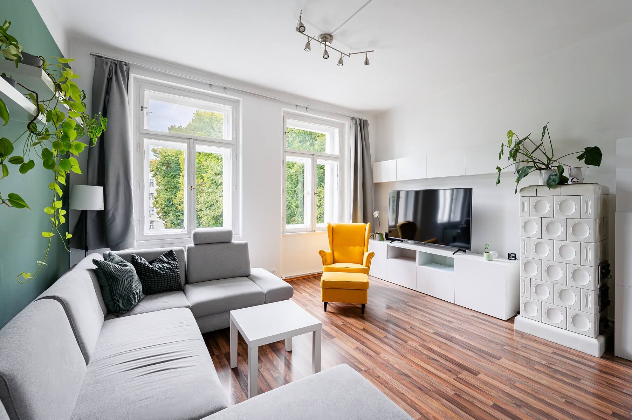
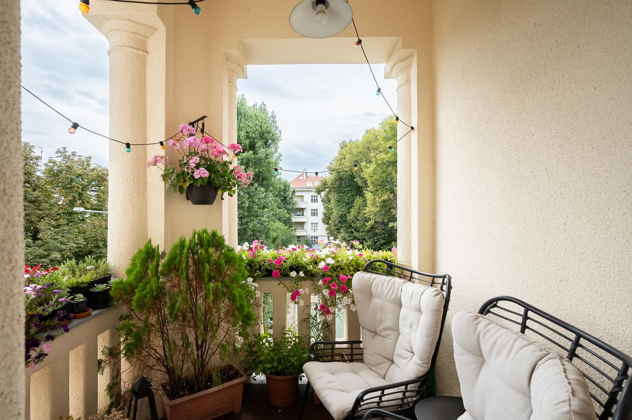
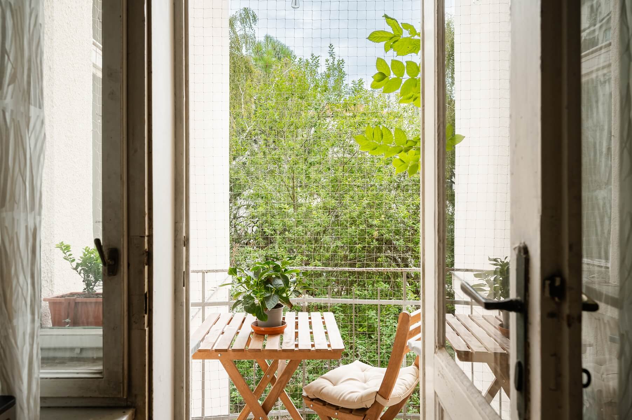
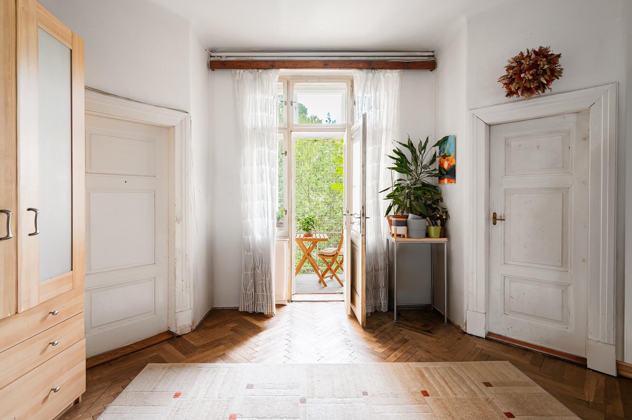
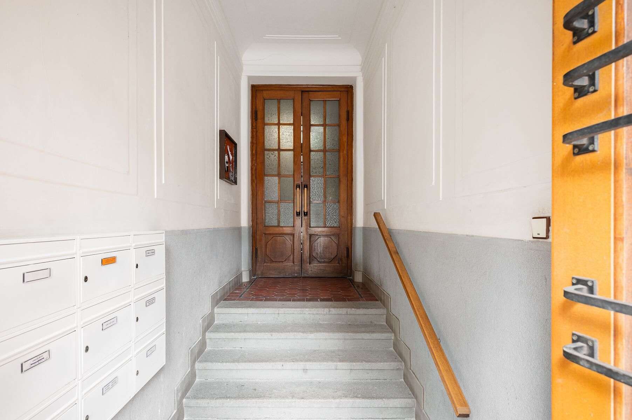
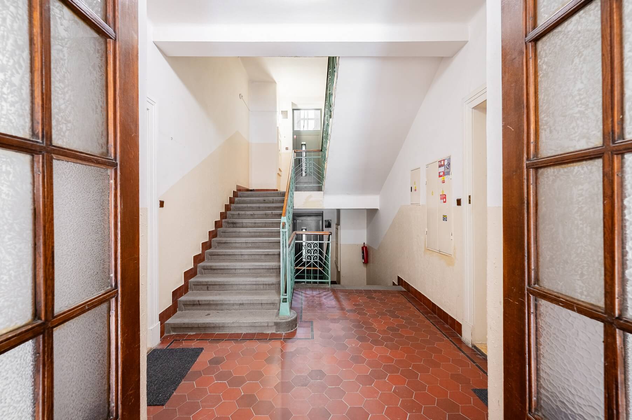
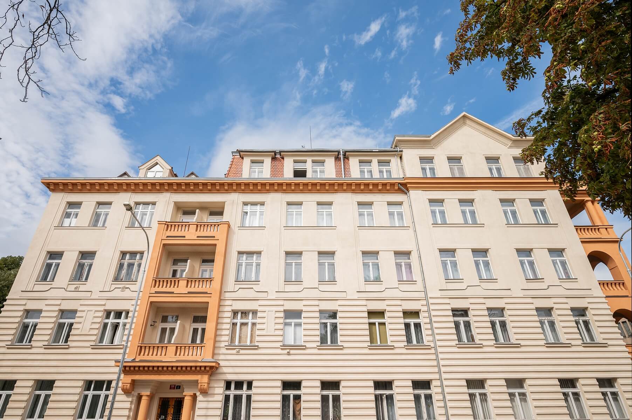
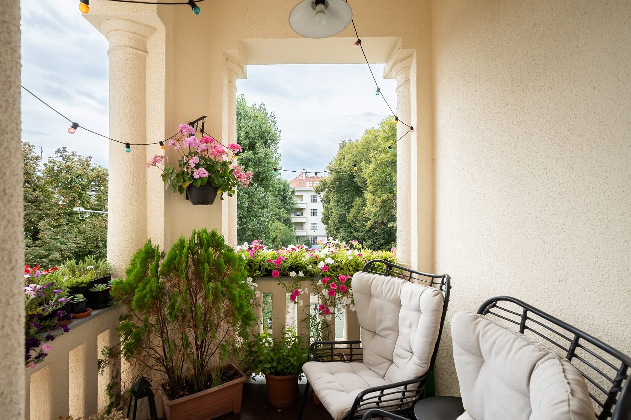
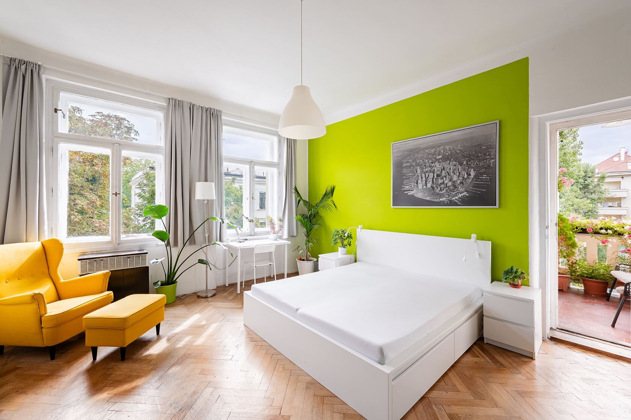
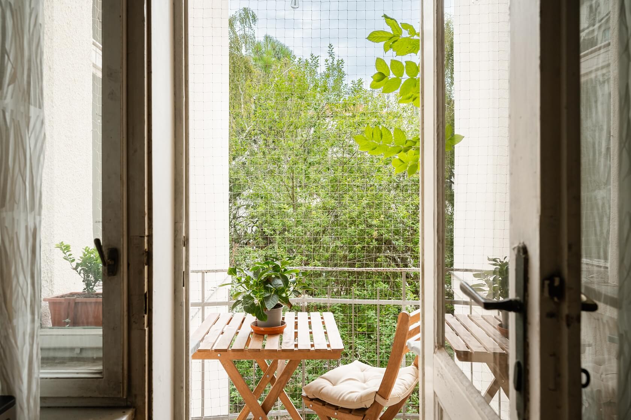
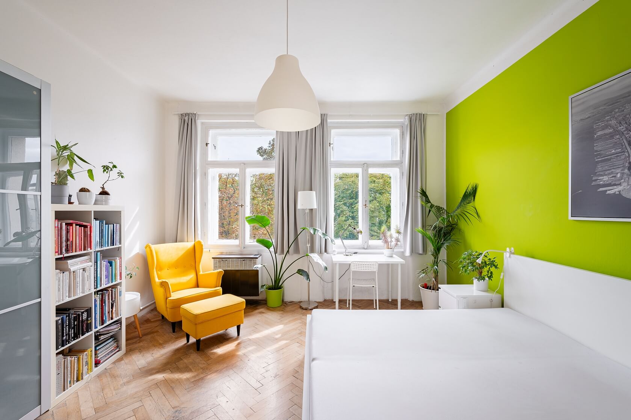
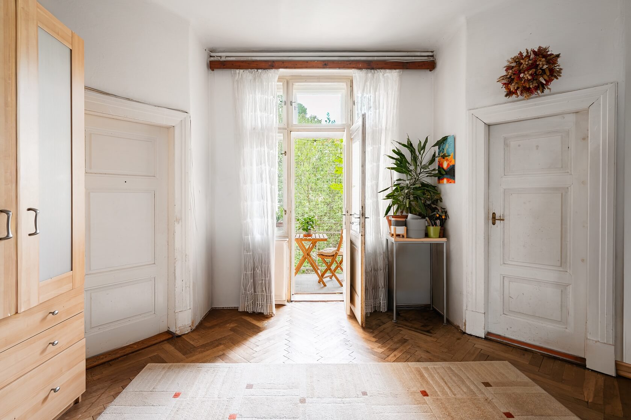
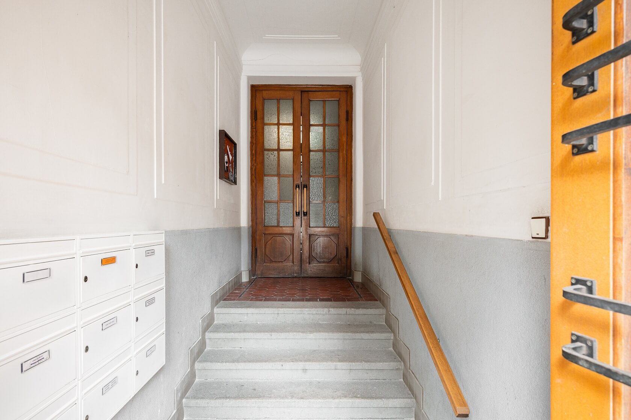
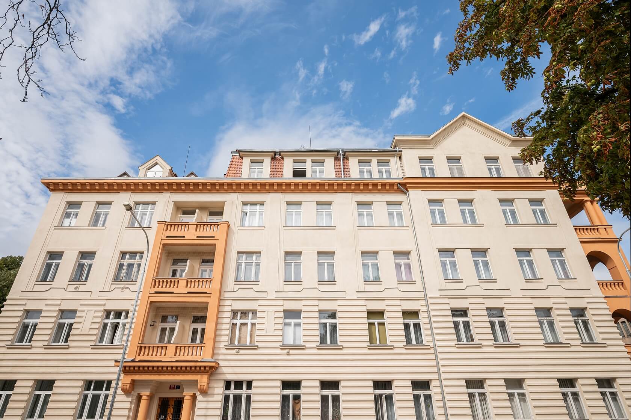
This spacious apartment with high ceilings, two loggias, and a balcony is situated on the 2nd floor of a residential building with a newly renovated street-facing façade and an elevator, in one of Prague 6’s most sought-after neighborhoods, just a five-minute walk from the Dejvická metro station. Presented in its original condition, the apartment offers its new owner the opportunity to create a home tailored to their own vision.

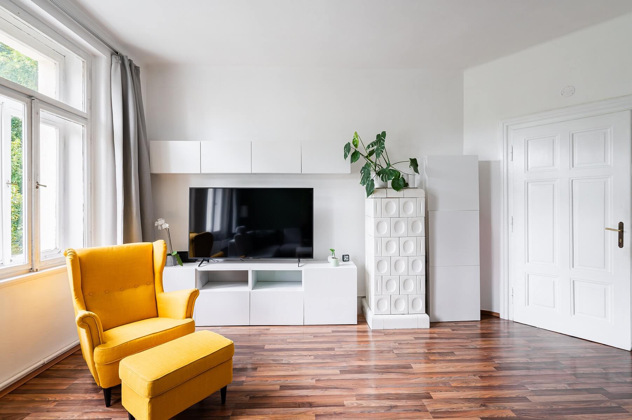
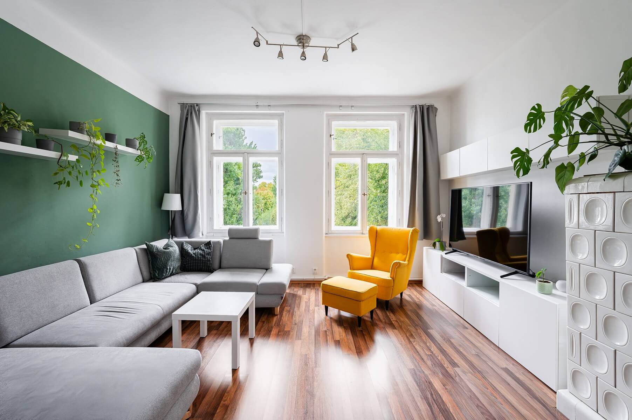
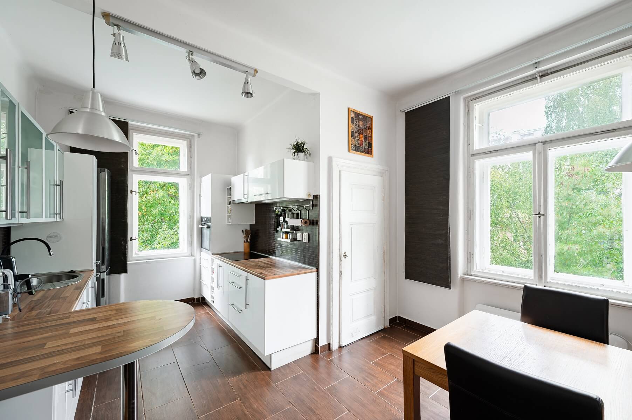
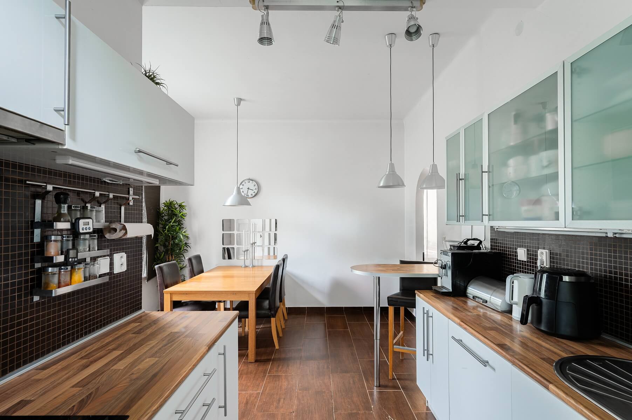
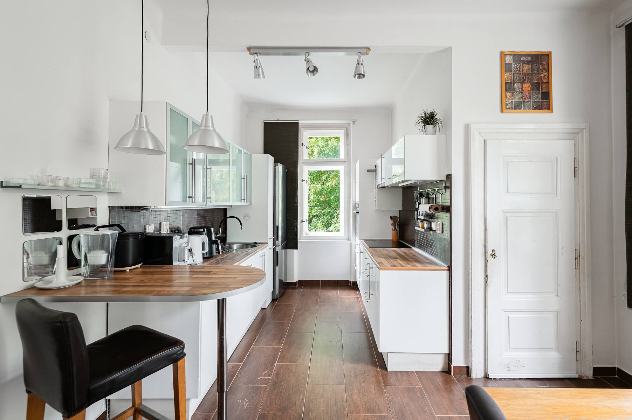
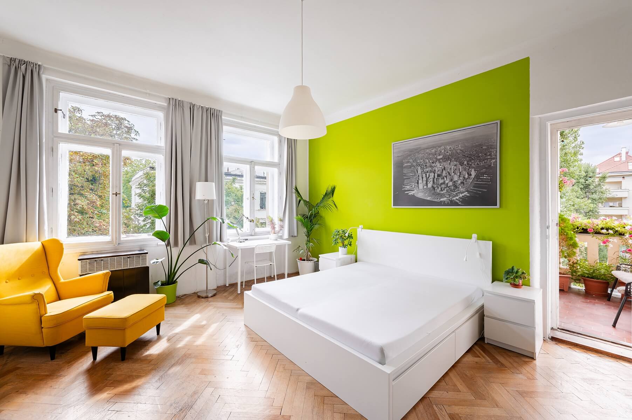
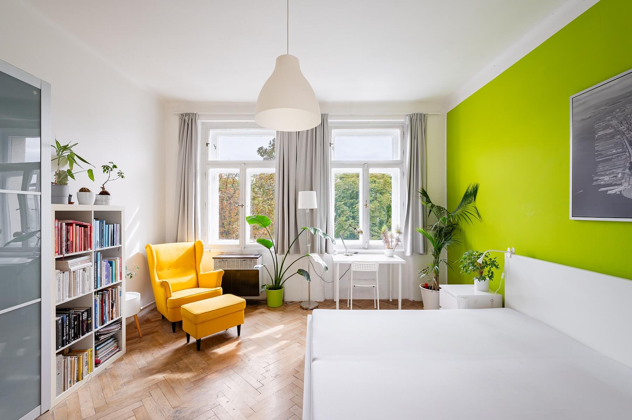
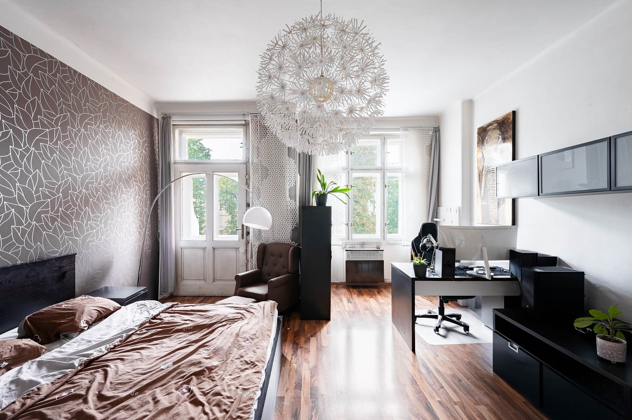
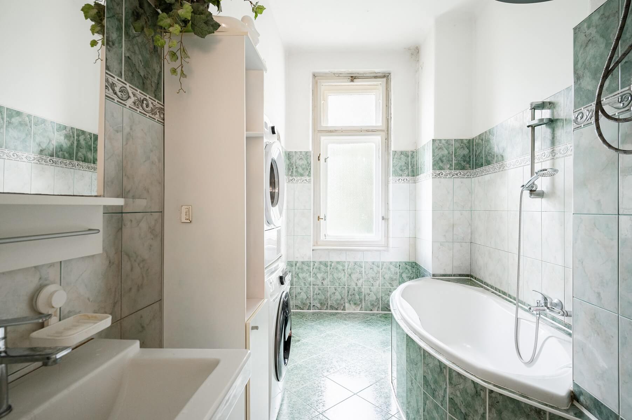
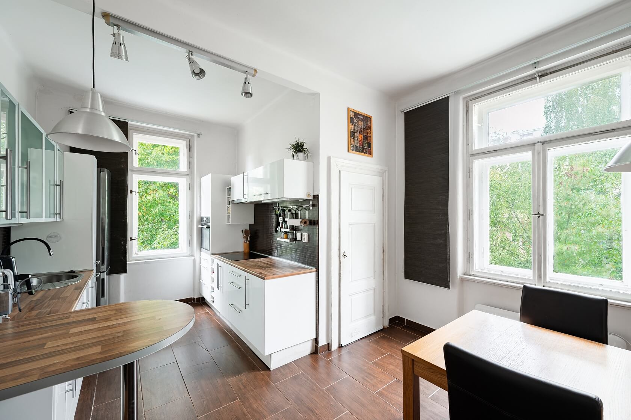
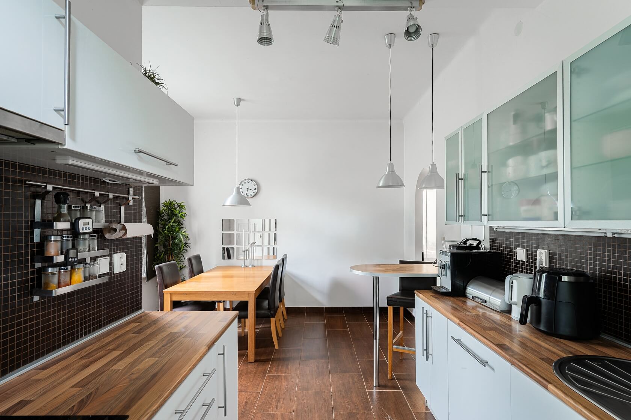
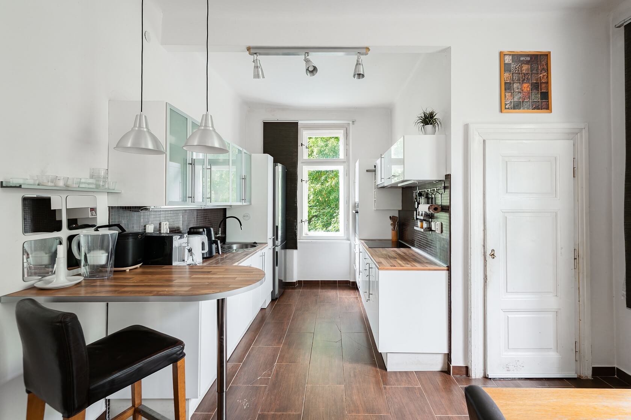
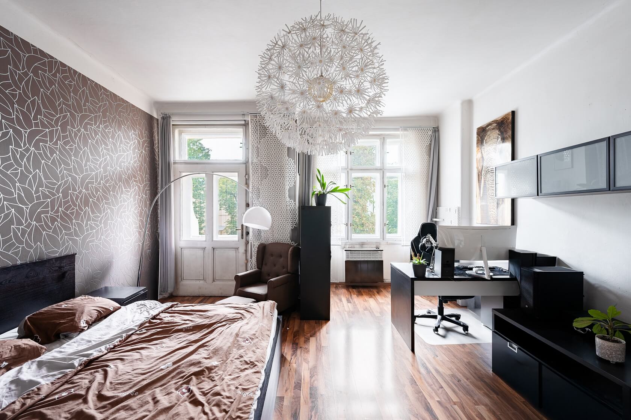
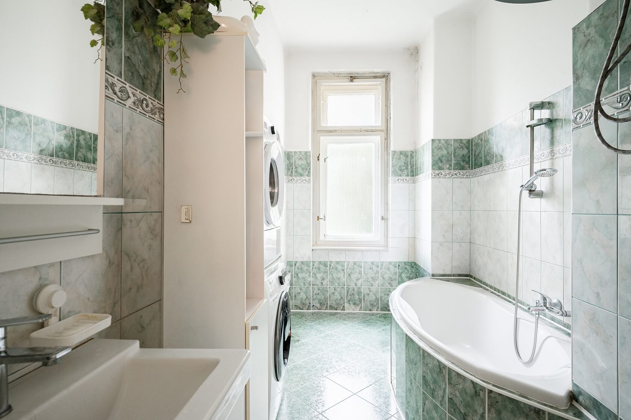
The generously proportioned layout comprises a sun-filled, south-facing living room, two bedrooms (south and south-west facing), and a separate kitchen overlooking a peaceful, green courtyard (west and north facing). The apartment also includes a bathroom with a bathtub, a separate toilet, and a central entrance hall providing access to every room.

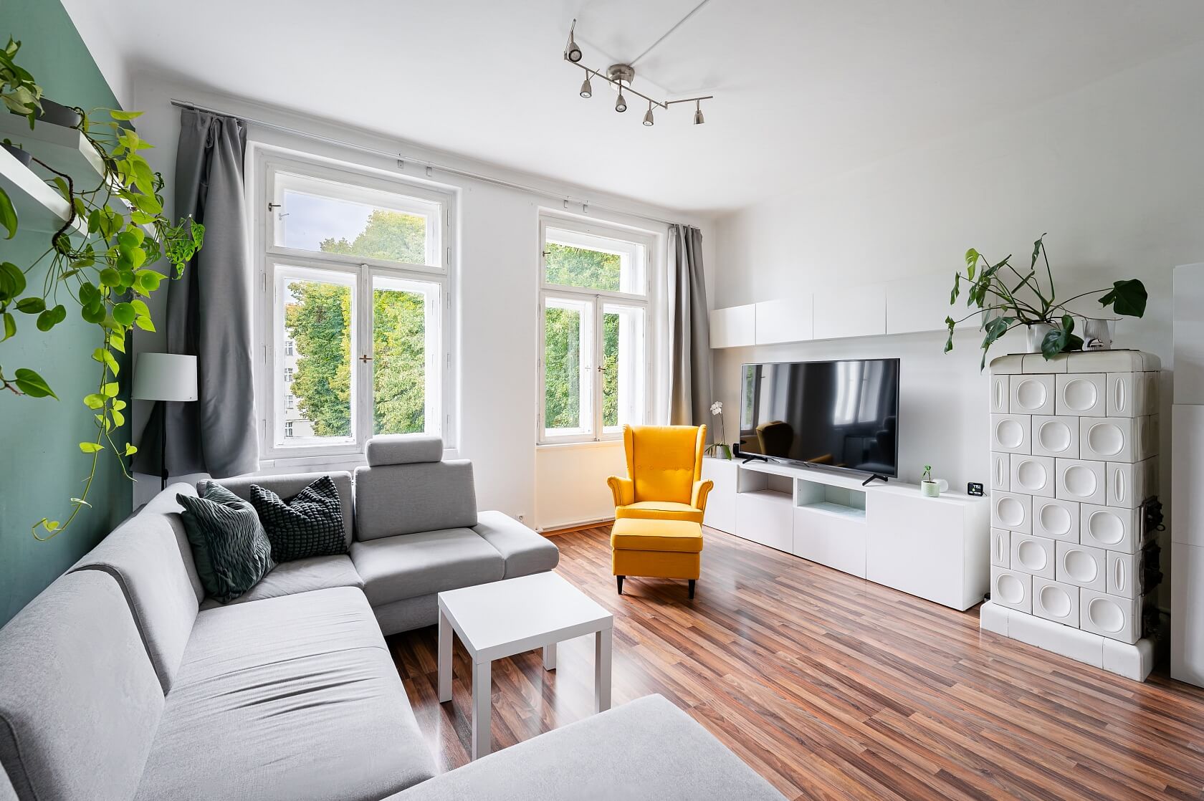
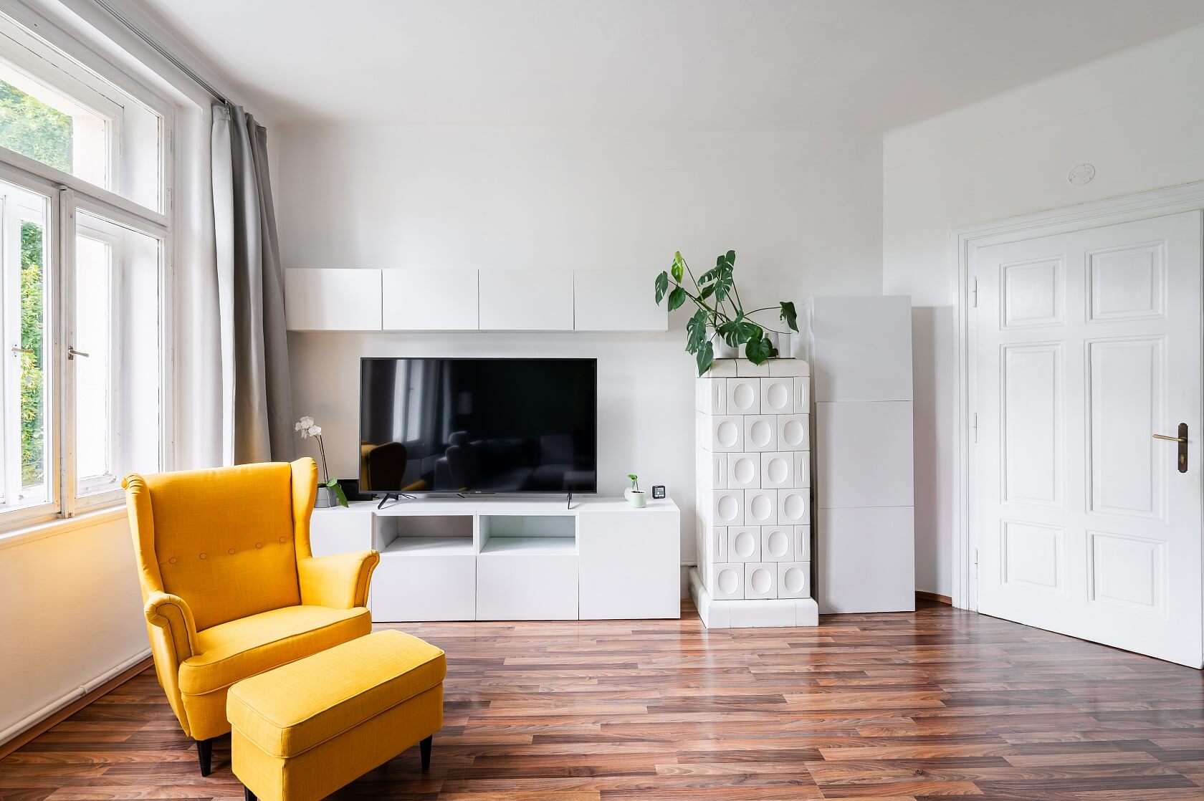
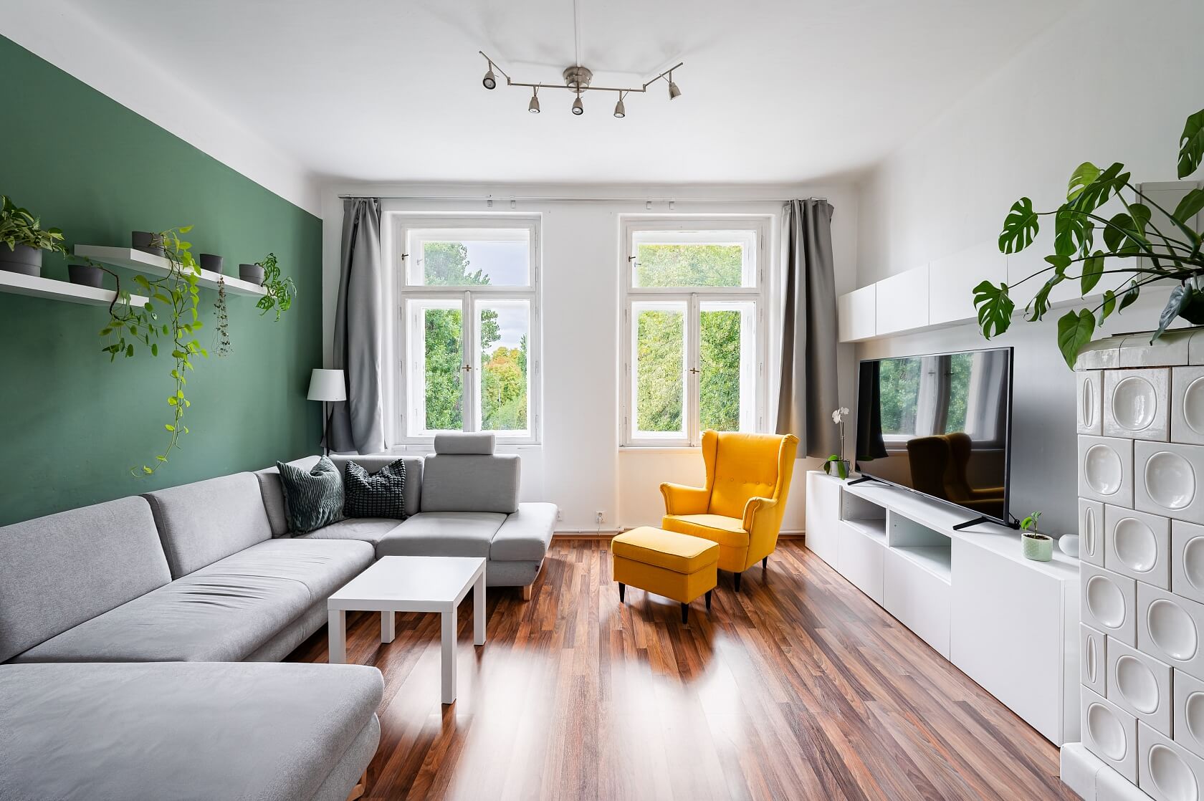
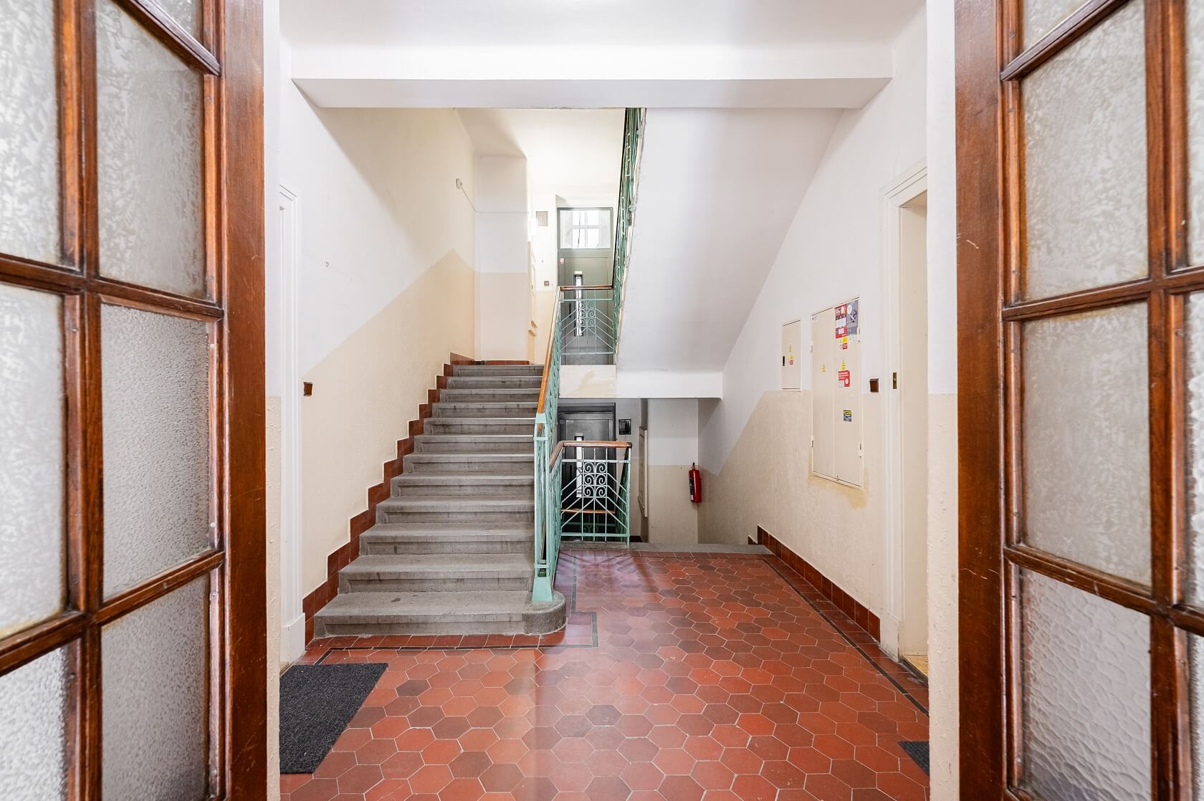
Its period character is enhanced by three-metre-high ceilings, original wooden parquet floors, traditional wooden double-casement windows, and two well-preserved tiled stoves. The apartment is currently heated by WAW gas heaters. The condition of the apartment is before reconstruction. A practical cellar storage unit is included, while the building’s elevator stops at the half-landing.

The prestigious Dejvice neighborhood is distinguished by its peaceful atmosphere and proximity to diplomatic residences, embassies, prestigious schools, and a university campus. The area offers a full range of amenities, excellent restaurants and cafés, while Hradčany, Prague Castle, and Stromovka Park are all within walking distance. Excellent transport connections are provided by the Dejvická metro station (line A), as well as numerous tram and bus routes. Václav Havel Airport is also within easy reach.

The total floor area is 134.05 m2, including two loggias of 6 m2 and a 2.4 m2 balcony. The cellar storage unit measures approximately 10 m2.

Facilities

  • Elevator
  • Balcony
  • Loggia
  • Cellar
  • Tiled stove

Overview table

  • Reference number
    114392
  • Total price
    € 986 228 / CZK 23 990 000
  • Floor area *
    126 m²
  • Balcony
    2 m²
  • Loggia
    6 m²
  • Total area
    134 m²
  • Ceiling height
    3,00 m
  • Parking
    -
  • Cellar
    10 m²
  • Building Energy Rating
    G
* Size of the unit according to the Housing Act. The area consists of the sum total of the internal area of every room.

Location

Property surroundings

Contact us

optional
optional

Browse other apartments in the area

Get the latest offers directly in your inbox

Location
Parameters
Size
Min
Max.
Price range
Price min.
Price max.
Price range
Price min.
Price max.