Information

Apartment, Three-bedroom (4+kk)

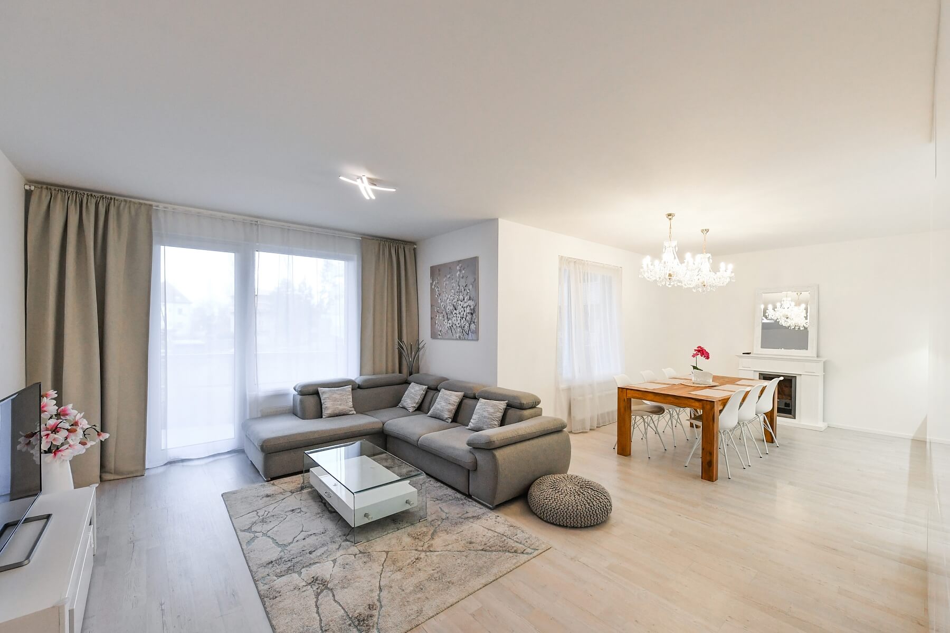
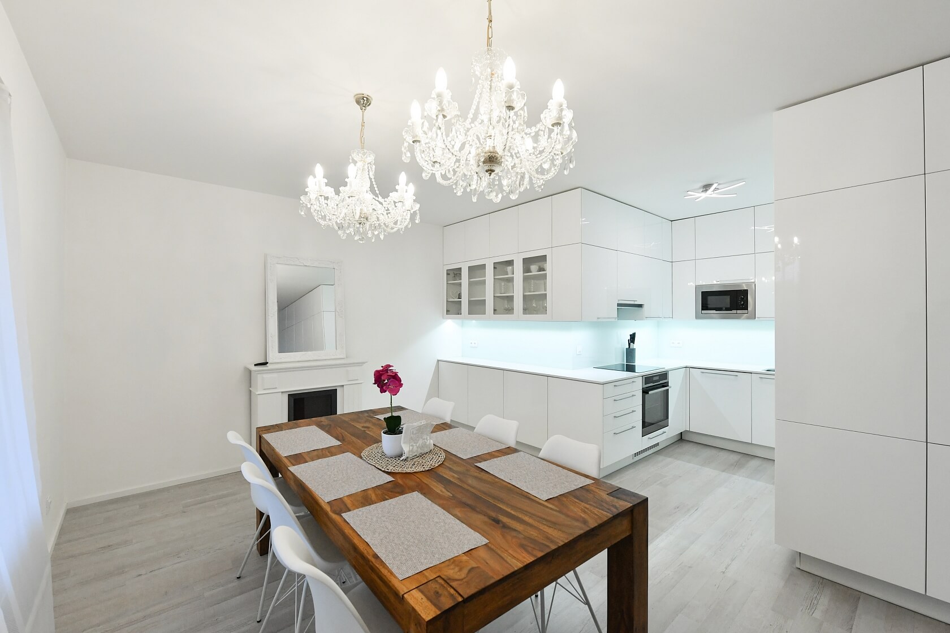
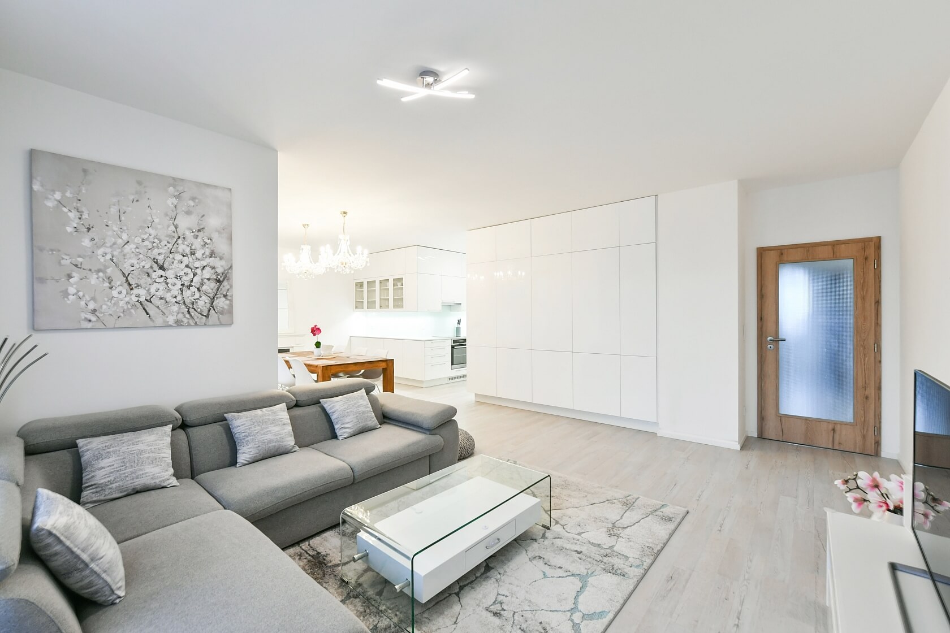
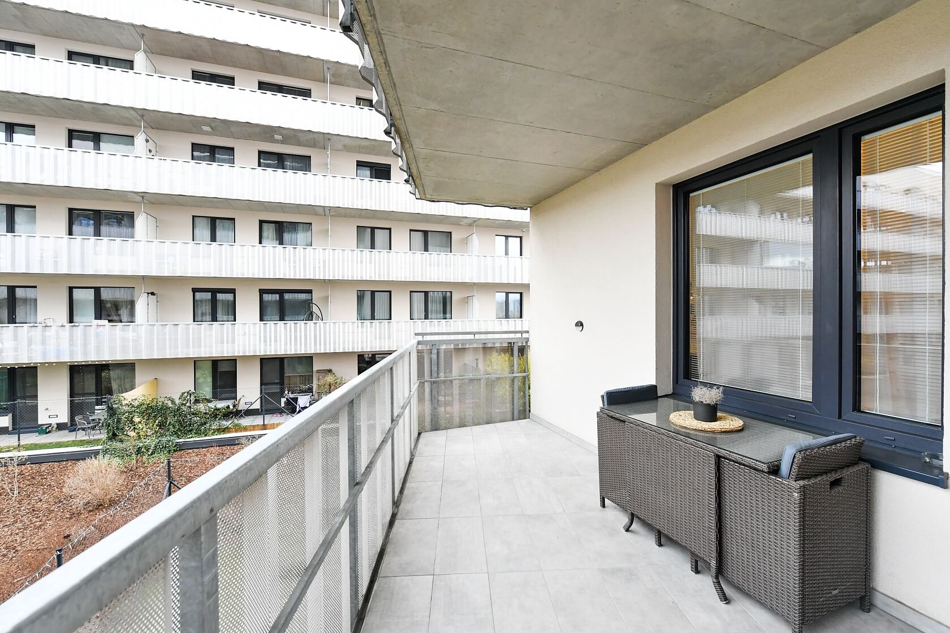
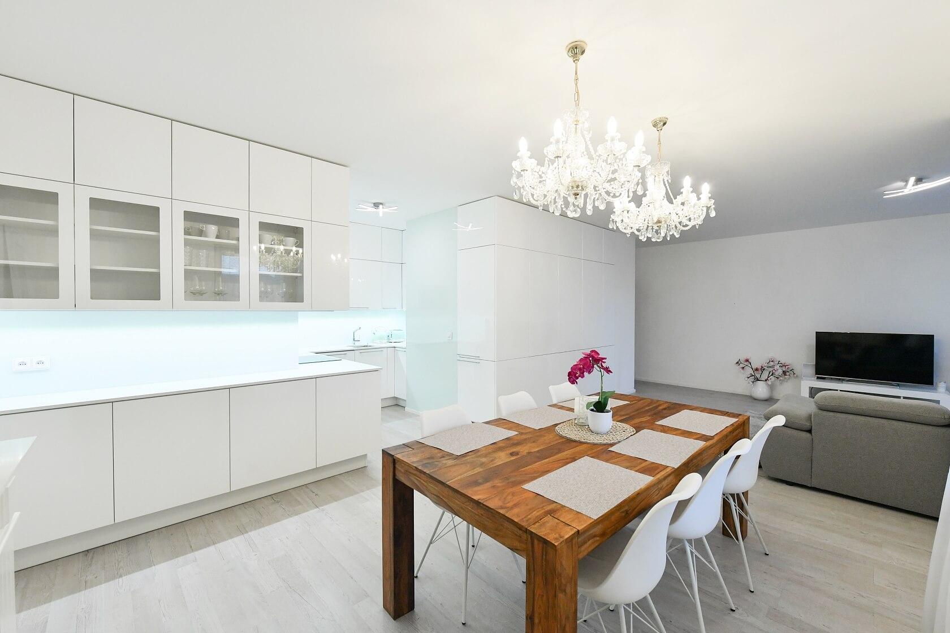
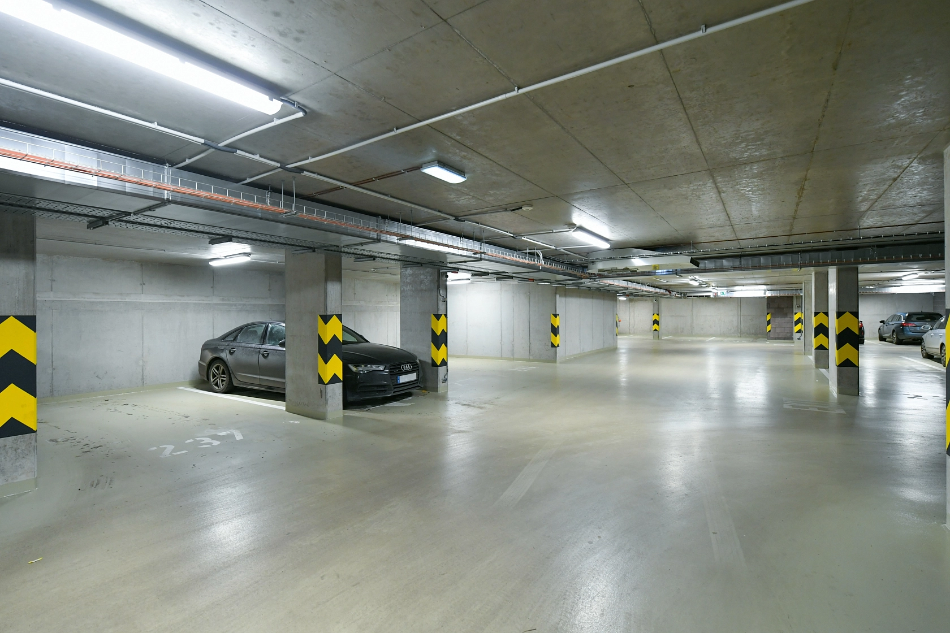
Fully furnished family apartment with two balconies, a loggia and a parking space in the underground garage, situated in an energy-efficient new-build development within the modern Tulipa Třebešín residential complex. The property is located on the edge of a peaceful villa neighborhood at the border of Vinohrady and Strašnice.

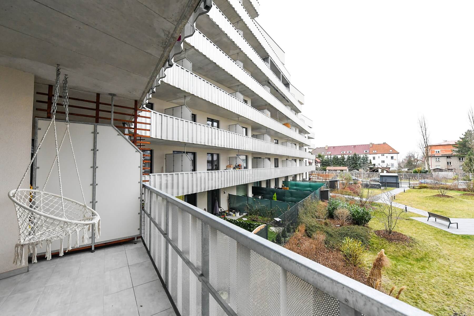
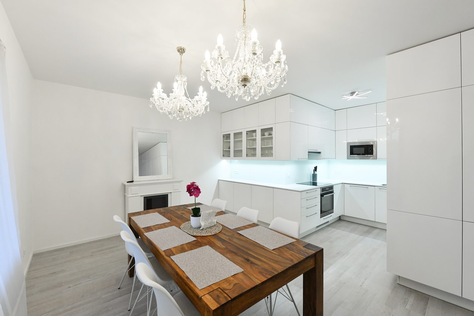
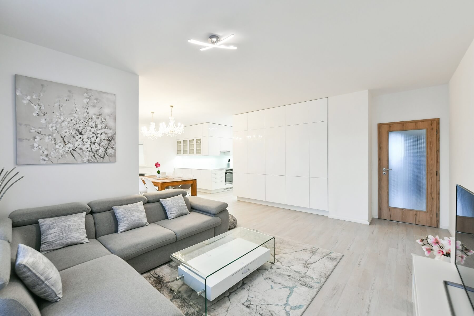
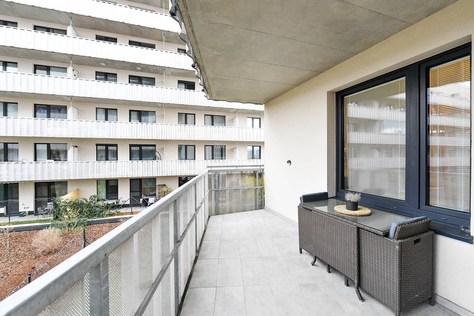
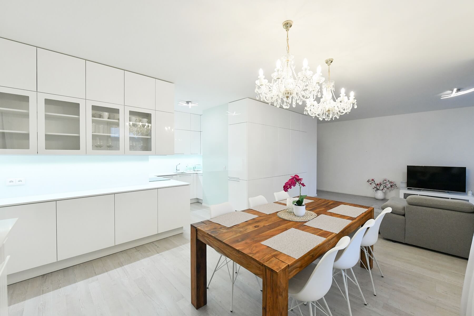
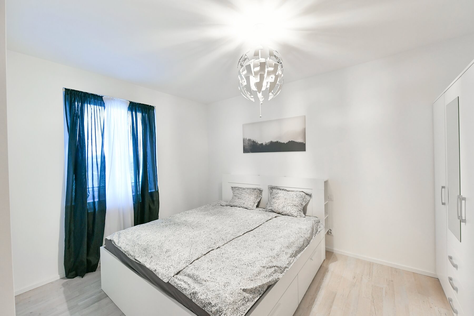
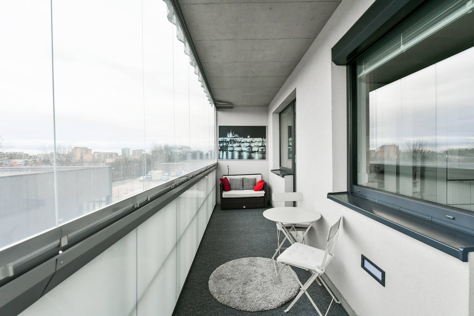
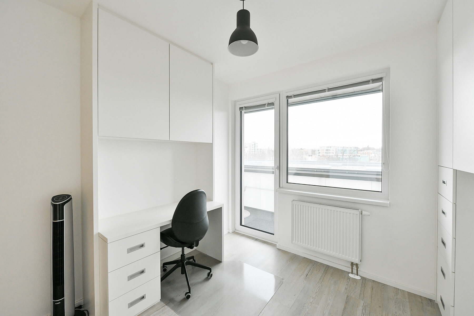
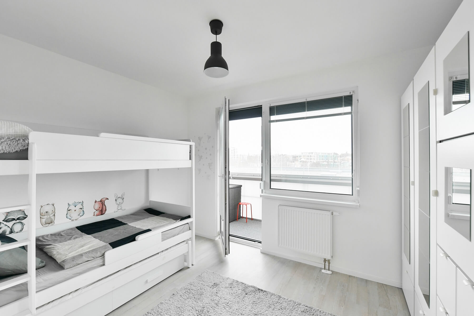
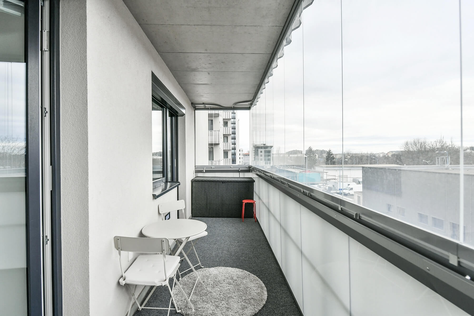
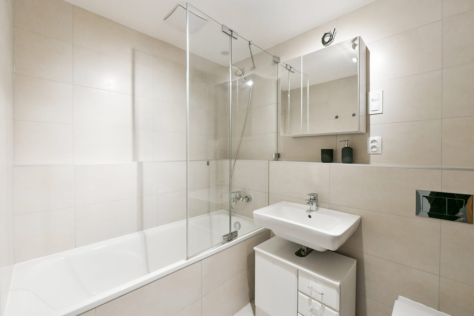
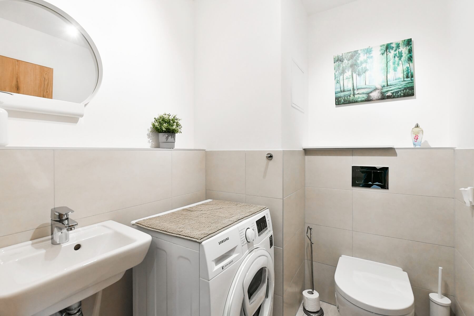
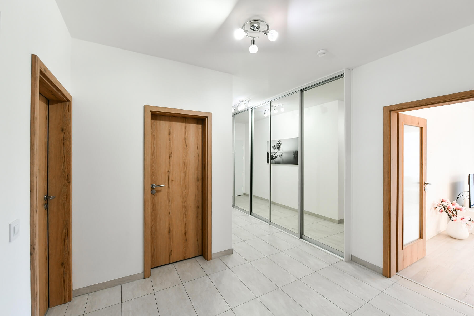
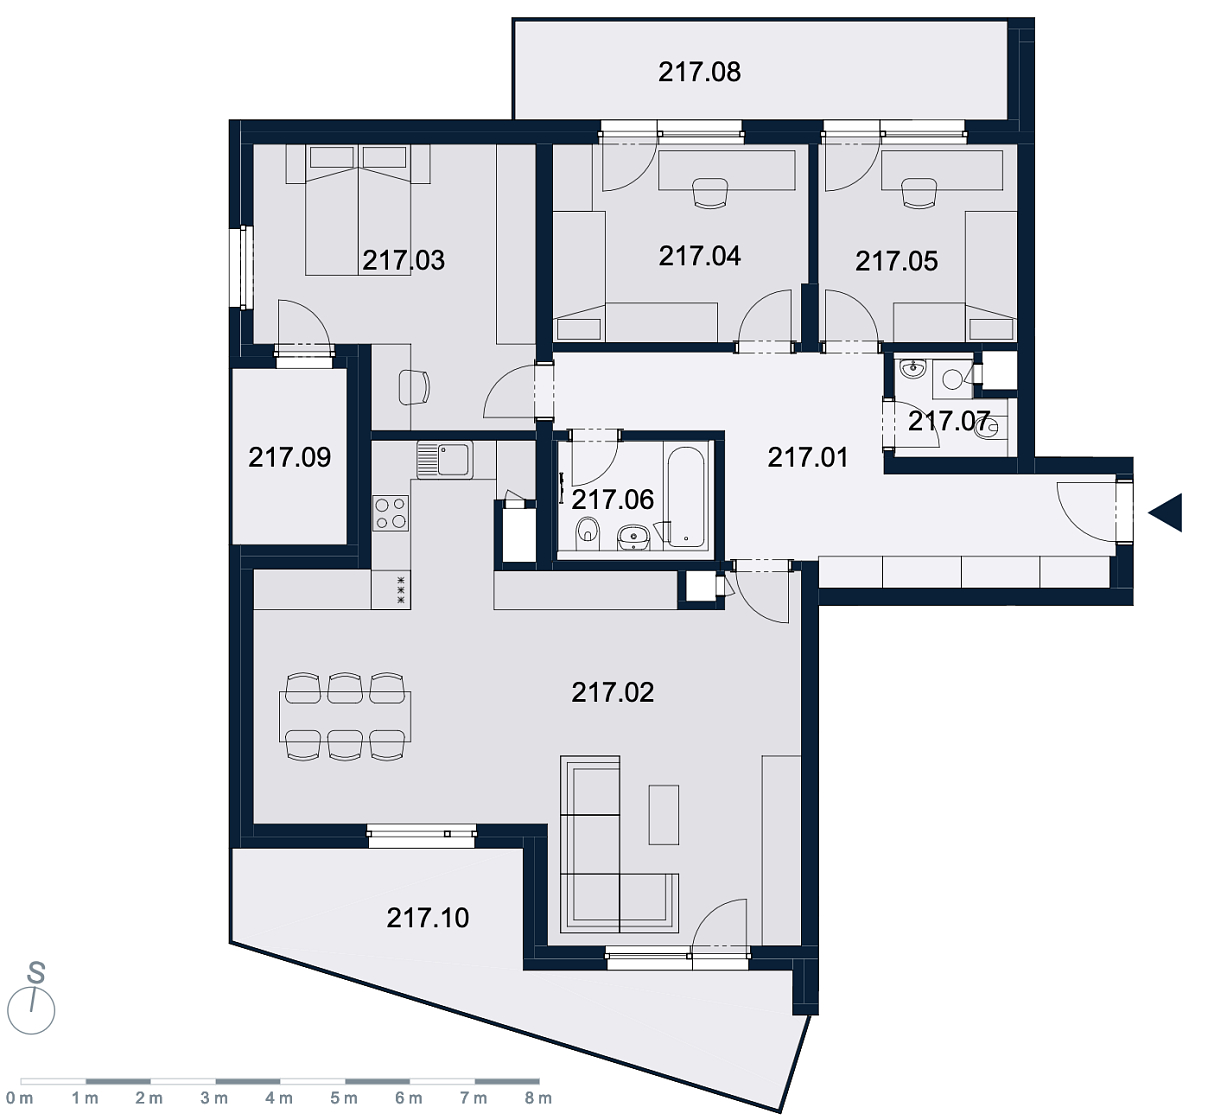
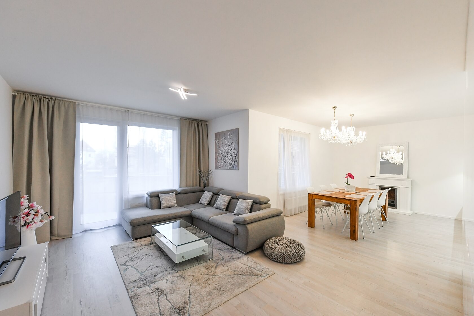
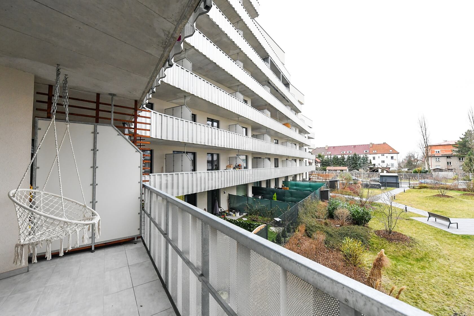
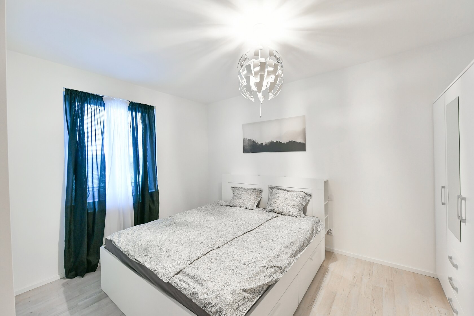
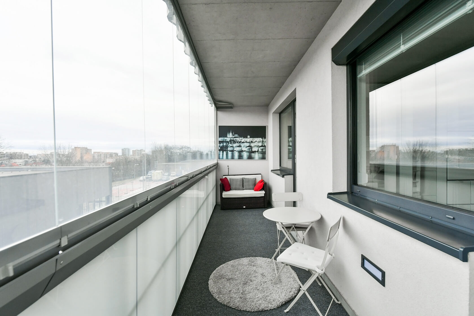
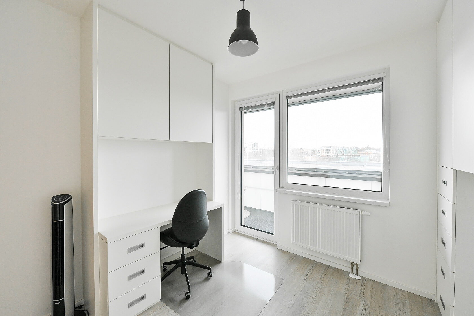
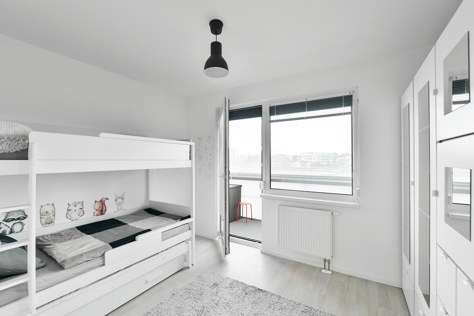
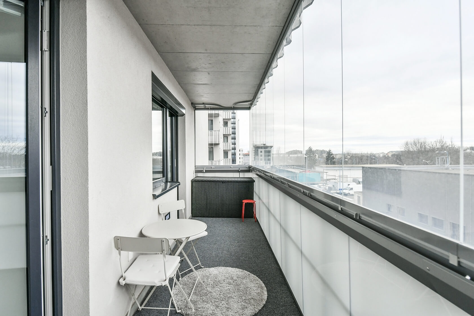
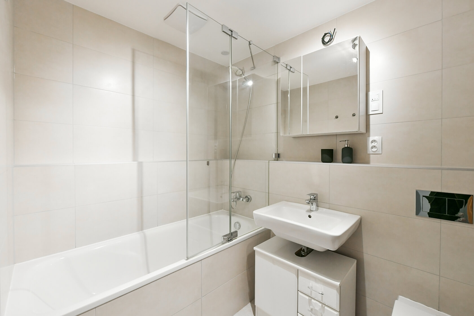
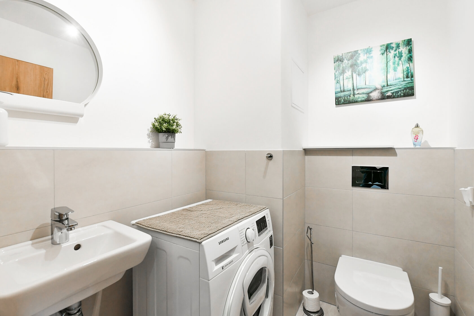
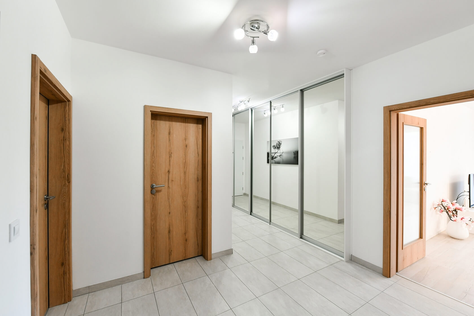
The apartment is situated on the 1st floor and features a well-designed layout comprising a living room with an electric fireplace, a fully fitted kitchen, and a balcony overlooking the landscaped courtyard, a master bedroom with an enclosed balcony, two additional bedrooms sharing a second enclosed balcony, a bathroom with a bathtub and toilet, a separate guest toilet, and an entrance hall with built-in wardrobes.

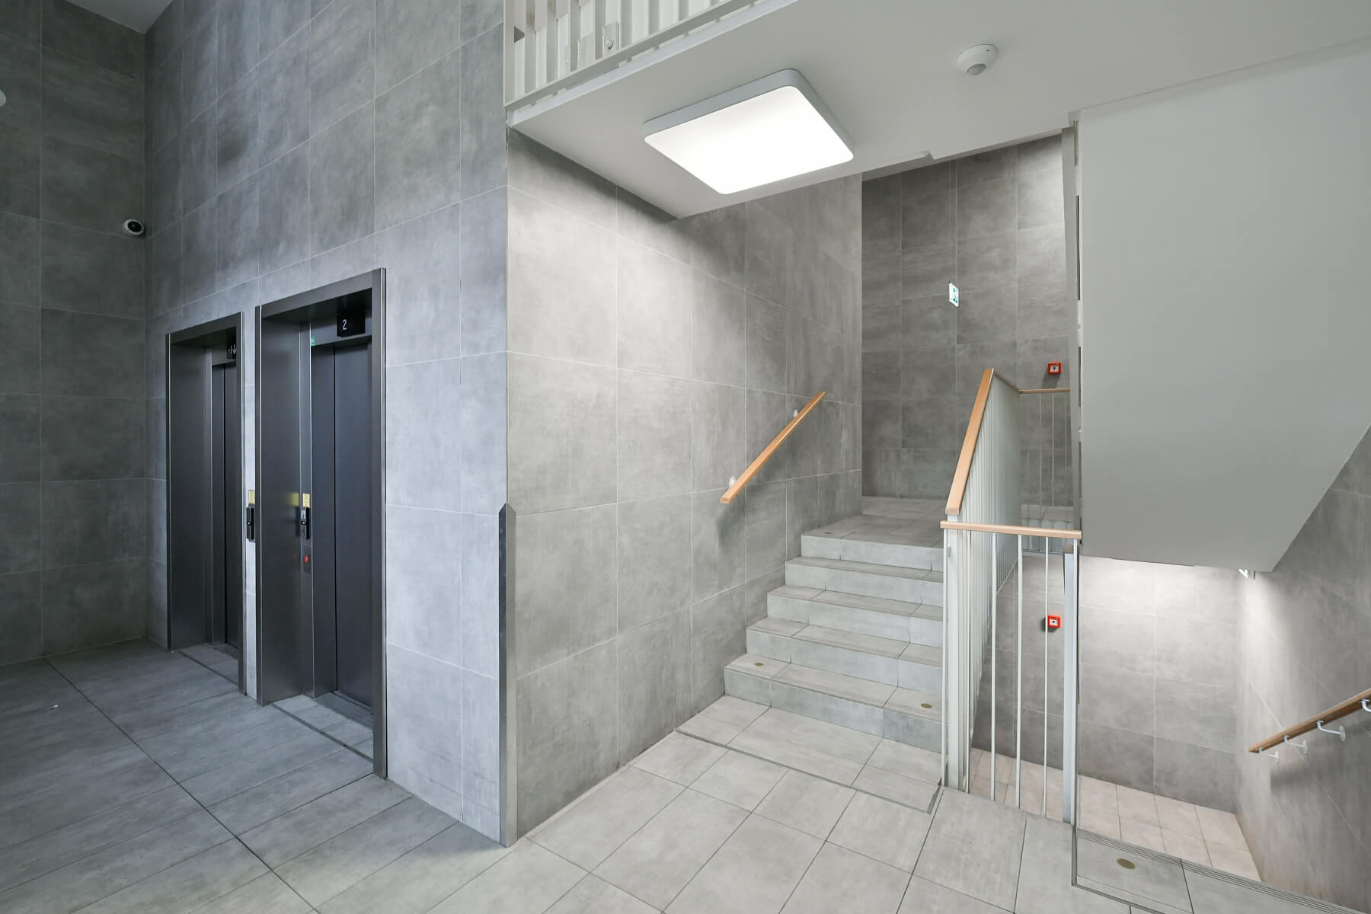
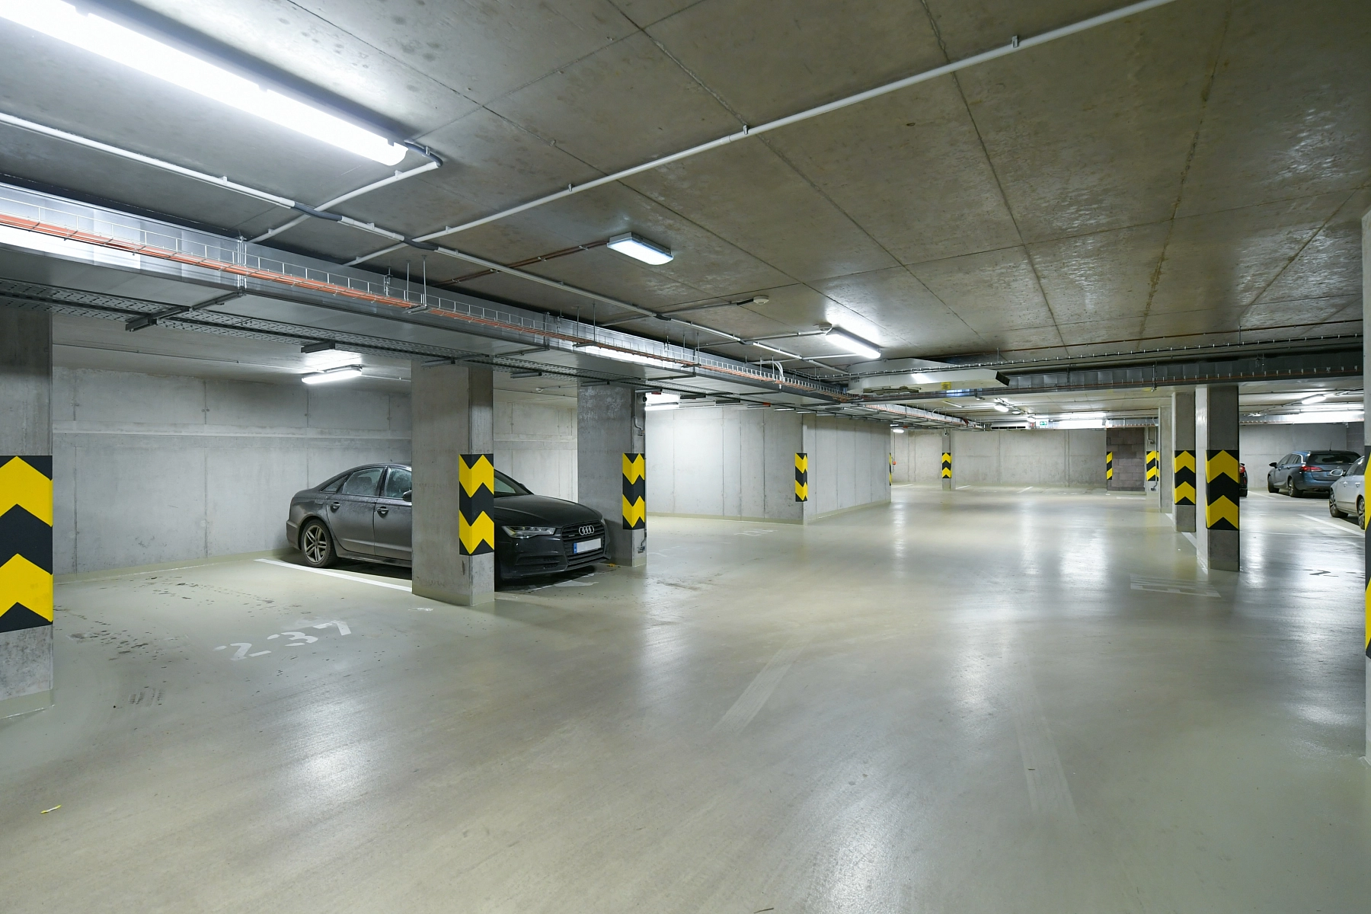
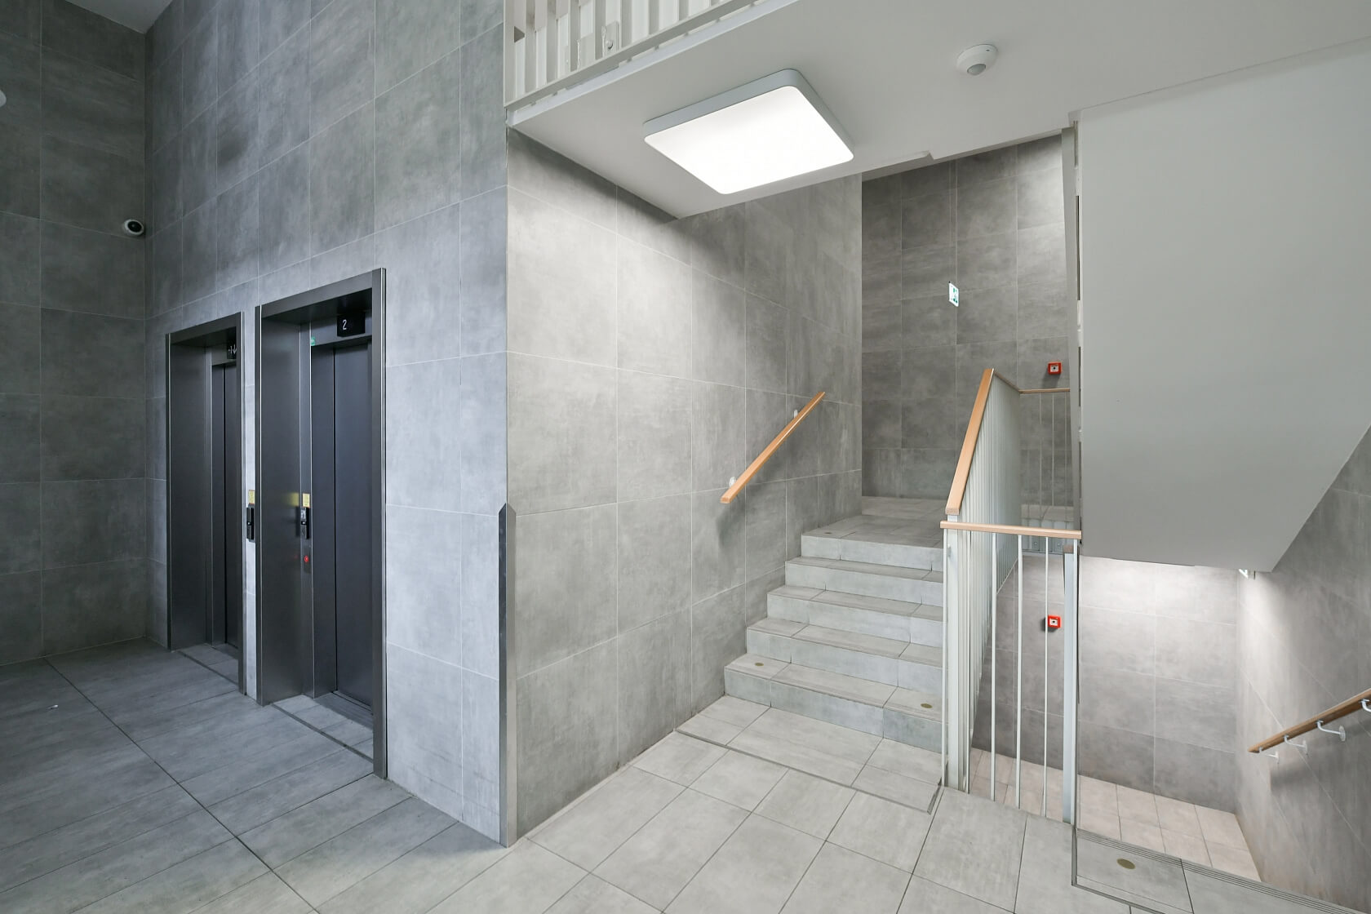
The apartment is finished to a high standard, including plastic-framed insulated double-glazed windows, a security entrance door, laminate floating floors in the living areas, ceramic tiles in the bathroom, and ample built-in storage. The purchase price includes one parking space in the underground garage. Residents also benefit from two elevators, a stroller/bicycle storage room, and a landscaped communal courtyard with seating areas.

The Tulipa Třebešín development provides an ideal setting for comfortable family living, combining a peaceful residential atmosphere with excellent access to the city center and a full range of amenities. The building is adjacent to Jiří Karen Park, close to the expansive Malešice Park, and approximately a 10-minute walk from the Želivského metro station. The surrounding area offers excellent opportunities for sports and outdoor activities, including tennis courts, a multifunctional sports hall, and a cycling stadium, all within walking distance. Families will also appreciate the kindergarten located directly on the street and the wide selection of shops and services at the nearby Atrium Flora shopping center.

Floor area 114 m2, balconies 16.3 m2, 11.8 m2, and loggia 4.8 m2.

Facilities

  • Elevator
  • Parking
  • Balcony
  • Garage

Floor plan

  • Floor plan 1

Overview table

  • Reference number
    114415
  • Total price
    € 740 894 / CZK 17 900 000
  • Floor area *
    114 m²
  • Balcony
    28 m²
  • Loggia
    4 m²
  • Total area
    146 m²
  • Parking
    Garage parking space
  • Cellar
    -
  • Building Energy Rating
    B
* Area of the unit according to the Civil Code. The area consists of the sum total area of the entire unit bounded by perimeter walls.

Location

Property surroundings

Contact us

optional
optional

Browse other apartments in the area

Get the latest offers directly in your inbox

Location
Parameters
Size
Min
Max.
Price range
Price min.
Price max.
Price range
Price min.
Price max.