Information

One-bedroom apartment, ground underground floor, A02

This modern apartment with a terrace will be completed in the fourth quarter of this year in a new residential building located in a quiet residential part of Karlovy Vary, offering full infrastructure and immediate proximity to a forest park.

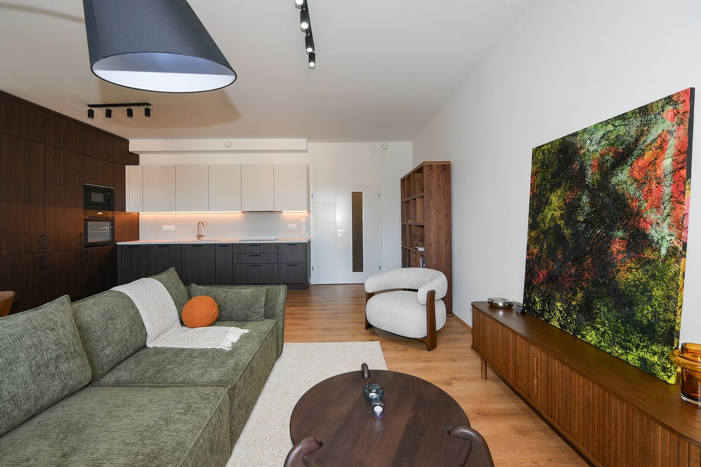
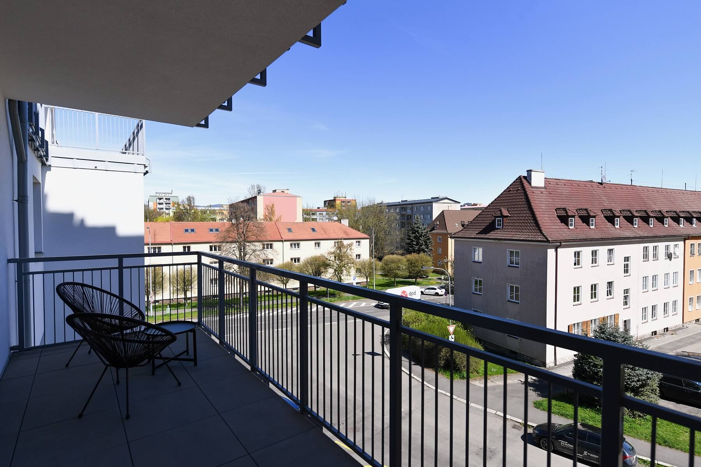
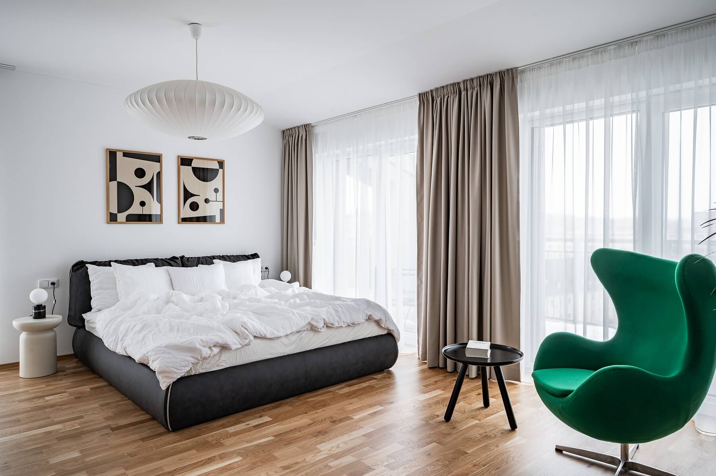
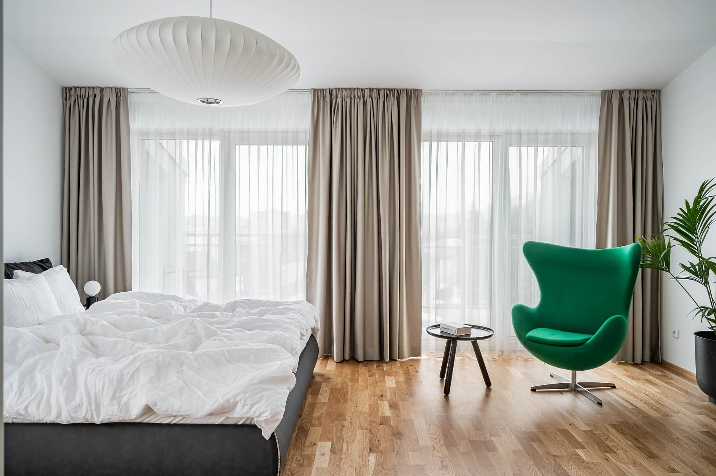
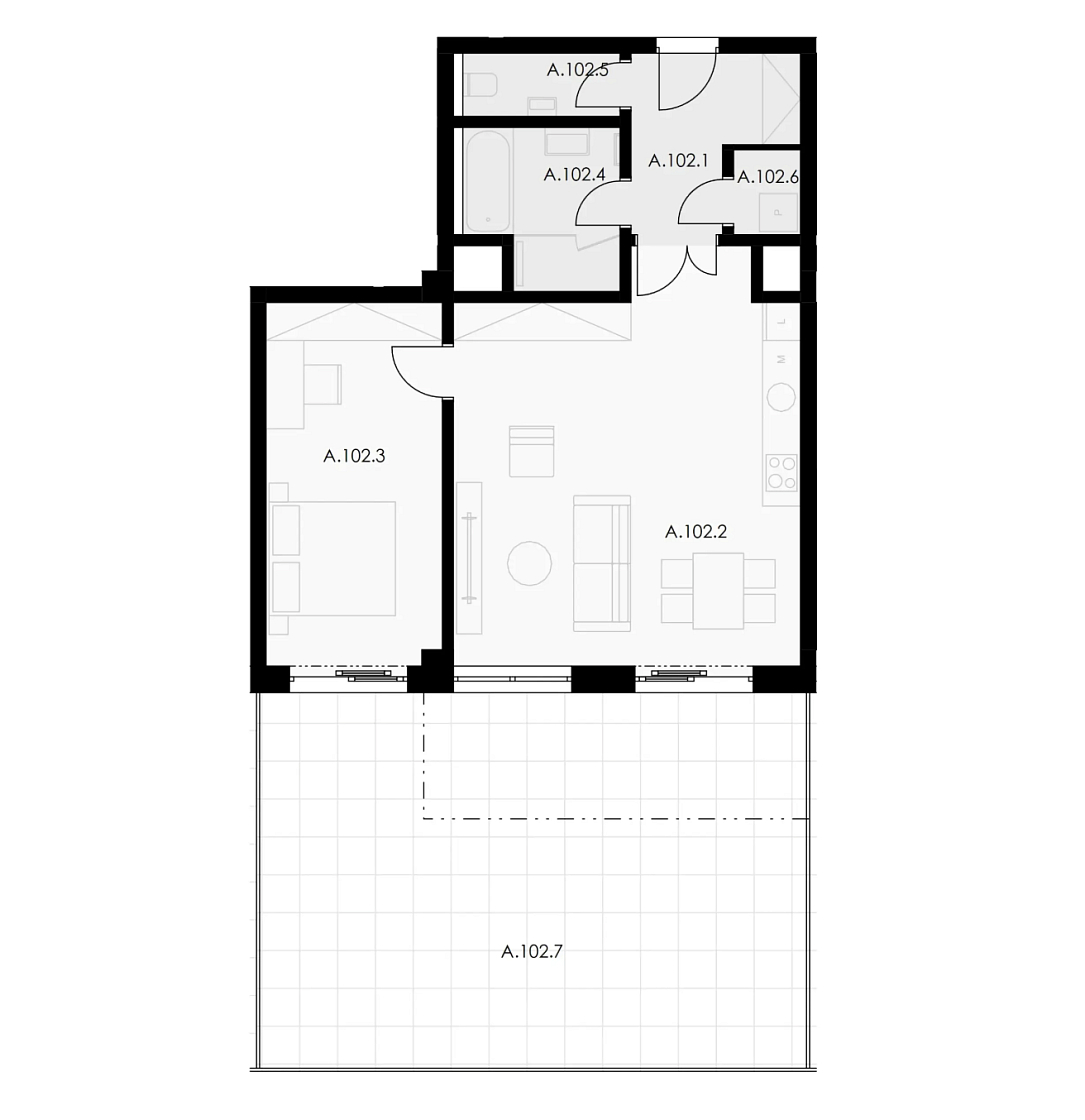
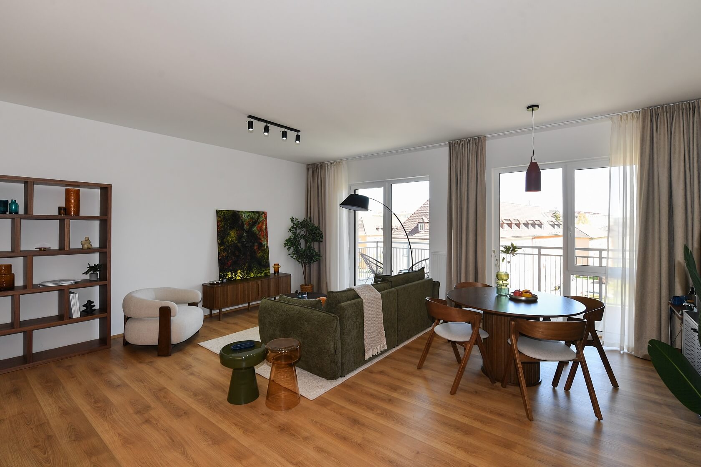
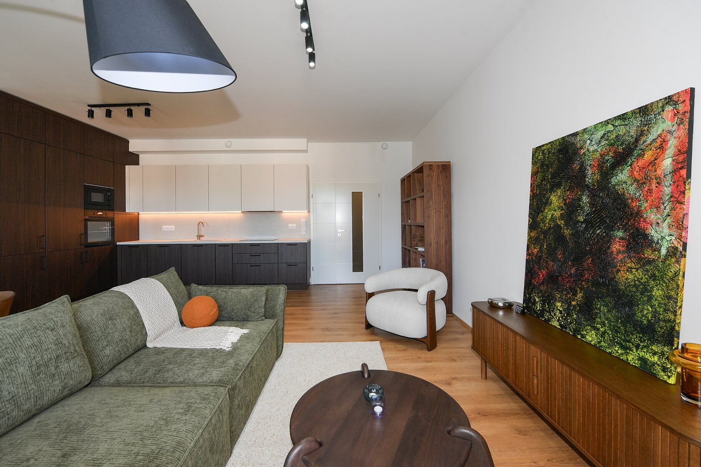
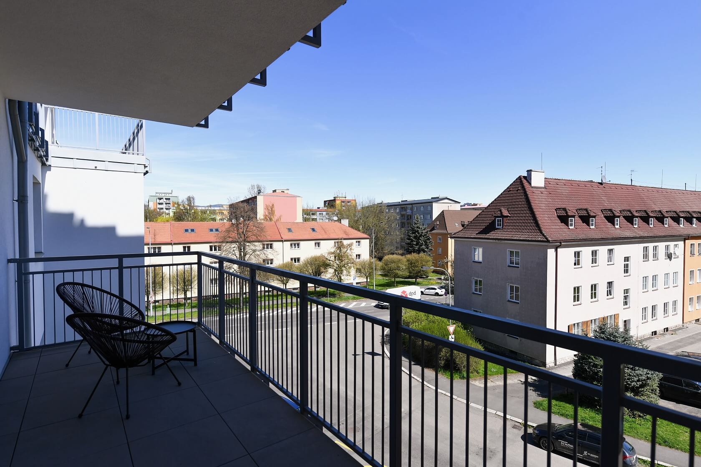
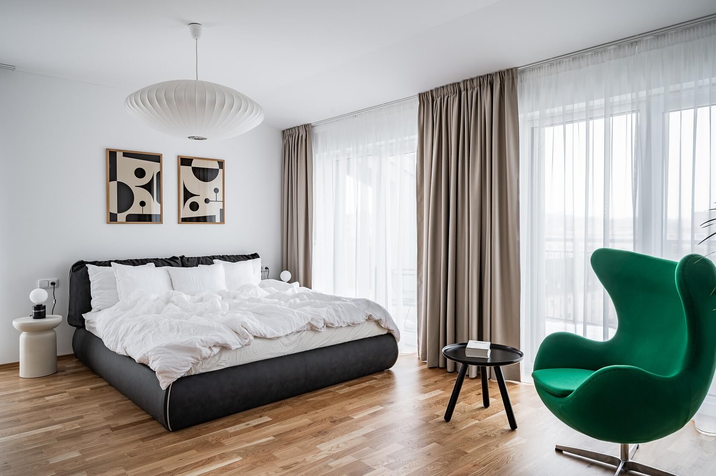
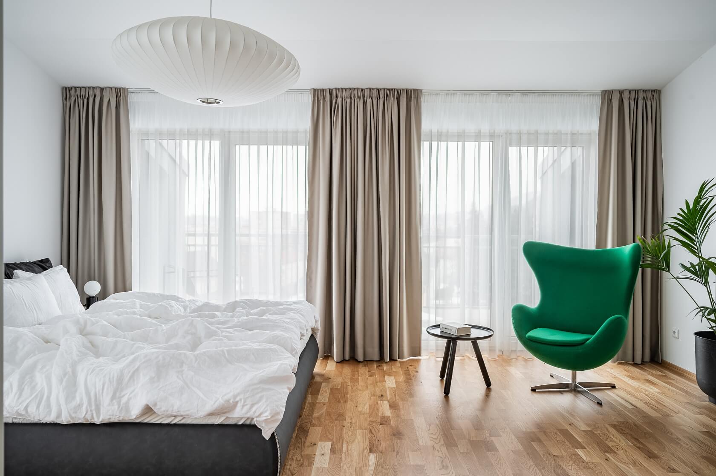
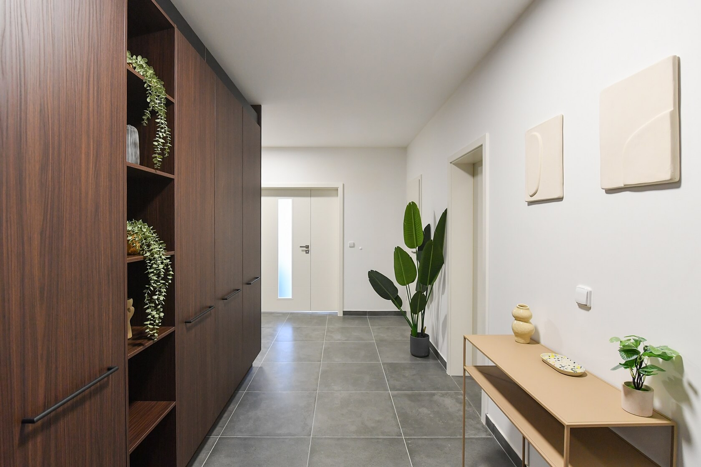
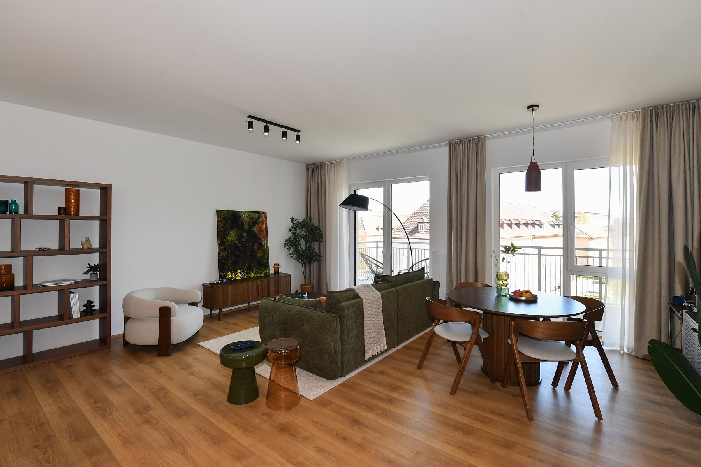
The apartment on the ground floor will consist of a living room with a kitchen, a bedroom, a bathroom, a separate WC, a storage room, and an entrance hall. The living areas have direct access to a terrace of more than 50 m2.

The standard facilities will include triple-glazed PVC windows and central heating, with floors to be customized according to the future owners’ preferences. Bathroom will be fitted with large-format wall and floor tiles and brand-name sanitary ware in a minimalist design from La Futura. An Altair ventilation unit with heat recovery contributes to a healthy indoor environment and supports low energy consumption. The purchase price includes the kitchen unit. The apartment will come with a cellar, and a parking space in the underground garage can be purchased additionally. The building will feature bright common areas and a spacious elevator providing direct access to the floors.

The project is located in one of the most sought-after areas of Karlovy Vary, in the quiet district, with full amenities within easy reach. Nearby, there are kindergartens and elementary schools, a supermarket, and sports facilities including an indoor swimming pool. City buses from a nearby stop provide connections to other parts of the town, and bus and train stations are within walking distance. Directly from the building, residents can access bike paths and hiking trails crossing the Slavkov Forest Protected Landscape Area. Additional advantages include the proximity of the Krušné Mountains and a convenient drive to Prague via the soon-to-be-completed D6 highway.

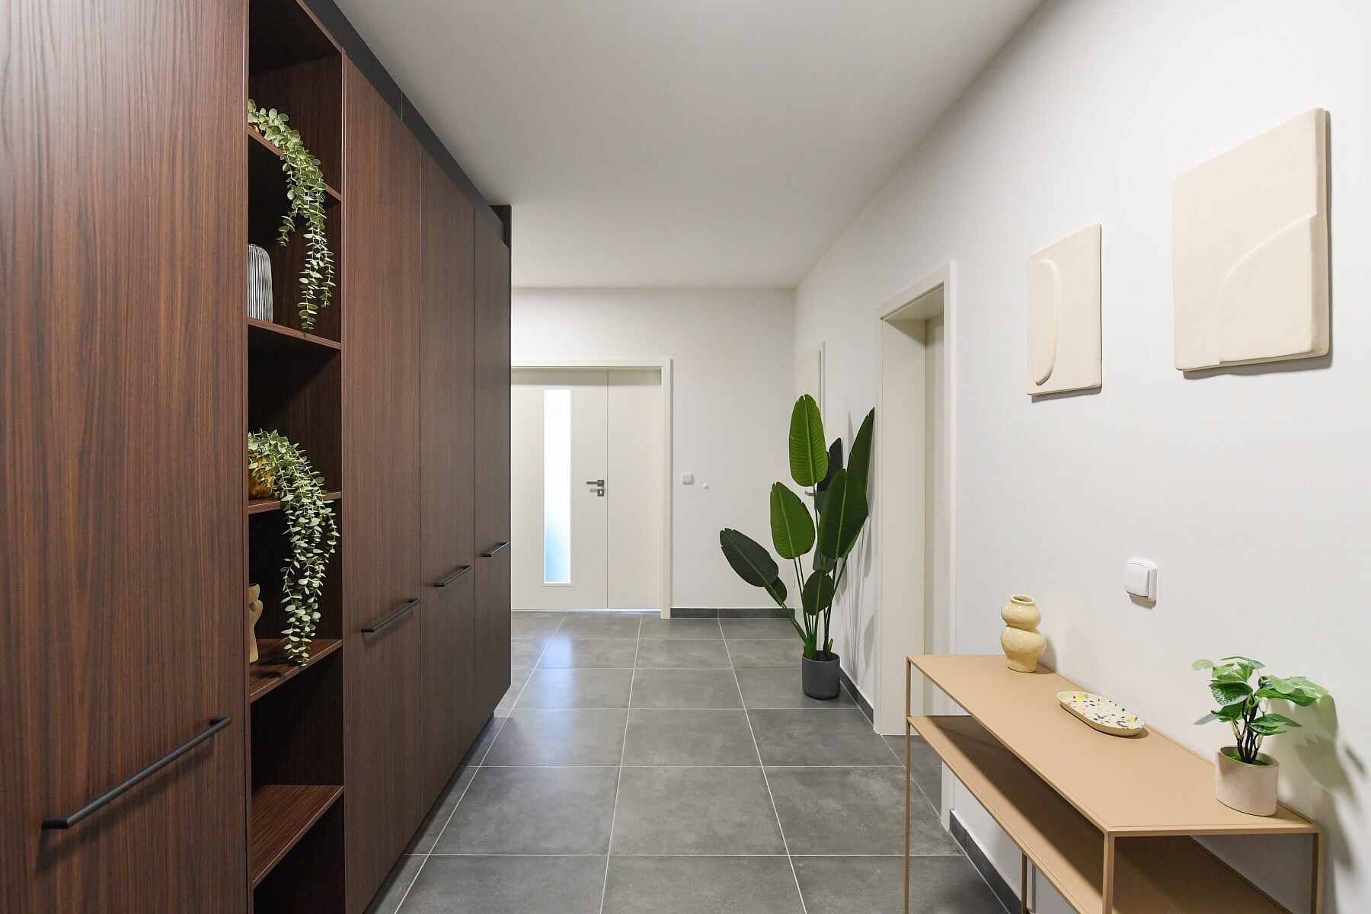
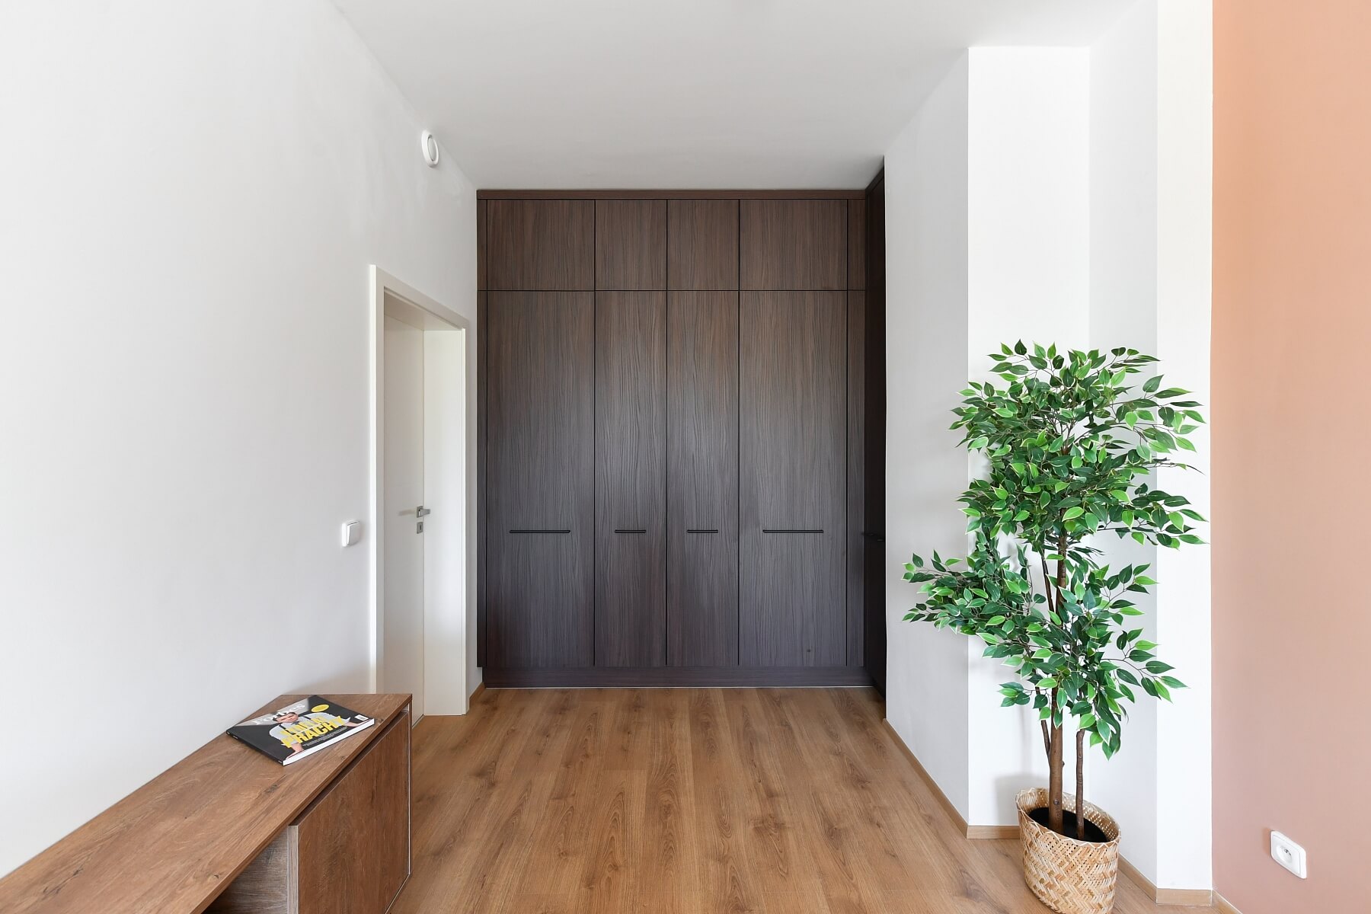
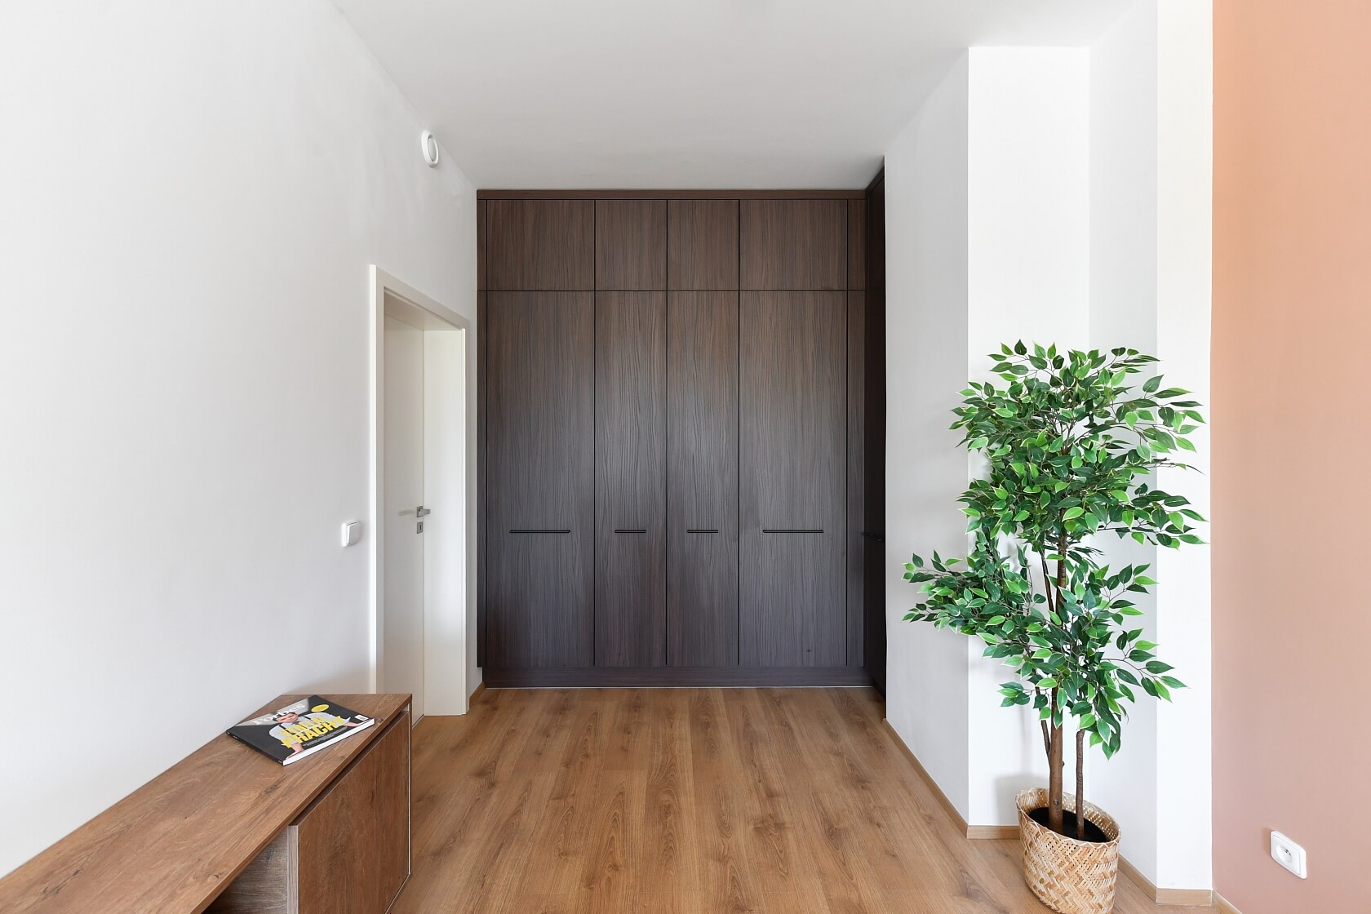
The photographs are for illustrative purposes and were taken from the first phase of the project.

Floor area 69.2 m2, terrace 52.6 m2, cellar 3 m2.

Facilities

  • Elevator
  • Wheelchair accessible
  • Heating
  • Recuperation
  • Parking
  • Terrace
  • Cellar
  • Garage
  • Kitchen line

Floor plan

  • Floor plan 1

Overview table

  • Reference number
    114435
  • Total price
    € 301 738 / CZK 7 290 000
  • Floor area *
    69 m²
  • Terrace
    52 m²
  • Total area
    121 m²
  • Parking
    Garage parking space available for purchase for CZK 500,000
  • Cellar
    3 m²
  • Building Energy Rating
    B
* Area of the unit according to the Civil Code. The area consists of the sum total area of the entire unit bounded by perimeter walls.

Contact us

optional
optional

Browse other apartments in the area

Get the latest offers directly in your inbox

Location
Parameters
Size
Min
Max.
Price range
Price min.
Price max.
Price range
Price min.
Price max.