Information

Apartment, One-bedroom (2+kk)

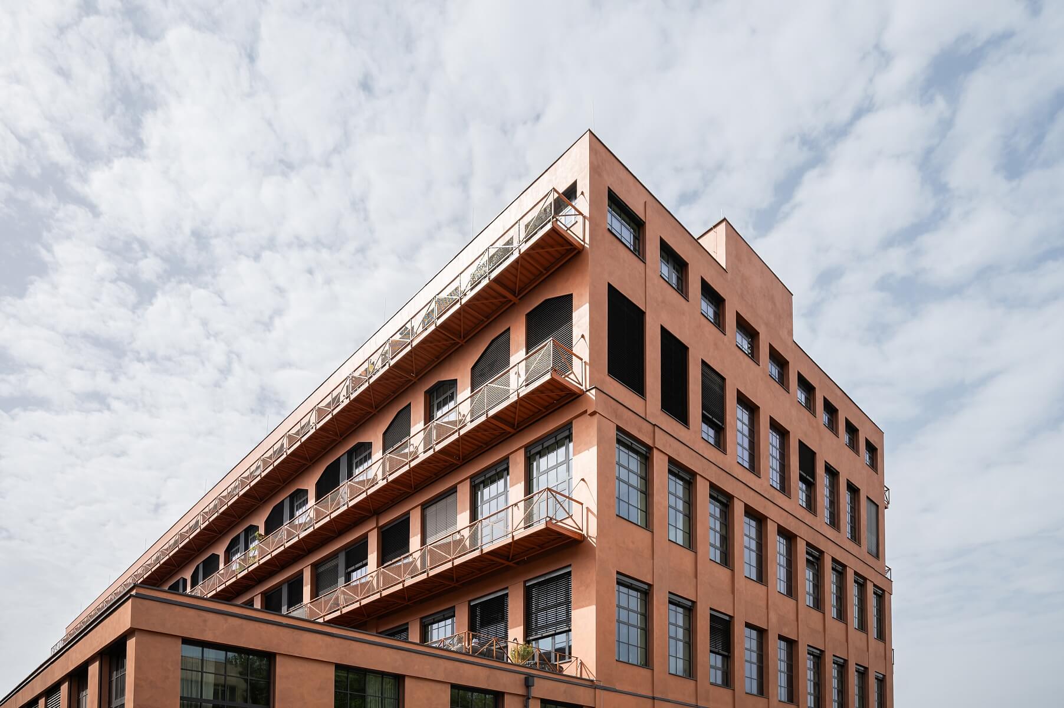
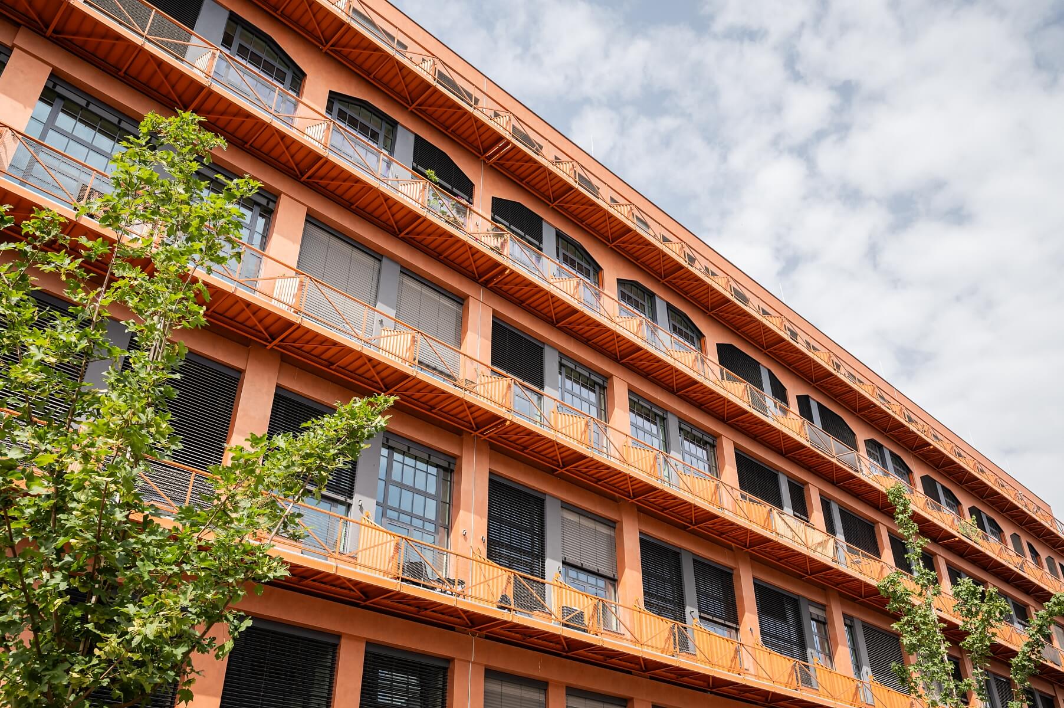
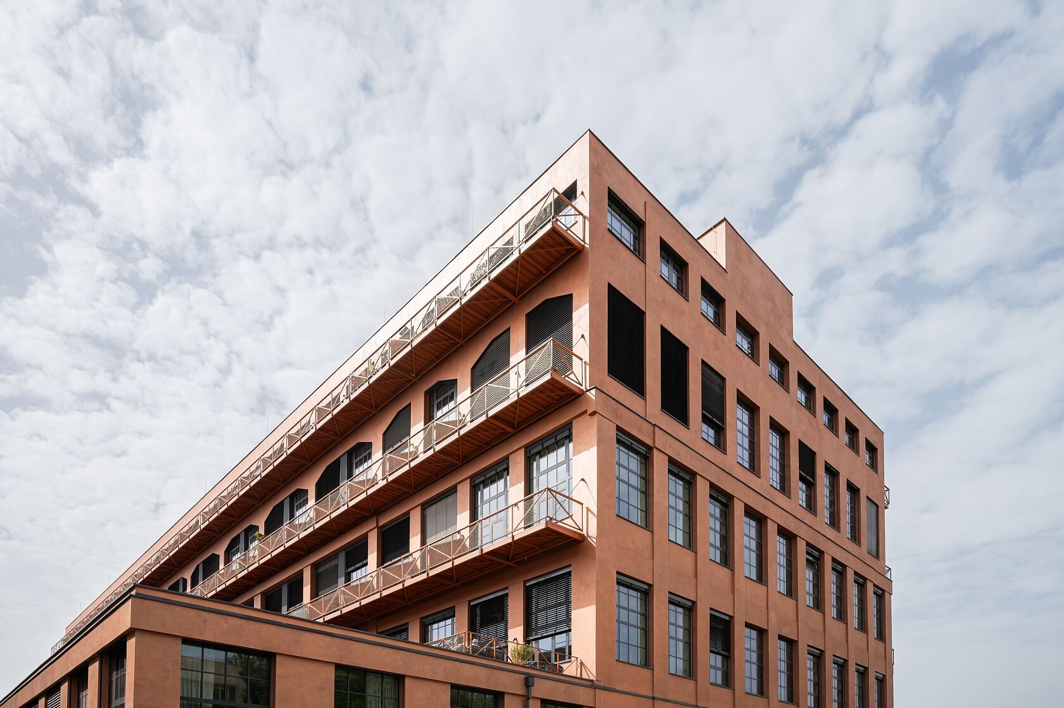
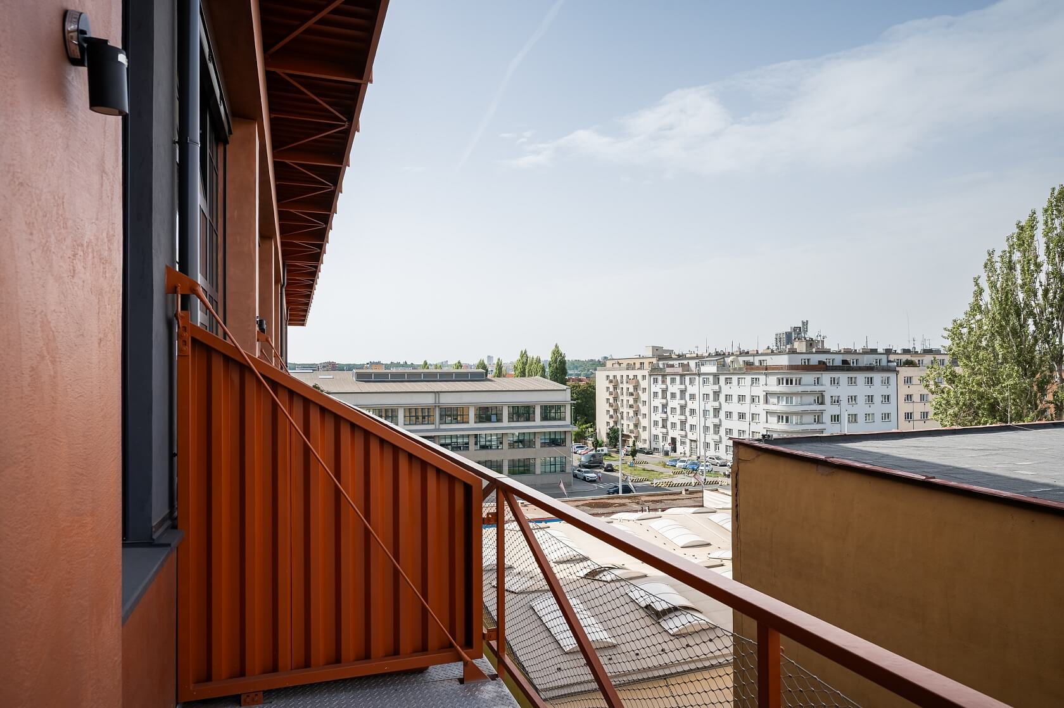
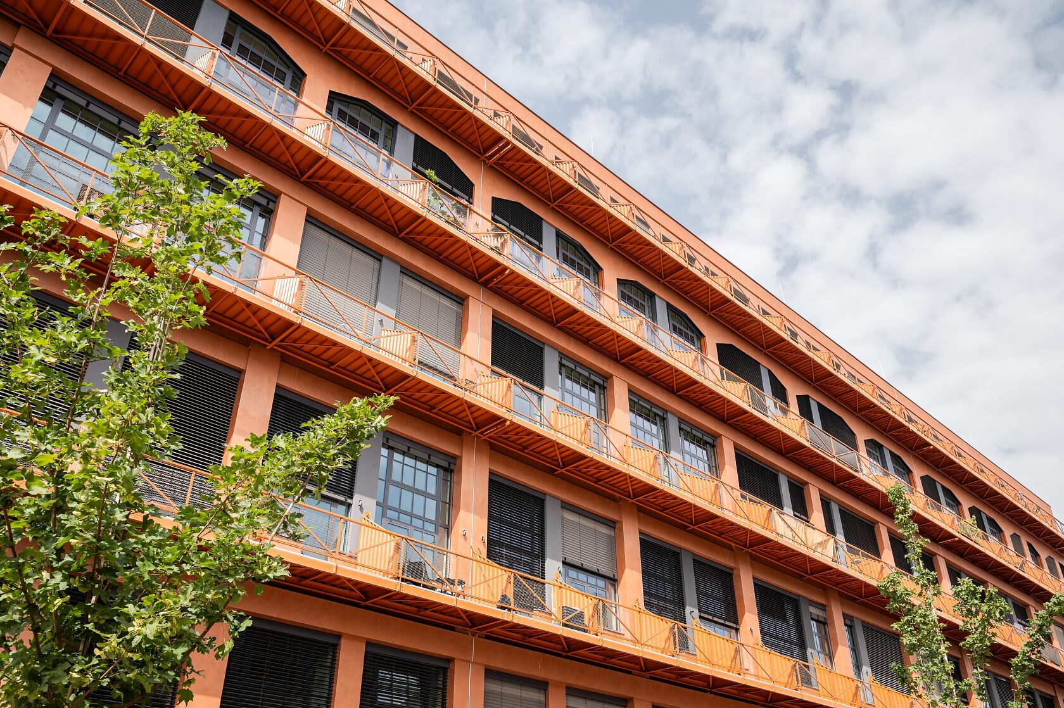
The bright, air-conditioned loft with a balcony and parking space in a fully renovated former industrial building designed by a renowned architectural studio. This distinctive residential development is situated in the rapidly evolving Vysočany district, directly next to a metro station and tram stop.

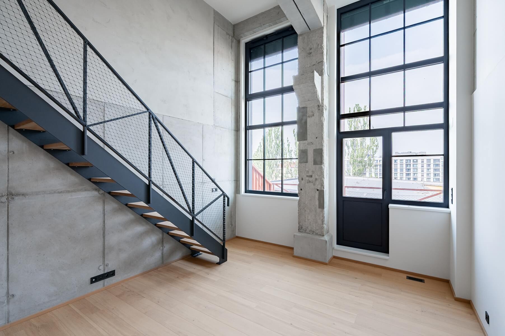
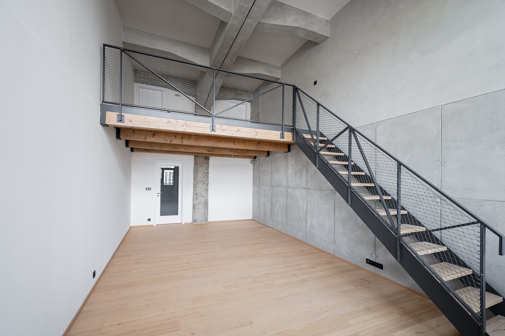
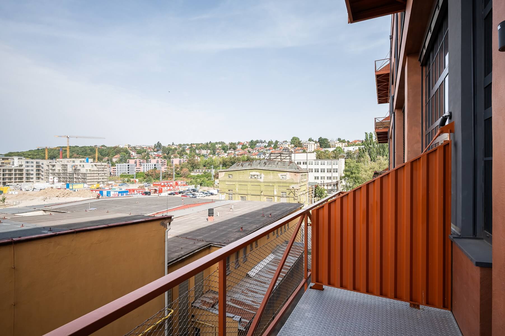
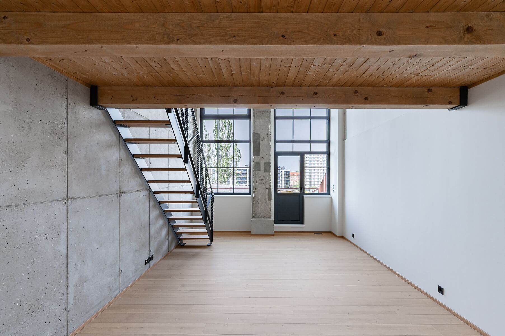
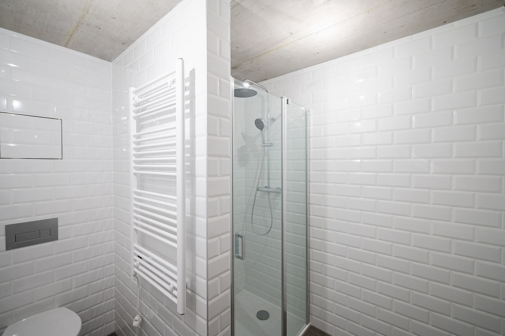
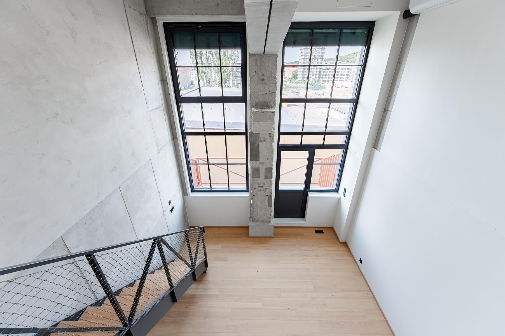
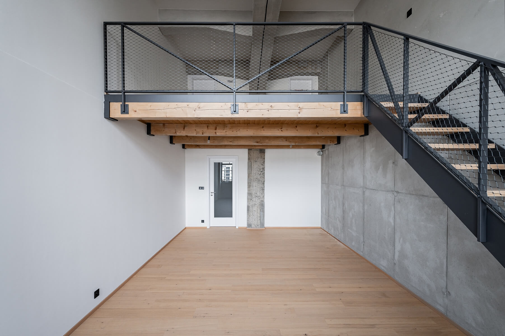
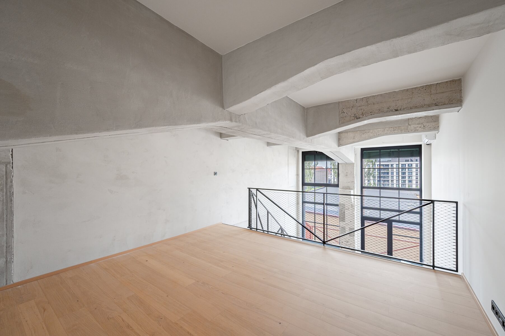
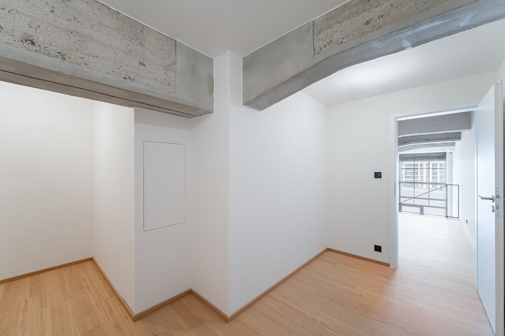
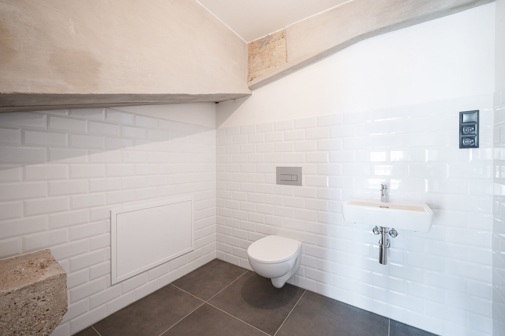
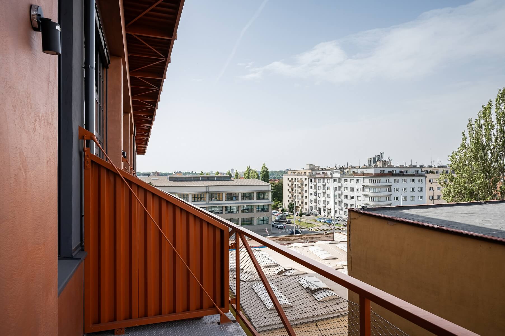
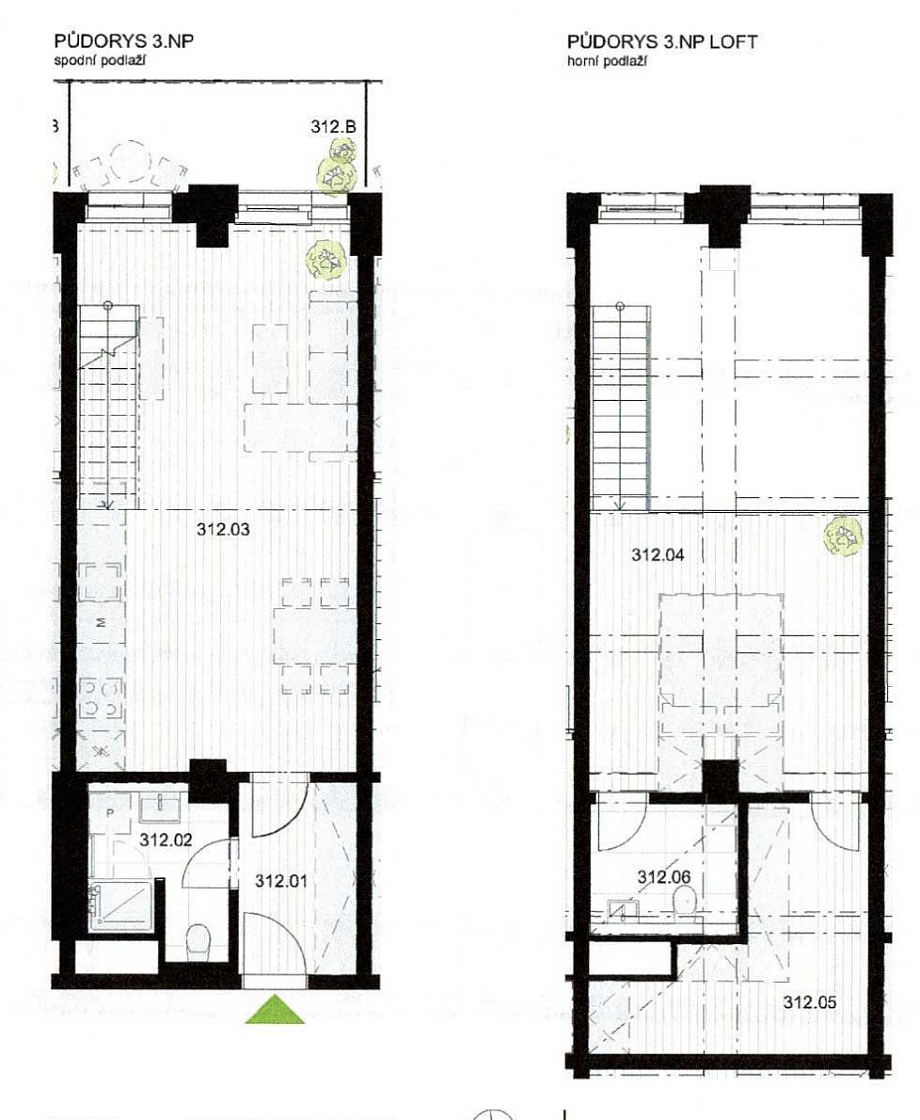
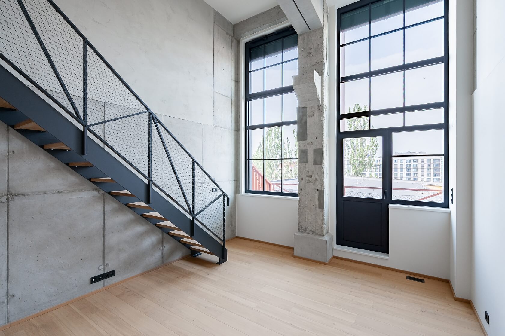
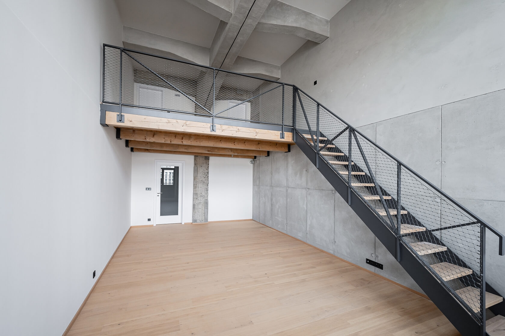
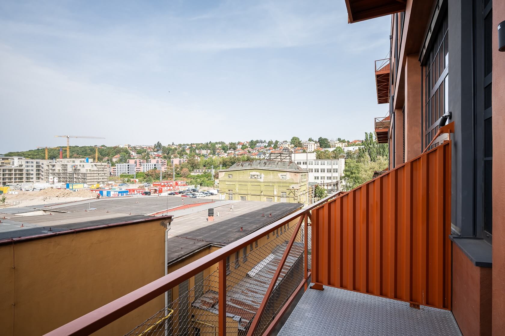
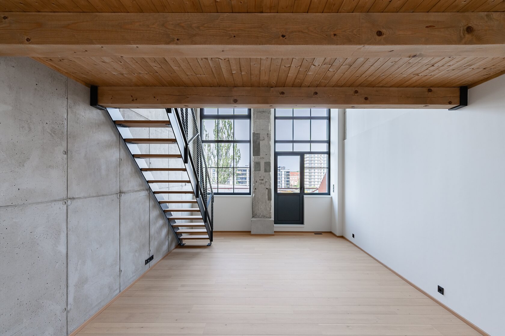
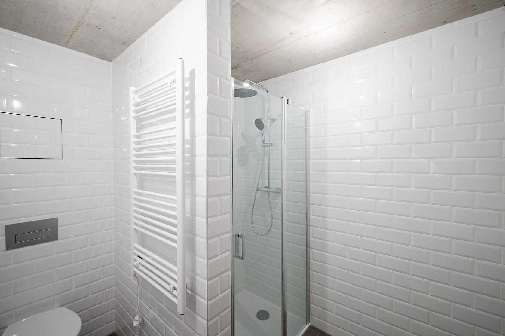
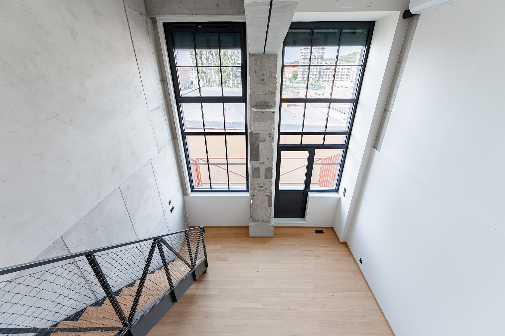
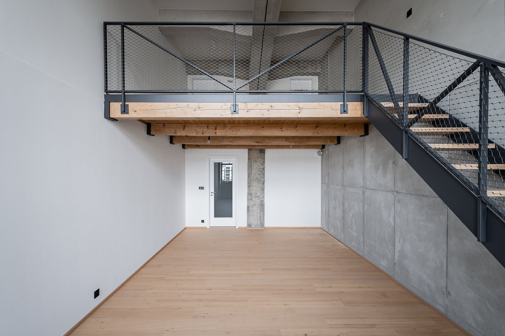
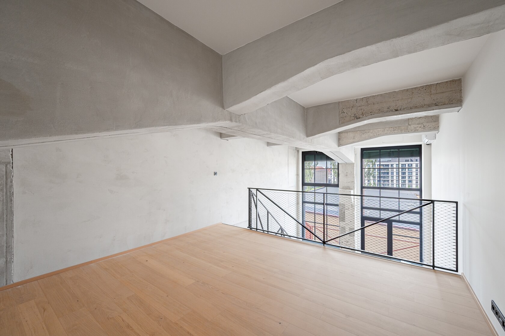
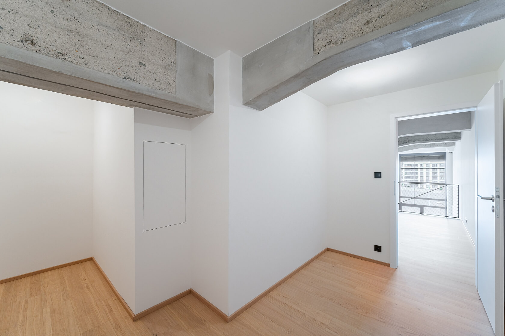
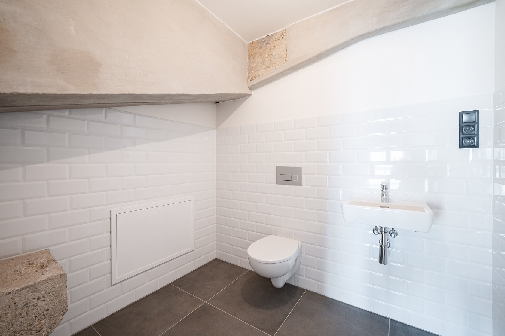
This modern loft apartment, situated on the 2nd floor, offers a pleasantly airy, light-filled interior. The lower level comprises a double-height living room with a preparation for a kitchen and access to a west-facing balcony, a bathroom with a shower and toilet, and an entrance hall. A staircase leads from the living room to the upper gallery, featuring a bedroom with a private toilet and a spacious walk-in wardrobe.

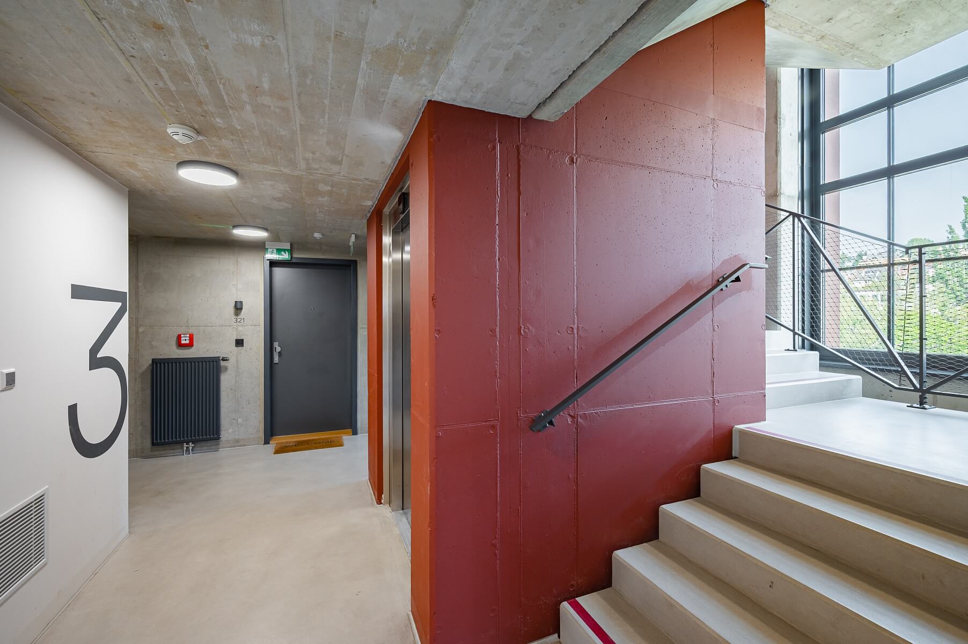
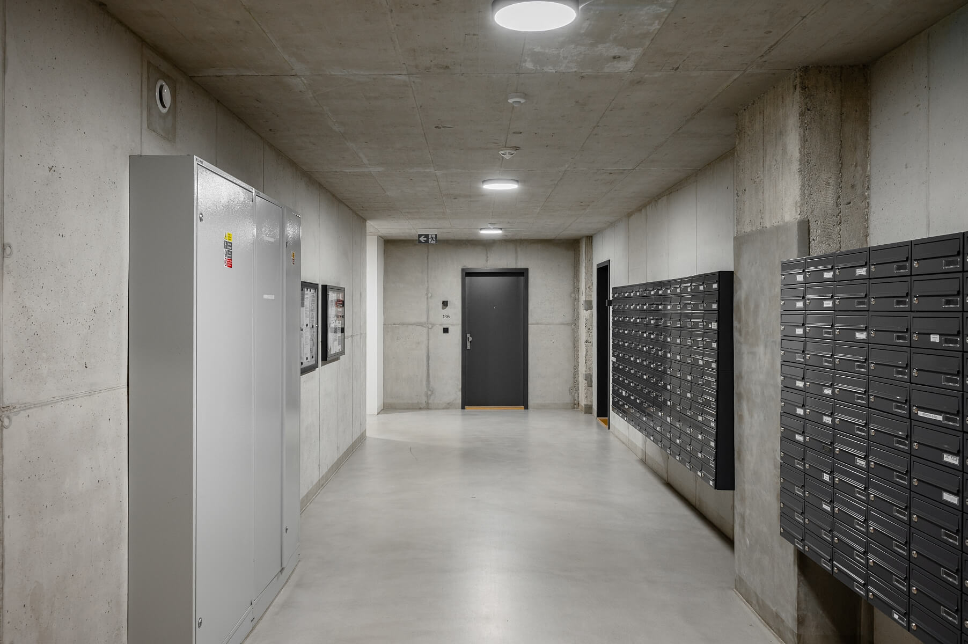
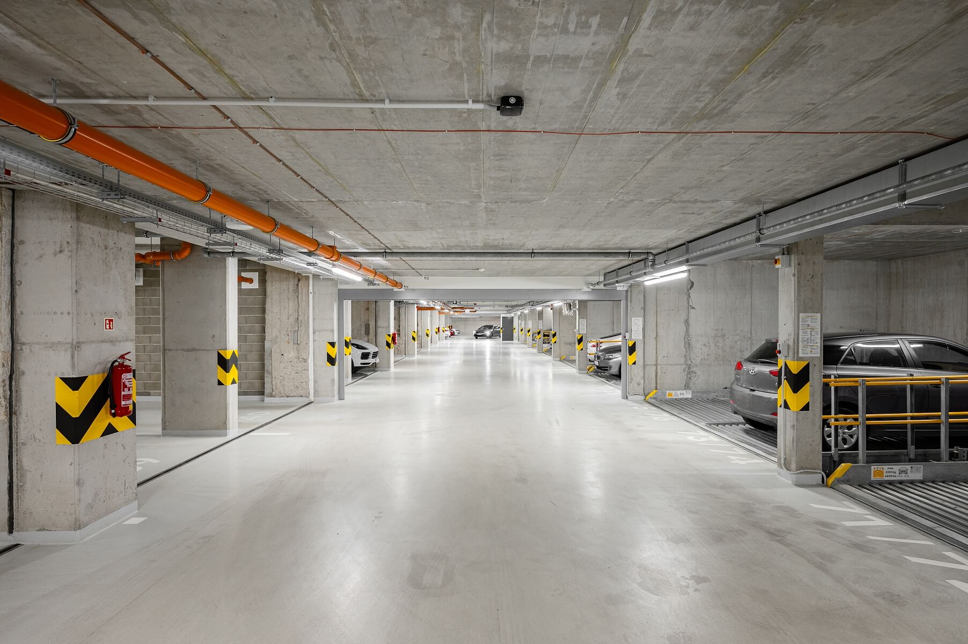
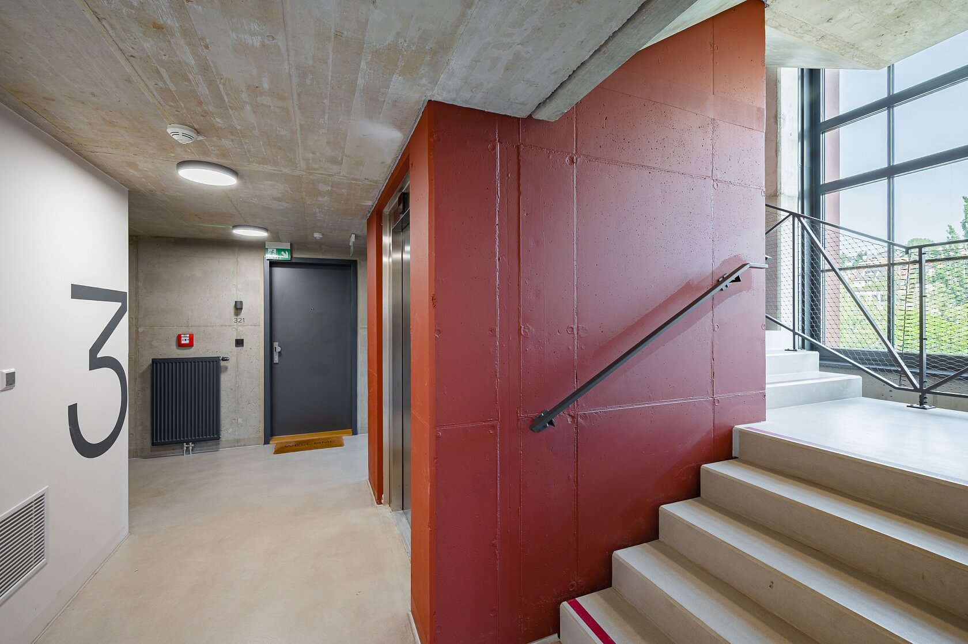
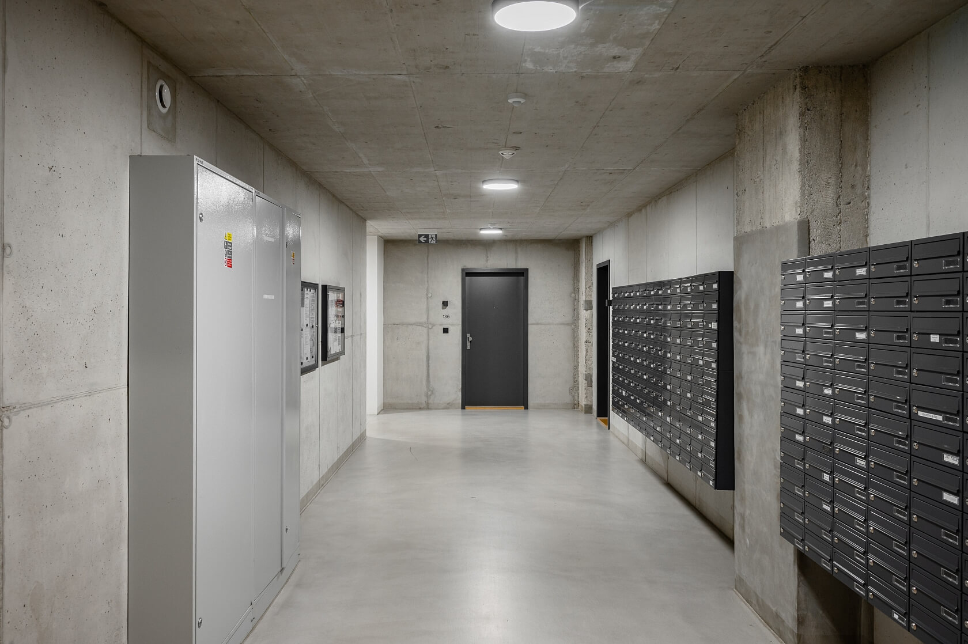
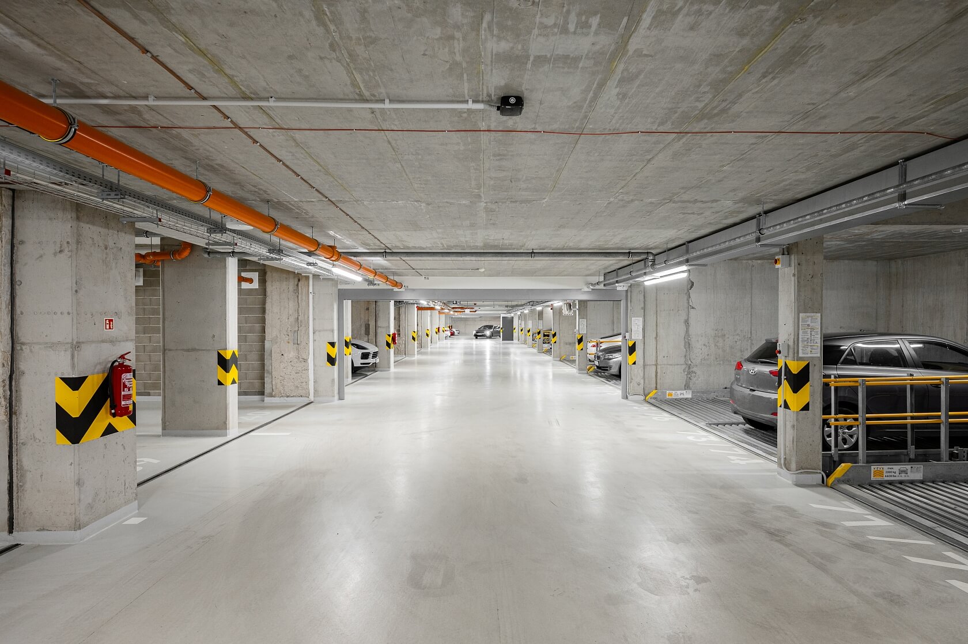
The recently completed development designed by a renowned architect places strong emphasis on a high standard of facilities. The apartment is equipped with air conditioning, underfloor heating, and controlled ventilation with fresh-air heat recovery. The building’s authentic industrial character—expressed through exposed concrete elements, a steel structure, and large-format factory-style windows with electrically operated exterior blinds—is elegantly complemented by high-quality whitewashed oak floors and a stylish staircase. The property includes a parking space in an automated stacking system, which is included in the purchase price.

The rapidly developing Vysočany district offers every urban convenience. Directly opposite is Pragovka, a renowned arts and cultural hub with cafés, galleries, and community events. A shopping center, numerous restaurants, sports facilities, and the popular Podviní Park are all nearby. A safe bike path follows the Rokytka River, providing a convenient route all the way to Prague city center. Excellent transport connections are ensured by the metro (line B) and a tram stop directly in front of the building.

Floor area 77.7 m2, balcony 7 m2.

Facilities

  • Elevator
  • Air-conditioning
  • Recuperation
  • Underfloor heating
  • Parking
  • Balcony
  • Garage
  • Front window blinds

Floor plan

  • Floor plan 1

Overview table

  • Reference number
    114662
  • Total price
    € 492 909 / CZK 11 990 000
  • Floor area *
    78 m²
  • Balcony
    7 m²
  • Total area
    84 m²
  • Parking
    Parking space in the car stacker
  • Cellar
    -
  • Building Energy Rating
    B
* Area of the unit according to the Civil Code. The area consists of the sum total area of the entire unit bounded by perimeter walls.

Location

Property surroundings

Contact us

optional
optional

Browse other apartments in the area

Get the latest offers directly in your inbox

Location
Parameters
Size
Min
Max.
Price range
Price min.
Price max.
Price range
Price min.
Price max.