Information

Apartment, Two-bedroom (3+kk)

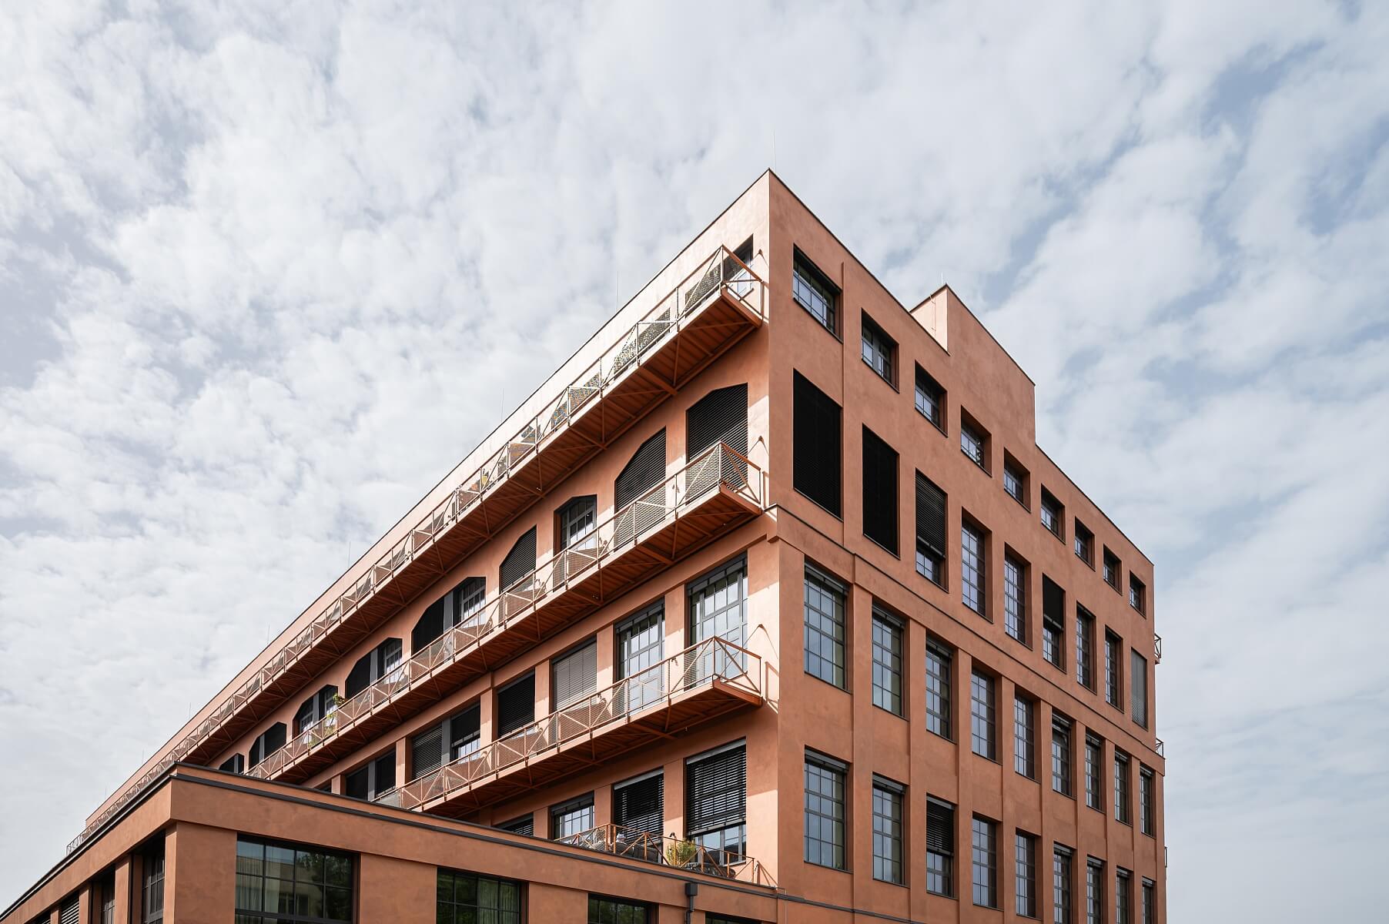
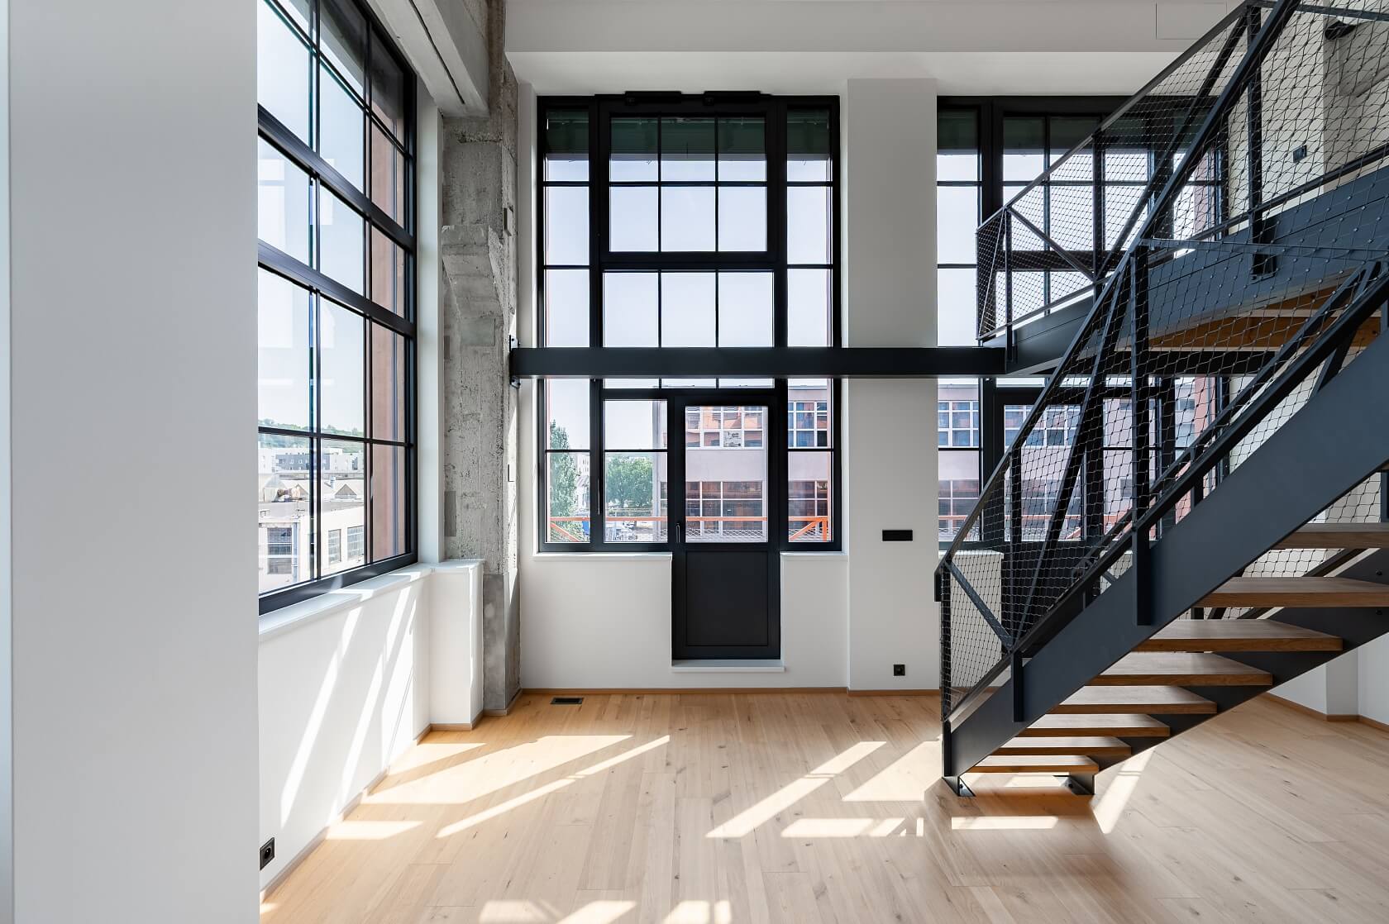
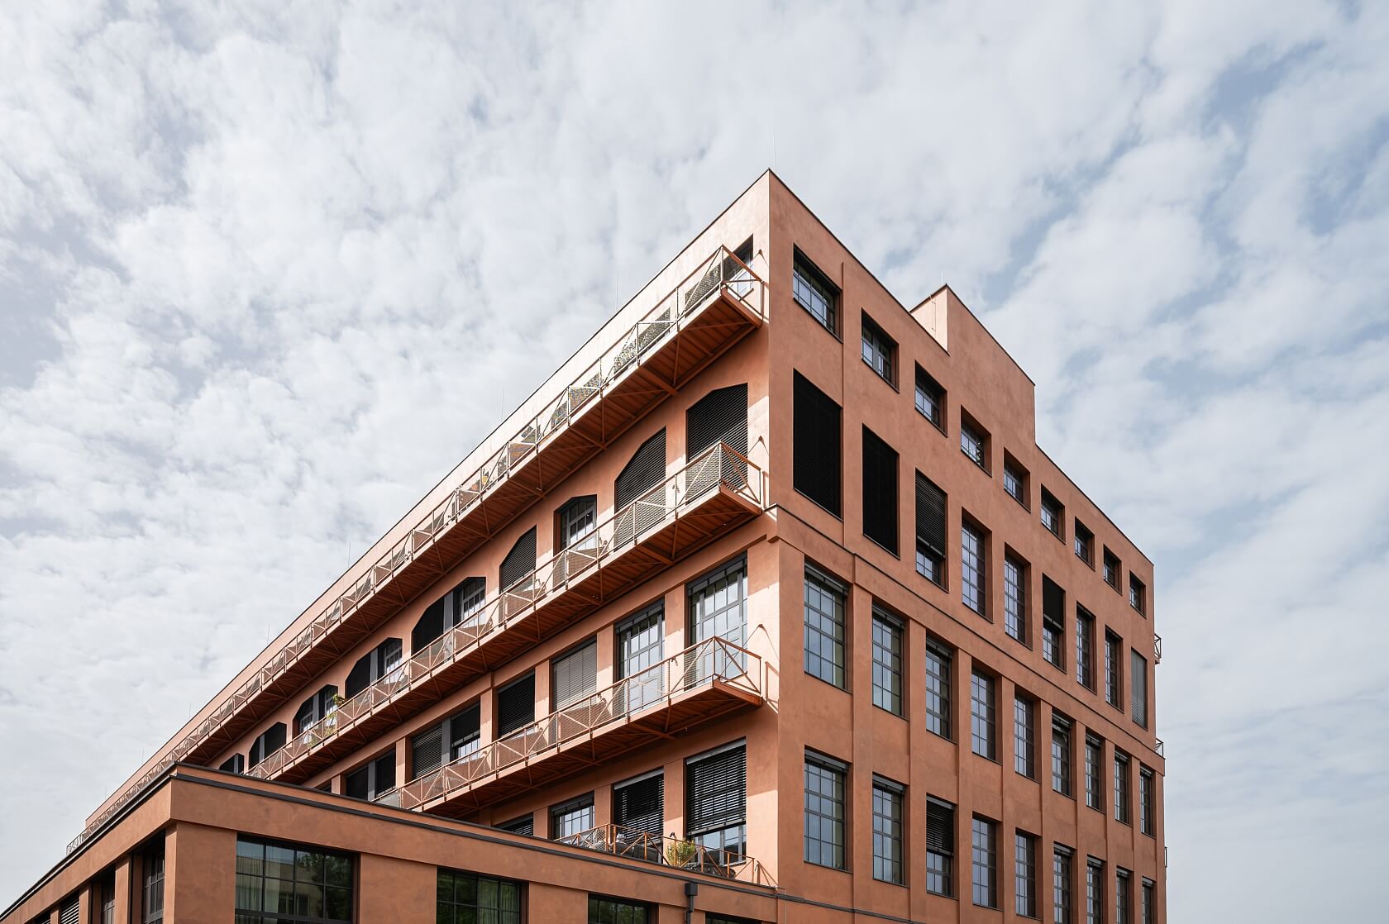
A bright, air-conditioned loft with a balcony and parking space, set in a fully renovated former industrial building. This distinctive residential development is located in the rapidly evolving Vysočany district, directly by a metro station and tram stop.

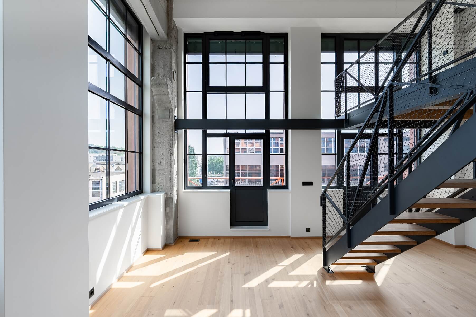
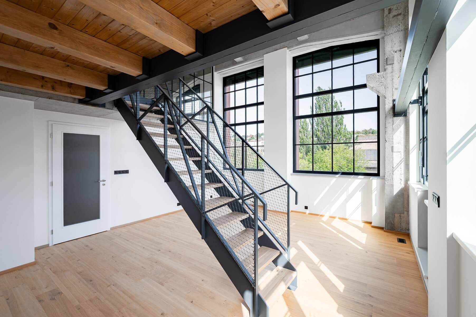
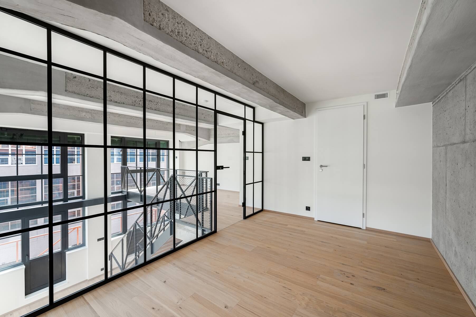
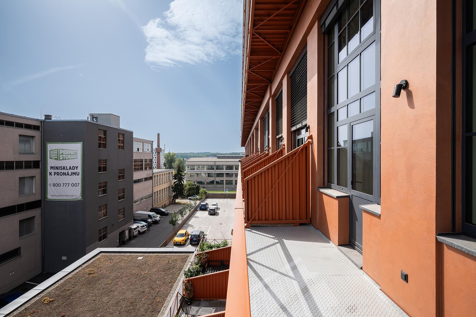
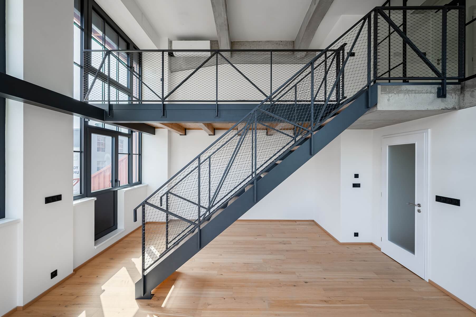
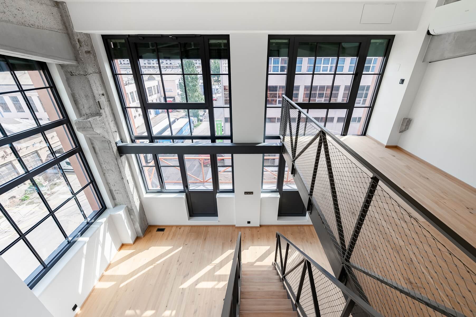
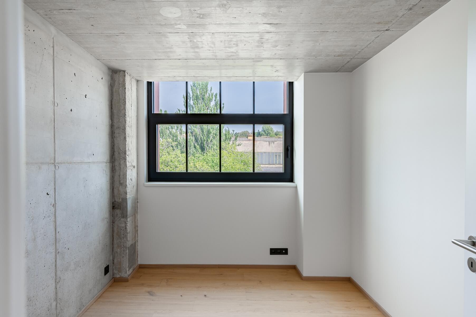
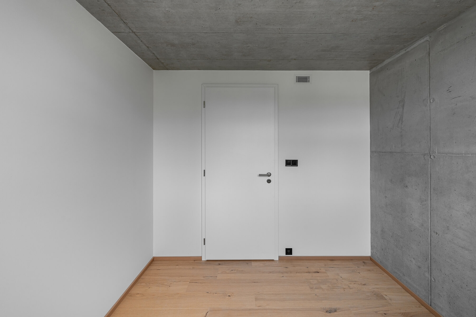
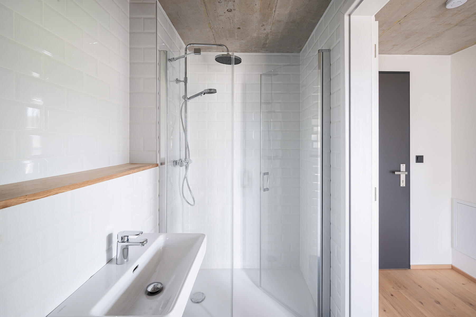
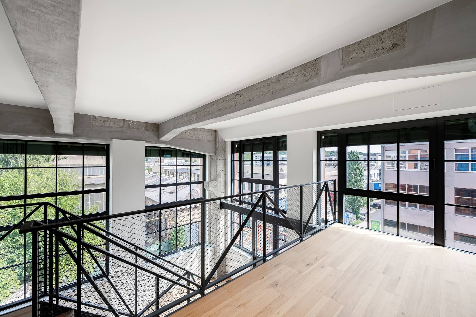
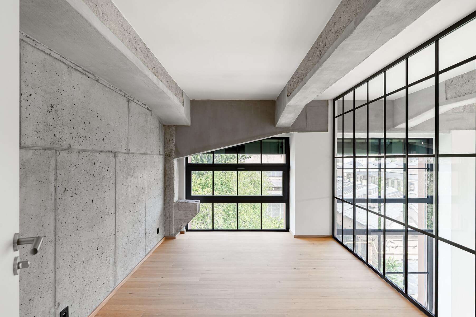
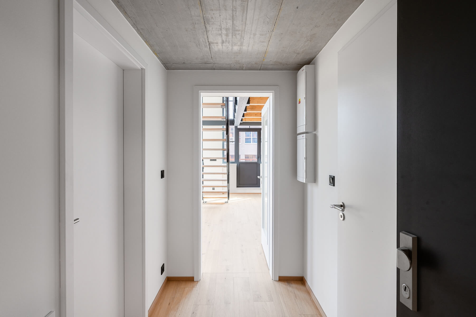
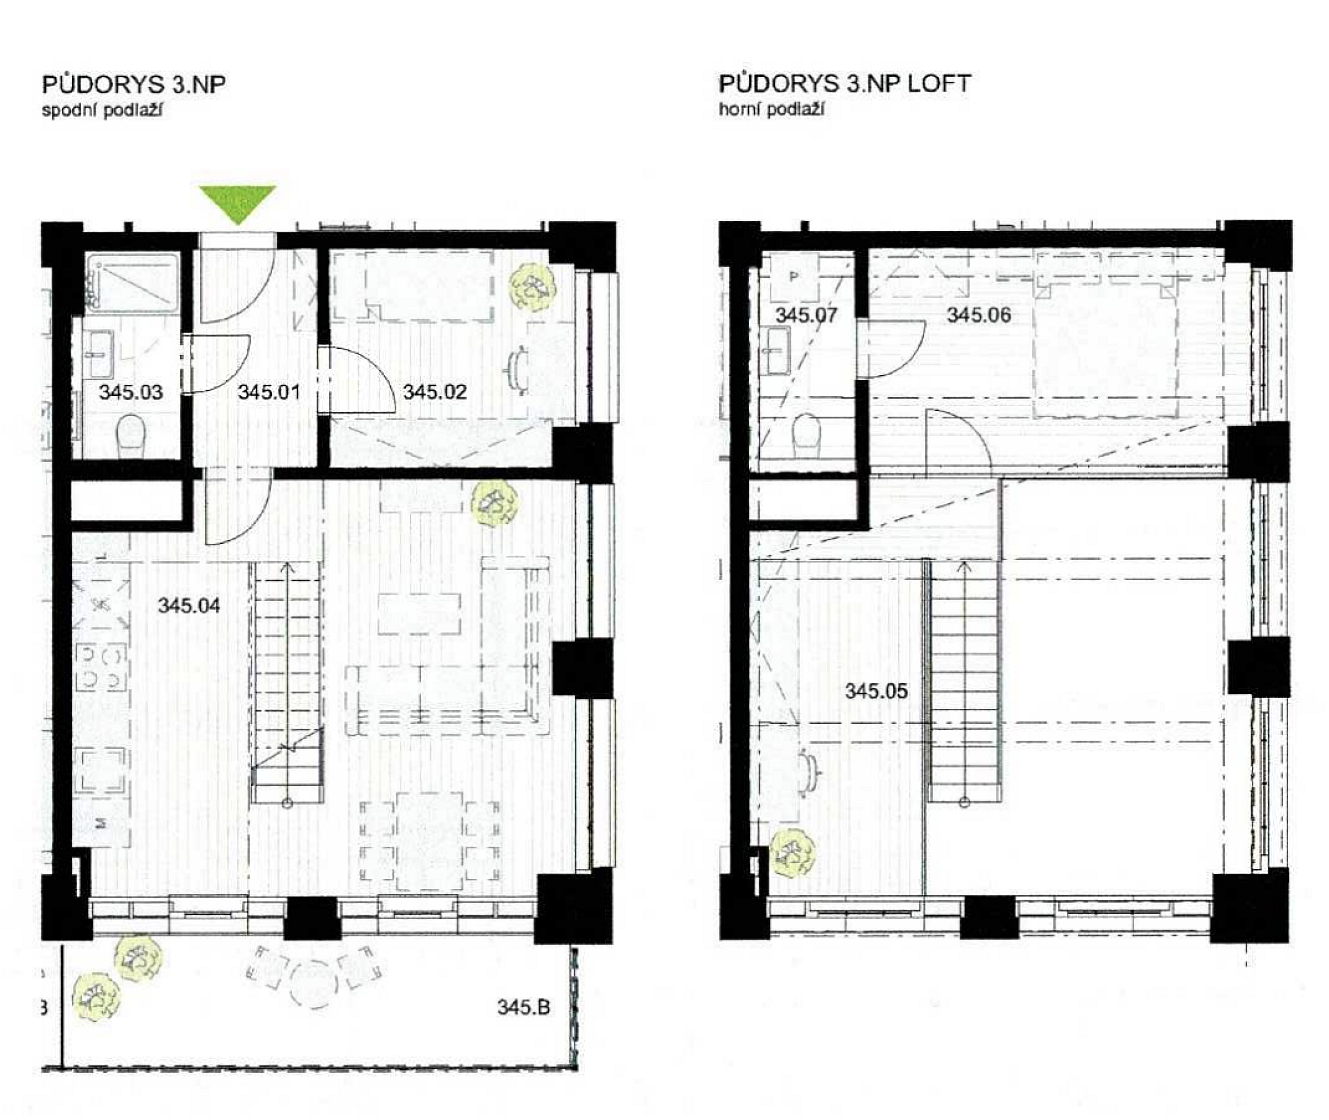
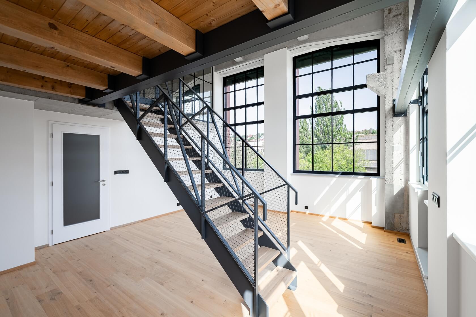
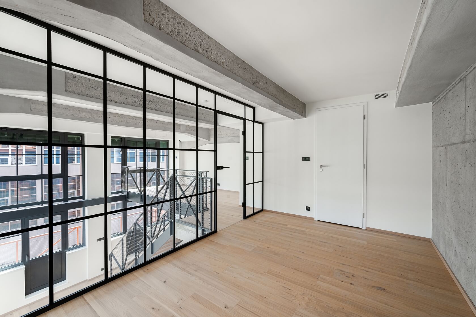
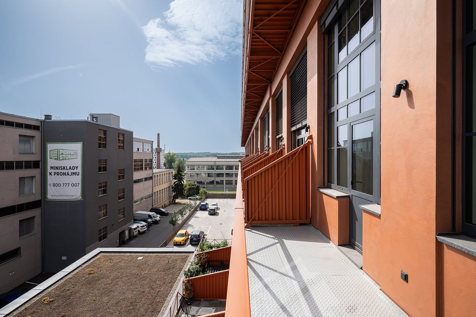
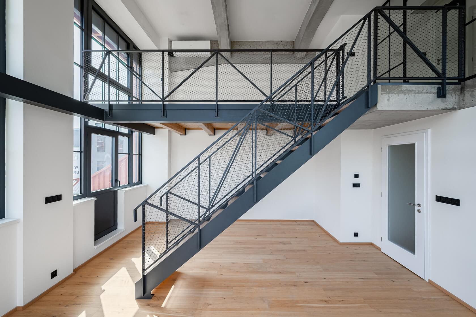
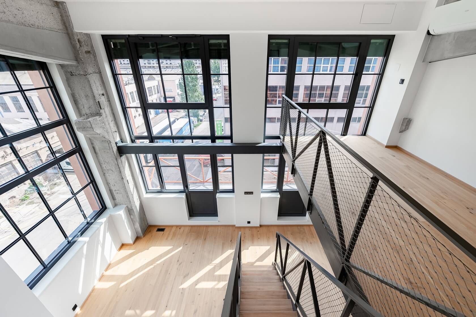
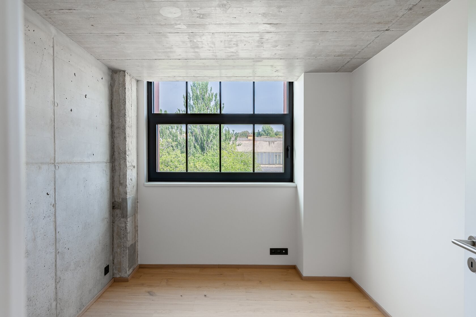
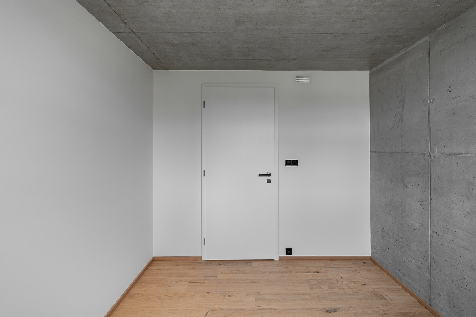
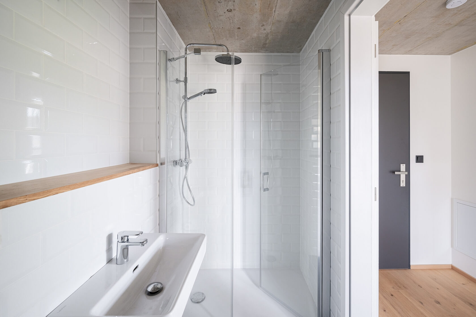
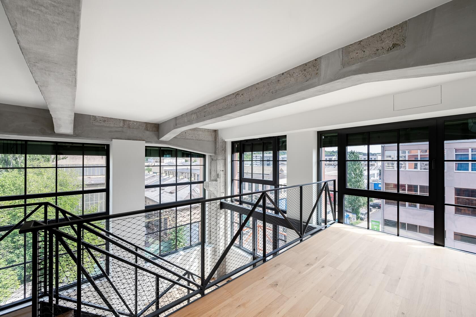
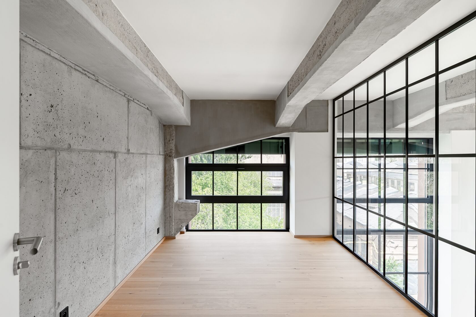
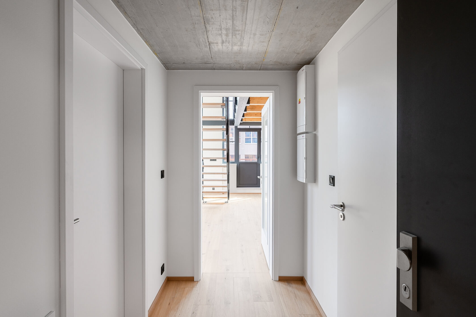
This light-filled apartment is situated on the third floor, accessible by elevator. The entrance level comprises an open plan corner living area with a double-height ceiling, a preparation for a kitchen and access to an east-facing balcony, one bedroom, a bathroom with a shower and toilet, and an entrance hall. The upper level features a gallery suitable for use as a study and a second enclosed bedroom with its own toilet.

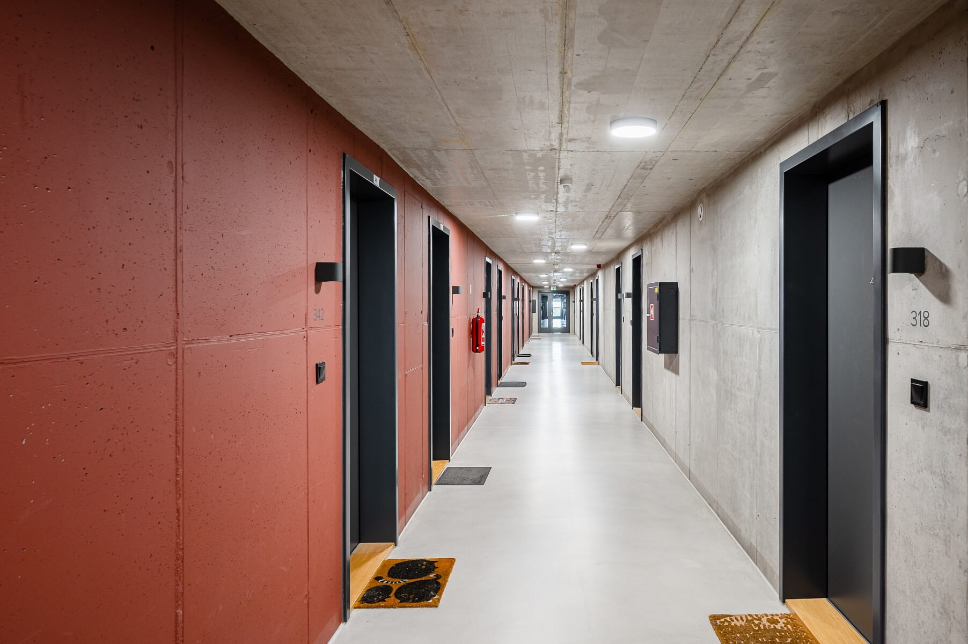
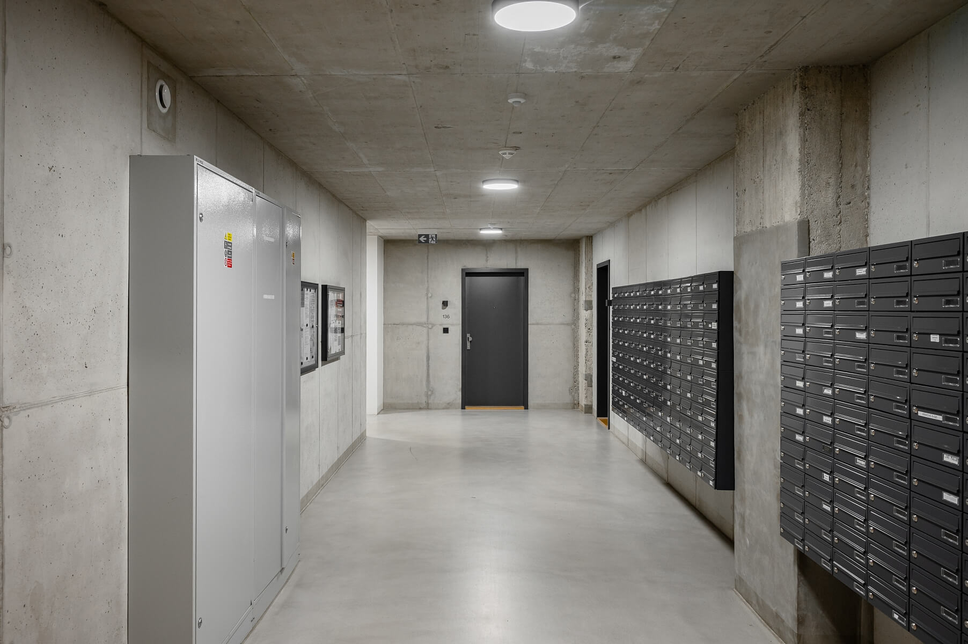
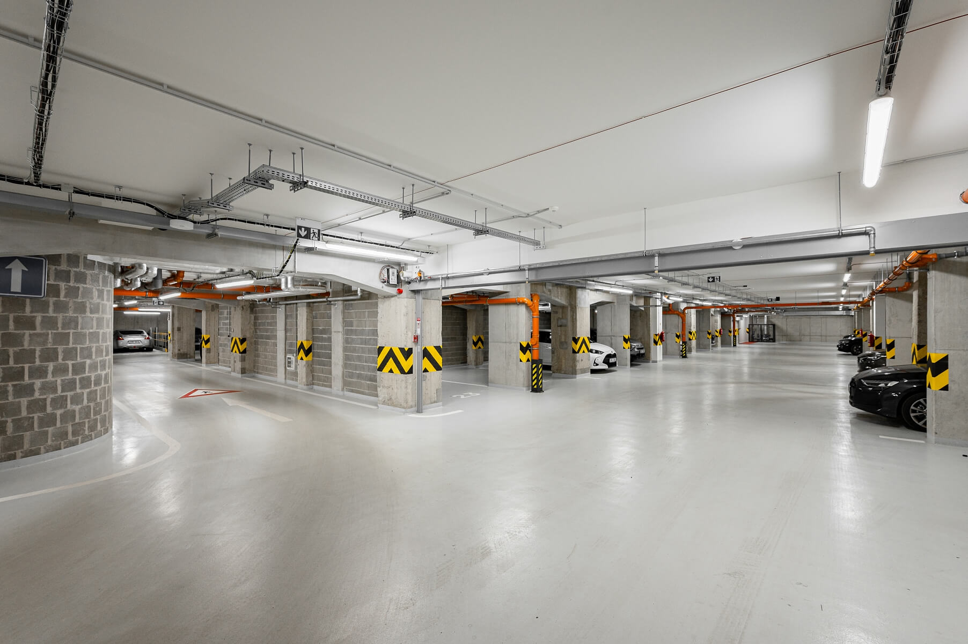
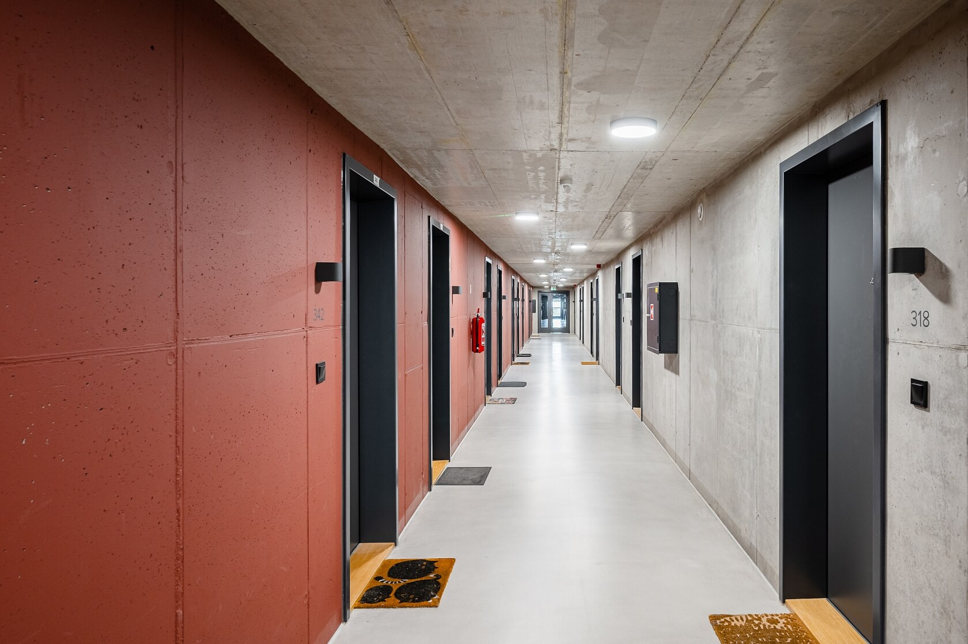
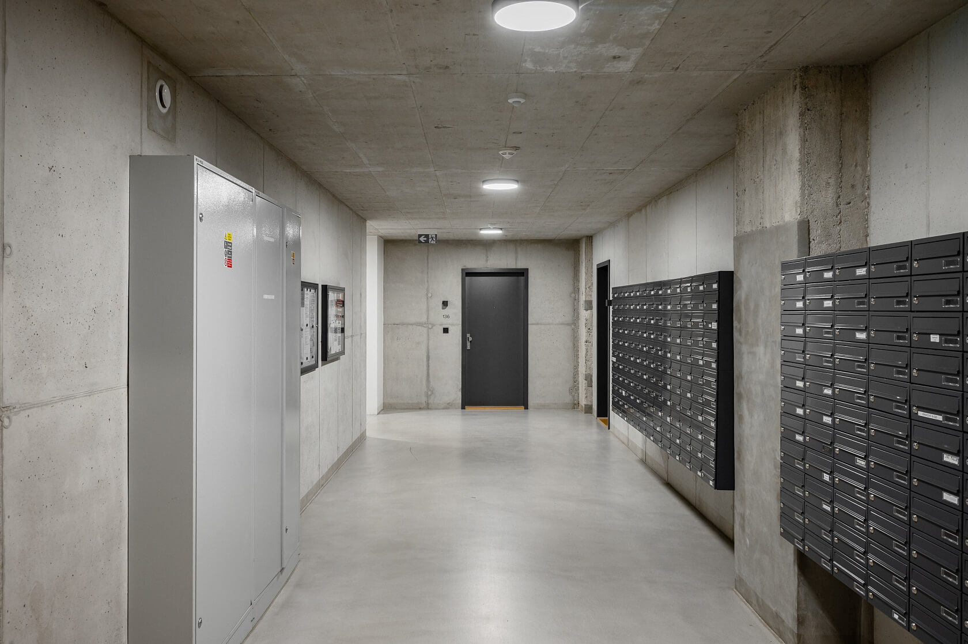
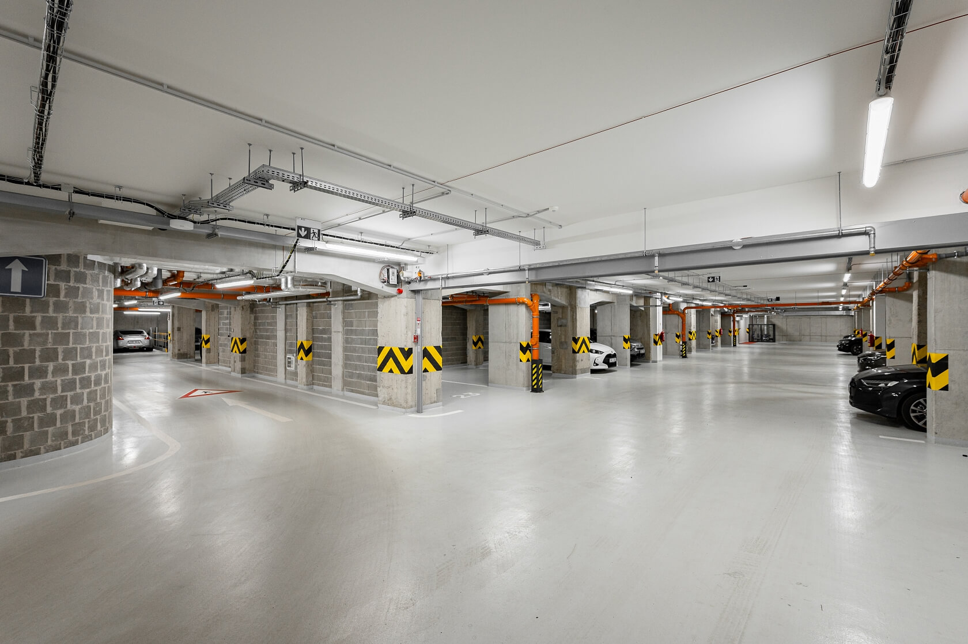
The recently completed development designed by a renowned architect offers a high standard of facilities, including air conditioning, underfloor heating, and an automatic fresh-air supply with heat recovery. Industrial elements such as exposed concrete, steel structures and large-format factory-style windows with electrically operated exterior blinds are complemented by a designer staircase and whitewashed oak floors with a natural oil finish. A garage parking space and cellar are included in the purchase price.

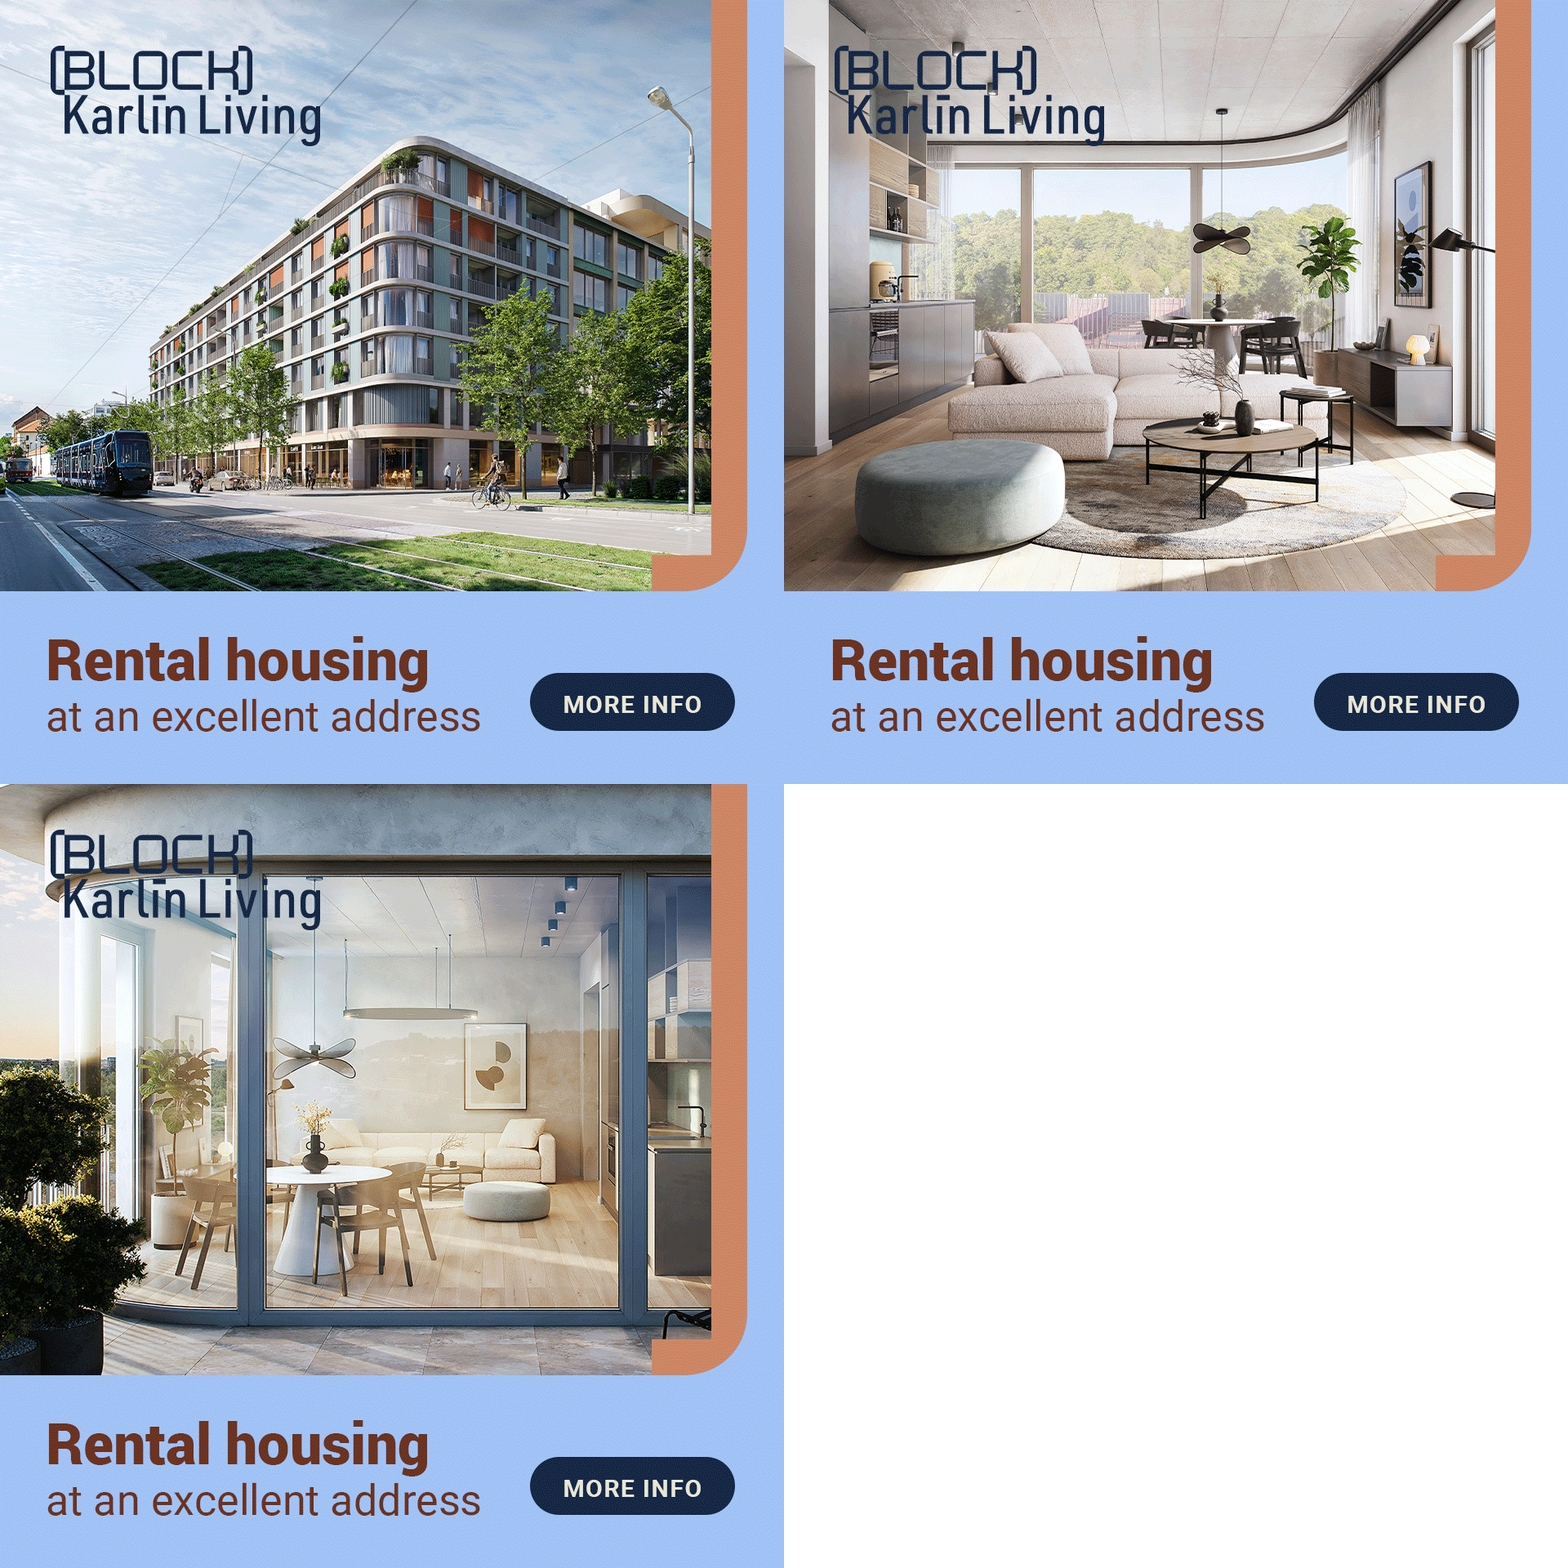
This rapidly developing neighbourhood offers comfortable modern living and a wide range of amenities, including numerous restaurants and cafés. Directly opposite the building is Pragovka, a creative district with a contemporary art gallery, cafés and regular cultural events. A shopping center, sports facilities and the beautifully landscaped Podviní Park are also nearby. A bike path running along the Rokytka River and continuing beside the Vltava provides a safe route into the city center. Fast connections to central Prague are provided by the metro (line B) and several tram routes, with the station and stops located directly by the building.

Floor area 79.9 m2, balcony 10 m2.

Facilities

  • Elevator
  • Air-conditioning
  • Recuperation
  • Underfloor heating
  • Parking
  • Balcony
  • Cellar
  • Garage
  • Front window blinds

Floor plan

  • Floor plan 1

Overview table

  • Reference number
    114663
  • Total price
    € 653 649 / CZK 15 900 000
  • Floor area *
    80 m²
  • Balcony
    10 m²
  • Total area
    89 m²
  • Parking
    Garage parking space
  • Cellar
    3 m²
  • Building Energy Rating
    B
* Area of the unit according to the Civil Code. The area consists of the sum total area of the entire unit bounded by perimeter walls.

Location

Property surroundings

Contact us

optional
optional

Browse other apartments in the area

Get the latest offers directly in your inbox

Location
Parameters
Size
Min
Max.
Price range
Price min.
Price max.
Price range
Price min.
Price max.