Information

Apartment, Two-bedroom (3+kk)

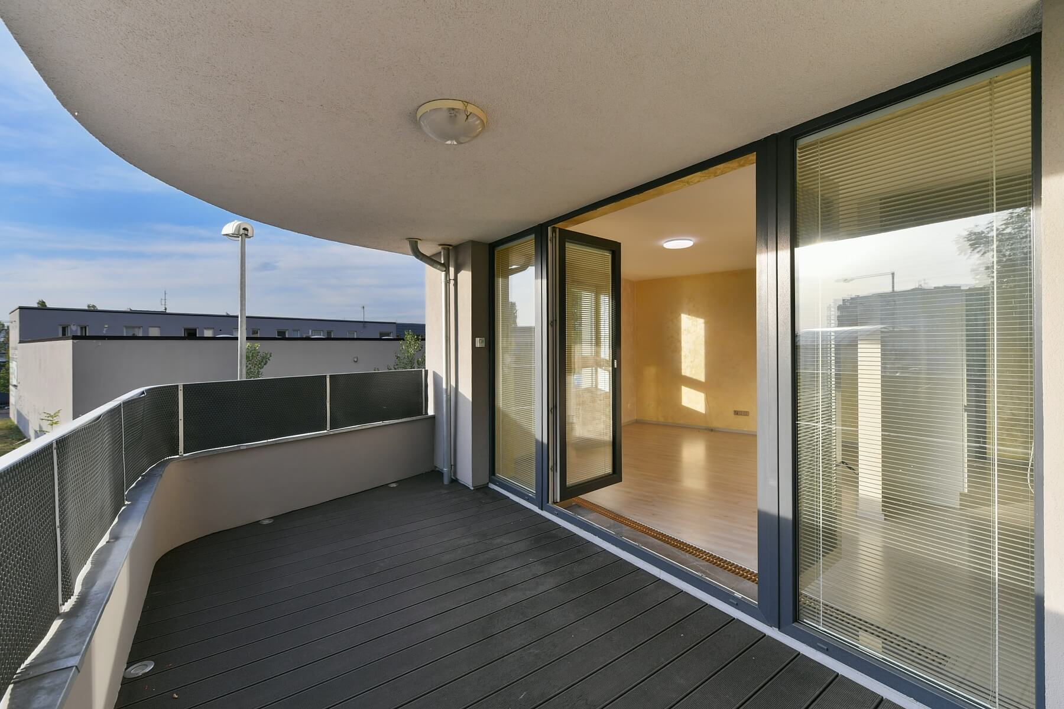
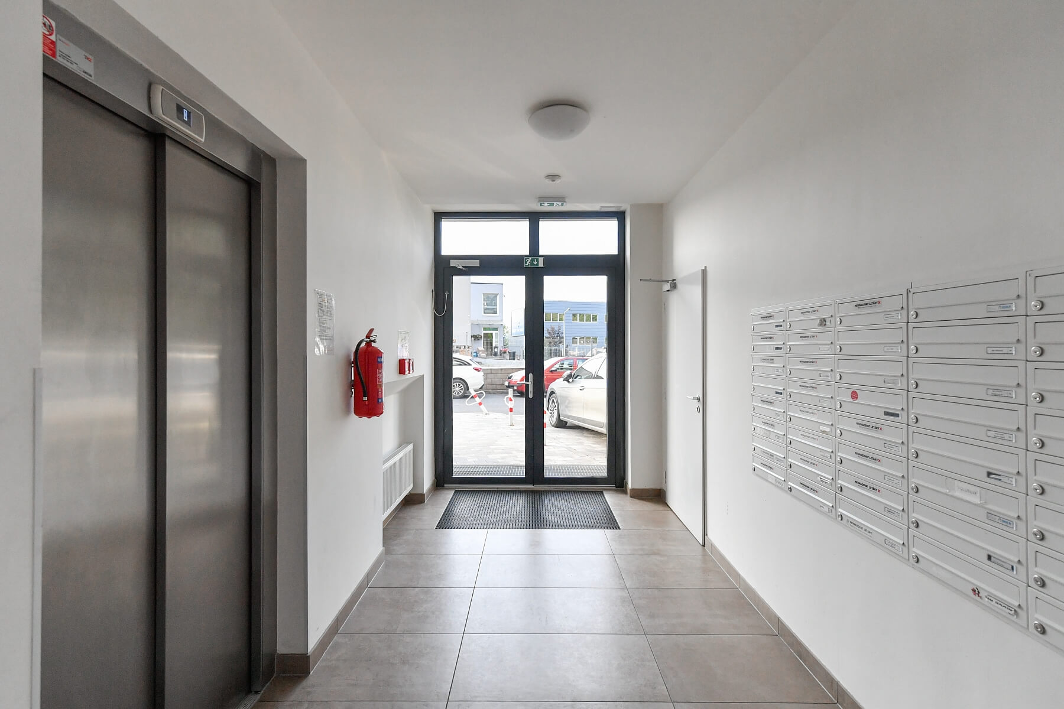
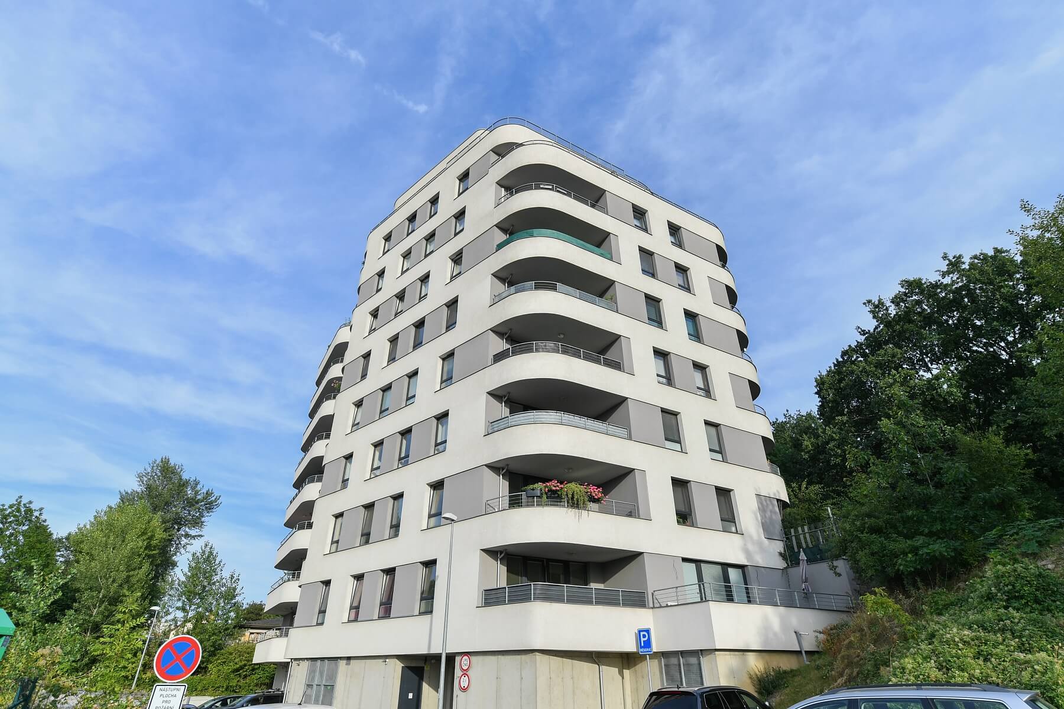
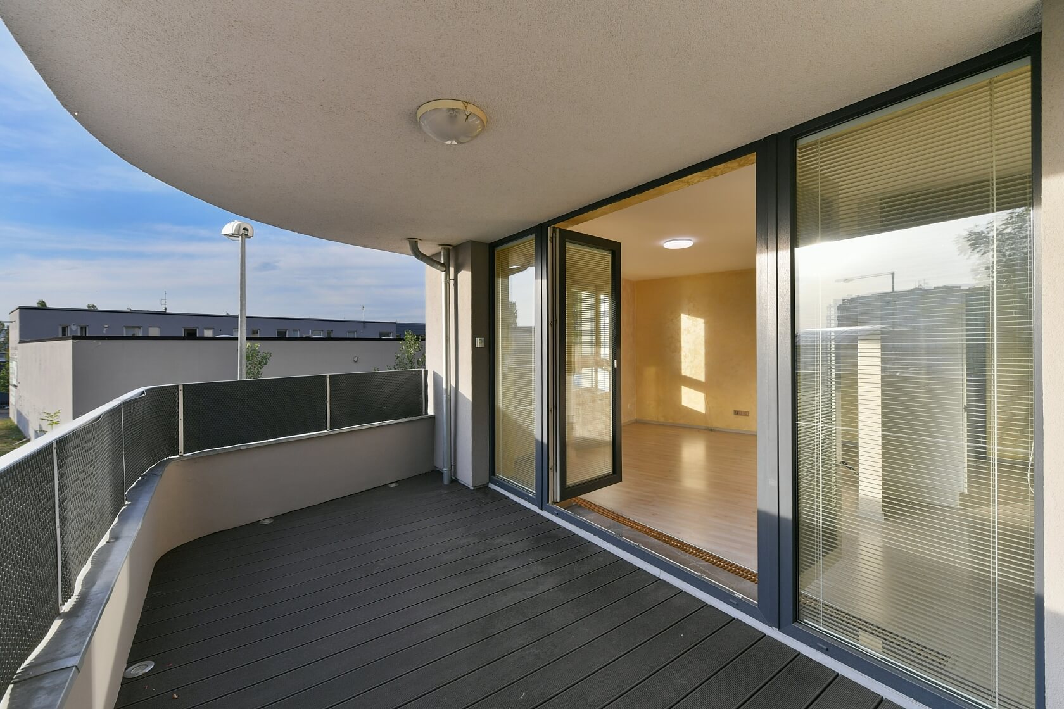
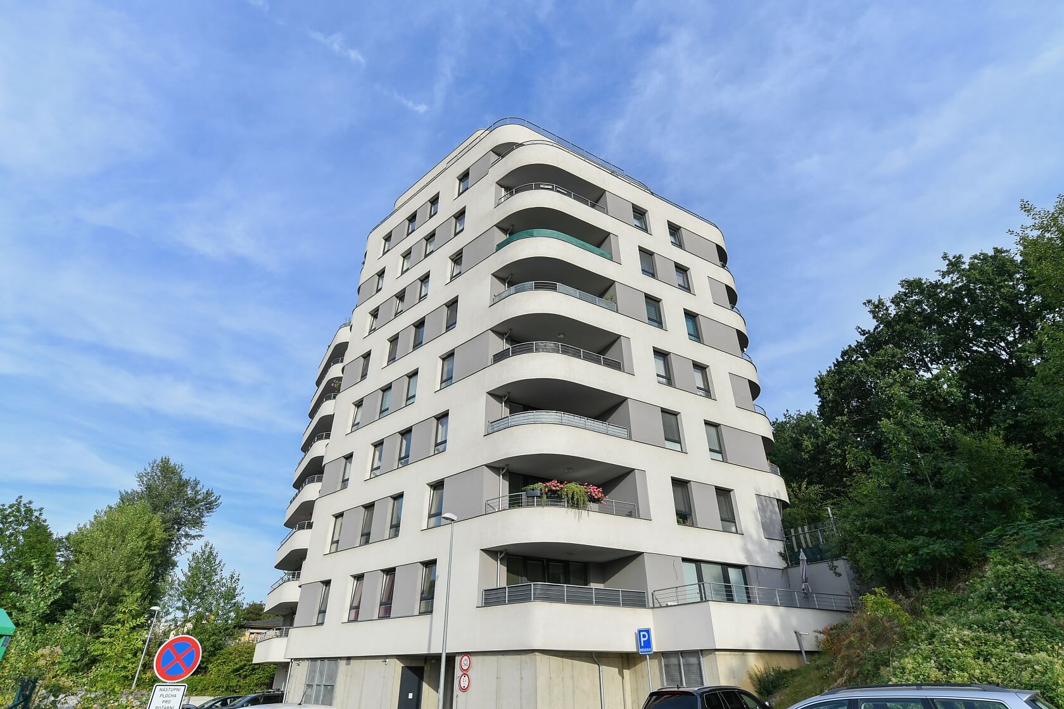
This modern two-bedroom apartment with a covered terrace and balcony is located on the first floor of an architecturally impressive residence with underground parking, situated on the border of Žižkov and Vysočany. Set next to a forest park, the development offers ideal living for families with children as well as those who enjoy an active and healthy lifestyle.

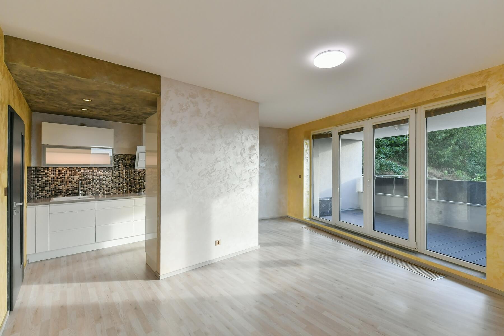
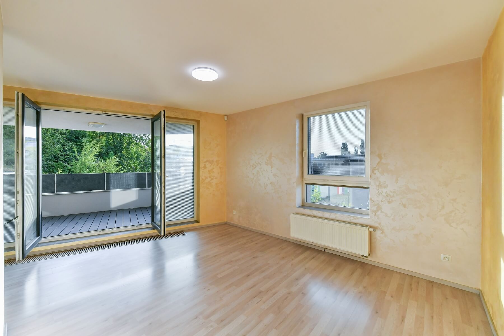
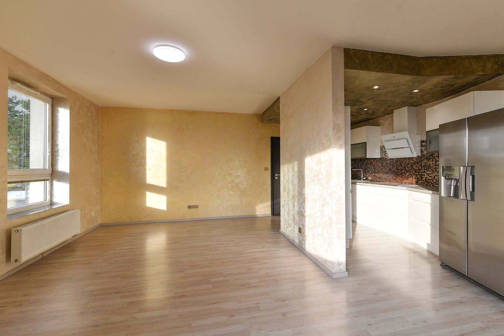
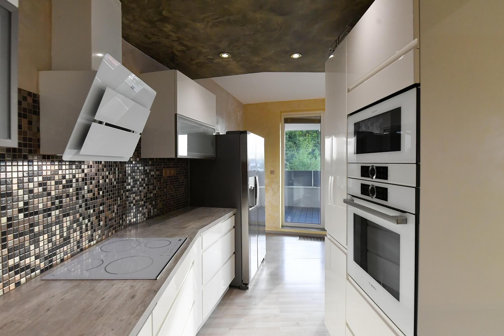
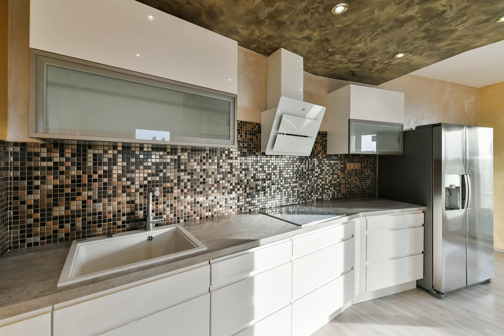
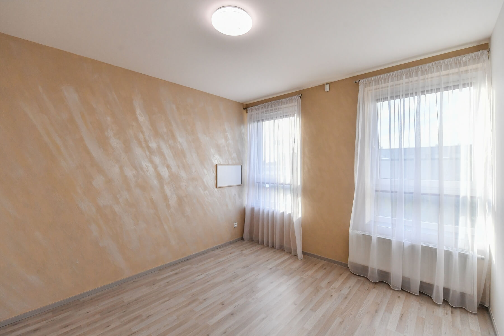
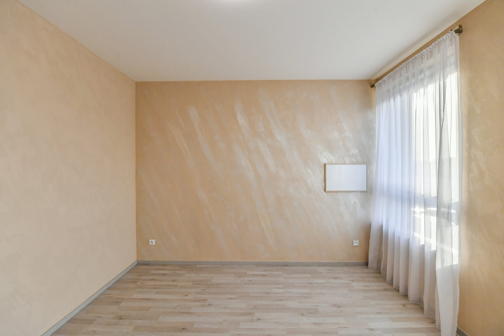
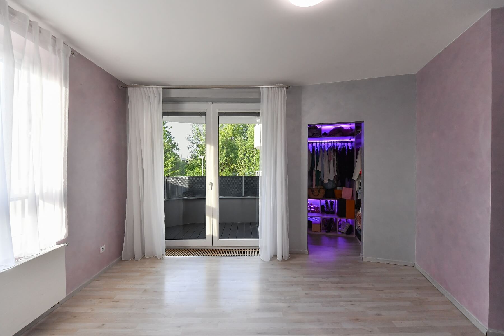
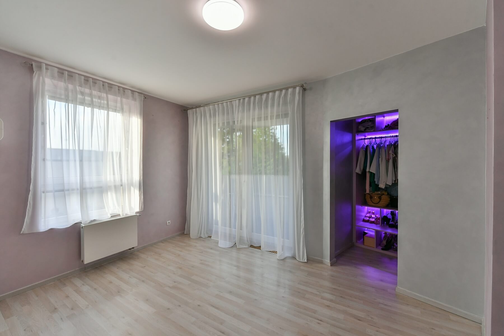
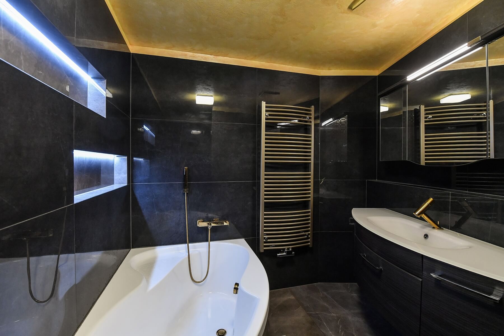
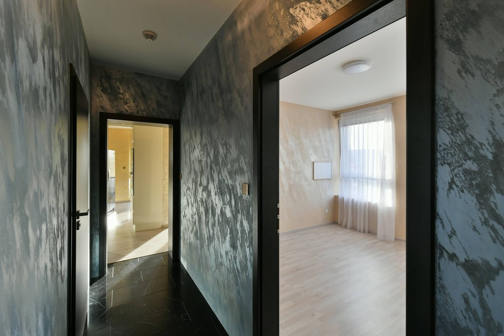
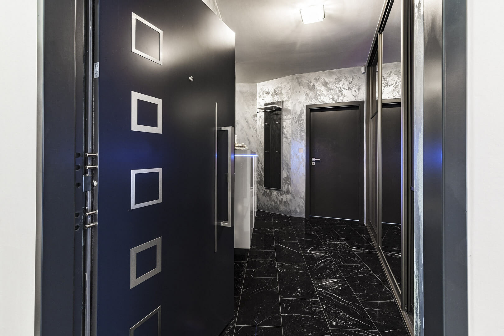
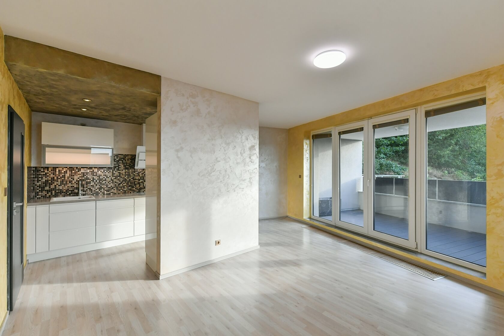
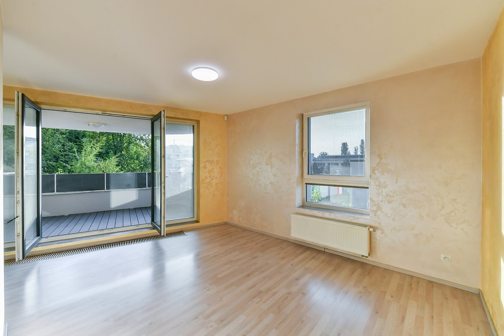
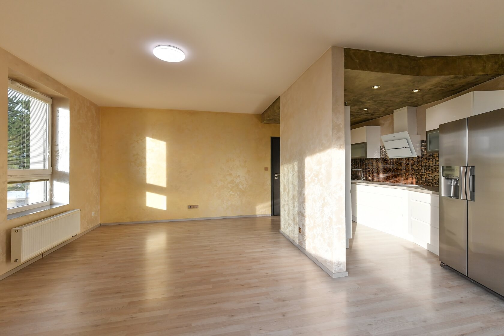
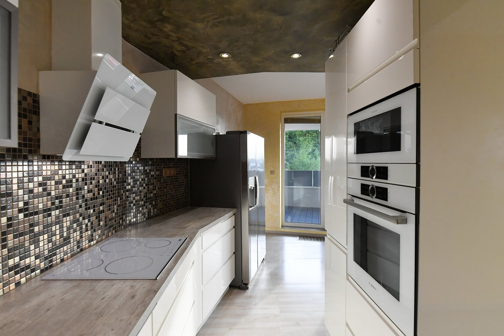
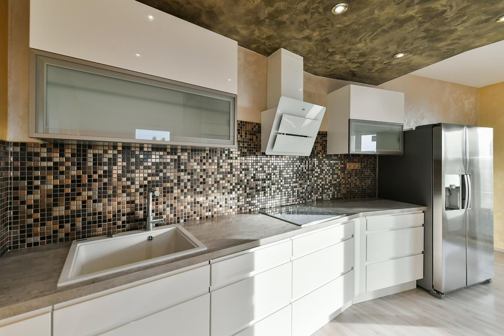
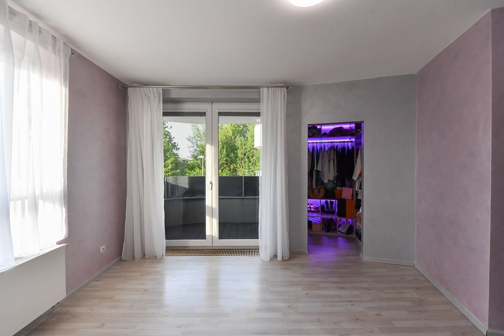
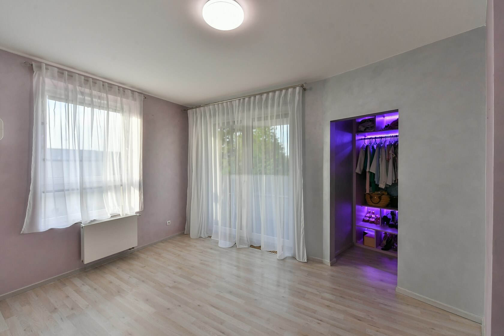
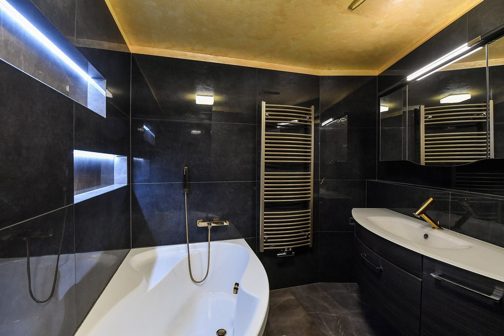
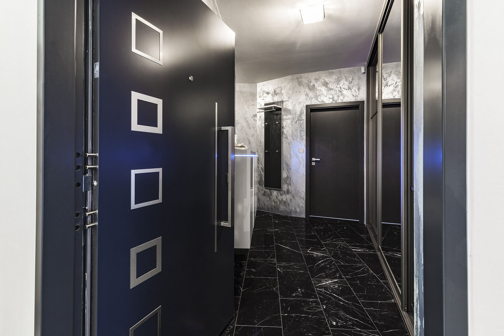
The thoughtfully designed layout comprises a spacious living room with a partially separate kitchen area and direct access to a terrace overlooking greenery, a principal bedroom with a walk-in wardrobe and balcony, a second bedroom, and a bathroom with a corner bathtub and toilet. The central hallway features a practical built-in wardrobe.

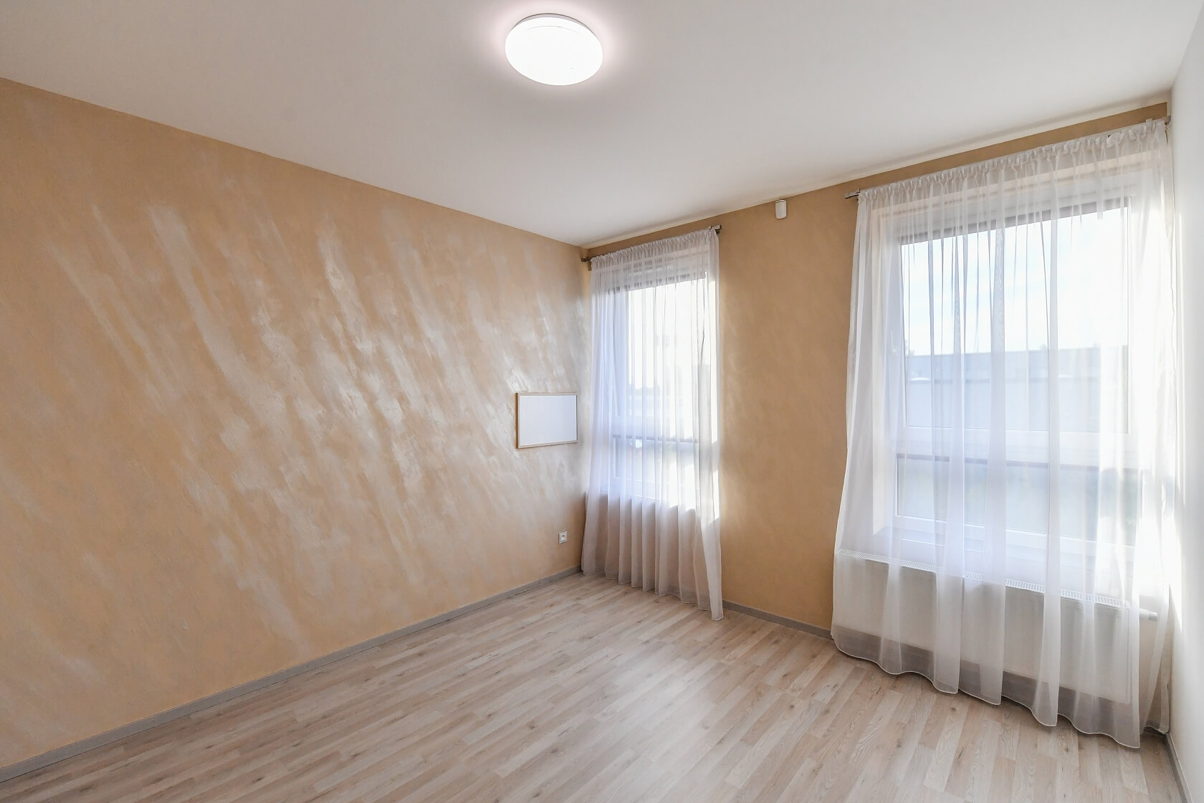
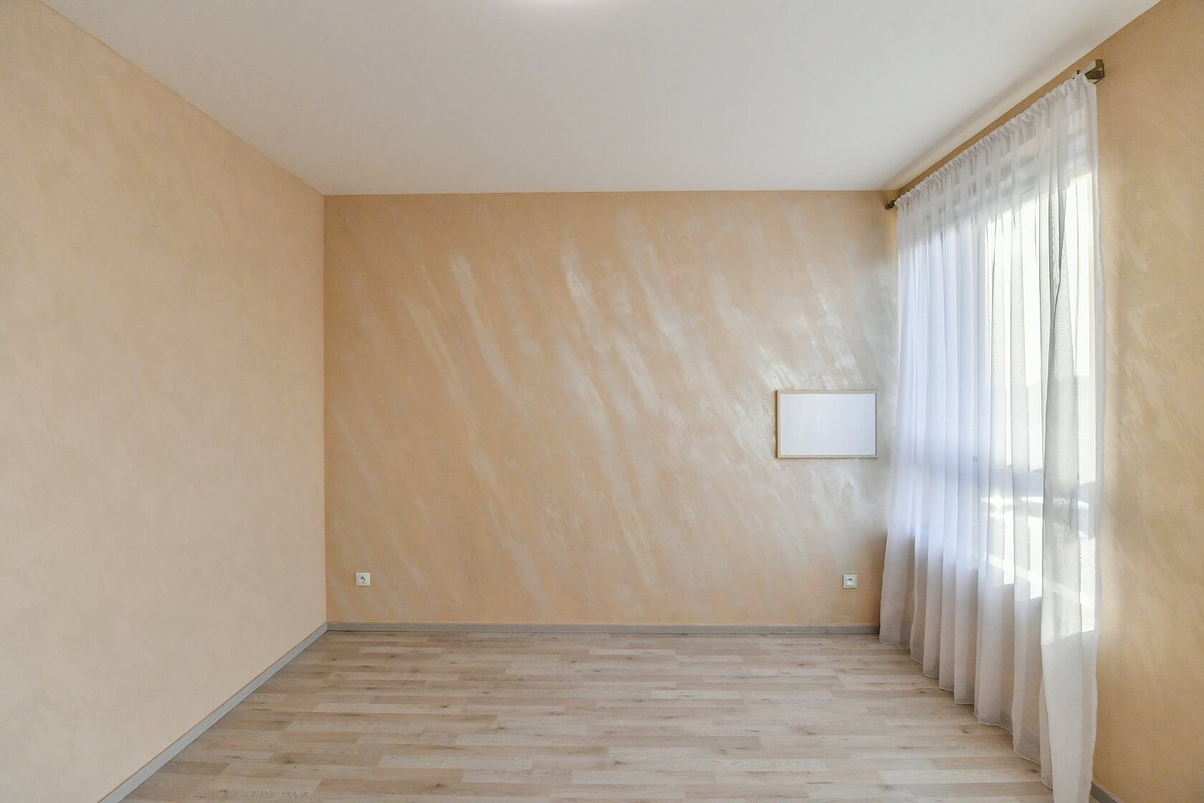
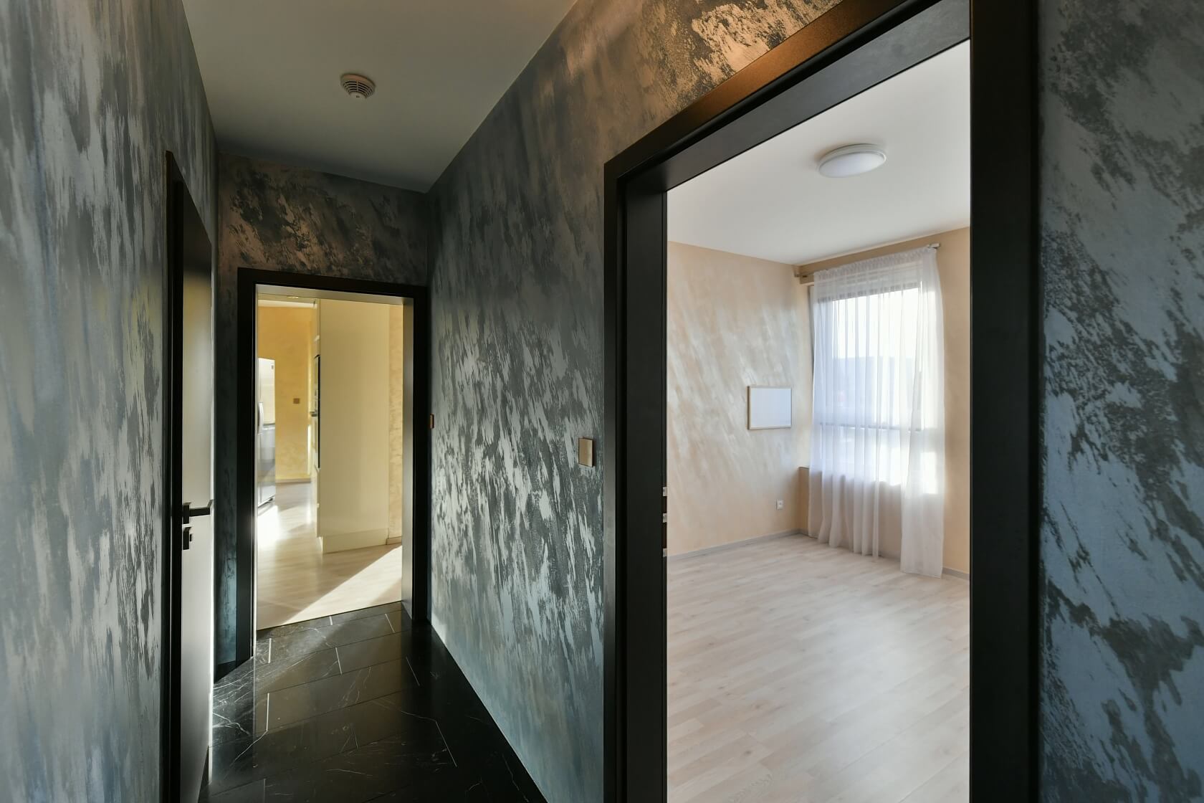
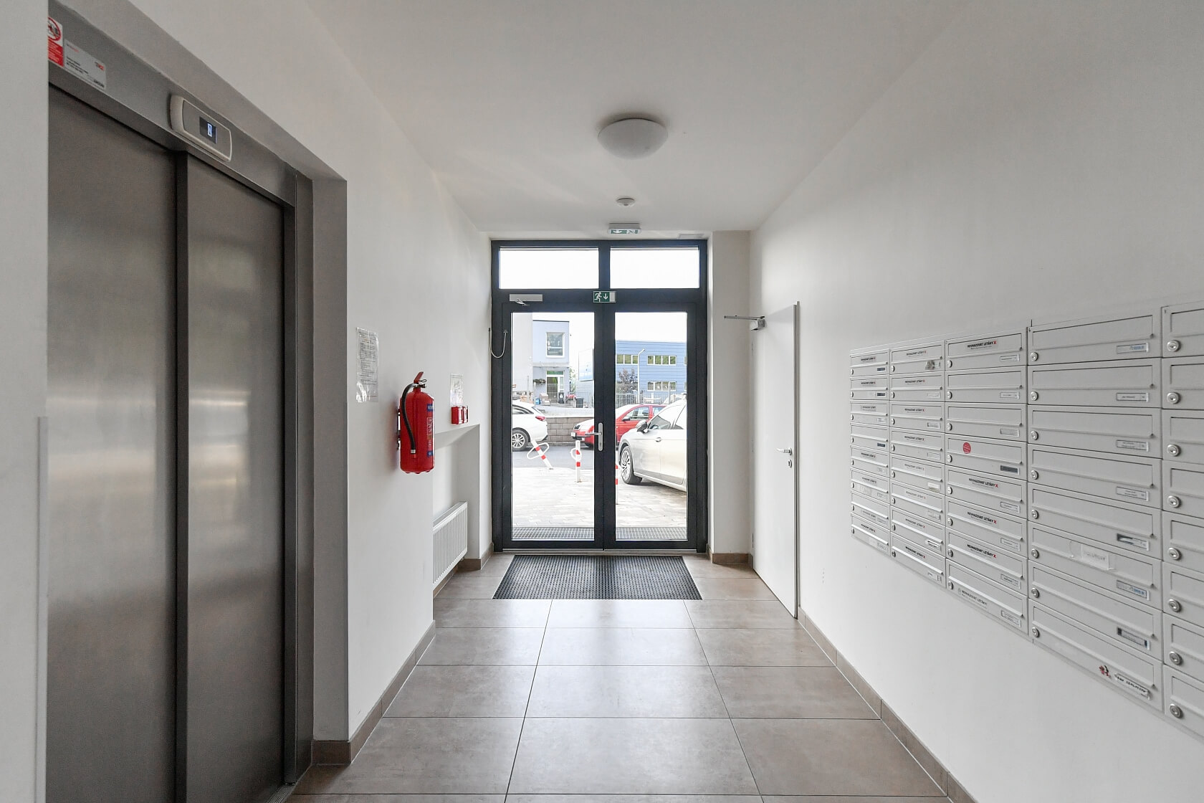
The interior, adorned with elegant stucco detailing, is filled with natural light through large-format windows. The apartment comes with built-in furniture and a fully fitted kitchen equipped with premium appliances. Additional features include a Jablotron security system and fire-resistant entrance doors. The brick-built residence with an elevator was completed in 2017 and has a Class B energy-efficiency rating.

The Krejcárek neighborhood offers excellent amenities for everyday living as well as convenient transport connections. The extensive Krejcárek Forest Park, featuring a bike path and children’s playground, lies directly beside the building and is connected by a footbridge to Vítkov Hill. The immediate area provides a full range of amenities, including the Galerie Harfa shopping center, the STEP sports and wellness center, and the Pražačka sports facilities. Bus and tram stops are within a five-minute walk, providing quick connections to the Flora and Českomoravská metro stations.

Floor area 81 m², terrace 11.3 m², balcony 4 m², cellar 2 m².

Facilities

  • Elevator
  • Wheelchair accessible
  • Terrace
  • Balcony
  • Cellar

Overview table

  • Reference number
    43071
  • Total price
    € 513 875 / CZK 12 500 000
  • Floor area *
    81 m²
  • Terrace
    11 m²
  • Balcony
    4 m²
  • Total area
    96 m²
  • Parking
    -
  • Cellar
    2 m²
  • Building Energy Rating
    B
* Area of the unit according to the Civil Code. The area consists of the sum total area of the entire unit bounded by perimeter walls.

Location

Property surroundings

Contact us

optional
optional

Browse other apartments in the area

Get the latest offers directly in your inbox

Location
Parameters
Size
Min
Max.
Price range
Price min.
Price max.
Price range
Price min.
Price max.