Information

Apartment, One-bedroom (2+kk)

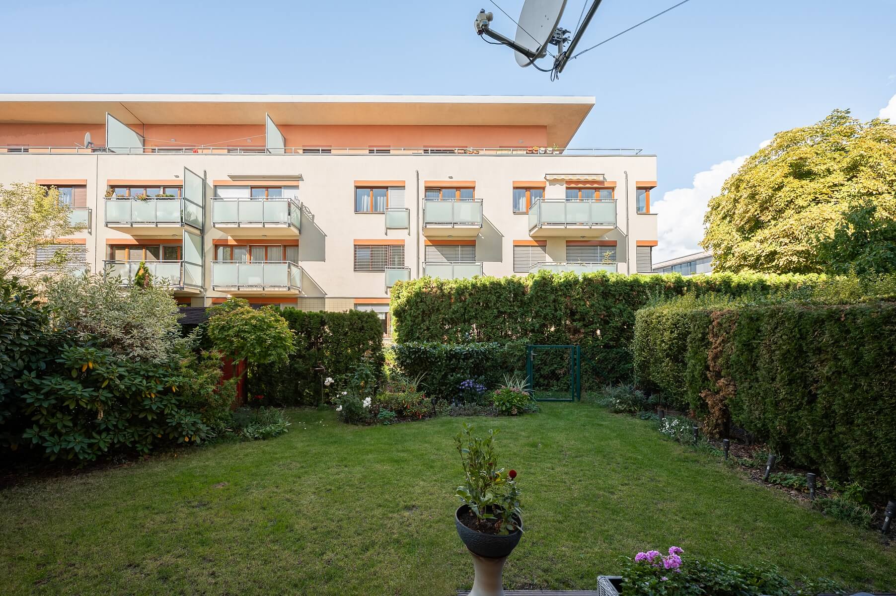
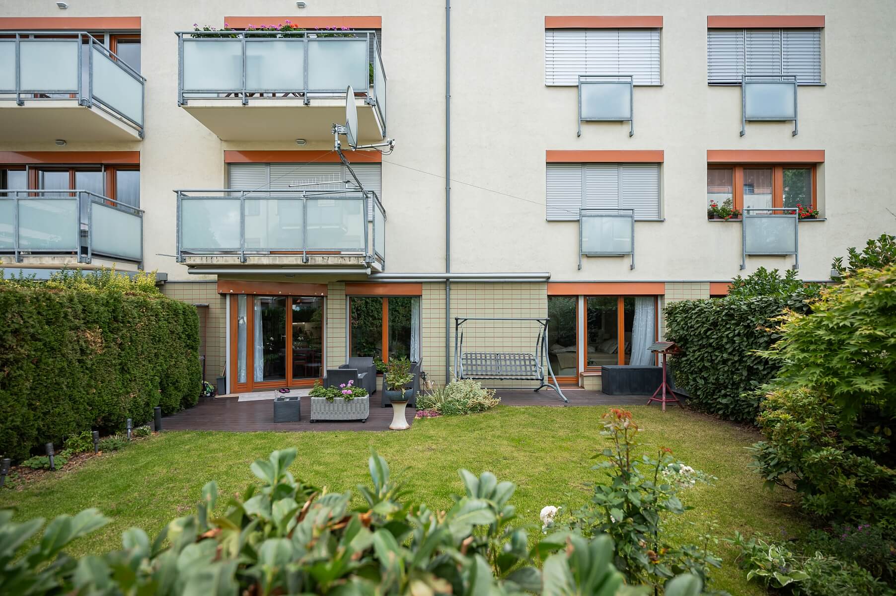
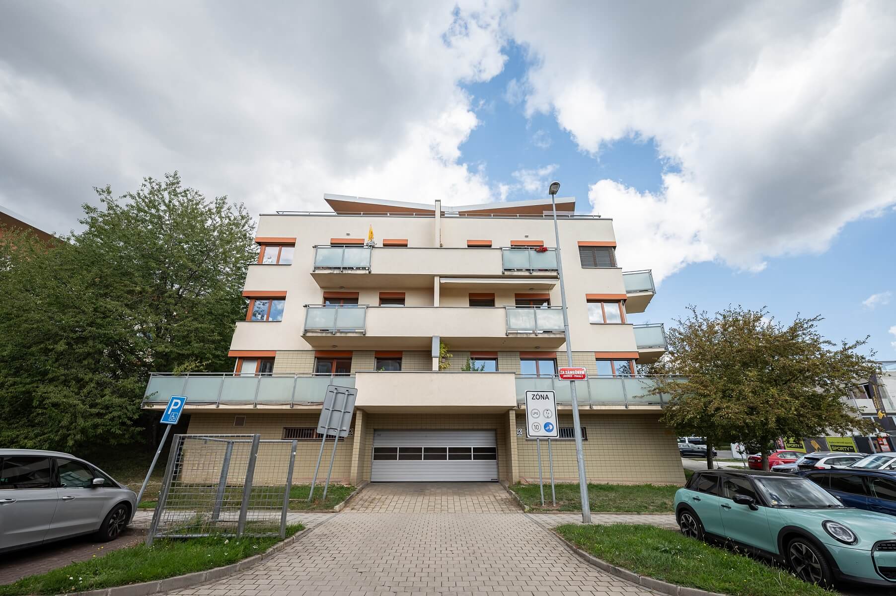
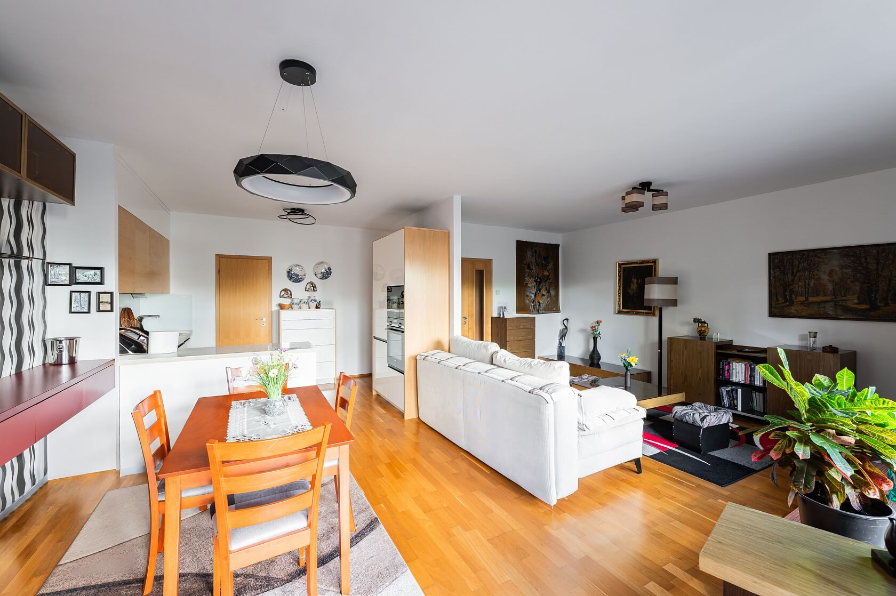
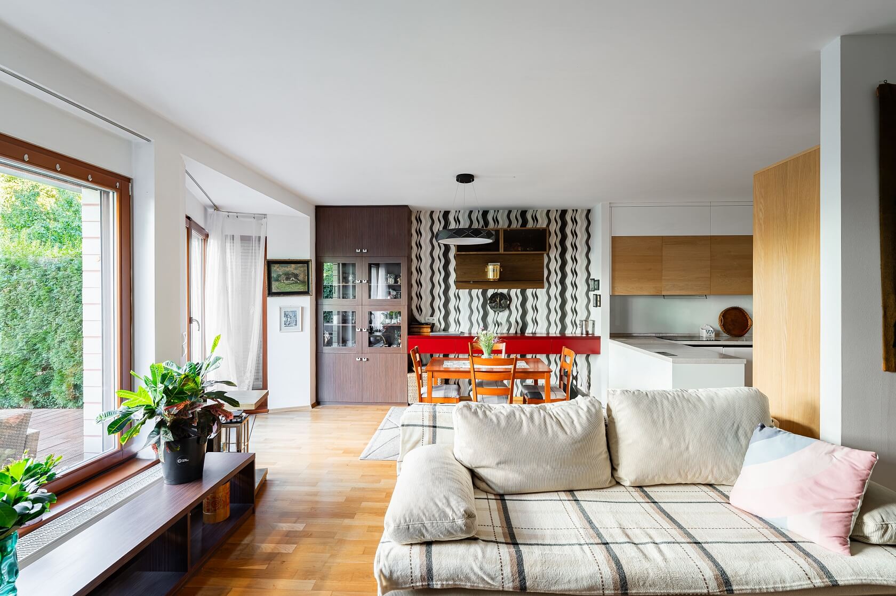
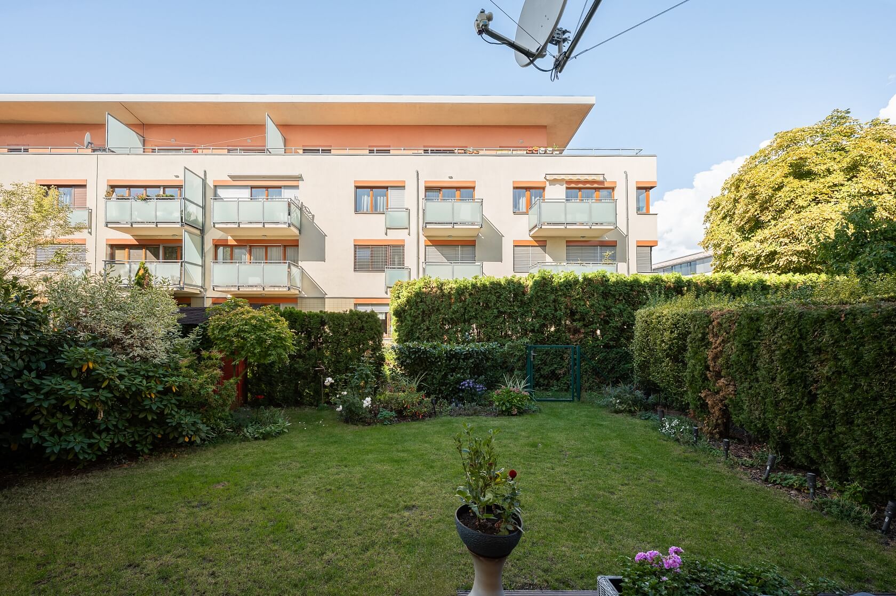
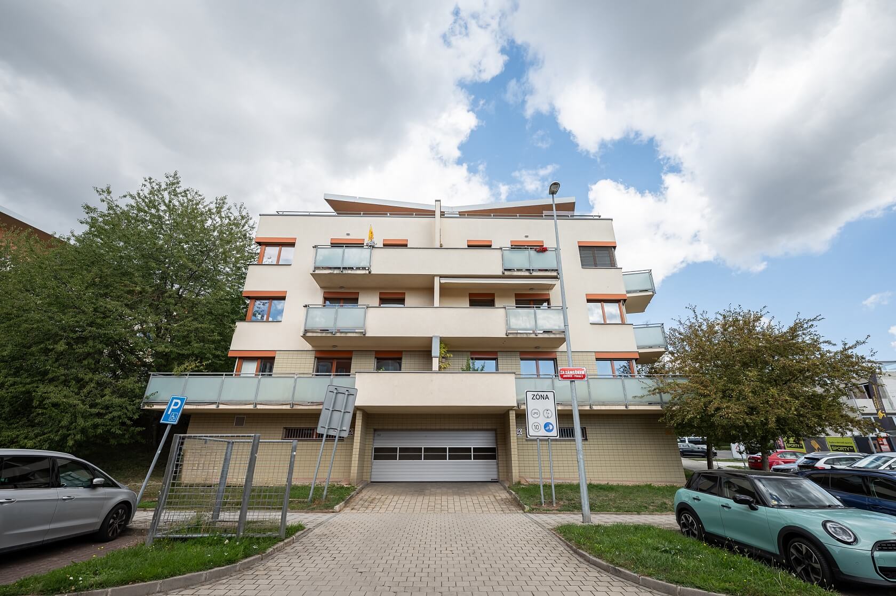
This west-facing modern apartment with a private garden and garage parking space is located on the ground floor (1st above-ground floor) of a residential building within the attractive Botanica development in Prague 5 – Jinonice, right next to the Deutsche Schule, Cibulka Park, and close to the Nové Butovice metro station.

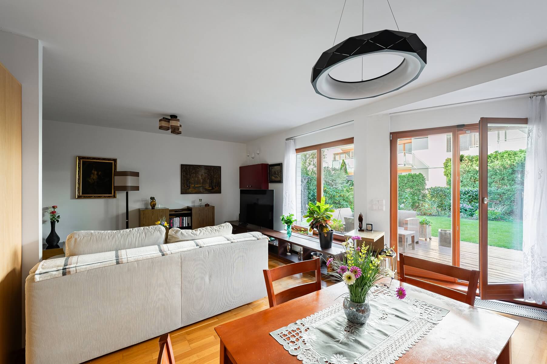
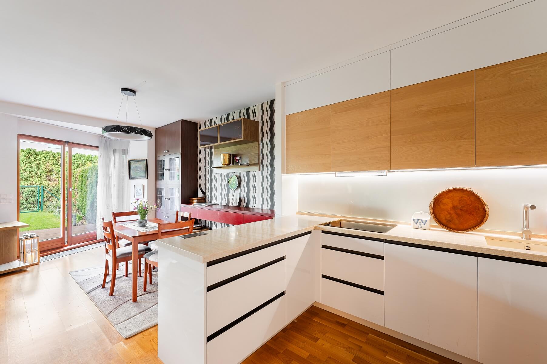
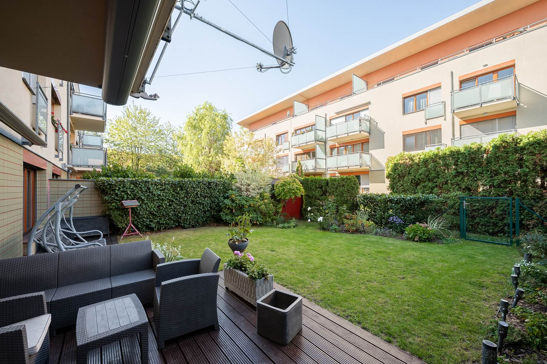
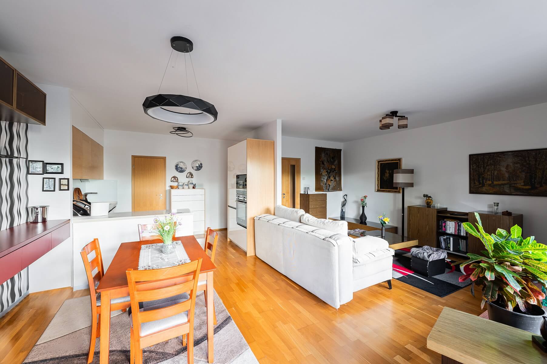
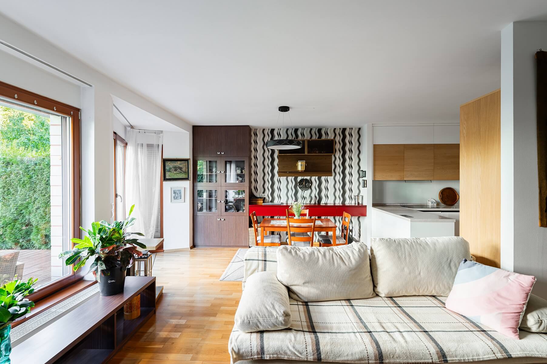
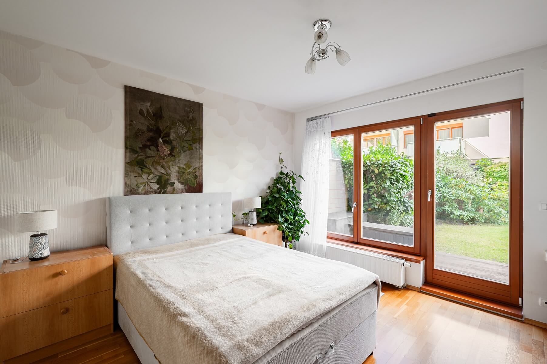
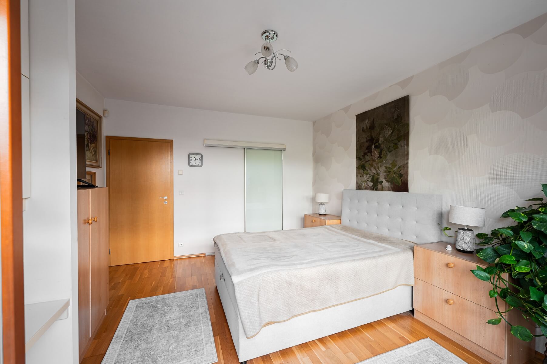
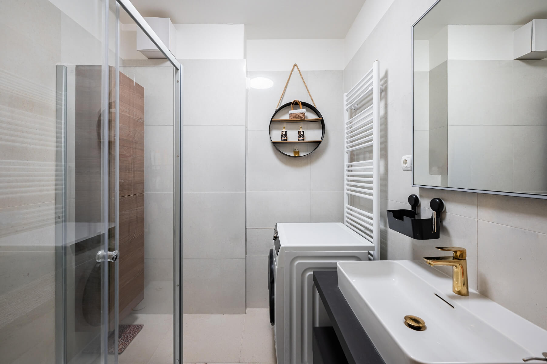
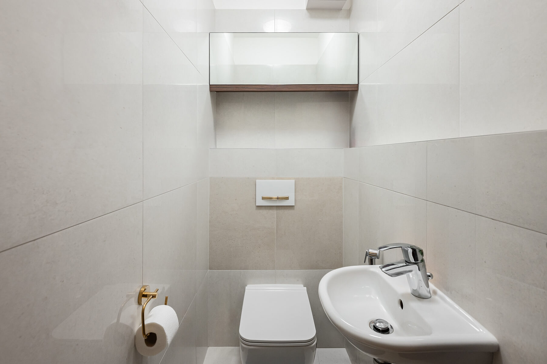
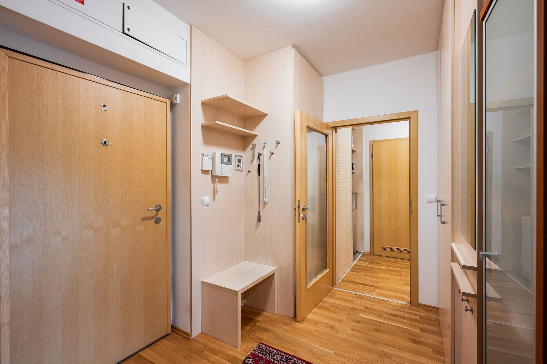
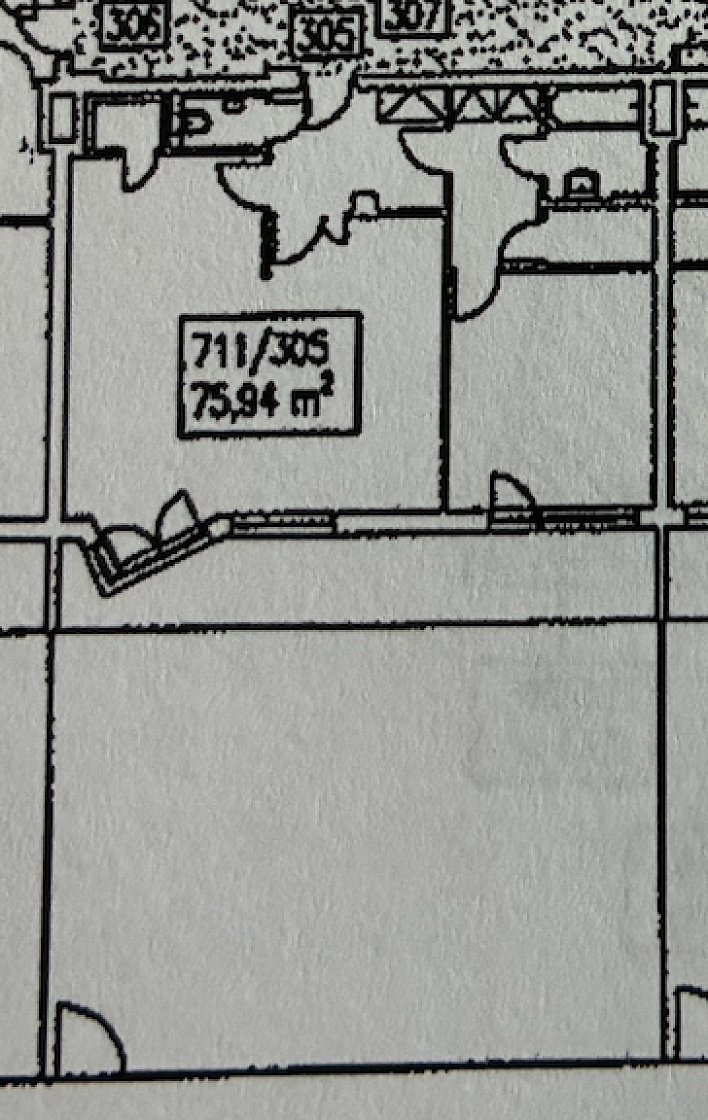
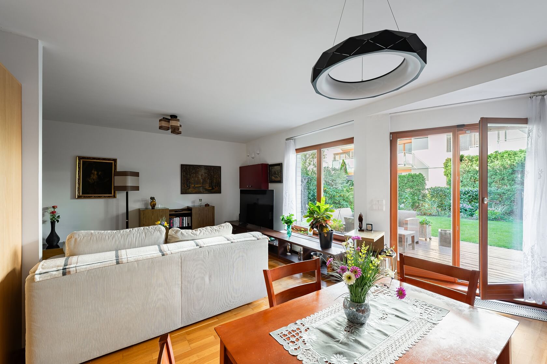
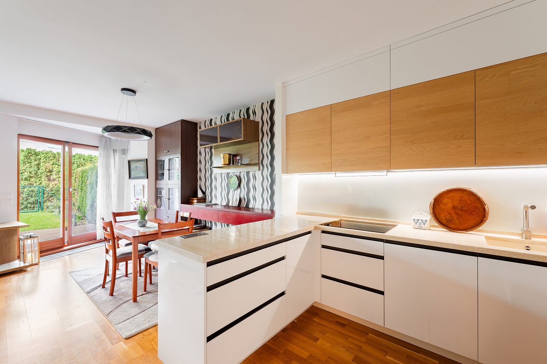
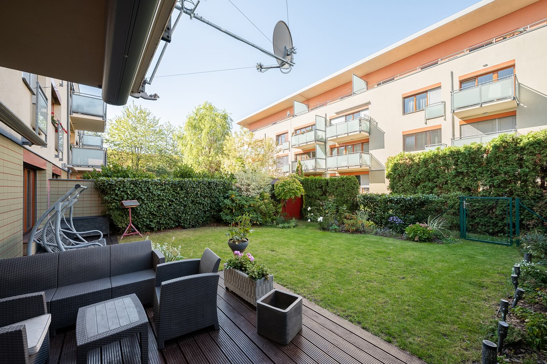
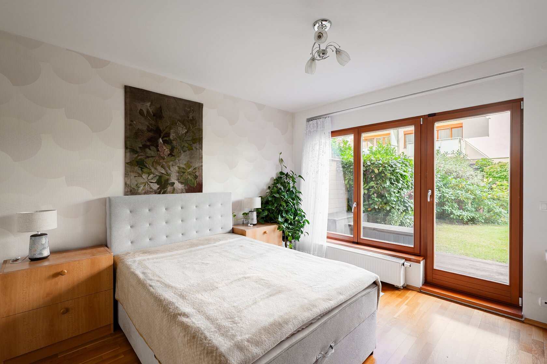
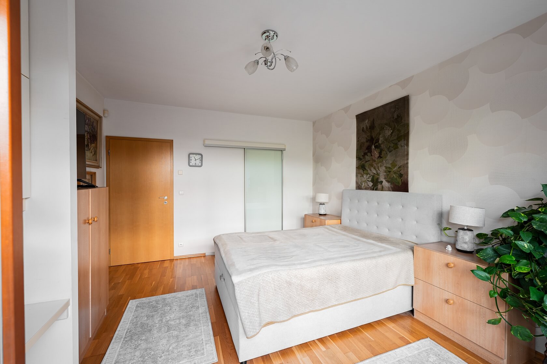
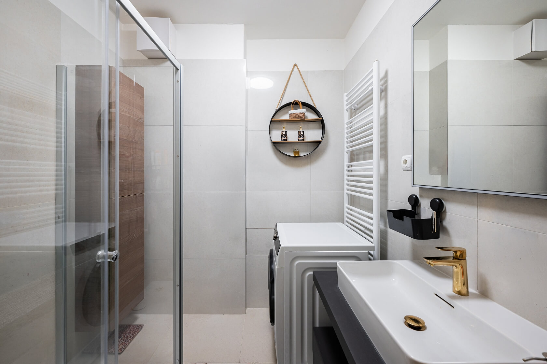
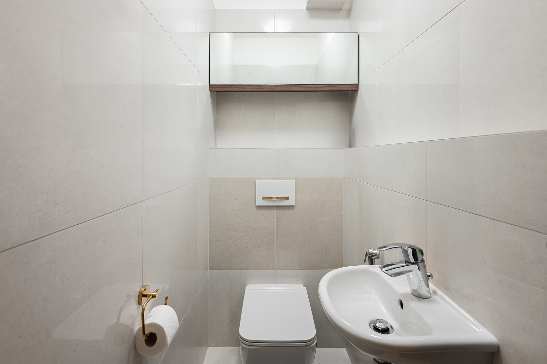
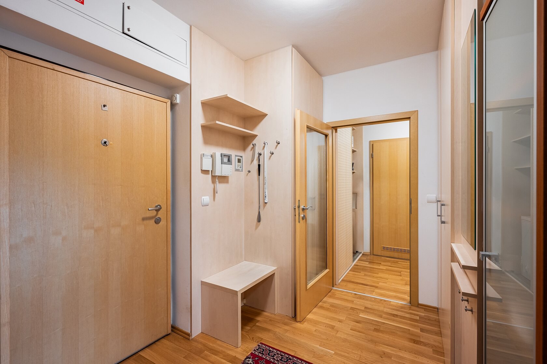
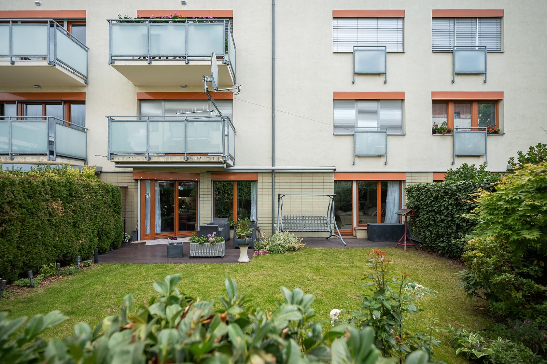
The interior consists of a living room with a kitchen, pantry, and French windows, a bedroom with a walk-in closet and en-suite bathroom, a separate toilet, and two entrance halls. Both main rooms offer access to the garden with ornamental shrubs and trees.

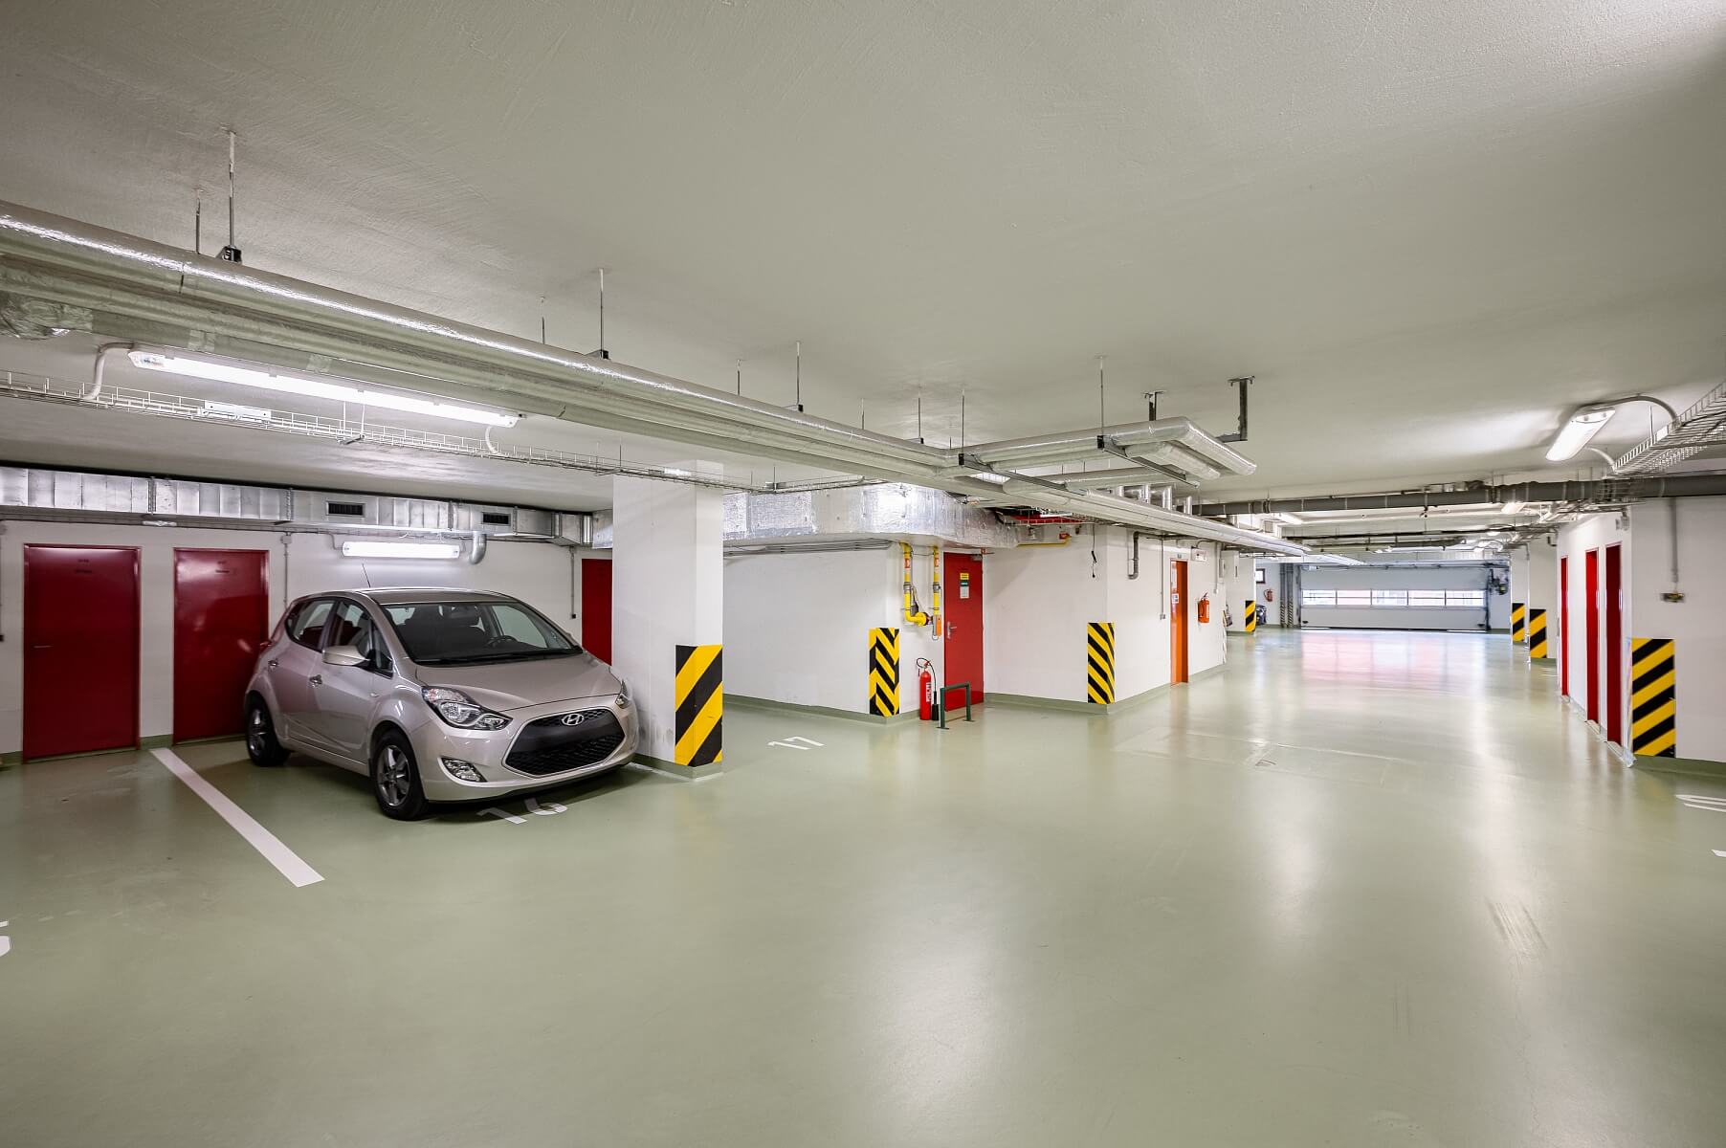
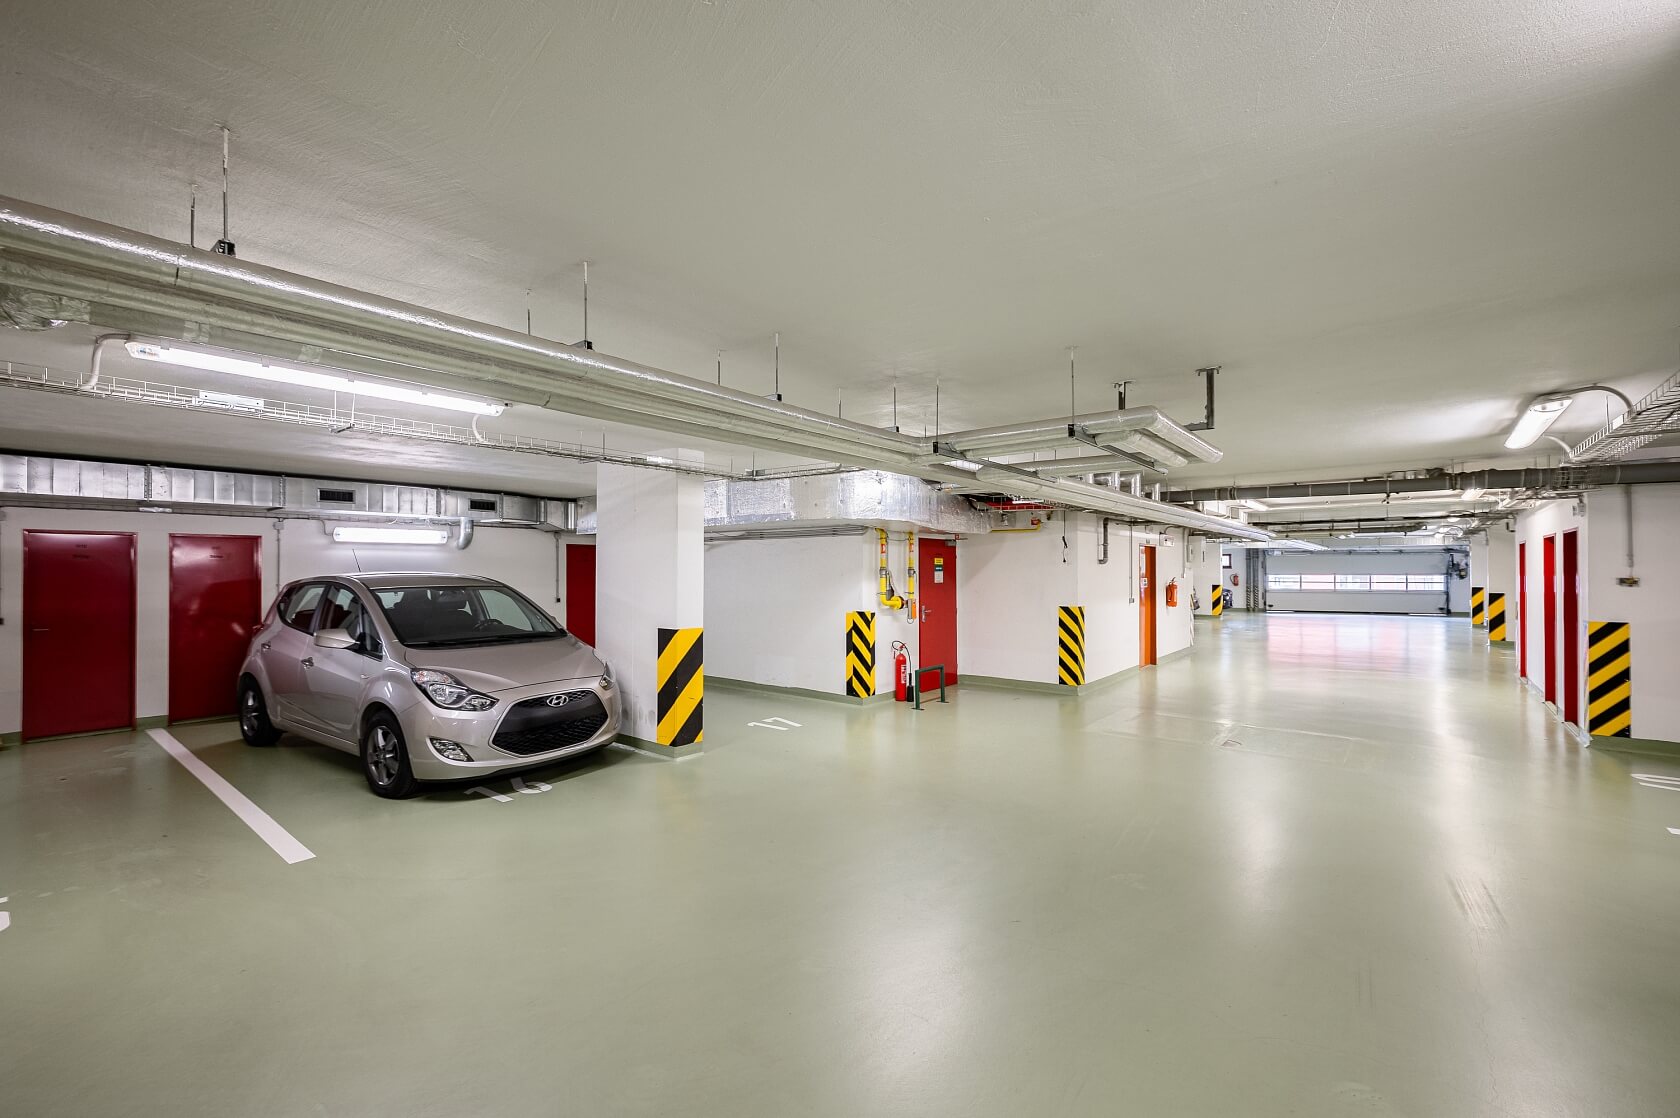
The apartment was partially renovated three years ago, which modernized the kitchen and bathroom. Features include high-quality wooden floors, ceramic tiles, wooden French windows with electrically operated exterior blinds, underfloor heating in the bathroom, a video entry phone, a Jablotron security system connected to a central monitoring station (PCO), a fire detector, and a NEXT security entrance door. Heating is provided by a central boiler room in the building, with electronic regulation available inside the apartment. The garden features a terrace made of massaranduba exotic wood shaded by automatically operated awnings, a garden shed, and electrical and water connections. The purchase price includes a parking space in the underground garage and a storage cellar.

The residential location of Jinonice offers a pleasant combination of quiet living with comprehensive civic amenities and easy access to the city center. In the immediate vicinity, you will find the Vidoule natural monument, Cibulka Park, Jinonice Chateau, the Deutsche Schule, Galerie Butovice shopping center, and the Golf Club Praha. Rapid connections to the center are provided by the nearby Nové Butovice metro station, alongside easy access to major traffic arteries. Václav Havel Airport is approximately a 15-minute drive away.

Interior 75.94 m2, garden 99 m2, cellar 3.2 m2.

Facilities

  • Elevator
  • Wheelchair accessible
  • Terrace
  • Front garden
  • Garden
  • Cellar
  • Garage
  • Carriage shop/ Bicycle shop
  • Chamber

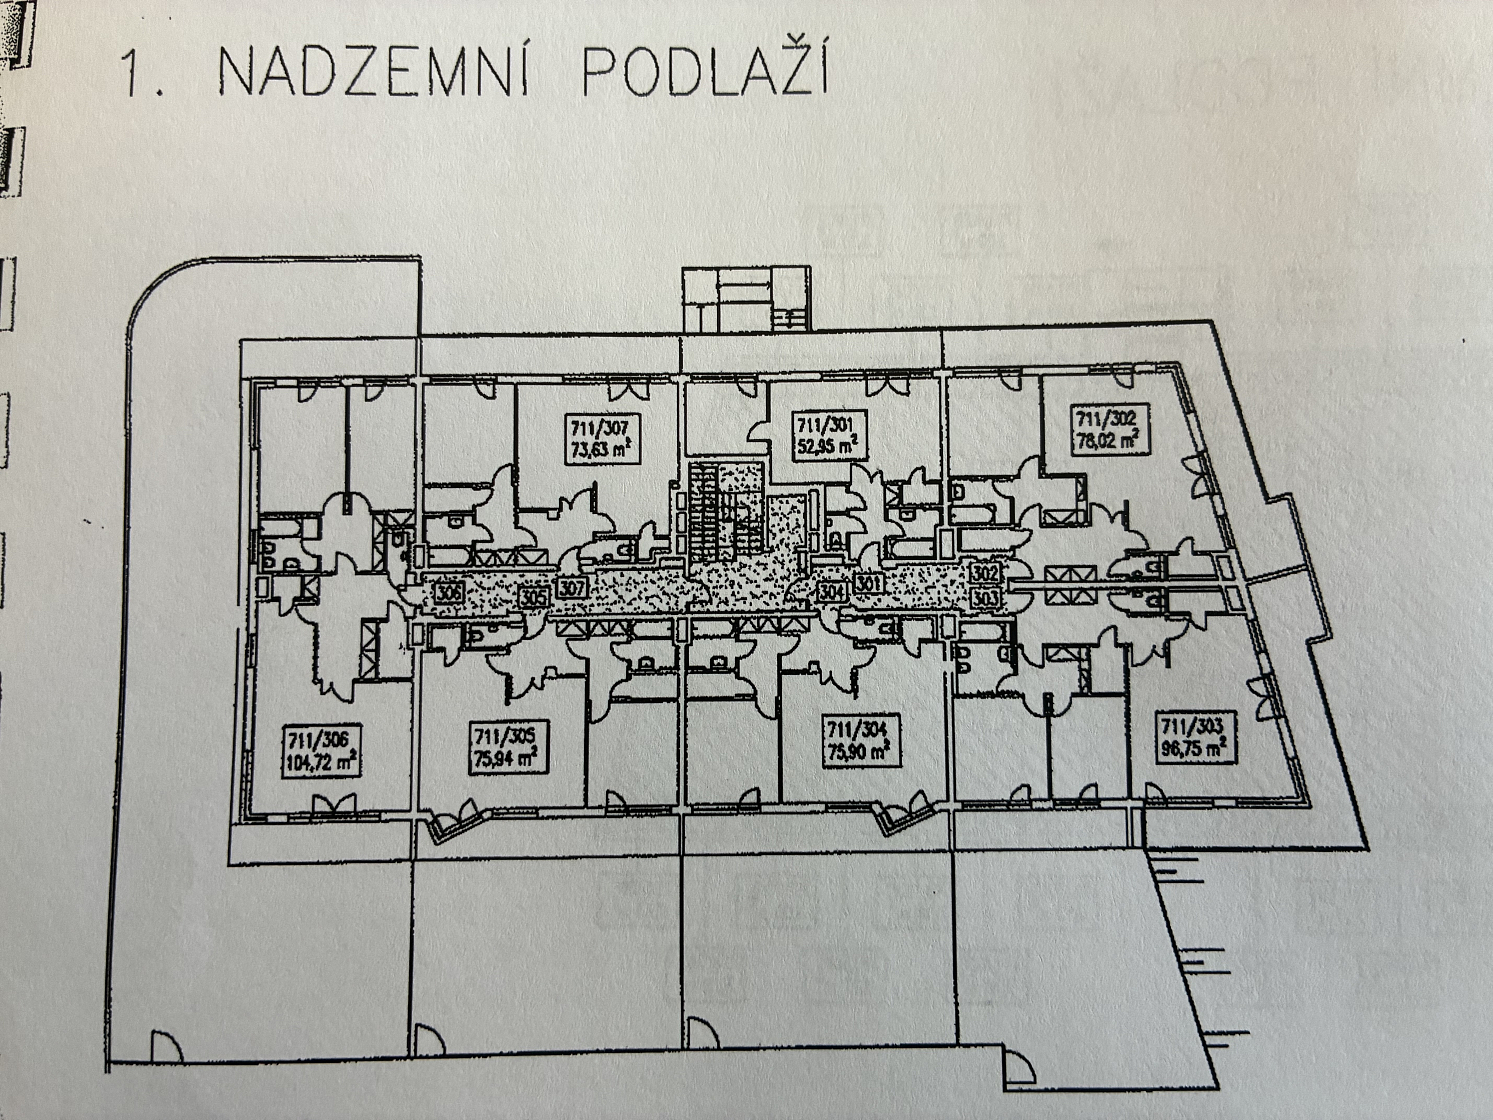
Floor plan

  • Floor plan 1
  • Floor plan 2

Overview table

  • Reference number
    110353
  • Total price
    € 488 907 / CZK 11 900 000
  • Floor area *
    76 m²
  • Total area
    75 m²
  • Garden
    99 m²
  • Ceiling height
    2,60 m
  • Parking
    1 underground garage parking space
  • Cellar
    Yes
  • Building Energy Rating
    D
* Area of the unit according to the Civil Code. The area consists of the sum total area of the entire unit bounded by perimeter walls.

Location

Property surroundings

Contact us

optional
optional

Browse other apartments in the area

Get the latest offers directly in your inbox

Location
Parameters
Size
Min
Max.
Price range
Price min.
Price max.
Price range
Price min.
Price max.