Information

Apartment, Two-bedroom (3+kk)

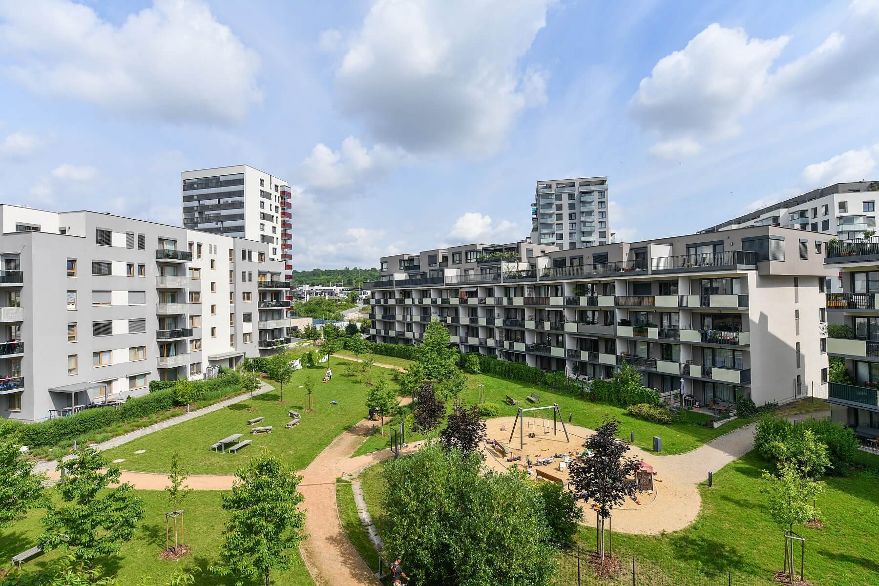
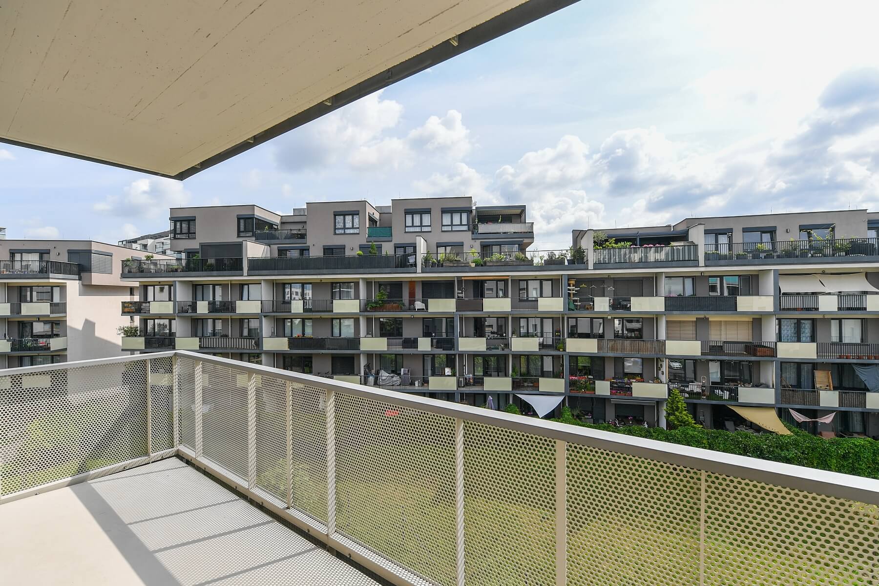
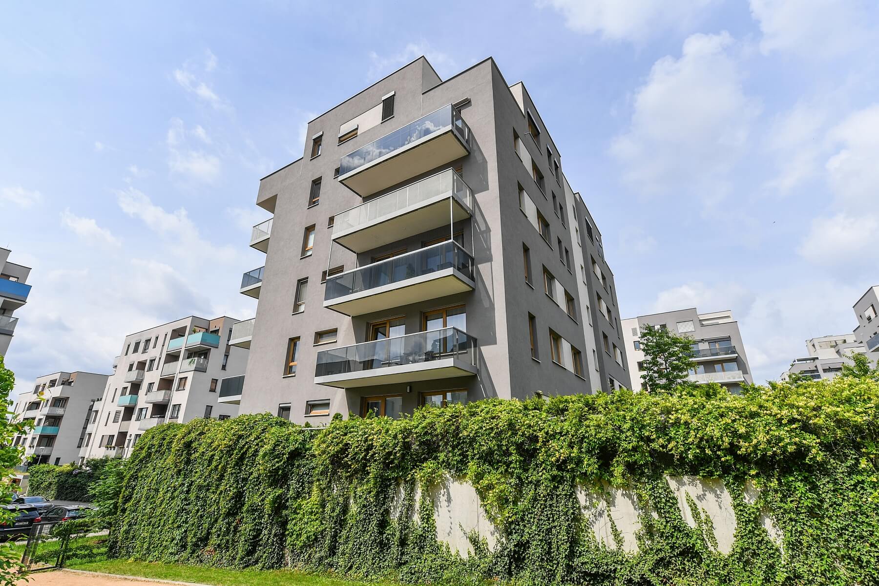
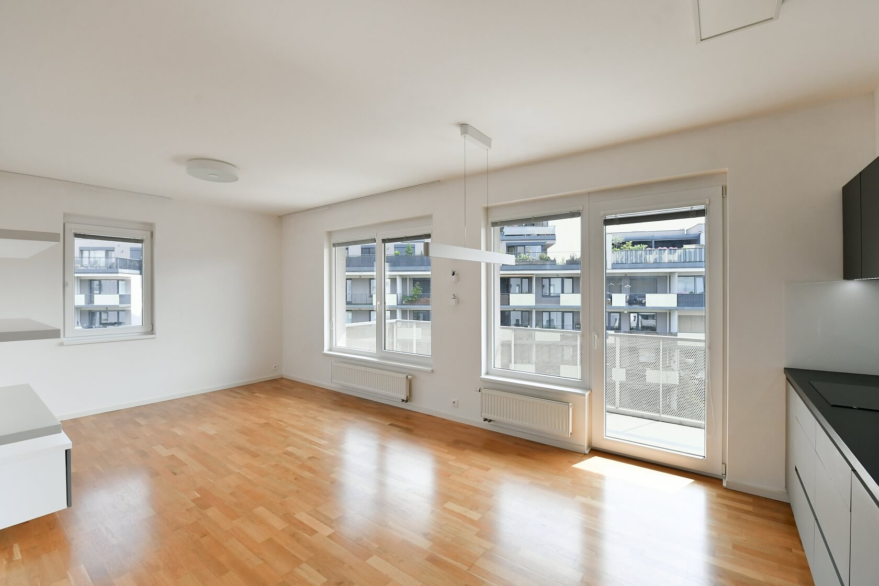
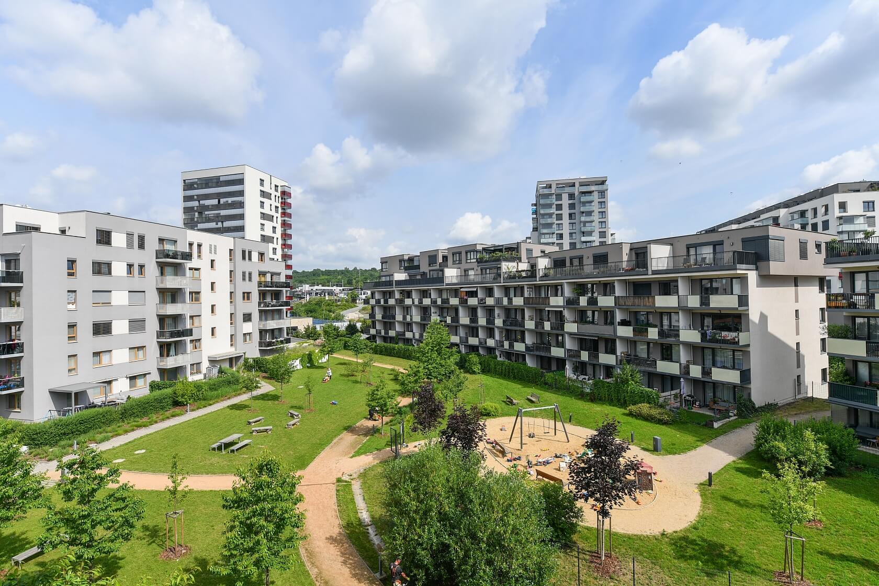
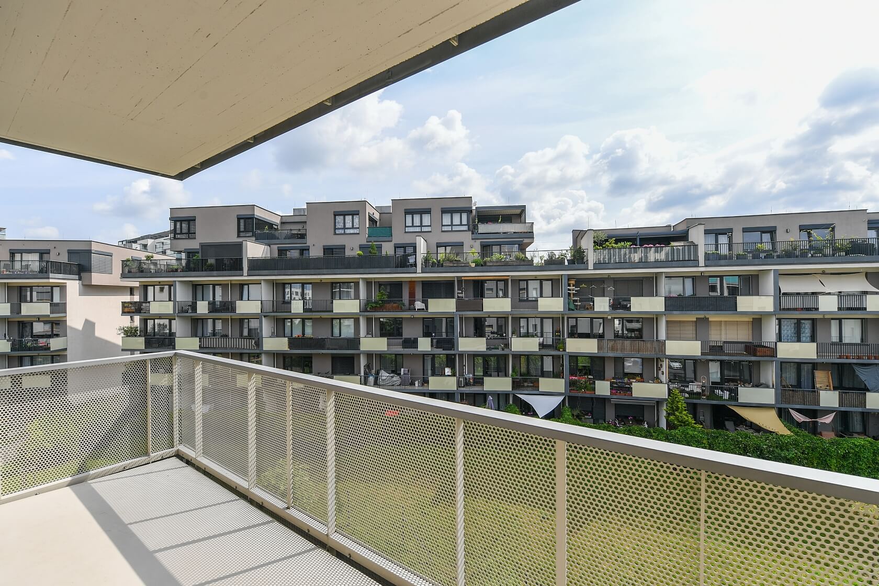
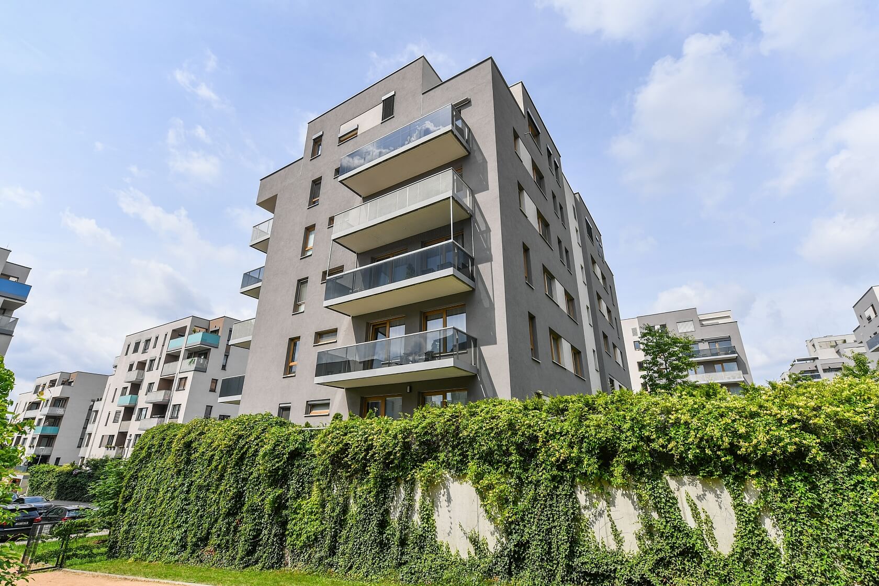
This bright two-bedroom apartment with a terrace and a garage parking space is situated on the 4th floor of the modern Suomi Hloubětín residential development. The project features a landscaped courtyard with a children's playground and offers comfortable family living complemented by excellent local amenities.

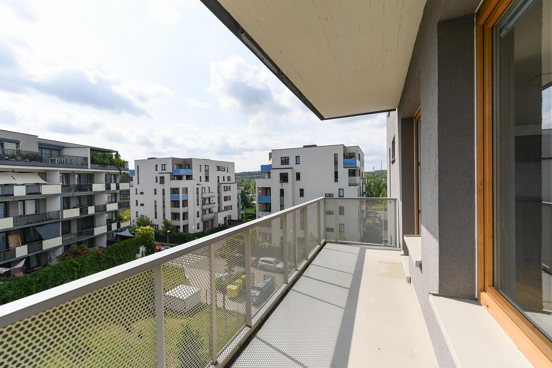
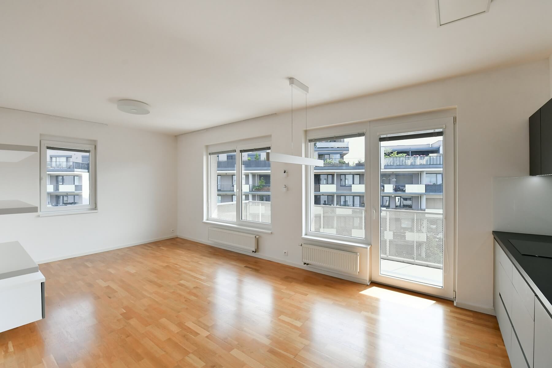
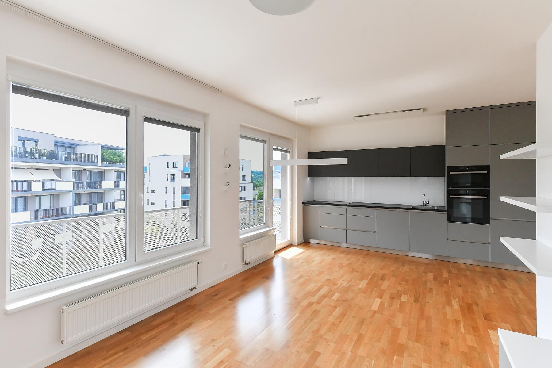
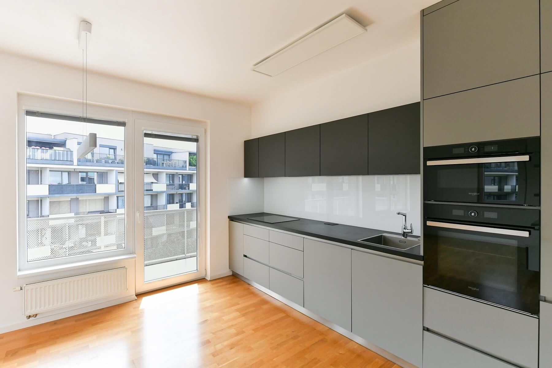
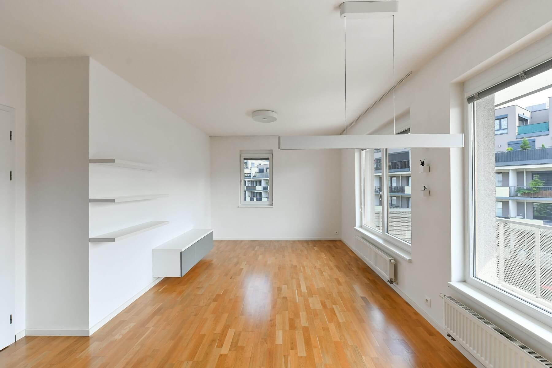
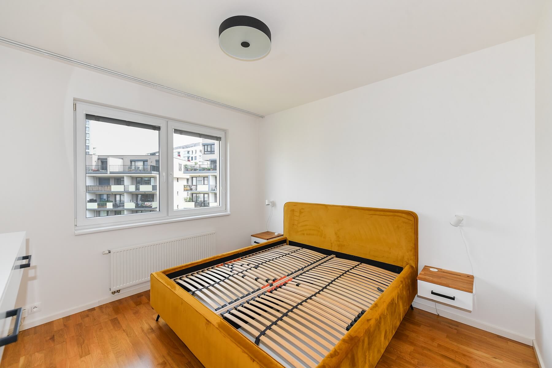
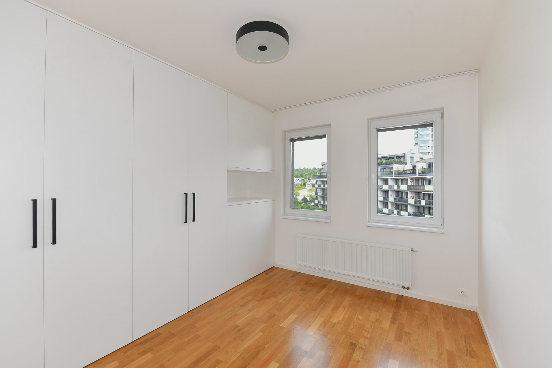
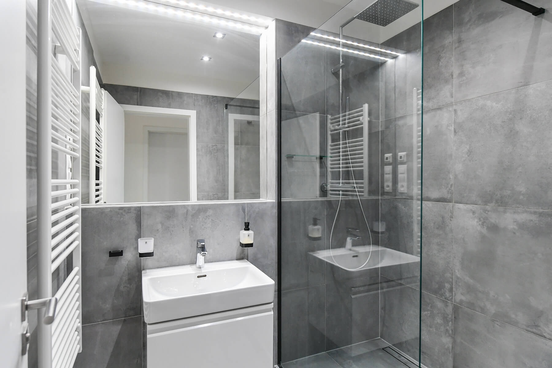
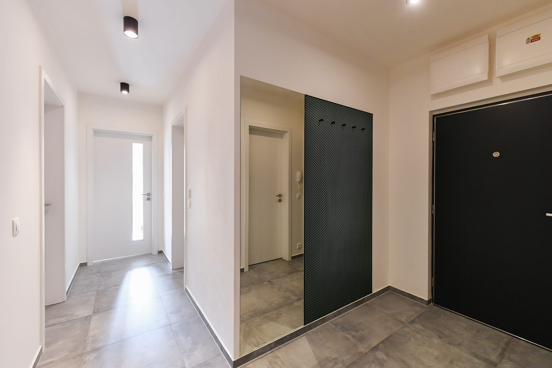
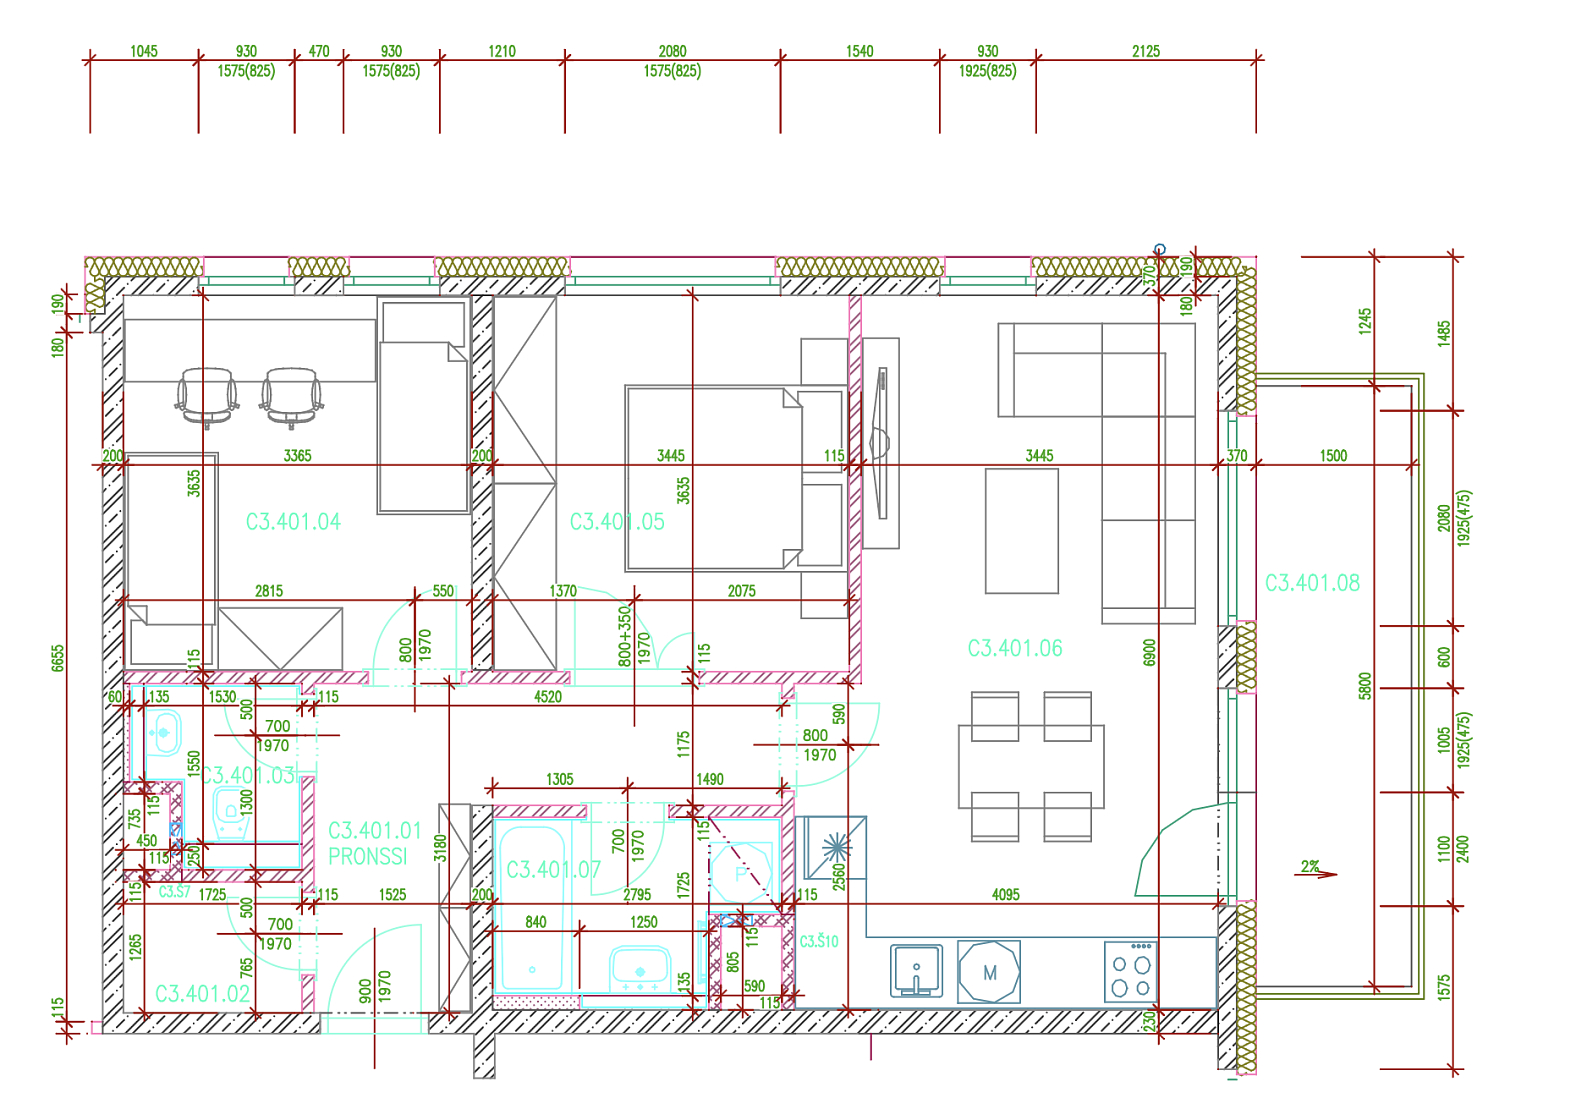
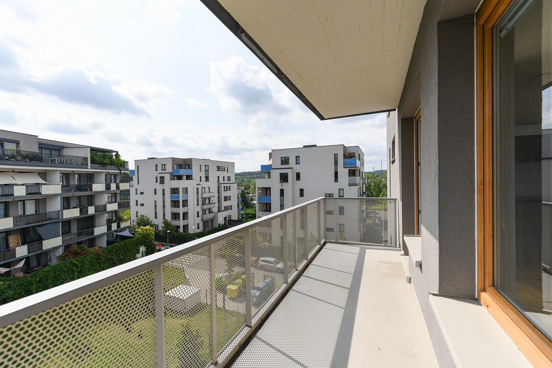
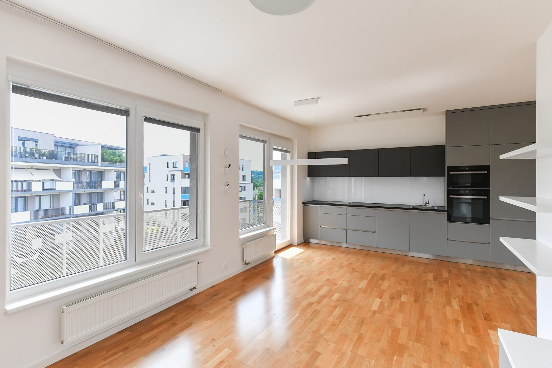
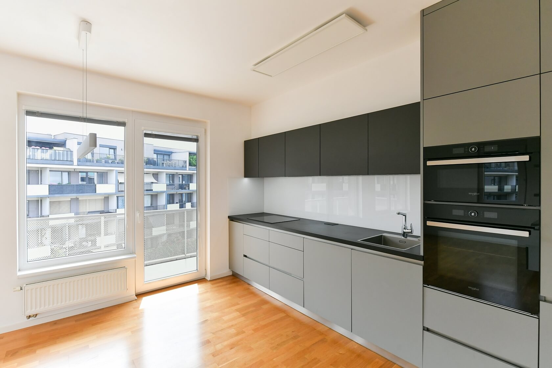
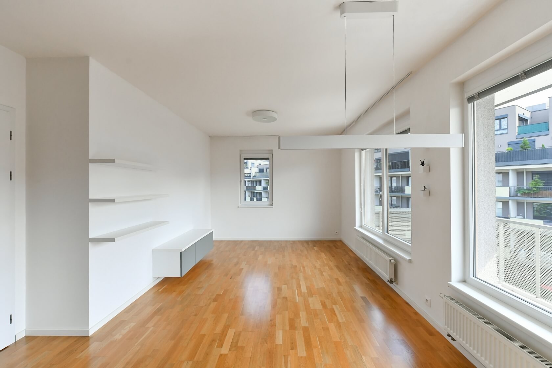
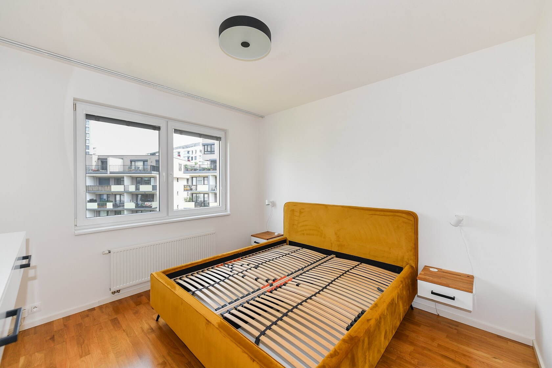
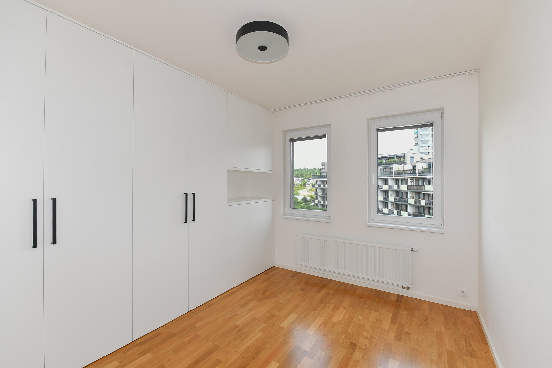
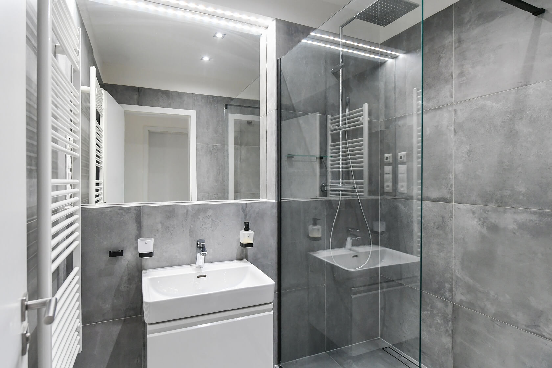
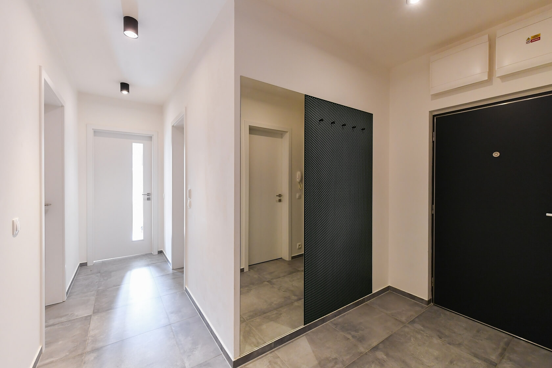
The apartment features a well-designed layout comprising a living room with a fully equipped kitchen fitted with Whirlpool appliances, two bedrooms (one with built-in wardrobes), a bathroom with a walk-in shower, a separate toilet, and an entrance hall. The east-facing terrace, accessible from the living room, provides a pleasant space for outdoor seating and relaxation.

The interior is finished to a high standard, with plastic-framed windows fitted with insulating double glazing and insect screens, oak floors, sound-insulated entrance doors, premium Laufen bathroom fixtures, and Hansgrohe fittings. A Philips Hue smart lighting system can be conveniently controlled via a smartphone. Heating is provided by a central system. Residents of the energy-efficient building, completed in 2019, also benefit from a stroller room, bicycle storage, and a dedicated pet washing room. The purchase price includes an extra-wide garage parking space and a private brick storage unit, both located on the first underground level.

The residential complex forms part of a modern new neighborhood situated between Kolbenova, Kbelská, and Poděbradská streets. Within the development itself are a kindergarten, a café, and several bistros, while extensive shopping facilities are available in the nearby Černý Most retail district. The property is just a short walk from cycling paths and the educational trail running along the Rokytka Stream, as well as the multifunctional Zahrádky Park, offering a wide range of sports and leisure activities. Excellent public transport connections are provided by nearby tram services, with the Vozovna Hloubětín stop located approximately 150 meters from the building, ensuring quick access to the metro line B.

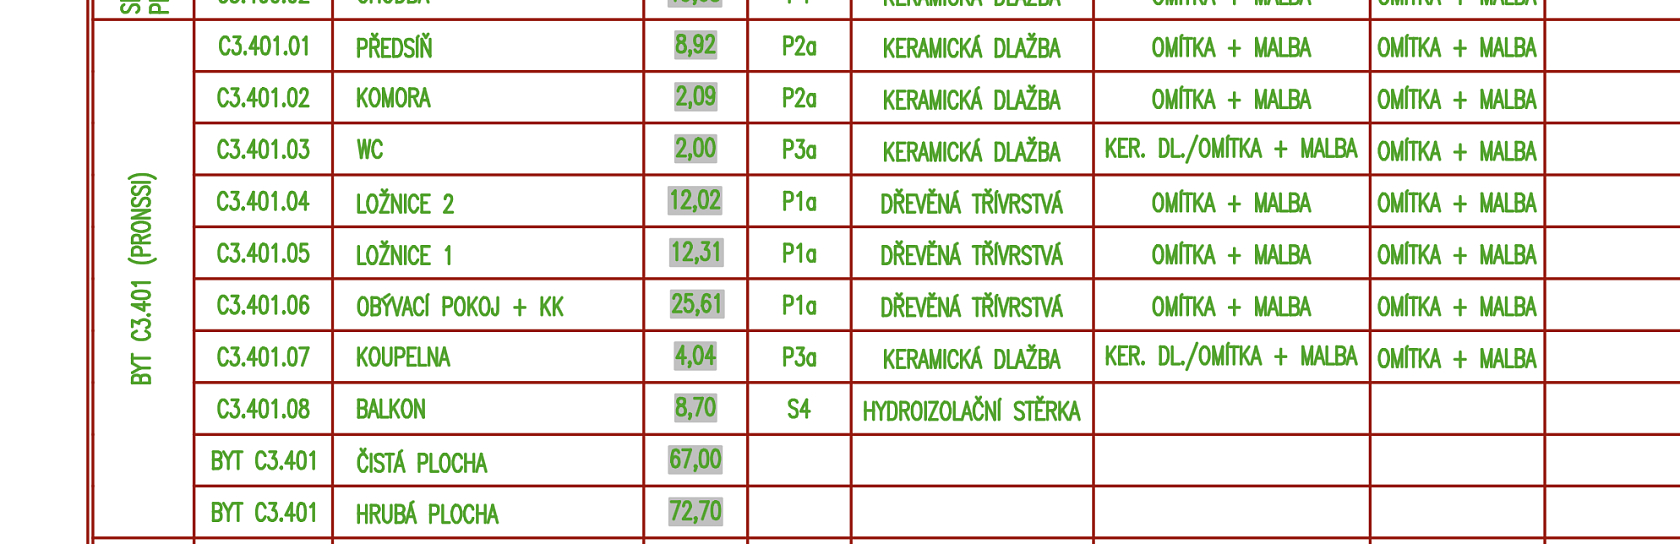
Floor area 72,7 m2, terrace 8.7 m2.


Facilities

  • Elevator
  • Wheelchair accessible
  • Parking
  • Terrace
  • Cellar

Floor plan

  • Floor plan 1
  • Floor plan 2

Overview table

  • Reference number
    113684
  • Selling price
    Reserved
  • Floor area *
    73 m²
  • Terrace
    8 m²
  • Total area
    81 m²
  • Parking
    Garage parking space included in the purchase price
  • Cellar
    Yes
  • Building Energy Rating
    B
* Area of the unit according to the Civil Code. The area consists of the sum total area of the entire unit bounded by perimeter walls.

Location

Property surroundings

Contact us

optional
optional

Browse other apartments in the area

Get the latest offers directly in your inbox

Location
Parameters
Size
Min
Max.
Price range
Price min.
Price max.
Price range
Price min.
Price max.