Information

Apartment, Studio (1+kk)

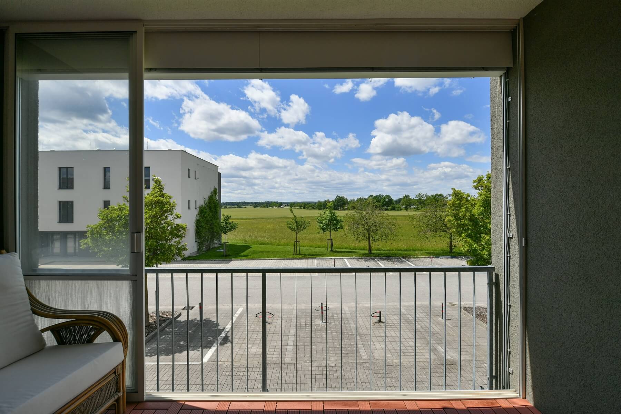
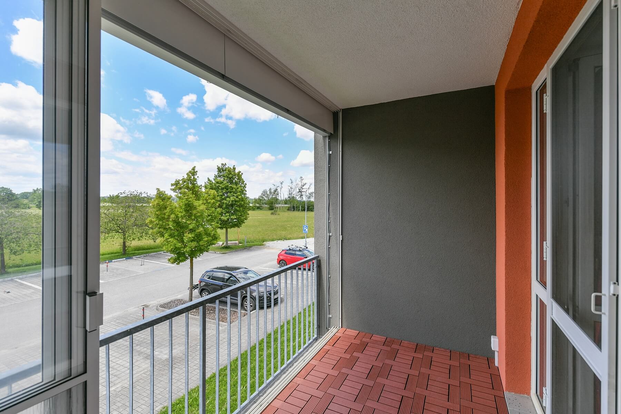
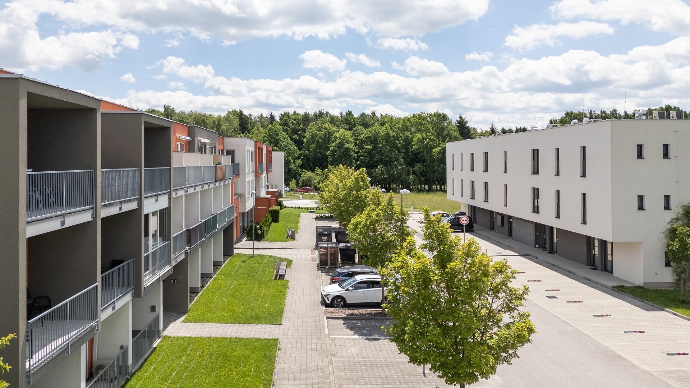
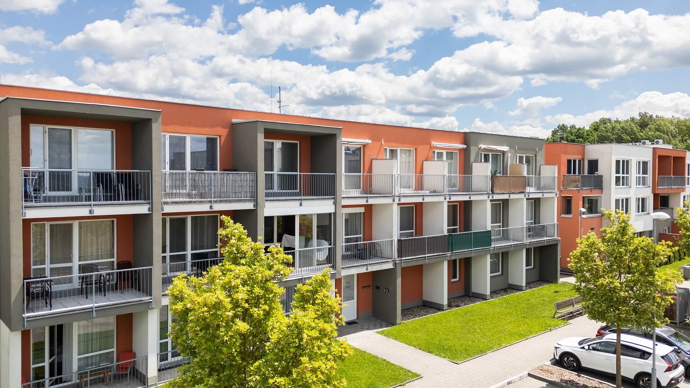
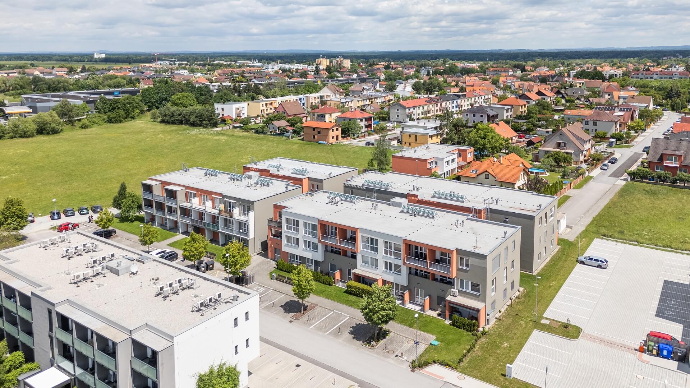
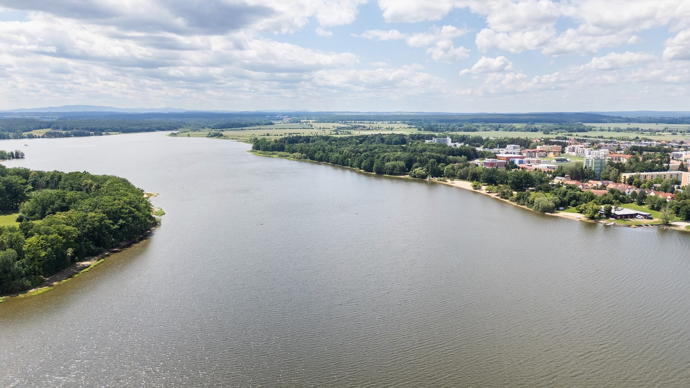
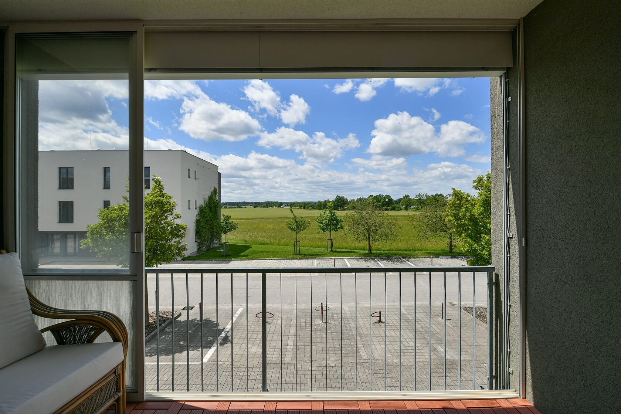
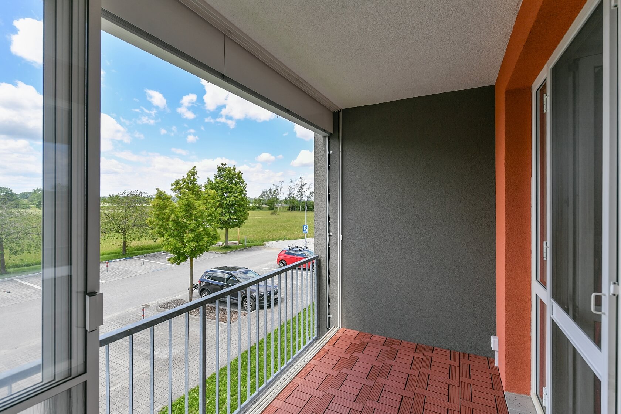
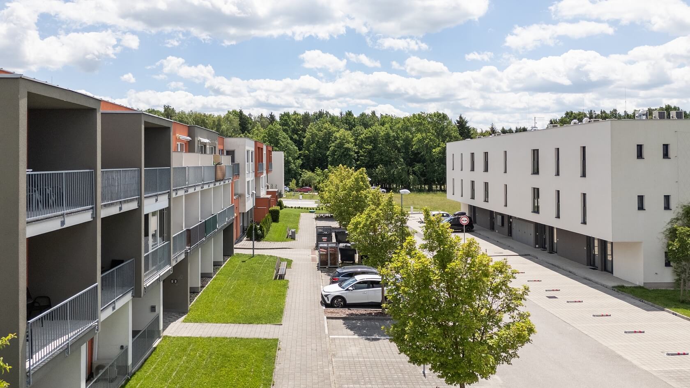
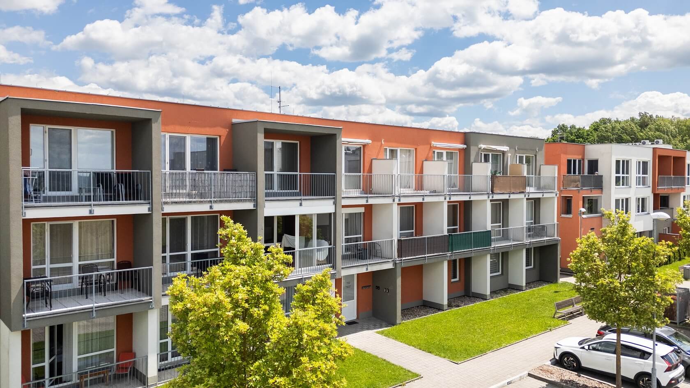
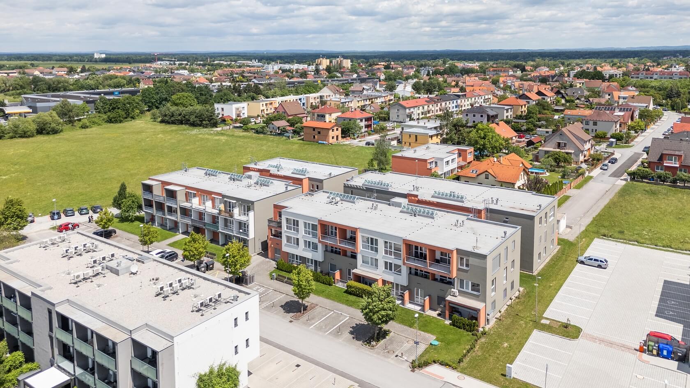
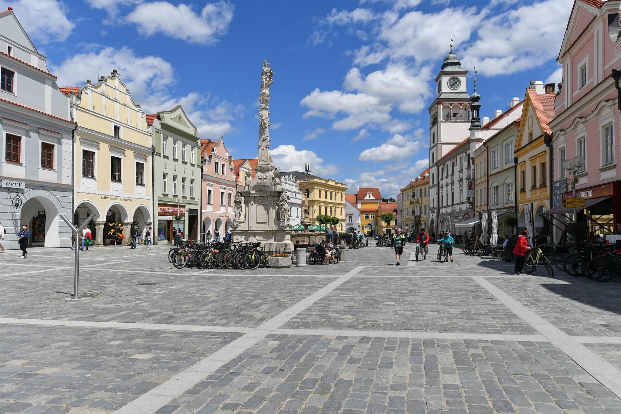
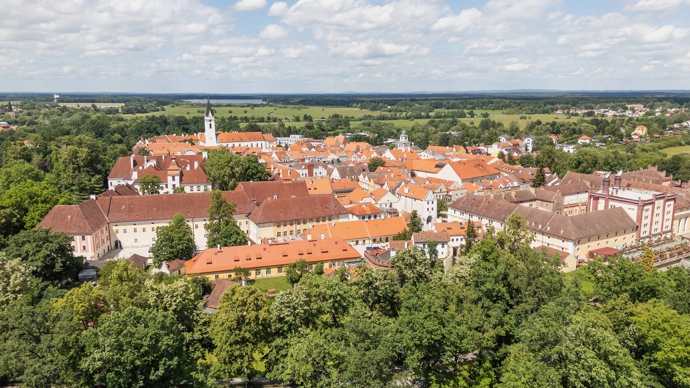
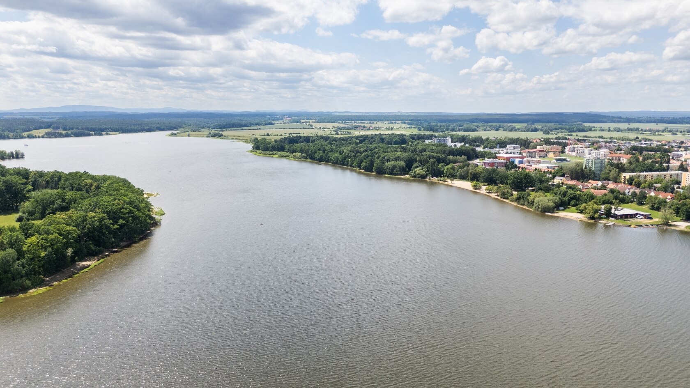
This apartment, featuring a west-facing balcony overlooking greenery, is situated on the 2nd floor of the Relax Park Třeboň residential development. Nestled in a peaceful area on the outskirts of the town, the project is located mere steps from a spa complex and the Svět Pond, while the historic town center is only a few minutes' walk away. The property is an excellent choice for permanent or weekend living, as well as an attractive investment opportunity.

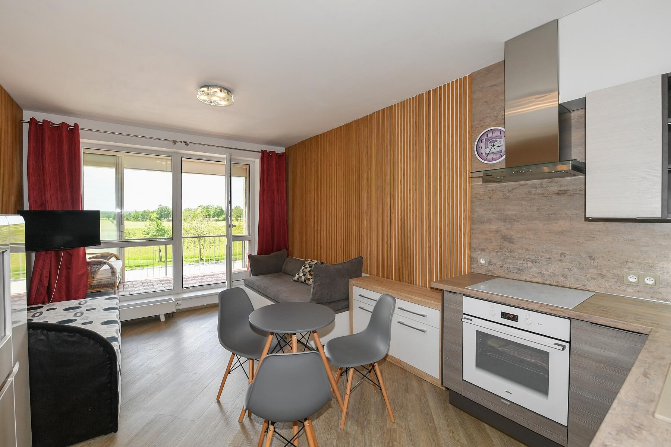
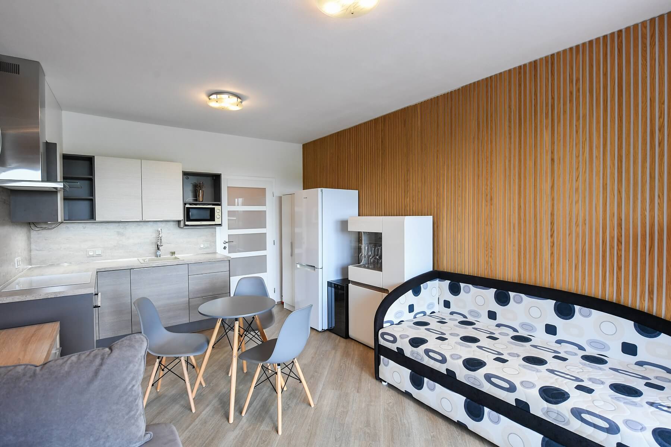
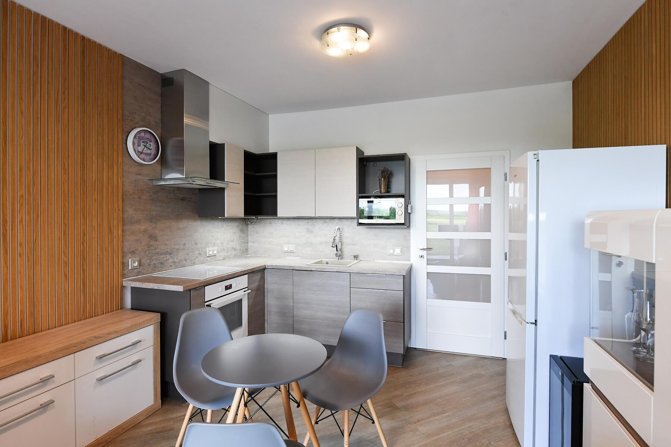
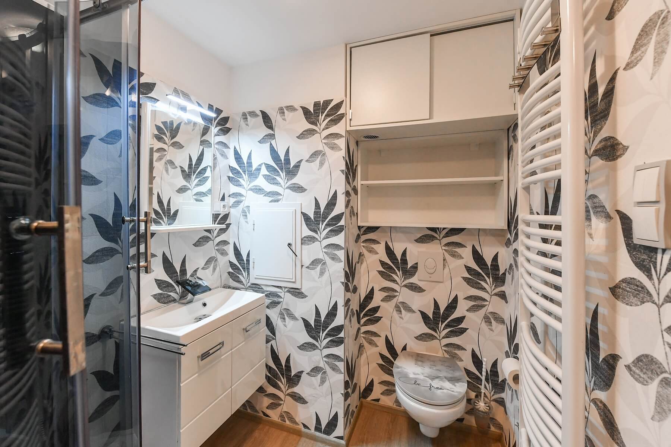
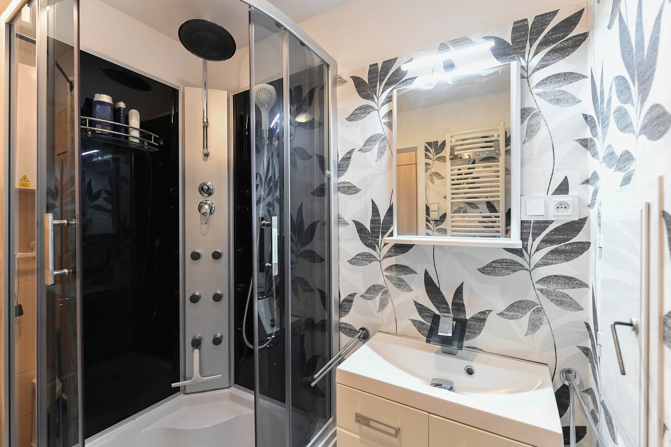
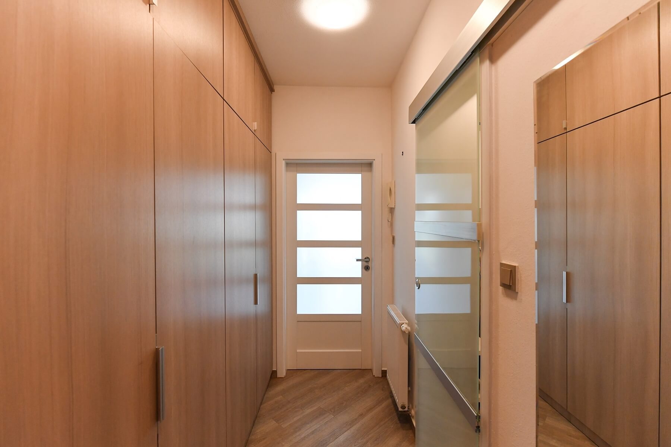
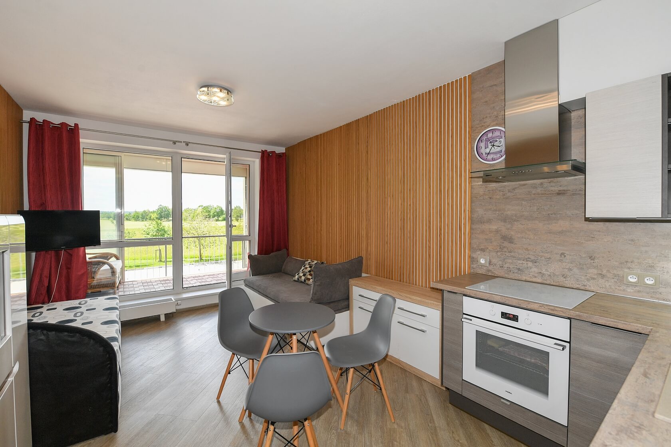
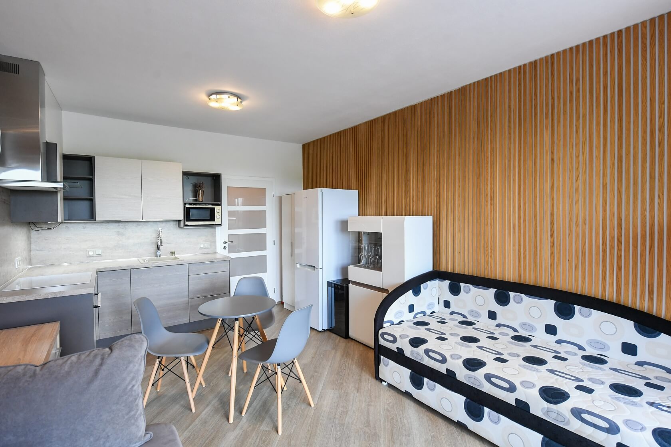
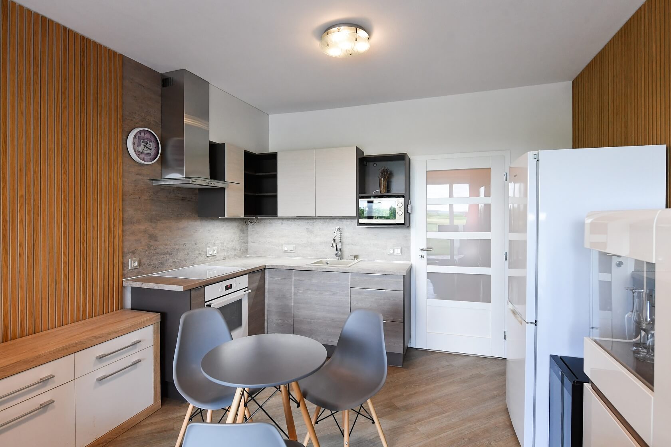
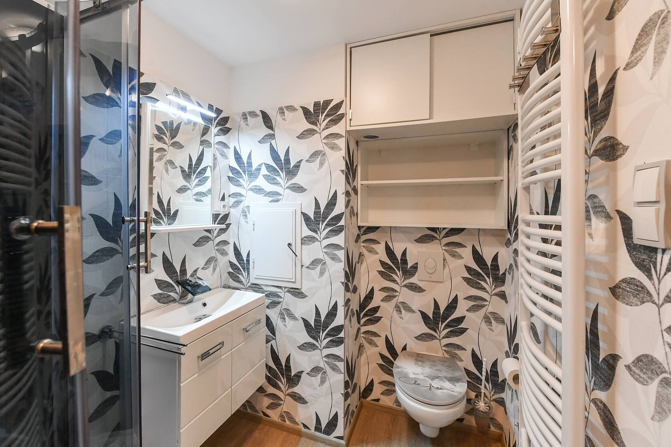
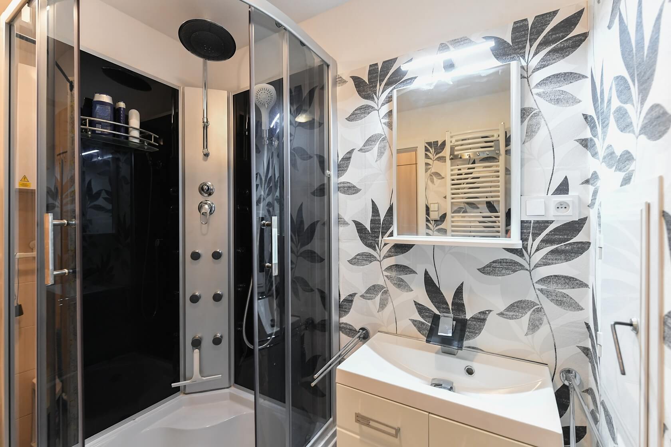
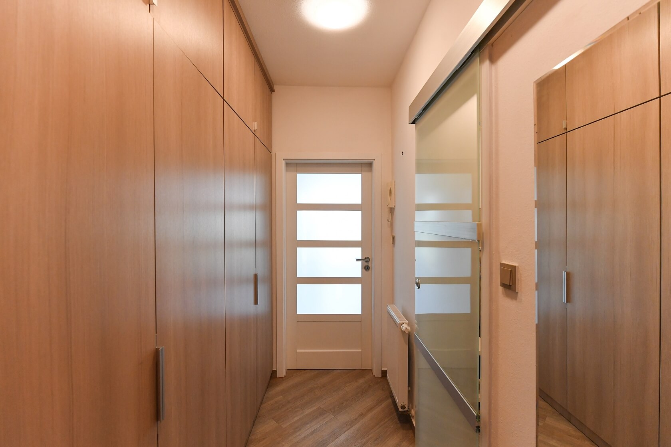
The apartment comprises a living room with a sleeping area and dining and kitchen zones, a bathroom with a massage shower and toilet, and an entrance hall. The living room opens onto a west-facing balcony.

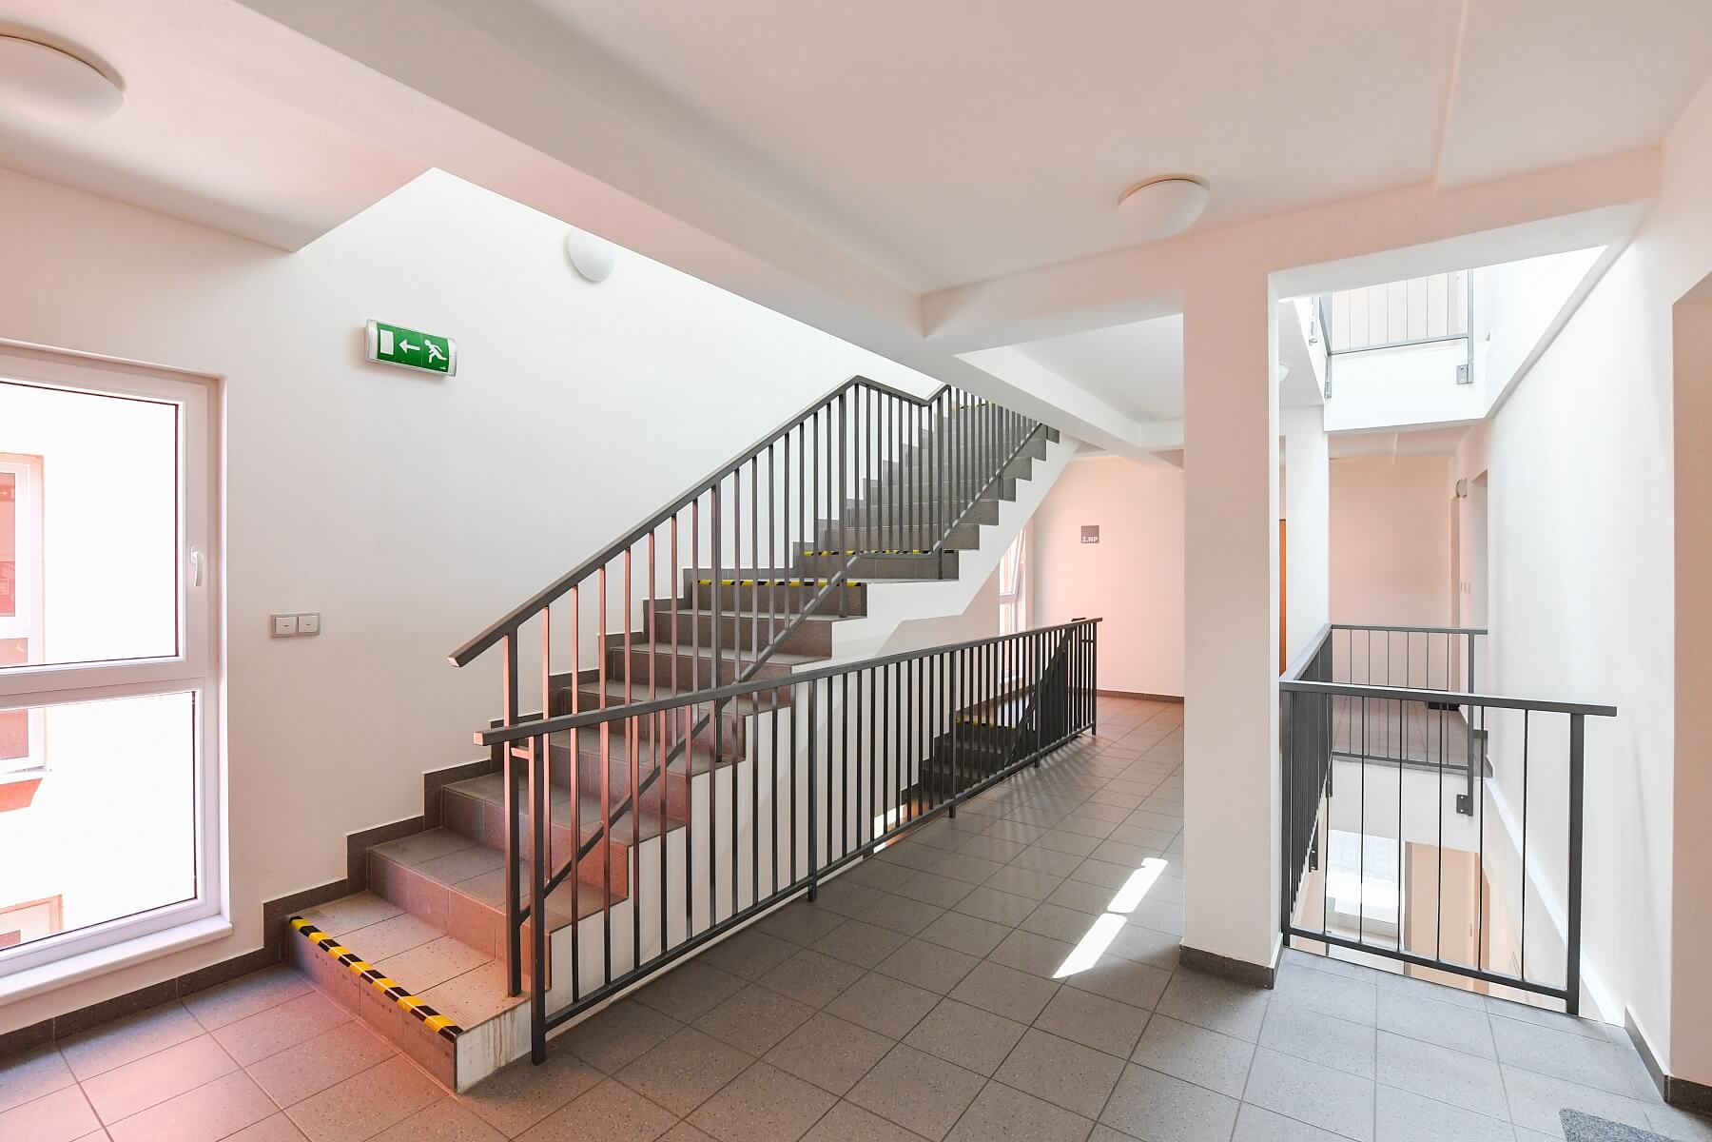
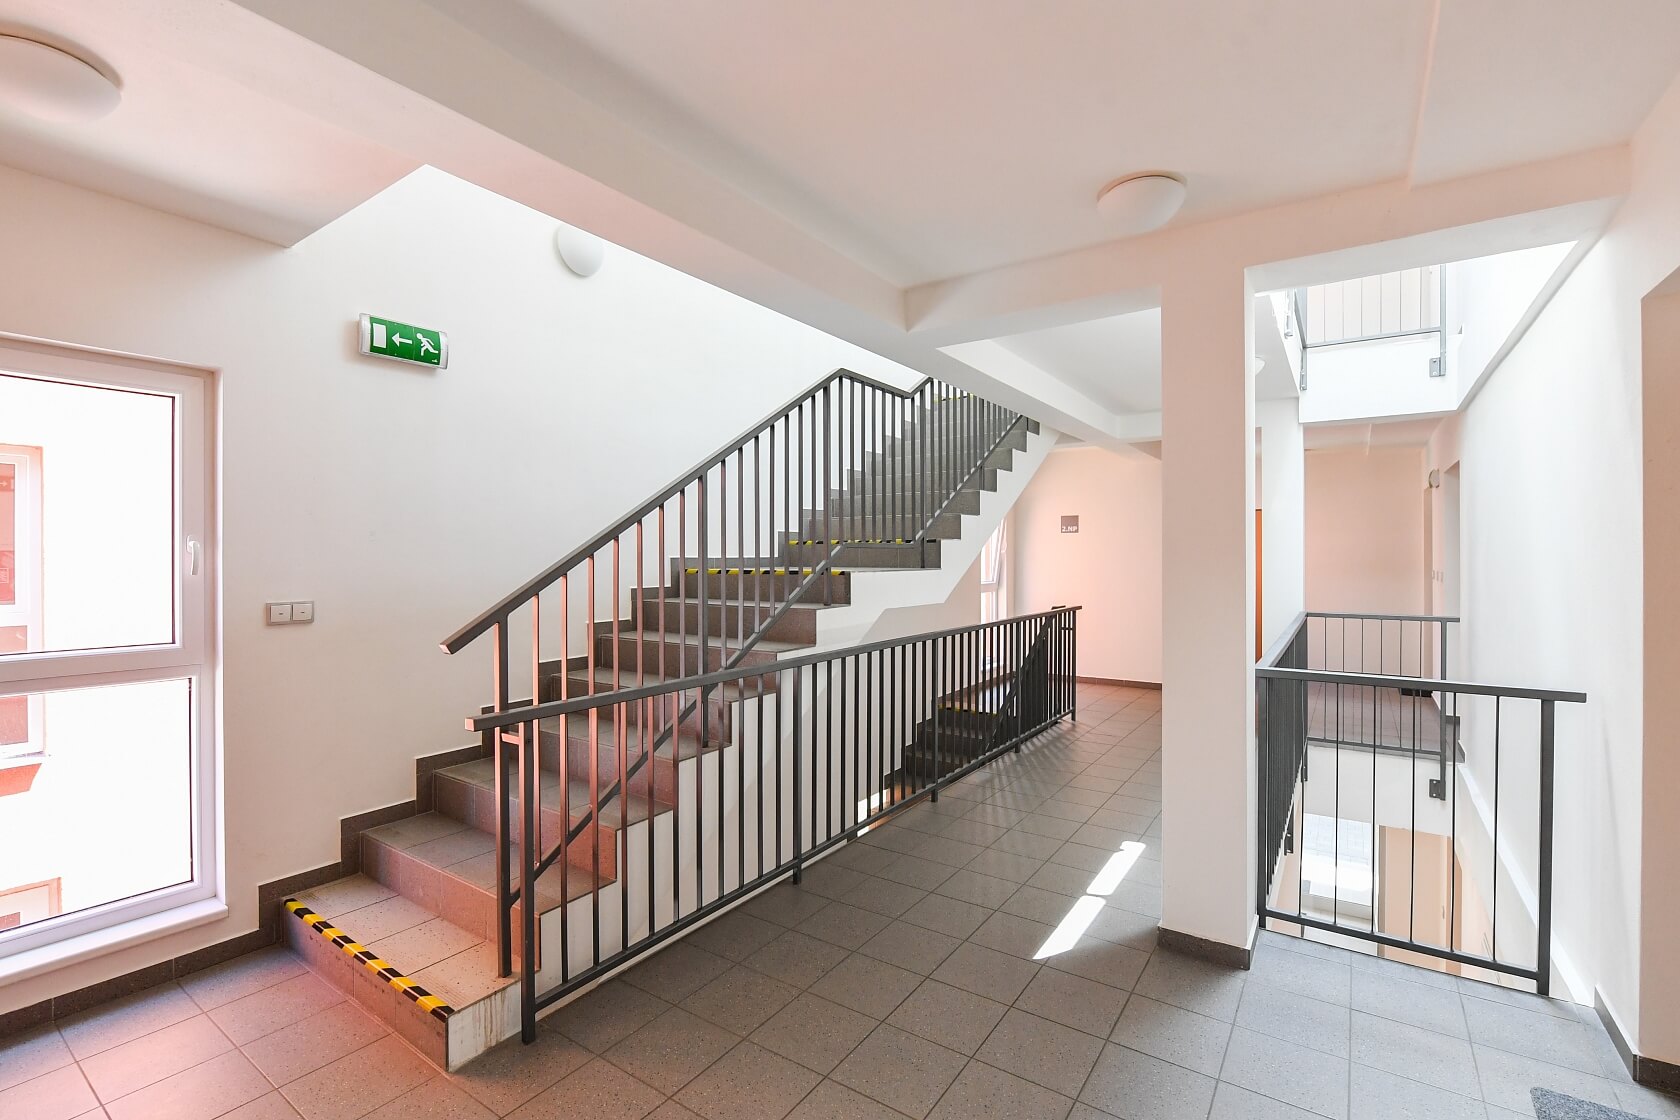
The interior is bright and airy thanks to large French windows, while the floors feature a wood-effect finish. The kitchen is fitted with built-in appliances, including an oven, cooktop, and extractor hood. Heating is provided by an electric boiler, and hot water is supplied by an electric water heater. Completed in 2011, the well-maintained building consists of 18 residential units and one commercial unit. Residents have access to an elevator and a secure shared bicycle storage room. The development also offers a reception and apartment management service, which owners can take advantage of if they wish to rent out their property.

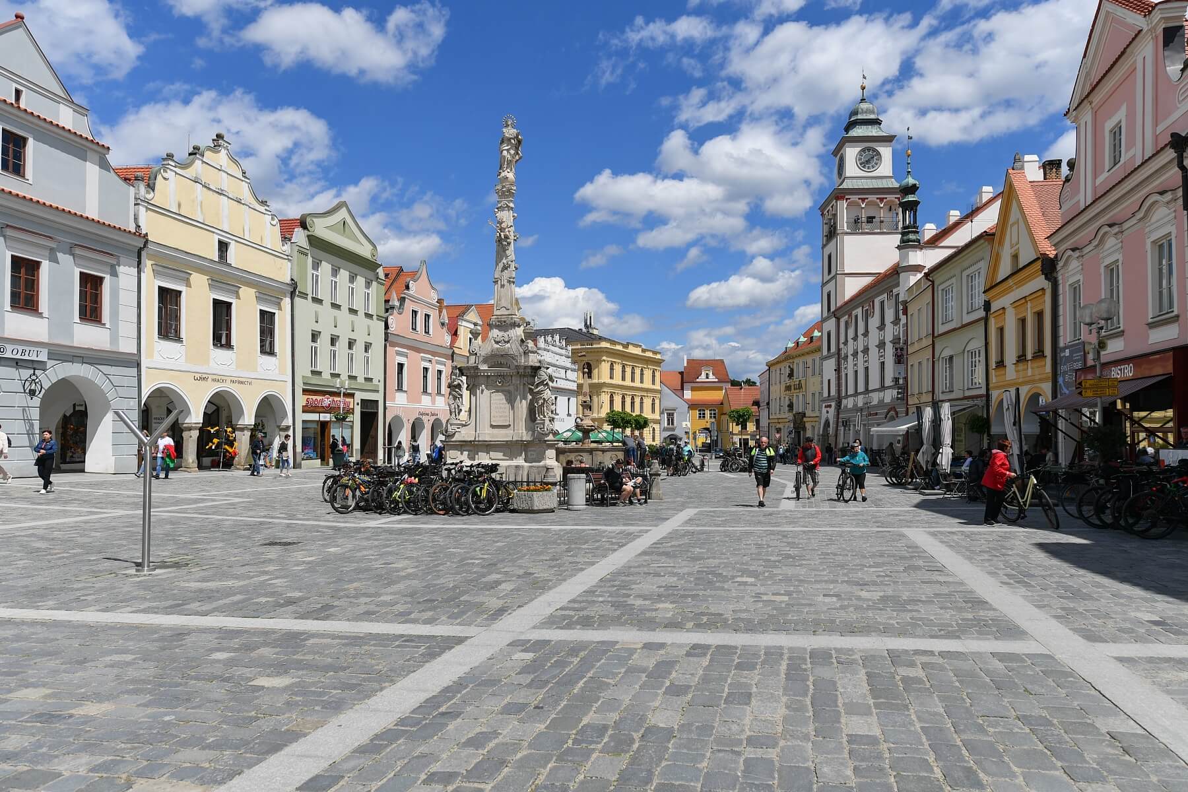
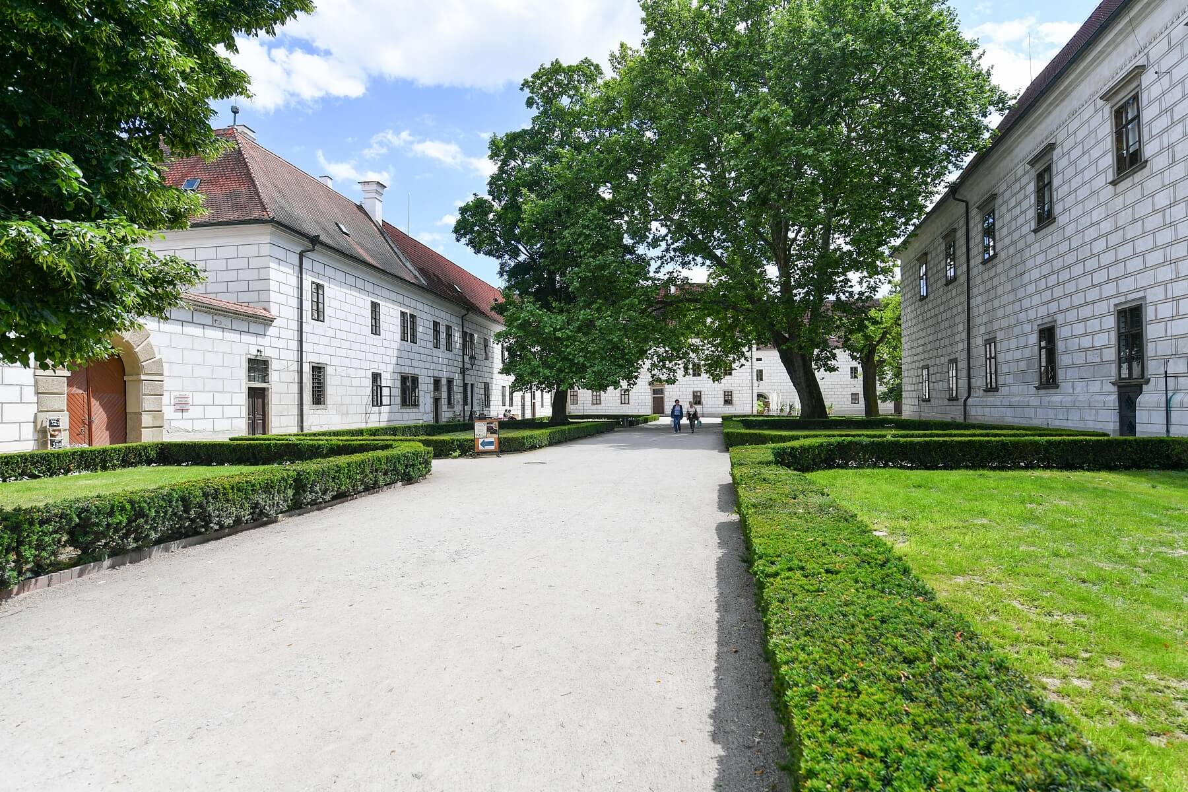
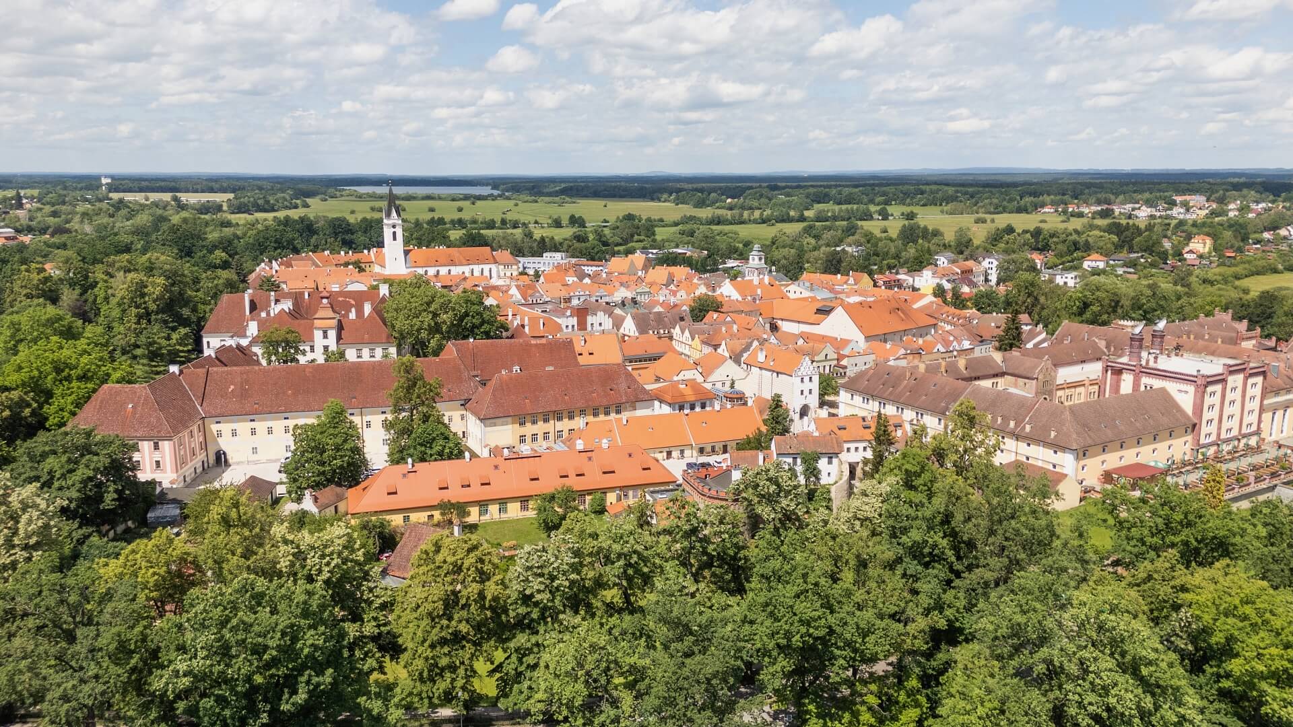
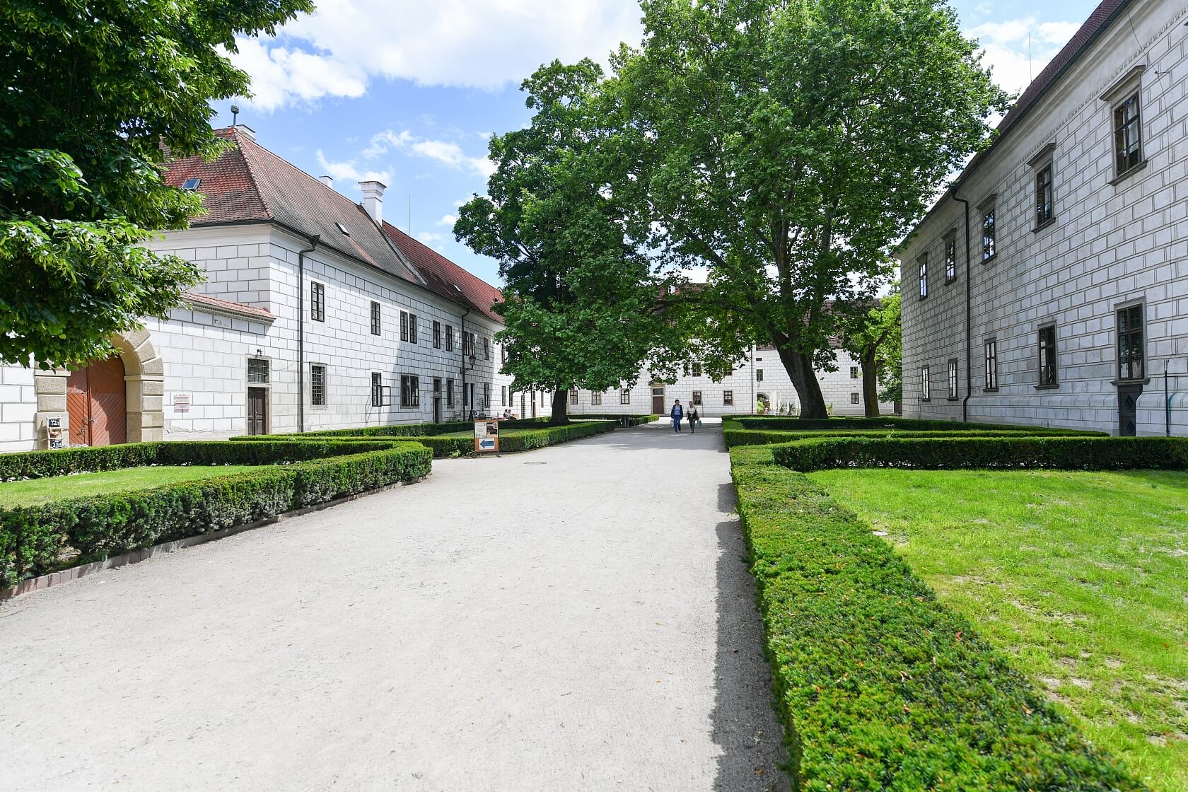
The building enjoys a prime location directly next to the Aurora Spa, a park, and Třeboň's recreational area. The surrounding landscape, dotted with ponds, offers an extensive network of bike and hiking trails. The town itself features a wide selection of restaurants, cafés, sports facilities, and all essential amenities. The renowned spa town and the picturesque Třeboňsko Protected Landscape Area provide excellent opportunities for both active recreation and relaxation.

Floor area 28.4 m2, balcony 6.3 m2.


Facilities

  • Elevator
  • Balcony
  • Reception
  • Carriage shop/ Bicycle shop

Overview table

  • Reference number
    113706
  • Total price
    € 157 285 / CZK 3 800 000
  • Floor area *
    28 m²
  • Balcony
    6 m²
  • Total area
    34 m²
  • Parking
    -
  • Cellar
    -
  • Building Energy Rating
    F
* Area of the unit according to the Civil Code. The area consists of the sum total area of the entire unit bounded by perimeter walls.

Location

Property surroundings

Contact us

optional
optional

Browse other apartments in the area

Get the latest offers directly in your inbox

Location
Parameters
Size
Min
Max.
Price range
Price min.
Price max.
Price range
Price min.
Price max.