Information

House, Six-bedroom (7+kk)

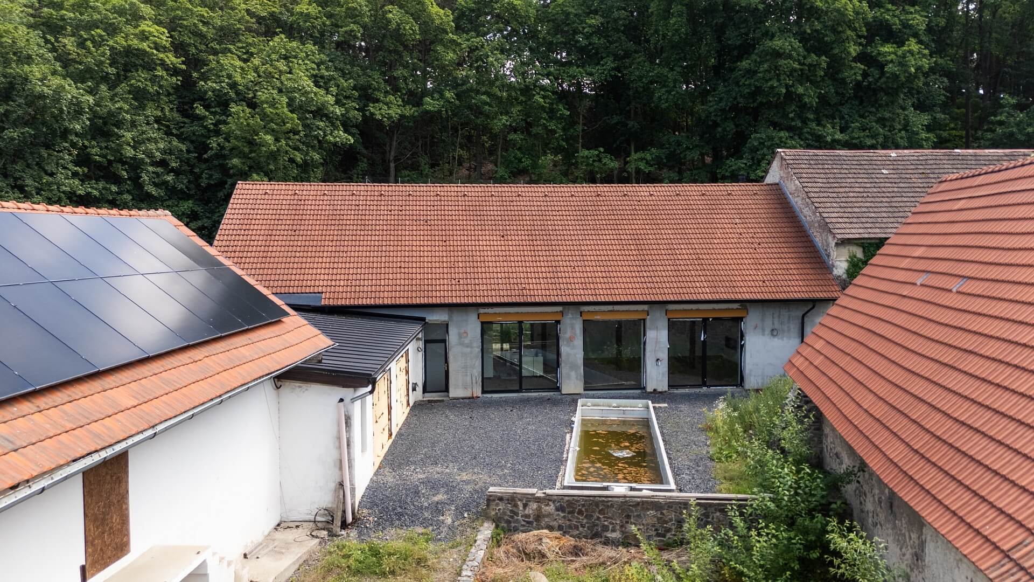
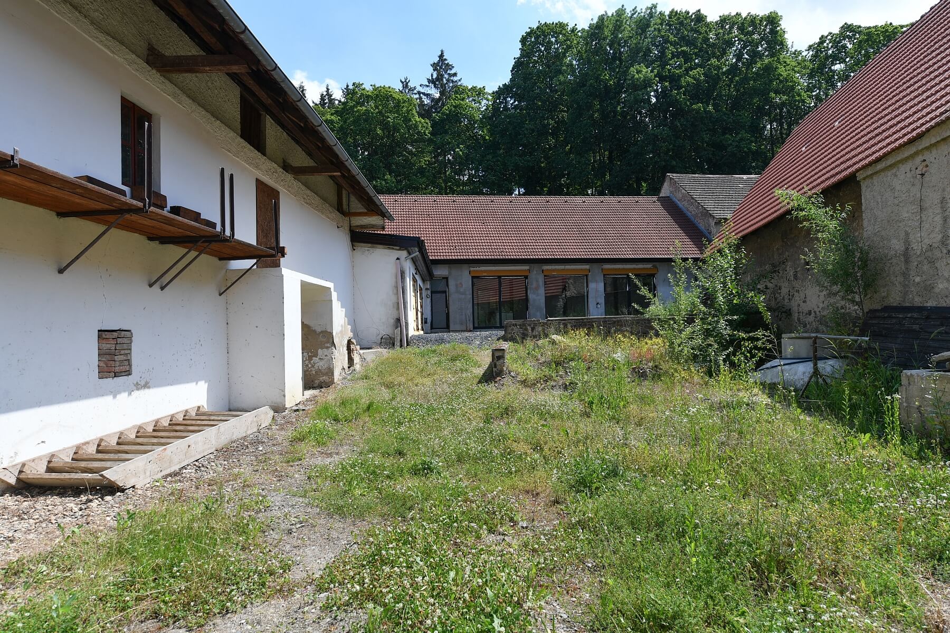
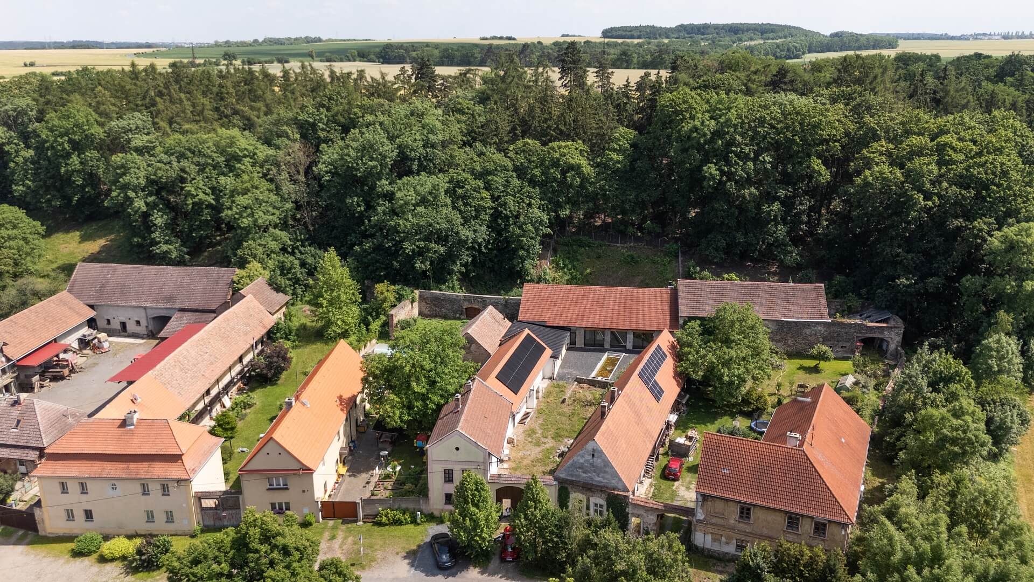
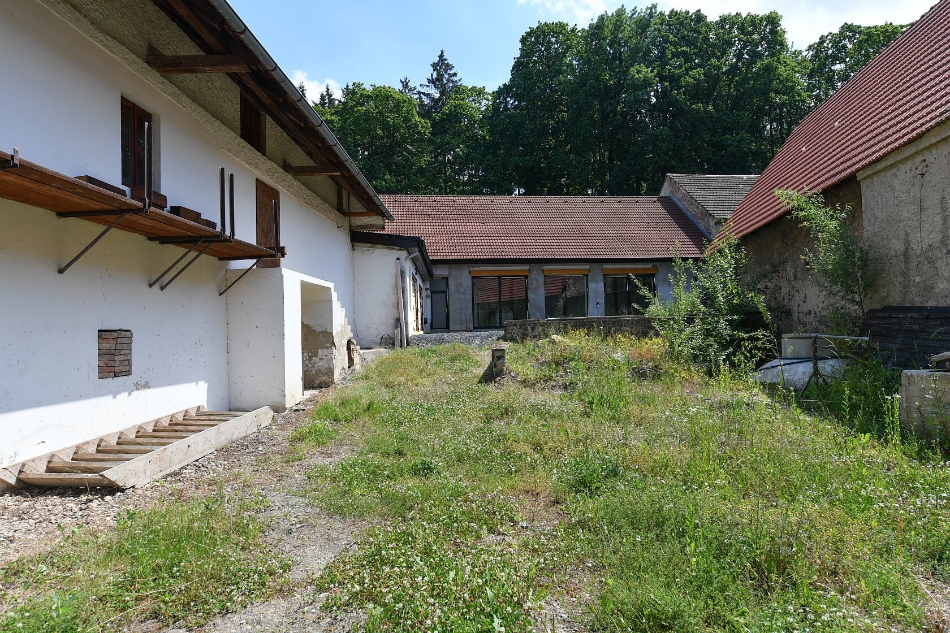
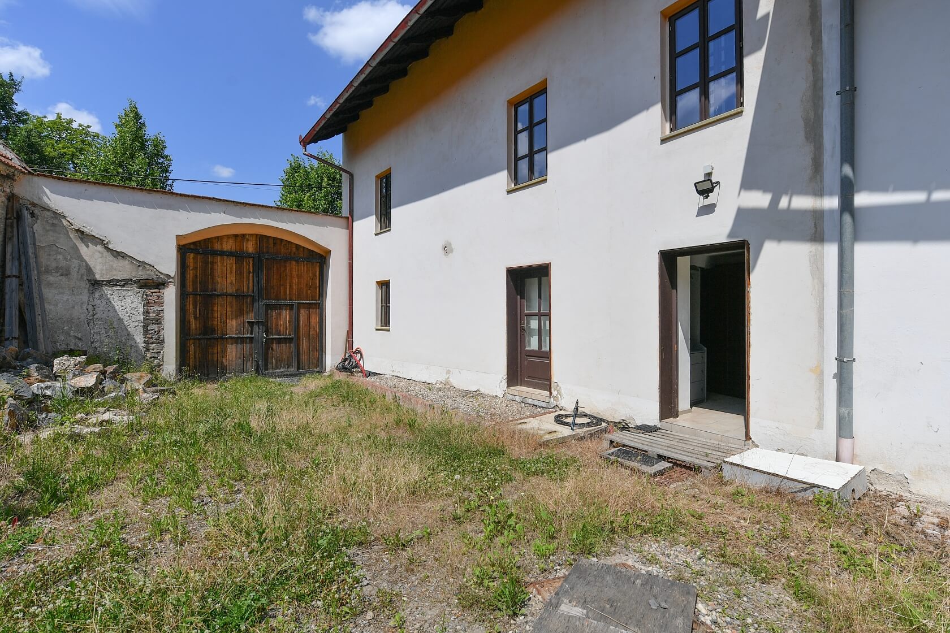
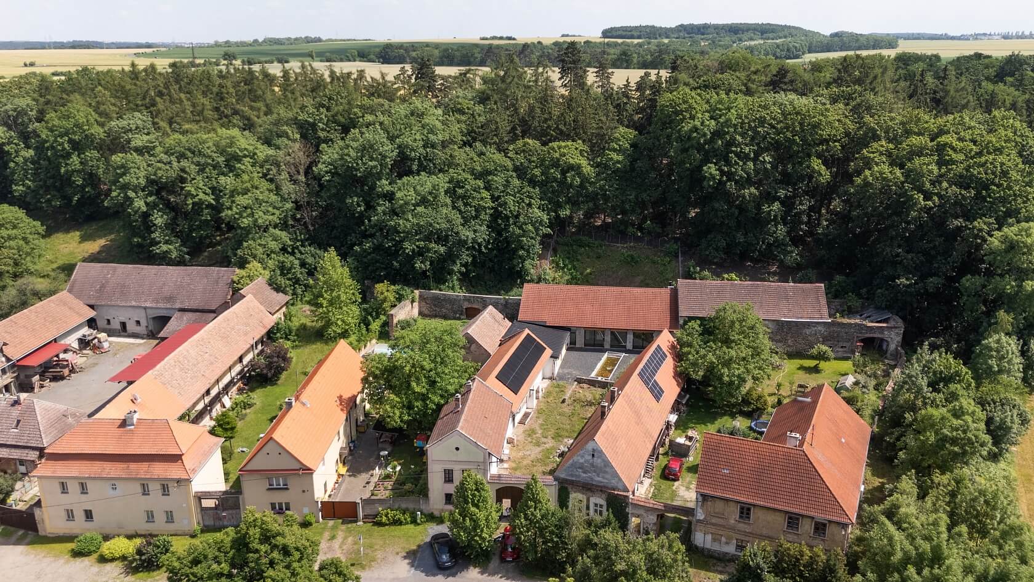
This former farm building, thoughtfully adapted for modern living, is situated on the architecturally significant village green of the small village of Debrno, near Kralupy nad Vltavou and Libčice nad Vltavou. Nestled in the picturesque Central Bohemian countryside, the village lies directly on the border of the Okoř and Budeč Nature Park.

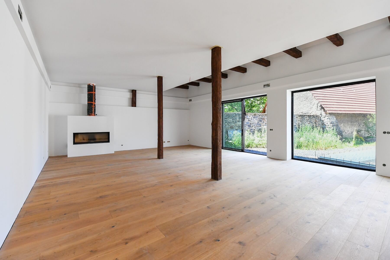
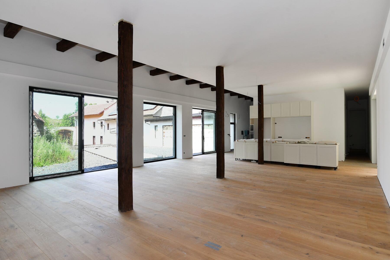
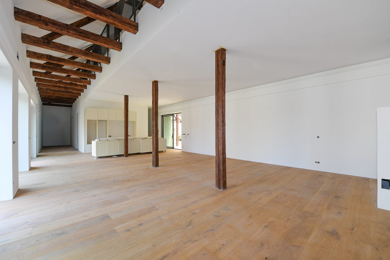
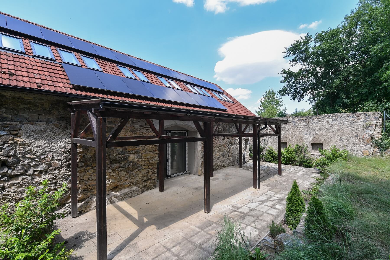
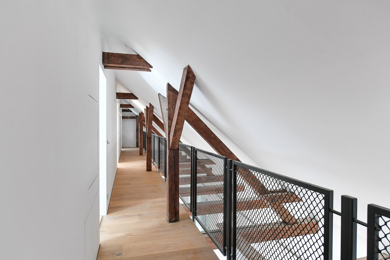
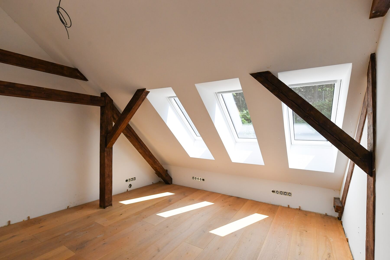
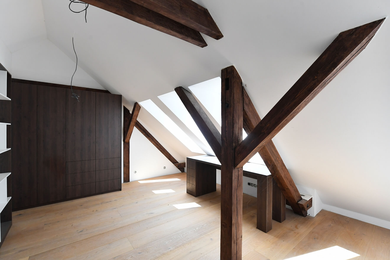
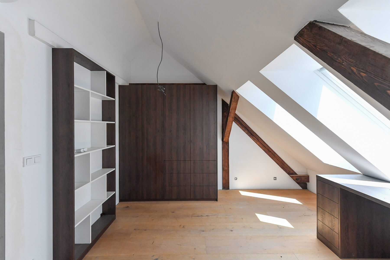
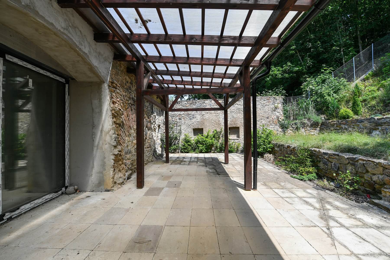
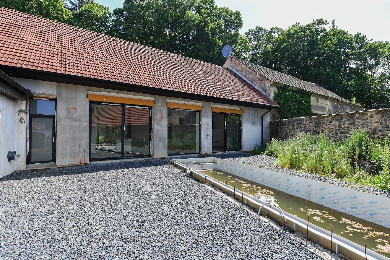
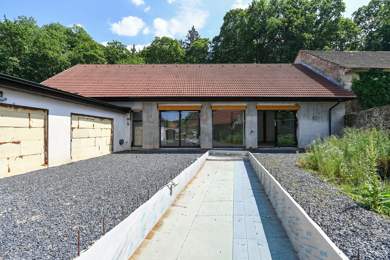
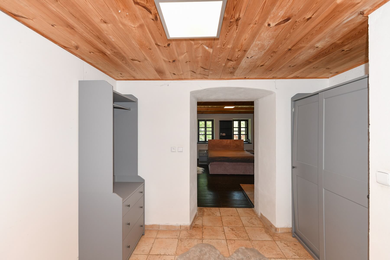
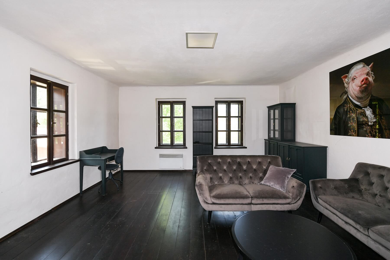
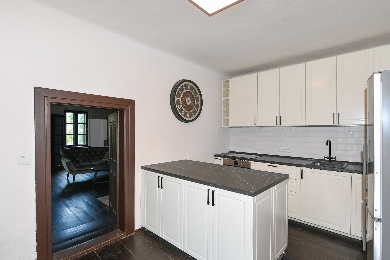
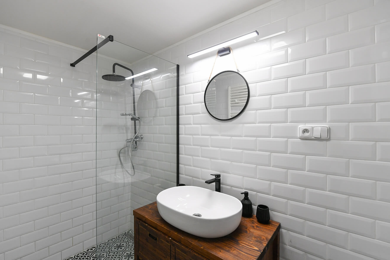
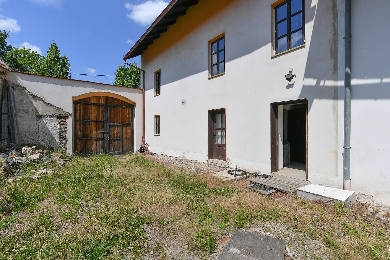
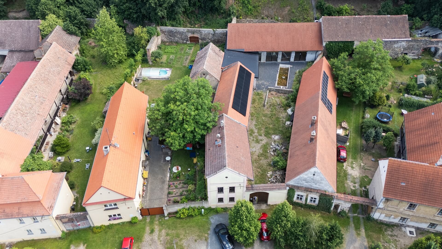
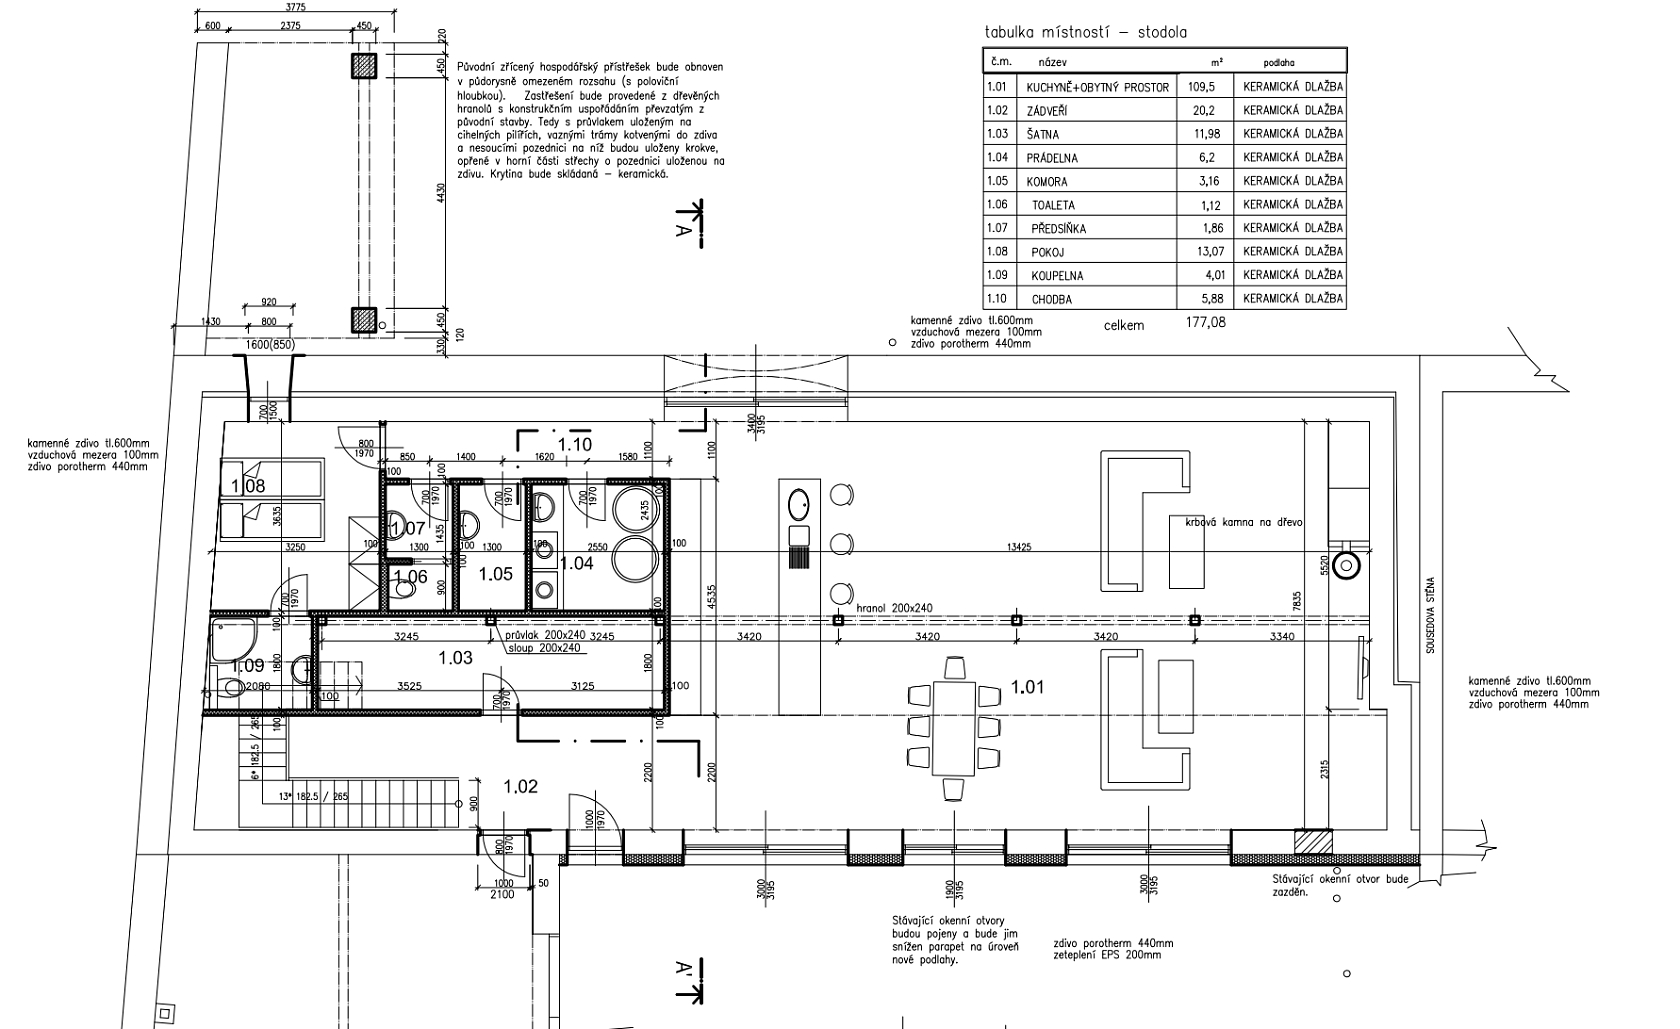
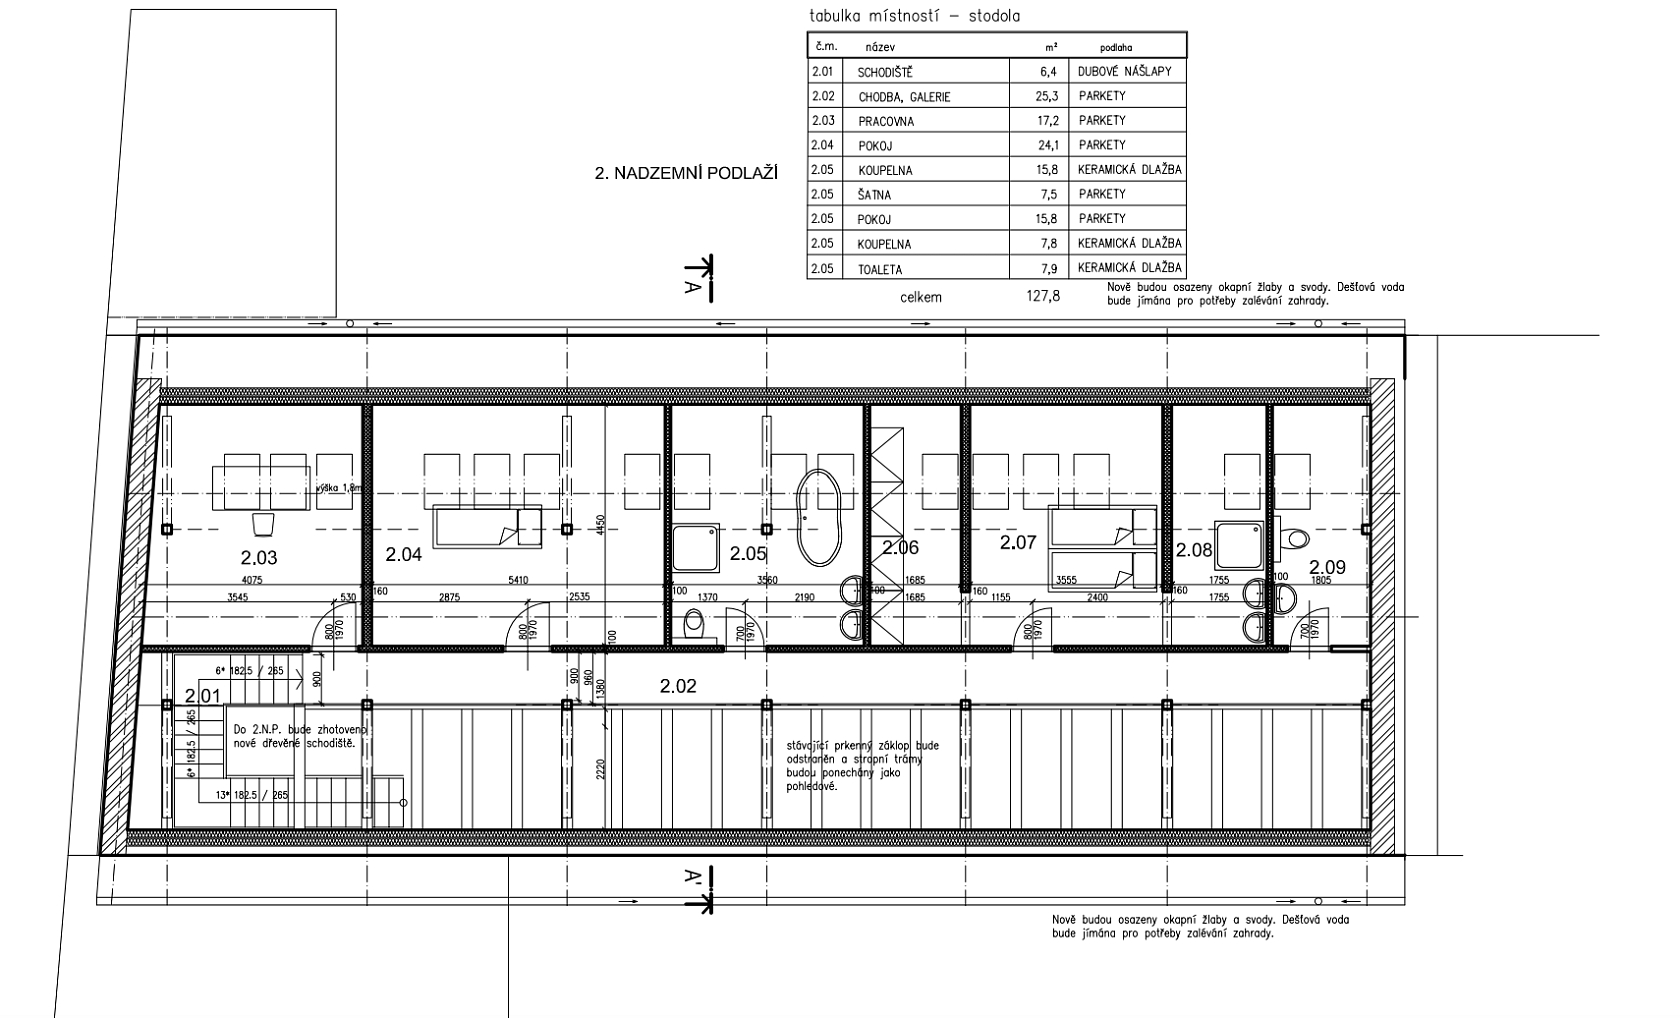
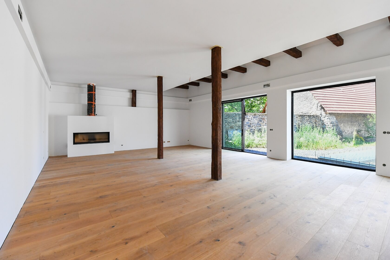
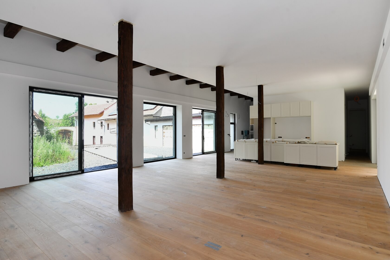
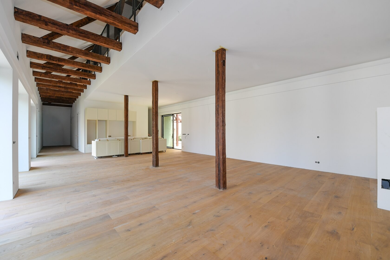
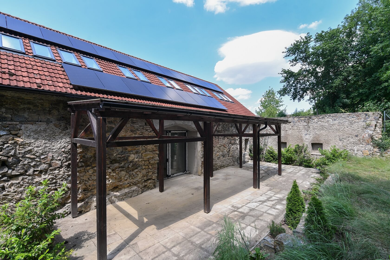
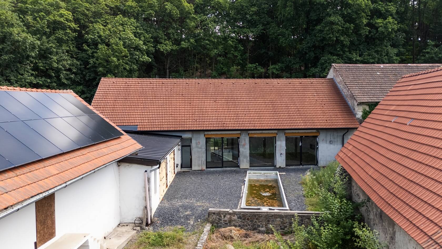
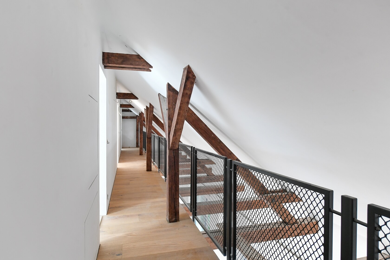
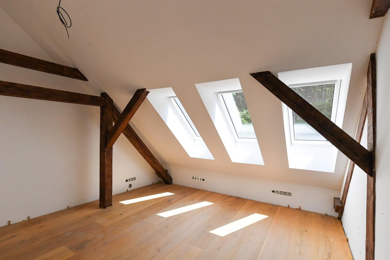
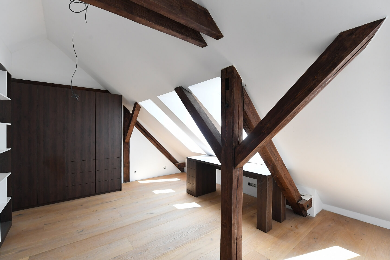
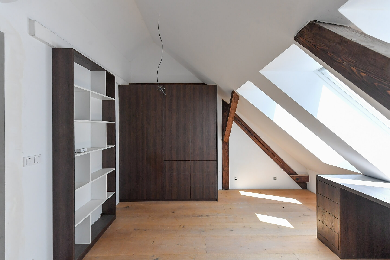
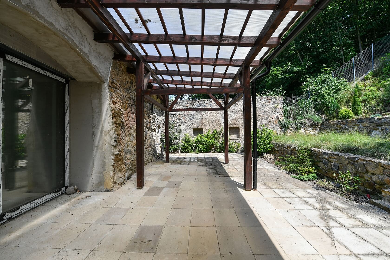
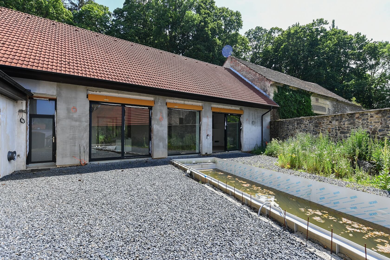
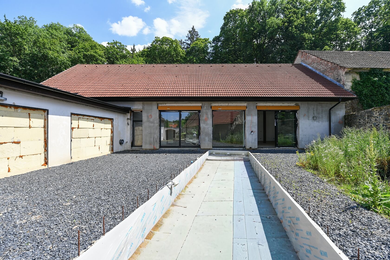
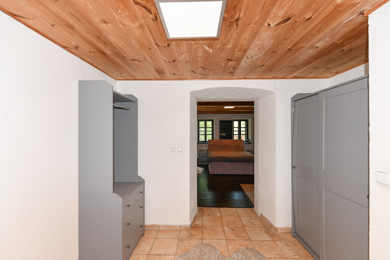
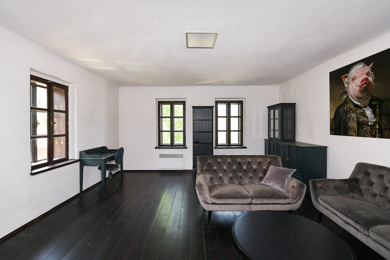
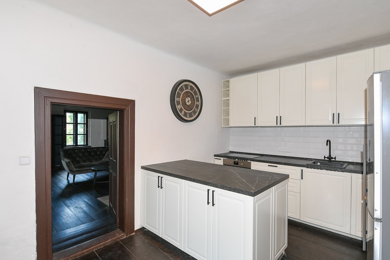
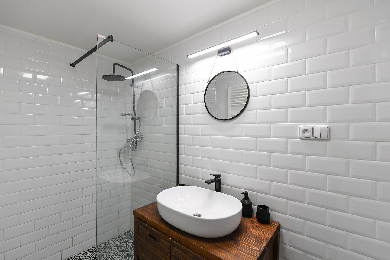
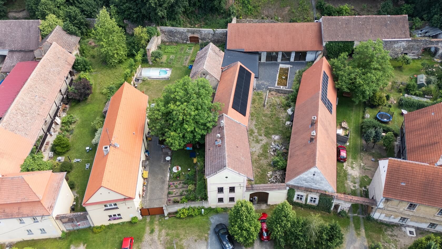
The main residence has been created from a former agricultural building, which underwent a comprehensive renovation in 2022–2023 in accordance with modern energy-efficiency standards, including completely new electrical, water, and drainage systems. The ground floor is centred around a generous 110 m² open-plan living space combining the living room, kitchen, and dining area, with large sliding glass doors opening onto a spacious courtyard with a swimming pool and a garden with a pergola. Also on this level are a bedroom with an en-suite bathroom, a guest WC, a utility room, a pantry, a hallway, and an entrance hall. Upstairs are three bedrooms, one with its own en-suite bathroom, complemented by a family bathroom, a separate WC, and a large walk-in wardrobe. The renovation of the main house is approximately 90% complete. The property has been fully rewired and fitted with new water and wastewater systems connected to a private wastewater treatment plant. The house is prepared for the installation of a heat pump, while 52 photovoltaic panels provide a total nominal output of 19.9 kWp.
The second building houses an almost 100 m² 1-bedroom duplex apartment. The ground floor comprises a bedroom with an en-suite bathroom, while the upper floor features a living room and a separate kitchen with a dining area. This unit is fully completed, with only the restoration of the exterior façade remaining.
Also on the property is a historic granary (špejchar) with a floor area of 160 m², presenting potential for future renovation. Additional features include a renovated dug well (2022), three rainwater retention tanks, and a private wastewater treatment plant with a capacity for 14 people.

The property enjoys a peaceful rural setting while remaining conveniently close to the full range of amenities available in nearby Kralupy nad Vltavou and Libčice nad Vltavou. A direct bus service stops just outside the property, reaching Kralupy in approximately 10 minutes. A cycling trail passes through the village, offering scenic routes to the Vltava River and the romantic ruins of Okoř Castle. For commuters, a nearby railway station provides connections to Prague city centre in under 30 minutes. Accessibility by car will be further improved with the future completion of the northern section of the Prague Ring Road, while several alternative routes to the capital are already available.

Total area 637 m², built-up area 1,303 m², garden 81 m2, plot 1,384 m².

Facilities

  • Swimming pool
  • Fireplace
  • Photovoltaics
  • Underfloor heating
  • Terrace

Floor plan

  • Floor plan 1
  • Floor plan 2

Overview table

  • Reference number
    106397
  • Total price
    € 827 401 / CZK 19 990 000
  • Floor area
    637 m²
  • Built-up area
    1 303 m²
  • Garden
    81 m²
  • Plot
    1 384 m²
  • Parking
    -
  • Cellar
    -
  • Building Energy Rating
    G

Location

Property surroundings

Contact us

optional
optional

See other houses in the area

Get the latest offers directly in your inbox

Location
Parameters
Size
Min
Max.
Price range
Price min.
Price max.
Price range
Price min.
Price max.