Information

House, Two-bedroom (3+kk)

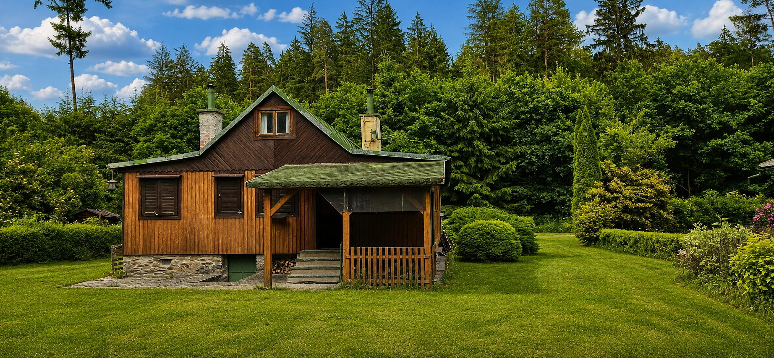
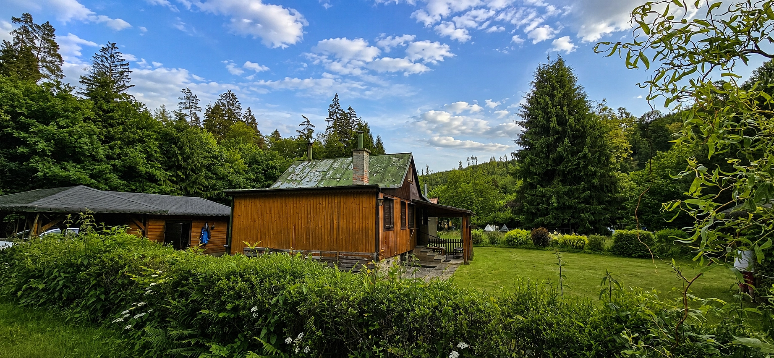
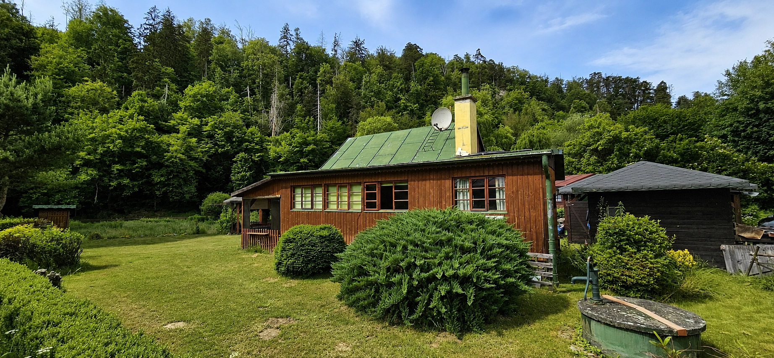
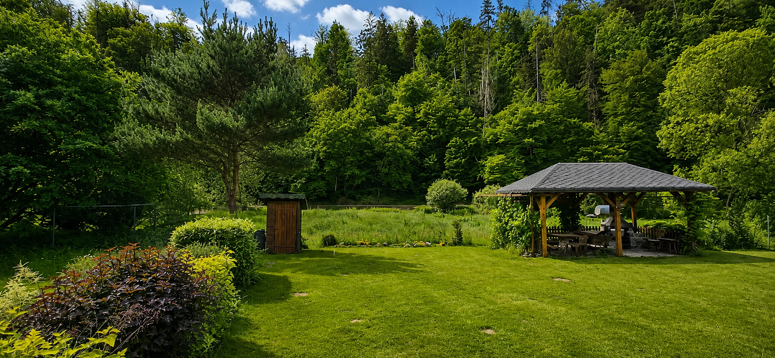
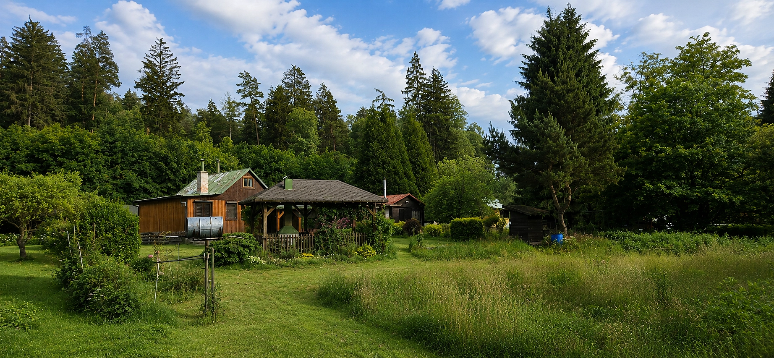
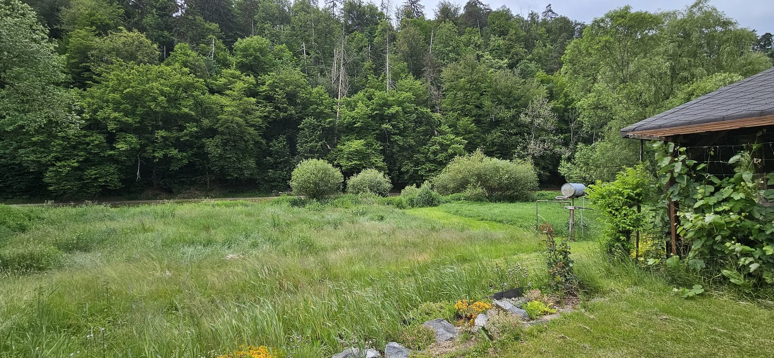
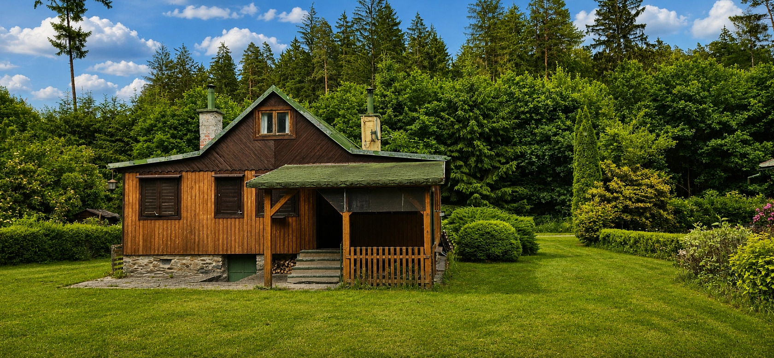
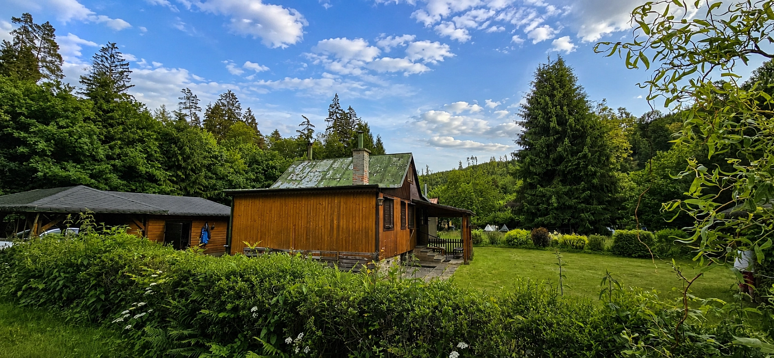
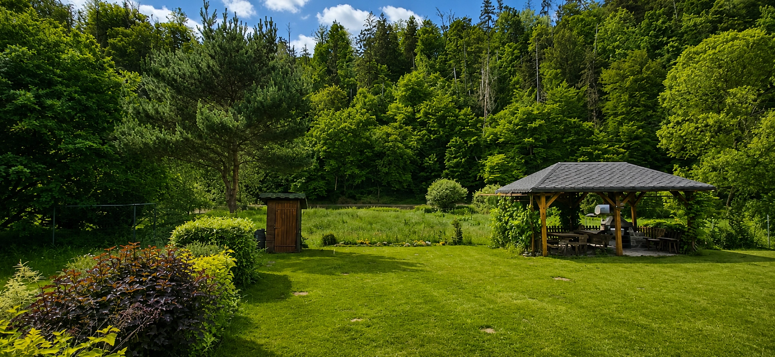
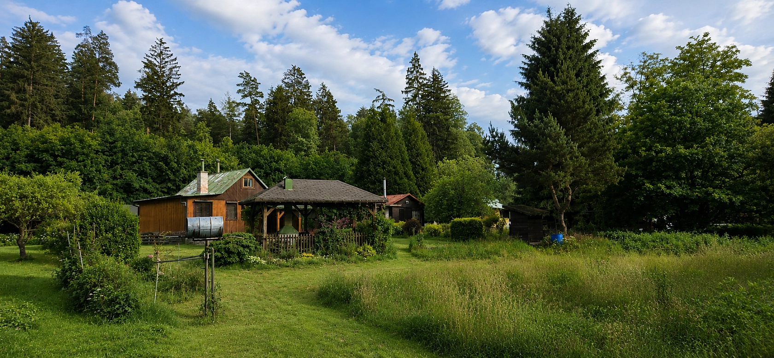
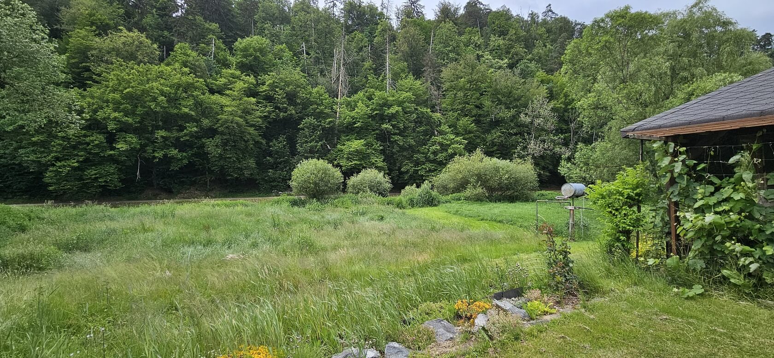
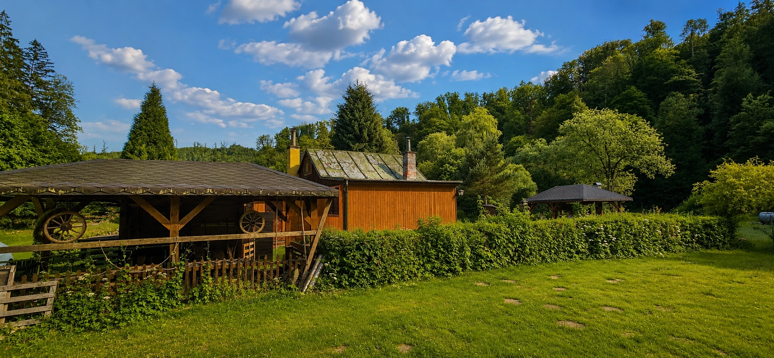
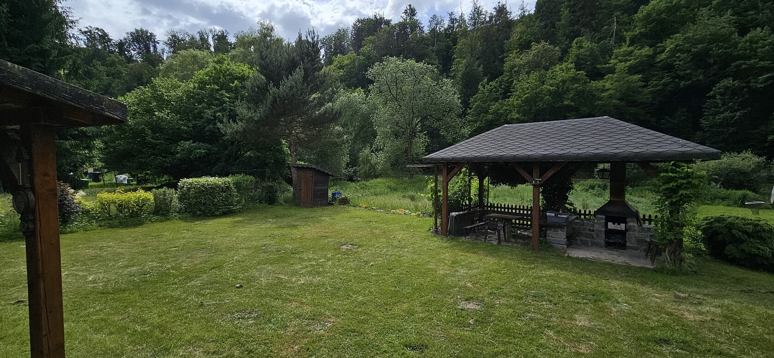
In the beautiful landscape of the Posázaví region, characterized by deep forests and a mysterious history, stands a recreational cottage with a garage, a gazebo, and direct access to the river, set within a garden bordered by the forest.

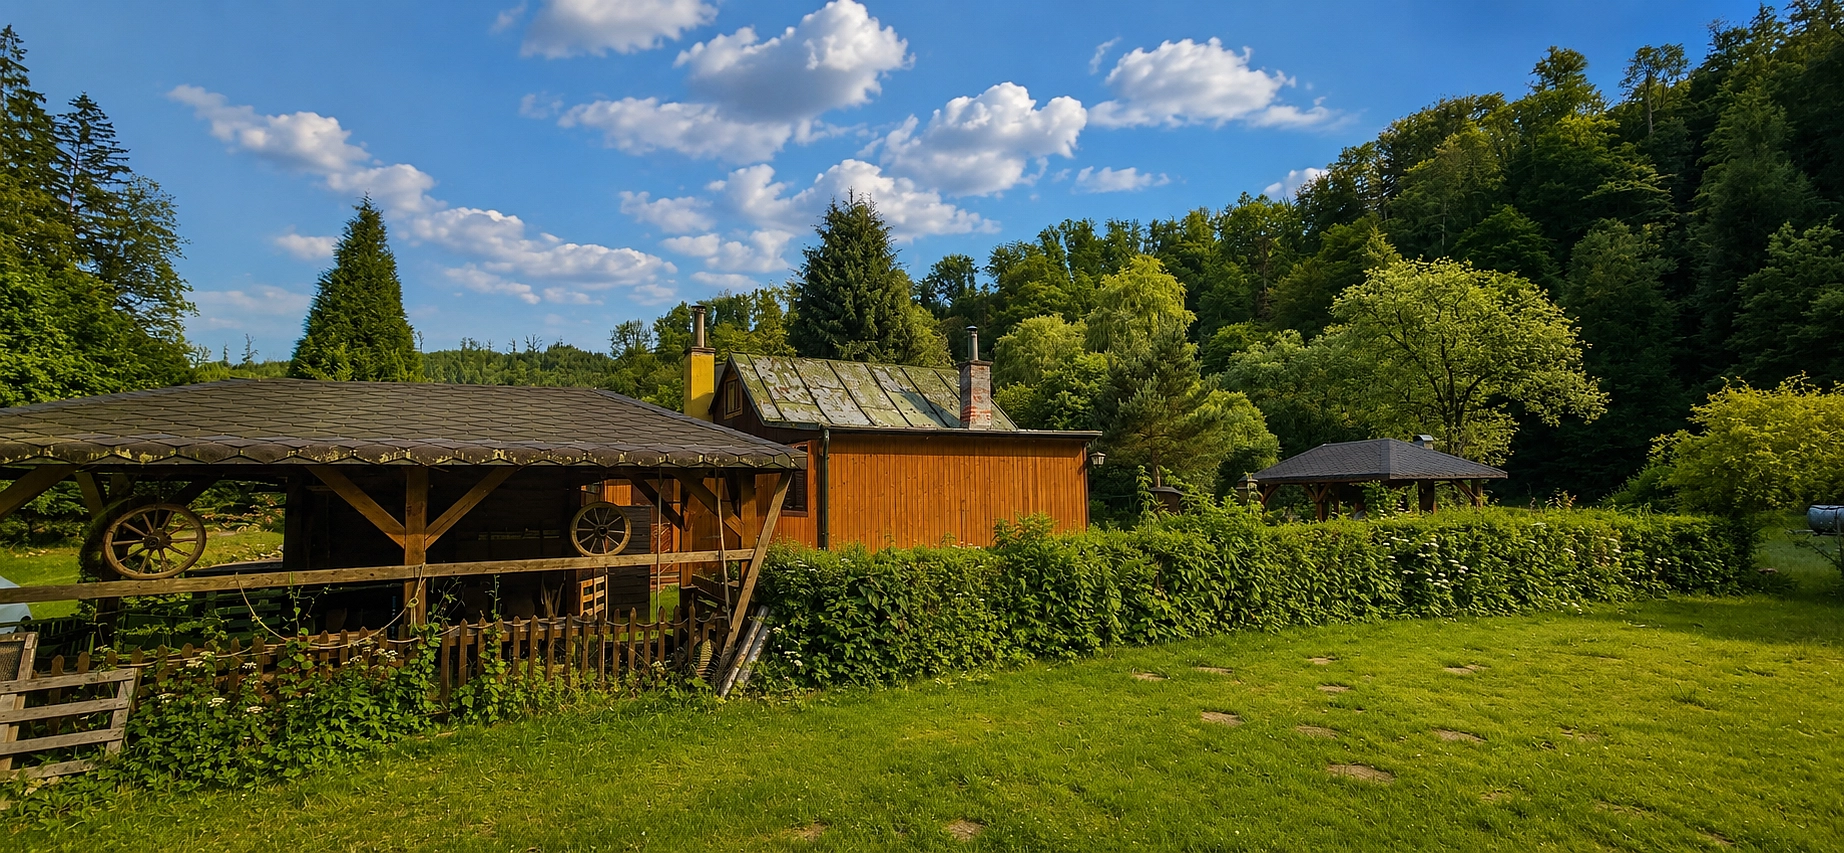
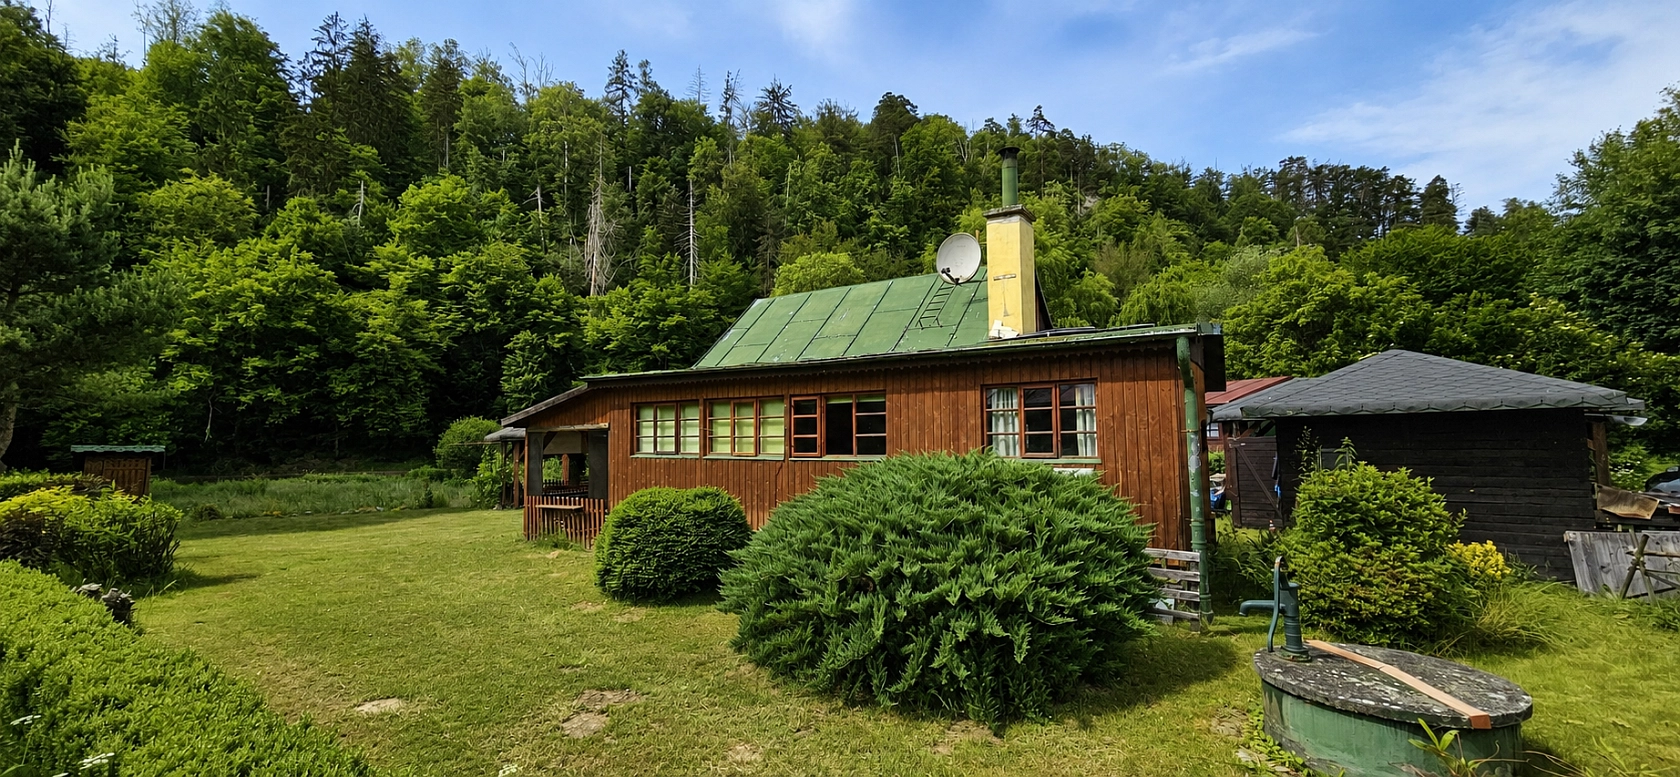
The cottage, featuring a stone foundation and a timber upper structure, is ready for a complete renovation, offering its new owner the opportunity to tailor it entirely to their own vision. The current layout comprises a living room with a kitchen, two bedrooms, a bathroom, and access to the attic.

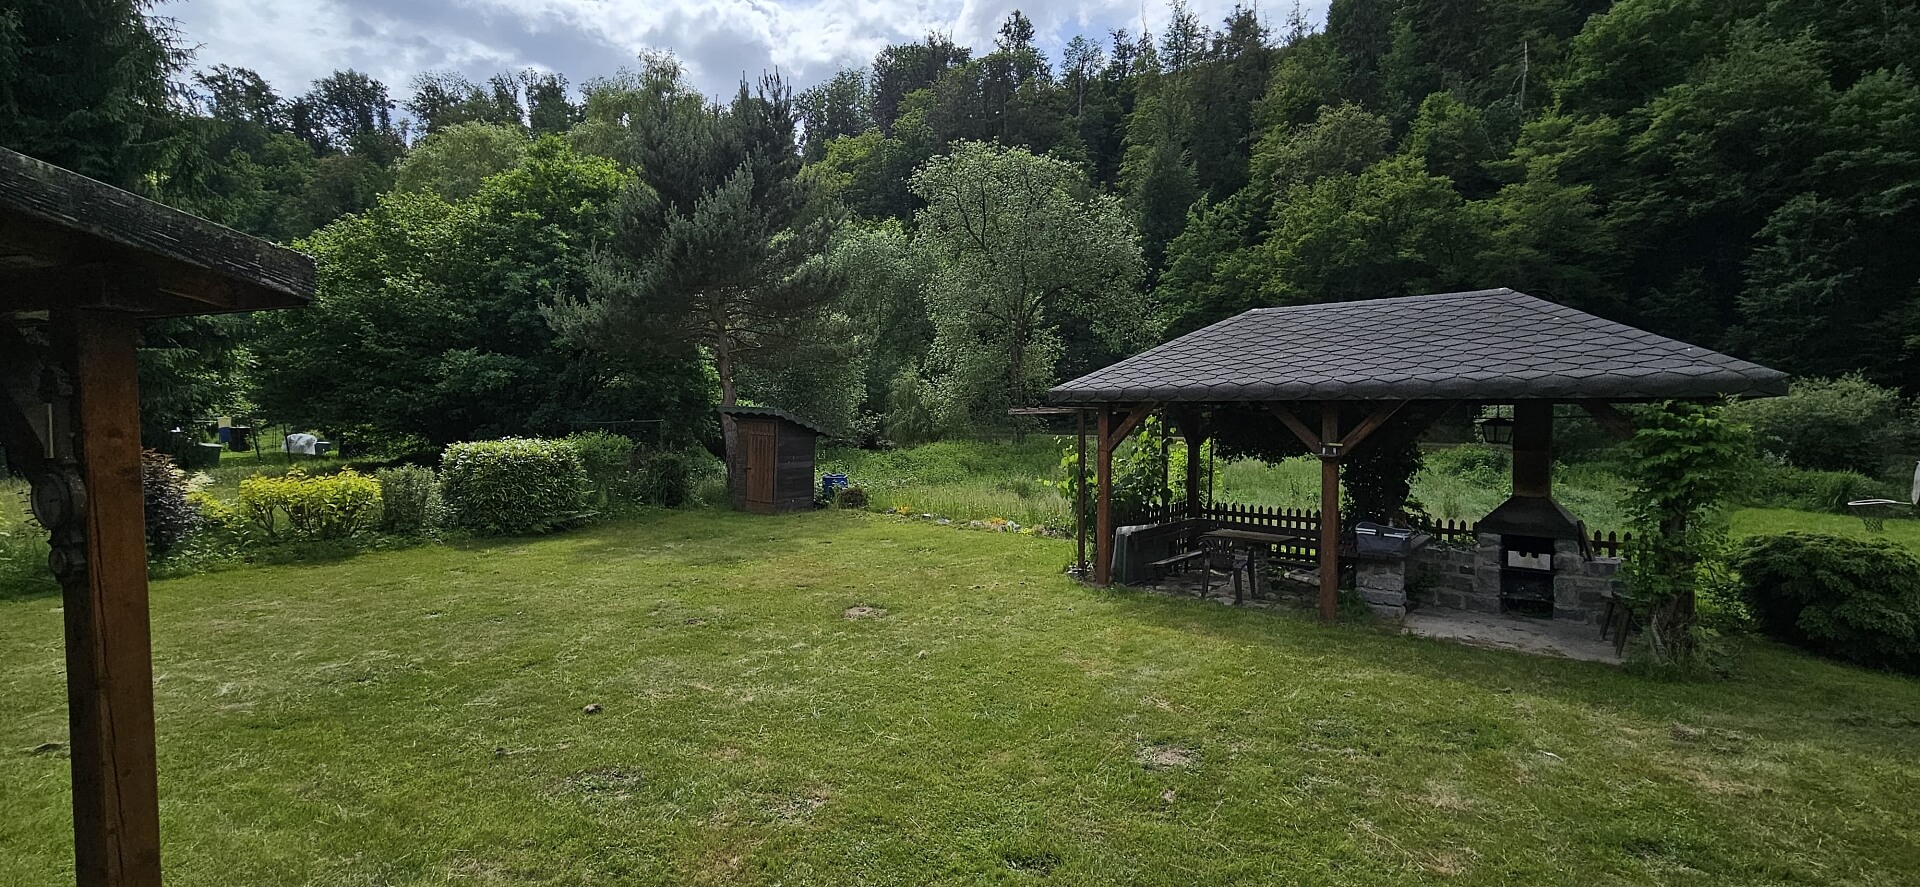
Adjoining the cottage is a storage shed, while the grounds also include a detached garage and a garden gazebo with a fireplace, ideal for outdoor dining and entertaining. The property is connected to electricity, drinking water is supplied from a private well, and wastewater is managed via a septic tank. Access is provided by a paved driveway.

The property is situated on the edge of the small village of Malovidy, in a peaceful location with no passing traffic. The village lies in the sought-after Central Bohemian region, renowned for its excellent opportunities for hiking, cycling, and mushroom picking. Everyday amenities, restaurants, and notable landmarks—including the medieval Pirkštejn Castle and the historic Sázava Monastery—can be found in the nearby towns of Rataje nad Sázavou and Sázava. Prague is approximately a 45-minute drive via the D1 highway, while a convenient alternative is the scenic Posázaví railway line, with a train stop within walking distance of the property.

Over the years, the cottage has been extended several times, resulting in a current floor area that is larger than the originally recorded size.

Total area after the extension approx. 60 m², building footprint 36 m², garden 333 m², plot 571 m².

Facilities

  • Fireplace
  • Parking
  • Garden
  • Garage

Overview table

  • Reference number
    114003
  • Total price
    € 165 149 / CZK 3 990 000
  • Floor area
    60 m²
  • Built-up area
    36 m²
  • Garden
    333 m²
  • Plot
    571 m²
  • Parking
    Single-car garage + 2 parking spaces on the property
  • Cellar
    -
  • Building Energy Rating
    G

Location

Property surroundings

Contact us

optional
optional

See other houses in the area

Get the latest offers directly in your inbox

Location
Parameters
Size
Min
Max.
Price range
Price min.
Price max.
Price range
Price min.
Price max.