Information

House, Five-bedroom (6+kk)

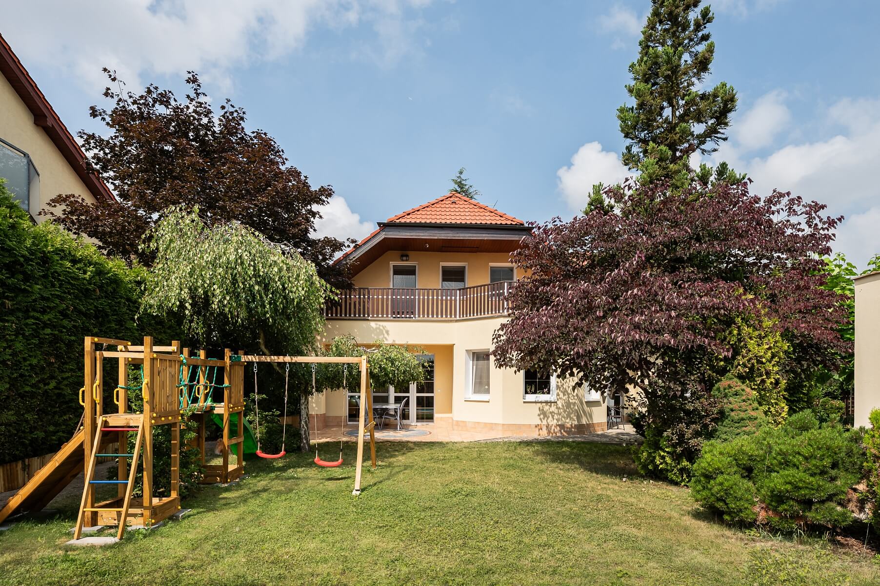
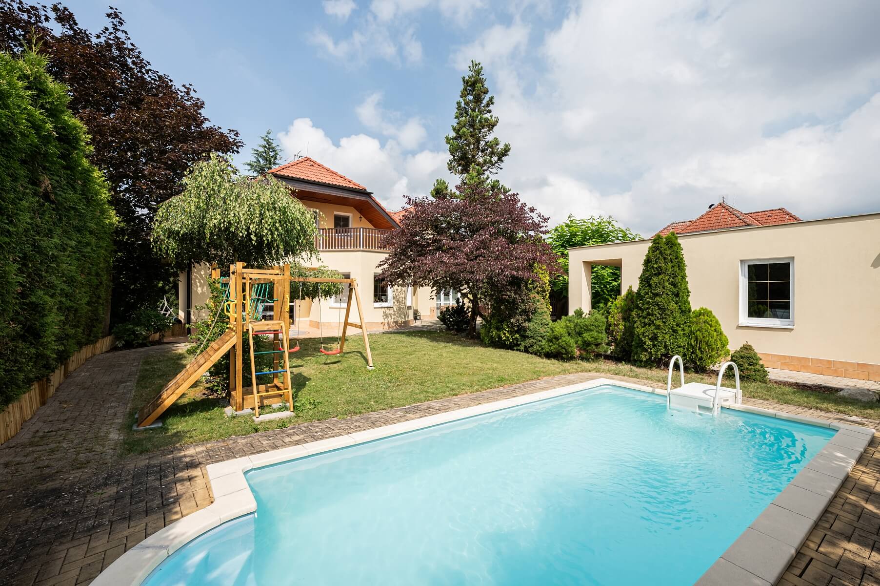
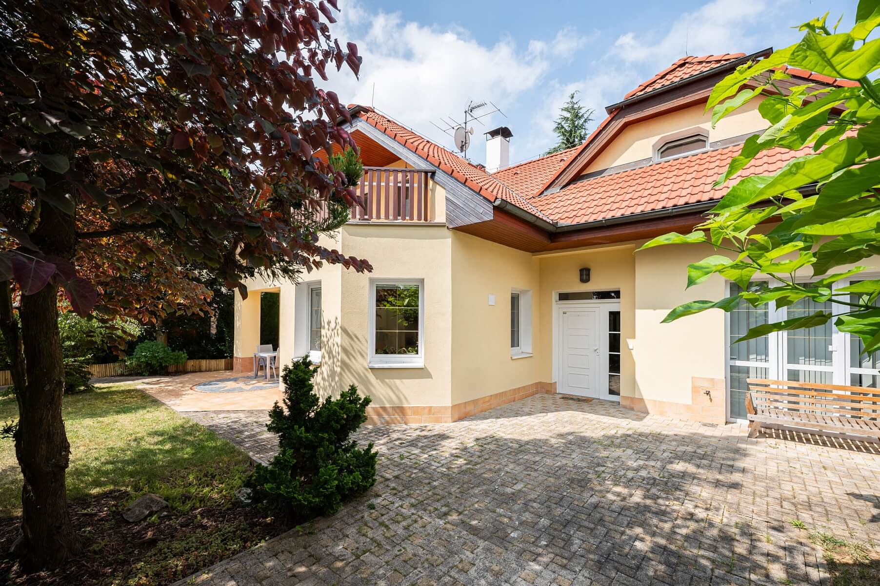

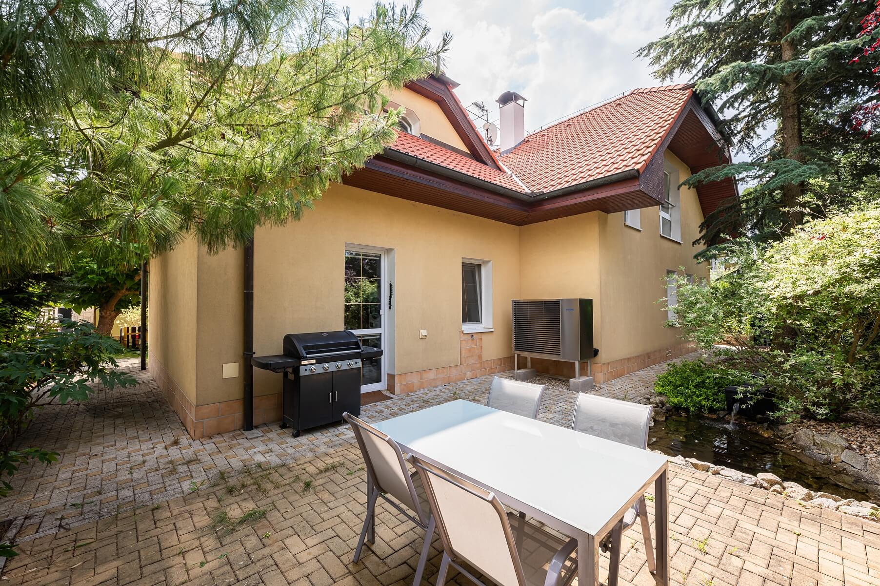
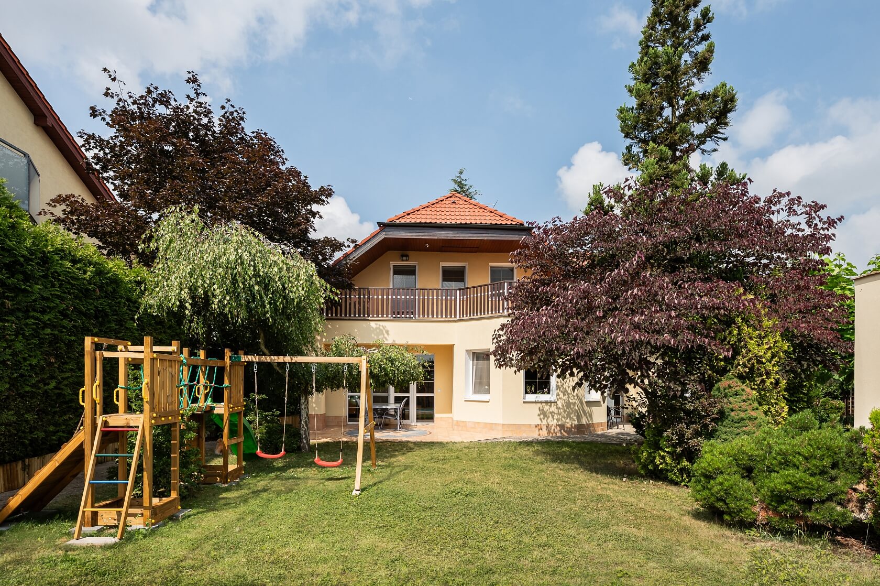
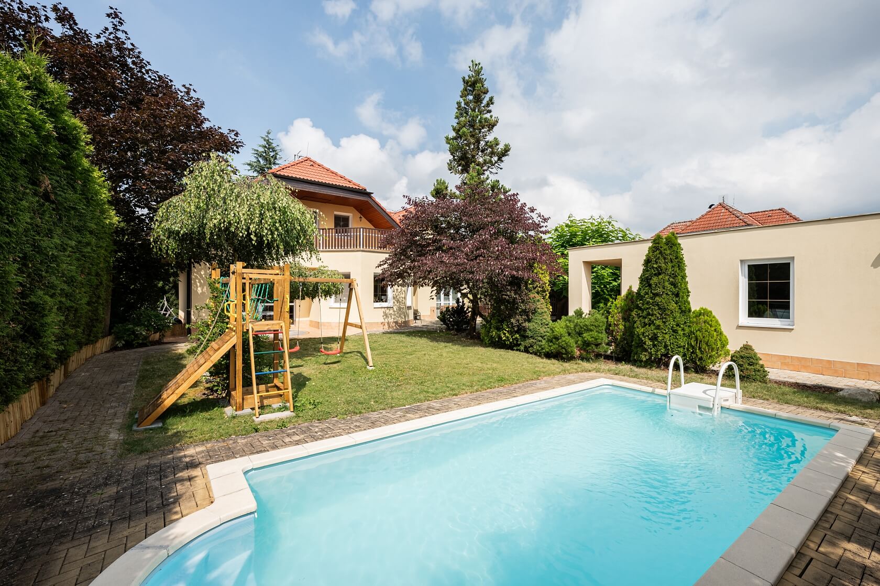
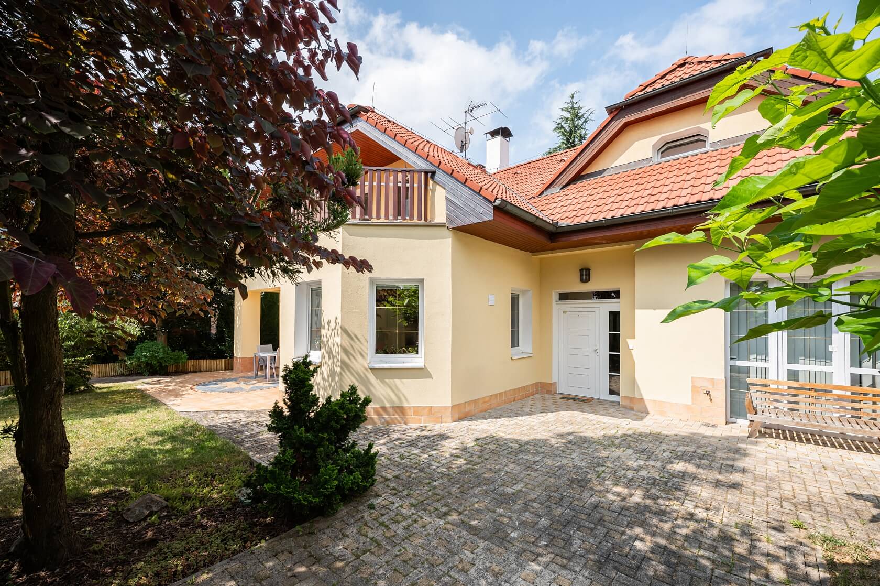
This family house with an outdoor swimming pool and a double garage is set amidst a mature landscaped garden in a peaceful residential neighborhood of Zvole. The village is located just a few minutes' drive from the southern edge of Prague, within the Střed Čech Nature Park, an area of beautiful forested countryside nestled between the Vltava and Sázava rivers.

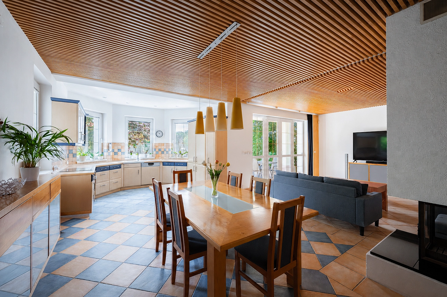
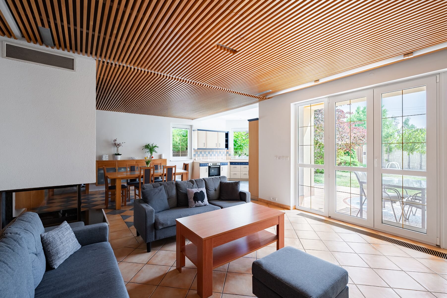
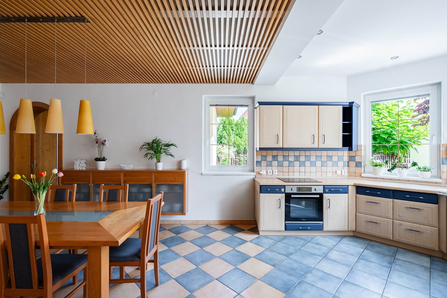
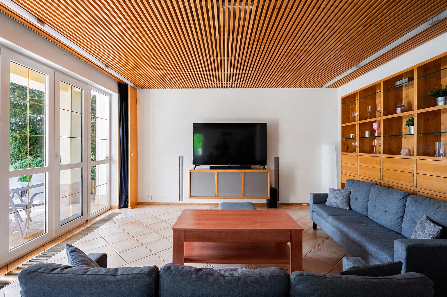
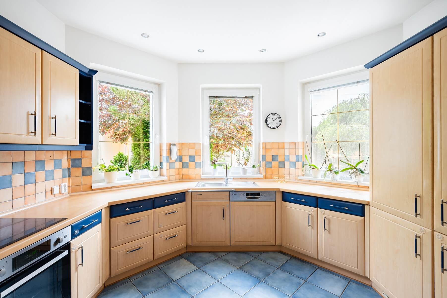
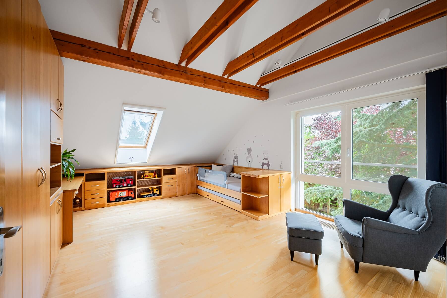
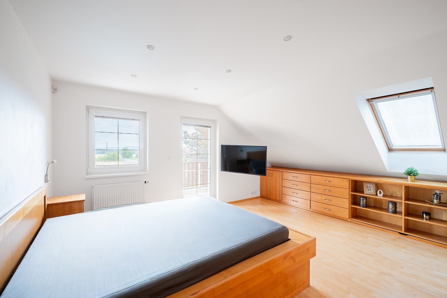
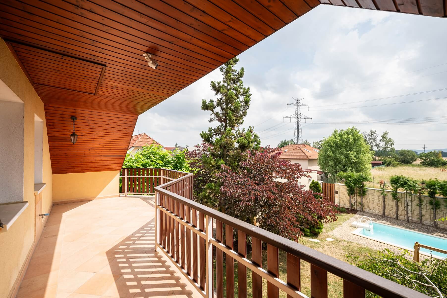
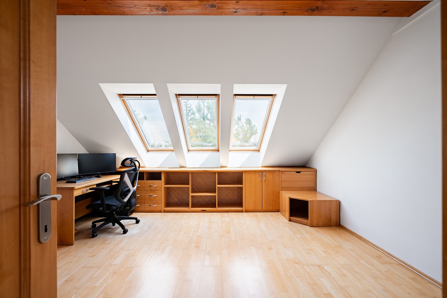
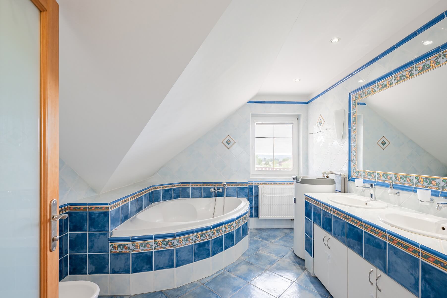
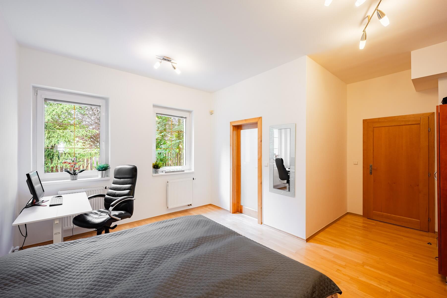
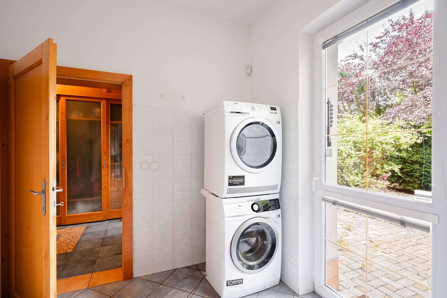
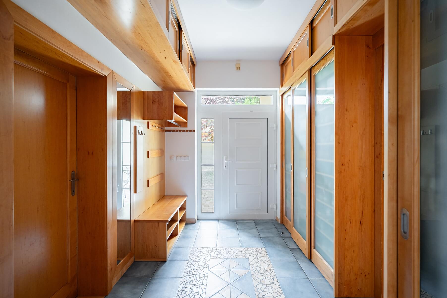
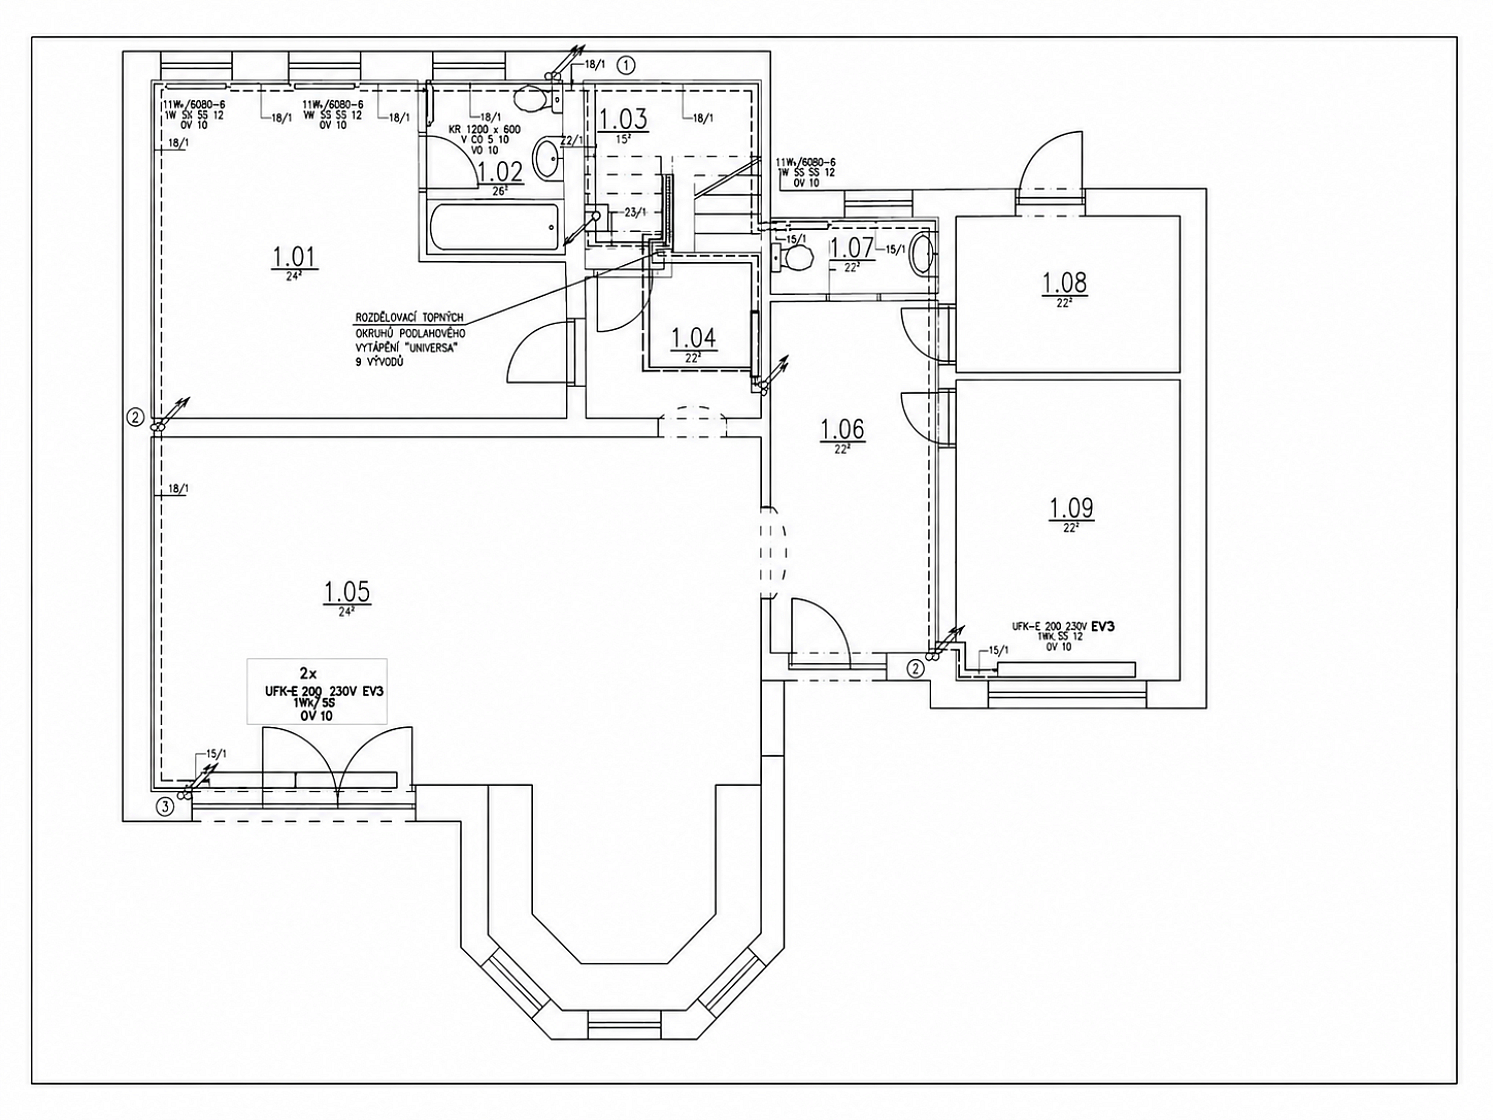
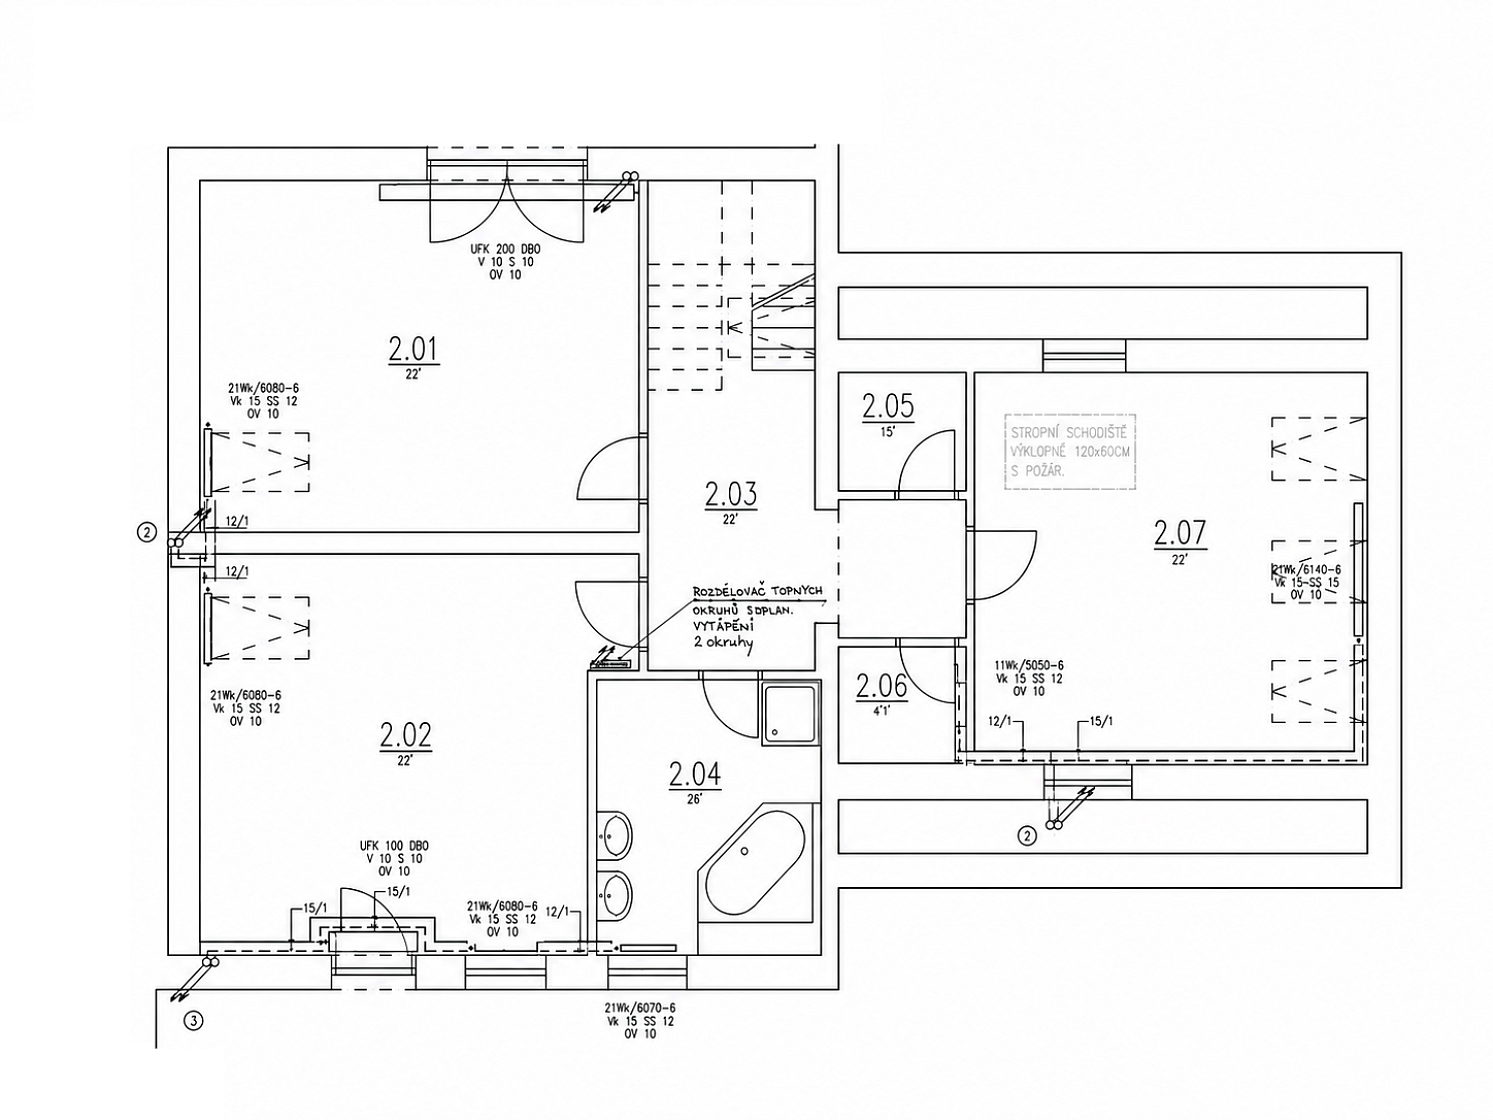
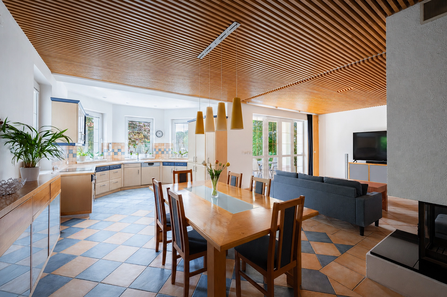
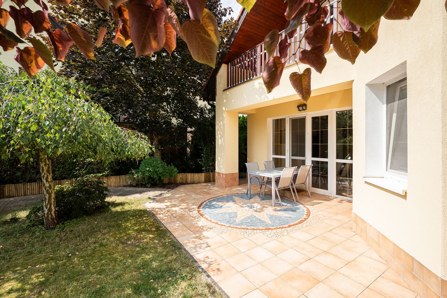
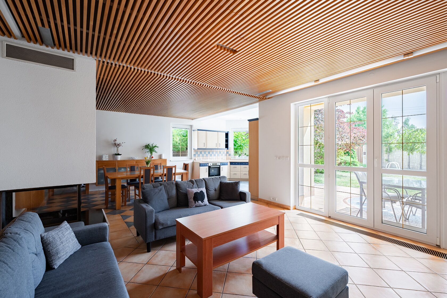
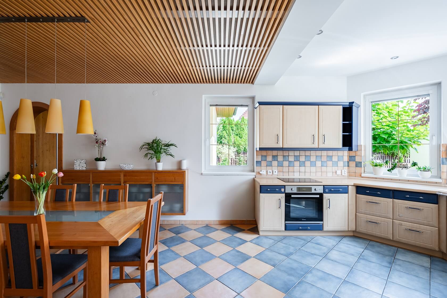
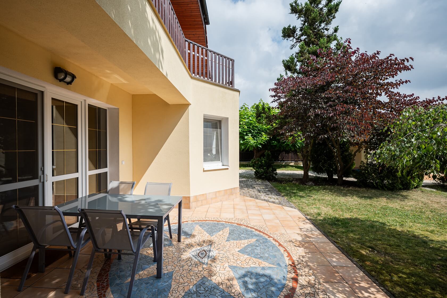
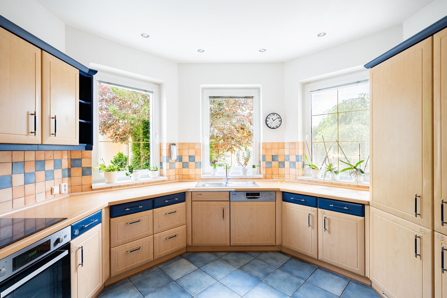
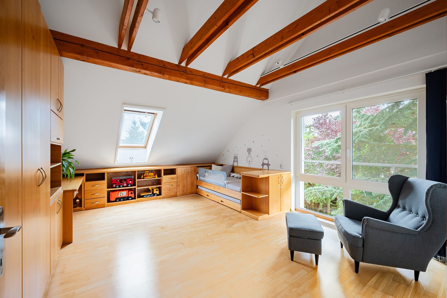
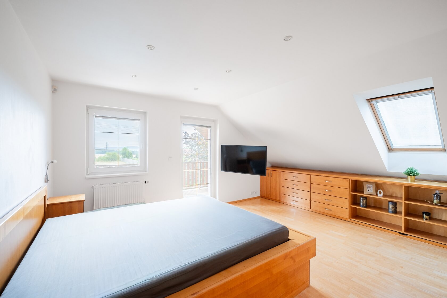
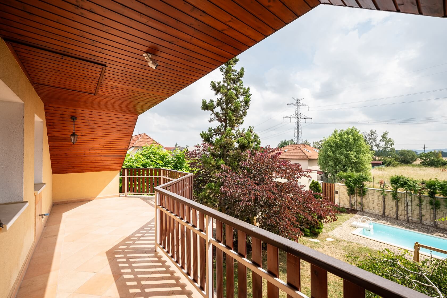
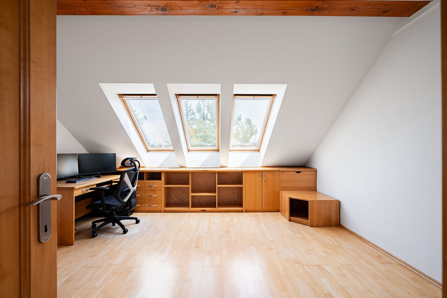
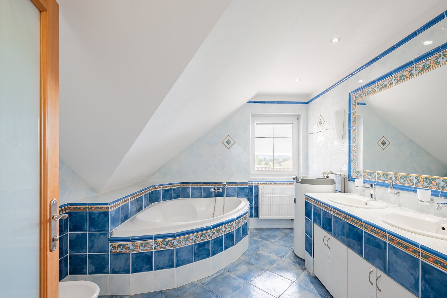
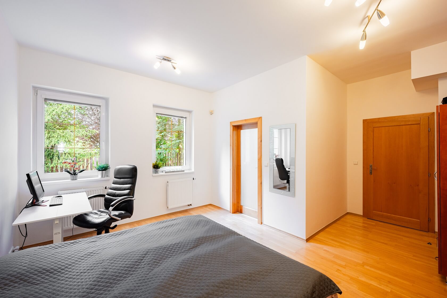
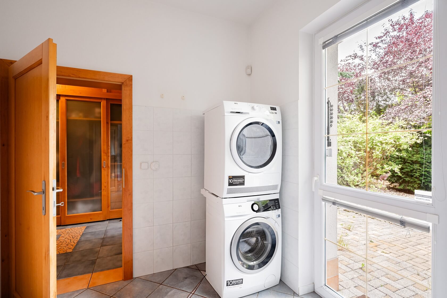
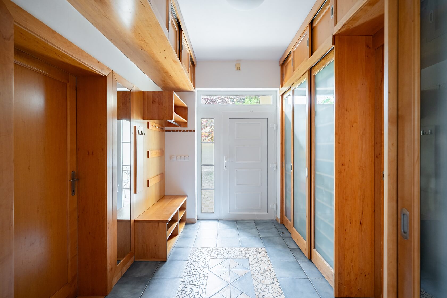
The ground floor comprises a spacious living room with a dining area, a bay-window kitchen, and direct access to the garden terrace. It also features a bedroom with an en-suite bathroom and toilet, an additional room with a separate entrance suitable for use as a fitness studio or home office, a generous entrance hall, a utility room, and a laundry room with access to a rear terrace. The upper floor offers a principal bedroom with access to a private terrace, two further bedrooms, a family bathroom, a separate toilet, and a walk-in wardrobe. All rooms enjoy pleasant views over the landscaped garden.

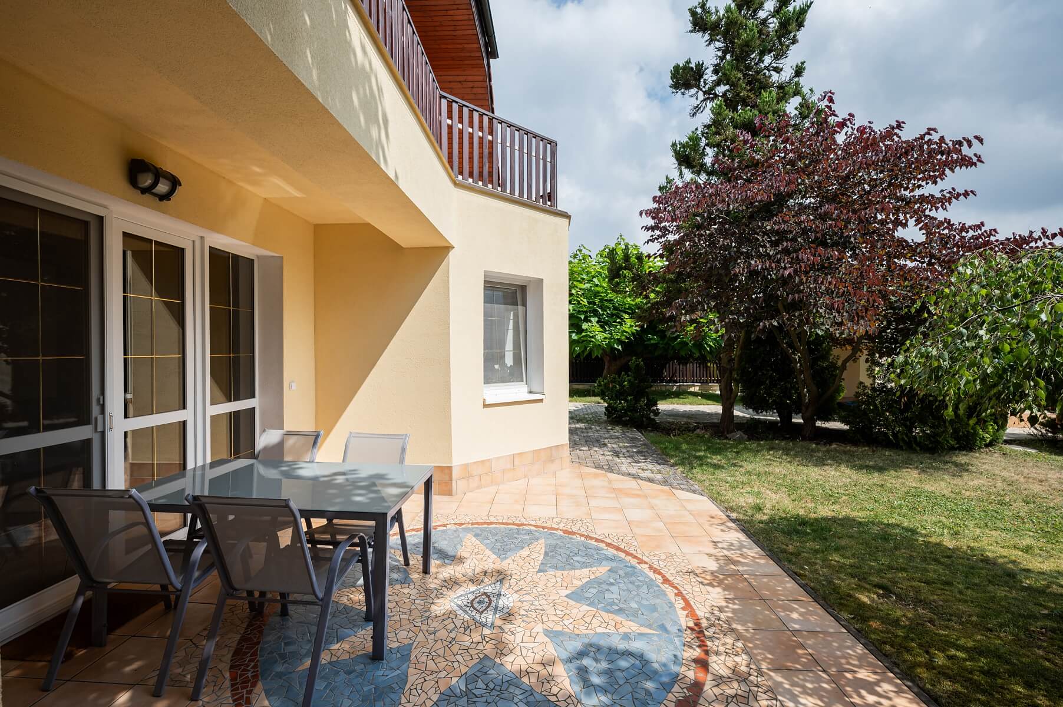
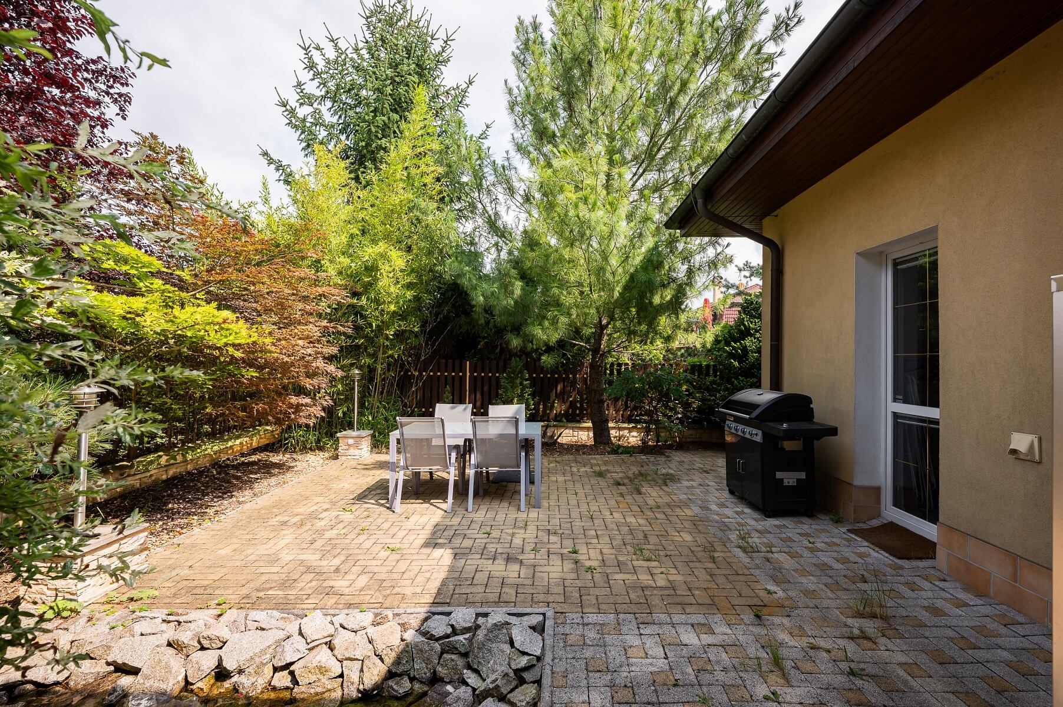
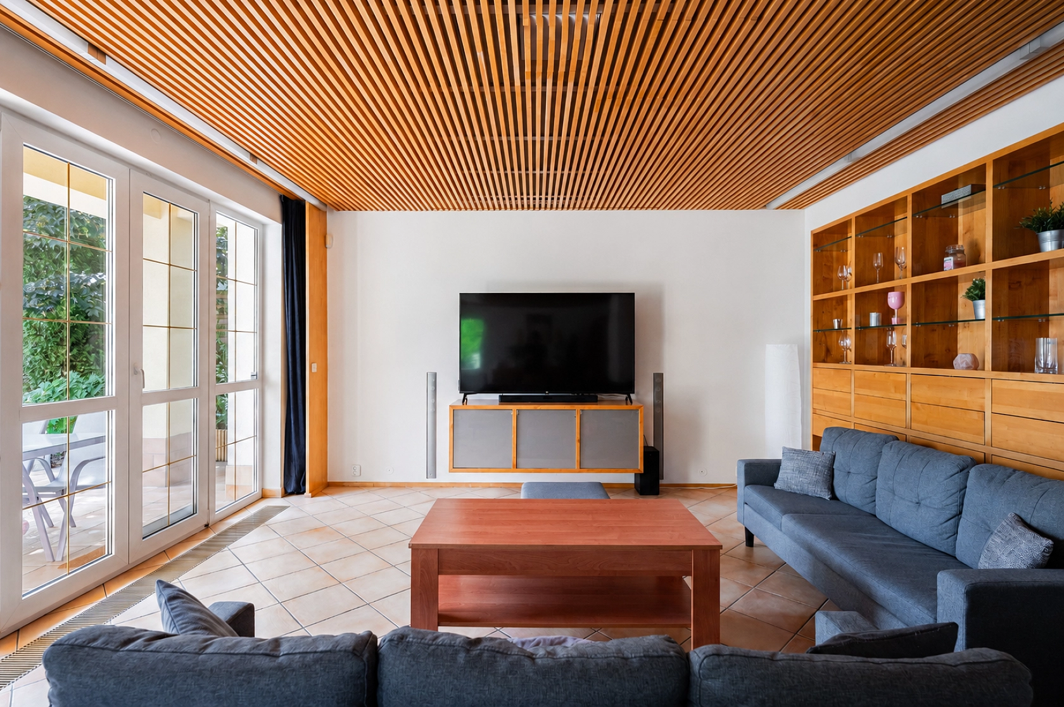
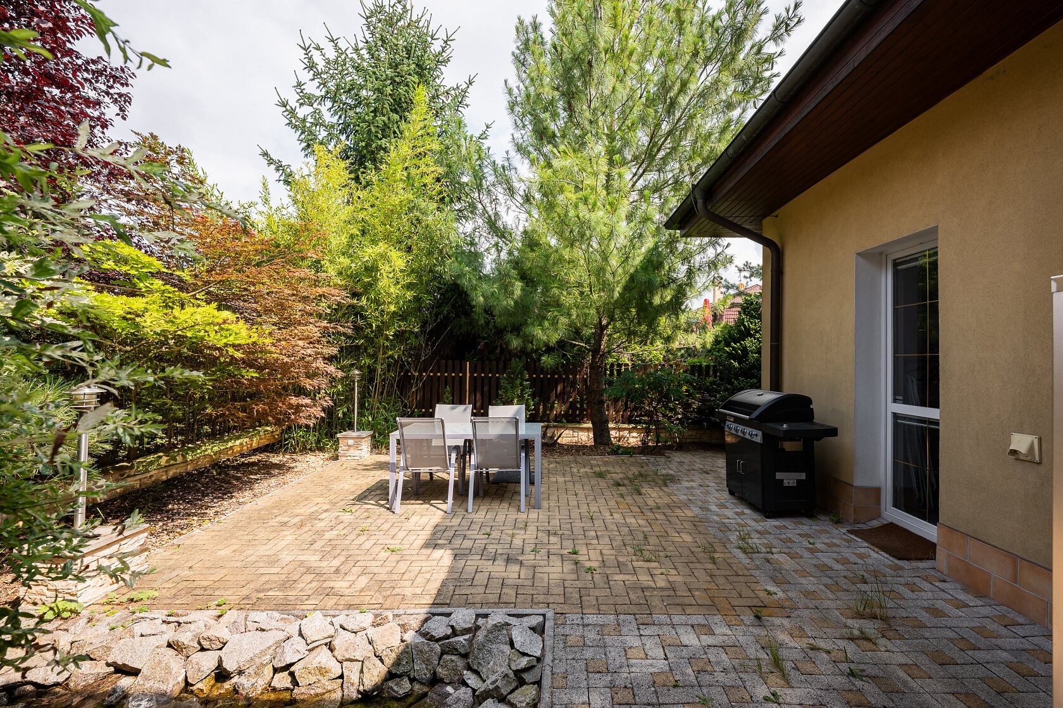
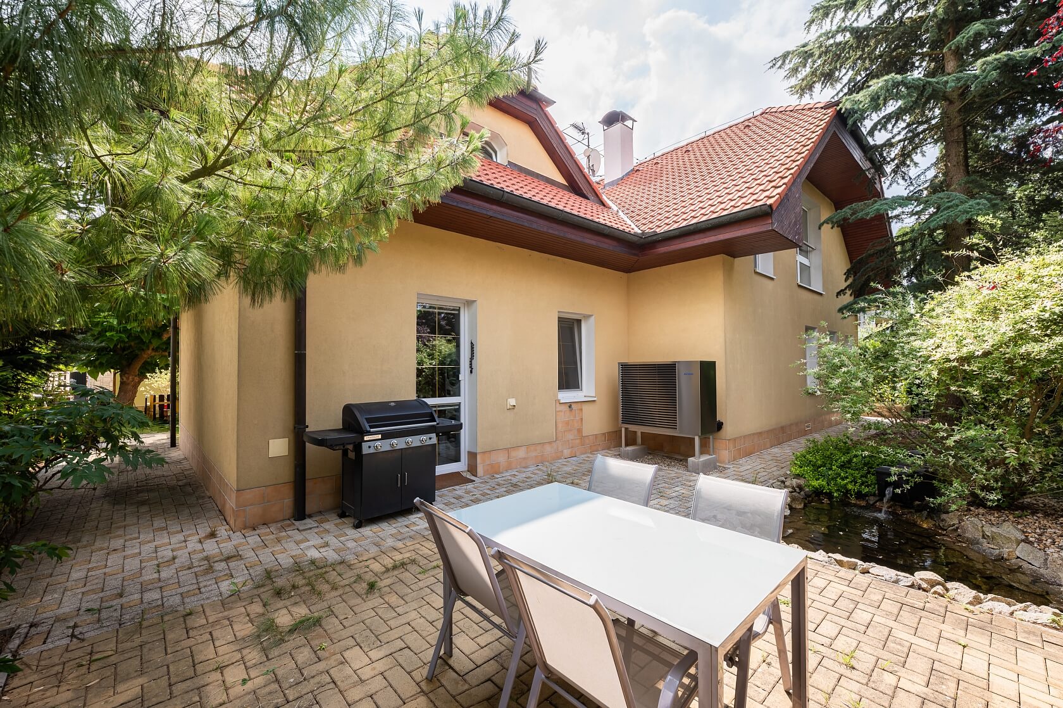
Originally built in 1998, the house was extensively remodelled and re-approved in 2003. It has been meticulously maintained and features hardwood floors combined with Italian ceramic tiles. Heating is provided by an energy-efficient heat pump installed in 2023. The living room is equipped with a surround sound system and a home cinema with a retractable projection screen, while a granite fireplace with a ceramic insert and a slatted timber ceiling create a warm and inviting atmosphere. Almost the entire interior is fitted with bespoke wooden furniture. The beautifully maintained garden offers two terraces, one complemented by an ornamental pond, as well as a 6 × 3 m swimming pool with a counter-current system. Rainwater collected in a retention tank is used for irrigation. Security cameras are installed at the entrance, and parking is provided in a detached double garage equipped with an electric vehicle charging point (wallbox). Air conditioning with a heating function will also be installed.

Zvole offers a kindergarten, primary school, grocery shop, and post office, while a wider range of amenities, including a prestigious private school, can be found in nearby Dolní Břežany and Prague, just a few minutes away by car or approximately 30 minutes by suburban bus. Train connections are also available from nearby Vrané nad Vltavou. Fast access to Prague is further enhanced by the nearby entrance to the Prague Ring Road. The surrounding countryside is criss-crossed with cycling and hiking trails, with the Celtic hillfort of Oppidum Závist among the area's most popular destinations.

Total area 268.99 m2 (of which terrace 17.3 m2, detached double garage 39.58 m2), built-up area 209 m2, garden 578 m2, plot 787 m2.

Facilities

  • Swimming pool
  • Fireplace
  • Underfloor heating
  • Terrace
  • Garage
  • Heat pump
  • Irrigation system
  • Retention tank

Floor plan

  • Floor plan 1
  • Floor plan 2

Overview table

  • Reference number
    114118
  • Total price
    € 889 901 / CZK 21 500 000
  • Floor area
    212 m²
  • Terrace
    17 m²
  • Total area
    268 m²
  • Built-up area
    209 m²
  • Garden
    578 m²
  • Plot
    787 m²
  • Parking
    Double garage
  • Cellar
    -
  • Building Energy Rating
    D

Location

Property surroundings

Contact us

optional
optional

See other houses in the area

Get the latest offers directly in your inbox

Location
Parameters
Size
Min
Max.
Price range
Price min.
Price max.
Price range
Price min.
Price max.