Information

Two-bedroom unit, No. 2

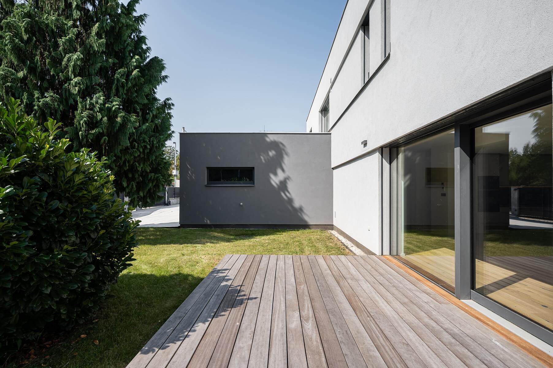
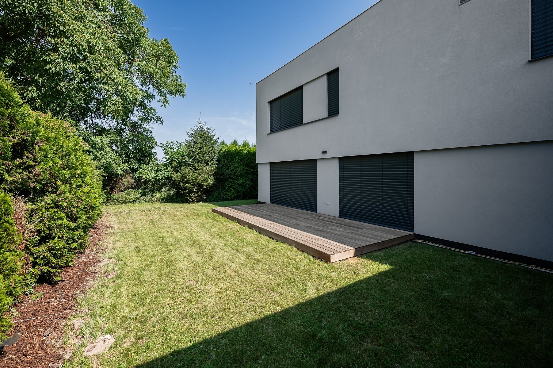
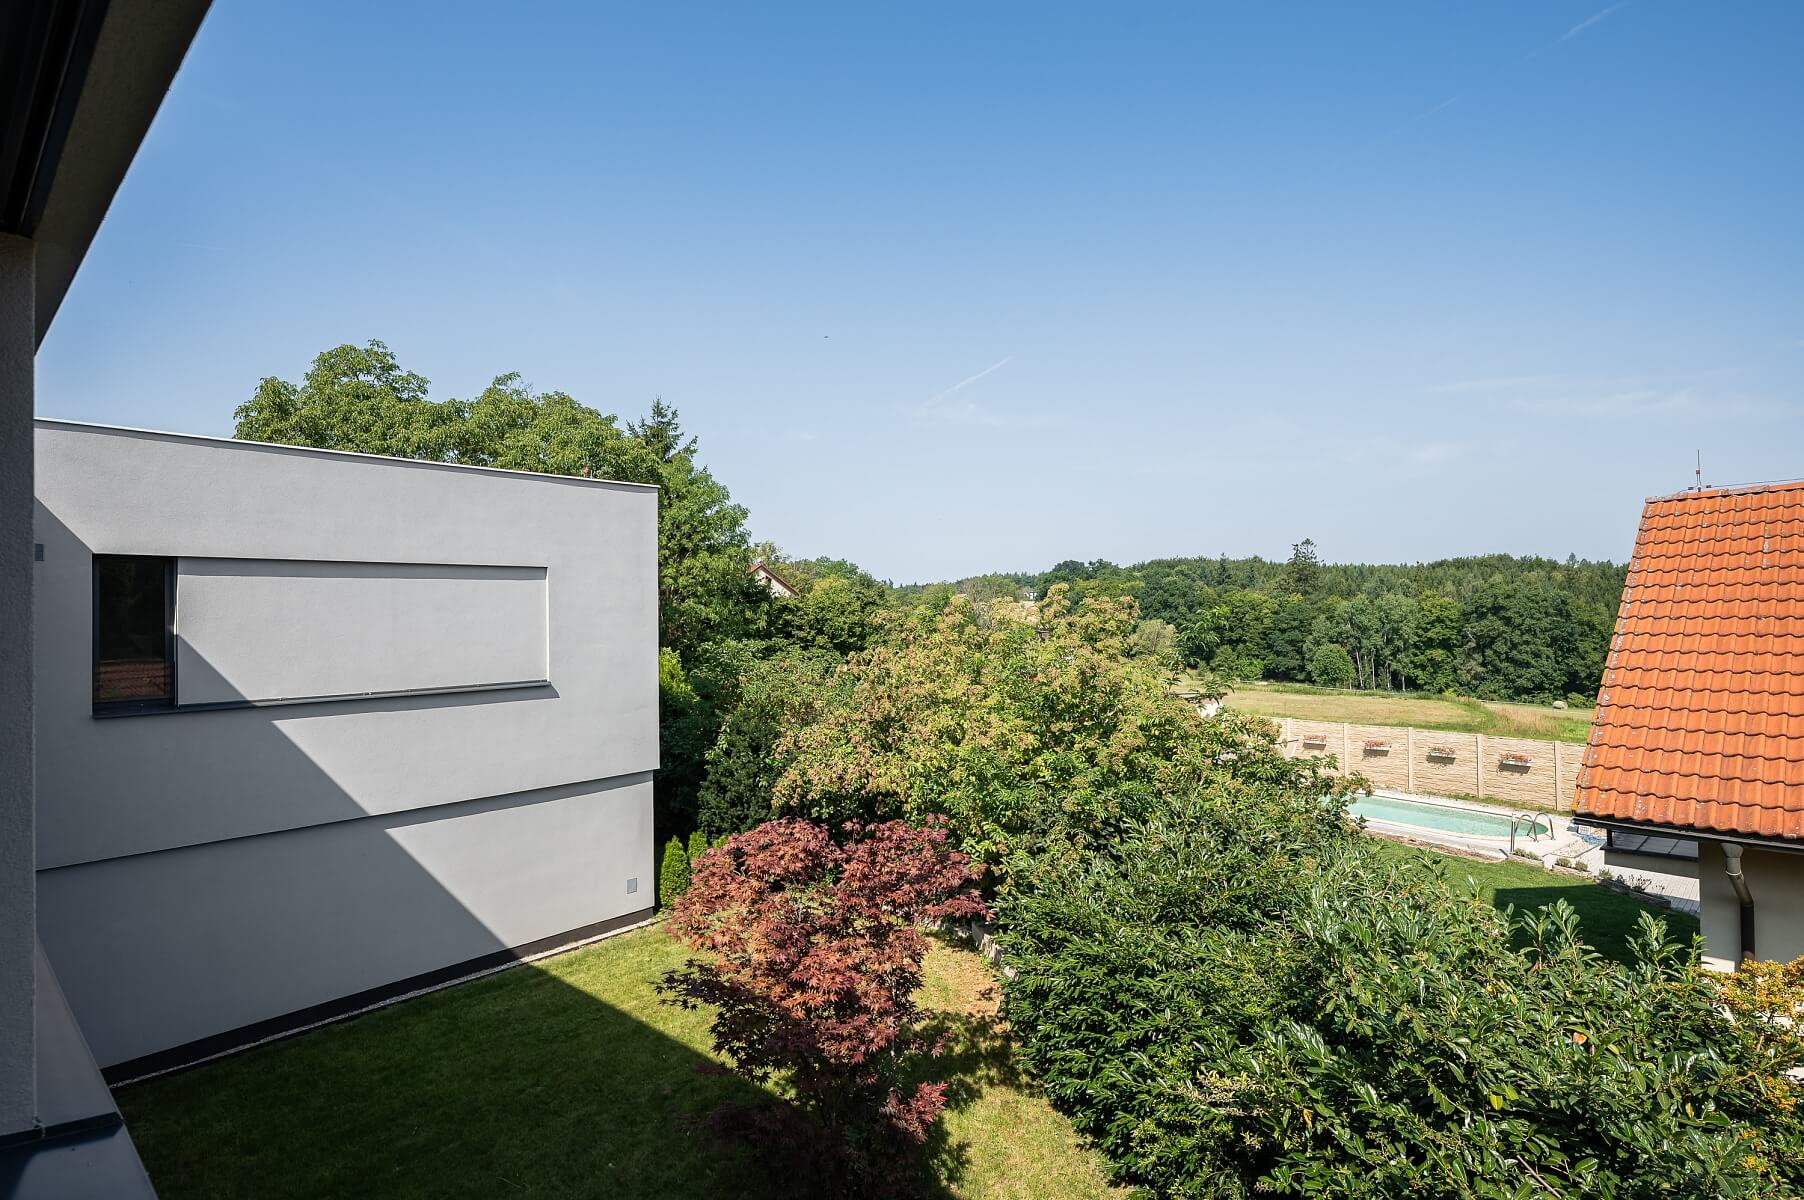
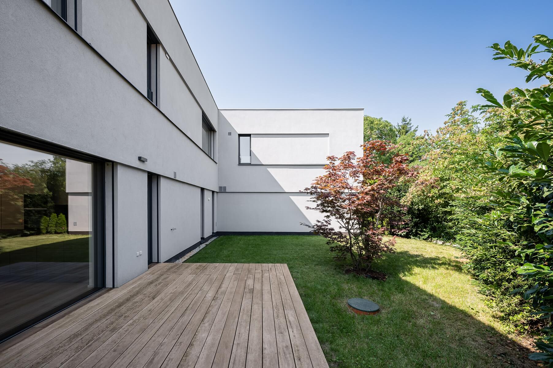
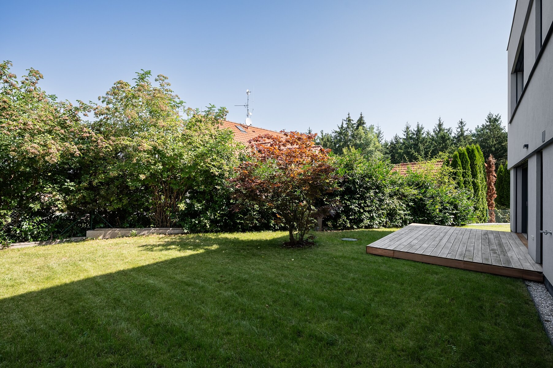
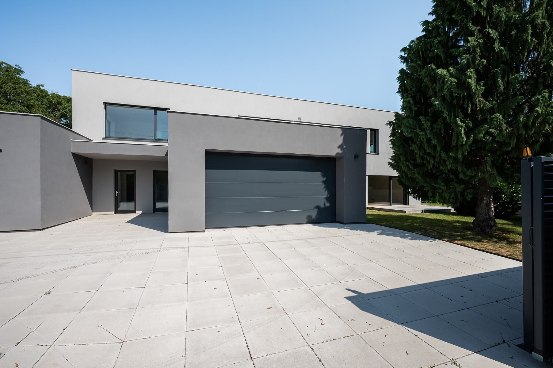
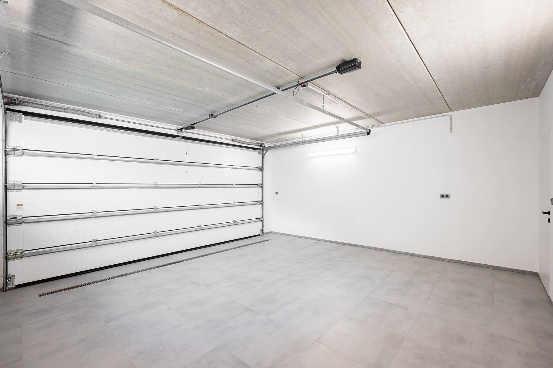
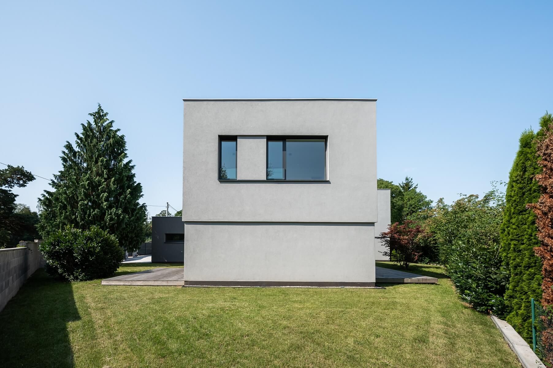
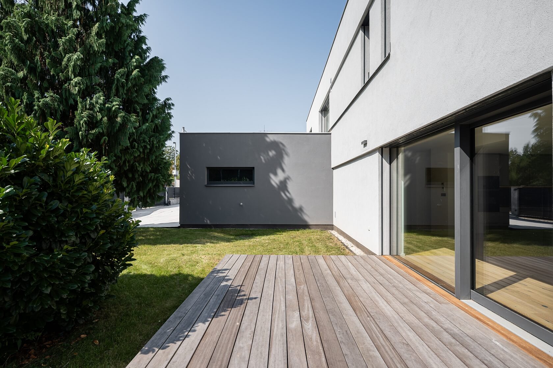
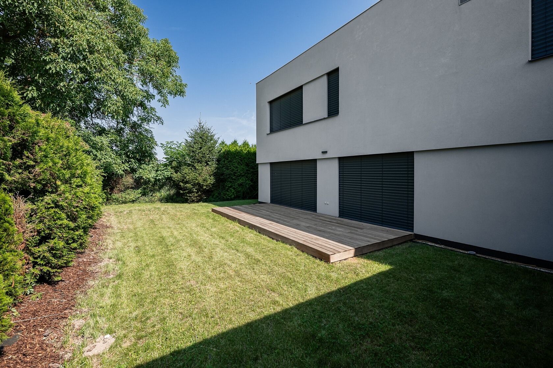
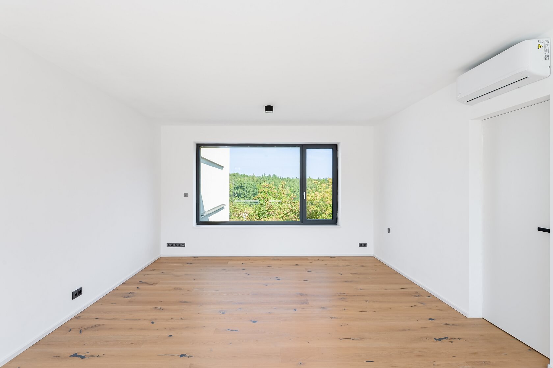
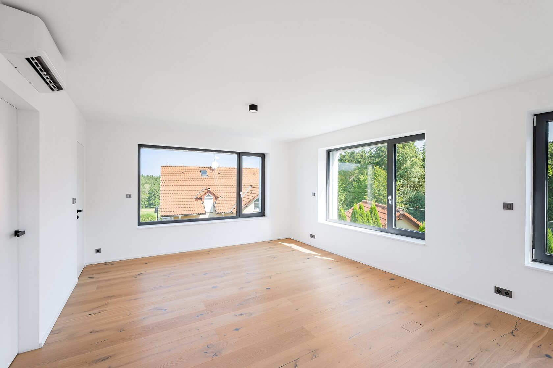
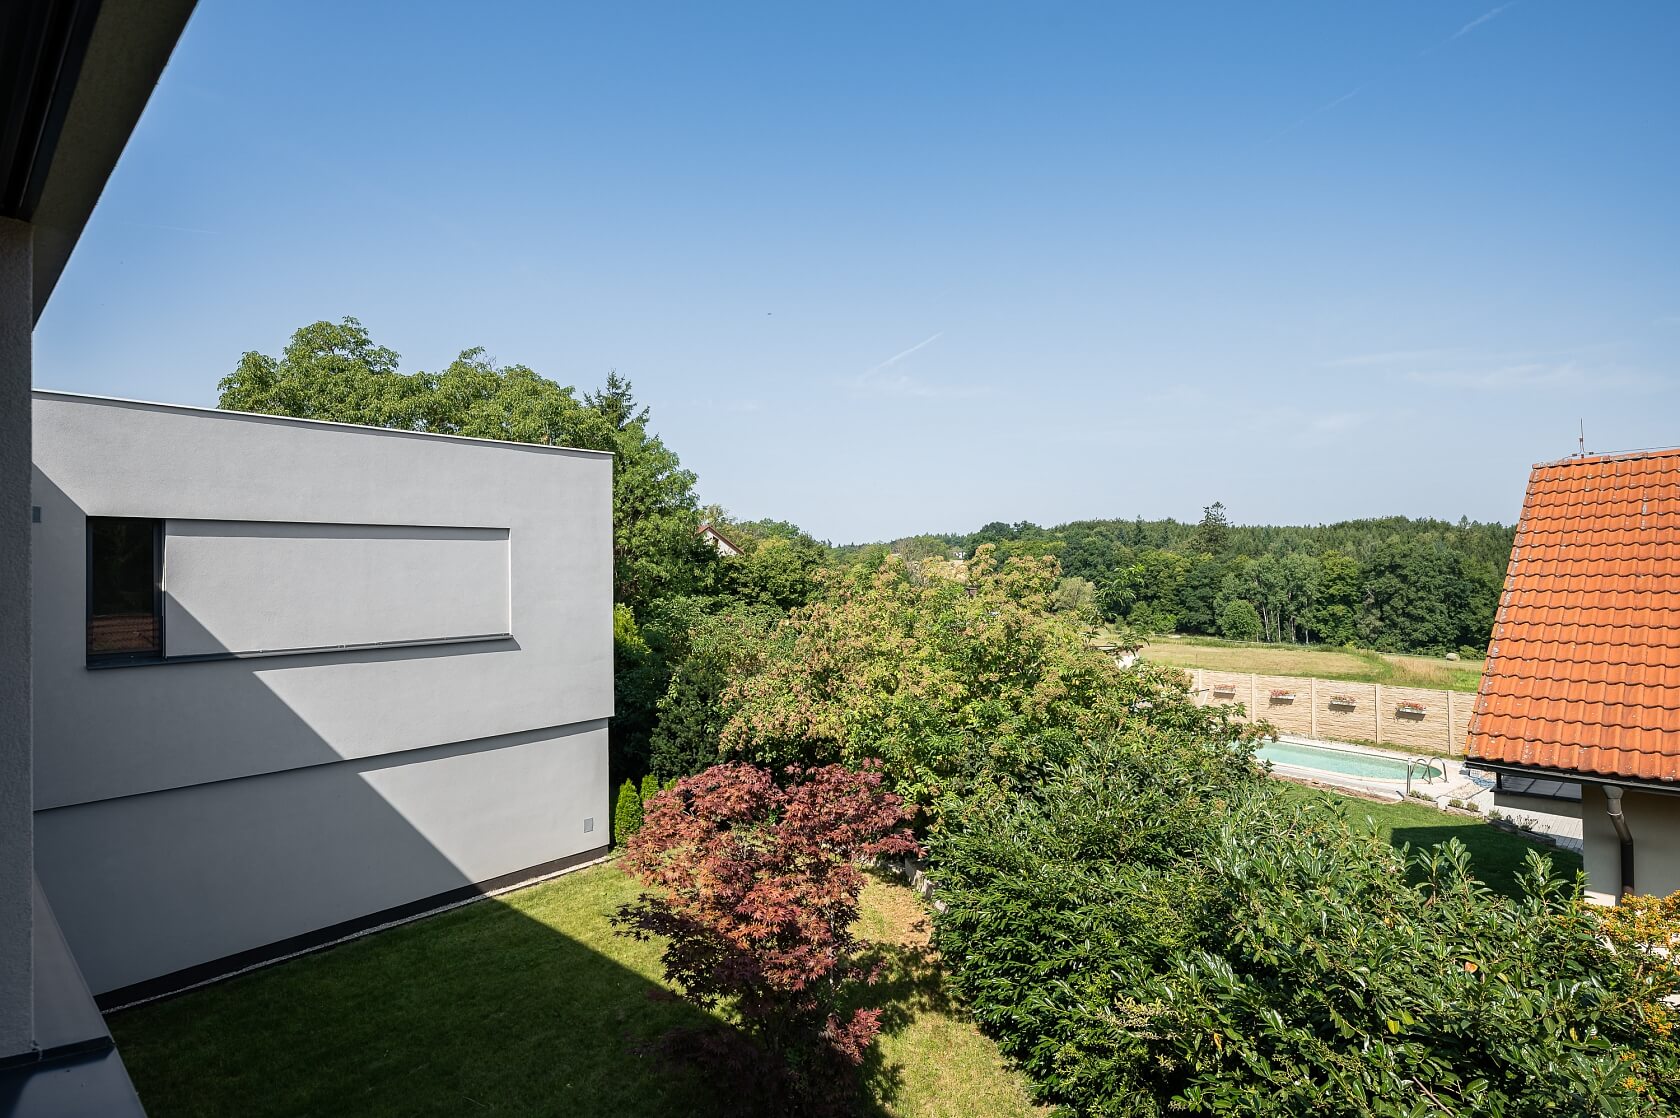
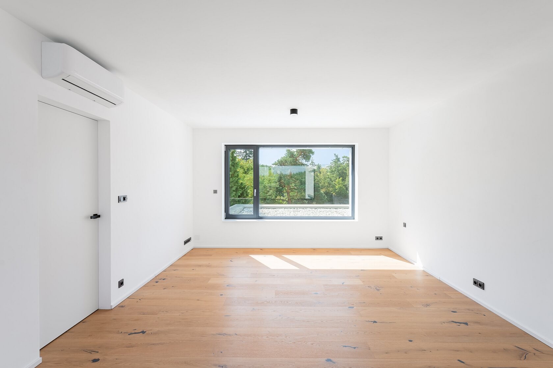
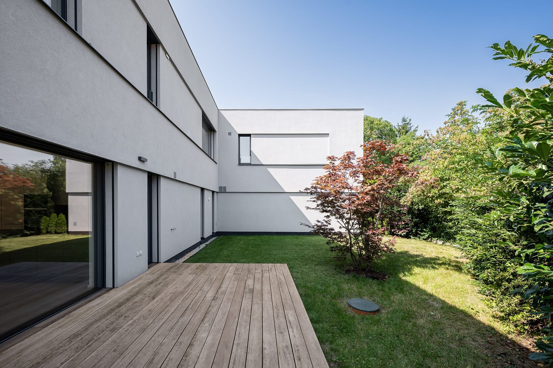
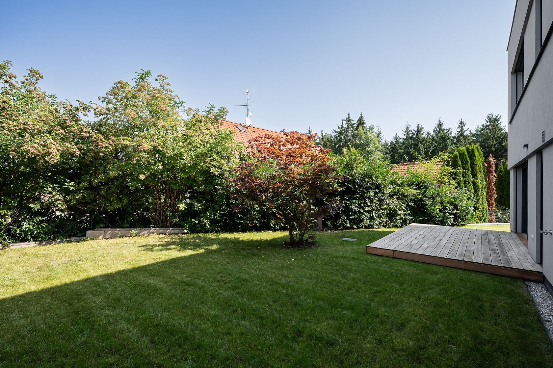
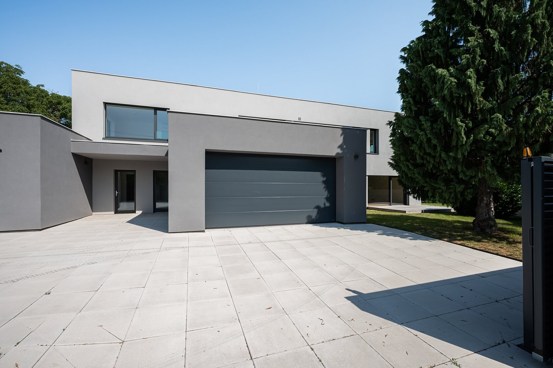
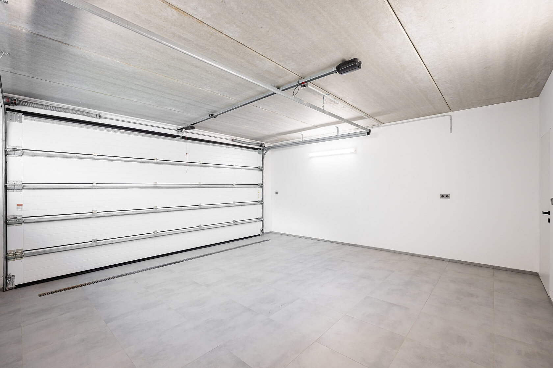
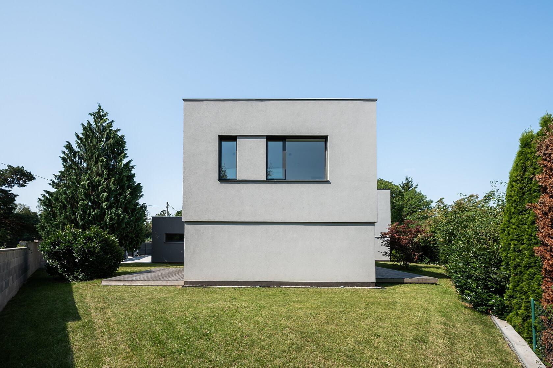
The air-conditioned residence with a bright interior, a double garage, and a sun-filled garden forms part of a high-quality newly built contemporary semi-detached house. This energy-efficient home, designed in a timeless style, is located in the village of Mukařov near Říčany, a sought-after area renowned for its beautiful natural surroundings and convenient access to Prague.
 

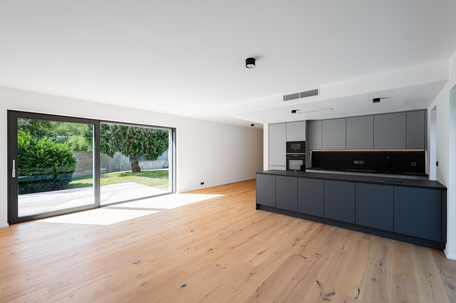
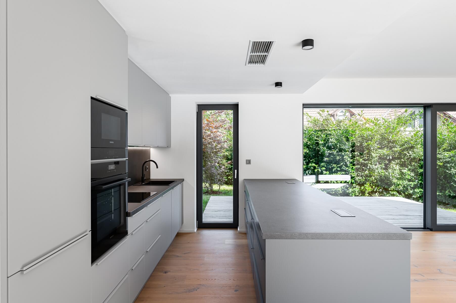
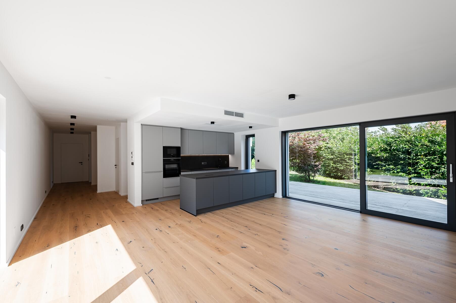
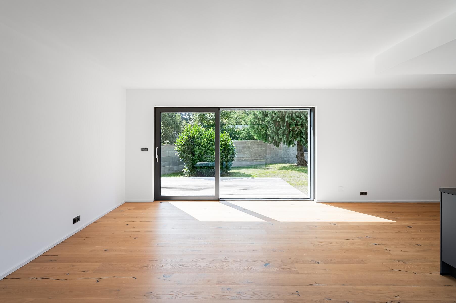
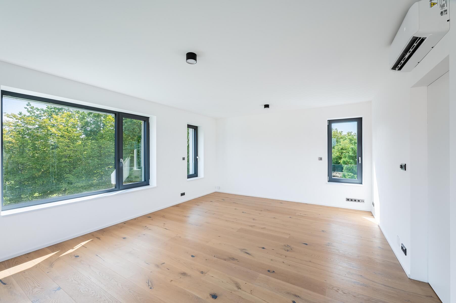
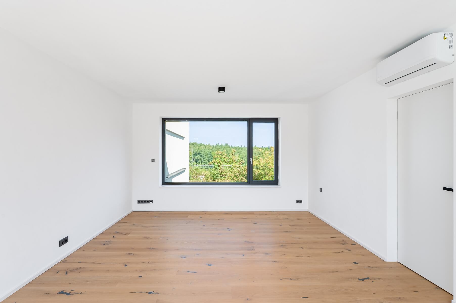
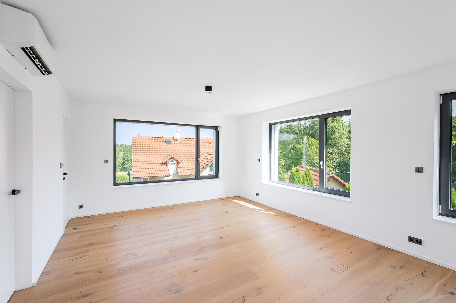
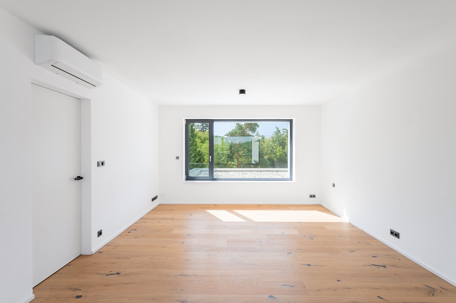
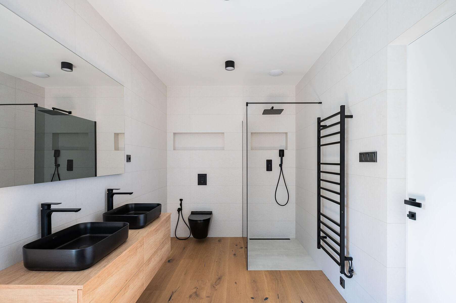
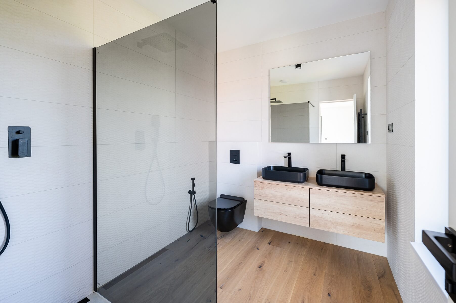
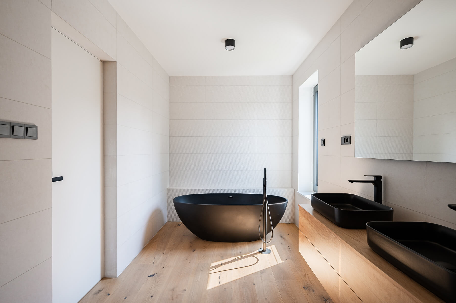
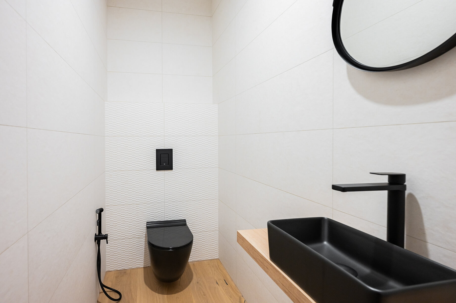
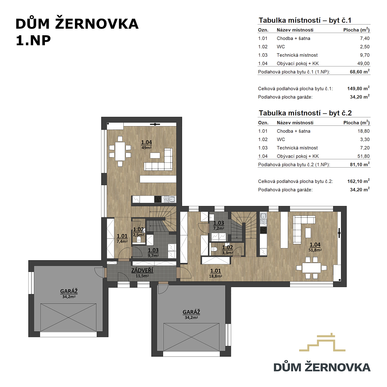
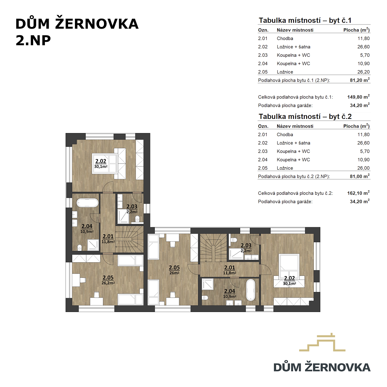
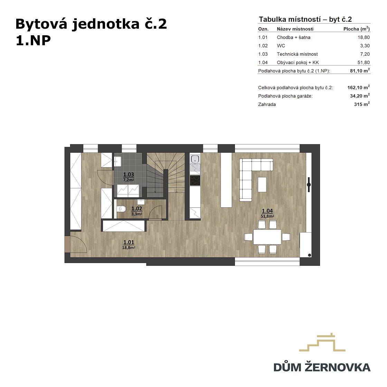
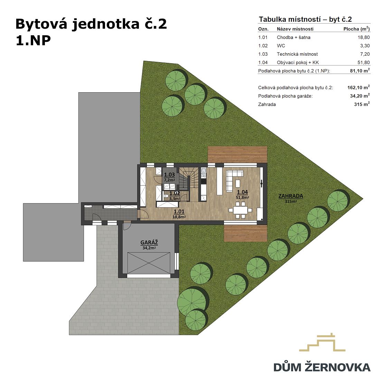
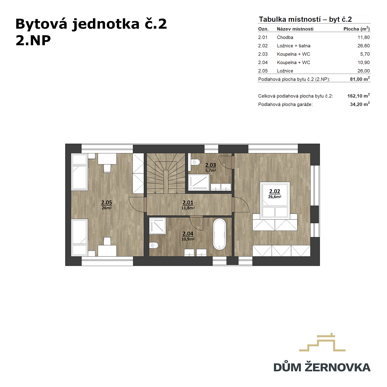
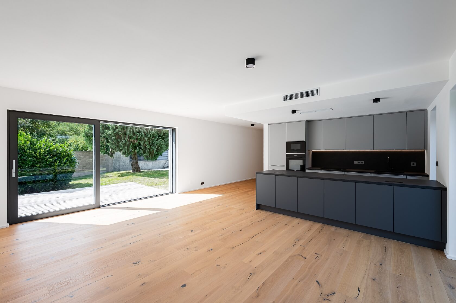
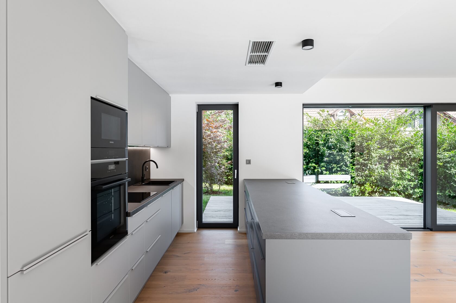
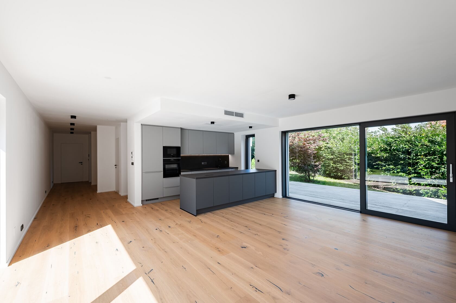

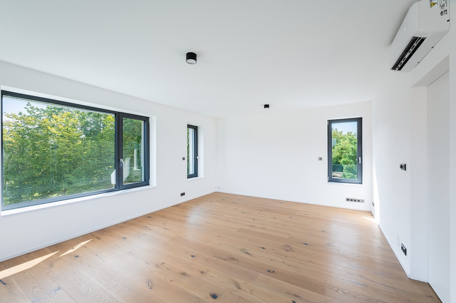
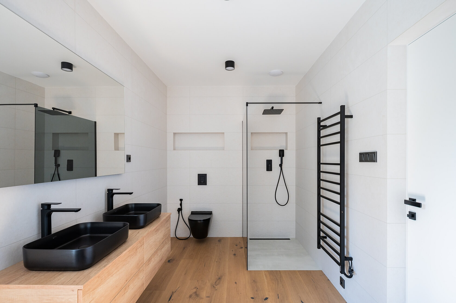
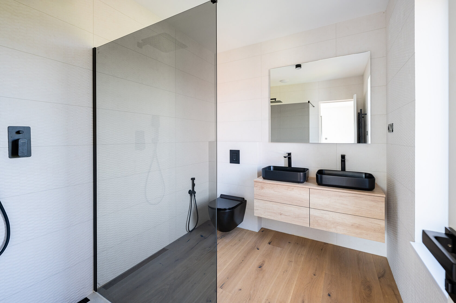
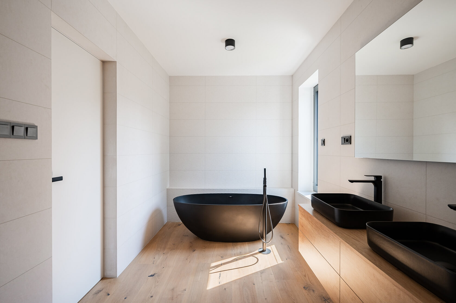
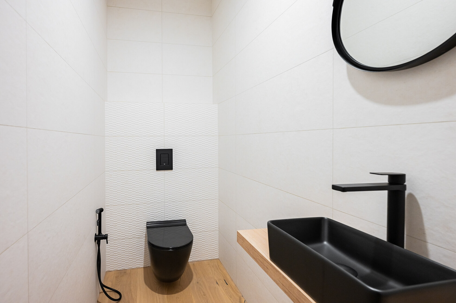
The ground floor is centered around a spacious 50 m2 living room with an open-plan kitchen, dining area, and wide HS sliding doors opening onto two garden terraces. This level also features a guest toilet, a utility room, and an entrance hall with direct access to the garage and space for a built-in wardrobe. Upstairs are the master bedroom with an en-suite bathroom (walk-in shower, double sink, toilet), a second bedroom, a family bathroom (bathtub, walk-in shower, double sink, toilet), and a landing.

The high-end specifications include three-layer brushed Boen hardwood floors with underfloor heating, large-format aluminum windows with triple glazing and exterior blinds, Dorsis interior doors with concealed frames, a custom kitchen fully equipped with Siemens and Bosch appliances, Nordlux and Deko-Light lighting, Italian Fap Ceramiche tiles, premium sanitary ware by renowned manufacturers, and high-speed fiber-optic internet. Year-round comfort is ensured by air conditioning and a Stiebel Eltron heat pump connected to photovoltaic panels. The terraces feature timber decking, the landscaped garden is already established, and convenient parking is provided by a double garage.

The property is situated in Mukařov, in the Žernovka area, renowned for its flooded quarry, a popular destination for scuba diving enthusiasts. Mukařov offers a kindergarten and elementary school, a supermarket, post office, cultural and community center, and sports facilities. The surrounding landscape is characterized by extensive deciduous forests crisscrossed with hiking and bike trails, while the popular swimming ponds in Vyžlovka and Jevany, set on the edge of the Voděradské bučiny Nature Reserve, are also within easy reach. Bus services from a stop just a short walk from the house provide direct connections to the Depo Hostivař metro station. Drivers will appreciate the quick access to the D1 highway and the Prague Ring Road.

Total area 162.1 m2 (of which double garage 34.2 m2), built-up area approx 152 m2, garden with terrace 315 m2, plot approx 507 m2. Exact building footprint and land area will be confirmed.

Facilities

  • Air-conditioning
  • Photovoltaics
  • Underfloor heating
  • Parking
  • Terrace
  • Garage
  • Front window blinds

Floor plan

  • Floor plan 1
  • Floor plan 2
  • Floor plan 3
  • Floor plan 4
  • Floor plan 5

Overview table

  • Reference number
    114310
  • Selling price
    Price upon request
  • Floor area
    162 m²
  • Total area
    196 m²
  • Built-up area
    152 m²
  • Garden
    315 m²
  • Plot
    507 m²
  • Parking
    Double garage
  • Cellar
    -
  • Building Energy Rating
    B

Location

Property surroundings

Contact us

optional
optional

See other houses in the area

Get the latest offers directly in your inbox

Location
Parameters
Size
Min
Max.
Price range
Price min.
Price max.
Price range
Price min.
Price max.