Information

House, Five-bedroom (6+kk)

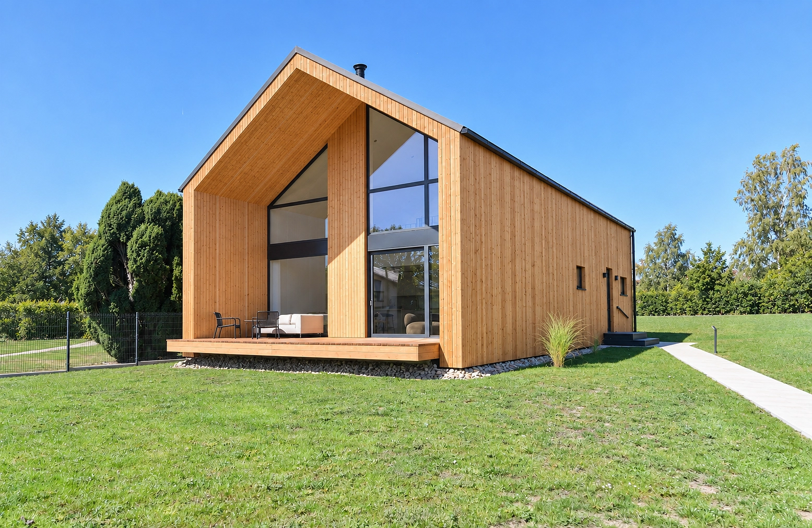
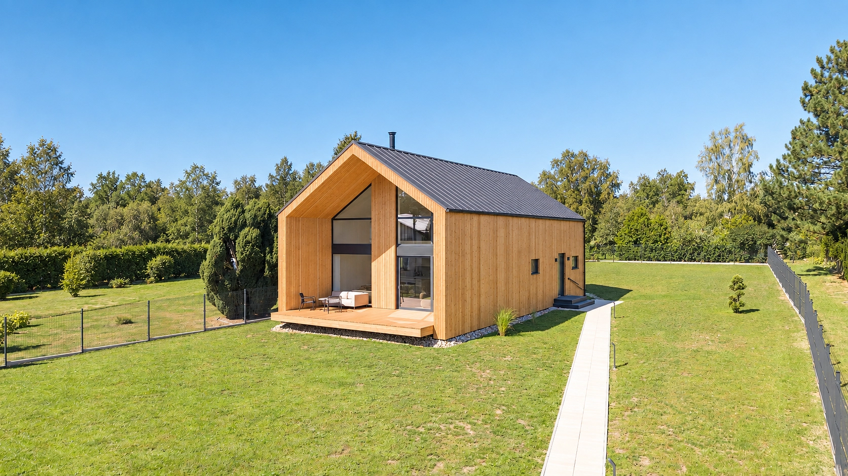
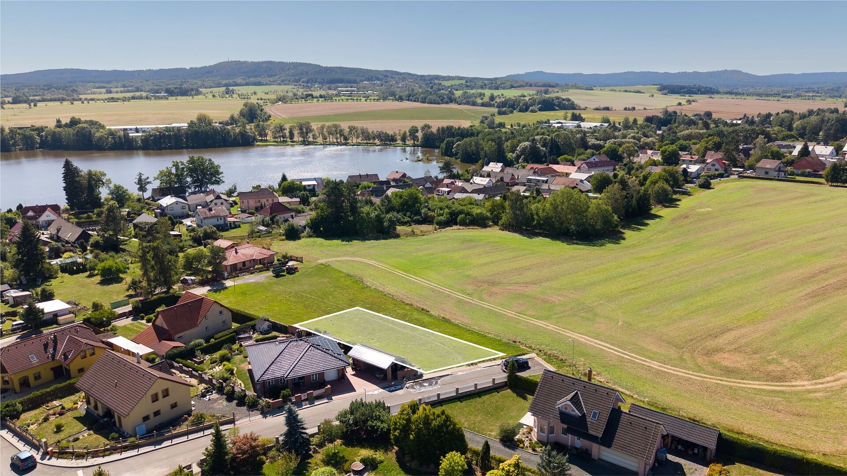
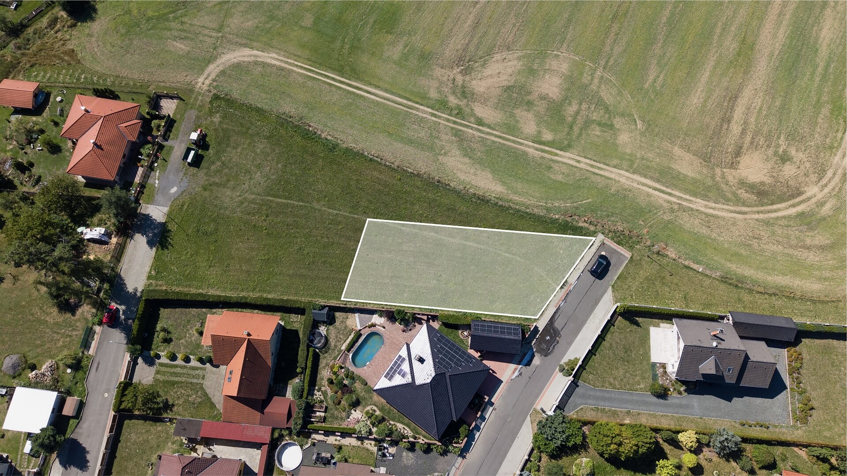
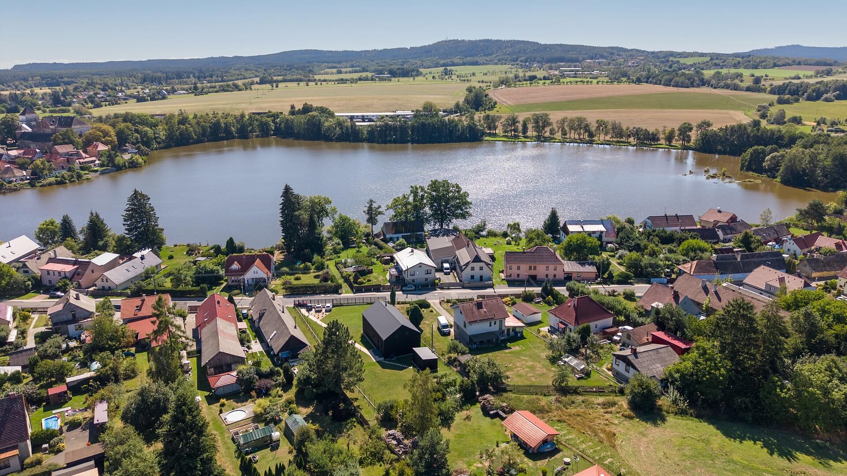
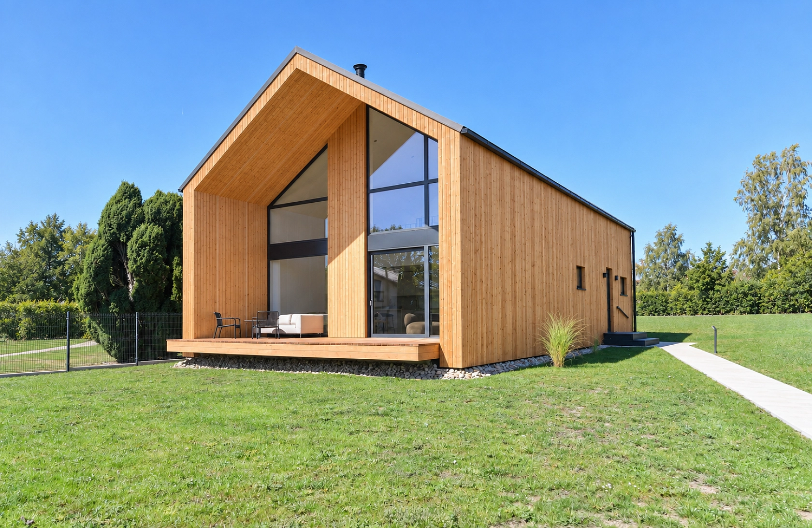
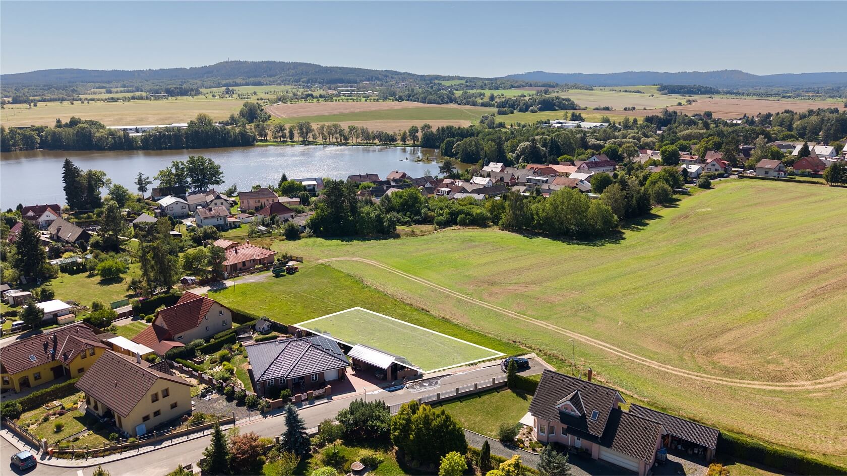
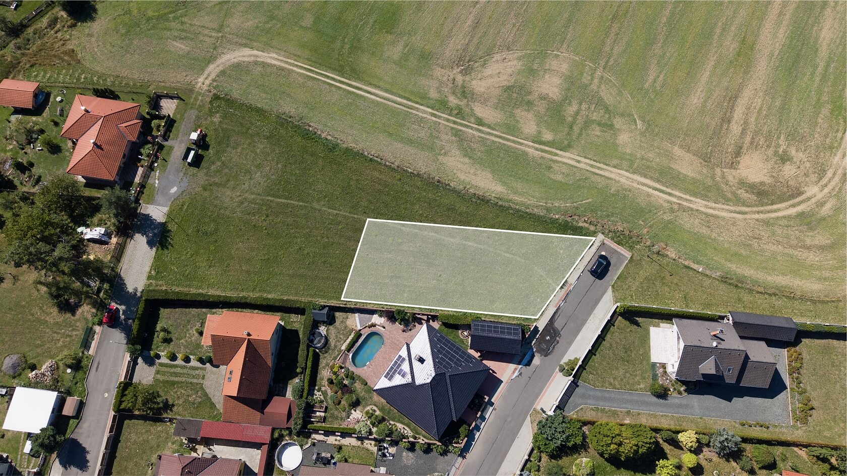
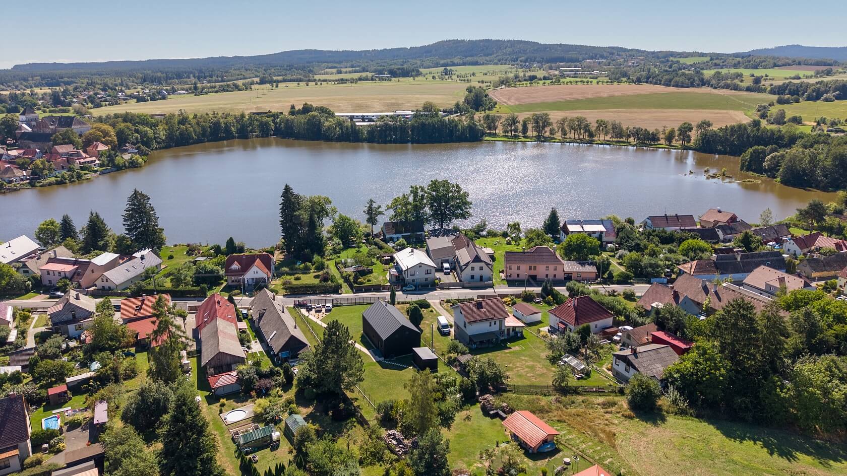
This stylish family home with a 5-bedroom layout (with the option of turning it into a 4-bedroom) will be built on a level plot in a residential area of Rožmitál pod Třemšínem, close to Podzámecký Pond. The concept represents a new generation of living in the Brdy region, combining modern architecture with energy efficiency and low running costs.

This high-quality timber-frame home, offering flexible customization options, will be completed on a turnkey basis within approximately one year of signing the contract.

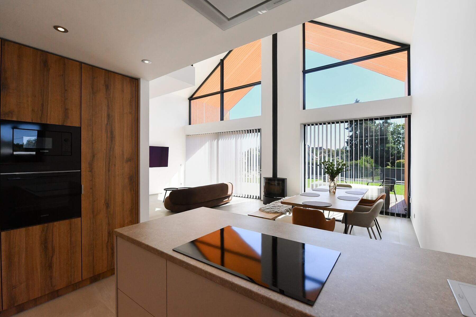
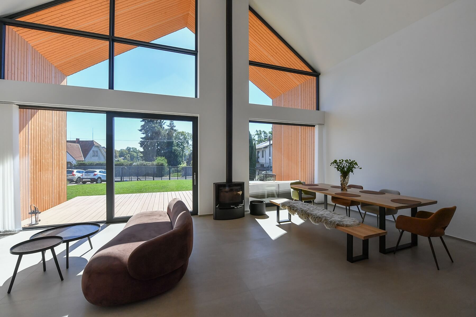
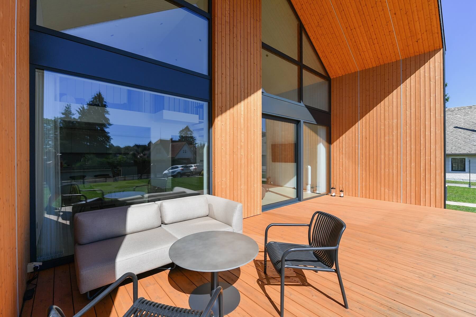
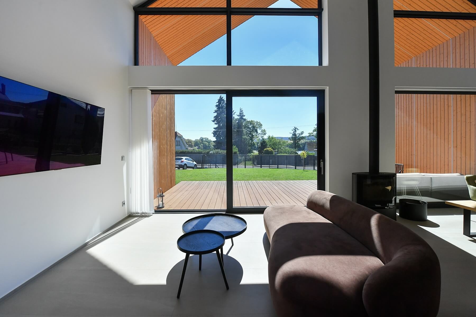
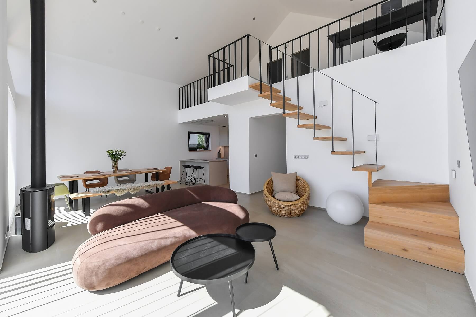
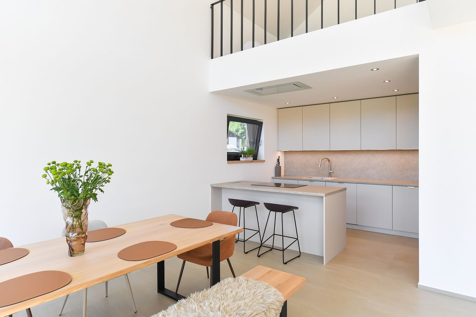
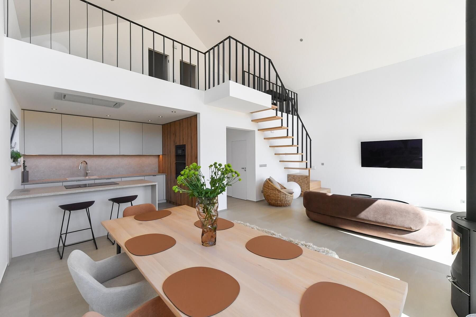
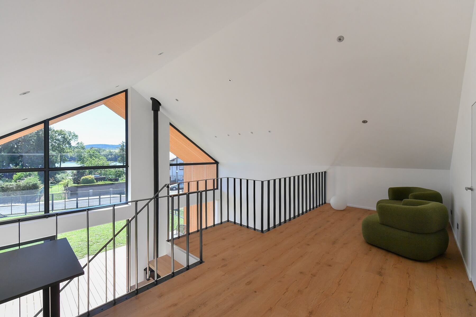
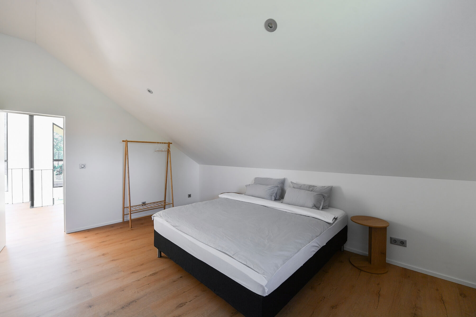
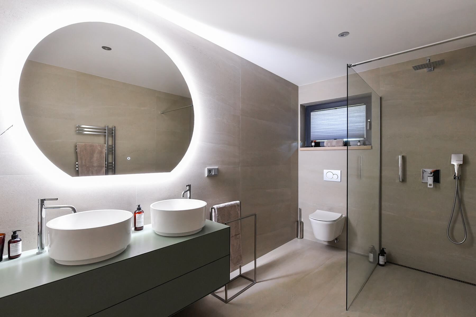
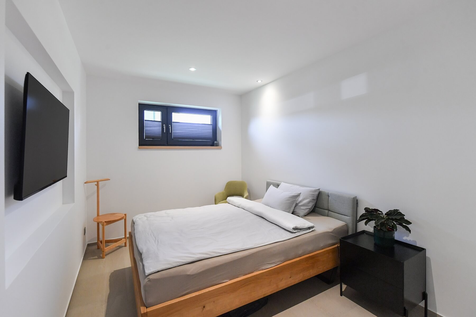
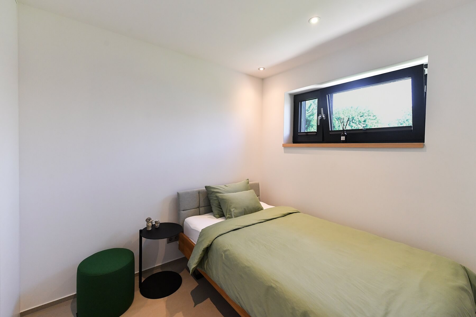
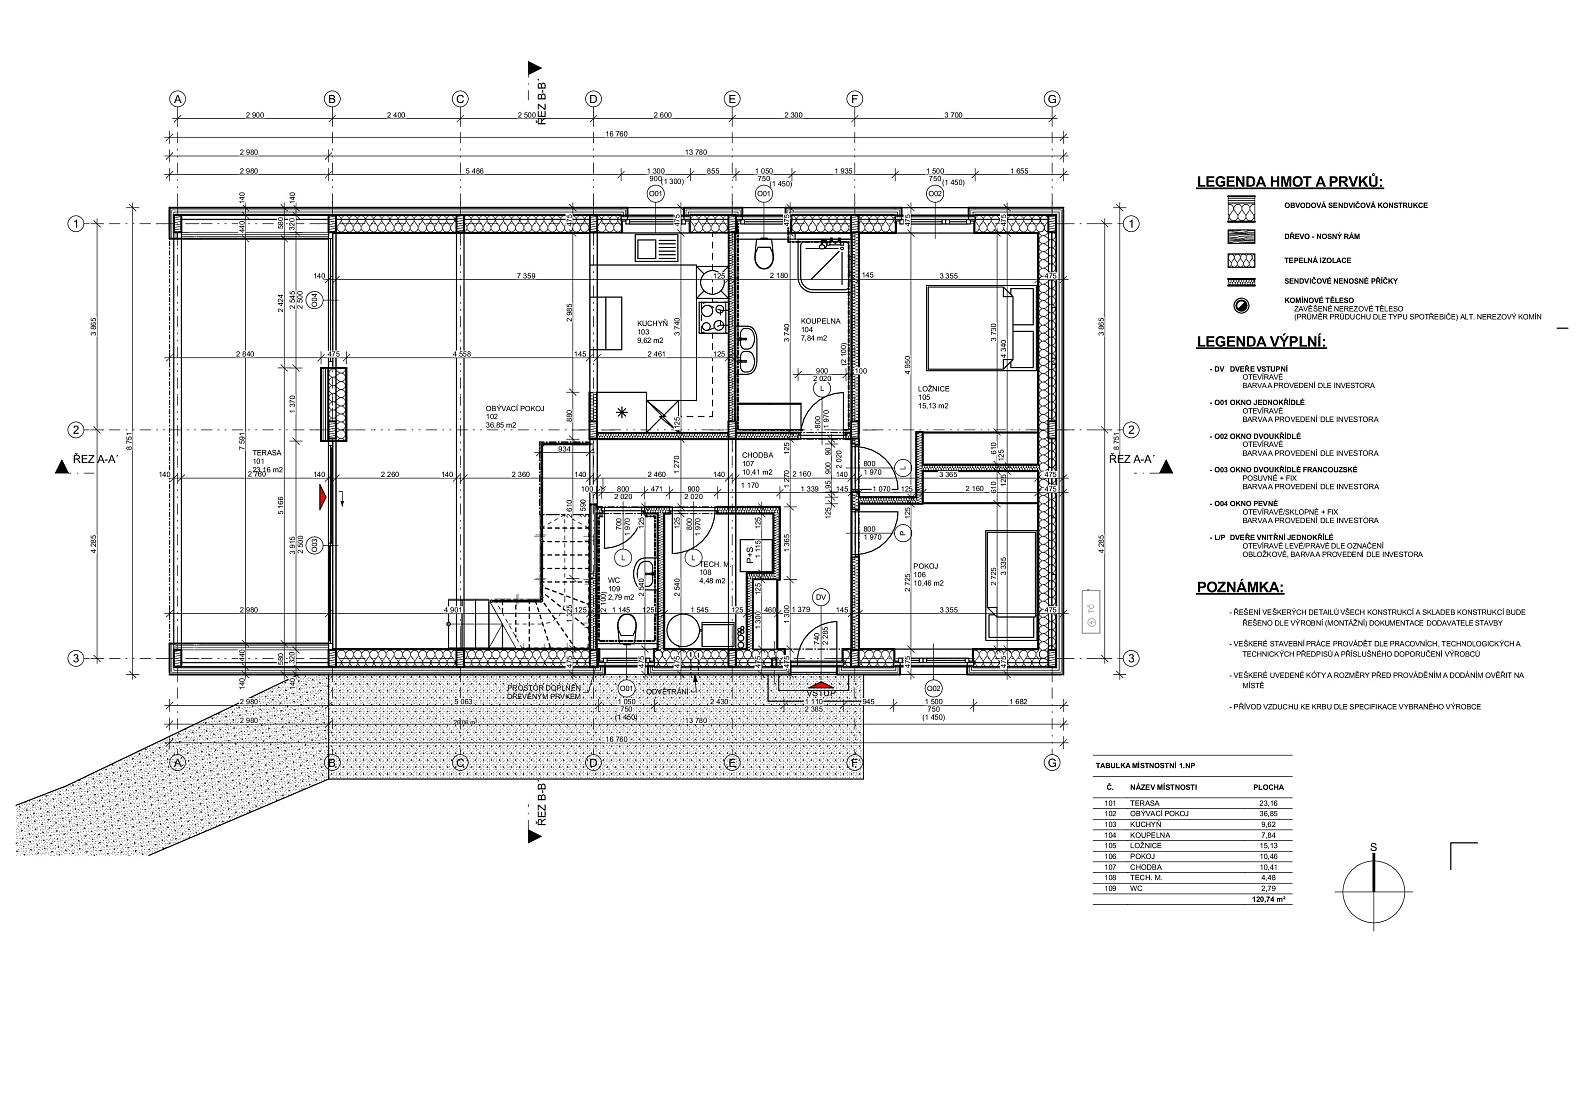
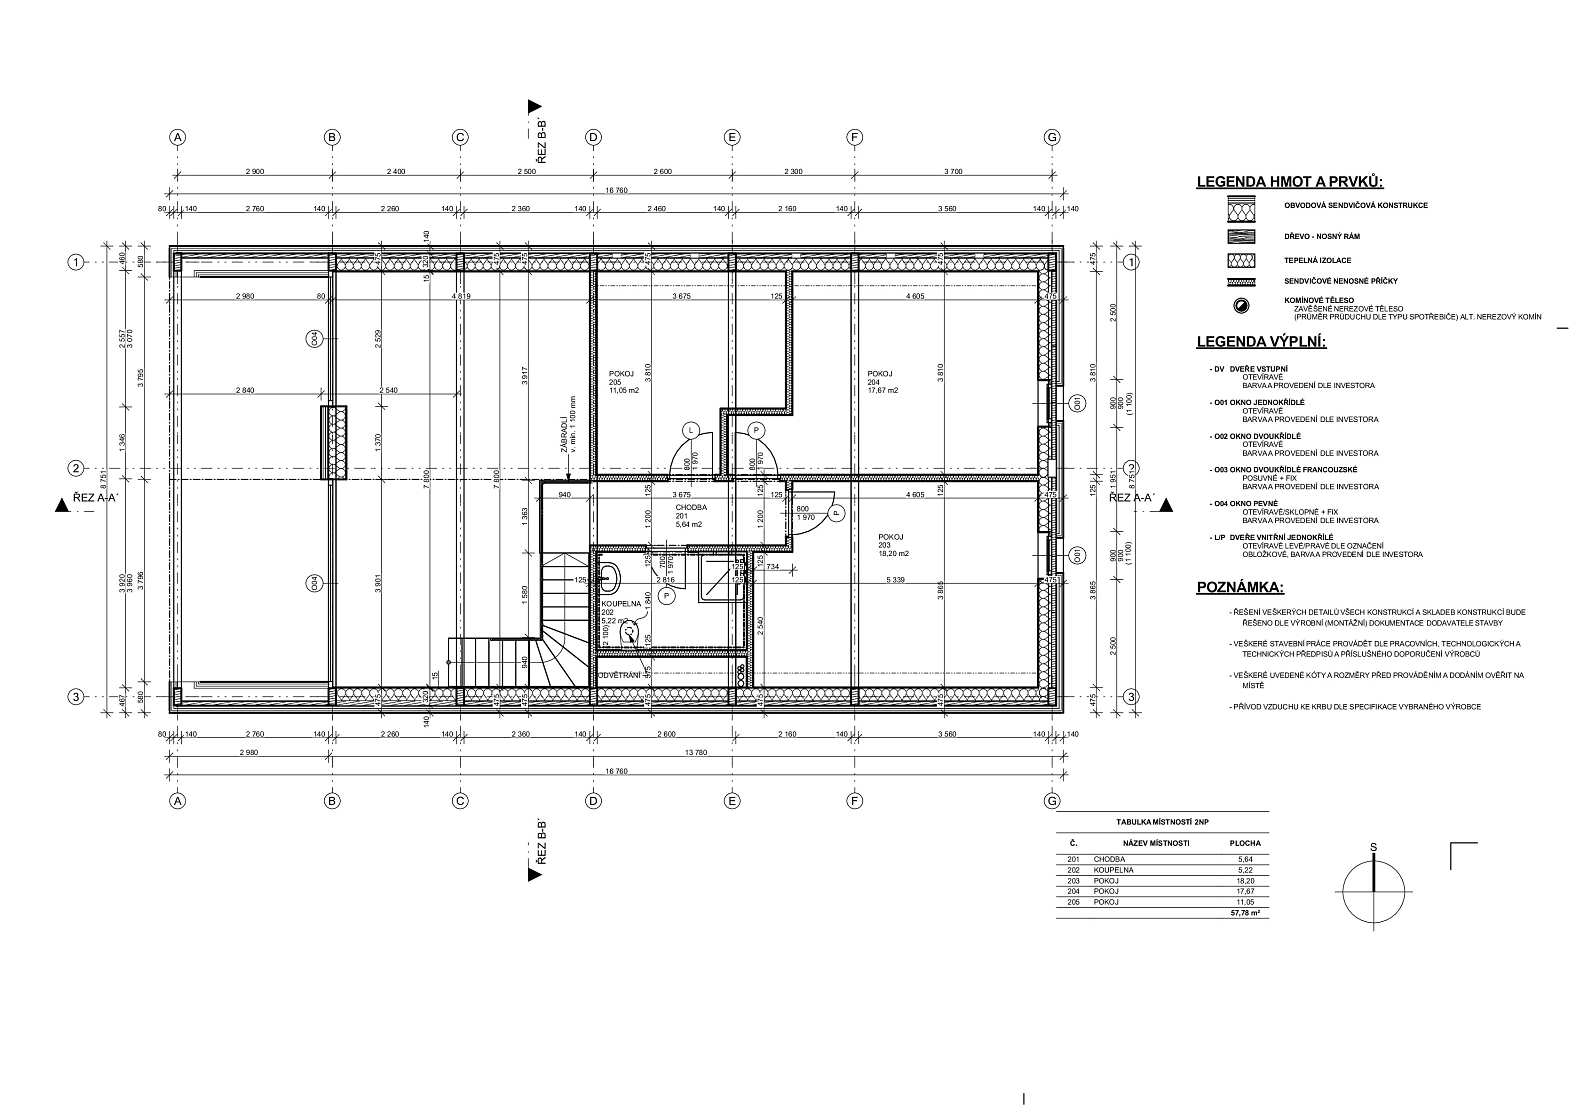
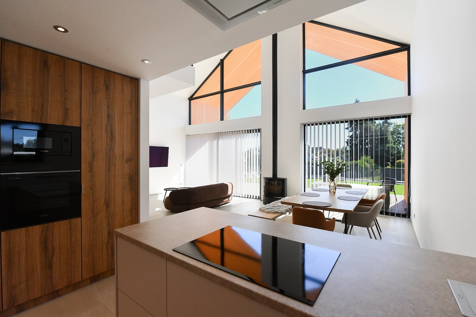
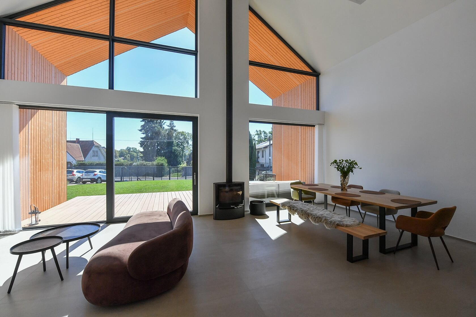
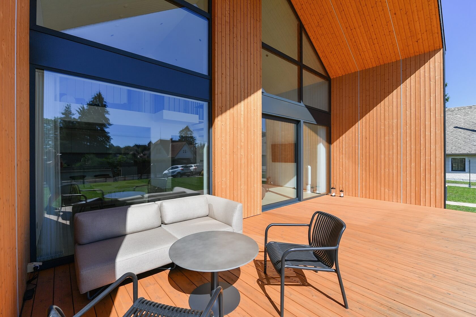
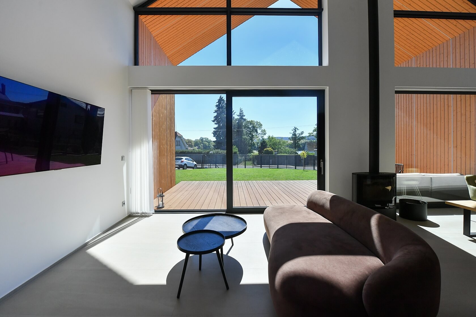
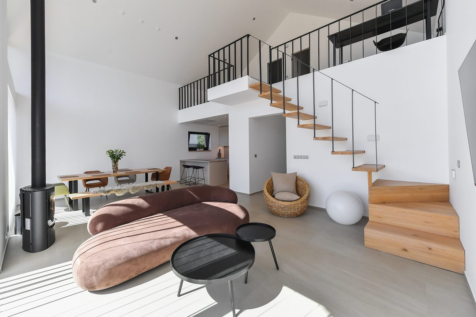
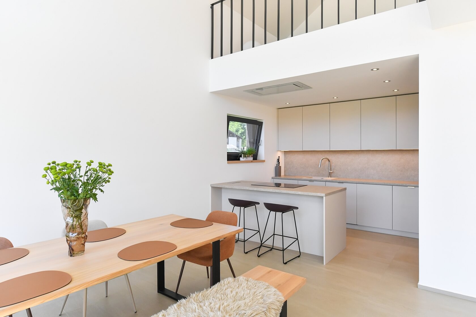
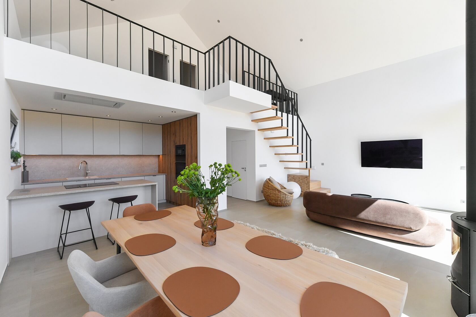
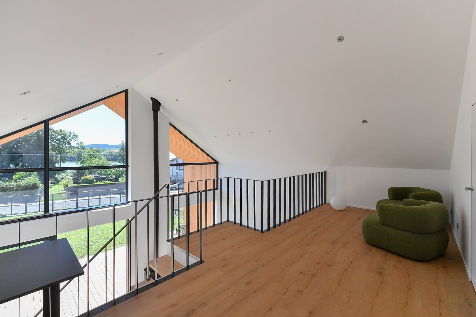
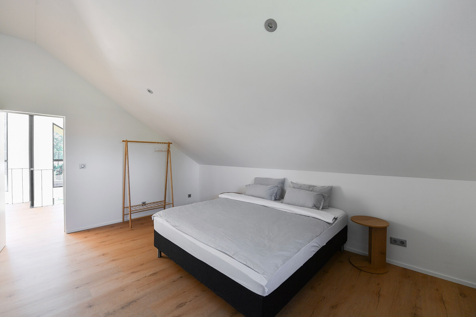
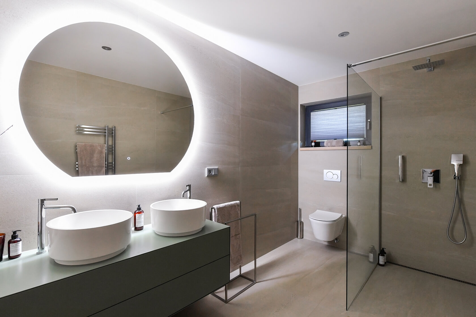
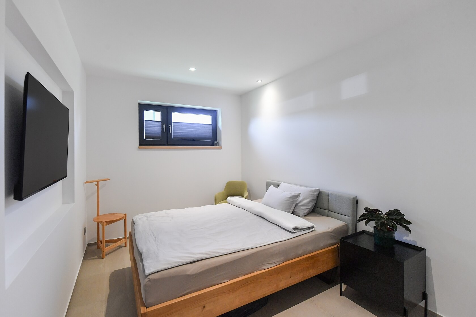
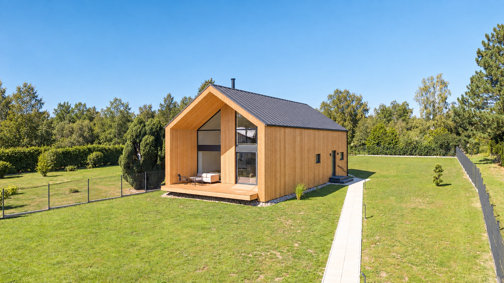
The ground floor is designed around a generous open plan living space combining the lounge and kitchen. The living area features an impressive high ceiling and a glazed gable with a large-format lift-and-slide door providing access to a covered south-facing terrace. A hallway connects the living area with a bedroom, study, two bathrooms, and a utility room. The upper floor comprises an open gallery overlooking the living room, three separate bedrooms, and a bathroom.

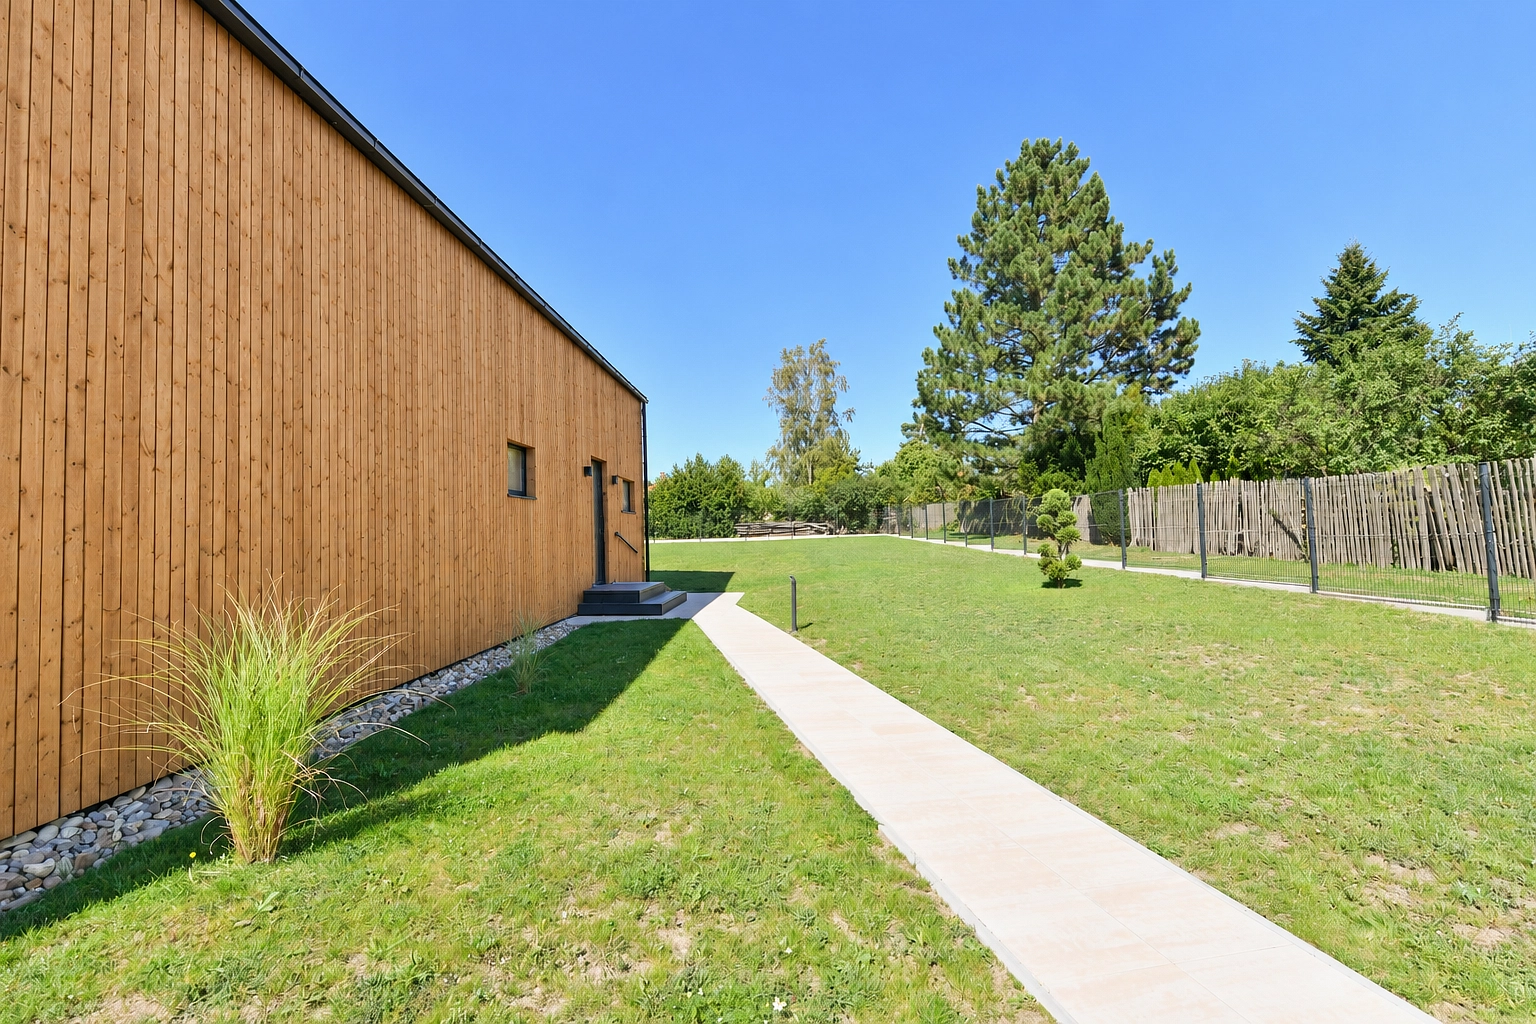
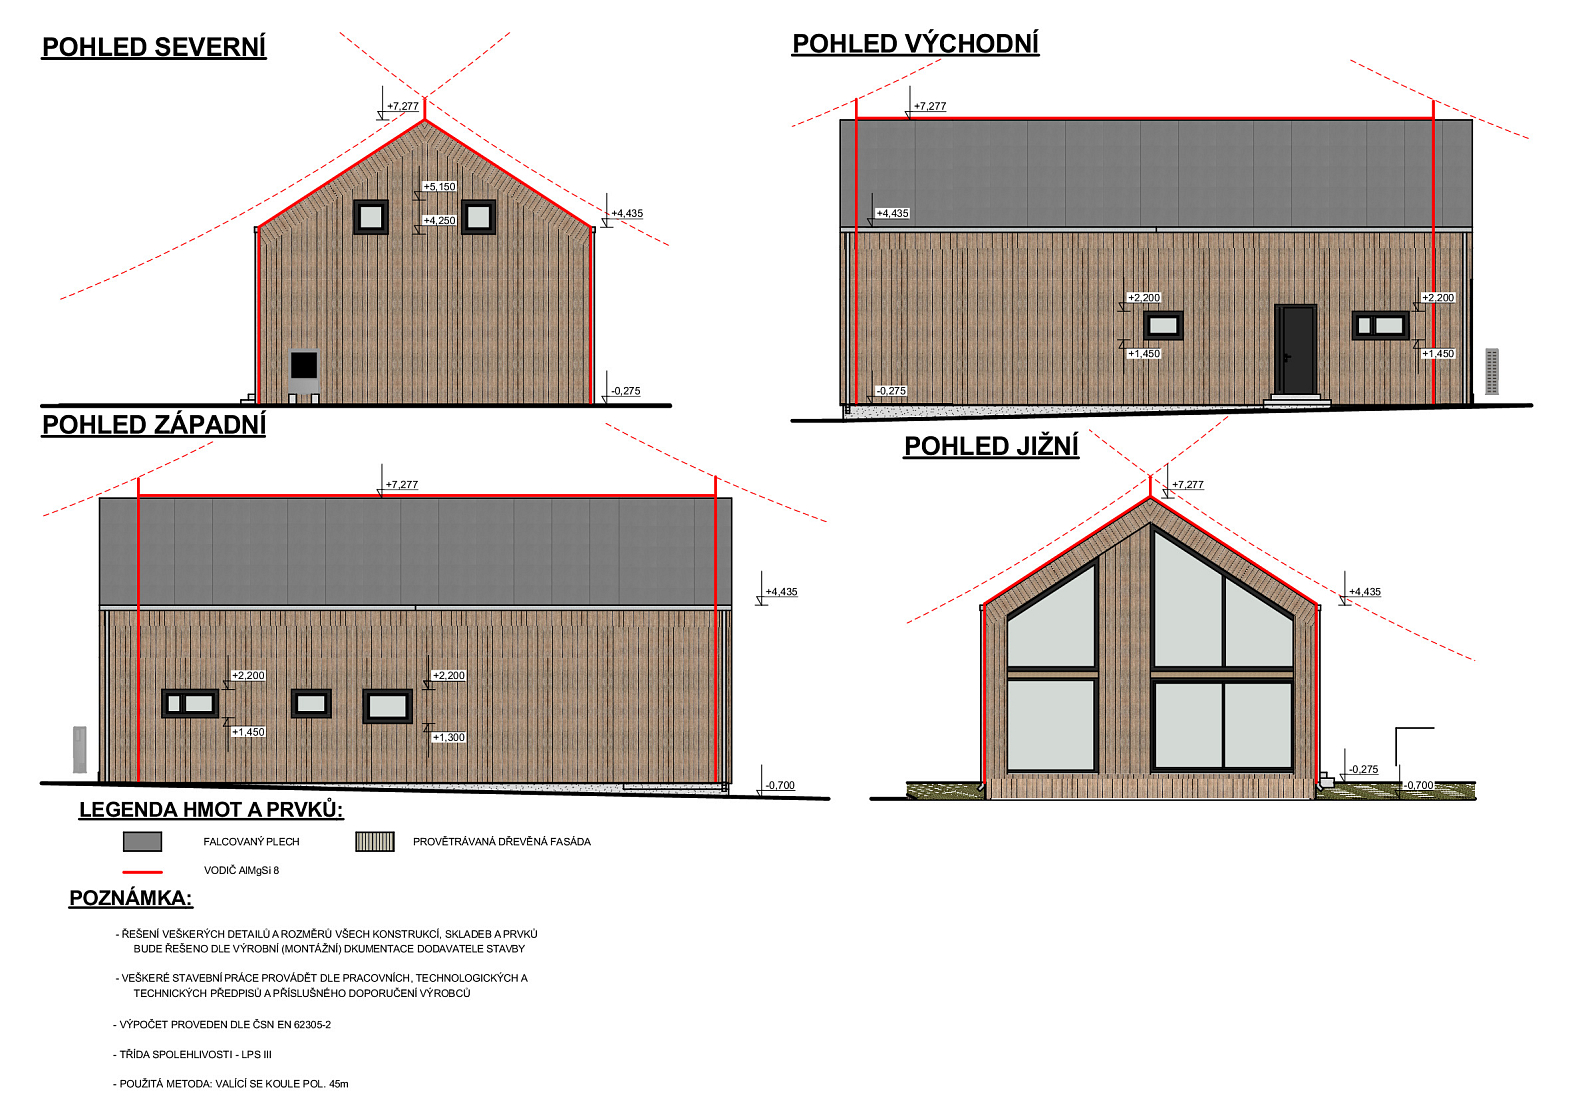
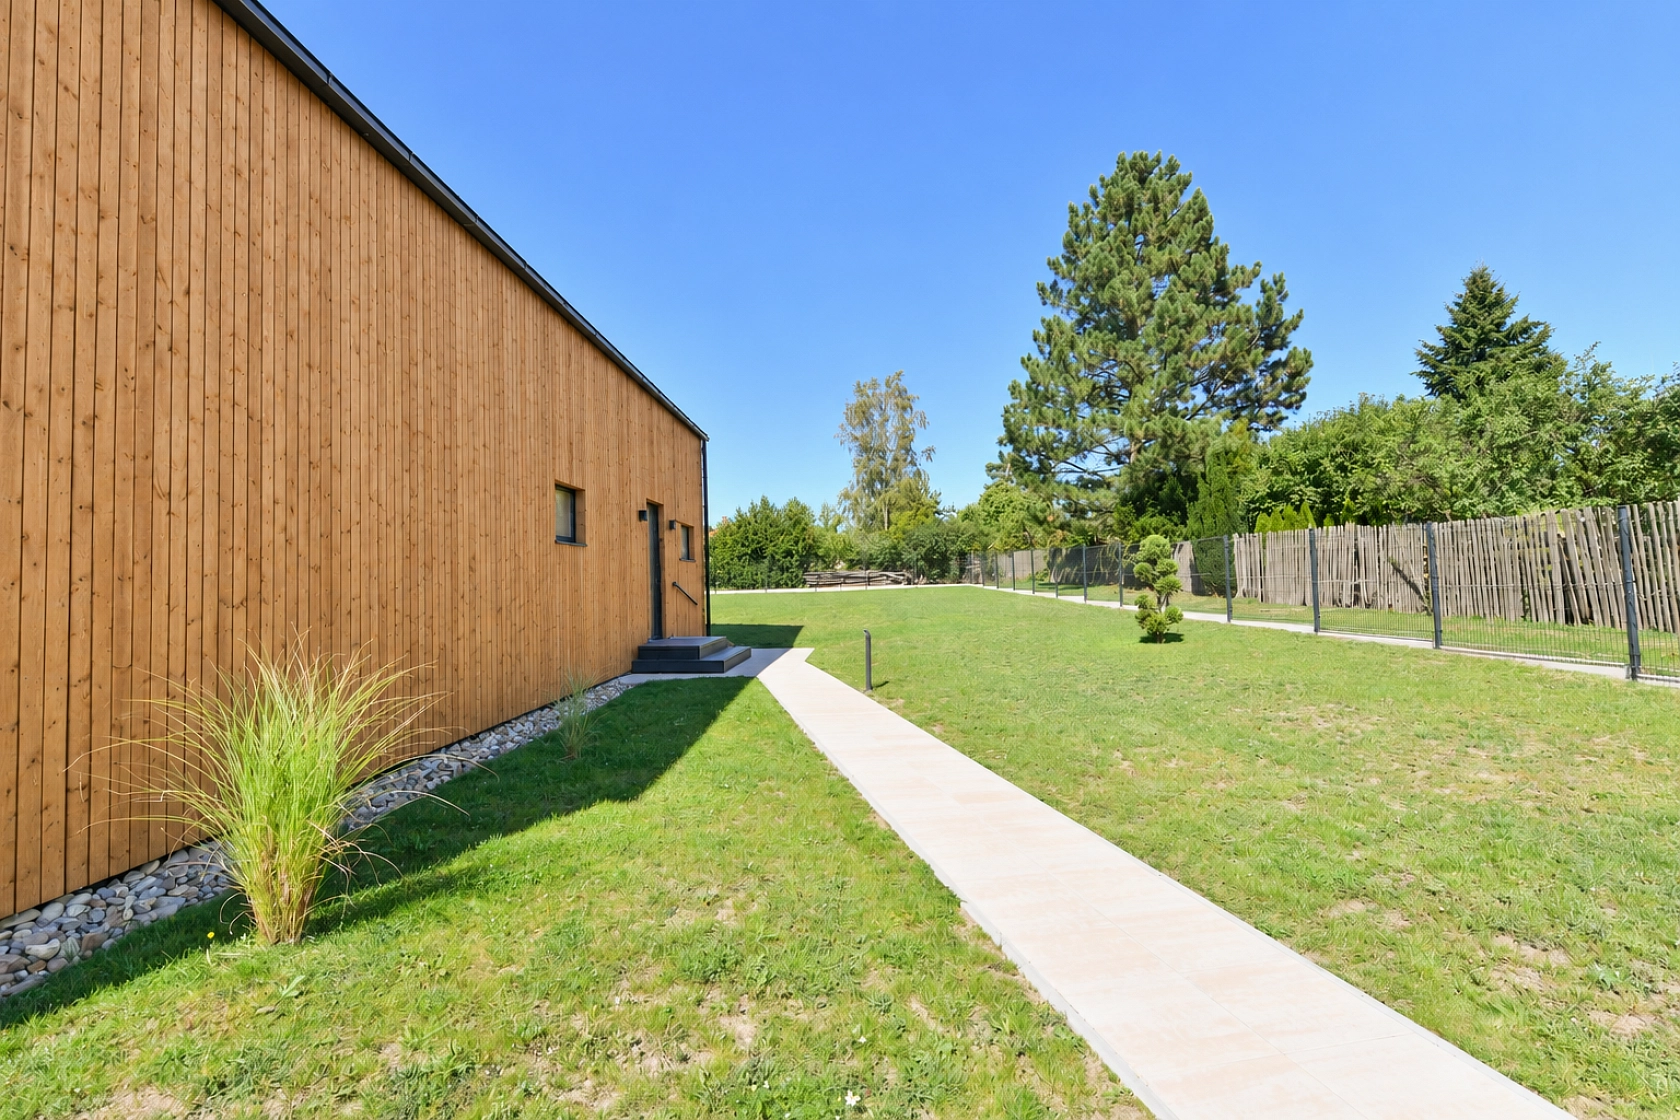
A high standard of living is ensured through the use of premium materials and modern technologies. The standard specification includes aluminum-framed windows with insulating triple glazing and an aluminum entrance door with a glazed panel. An air-to-water heat pump, combined with underfloor heating on the ground floor, provides an efficient, economical, and comfortable heating solution. Heat is distributed by radiators on the upper floor. Mechanical ventilation with heat recovery is designed to ensure a continuous supply of fresh air while minimizing heat loss. All ground-floor rooms feature large-format 60 × 120 cm tiles, while vinyl floors are laid upstairs. The clean, contemporary design is complemented by interior doors with concealed aluminum frames. The standard specification also includes two parking spaces, fencing, and a lawn.

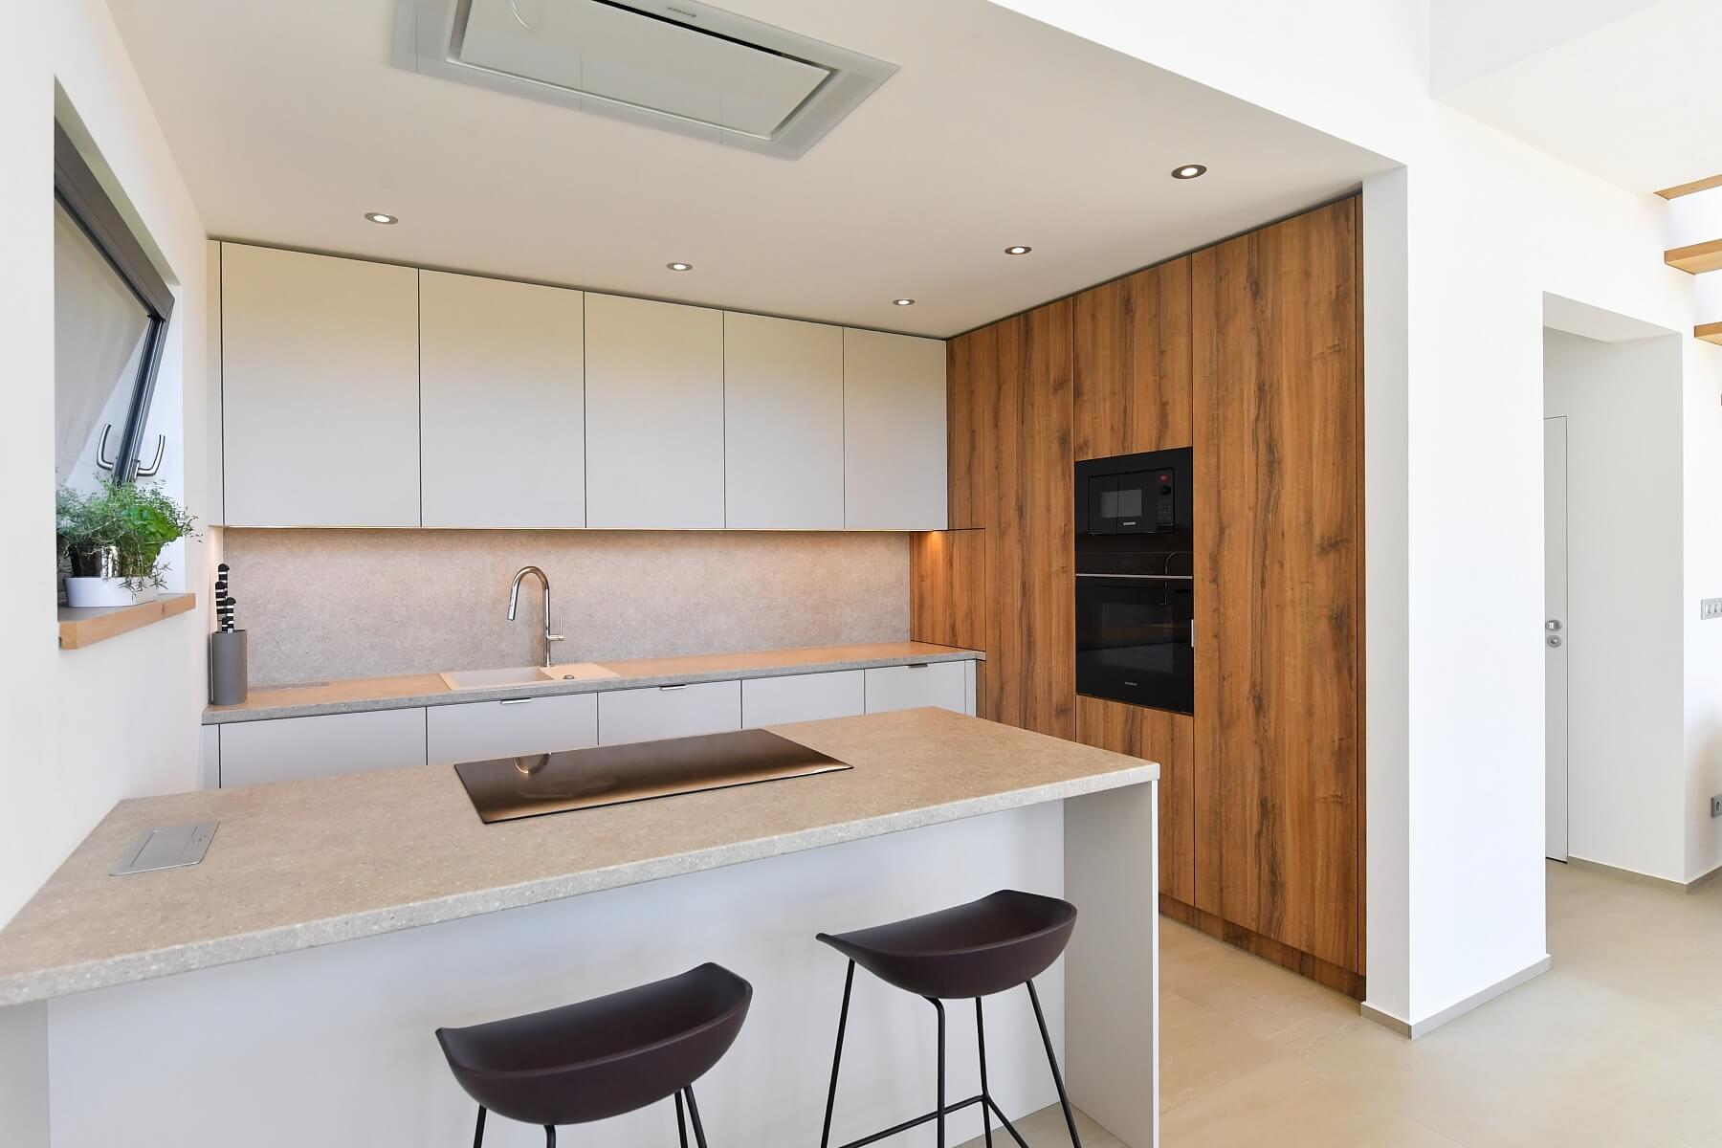
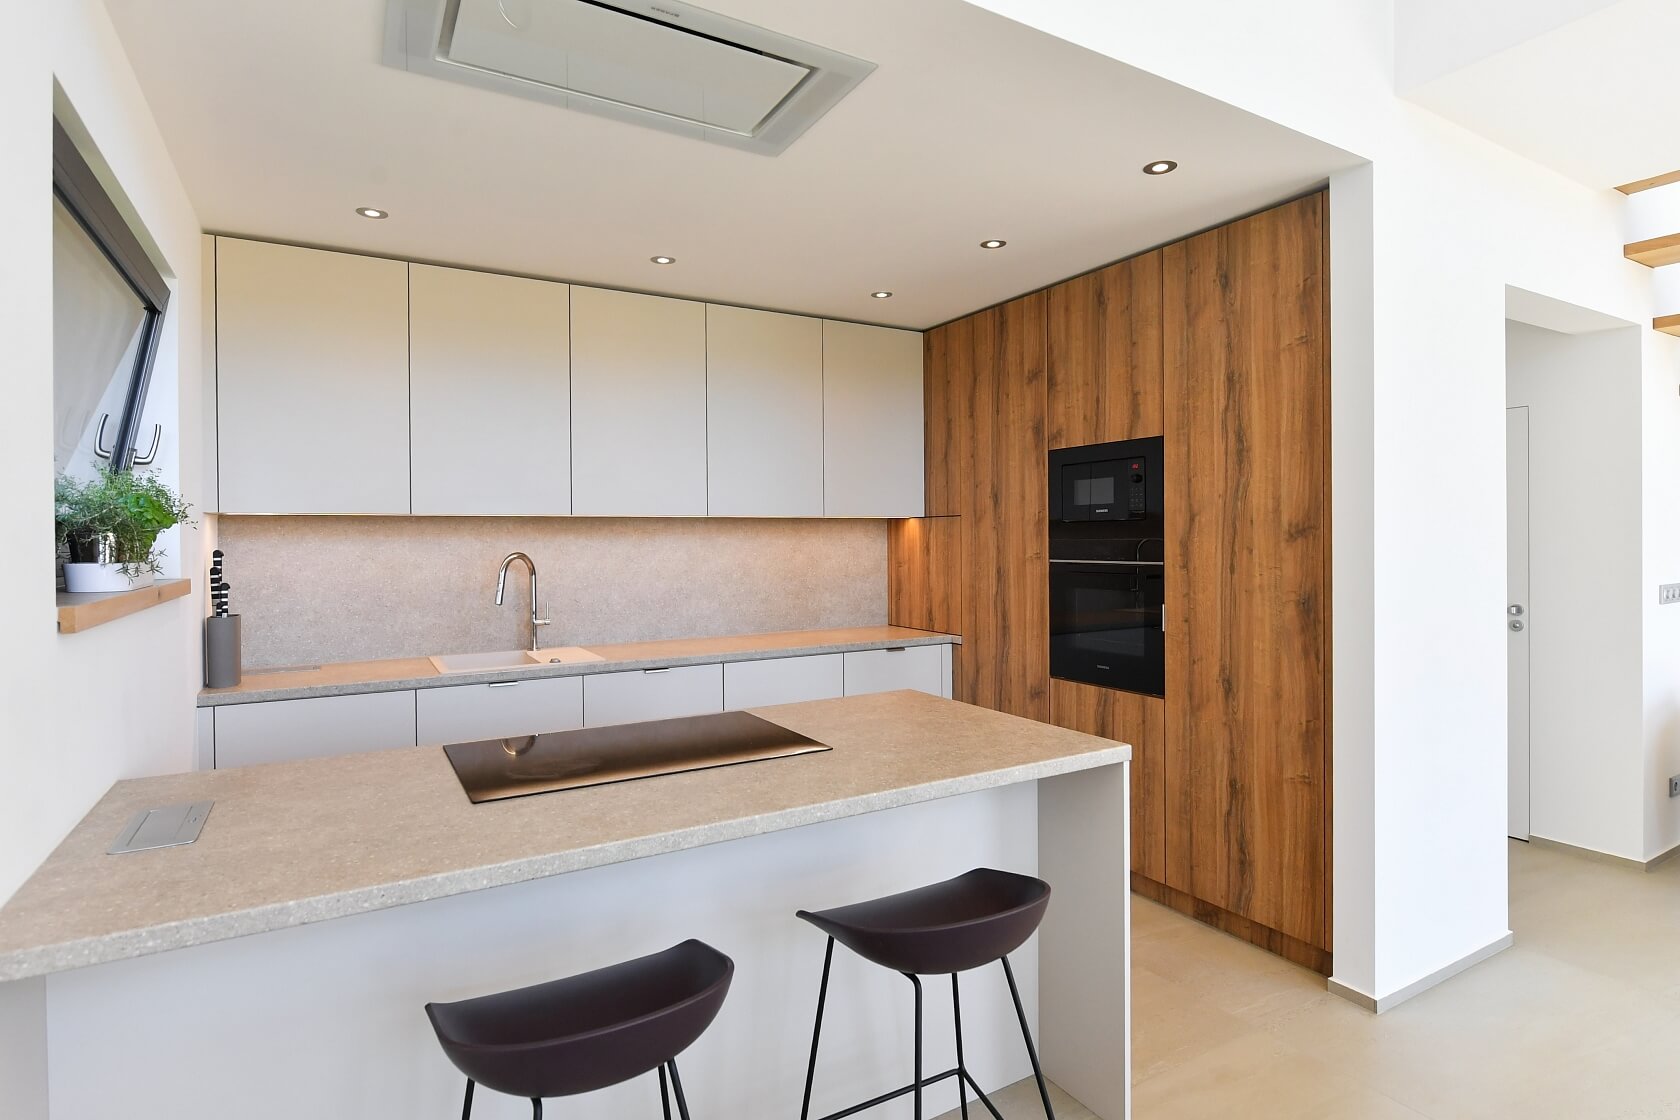
As part of the customization options, a fully fitted kitchen, fireplace including a chimney system, driveway gate, and pedestrian entrance gate, paving between the outdoor areas, garden shed, and other additional features can be supplied at extra cost according to the client’s requirements.

The plot enjoys an excellent location in a quiet residential neighborhood, yet remains close to the historic town center and a wide range of local amenities, including a nursery school, primary school, supermarket, bus station, medical center with a pharmacy, and post office. Rožmitál pod Třemšínem offers a harmonious combination of modern town living, comprehensive amenities, and beautiful countryside at the foot of the historic Třemšín hill. It serves as a gateway to the southern part of the Brdy Protected Landscape Area, offering excellent opportunities for family activities, hiking, cycling, and mushroom picking.

Total area 178.52 m2, built-up area 127 m2, garden 573 m2, plot 700 m2.

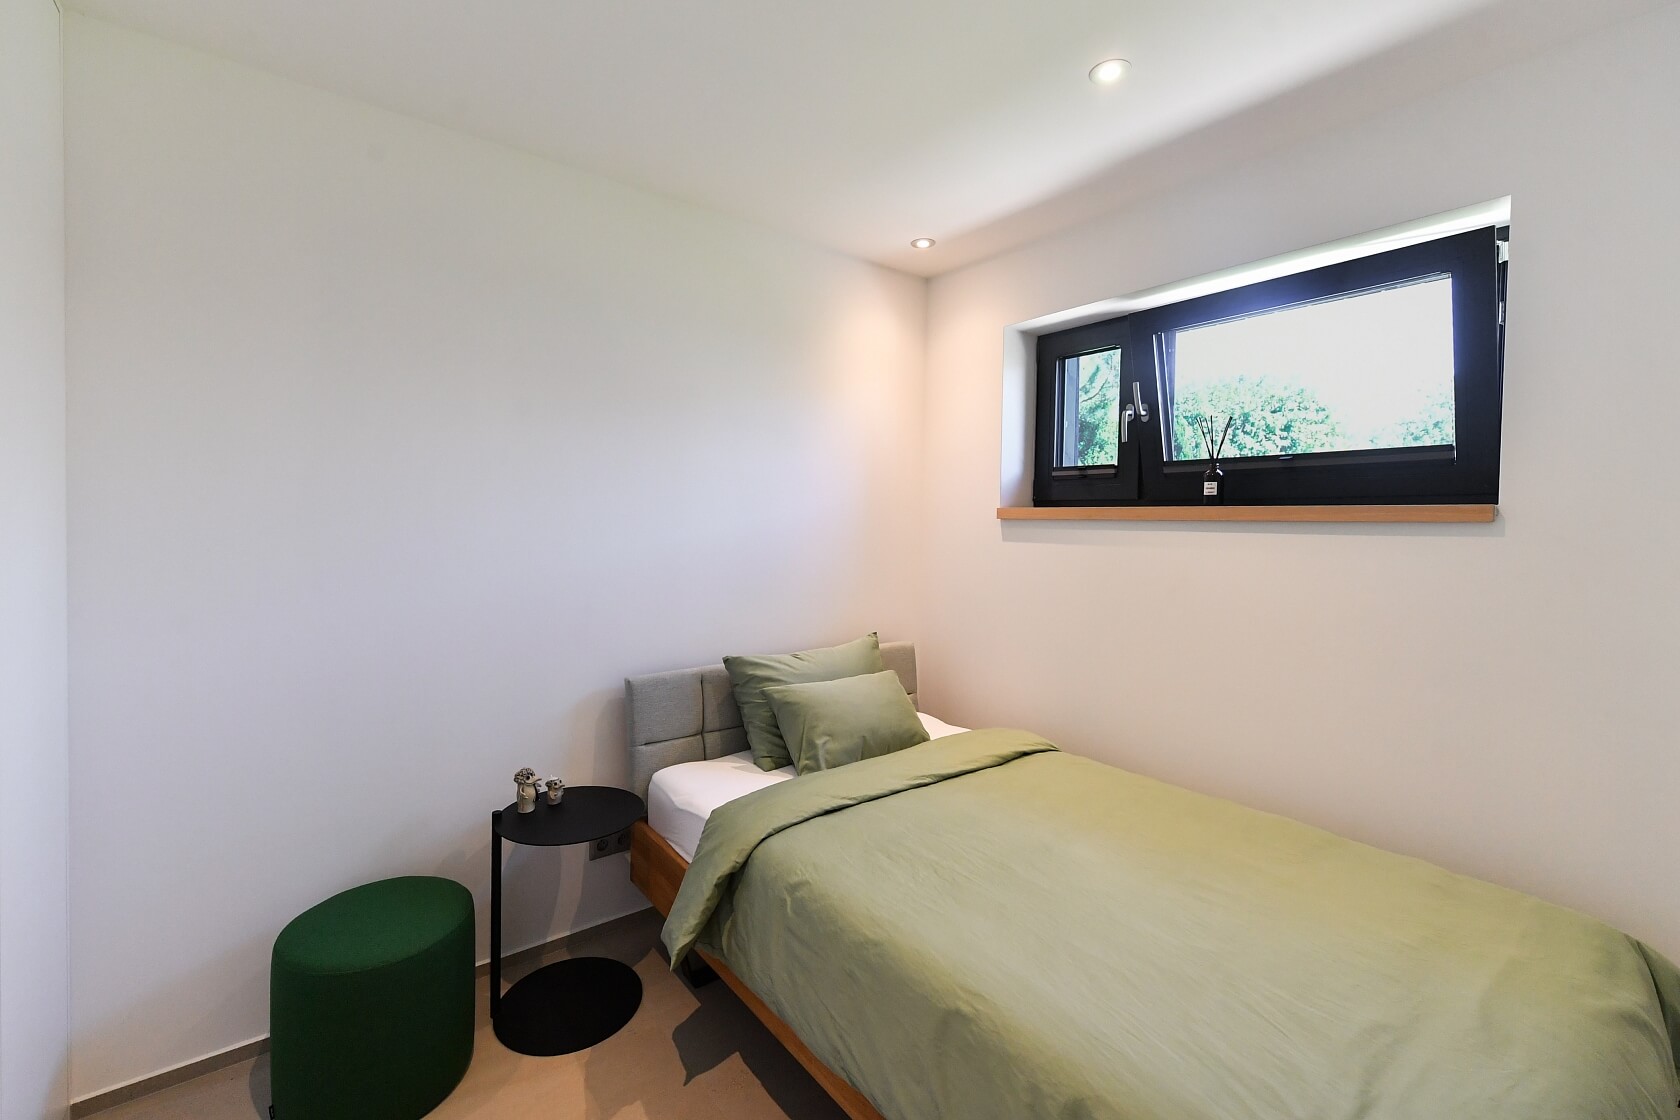
The photographs show the model home.


Facilities

  • Internet
  • Recuperation
  • Underfloor heating
  • Parking
  • Terrace
  • Heat pump

Floor plan

  • Floor plan 1
  • Floor plan 2
  • Floor plan 3

Overview table

  • Reference number
    114955
  • Total price
    € 624 460 / CZK 15 190 000
  • Floor area
    155 m²
  • Terrace
    23 m²
  • Total area
    178 m²
  • Built-up area
    127 m²
  • Garden
    573 m²
  • Plot
    700 m²
  • Parking
    Parking on the plot with the option of a garage
  • Cellar
    -
  • Building Energy Rating
    A

Location

Property surroundings

Contact us

optional
optional

See other houses in the area

Get the latest offers directly in your inbox

Location
Parameters
Size
Min
Max.
Price range
Price min.
Price max.
Price range
Price min.
Price max.