Information

House, Two-bedroom (3+kk)

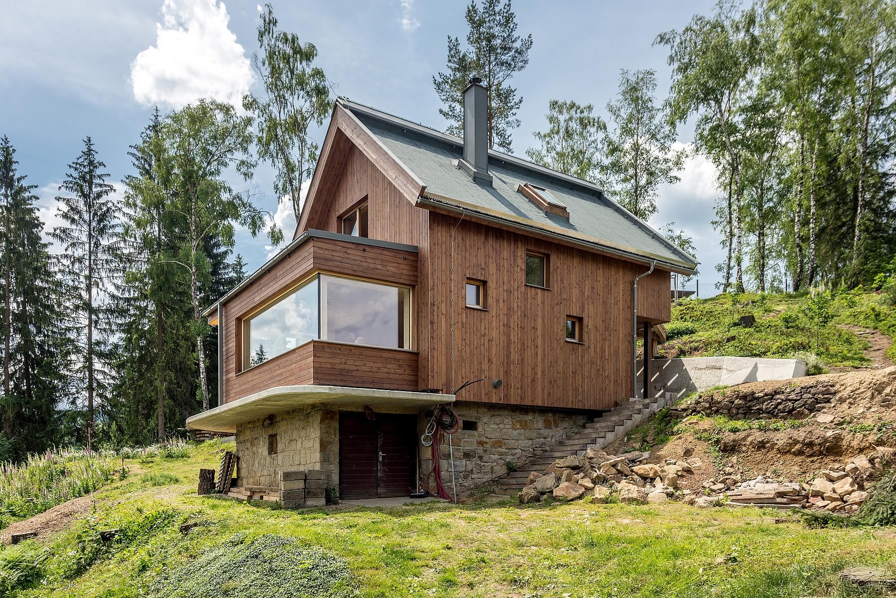
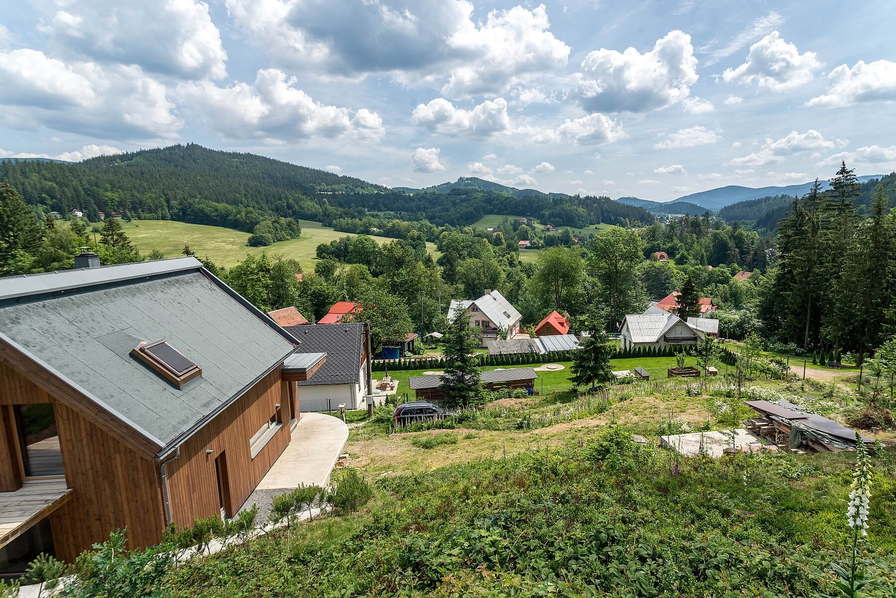
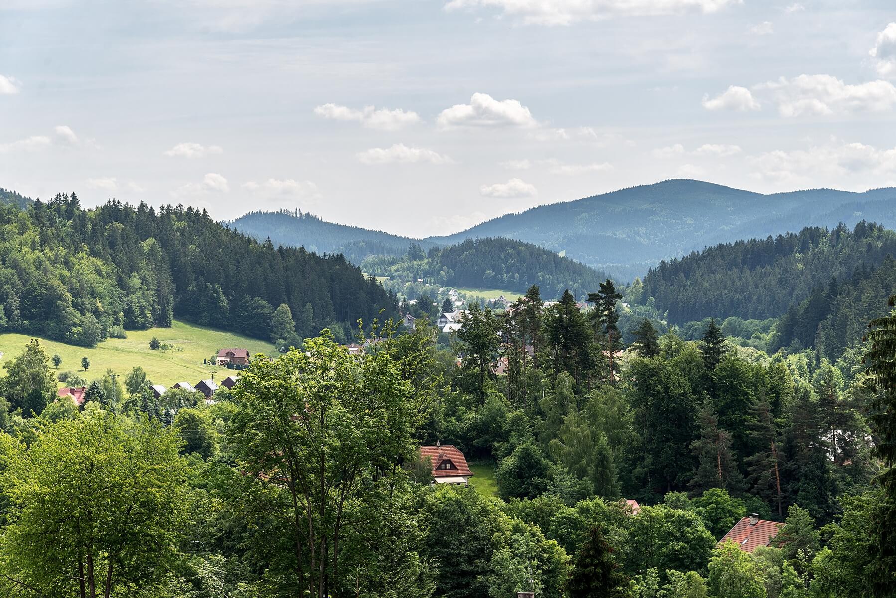
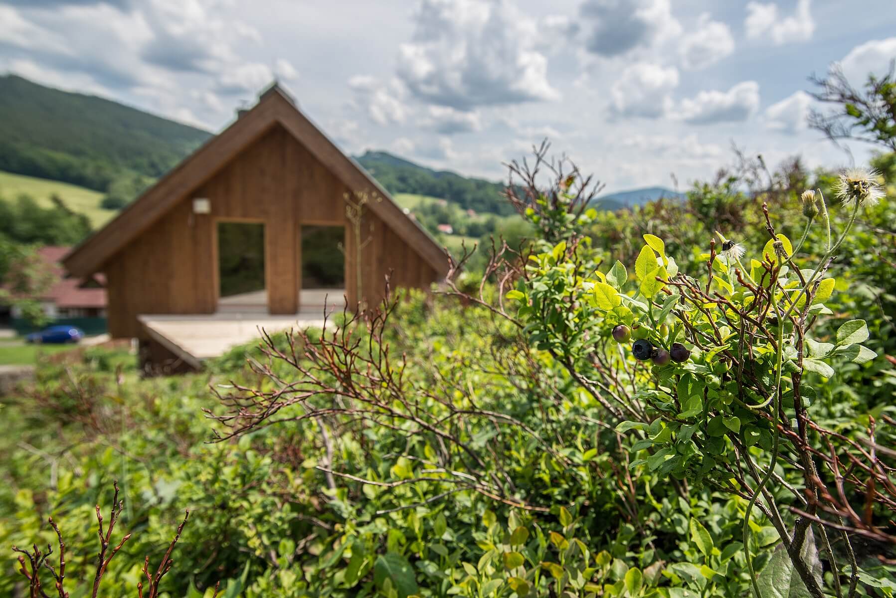
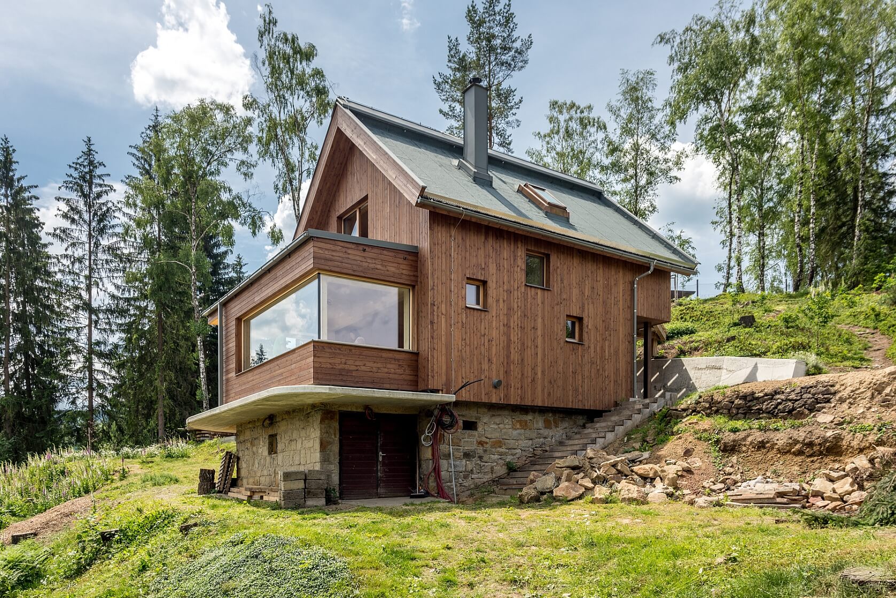
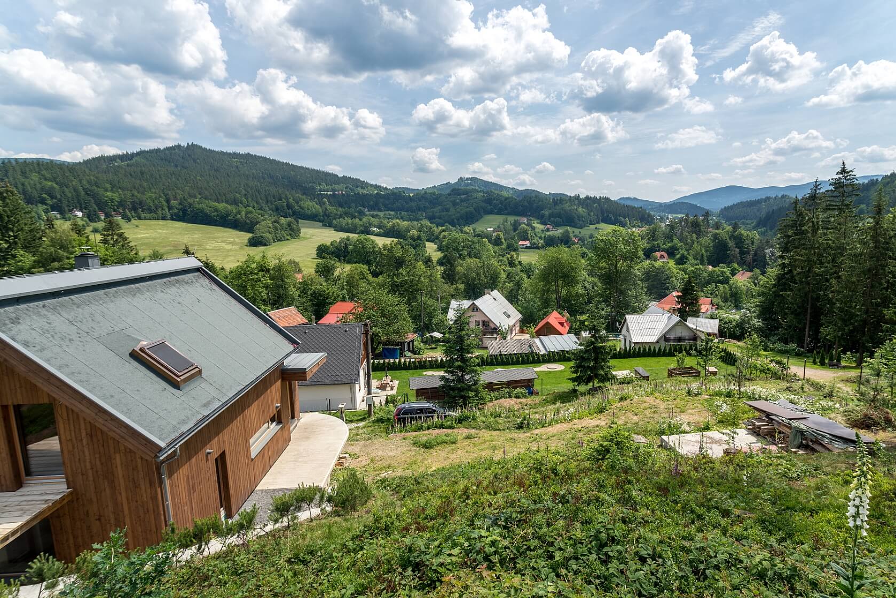
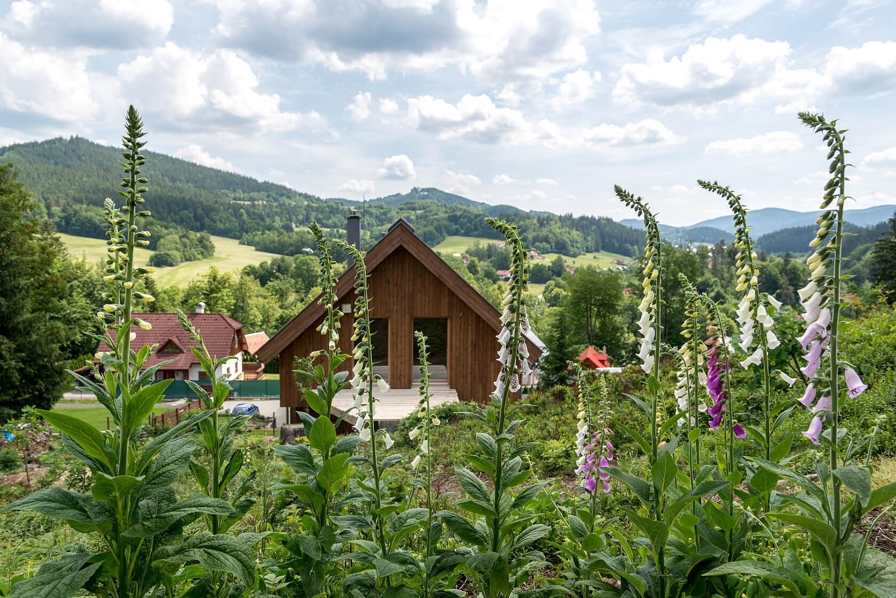
This ecological Scandinavian style house is set on a large plot, presenting an ideal investment opportunity. The house is located in the heart of Beskydy, a place perfect for a healthy lifestyle full of sports & leisure. T

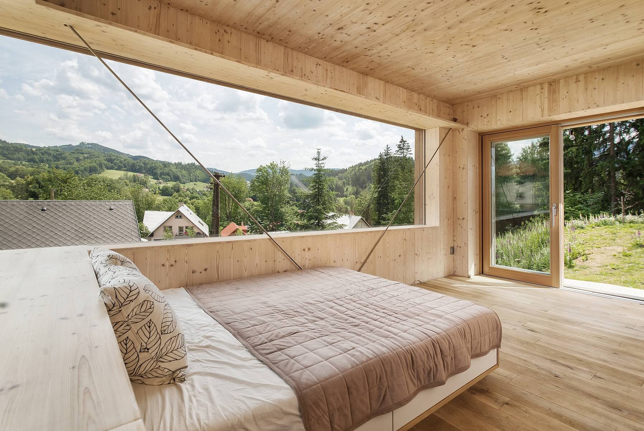
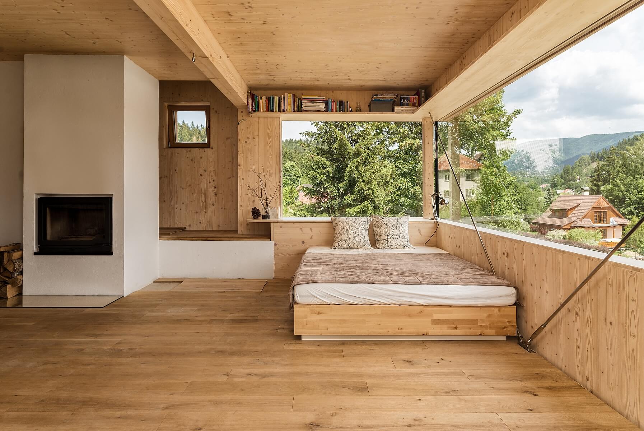
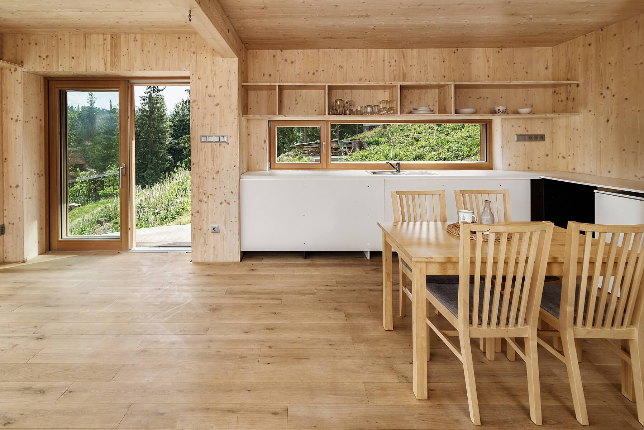
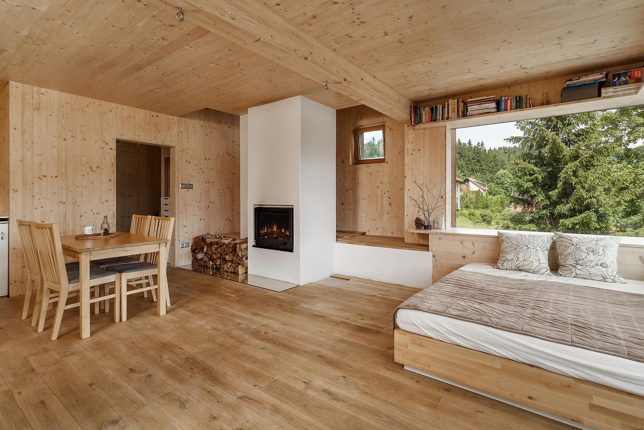
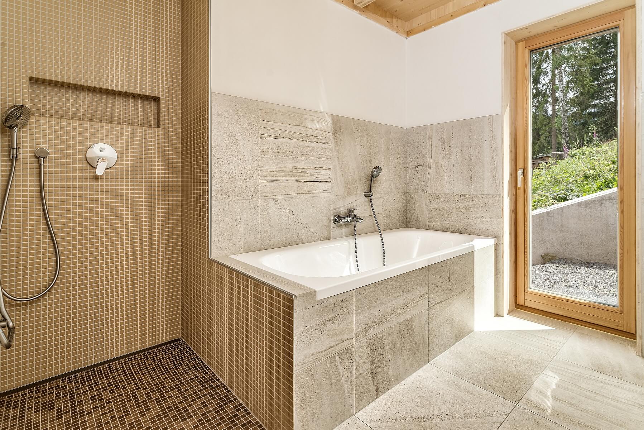
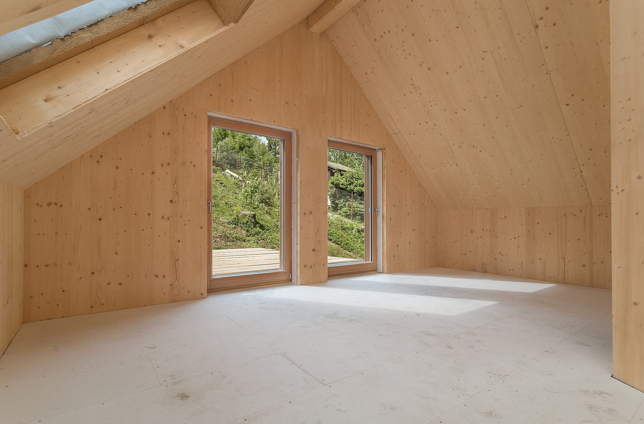
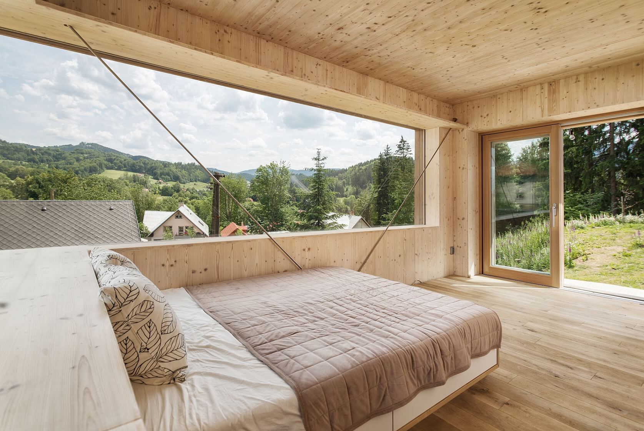
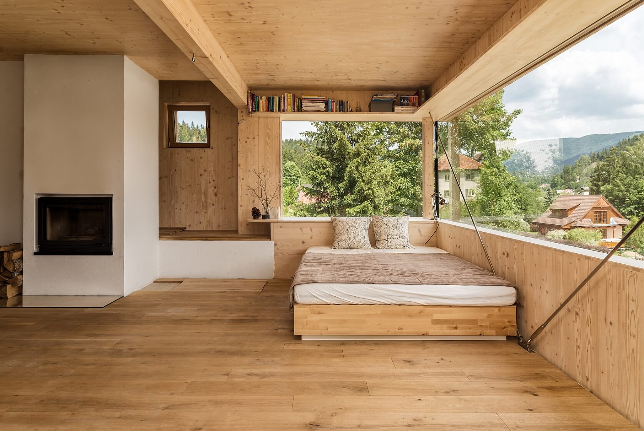
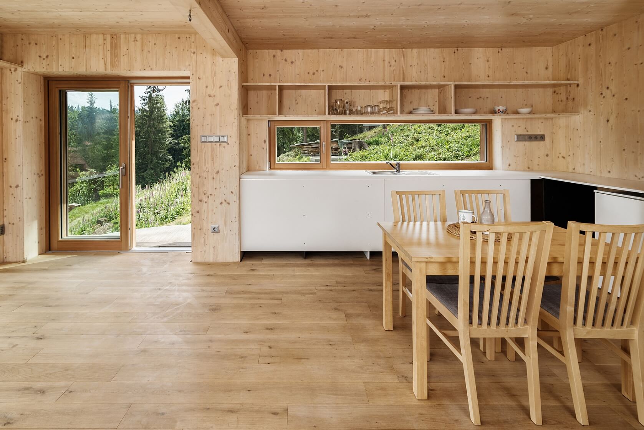
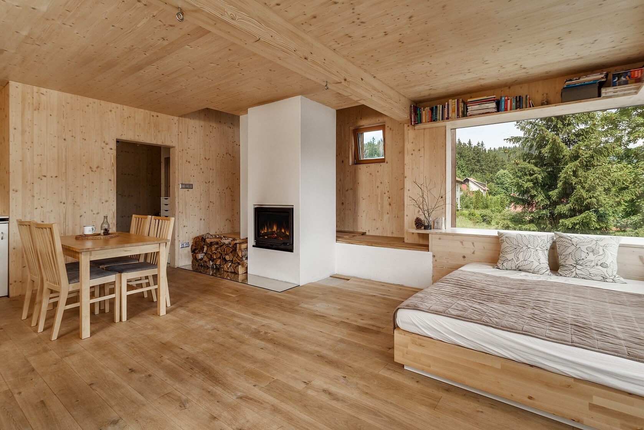
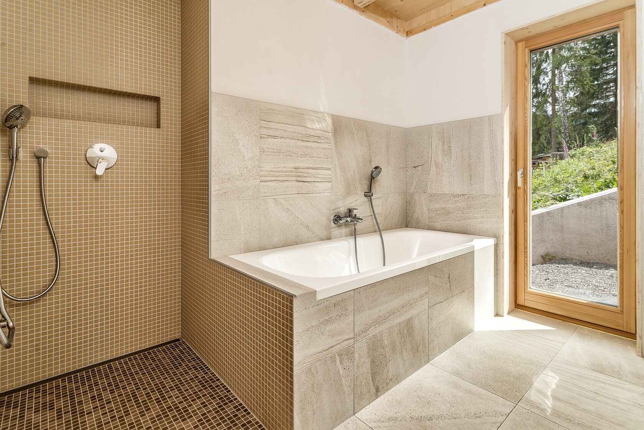
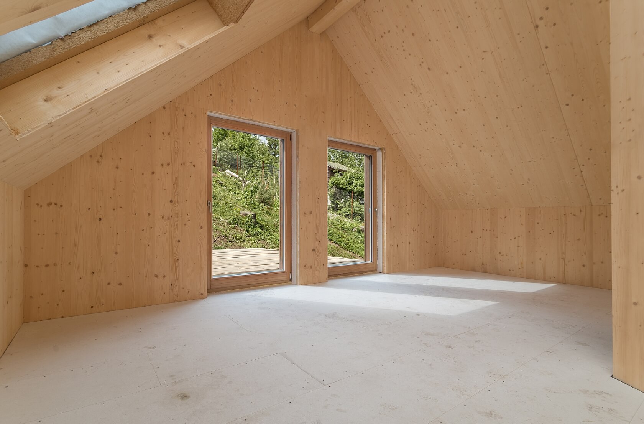
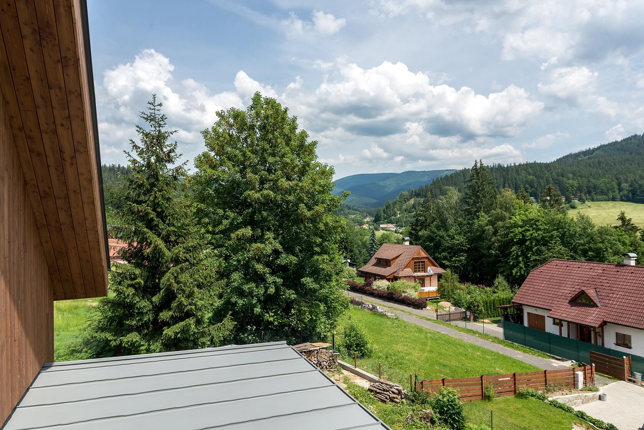
The entrance level offers a living room with a fireplace and panoramic windows, with a kitchen, a dining area and a south-facing terrace. There is also a bathroom with a bathtub, a shower and access to the garden, an entrance hall with a walk-in wardrobe and a toilet (connection for washing machine and dryer). The attic consists of a bedroom with a built-in closet, a loft space and an east-facing terrace, a spacious southwest bedroom (possible to divide it into 2 bedrooms) with entrances to the planned garden terrace and a separate toilet. Furthermore, there is a stone basement with a utility room.

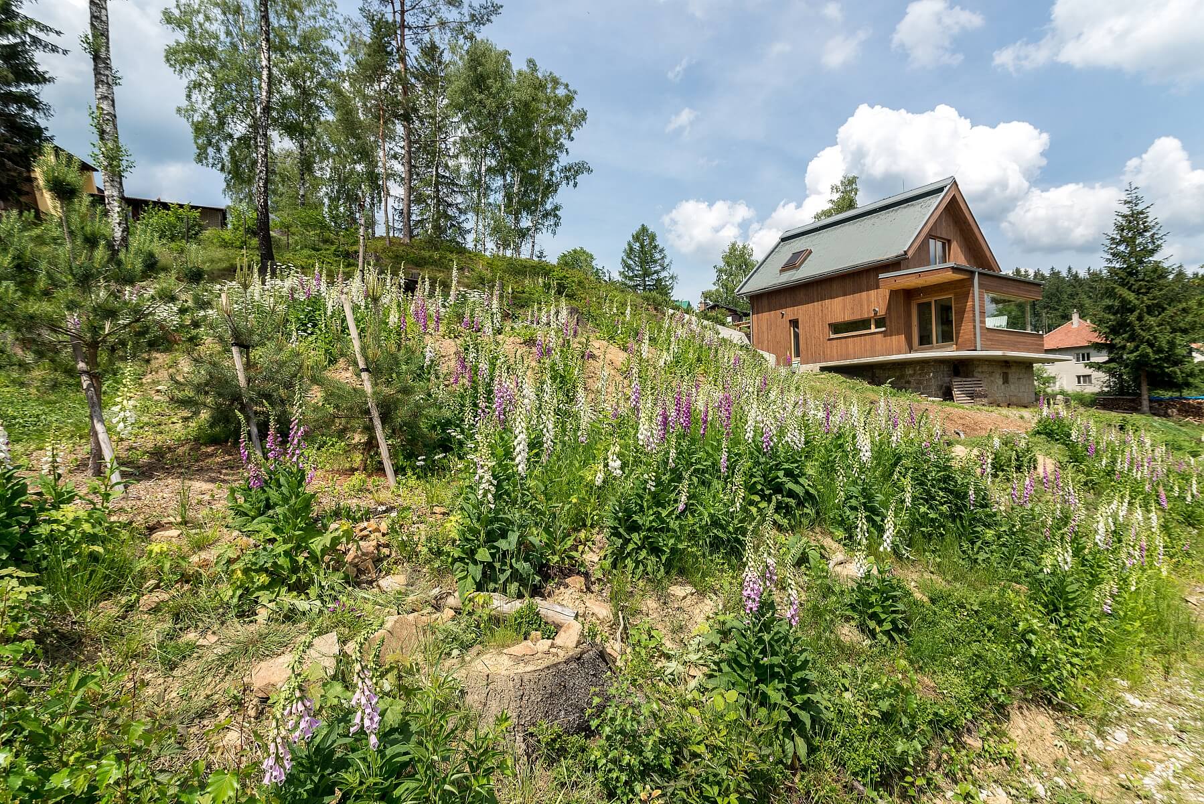
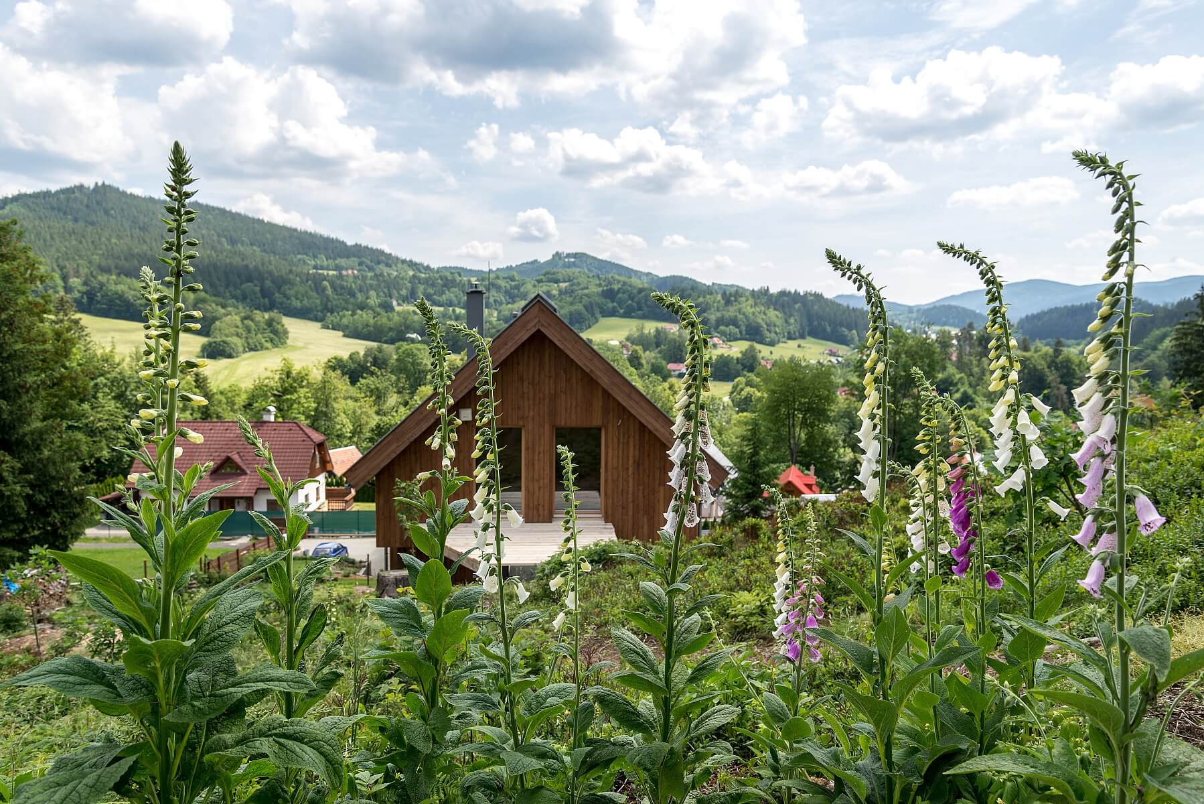
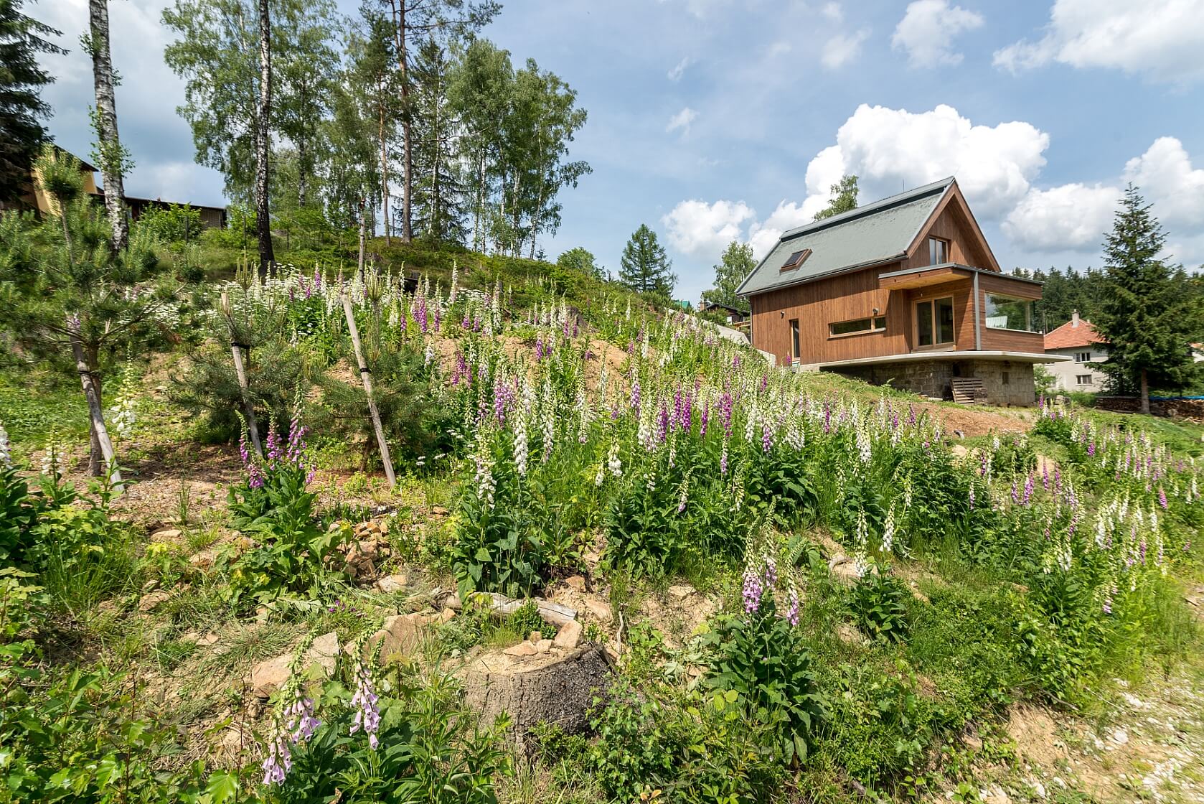
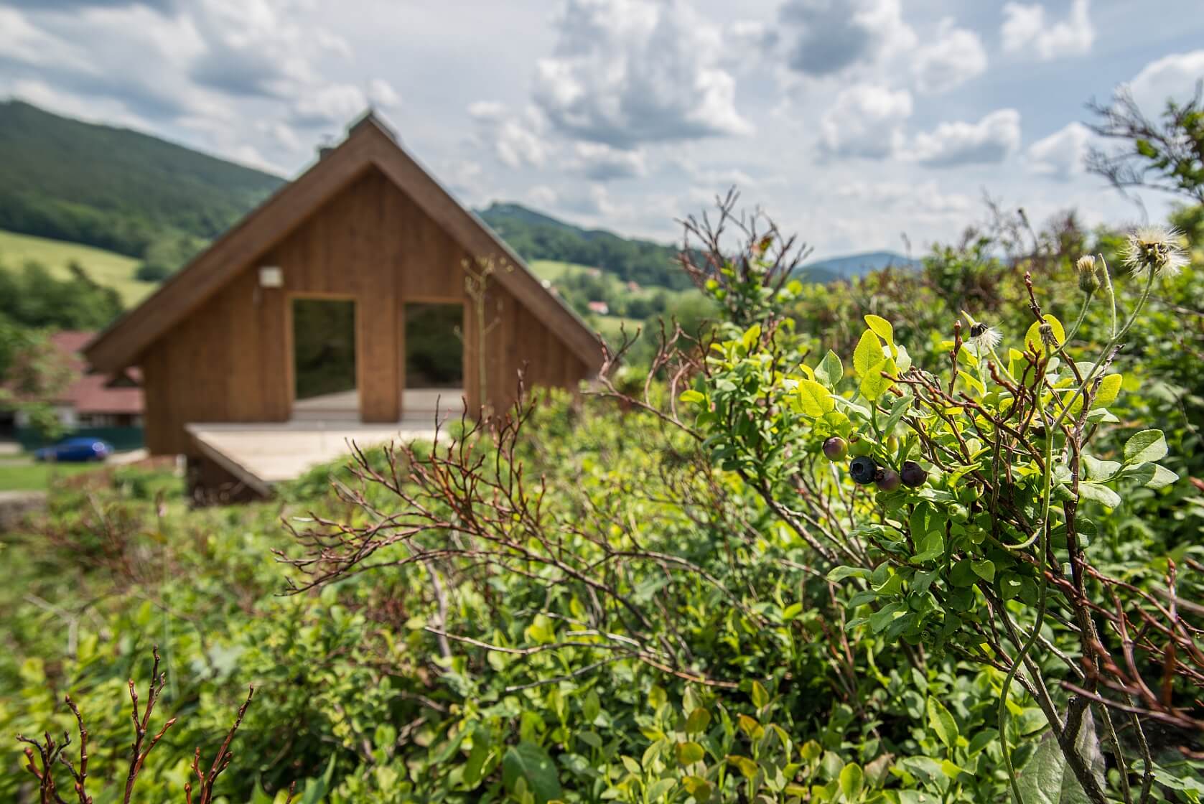
High-quality ecological materials used, unique diffusion-open structure design and ventilated larch facade with a maintenance-free system. Features include a Norwegian fireplace with the accumulation of up to 36 hours, underfloor heating (in the middle of the house), massive oak floors on the ground floor, Italian mosaic Appiani in the bathrooms. Wooden larch windows, Velux skylights with outdoor roller shutters. There is a Jotul outdoor design fireplace. The house is surrounded by a large sloping fenced garden with birch trees, pine trees, blueberries, blackberries and mushrooms.
Know-how/project documentation for an investment project which consists of accommodation in 2 cabins with a wellness area, bathing pond and sporting facilities in the garden can be purchased upon agreement. For more information, please contact our office.

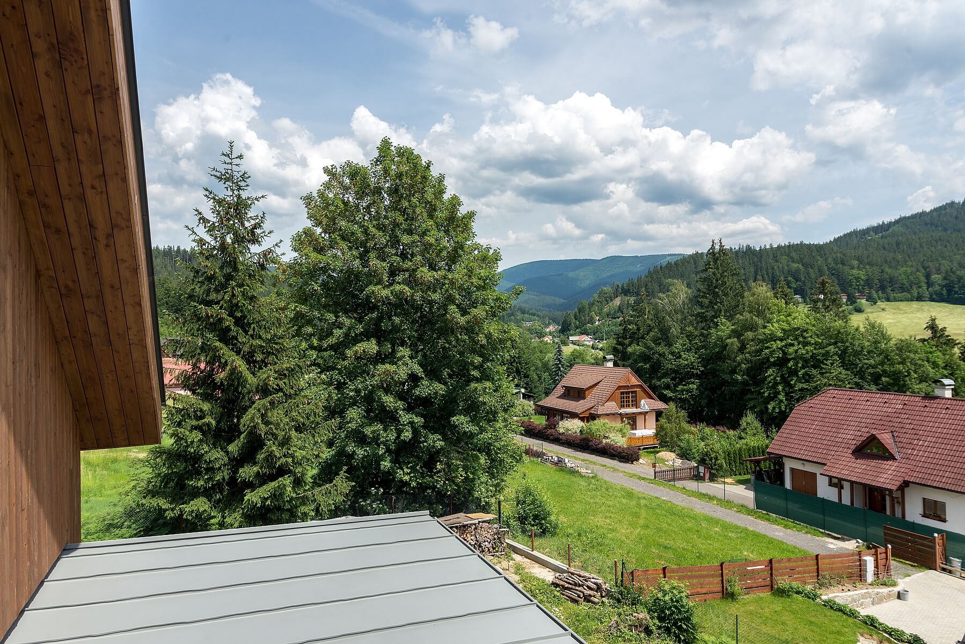
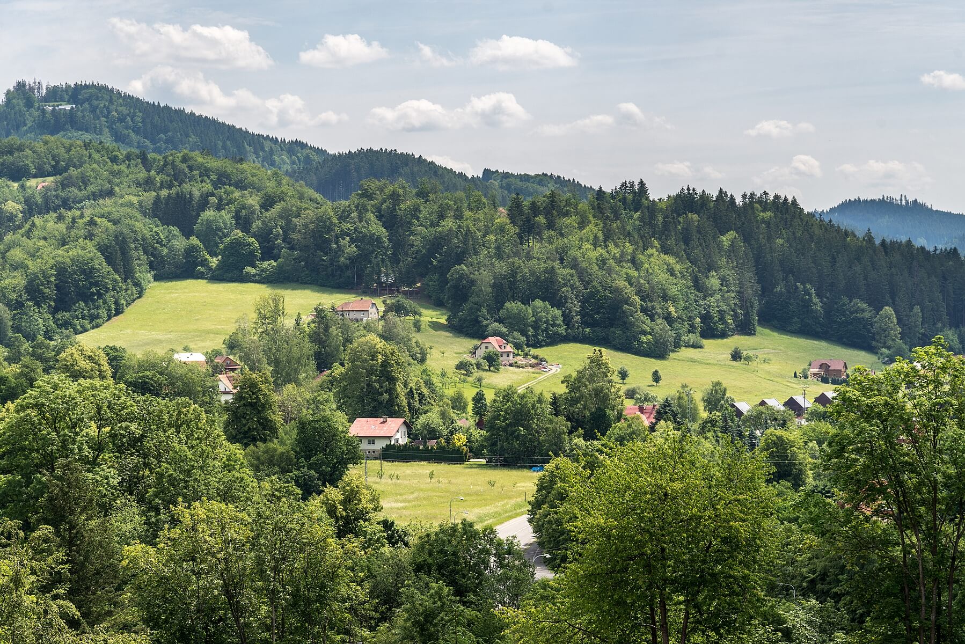
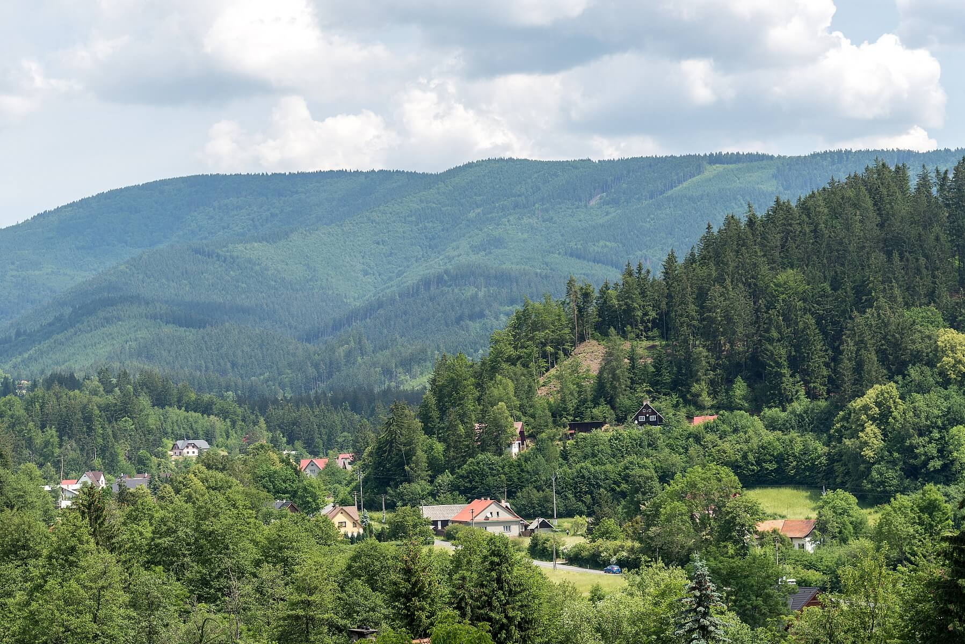
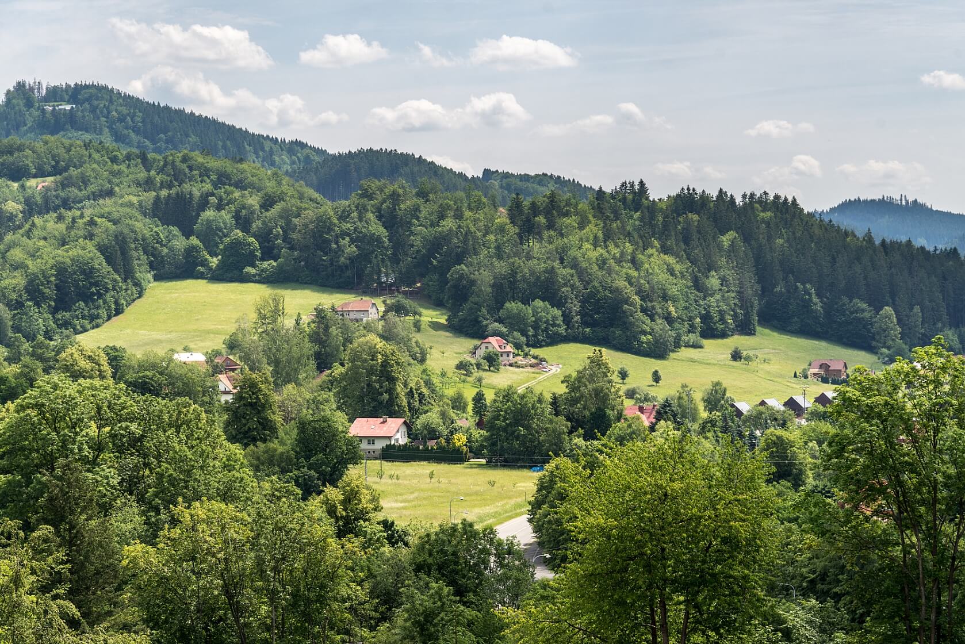
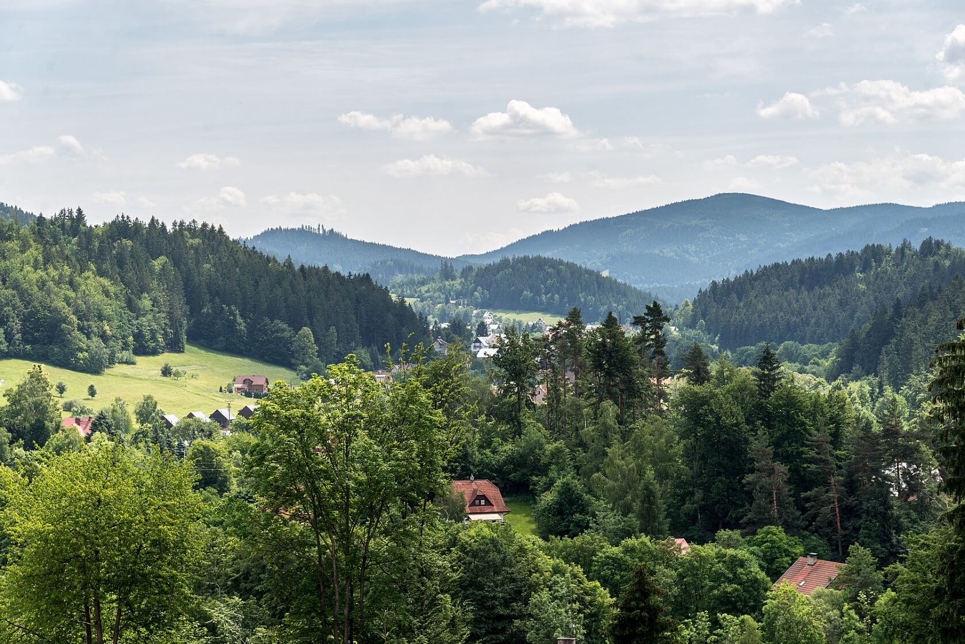
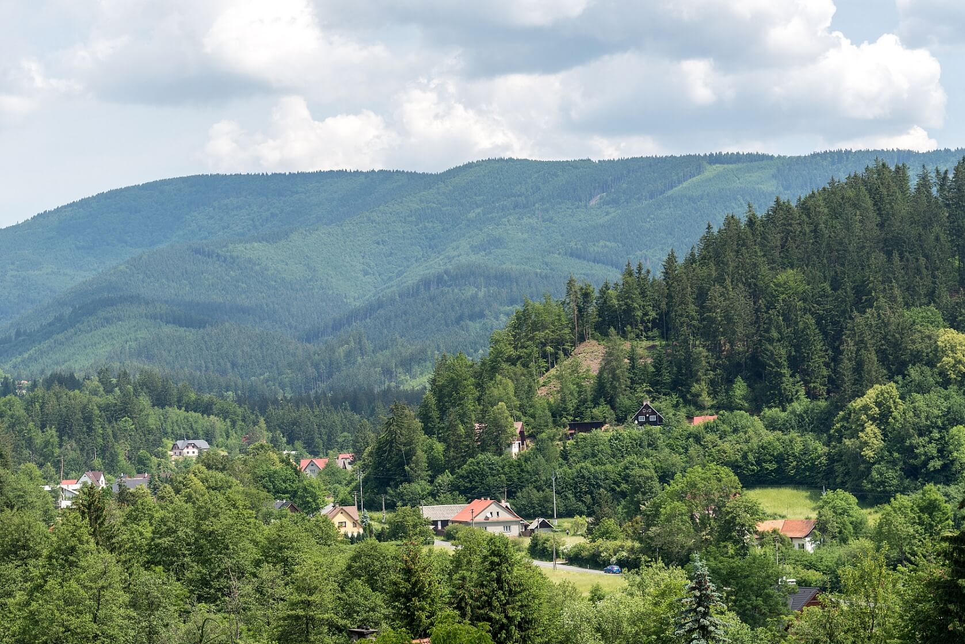
The property is located in a quiet location with plenty of privacy and clean air in the middle of the Prostřední Bečva village near Rožnov pod Radhoštěm. An elementary school and kindergarten, post office and grocery store are just a few minutes' drive away, the asphalt road leading to the house is maintained all year round. There are many ski resorts, cross-country skiing and hiking and cycling trails nearby.

Built-up area 76 m2, interior 109 m2, terraces 46 m2, land 2 782 m2.

Facilities

  • Cellar

Overview table

  • Reference number
    28892
  • Selling price
    Sold
  • Floor area
    109 m²
  • Terrace
    45 m²
  • Total area
    154 m²
  • Built-up area
    70 m²
  • Plot
    2 782 m²
  • Parking
    Yes
  • Cellar
    Yes
  • Building Energy Rating
    B

Location

Property surroundings

Contact us

optional
optional

Get the latest offers directly in your inbox

Location
Parameters
Size
Min
Max.
Price range
Price min.
Price max.
Price range
Price min.
Price max.