Information

House, Six-bedroom (7+1)

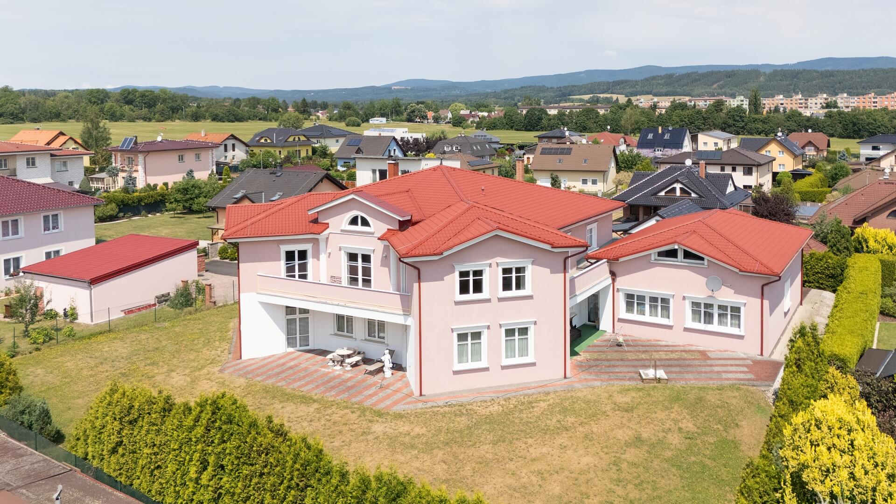
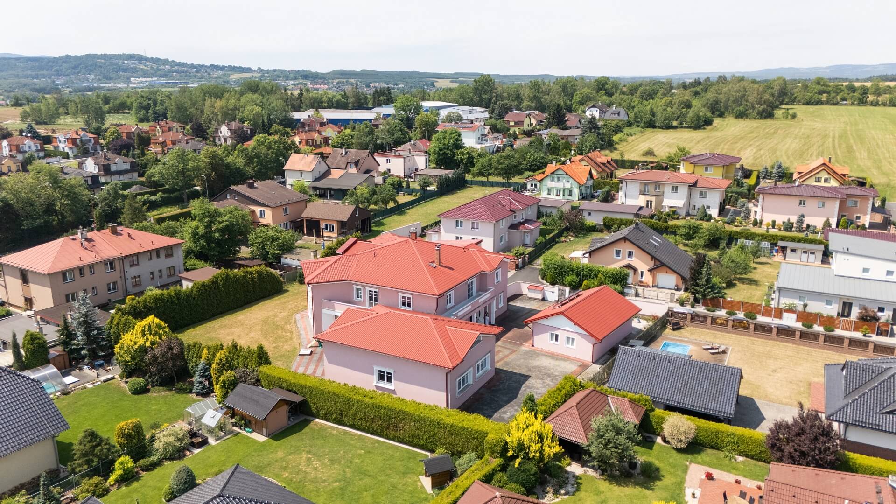
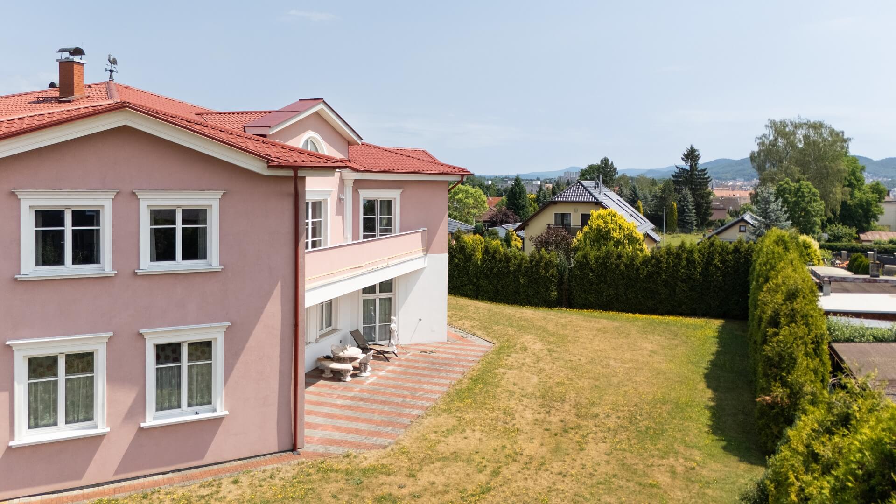
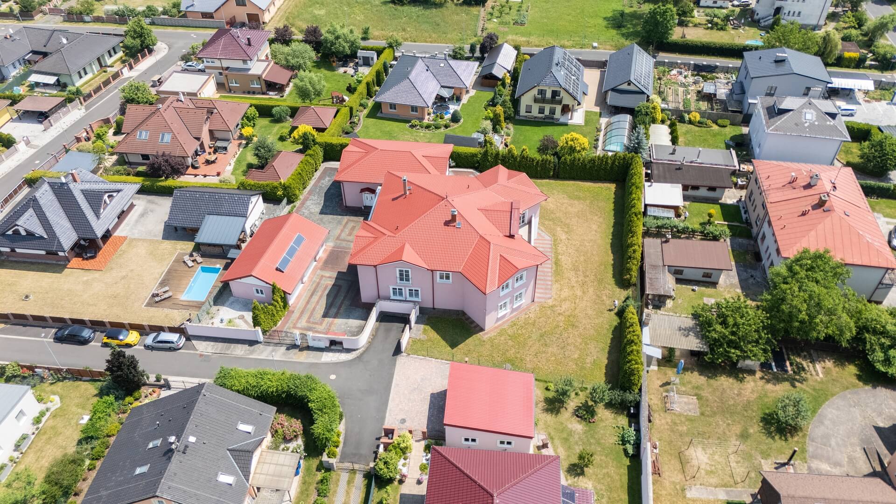
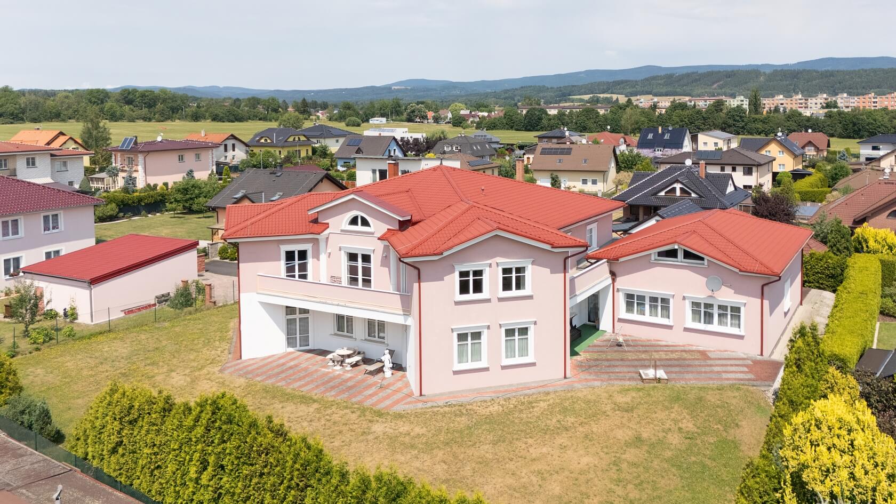
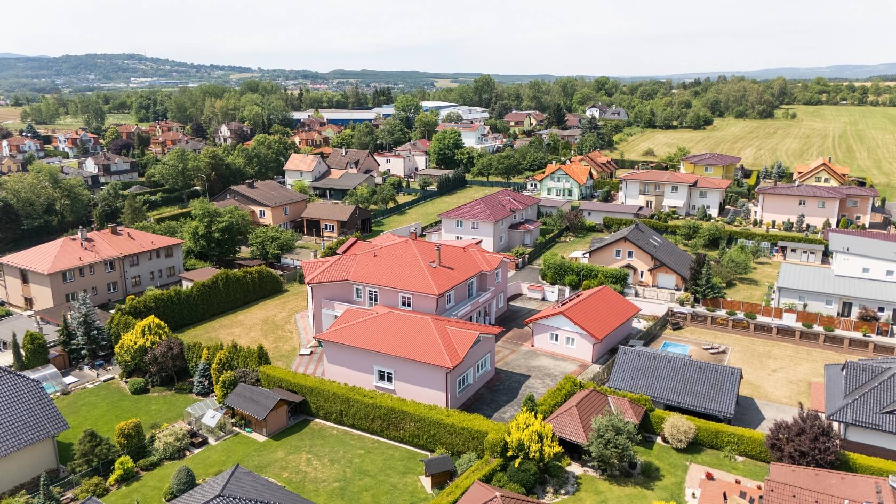
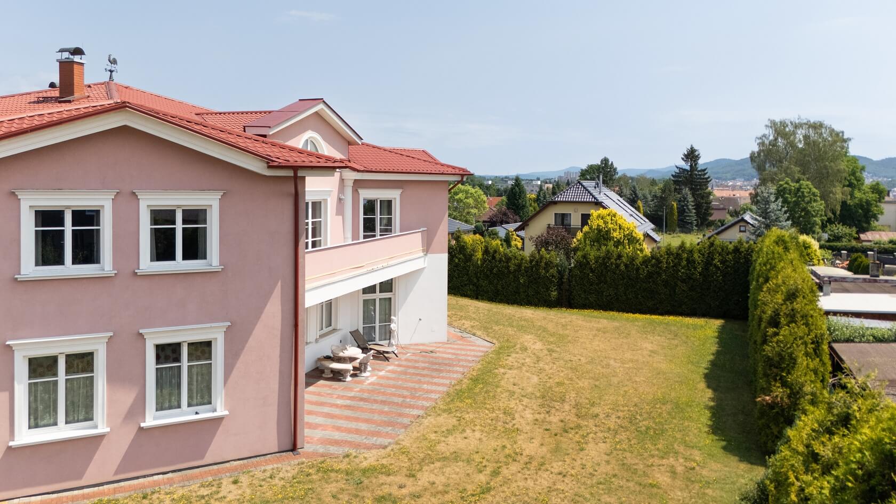
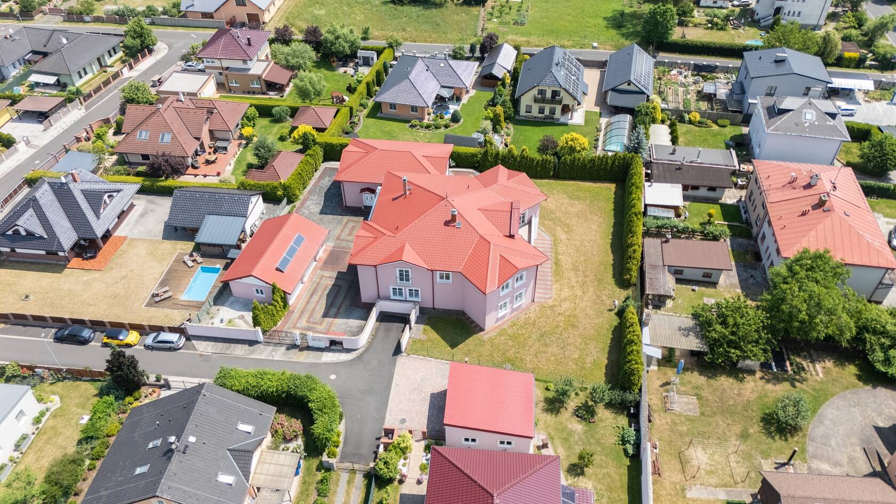
This truly spacious family home, set on an expansive garden plot with an exceptional number of parking spaces, offers an ideal setting for a home-based business, prestigious offices, or a private medical clinic. The property stands on a plot of more than 2,000 m2 in one of Karlovy Vary's sought-after residential neighborhoods.

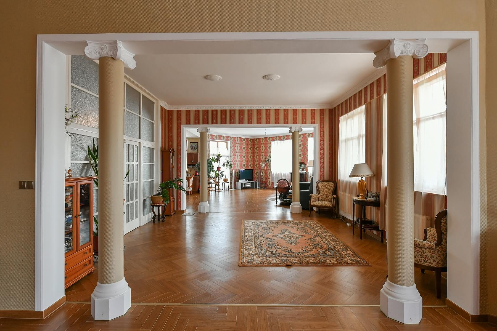
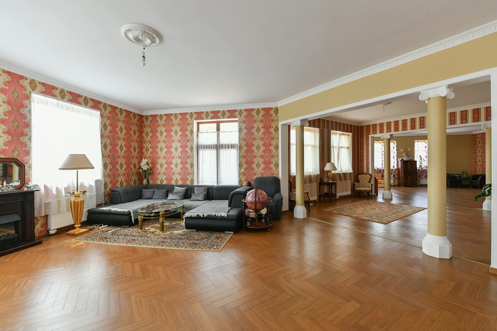
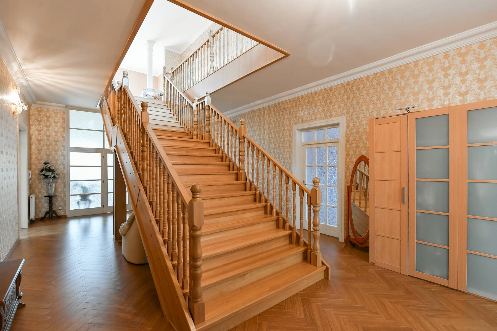
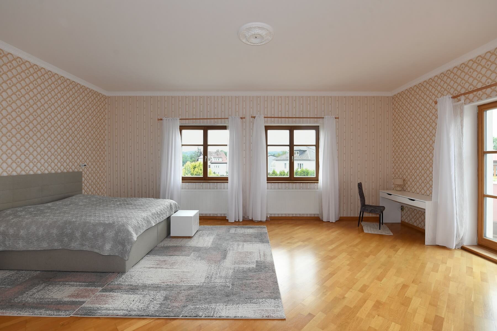
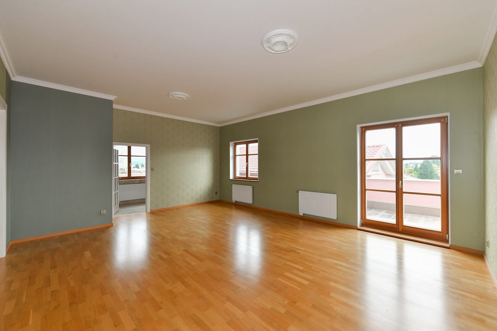
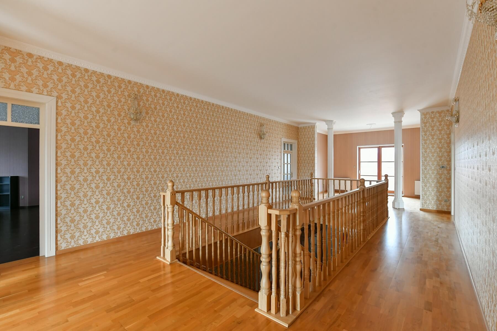
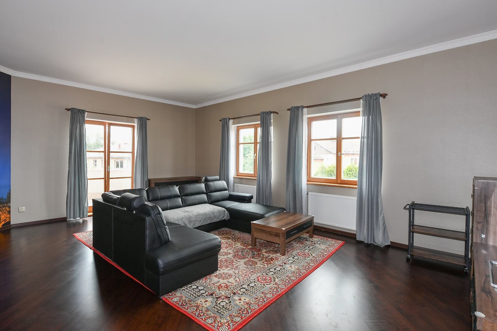
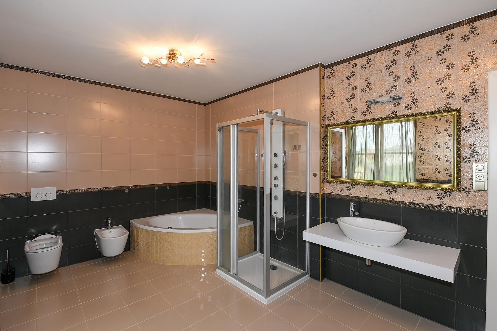
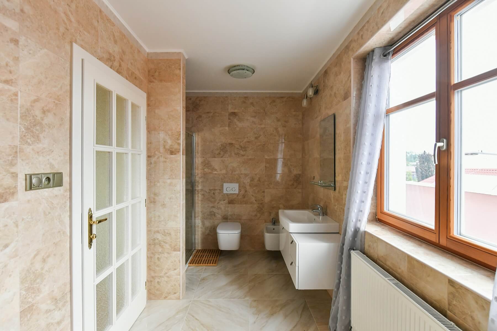
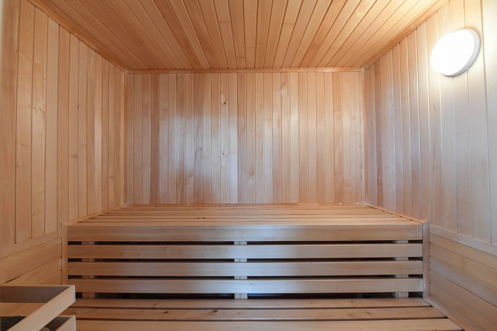
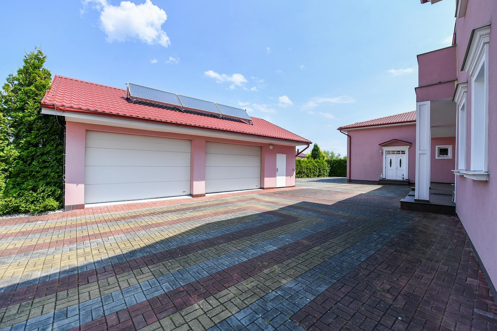
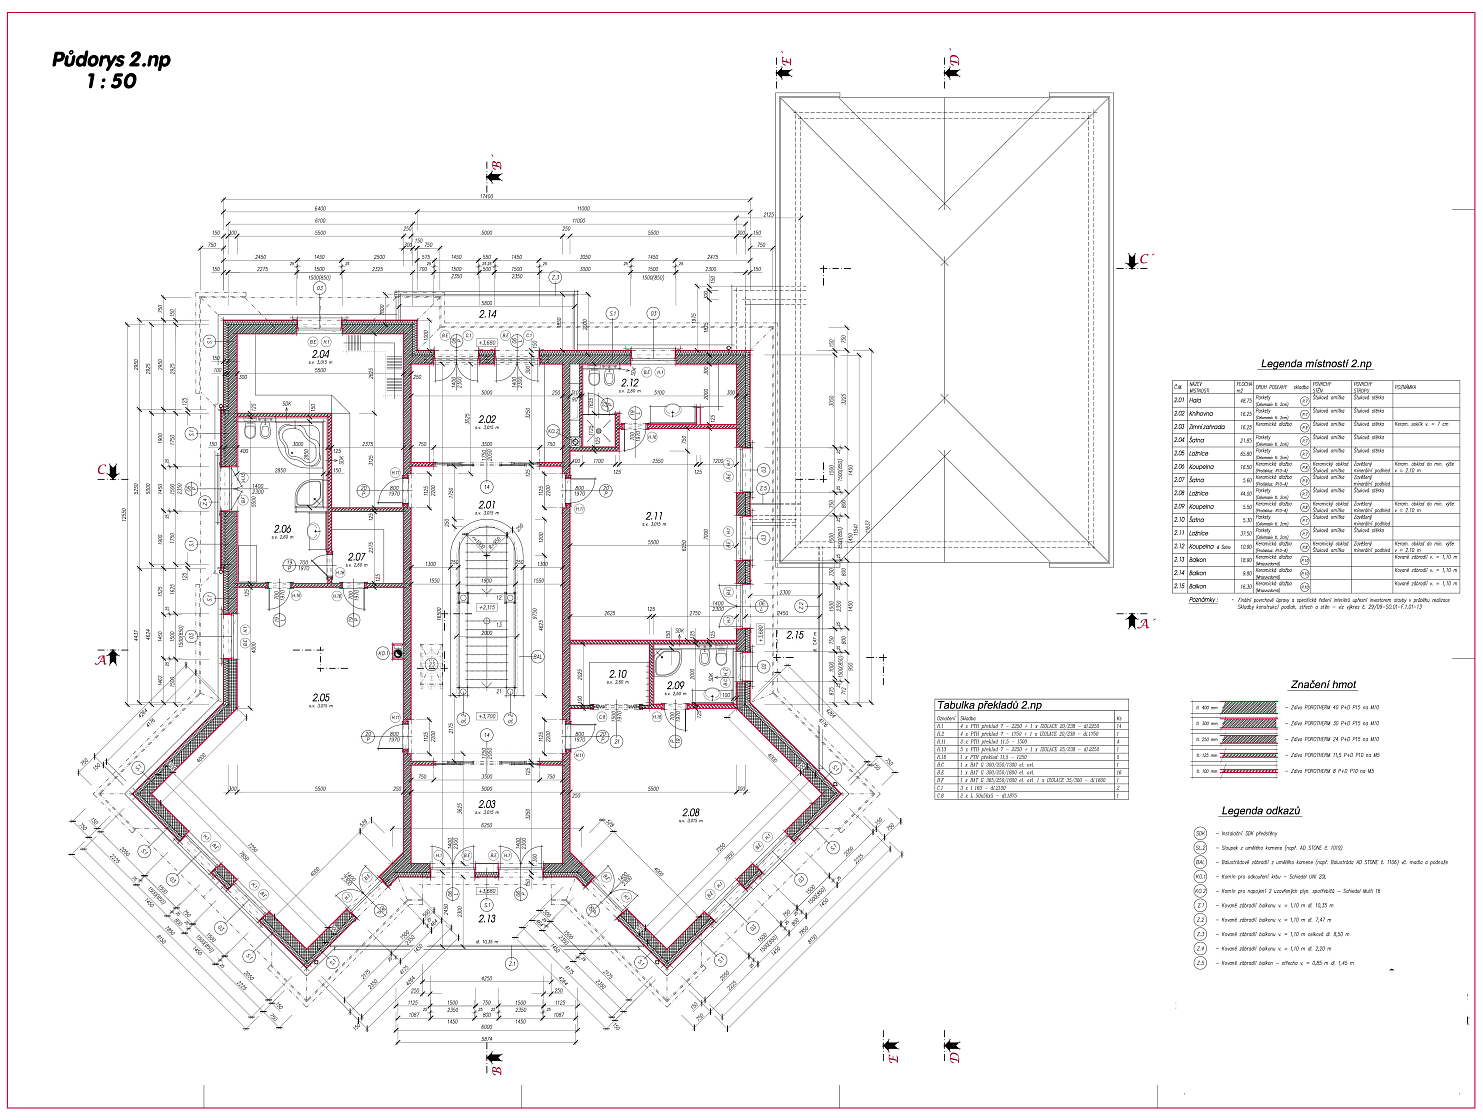
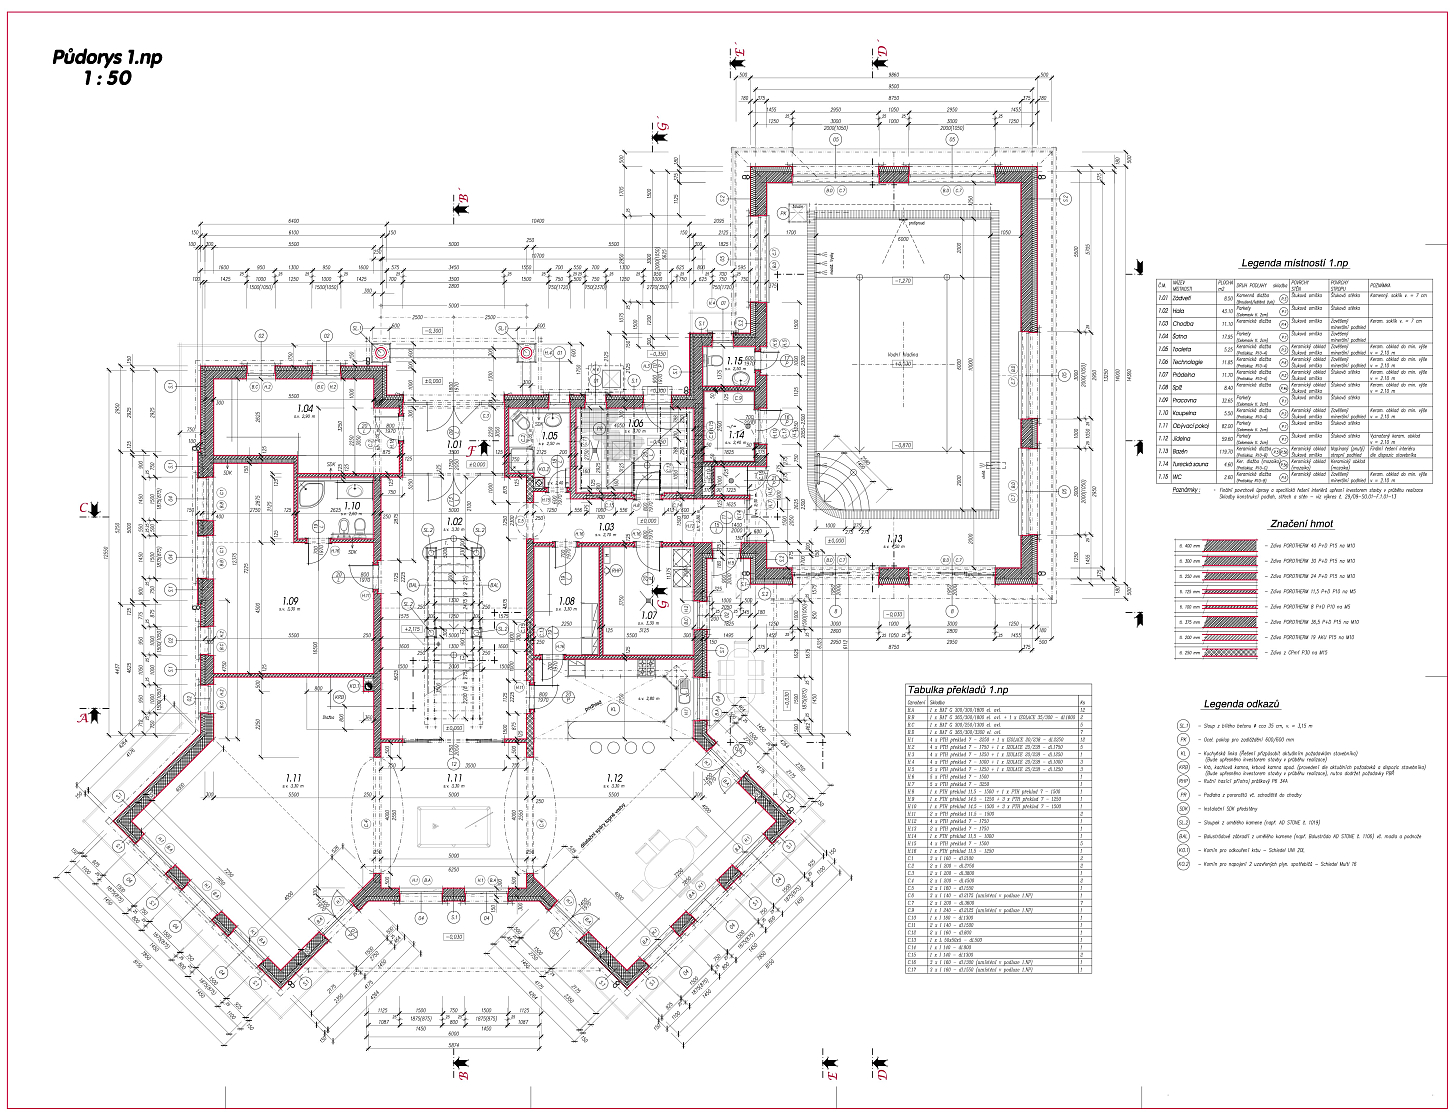
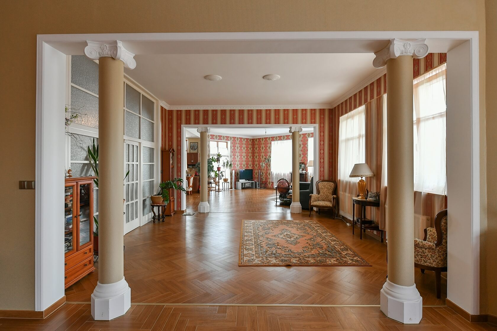
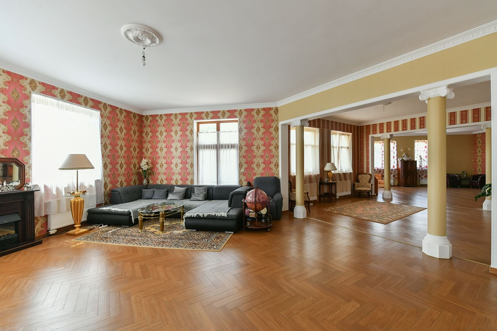
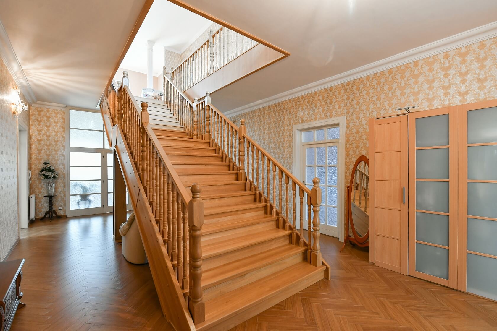
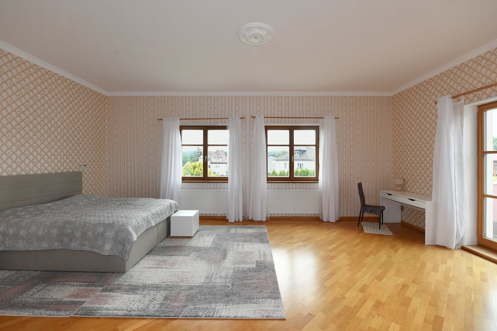
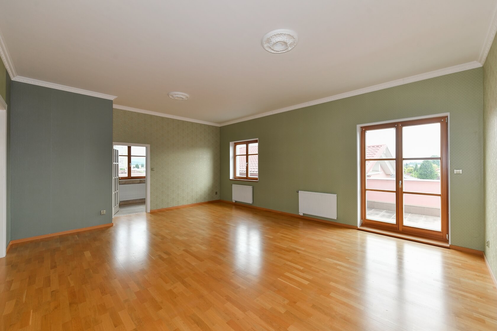
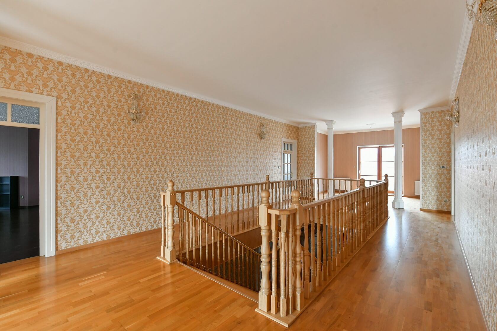
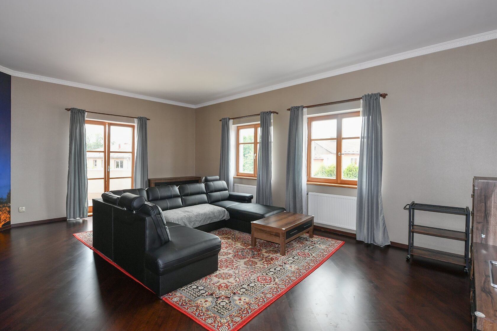
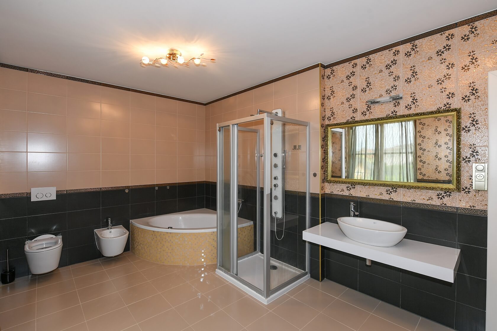
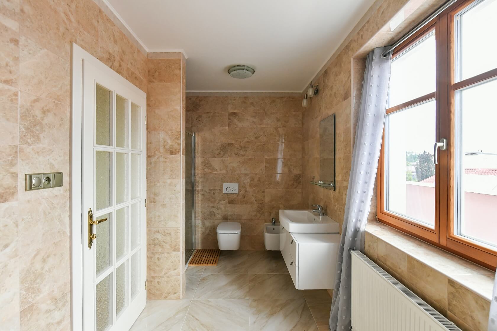
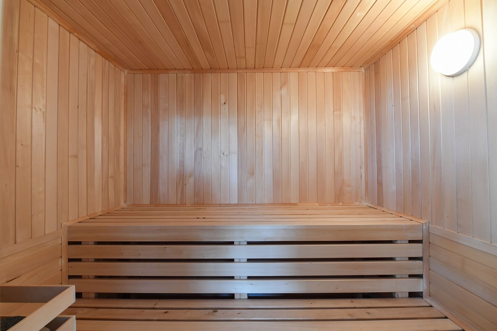
The grand entrance hall on the ground floor of this two-story residence leads past an oak staircase into the main living area, seamlessly connecting a living room with French windows, a dining room with access to the terrace, and an open plan kitchen complemented by a separate walk-in pantry. To the right of the entrance hall is a study with an en-suite bathroom and a spacious walk-in wardrobe. The left wing of the house accommodates the service area, comprising a guest toilet, a utility room, secondary access to the pantry, a laundry room, and a fitness room with a wooden sauna, shower, and toilet, which is also accessible directly from the courtyard. The upper floor features an airy gallery, a second living room, a master bedroom with a walk-in wardrobe, and a second bedroom. Each room benefits from its own en-suite bathroom and direct access to one of three balconies, while one of the balconies is also accessible from the shared gallery. The current living space can be further expanded by approximately 120 m2 through the conversion of the attic above the fitness room and garage.

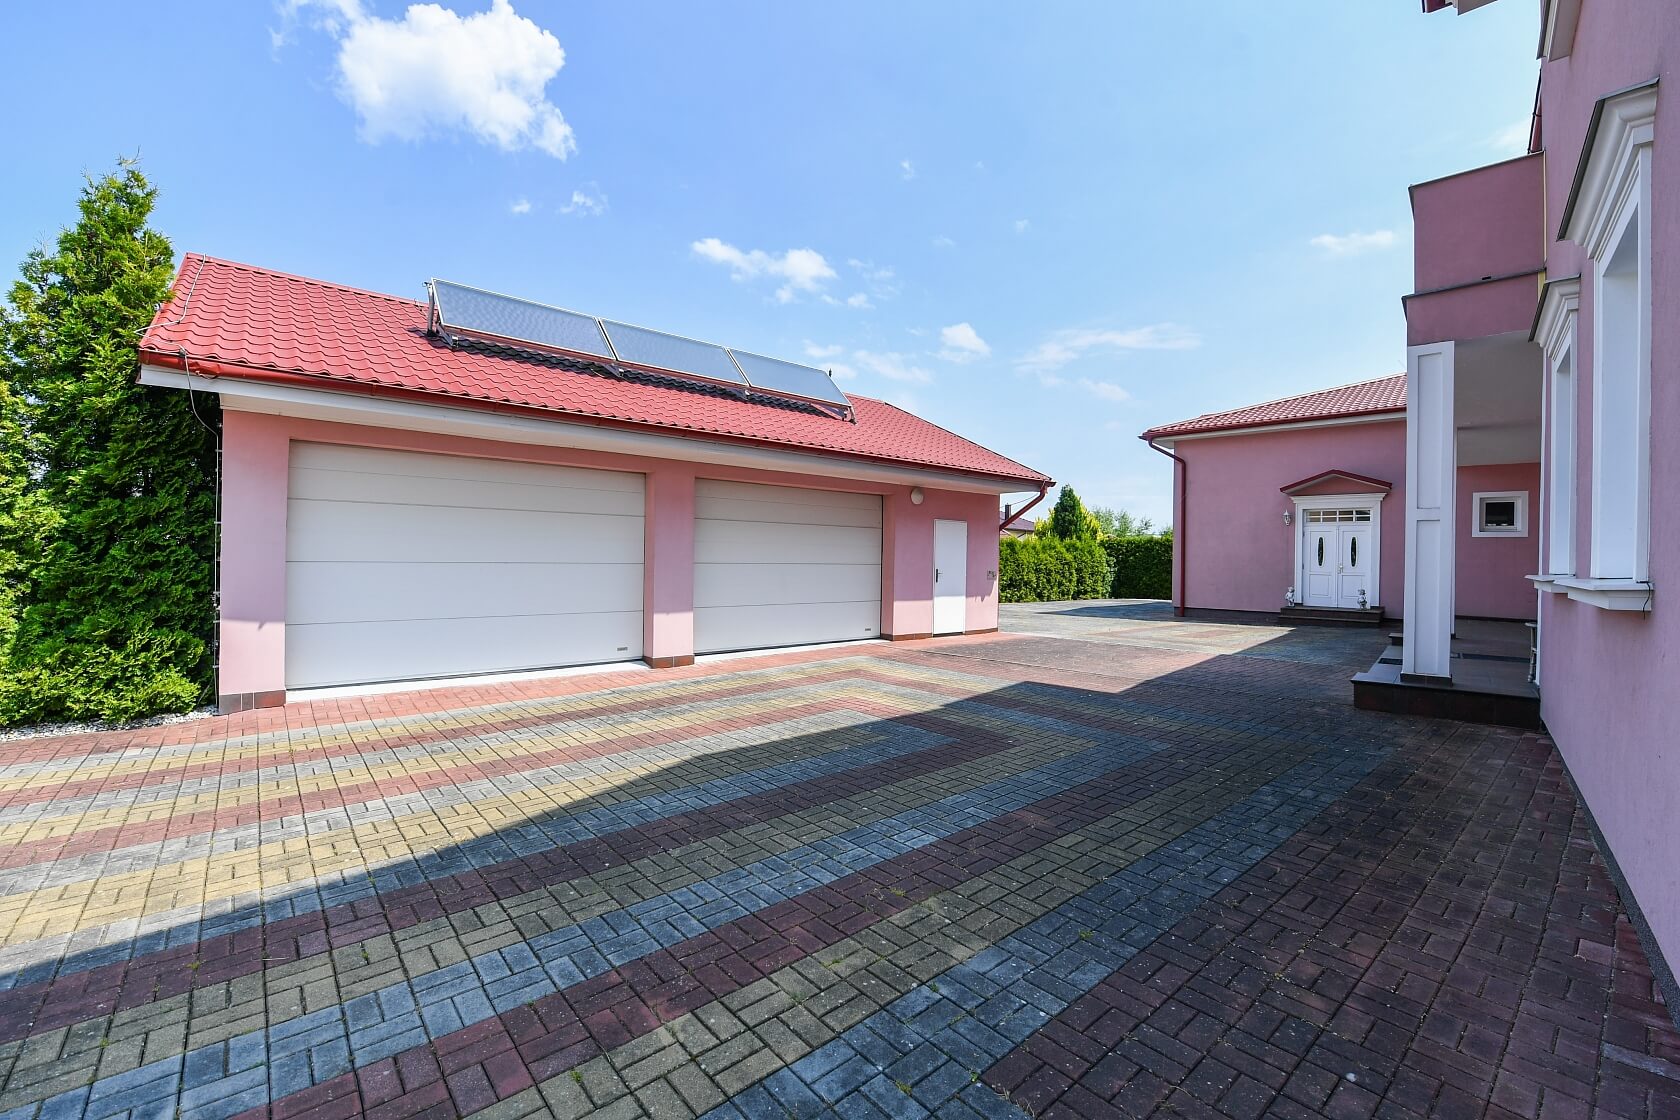
The insulated house was completed in 2015 using high-quality materials. The elegant interiors are enhanced by hardwood floors, while heated tile floors provide added comfort in the bathrooms. Additional premium features include wooden triple-glazed windows with larch window sills, wooden interior and entrance doors, a gas boiler, and solar panels installed on the garage roof to improve energy efficiency. The property also offers a spacious garage for two to three vehicles and a courtyard with parking for up to eight additional cars.

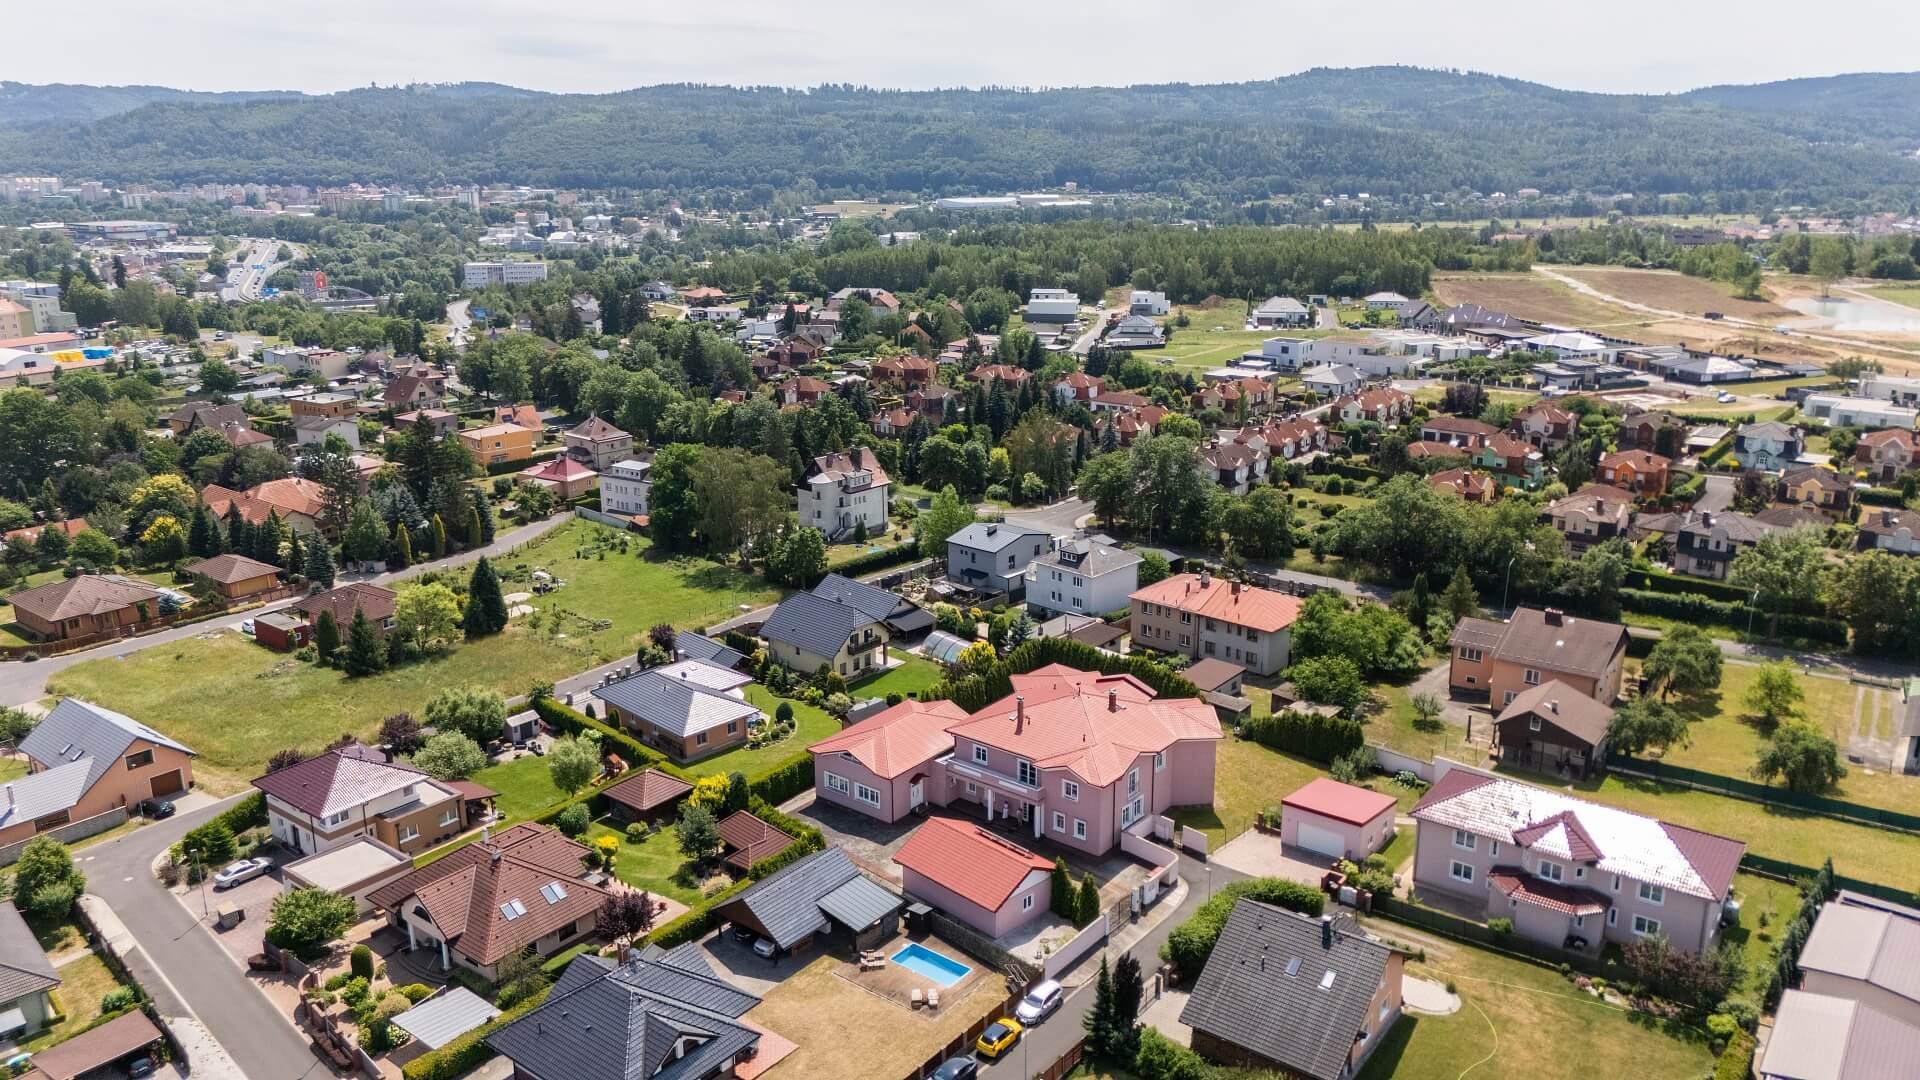
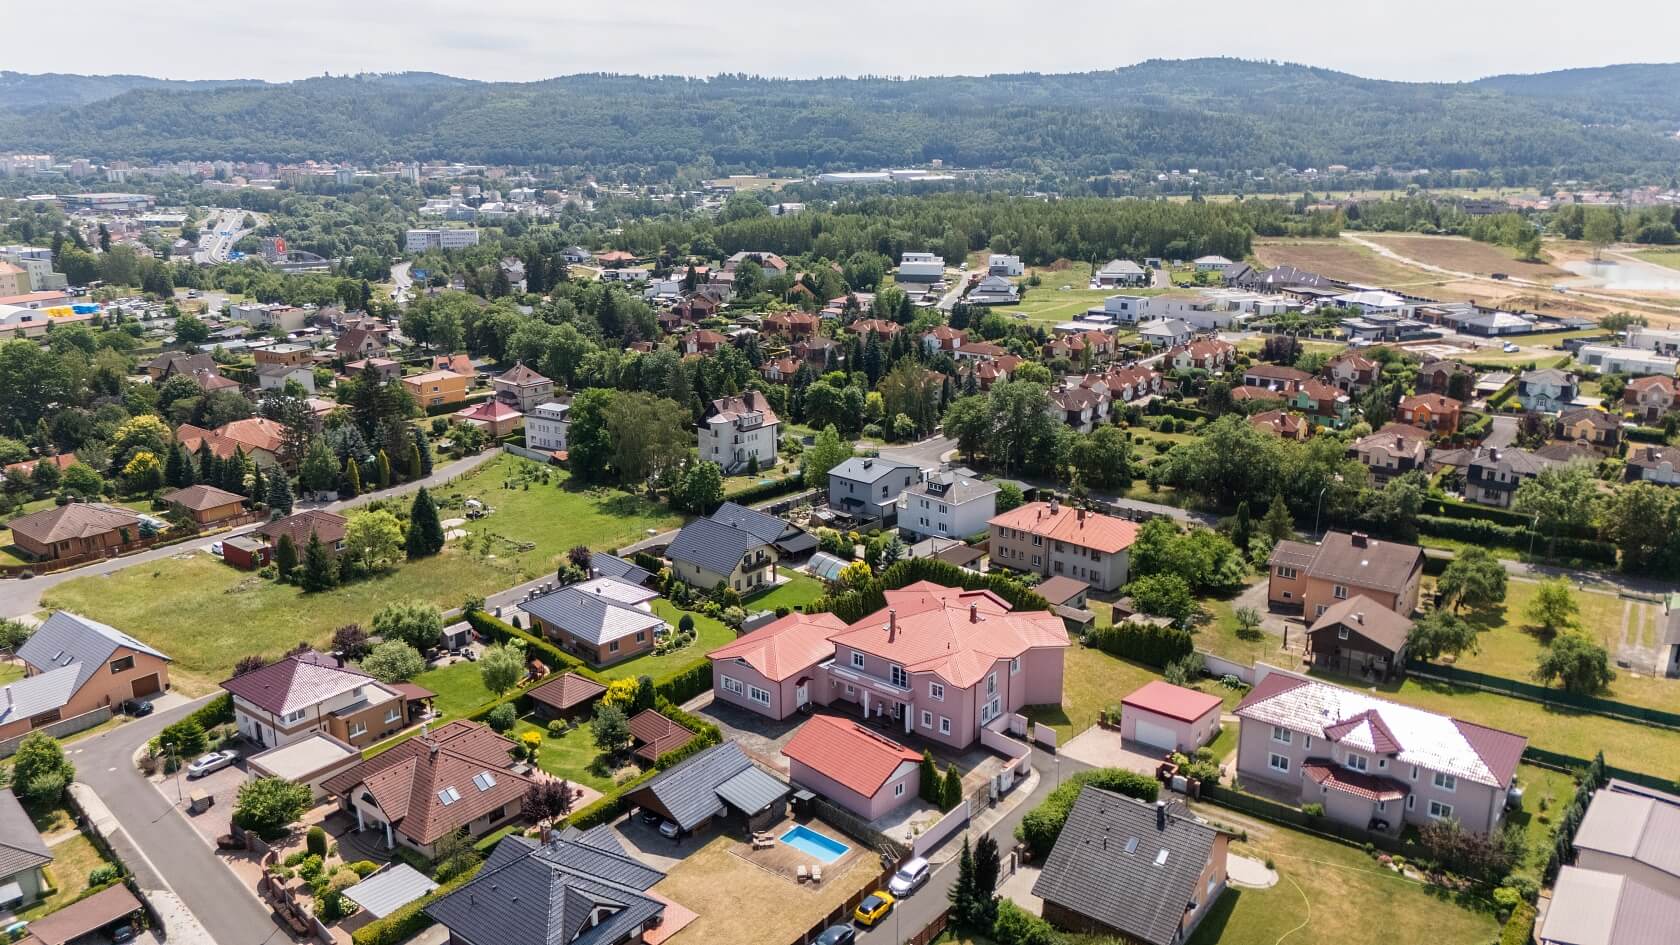
The property forms part of a peaceful contemporary residential neighborhood on the border of the Rybáře and Stará Role districts, benefiting from excellent access to the full range of amenities Karlovy Vary has to offer. Within just a few minutes' drive are a supermarket, kindergarten and elementary school, as well as the Rolava natural swimming area. The popular bike trail along the Ohře River can be reached in approximately 10 minutes by bike. Public transport connections to the city center are provided by bus services, while motorists will appreciate the nearby access to the D6 highway in Dvory.

Total area 848.70 m2 (including an interior of 718.70 m2, balconies of 18.90 m2, 16.30 m2, and 9.80 m2, and an 85 m2 garage), built-up area 499 m2, garden 1,468 m2, plot 2,052 m2.

Facilities

  • Sauna
  • Photovoltaics
  • Parking
  • Terrace
  • Balcony
  • Loggia
  • Garden
  • Garage
  • Heat pump

Floor plan

  • Floor plan 1
  • Floor plan 2

Overview table

  • Reference number
    113186
  • Total price
    € 823 675 / CZK 19 900 000
  • Floor area
    719 m²
  • Balcony
    45 m²
  • Total area
    848 m²
  • Built-up area
    499 m²
  • Garden
    1 468 m²
  • Plot
    2 052 m²
  • Parking
    Garage for 2–3 cars and outdoor parking for up to 8 additional vehicles
  • Cellar
    -
  • Building Energy Rating
    C

Location

Property surroundings

Contact us

optional
optional

See other houses in the area

Get the latest offers directly in your inbox

Location
Parameters
Size
Min
Max.
Price range
Price min.
Price max.
Price range
Price min.
Price max.