Information

House, Six-bedroom (7+kk)

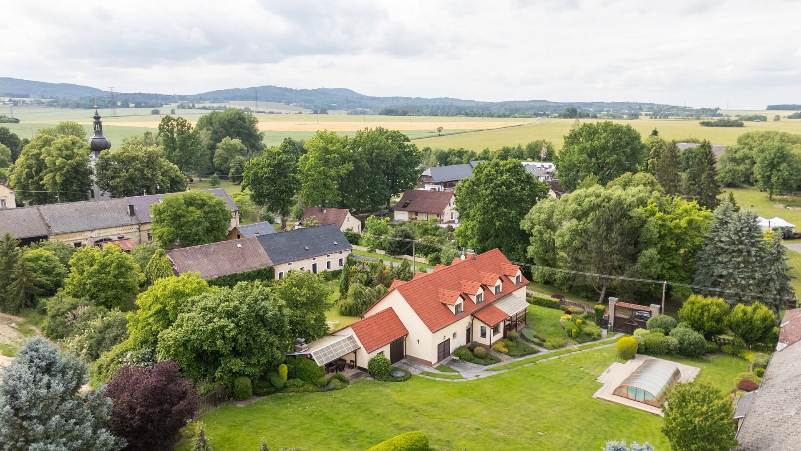
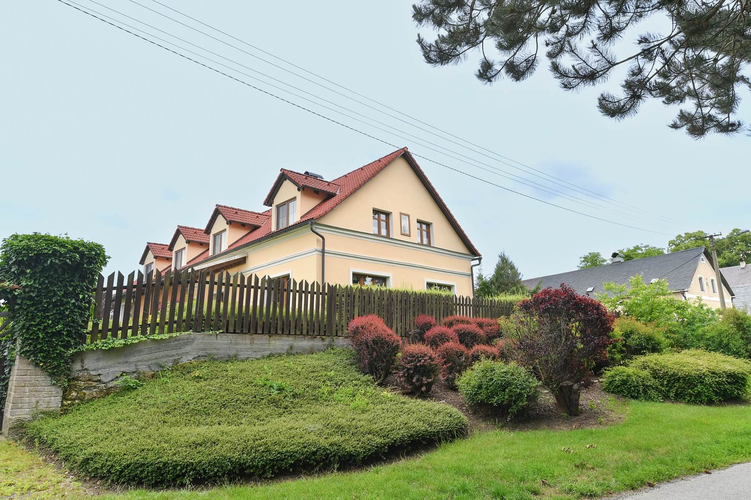
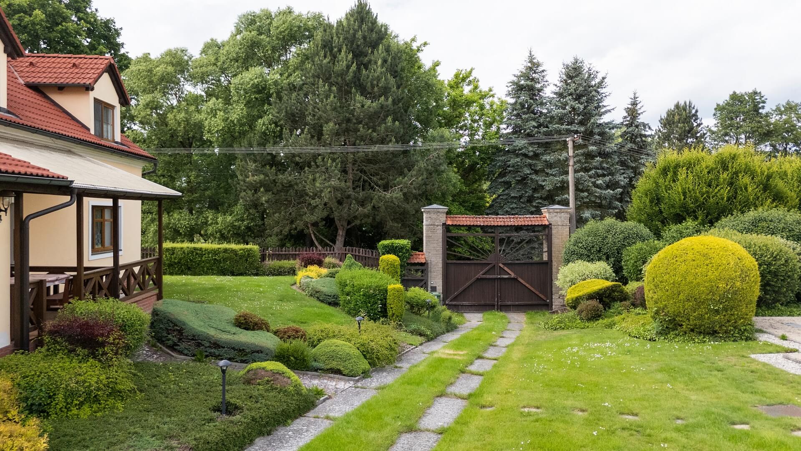
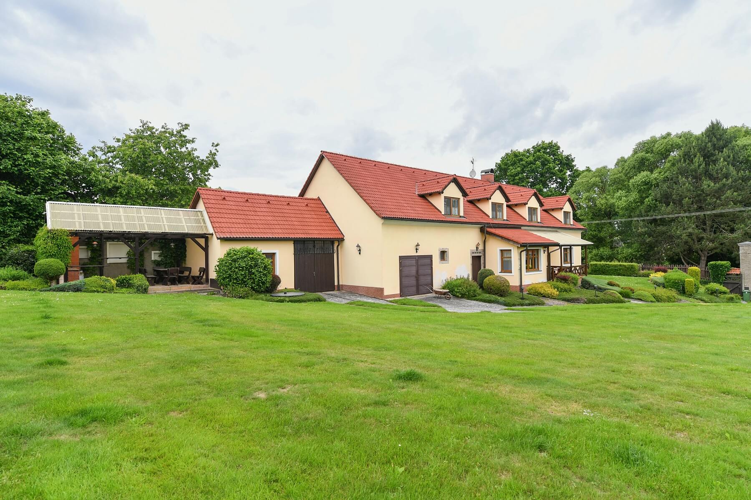
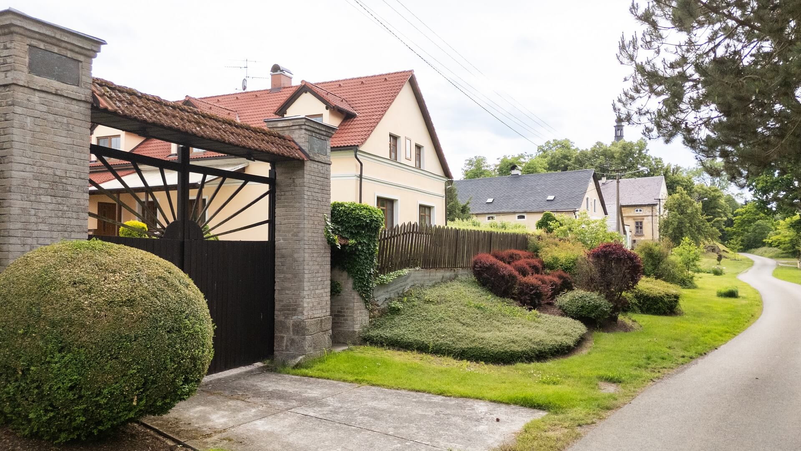
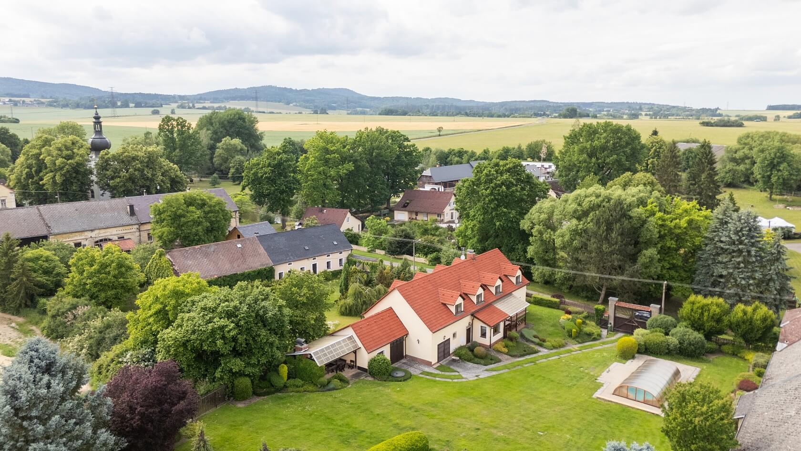

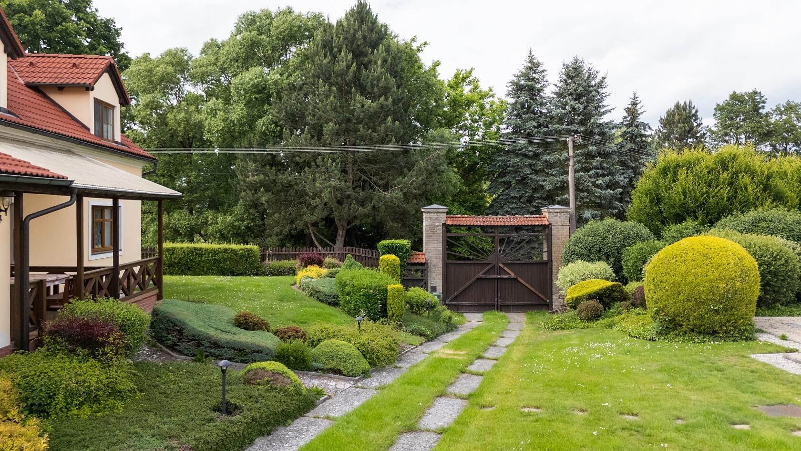
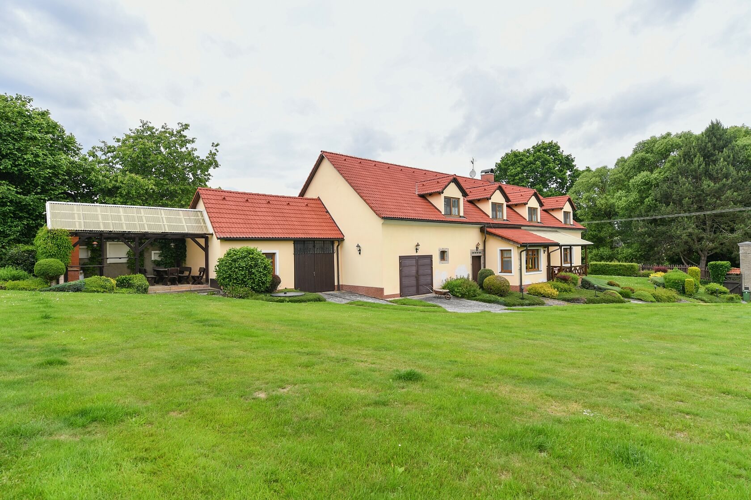
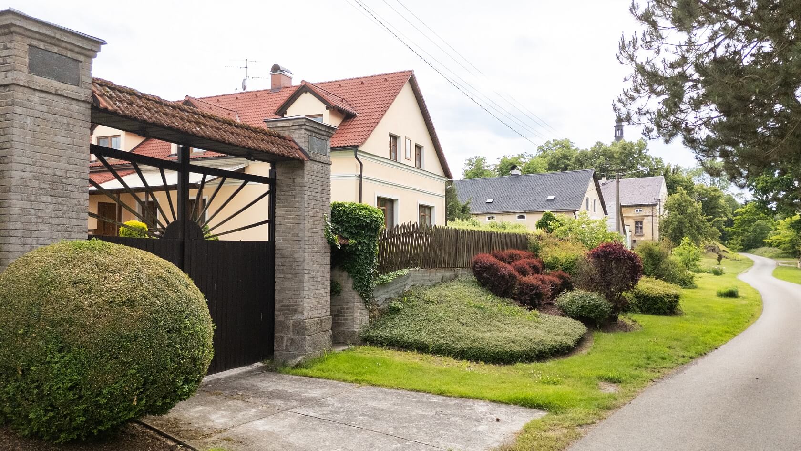
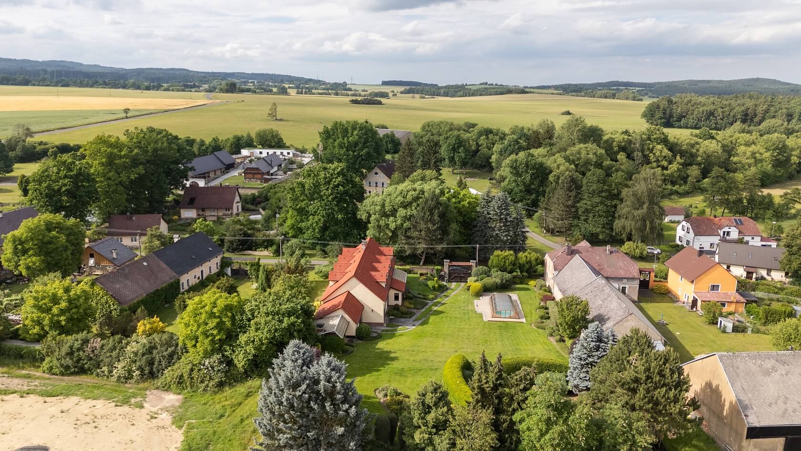
This spacious family home, suitable for multigenerational living, created through the conversion of a traditional country farmhouse, stands on a large, beautifully landscaped garden in a peaceful part of the village of Dubec. Nestled in the picturesque countryside of the Český les (Bohemian Forest), the village enjoys direct train connections to Plzeň.

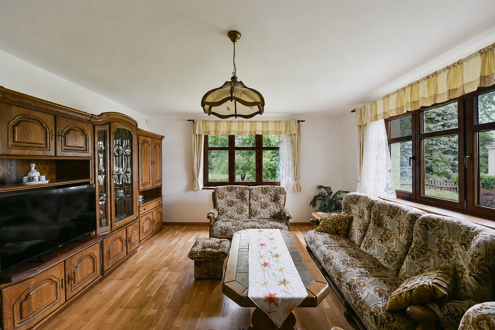
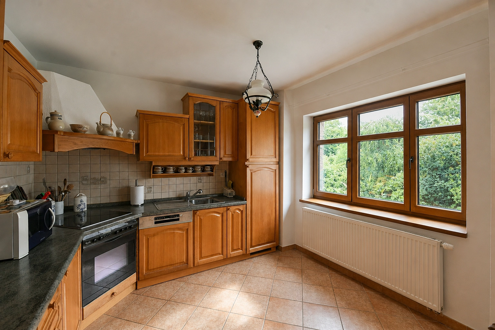
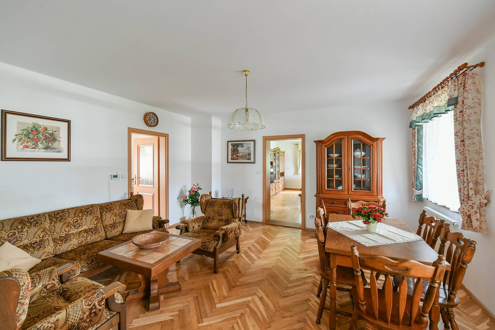
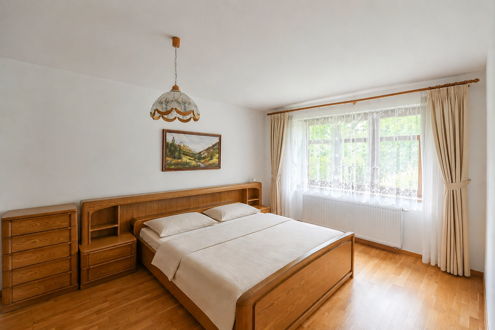
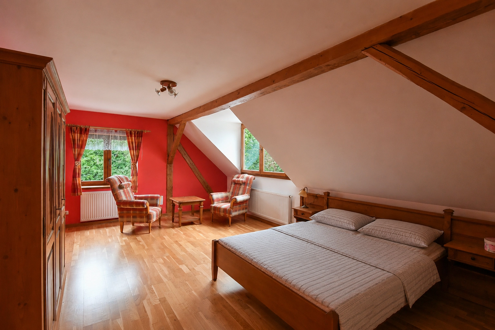
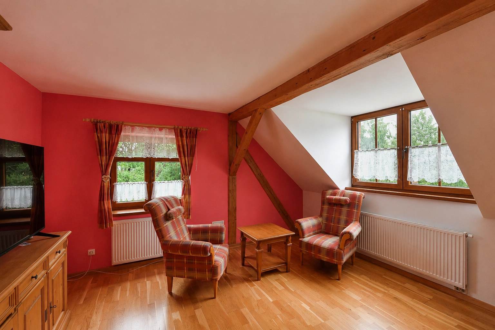
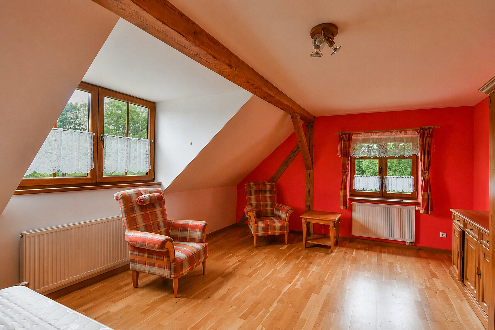
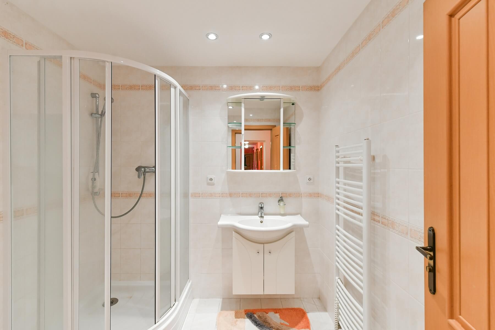
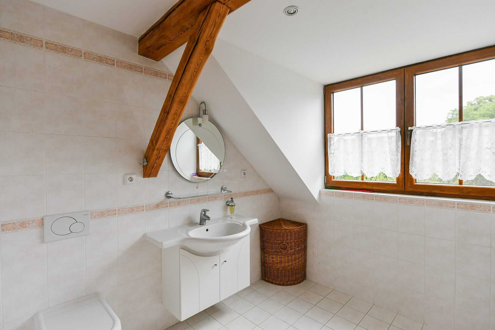
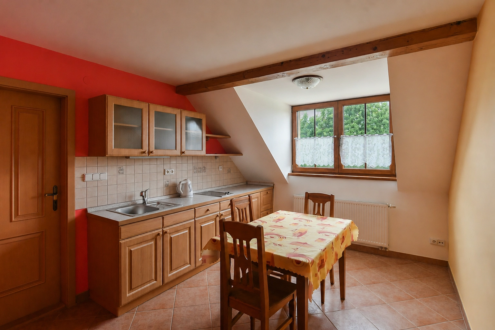
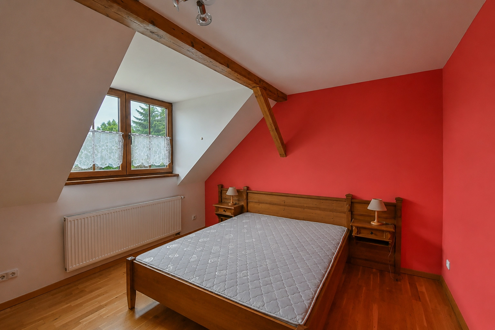
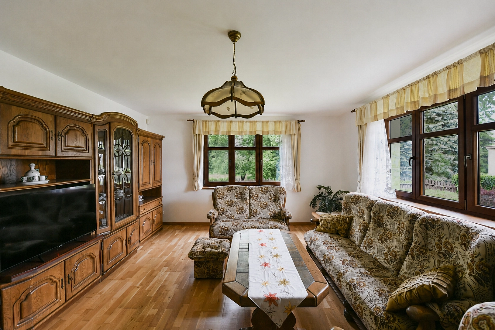
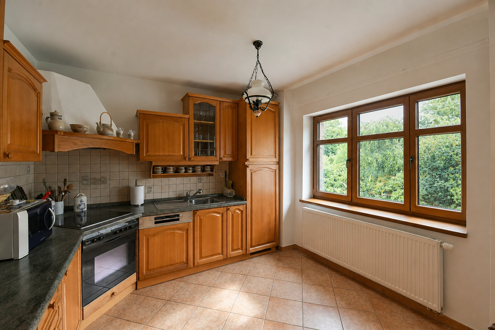
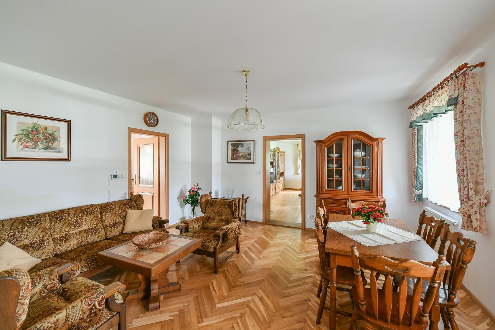
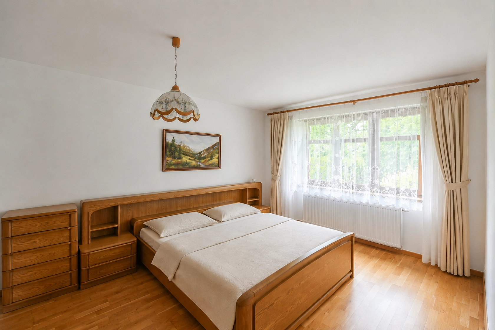
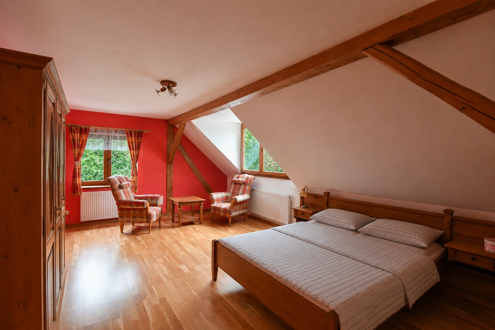
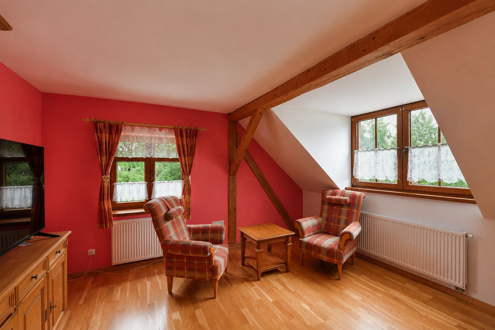
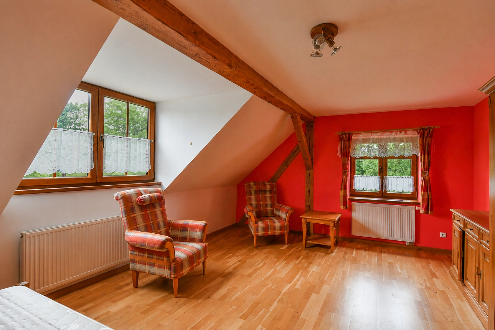
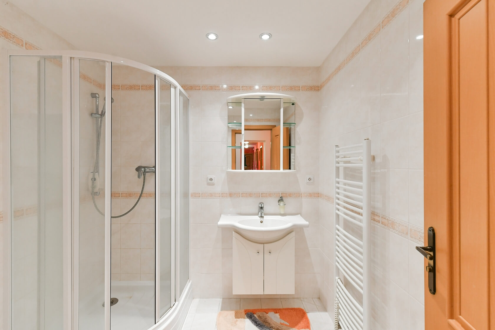
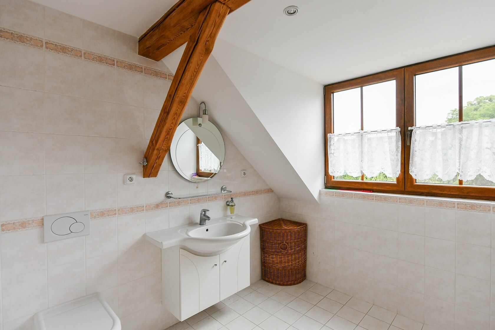
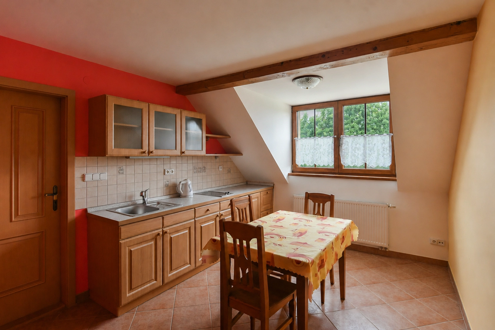
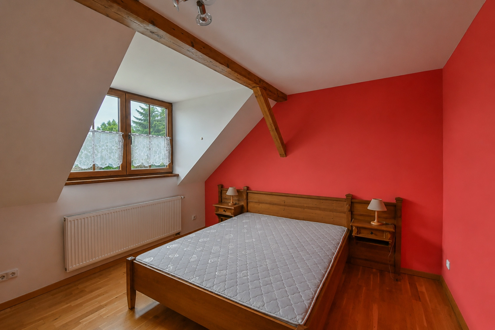
The ground floor comprises a living room with a dining area, an adjoining room, a separate kitchen, a workshop, a bathroom, an entrance hall, a hallway, and a utility room. The converted attic level features three bedrooms, a kitchen, a bathroom, a hallway, and a staircase landing.

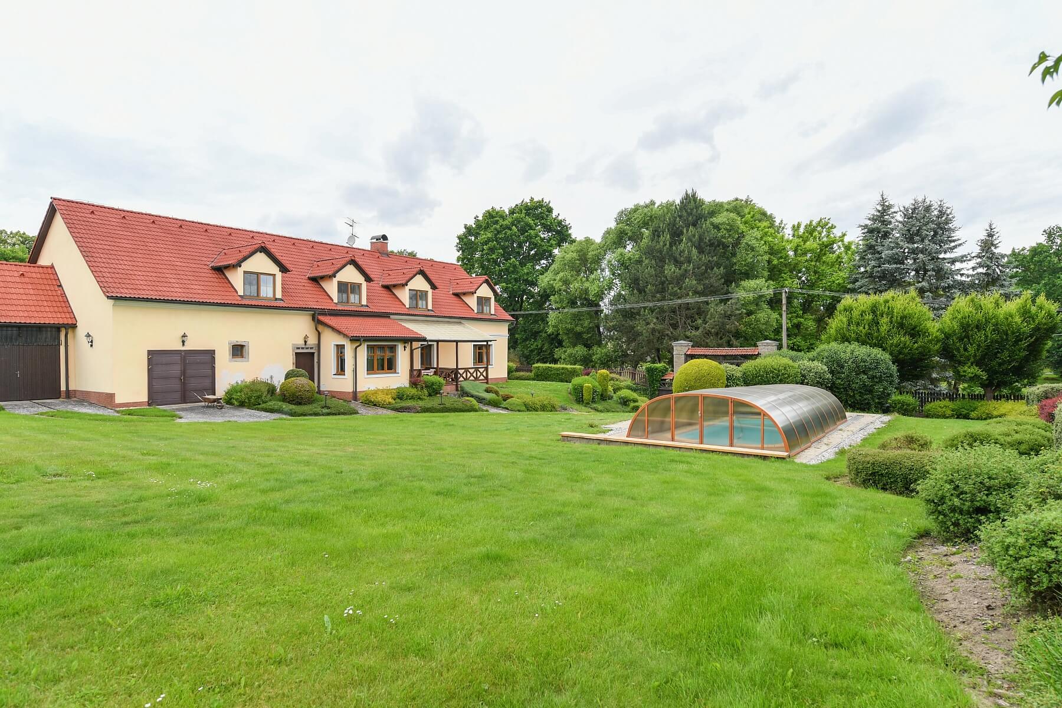
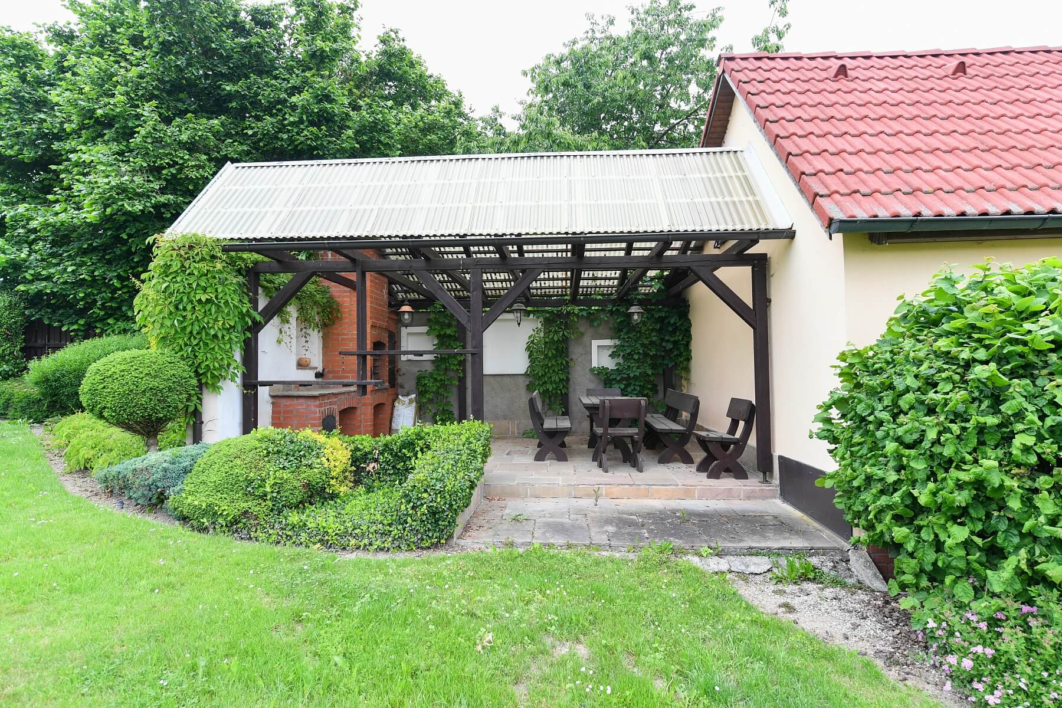
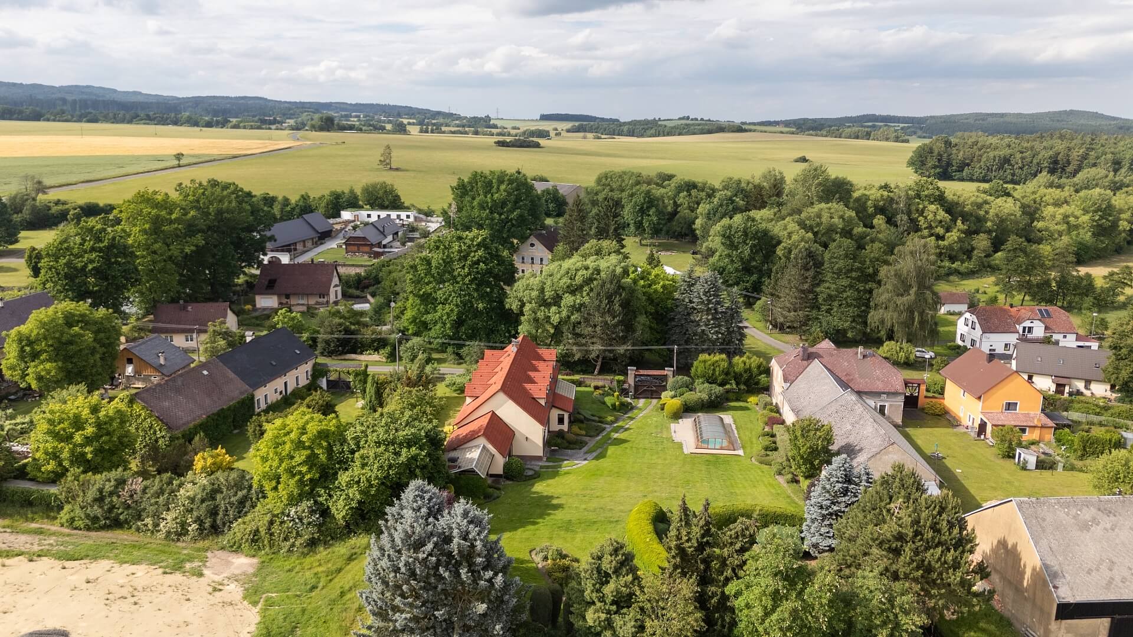
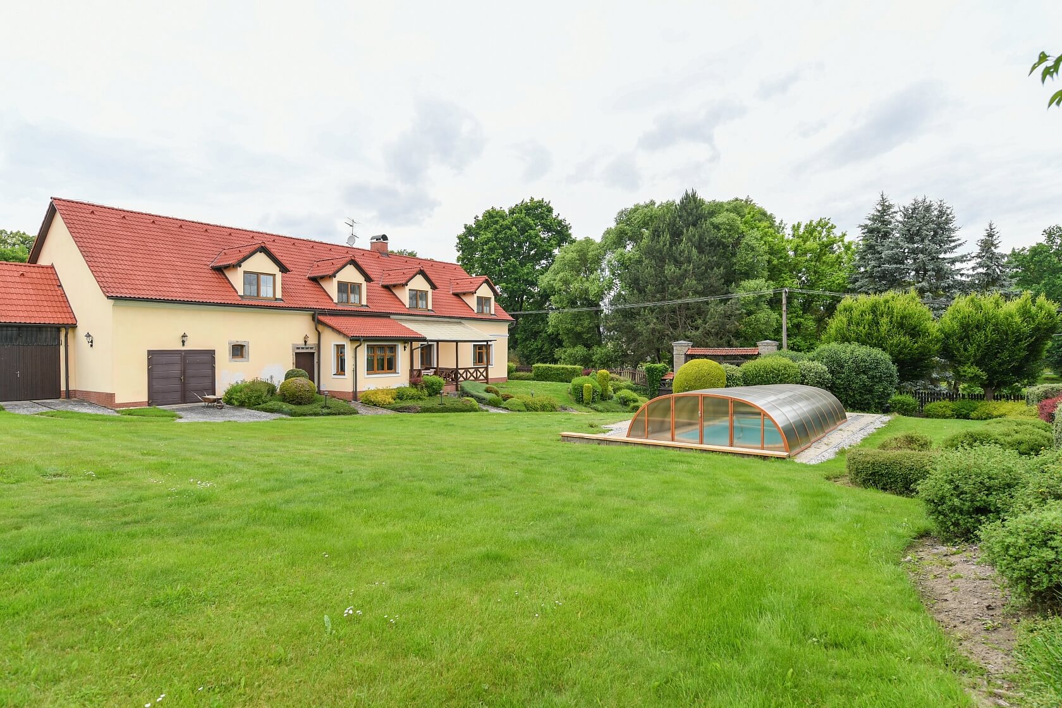
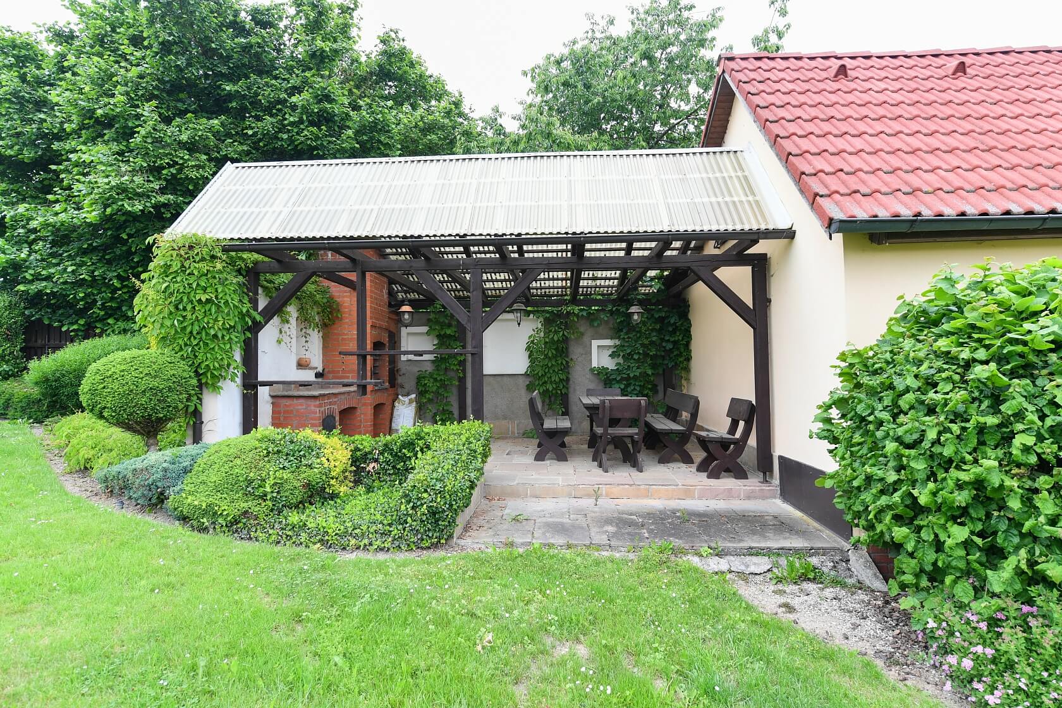
The house was completely renovated and added a conversion in 2003, including an attic extension and the replacement of all windows and doors. East and west-facing wooden double-glazed windows provide plenty of natural light, while the interiors feature parquet and laminate floors and wooden panel doors. Heating and hot water are supplied by an electric boiler. Drinking water is sourced from a private 30-meter-deep borehole, while a separate well supplies the garden irrigation system. Wastewater is treated by a two-chamber septic tank. The house is complemented by two garages and a covered terrace. The gently sloping, landscaped garden features a swimming pool with a retractable cover and heat pump heating, as well as specimen trees and ornamental shrubs.

This pleasantly quiet location benefits from excellent rail connections to the surrounding area. The nearby village of Třemešná, of which Dubec is part, offers a grocery store, while the town of Bělá nad Radbuzou provides a wider range of amenities, including a kindergarten and elementary school. Direct train services connect the village with the center of Plzeň without the need to change trains. A bike trail passing through the village offers easy access to the beautiful protected landscape of the Český les (Bohemian Forest), while the nearby Přimda ski resort is a popular destination during the winter months.

Total area 361.97 m2, built-up area 1,768 m2, garden 5,397 m2, plot 7,165 m2.

Facilities

  • Swimming pool
  • Parking
  • Terrace
  • Garden
  • Garage

Overview table

  • Reference number
    113475
  • Total price
    € 745 033 / CZK 18 000 000
  • Floor area
    362 m²
  • Total area
    361 m²
  • Built-up area
    1 768 m²
  • Garden
    5 397 m²
  • Plot
    7 165 m²
  • Parking
    2 garages and parking on the plot
  • Cellar
    -
  • Building Energy Rating
    G

Location

Property surroundings

Contact us

optional
optional

See other houses in the area

Get the latest offers directly in your inbox

Location
Parameters
Size
Min
Max.
Price range
Price min.
Price max.
Price range
Price min.
Price max.