Information

House, One-bedroom (2+kk)

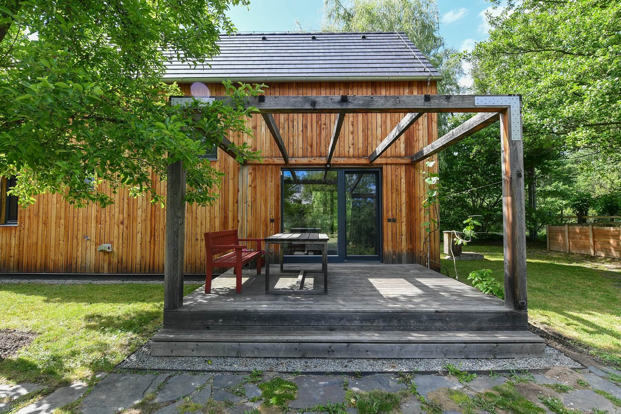
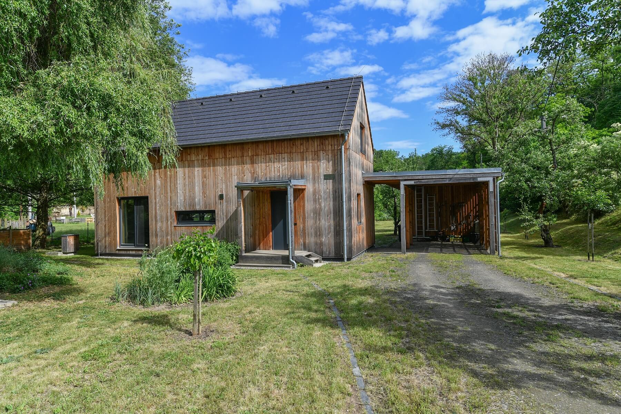
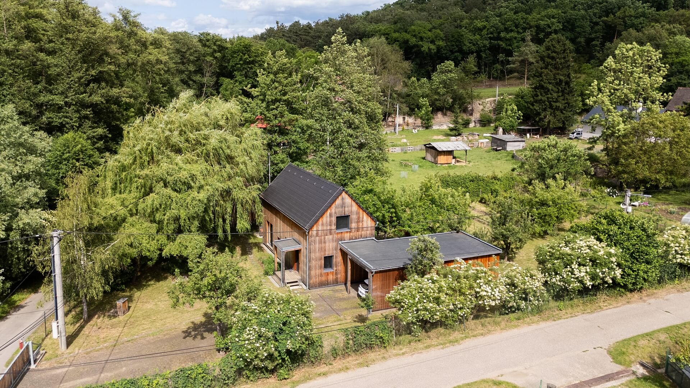
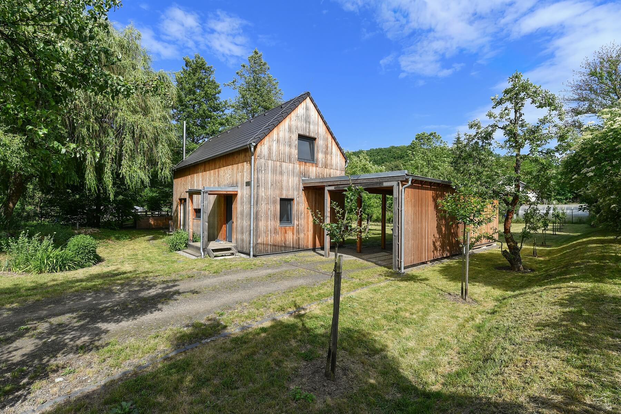
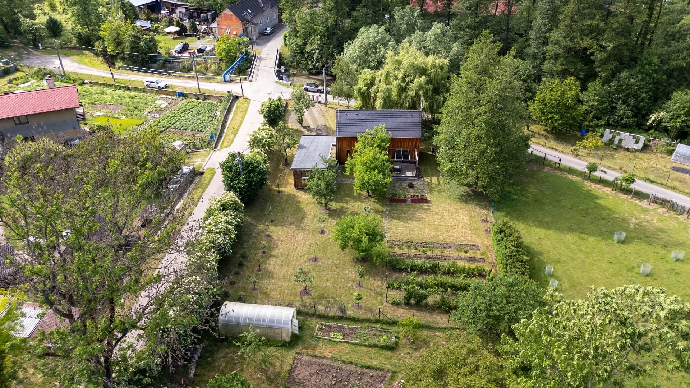
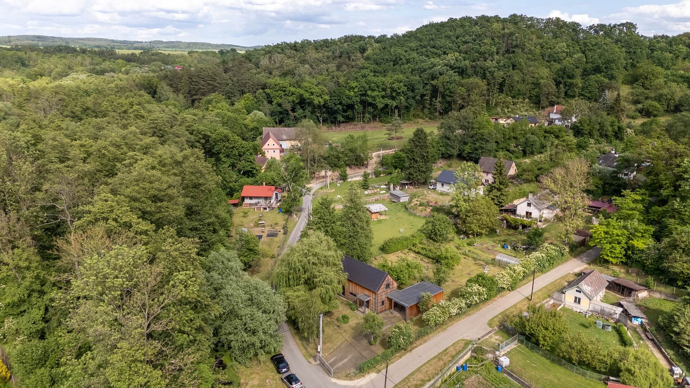
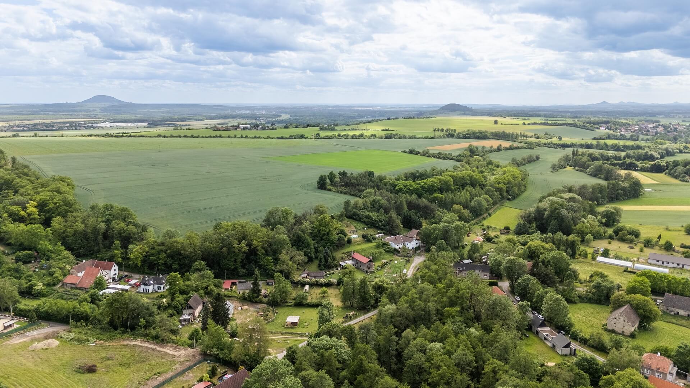
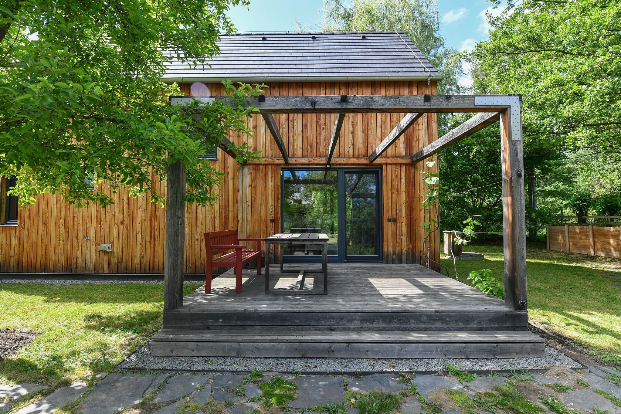
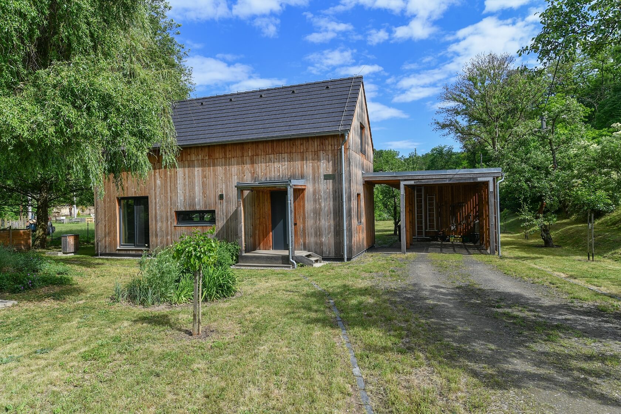
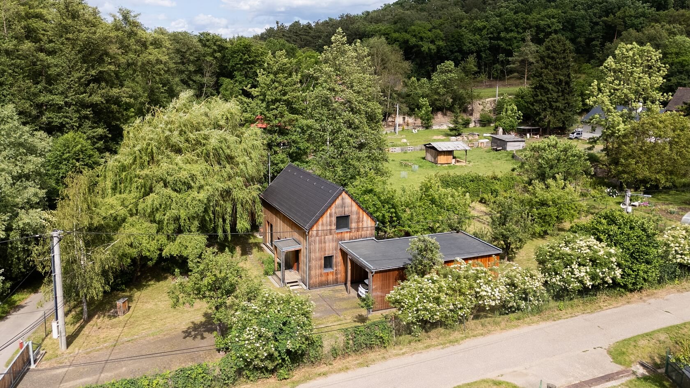
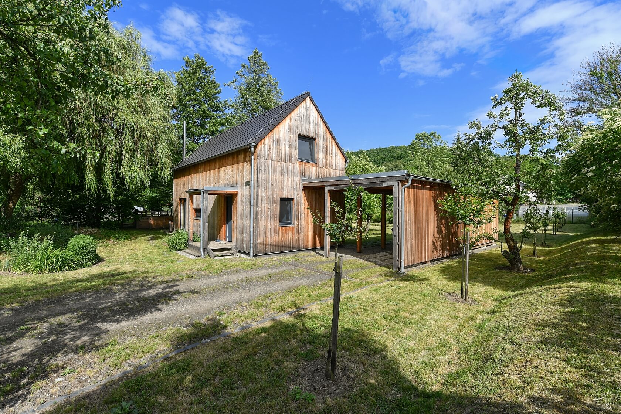
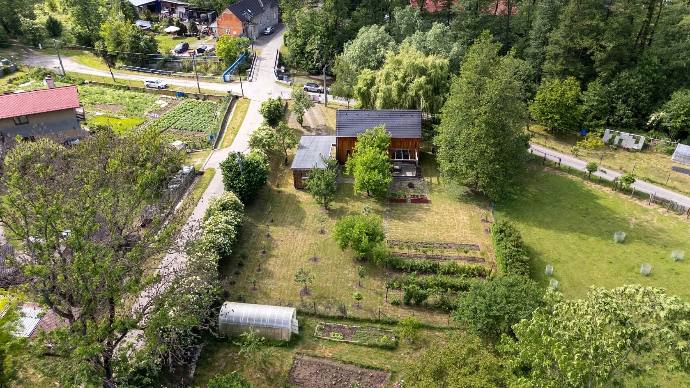
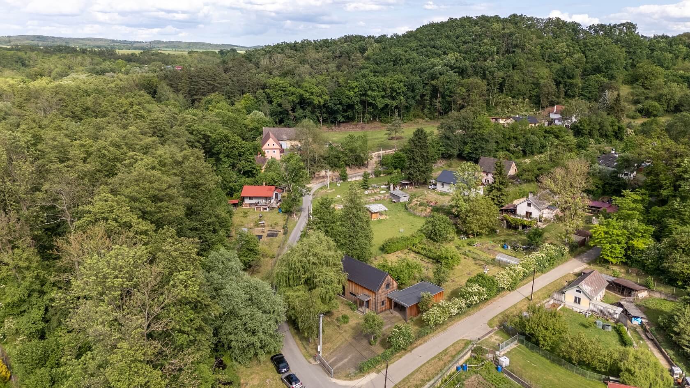
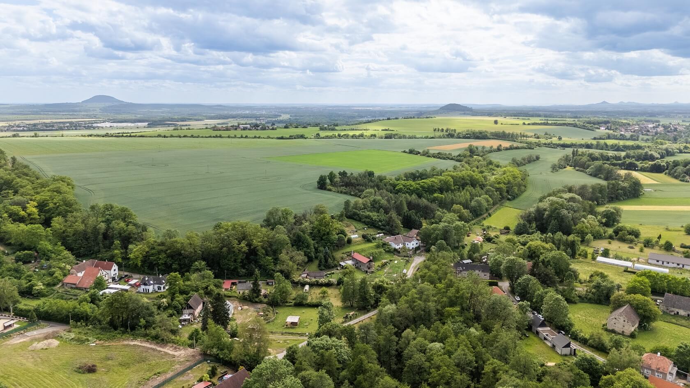
Well-built, high-quality log home with a meticulously maintained garden on the edge of the České středohoří (Central Bohemian Uplands). Constructed by a local company with a strong emphasis on premium materials, expert craftsmanship, and energy efficiency, the property is situated in a small village near Litoměřice, approximately 50 km from the outskirts of Prague.

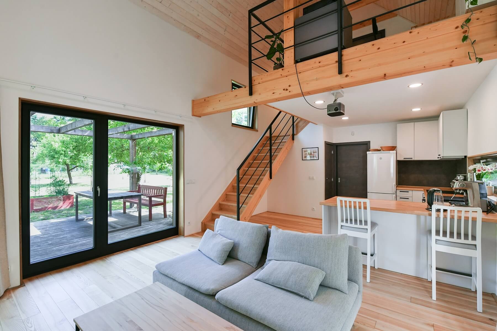
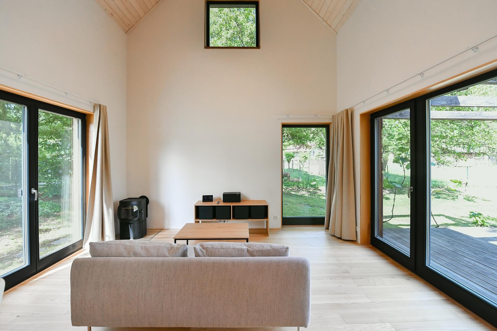
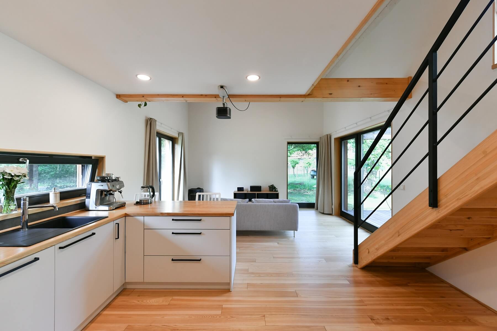
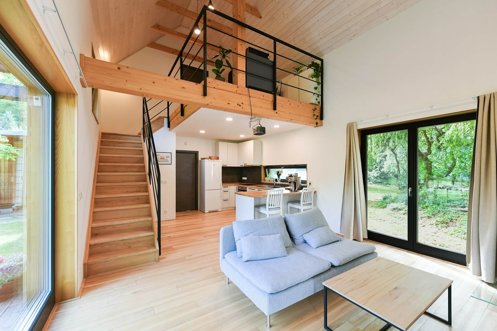
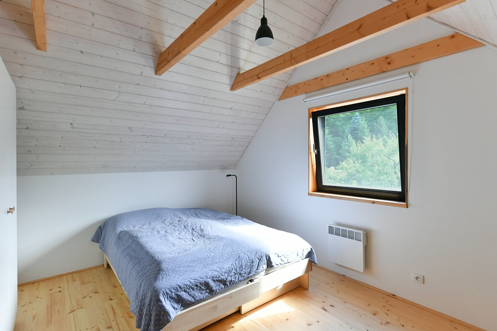
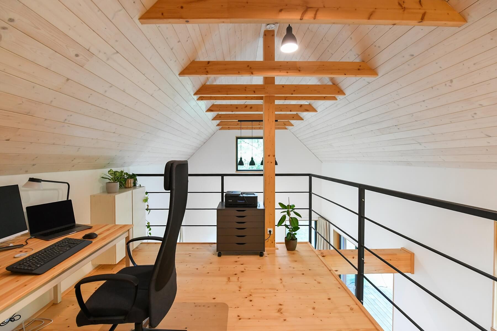
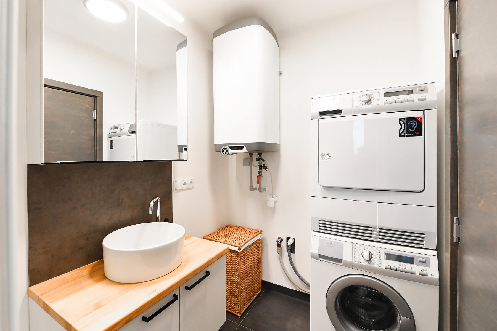
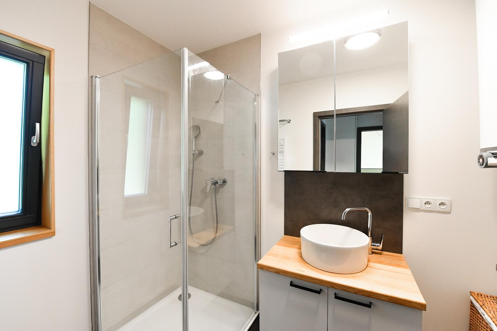
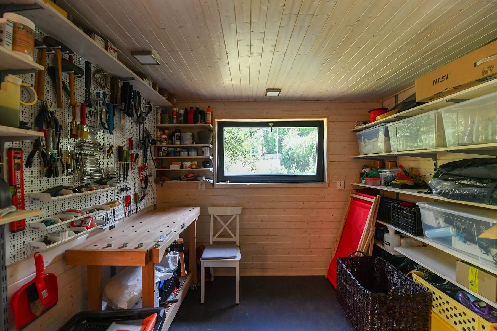
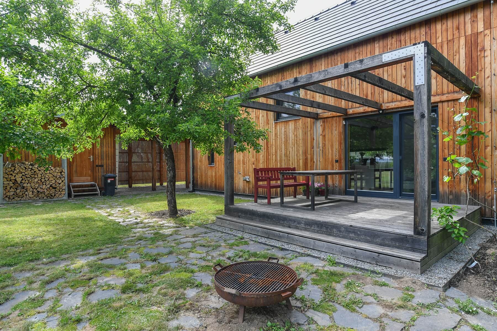
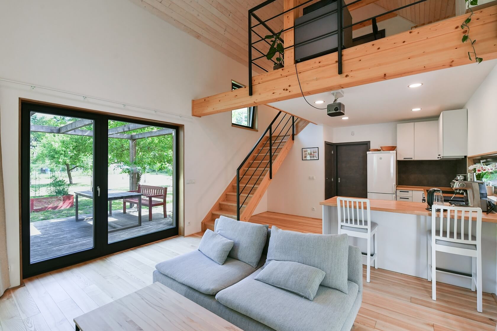
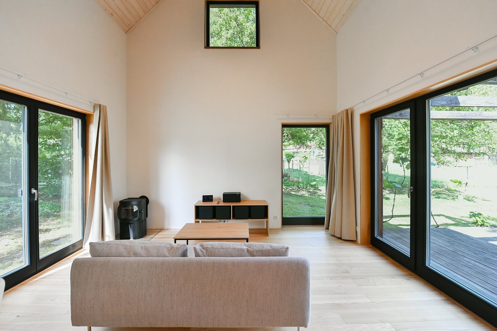
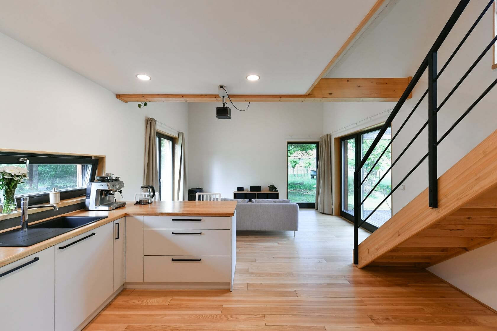
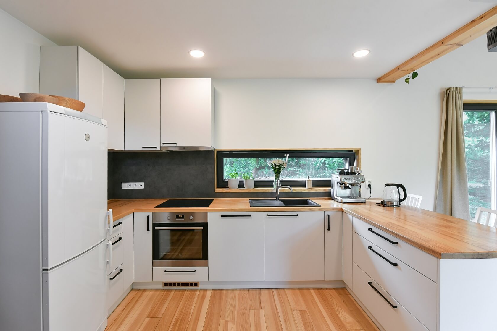
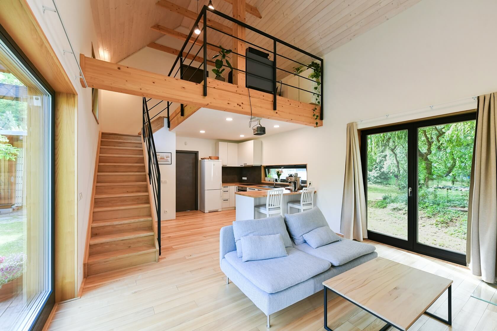
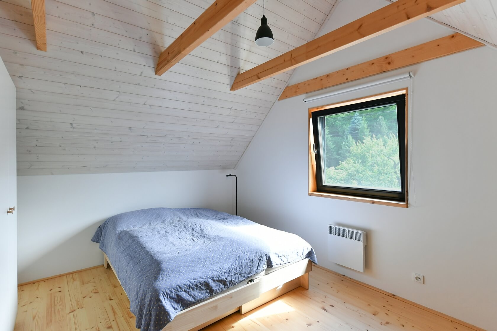
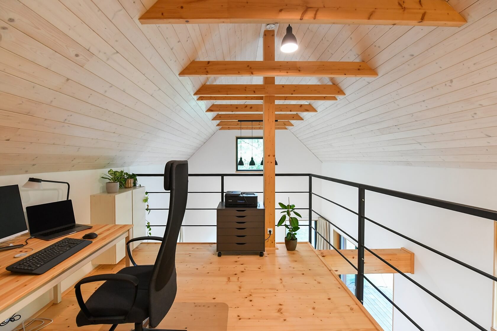
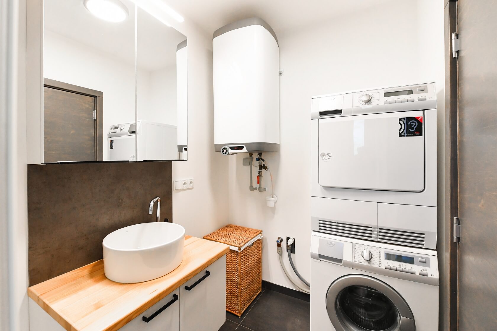
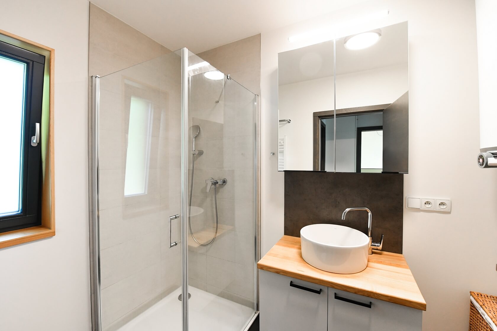
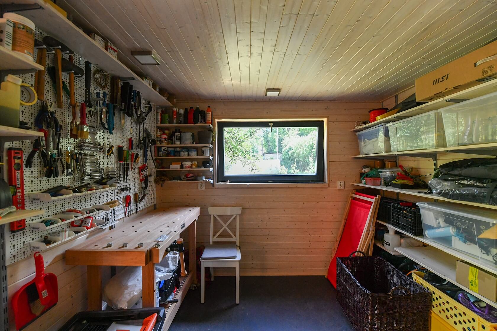
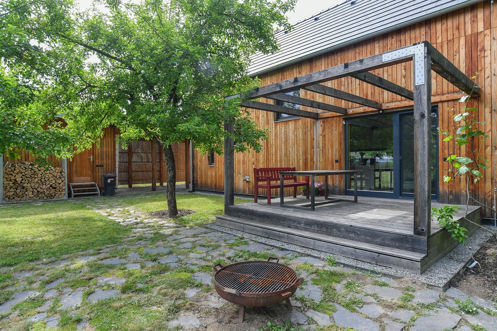
The ground floor comprises a living room with an adjoining kitchen, a bathroom, a separate toilet, a utility room, an entrance hall, and a vestibule. The living room opens directly onto the garden terrace. Upstairs, there is one bedroom and an open gallery with a home office area. The property also includes a garage and a fully insulated workshop. The current owners have a completed architectural study for a future extension of the house.

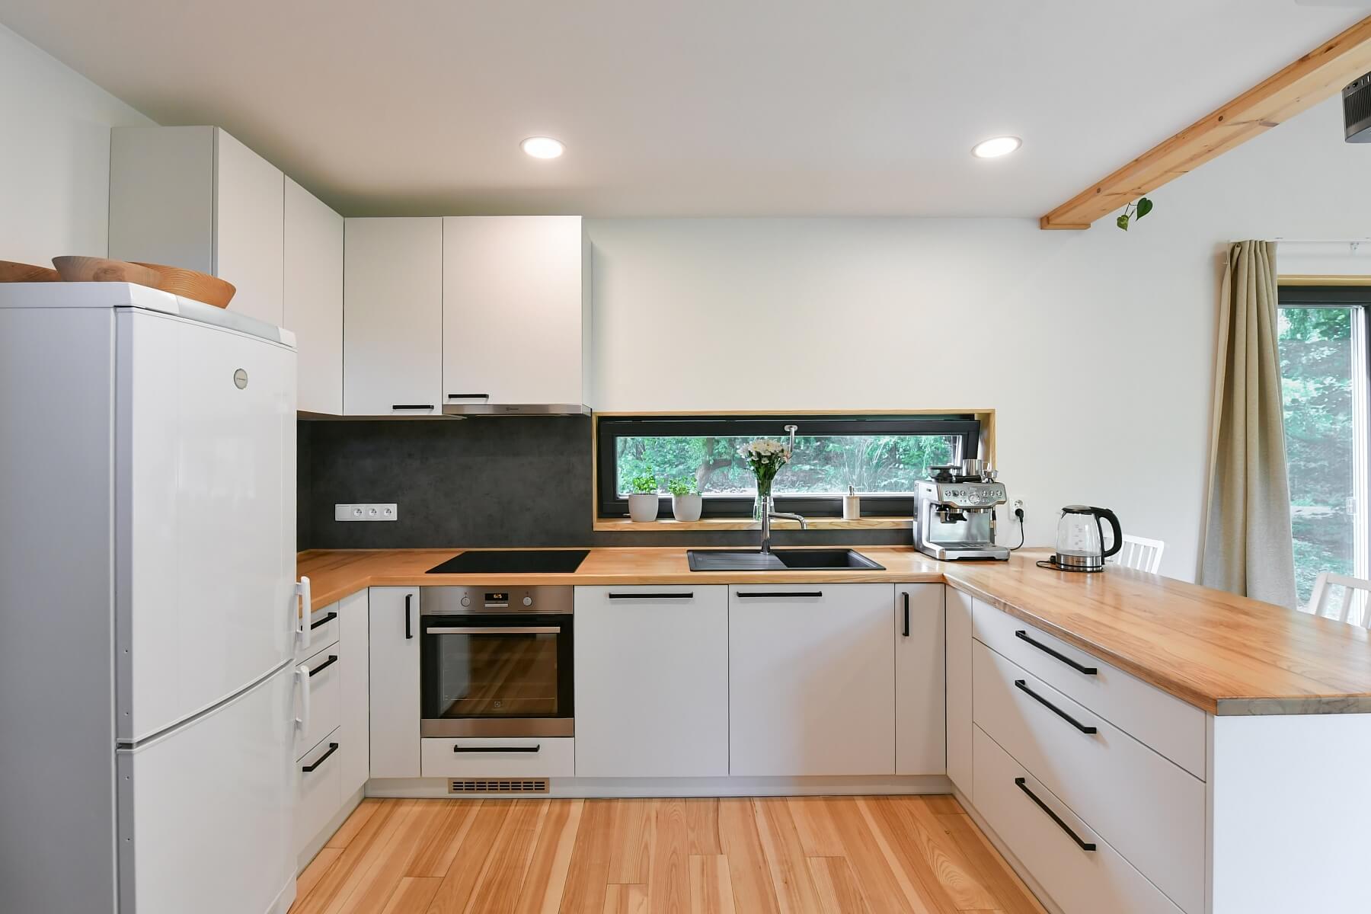
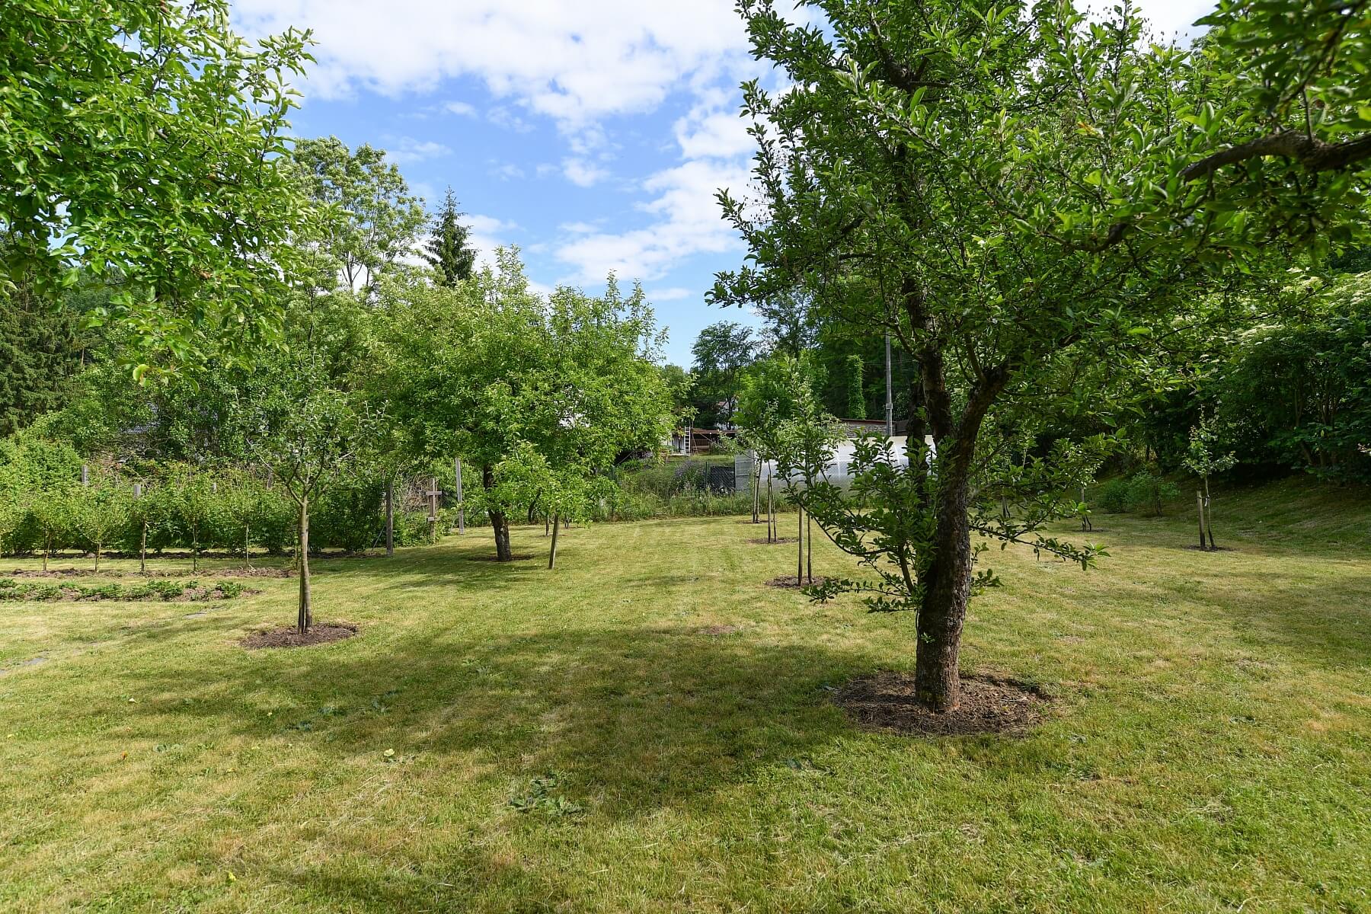
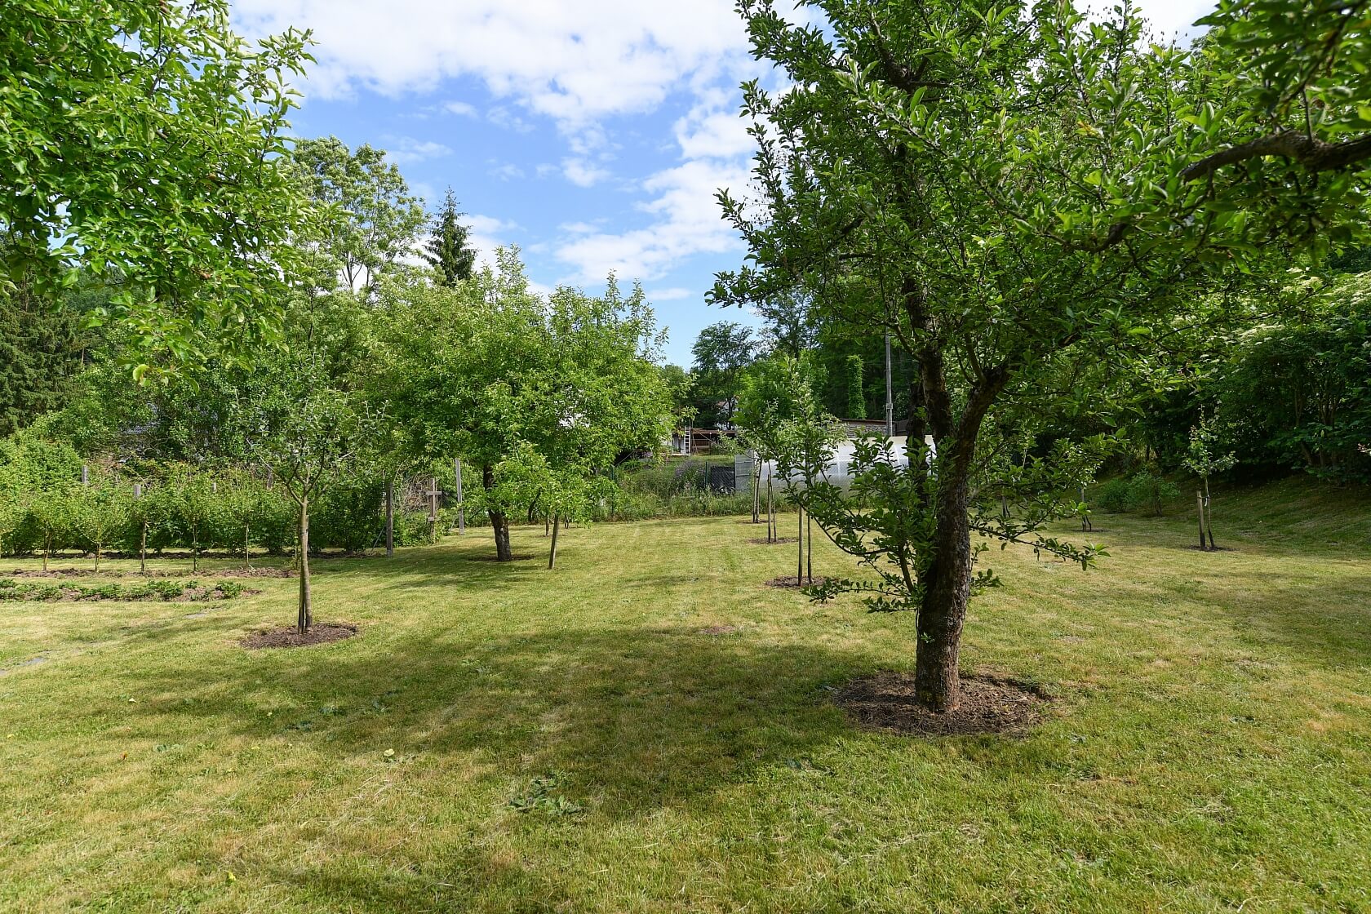
The entire structure, including the roof, features a breathable wall with above-standard insulation, while the interior walls are clad with durable Rigistabil structural boards. The exterior is finished with a ventilated façade of locally sourced kiln-dried and planed larch, complemented by a larch wood terrace and pergola. Premium timber-framed windows are fitted with triple glazing, anthracite-grey frames, insect screens, and solar control films on the south- and west-facing elevations. The ground-floor floors, staircase, window sills, and the wooden kitchen and bathroom worktops are crafted from oiled ash, while the upper floors and exposed ceiling are finished in spruce. Custom-made flush interior doors are manufactured from birch plywood with TUPAI hardware. The primary heating source is a designer Jøtul wood-burning stove with an external air supply, complemented by electric convectors and a heated towel rail in the bathroom. The house is offered fully furnished, including Electrolux appliances. The workshop is lined with white-oiled spruce and finished with natural Marmoleum flooring. Both the garage and workshop are pre-wired for the future installation of photovoltaic panels or a green roof. Rainwater is collected in a concrete underground storage tank and reused for flushing the toilets. Wastewater is treated by a constructed wetland system with a concrete septic tank, while a new municipal sewer system is currently under construction. High-speed wired internet (up to 100 Mbps) is available, with fibre-optic internet expected following the planned GSM tower installation by 2027. The garden has been thoughtfully designed to create a pleasant microclimate during the summer months. A preserved historic apple orchard has been complemented with newly planted fruit trees, including pear, Asian pear, plum, sour cherry, and mulberry. The productive garden also features strawberries, raspberries, blackberries, grapevines, and kiwifruit. Retaining walls and stepping stones are crafted from locally quarried basalt.

Hoštka offers an ideal escape from the bustle of the city while maintaining excellent accessibility. The outskirts of Prague are approximately 50 km away, with regular train connections to the capital available from nearby Hněvice station. The historic royal town of Litoměřice can be reached in around 25 minutes by car. A bus stop is located in the village, while nearby Hoštka provides a kindergarten, a nine-year primary school, a grocery store, a restaurant, and a medical centre.

Total interior area 87.5 m² (including a 14 m² terrace), 9.8 m² storage shed, 19.6 m² carport, built-up area 60 m², garden 1,328 m², plot 1,388 m².

The plot is zoned Mixed Residential (SO), allowing a maximum site coverage of 40% and requiring a minimum plot size of 600 m² for a family house. Given the generous 1,388 m² plot, the property offers excellent potential for further residential development.


Overview table

  • Reference number
    113678
  • Total price
    € 326 987 / CZK 7 900 000
  • Floor area
    74 m²
  • Terrace
    14 m²
  • Total area
    87 m²
  • Built-up area
    60 m²
  • Garden
    1 328 m²
  • Plot
    1 388 m²
  • Parking
    Covered parking space and additional on-site parking
  • Cellar
    -
  • Building Energy Rating
    B

Location

Property surroundings

Contact us

optional
optional

See other houses in the area

Get the latest offers directly in your inbox

Location
Parameters
Size
Min
Max.
Price range
Price min.
Price max.
Price range
Price min.
Price max.