Exclusive Listing
Exclusive Listing
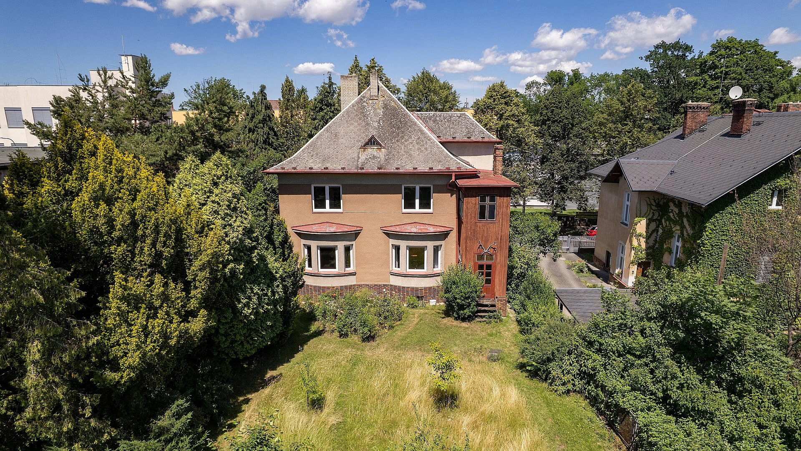
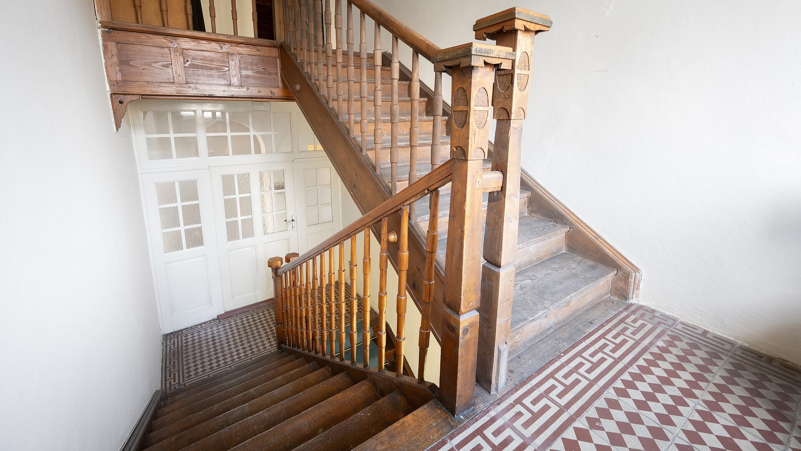
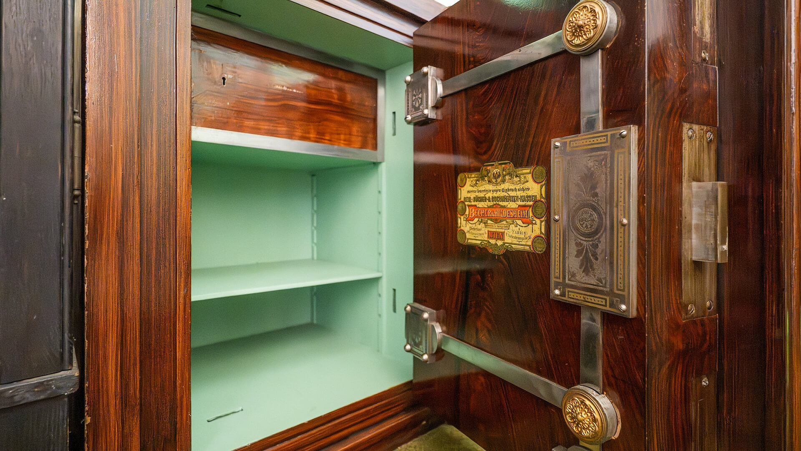
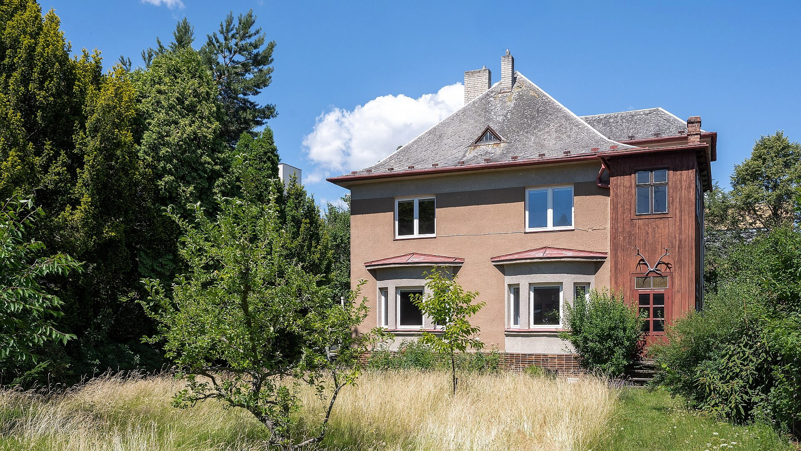
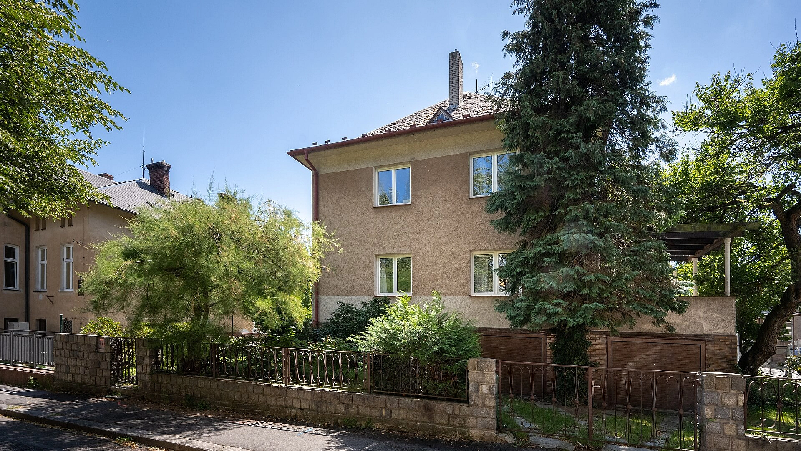
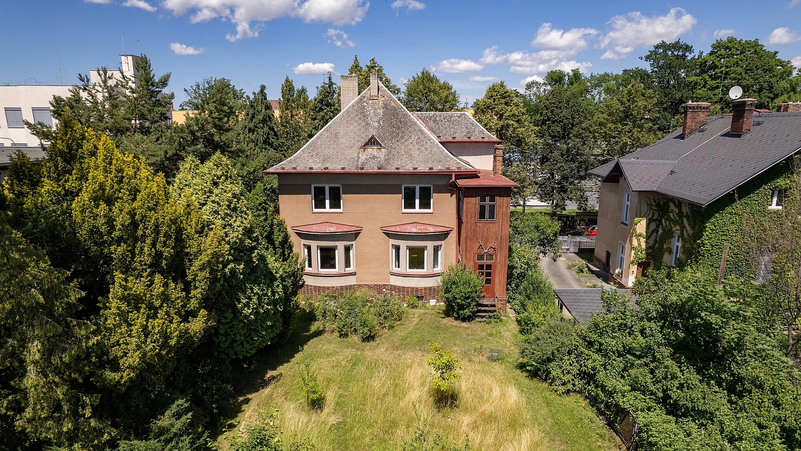
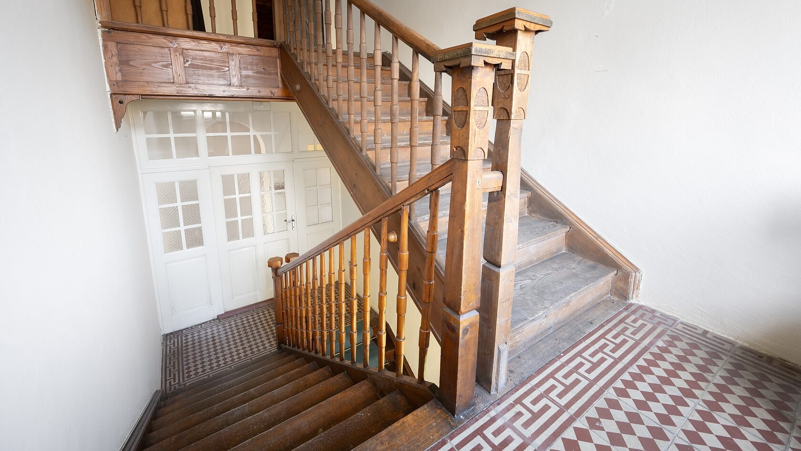
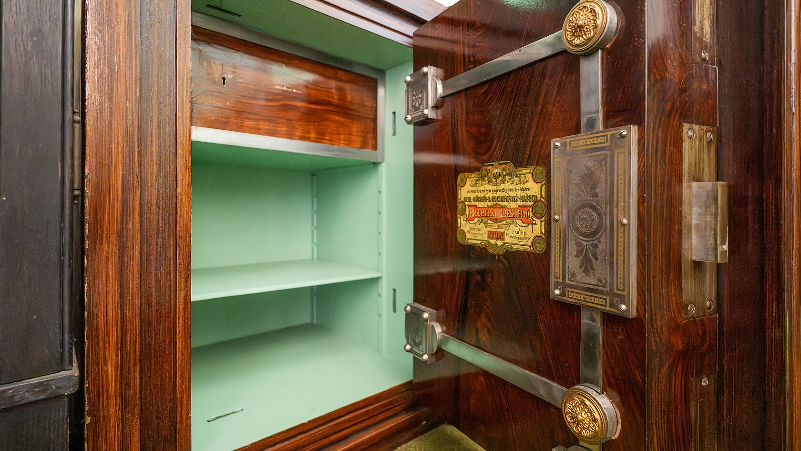
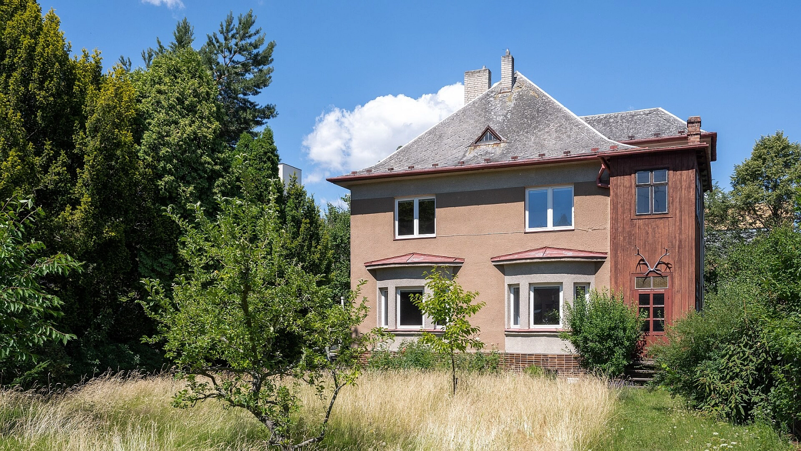
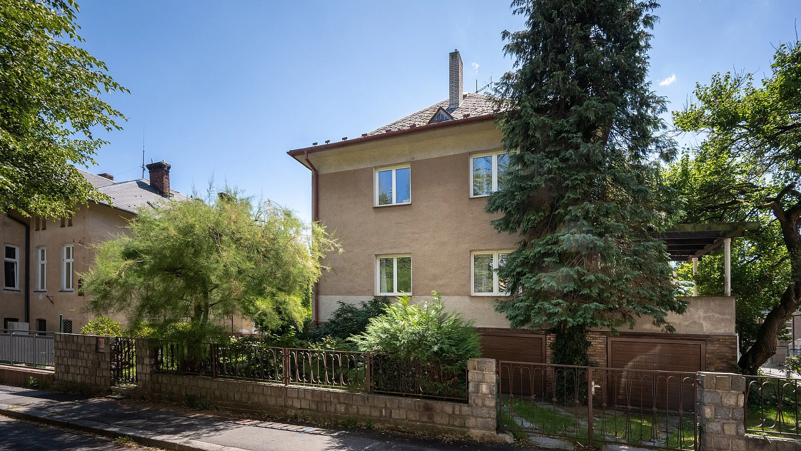
This 1920s villa, boasting a strong sense of place, beautifully preserved original period craftsmanship, and two generously proportioned self-contained apartments (with the potential to create a third), is surrounded by a large southeast-facing garden in a leafy residential neighborhood close to Opava's architecturally significant historic center.
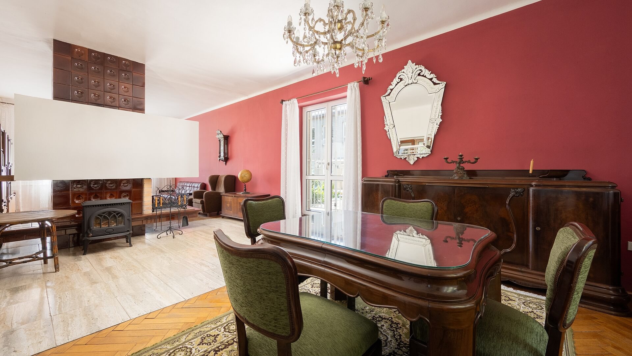
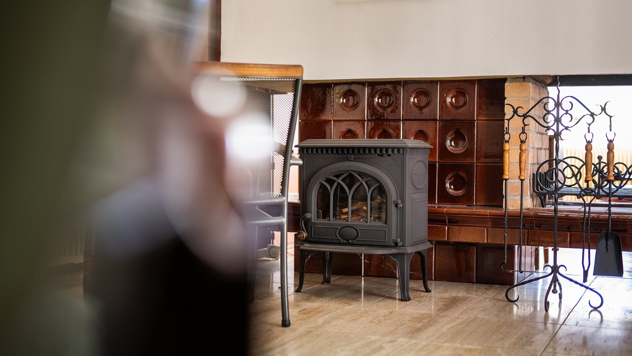
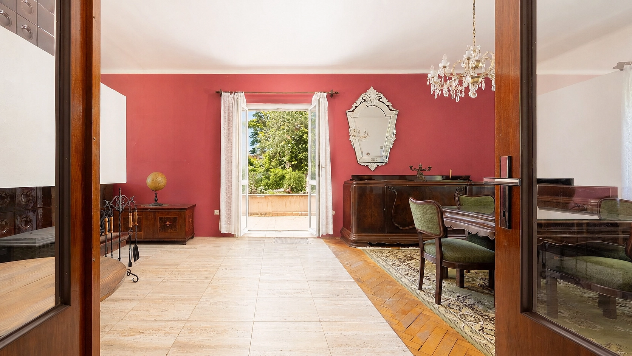
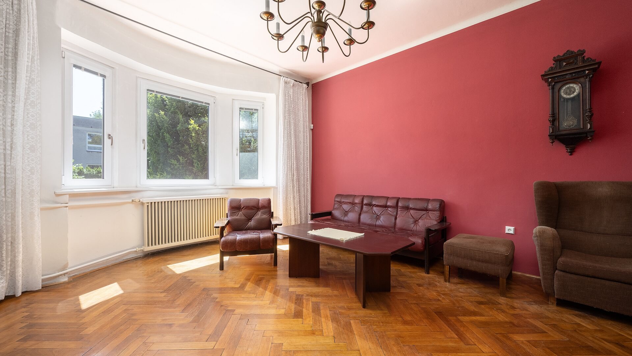
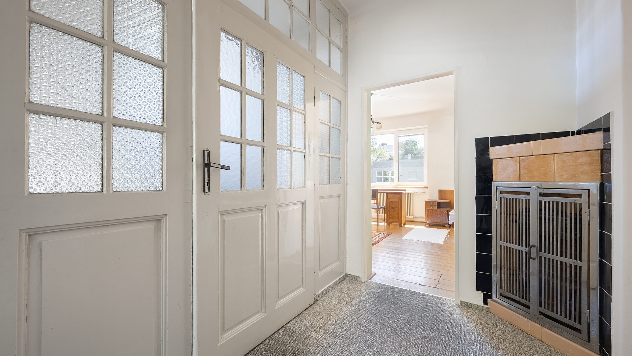
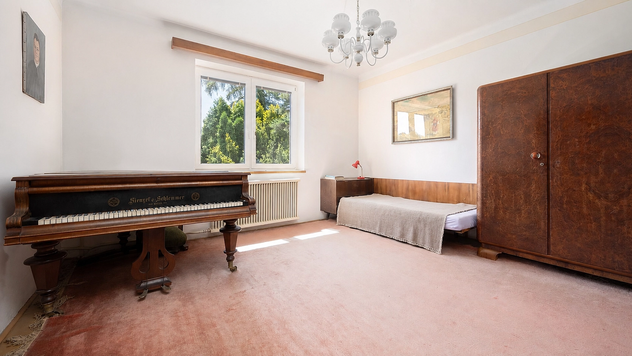
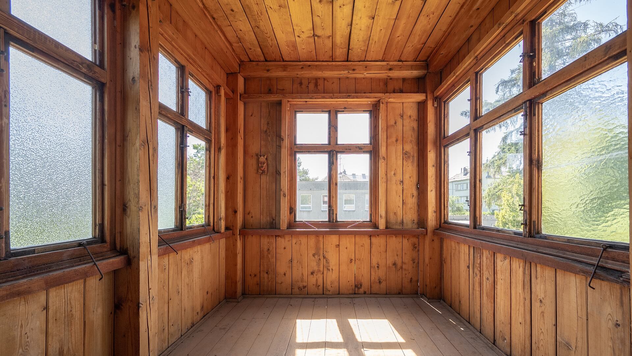
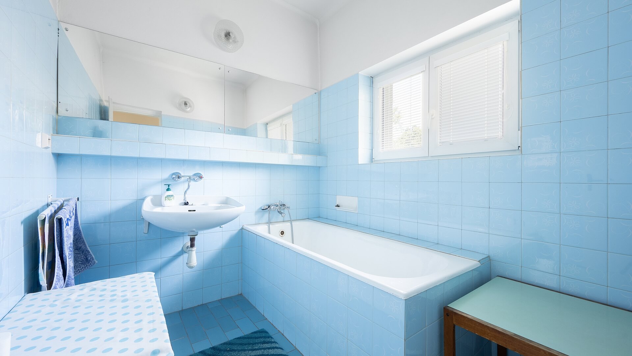
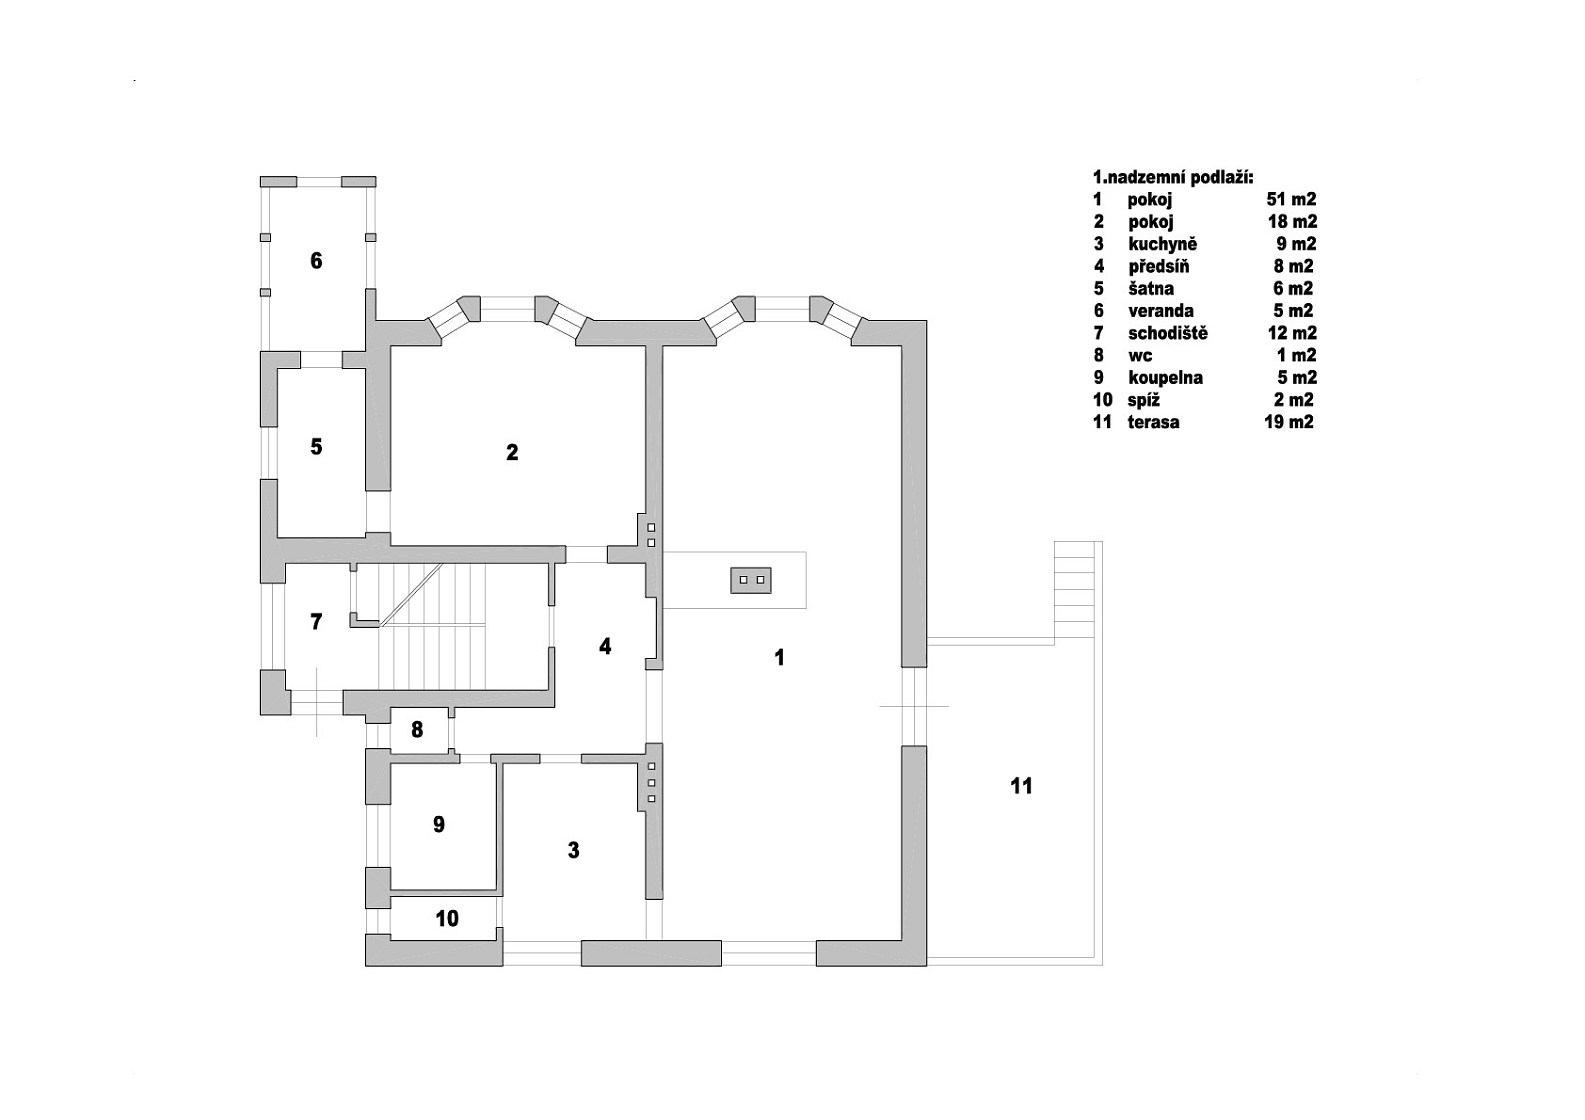
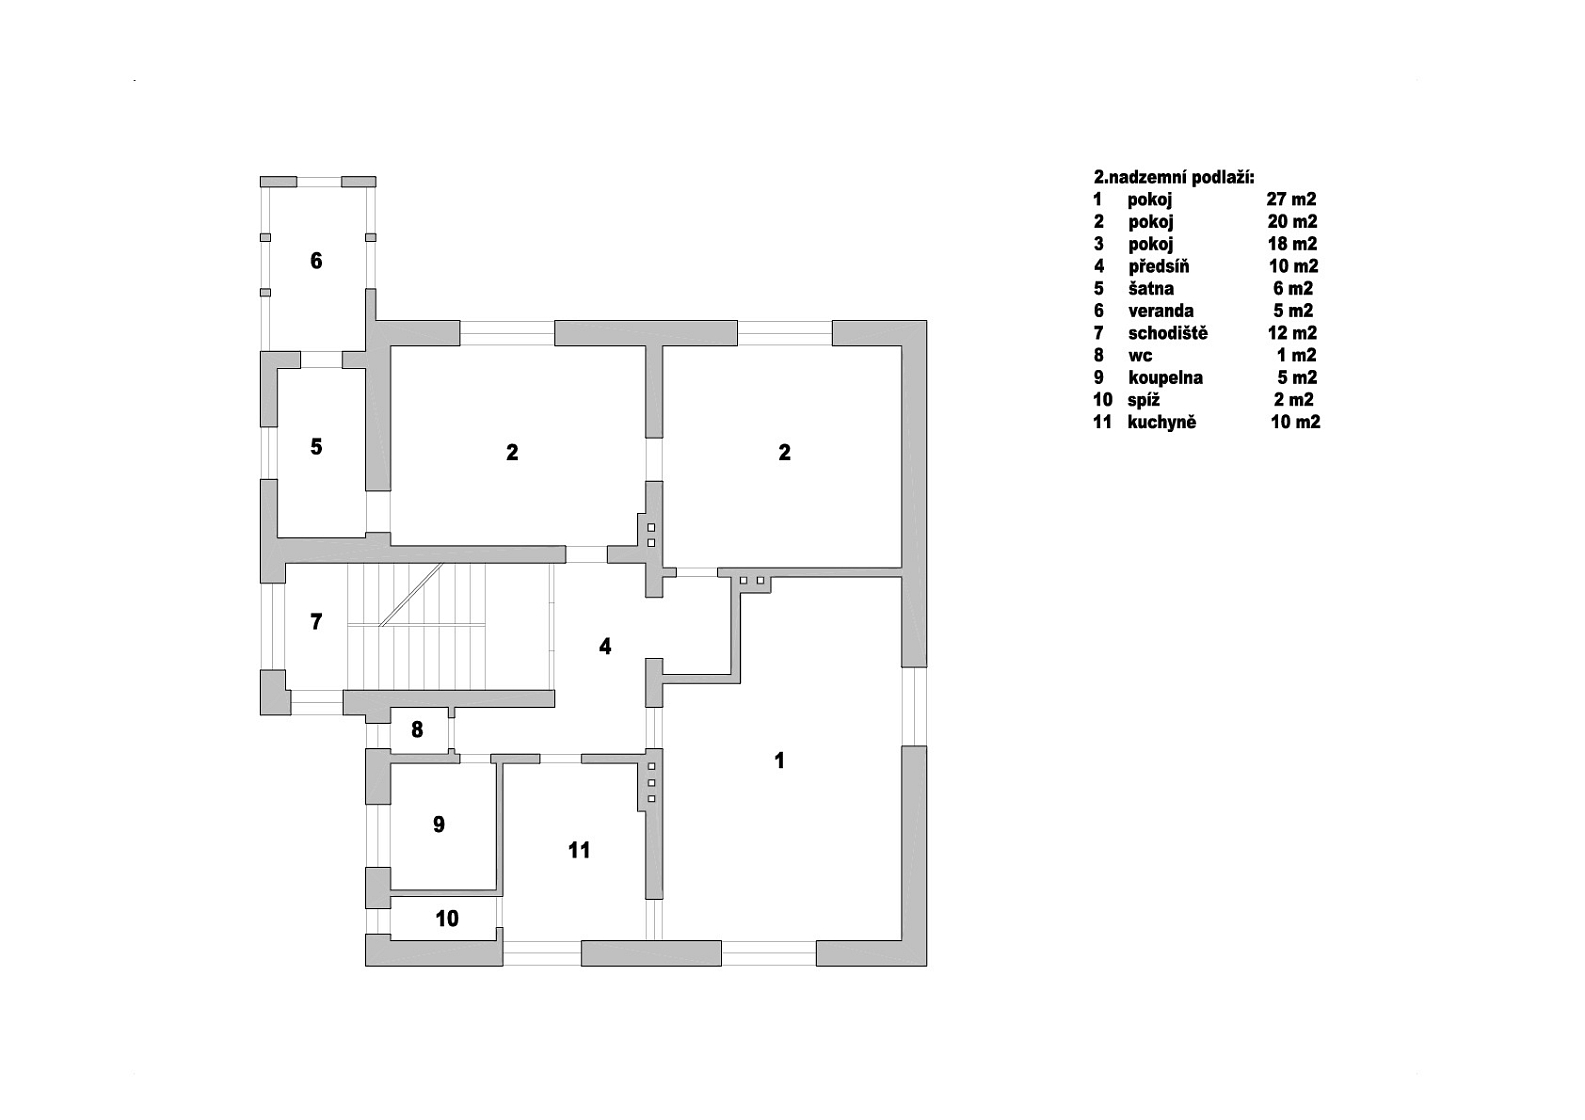
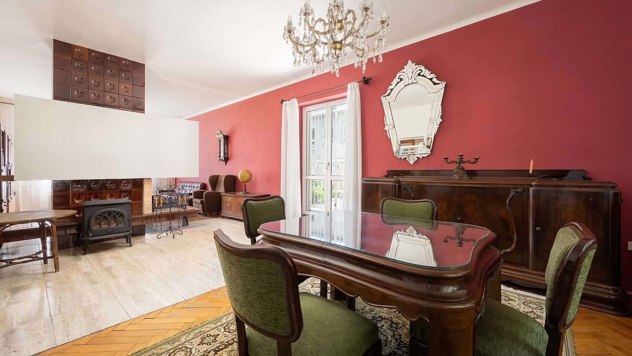
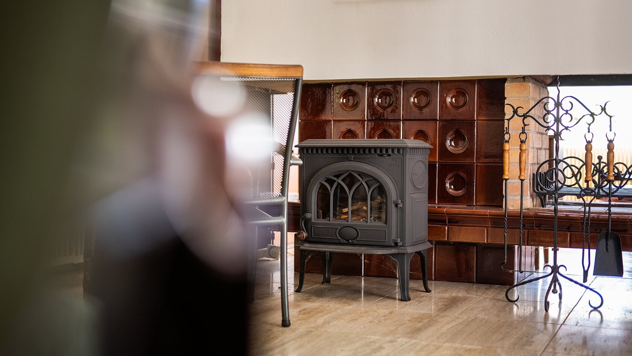
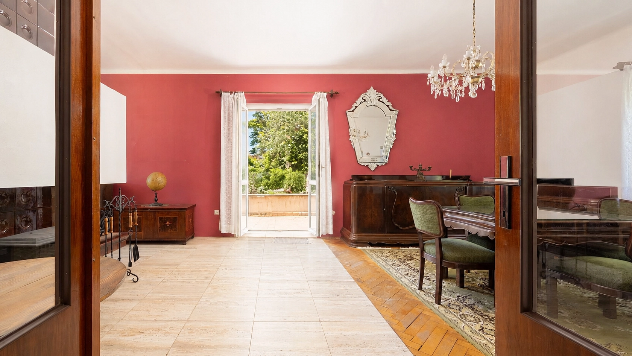
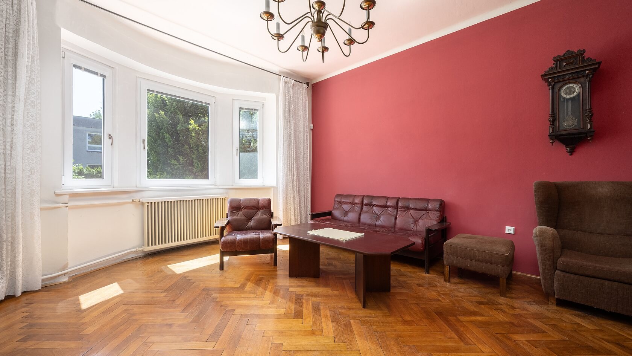
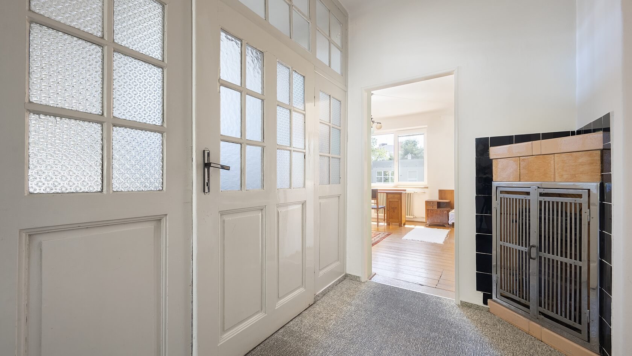
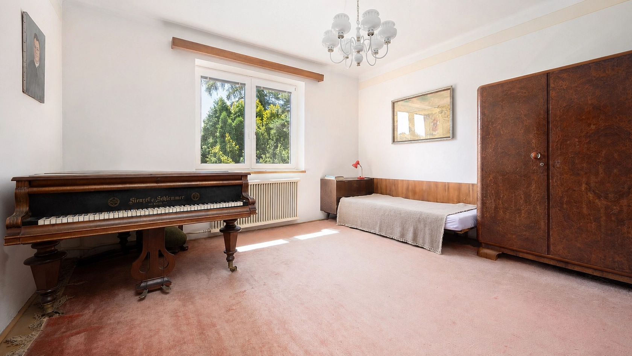
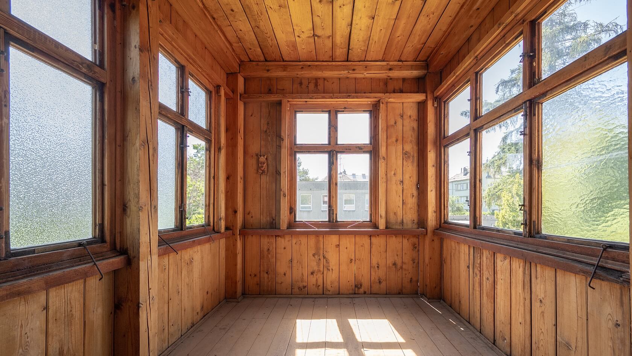
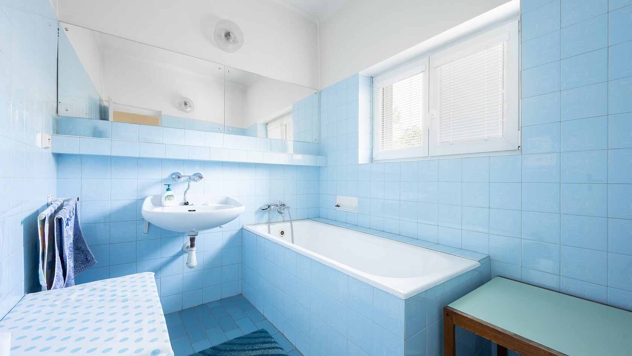
The ground floor comprises three rooms, a kitchen, a pantry, a bathroom, a separate toilet, a veranda, a spacious terrace, and an entrance hall with a staircase. A standout feature of this apartment is the charming bay windows overlooking the mature garden, filling the interior with natural light while creating a pleasant connection to the surrounding greenery. The first floor offers four rooms, a kitchen, a pantry, a hallway with a fireplace, a bathroom, a separate toilet, and a veranda. Both self-contained apartments provide over 110 m2 of floor area, while ceiling heights exceeding 3 meters further enhance the airy, generous feel of the interiors.
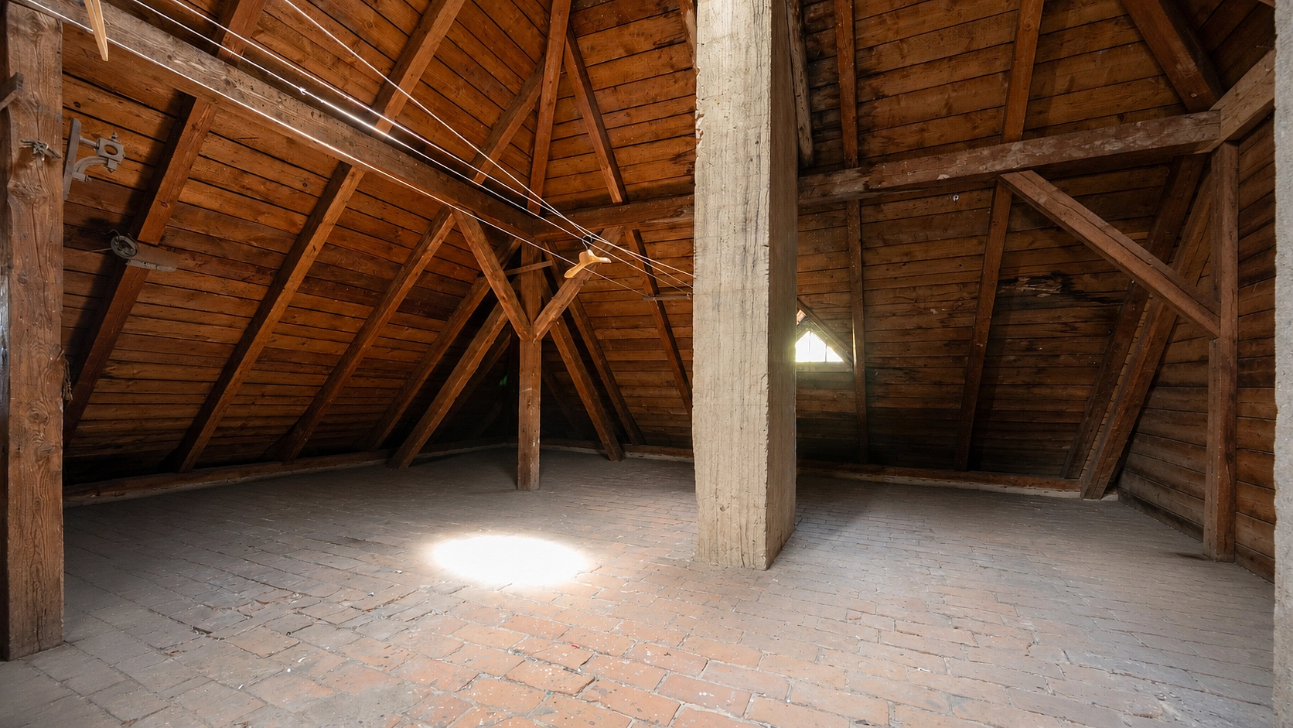
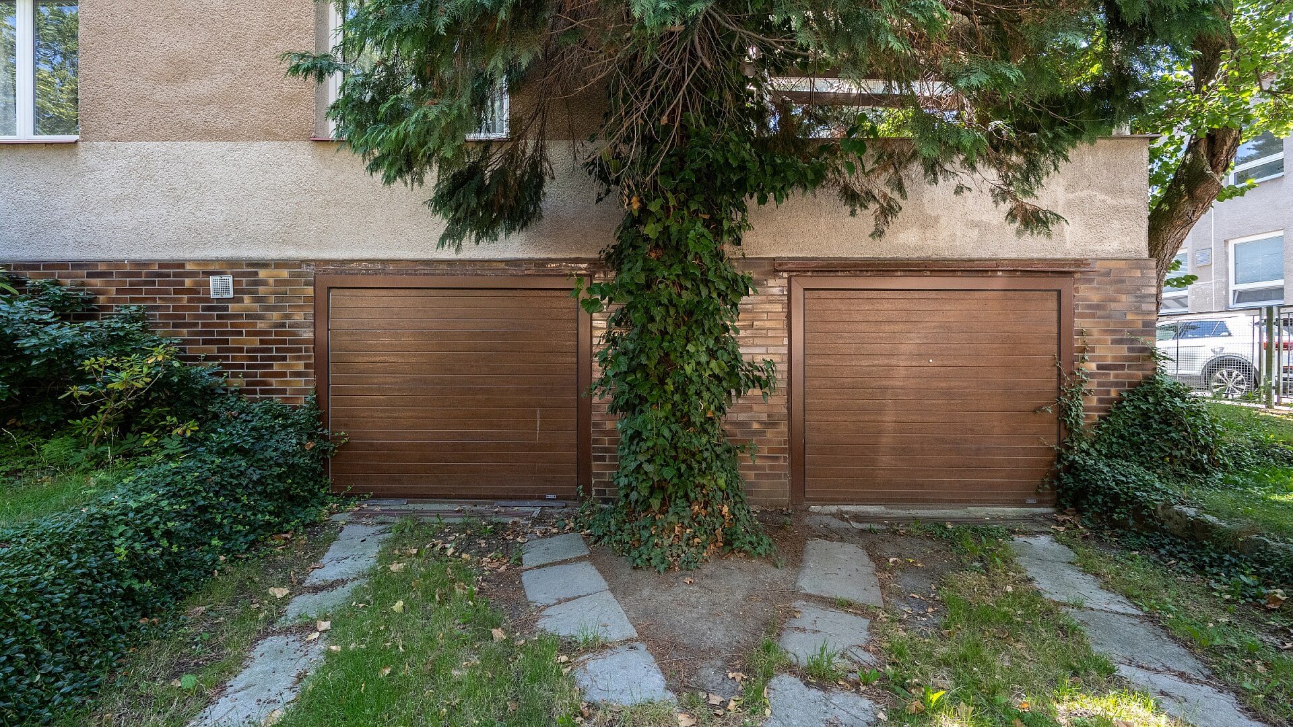
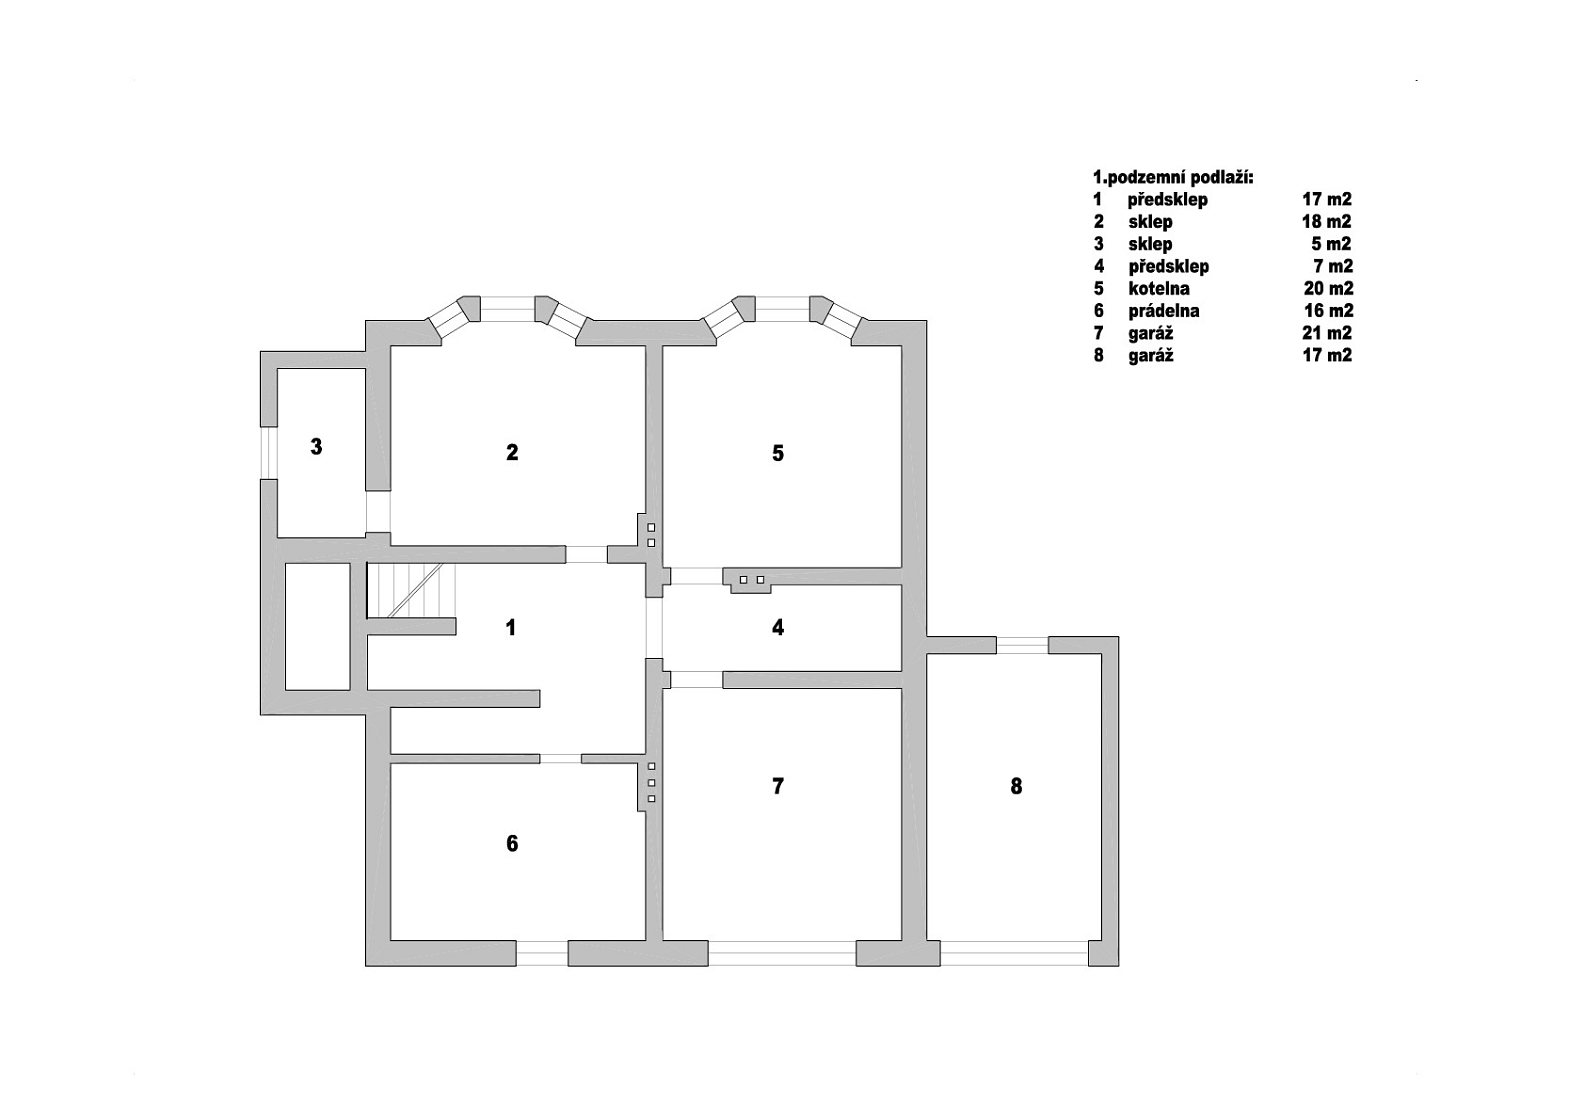
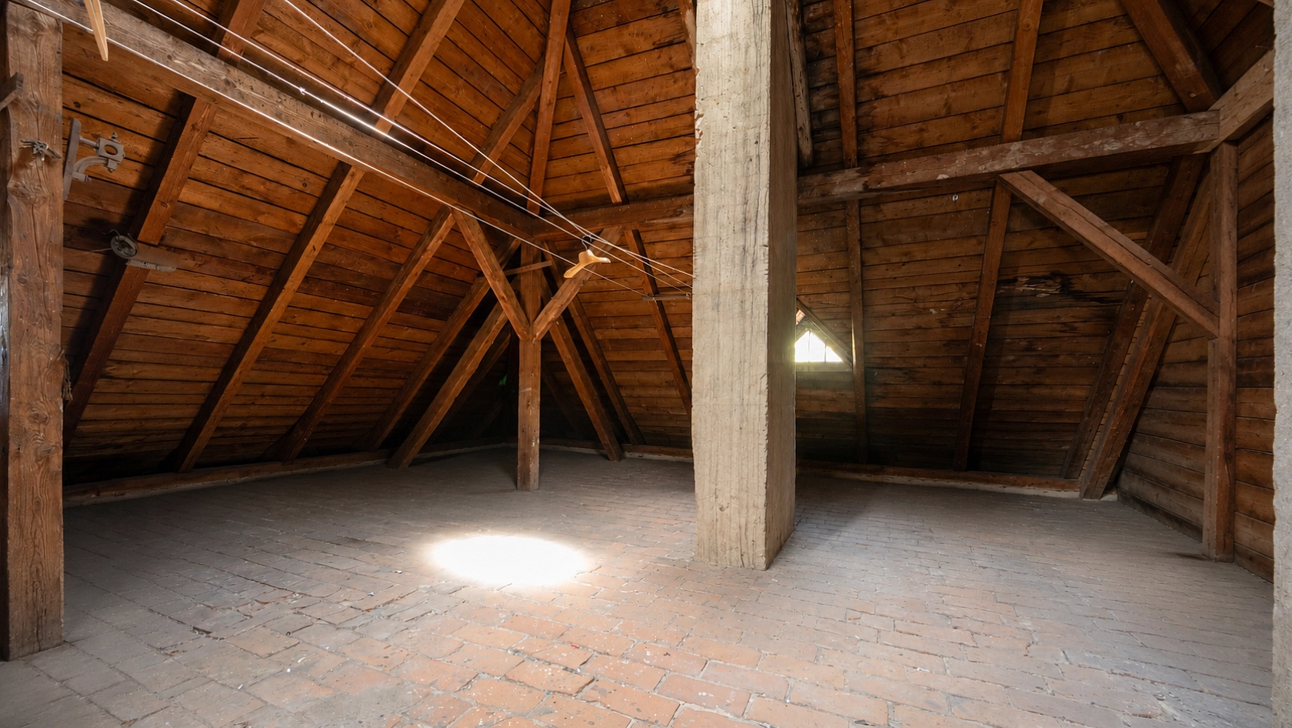
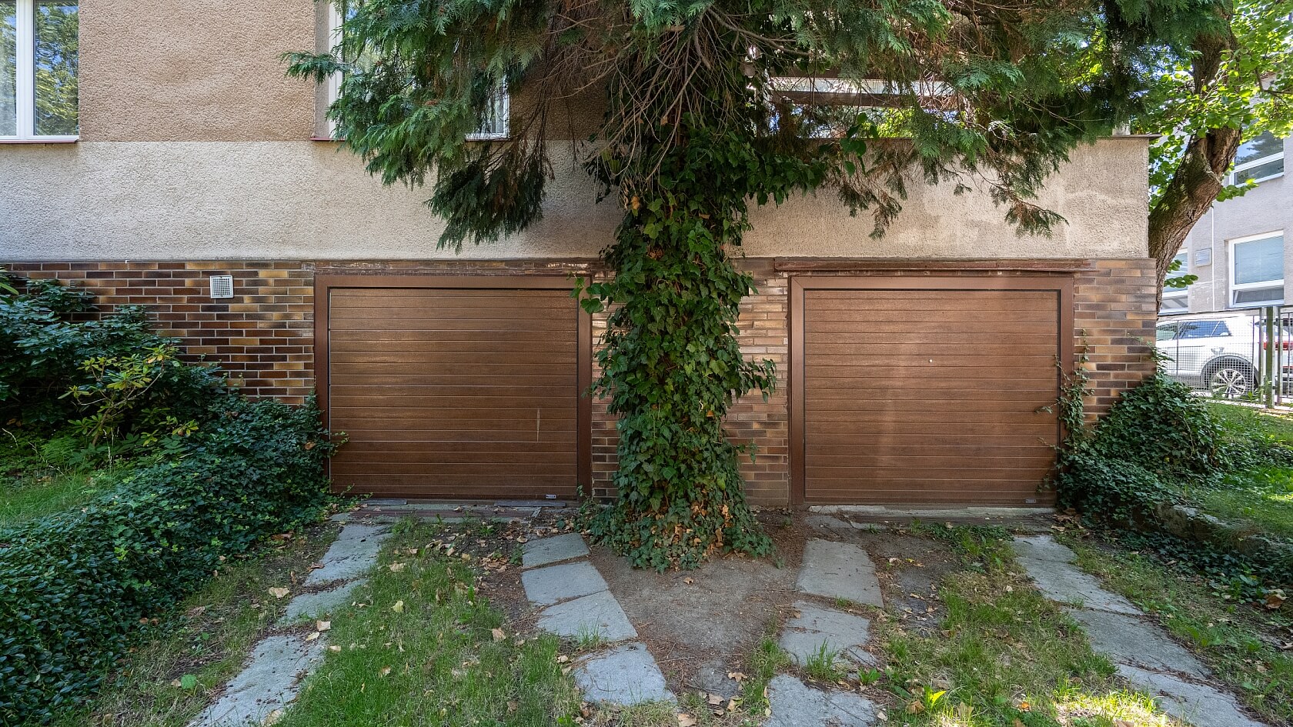
The spacious, light-filled attic is currently unused but is accessible via the shared staircase and offers excellent potential for conversion into a third full-size apartment. Thanks to the favorable roof pitch and generous headroom, the attic provides an ideal space for future residential use. The basement includes a gas boiler room, two garages, and ample storage areas.
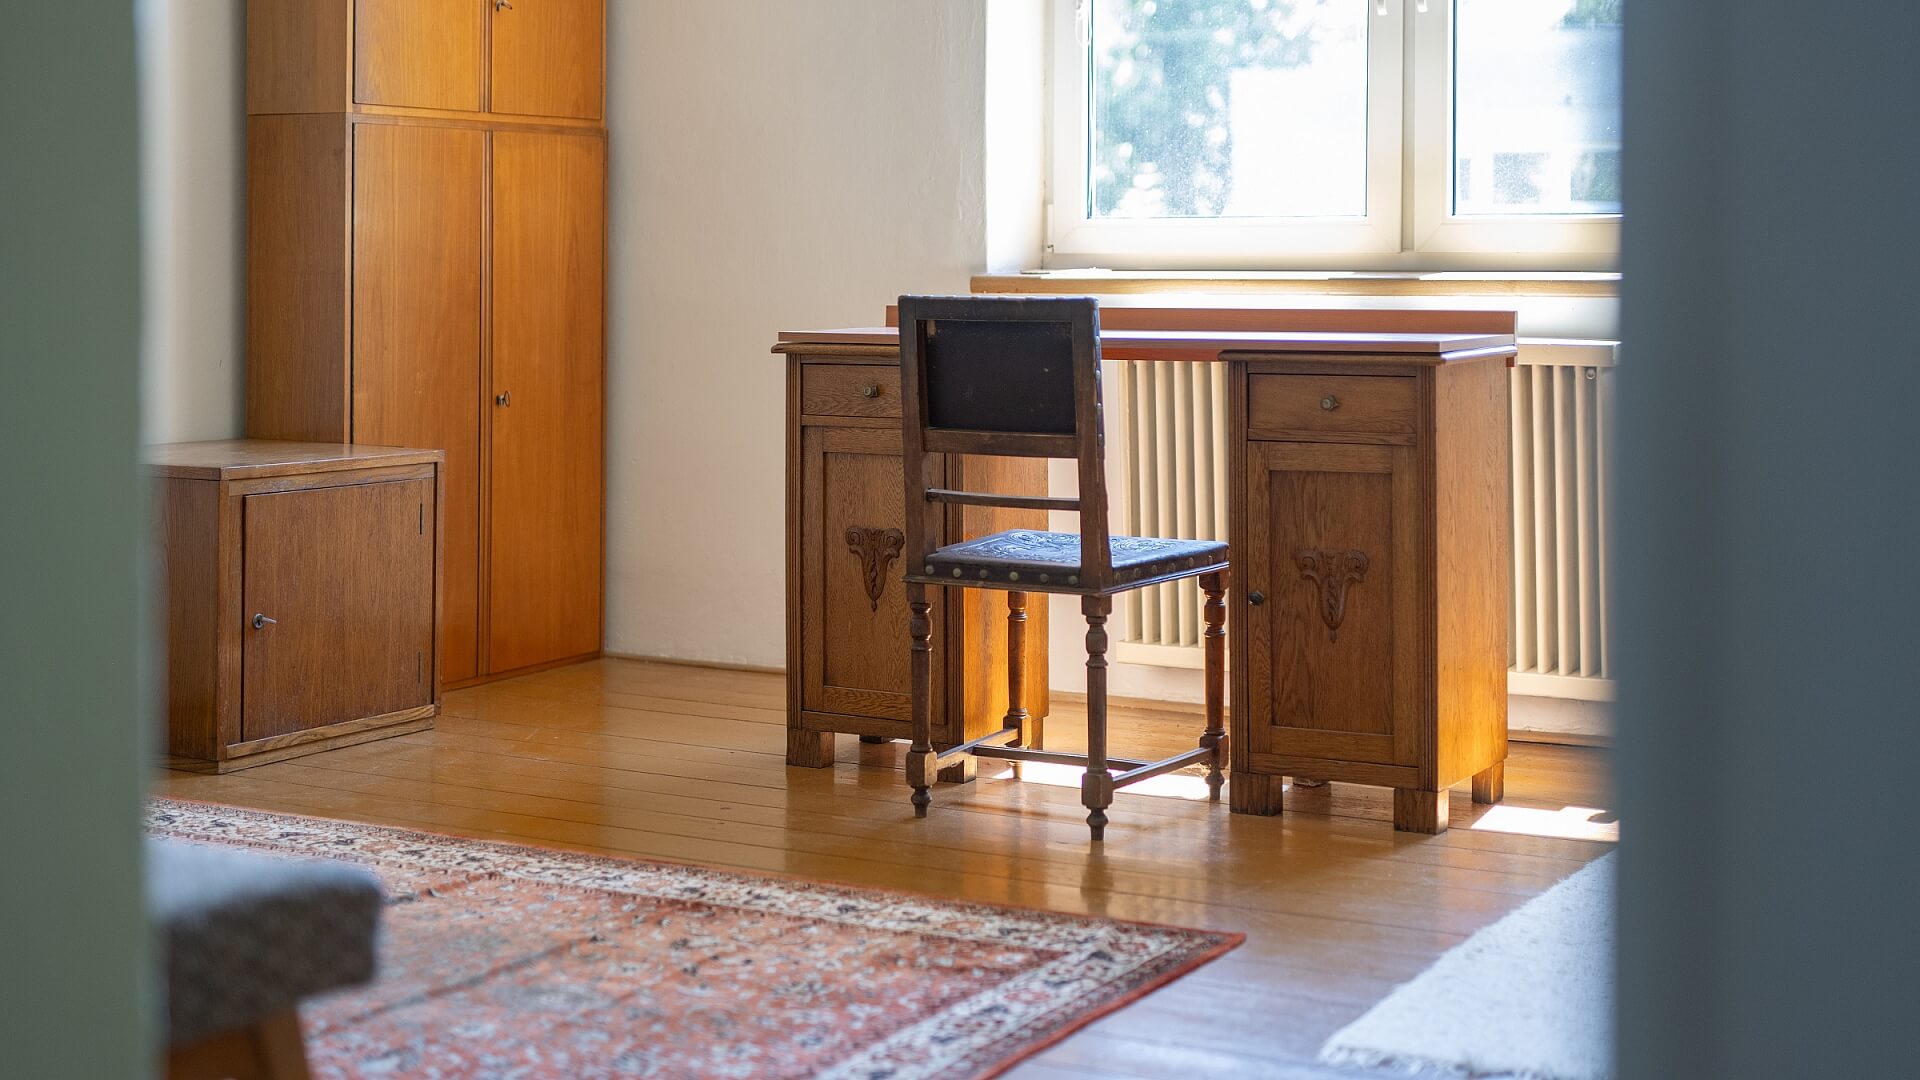

The villa was built in 1928. The interior retains high ceilings and original wooden floors, while the windows are predominantly traditional wooden box-frame windows complemented by newer uPVC windows. Heating is provided by a gas-fired system. The property is in good structural and technical condition, although the interiors would benefit from renovation. Convenient parking is ensured by two garages, with additional parking spaces available on the property.
The Předměstí district offers complete everyday amenities within easy reach. A kindergarten, elementary and secondary schools, university faculties, a grocery store, restaurants, and cafés are all located in the immediate vicinity, while further services are within comfortable walking distance. The location also benefits from excellent public transport connections, with a bus stop just a 3-minute walk away and both Opava-východ and Opava-západ railway stations reachable on foot in approximately 15 minutes.
Total area 284.63 m2, built-up area 452 m2, garden 513 m2, plot 965 m2.
Please contact us any time if you have any questions and our team will get back to you.