Information

House

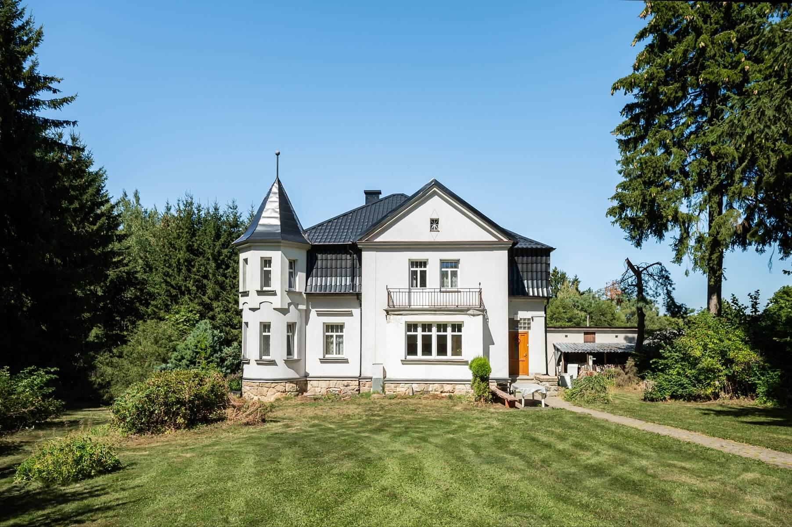
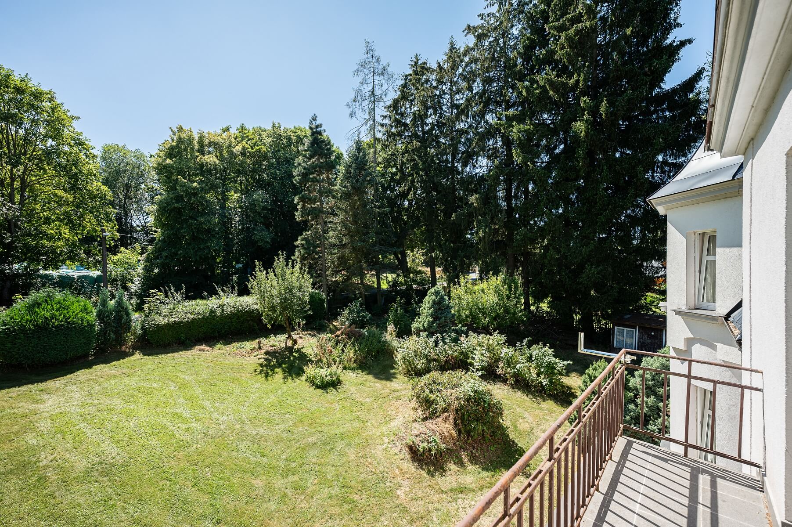
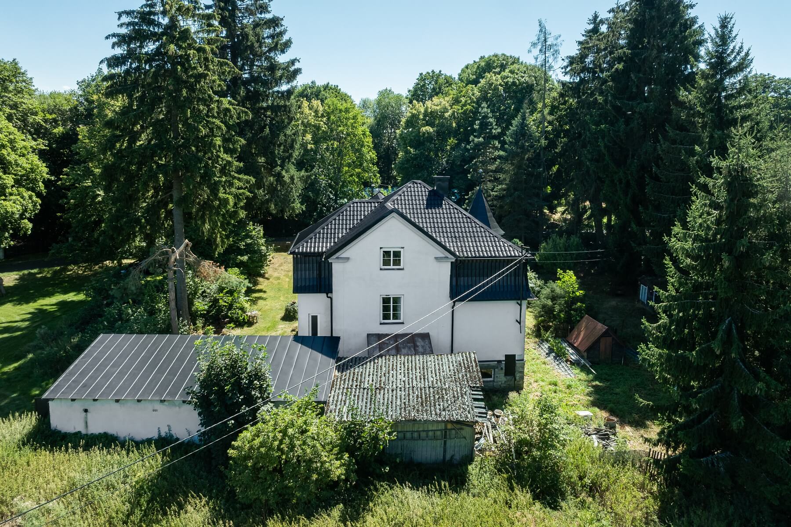
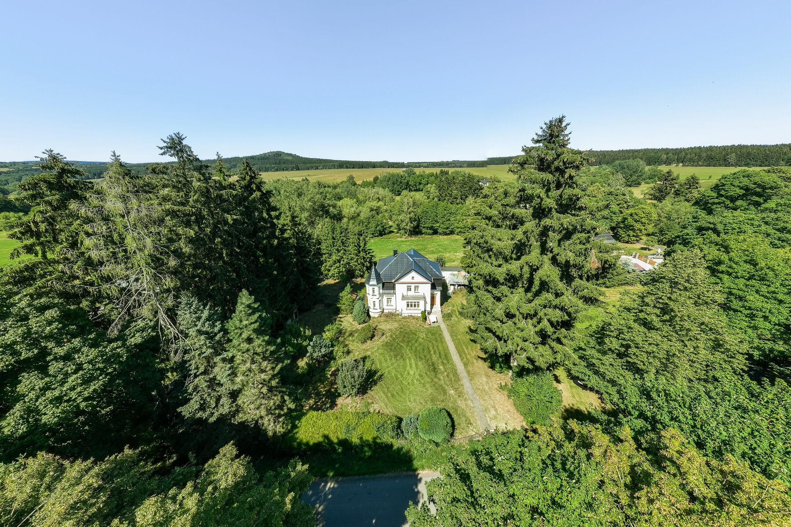
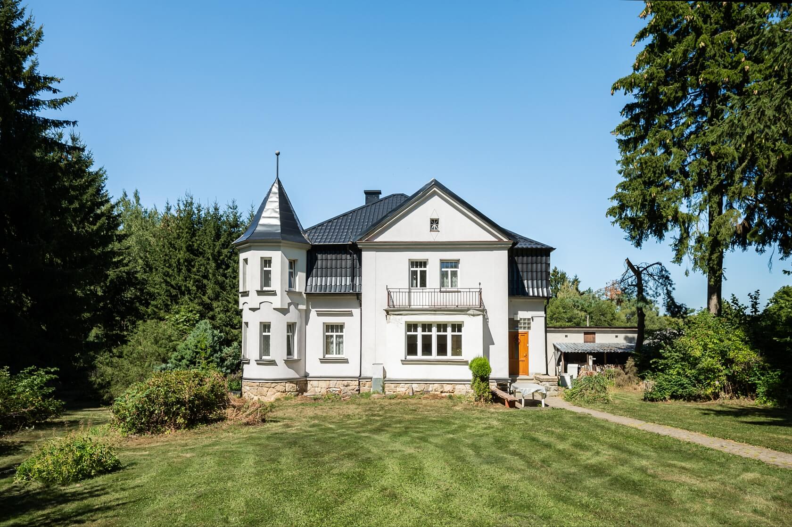
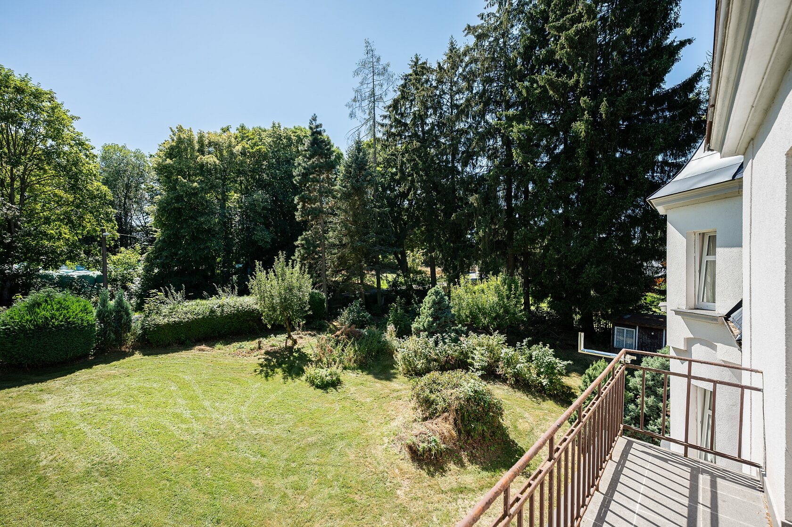
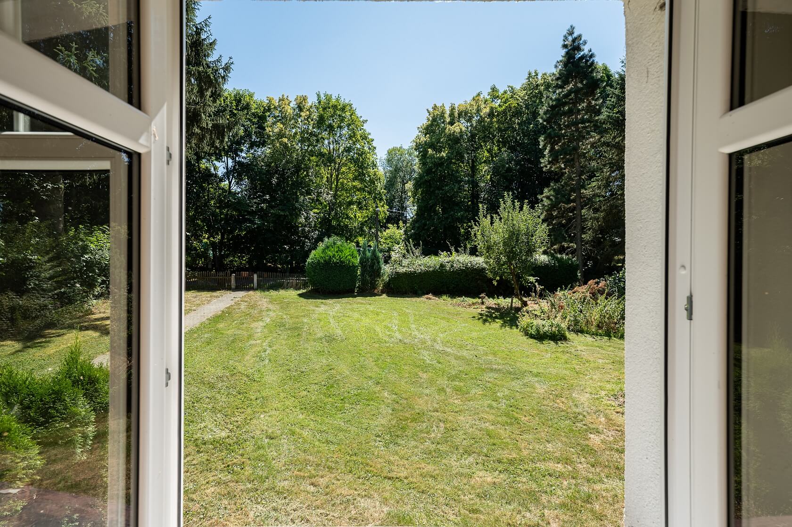
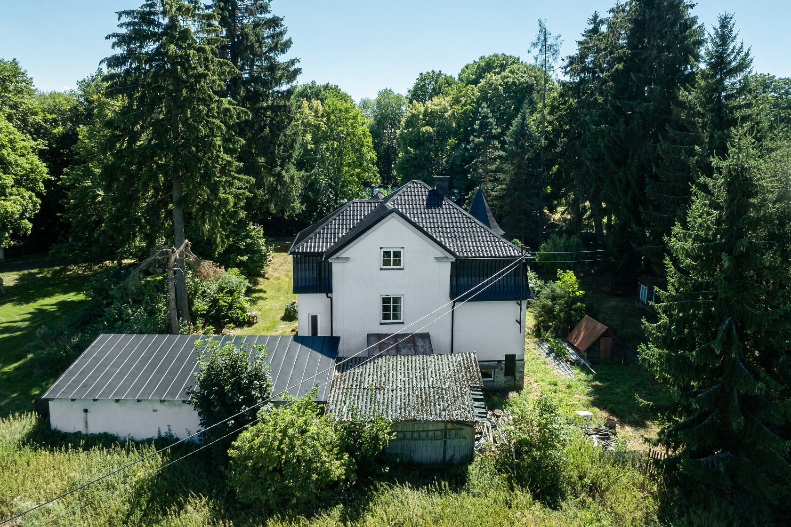
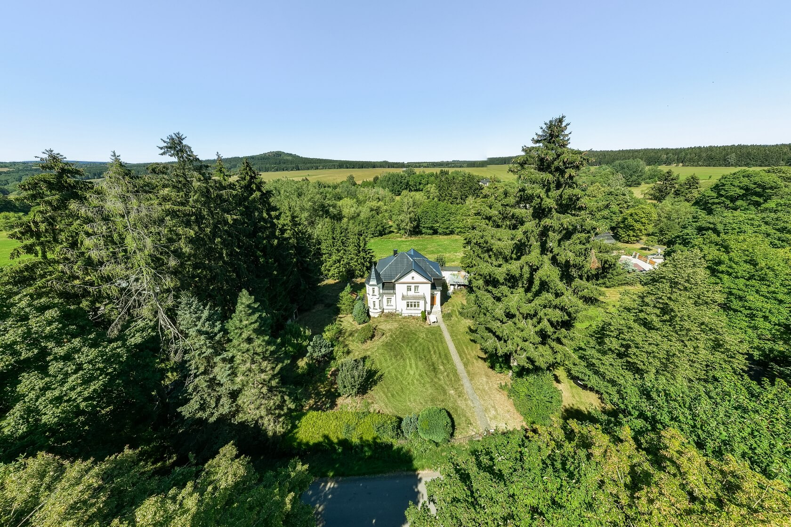
A charming detached villa, built in 1938 in a late historicist style, introduces distinctive elements of urban architecture into the rural setting of Ovesné Kladruby near Mariánské Lázně. Gradually converted into a residential property, the house now presents an exceptional opportunity to create a high-end family home or holiday retreat with a truly unique sense of place. Set on an expansive plot surrounded by greenery, the property offers complete privacy and tranquillity, while benefiting from excellent access to Mariánské Lázně, with its full range of amenities, renowned spa atmosphere, and wealth of leisure opportunities.

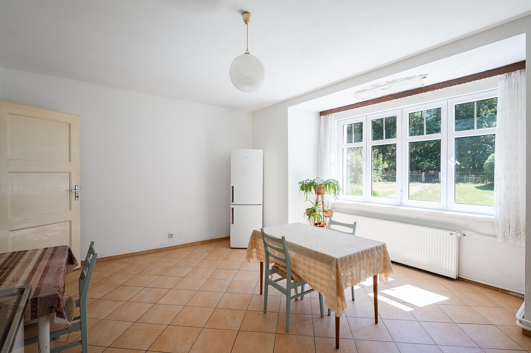
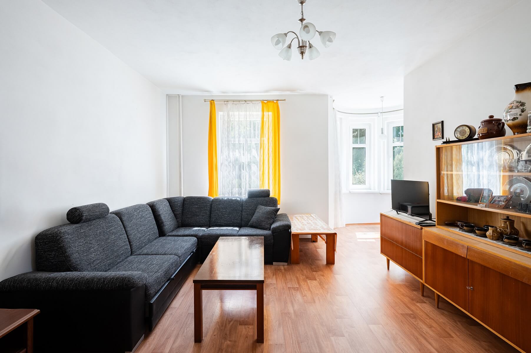
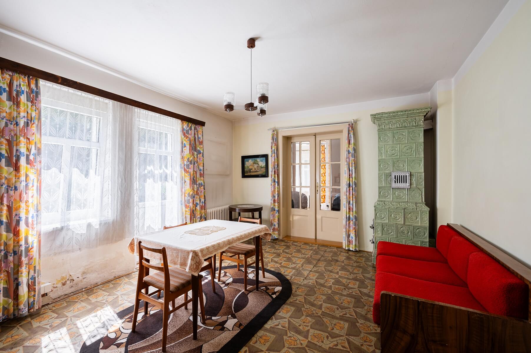
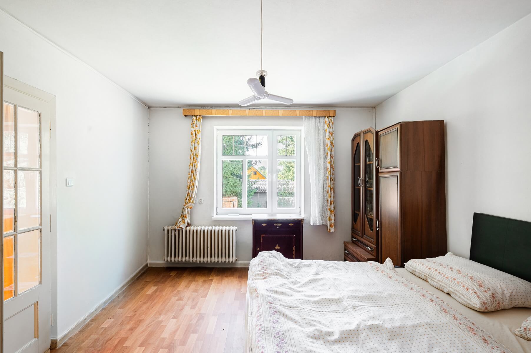
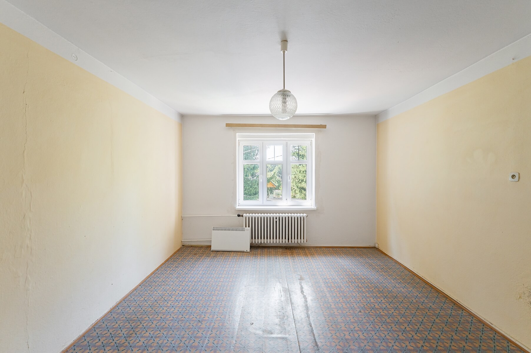
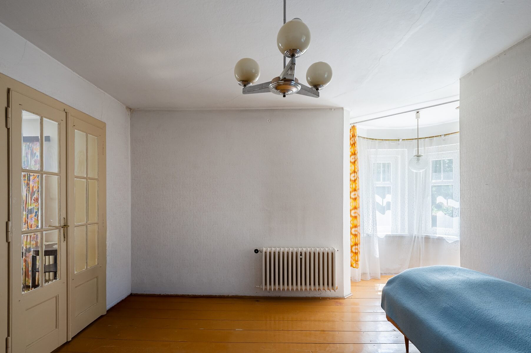
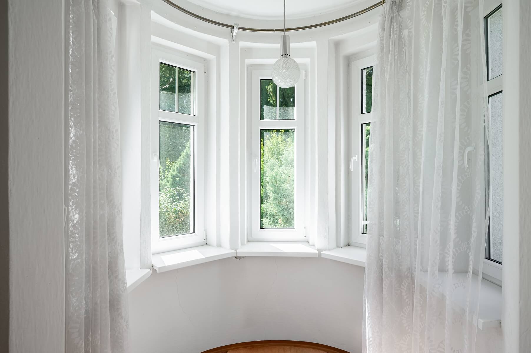
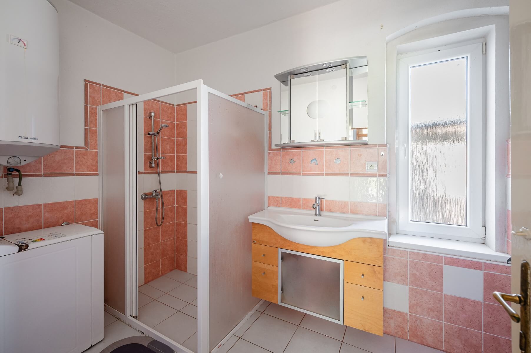
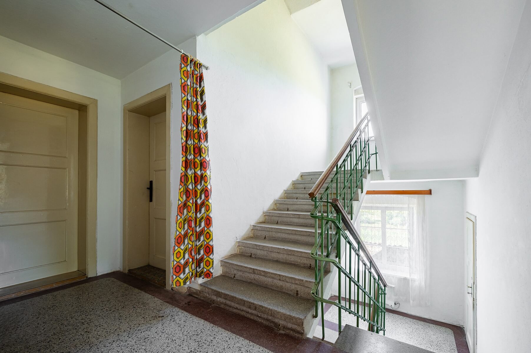
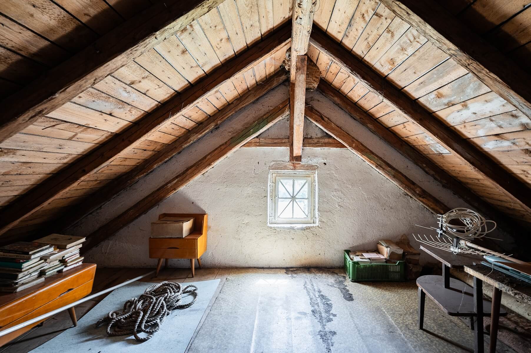
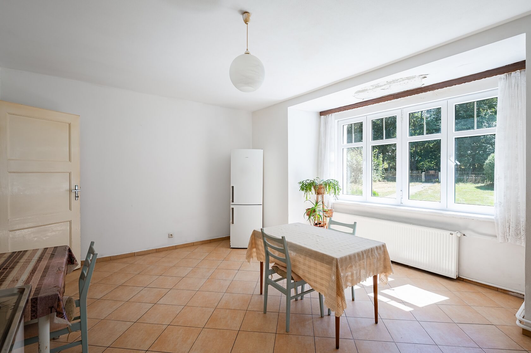
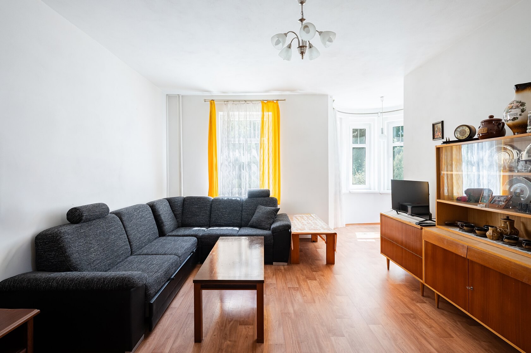
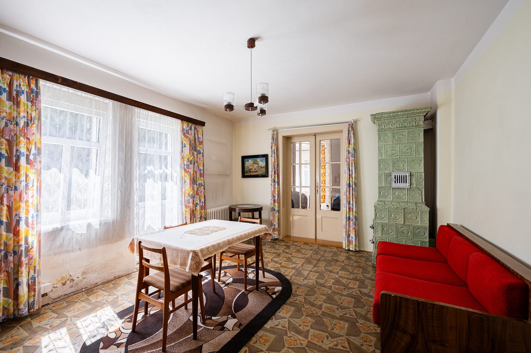
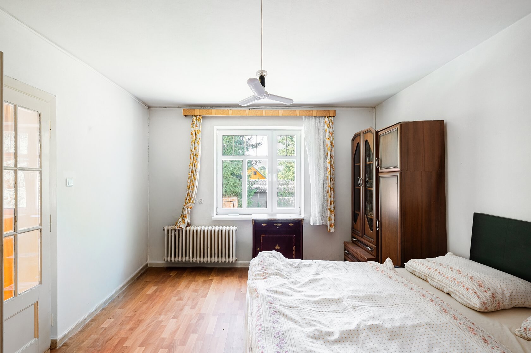
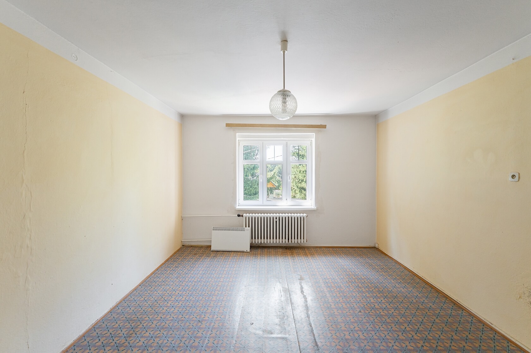
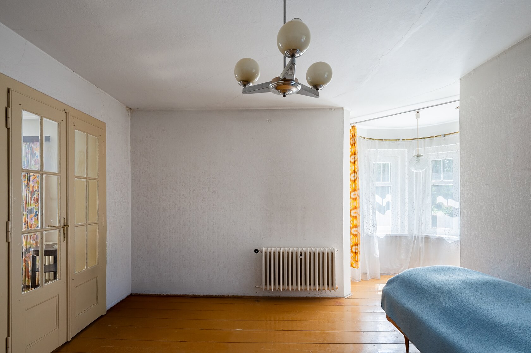
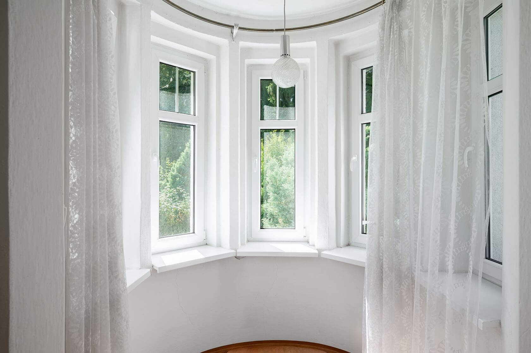
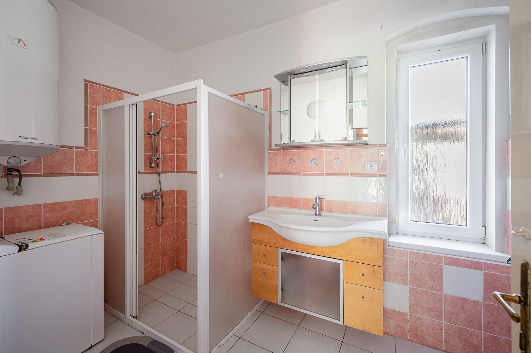
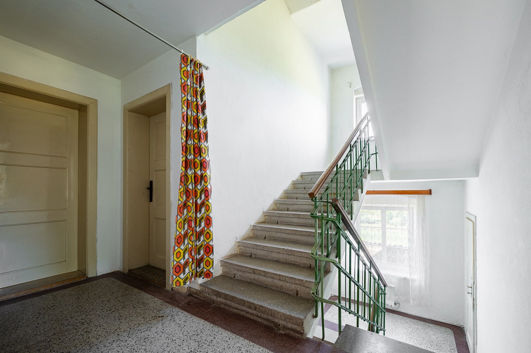
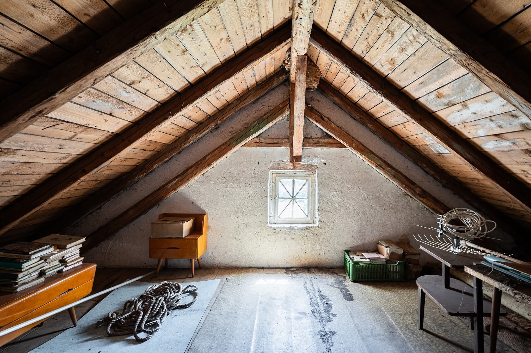
The layout is arranged over three levels. The ground floor comprises a kitchen, living room, bedroom, and bathroom, with a separate toilet located on the mezzanine level. The 1st floor features four bedrooms, while another mezzanine provides a practical storage room. The top level consists of a spacious attic offering potential for conversion and expansion of the living area. A truly unique feature is the charming turret, which creates a bright and inviting nook in the interior, ideal for dining, relaxing, or use as a home office.

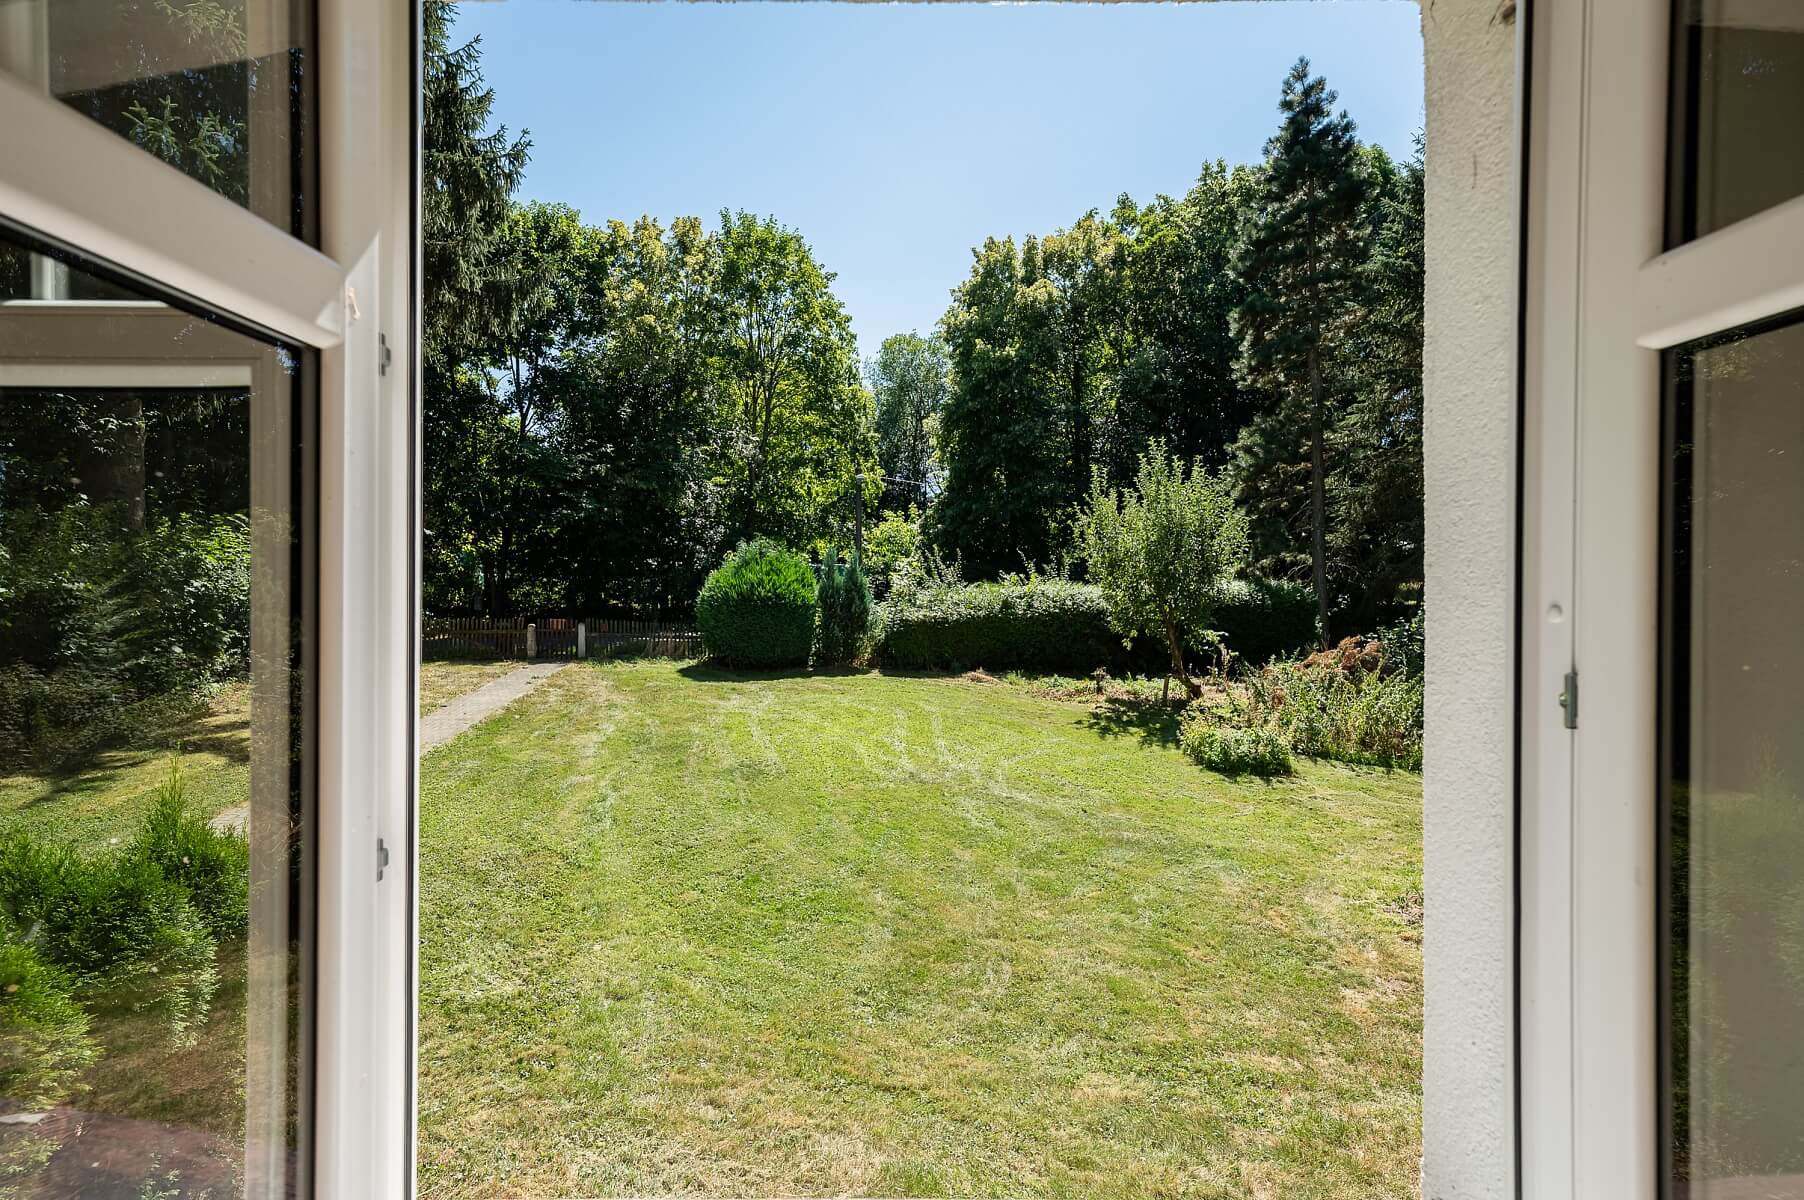
Around 2016, a new roof was completed and new plastic windows and entrance doors were installed. Heating is provided by an energy-efficient heat pump, complemented by a solid-fuel boiler. The interiors would benefit from renovation. An adjoining extension houses a workshop and additional utility spaces, while the property also features a sunny, south-facing garden.

Ovesné Kladruby offers peaceful living amid the picturesque countryside of the Slavkov Forest, close to Mariánské Lázně, which provides a full range of amenities and is just a 10-minute drive away. Another advantage is the convenient rail connection between Karlovy Vary and Mariánské Lázně, with the railway station only a few minutes’ walk from the house. Numerous cycling and hiking trails wind through the beautiful surrounding countryside, while renowned golf courses, spa facilities, cultural attractions, and a wide range of leisure and relaxation opportunities are all within easy reach.

Total area of the house 167 m2, built-up area 246 m2, garden 1,480 m2, plot 1,726 m2.

Facilities

  • Heating
  • Equipment
  • Parking
  • Balcony
  • Cellar
  • Tiled stove
  • Chamber
  • Heat pump

Overview table

  • Reference number
    114037
  • Total price
    € 492 550 / CZK 11 900 000
  • Floor area
    167 m²
  • Built-up area
    246 m²
  • Garden
    1 480 m²
  • Plot
    1 726 m²
  • Parking
    On the plot
  • Cellar
    Yes
  • Building Energy Rating
    G

Location

Property surroundings

Contact us

optional
optional

See other houses in the area

Get the latest offers directly in your inbox

Location
Parameters
Size
Min
Max.
Price range
Price min.
Price max.
Price range
Price min.
Price max.