Information

House, Six-bedroom (7+kk)

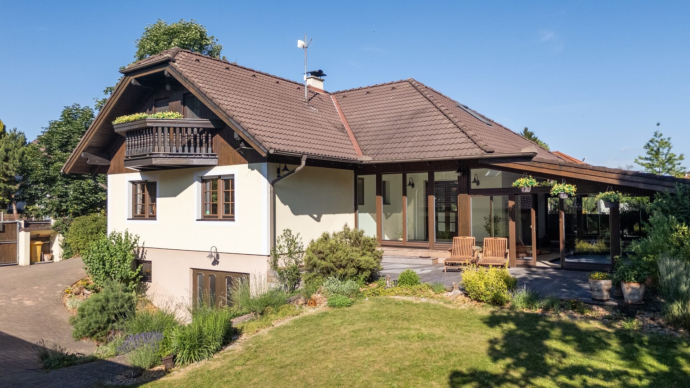
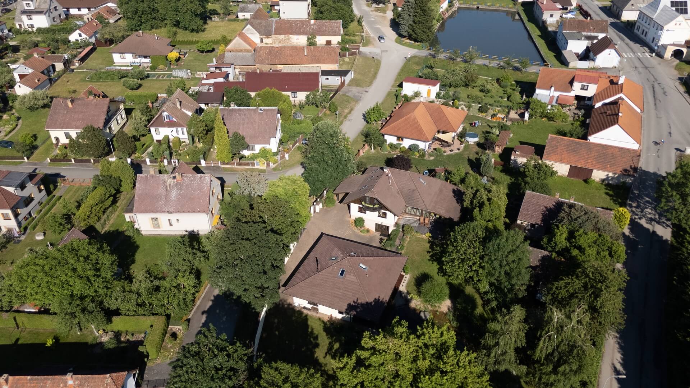
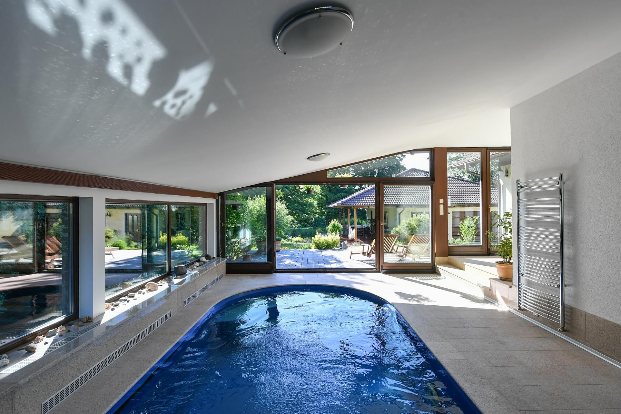
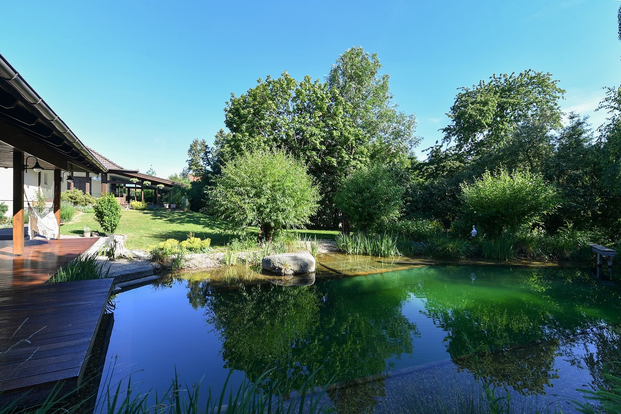
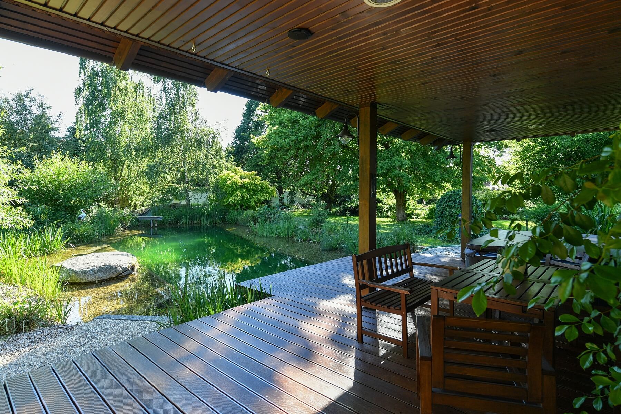
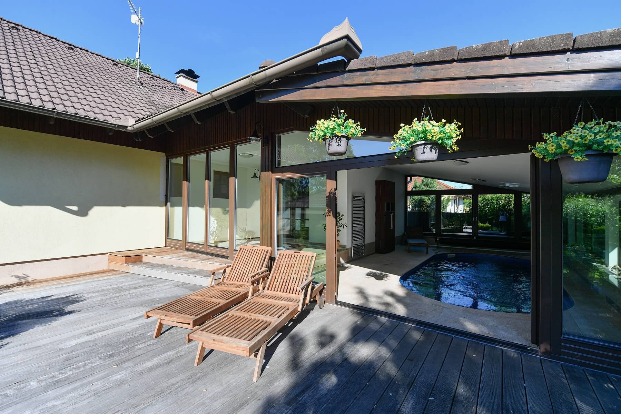
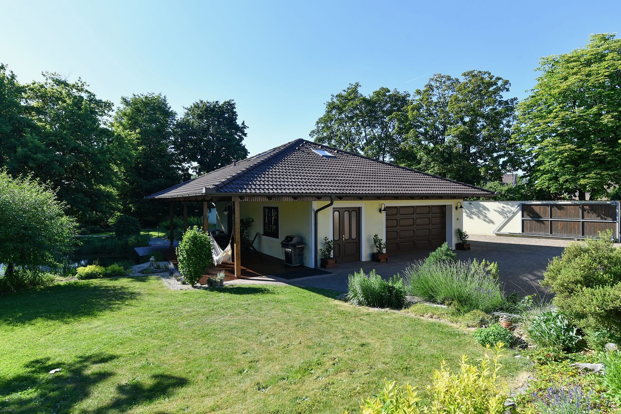
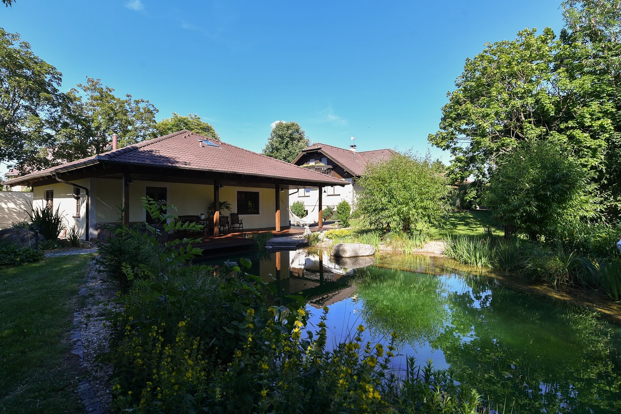
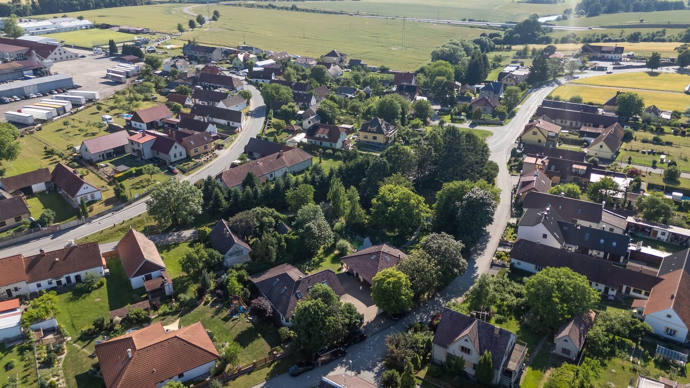
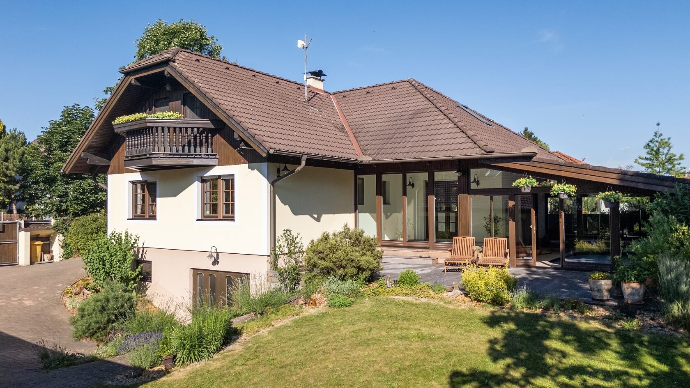
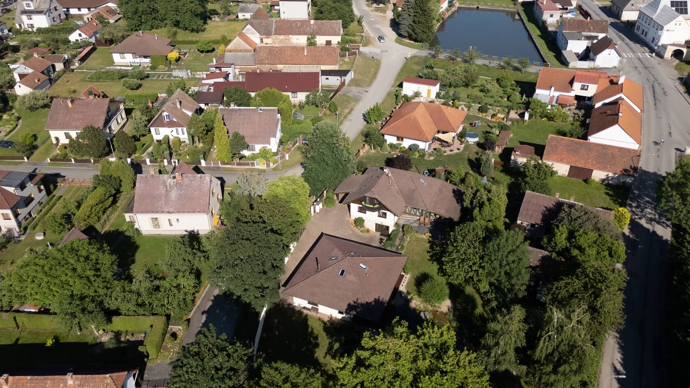
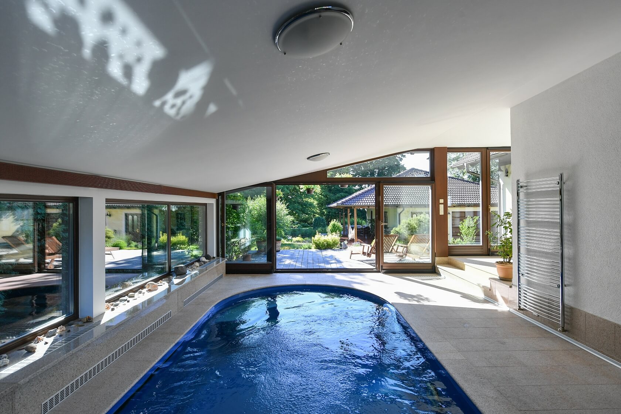
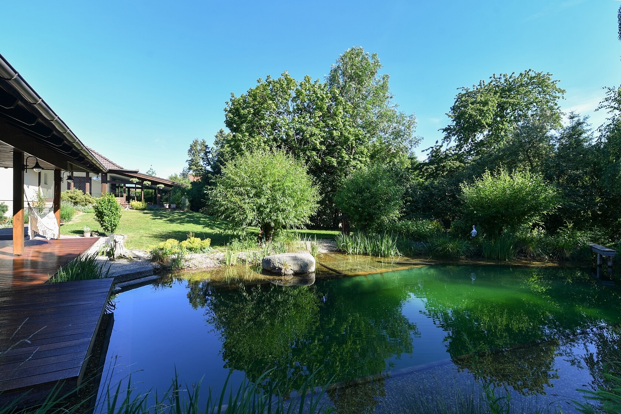
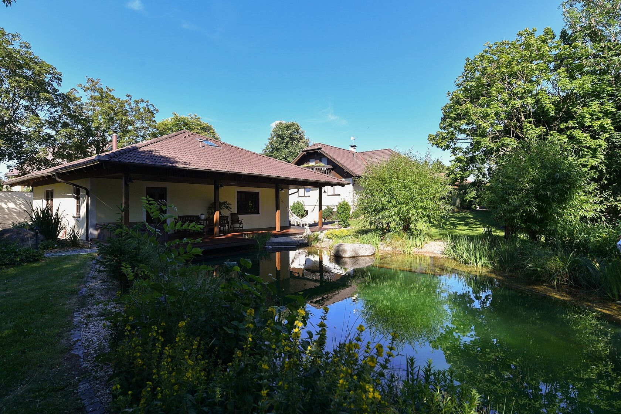
This thoughtfully designed family estate, complete with a separate one-bedroom guest house (1-bedroom apartment layout) and a garage, offers an ideal solution for multigenerational living or combining family life with a business. The entire property, featuring an indoor swimming pool and a charming natural swimming pond, forms a private oasis of tranquility set within a magnificent mature garden spanning 2,820 m2. Resembling the grounds of a château, the garden provides complete privacy while enjoying a convenient location in the wider center of Košice near Tábor.

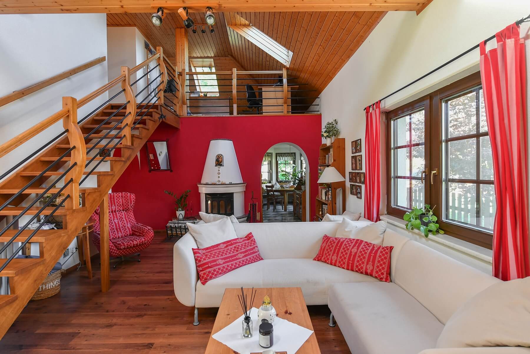
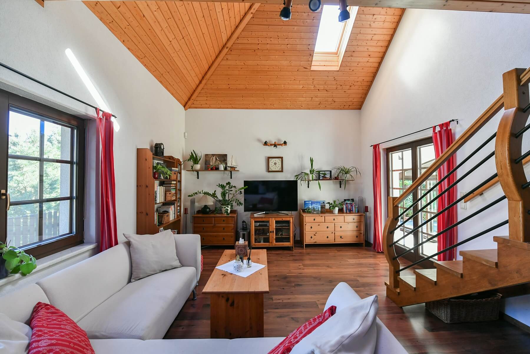
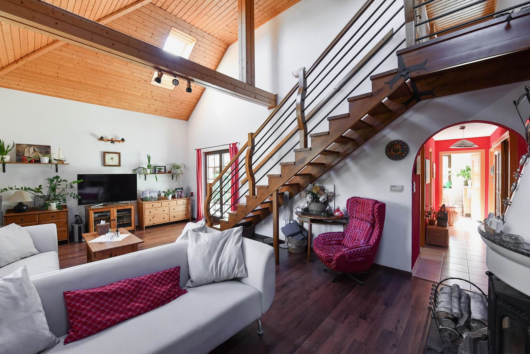
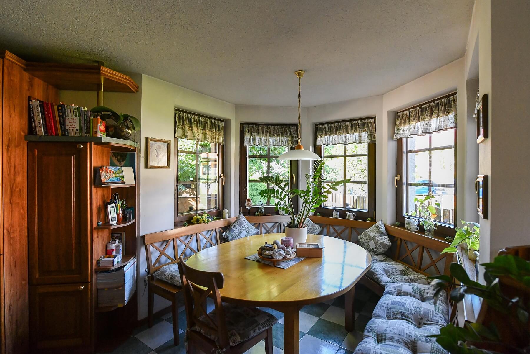
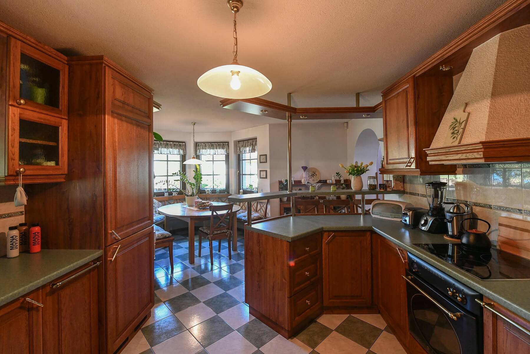
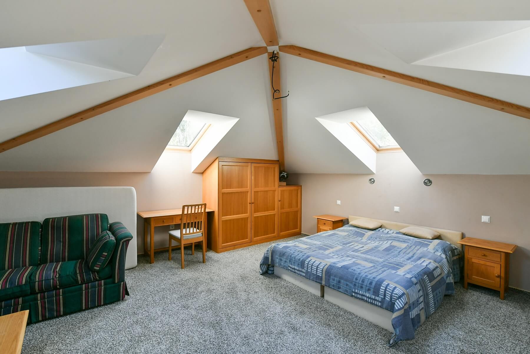
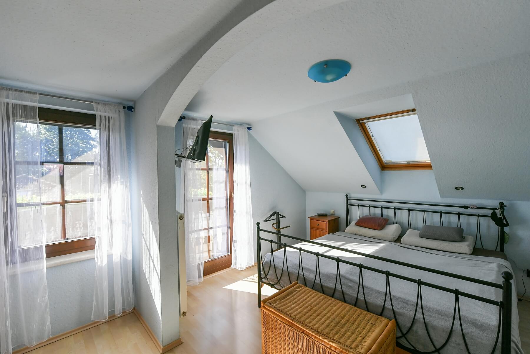
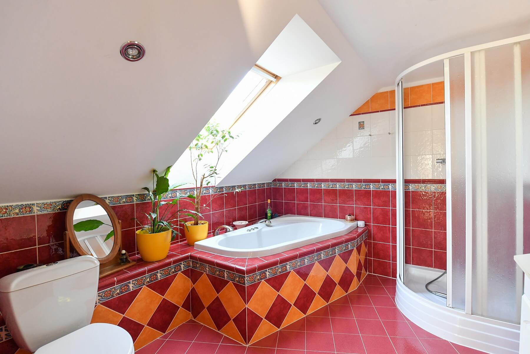
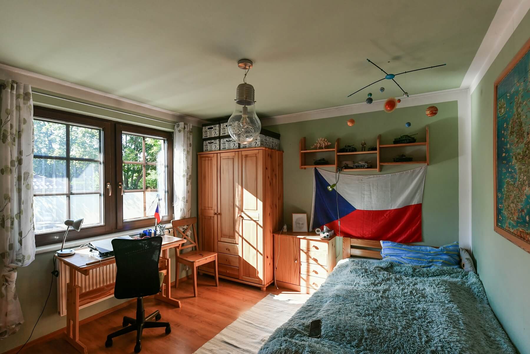
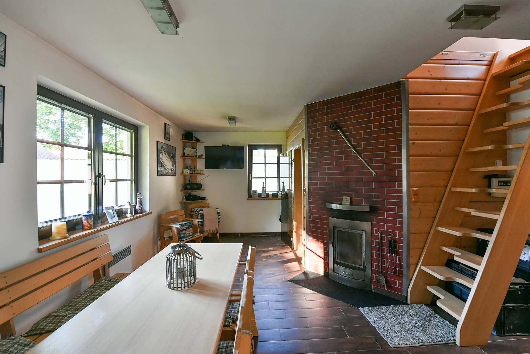
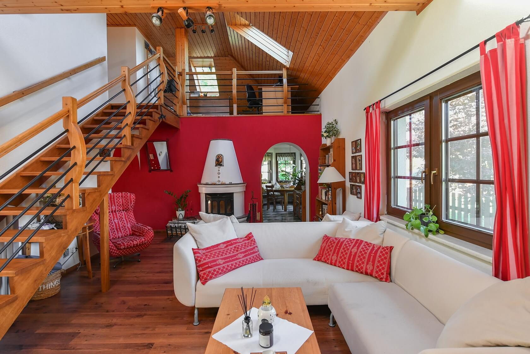
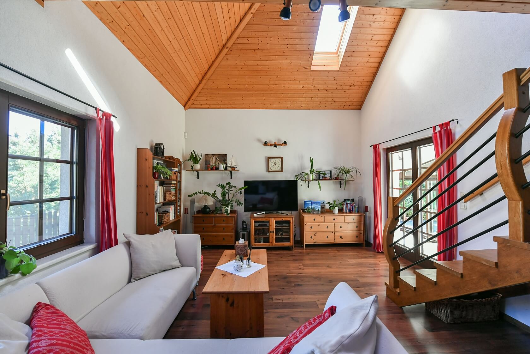
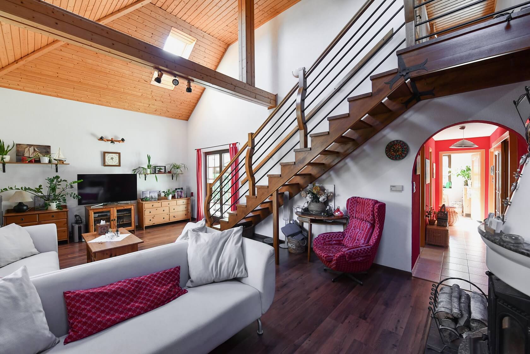
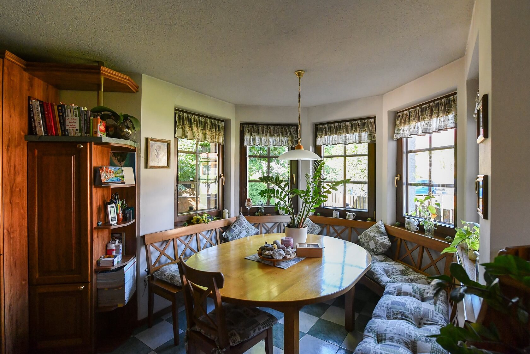
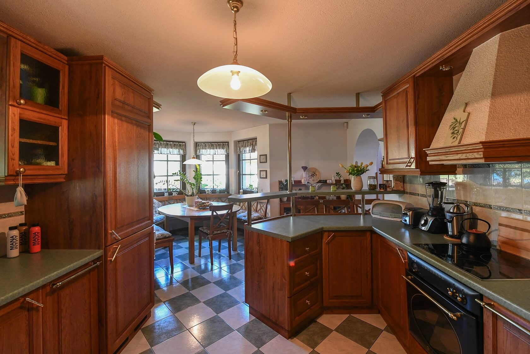
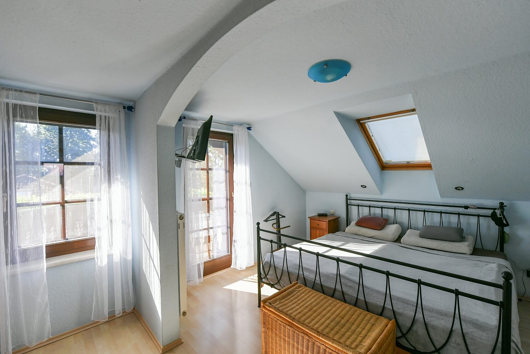
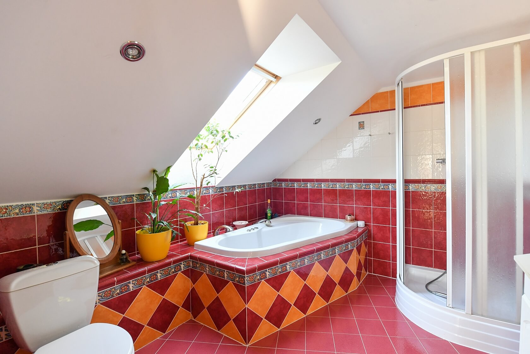
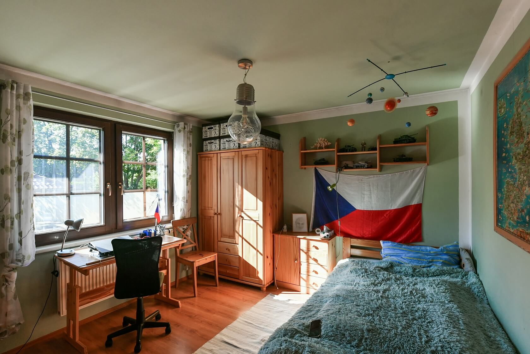
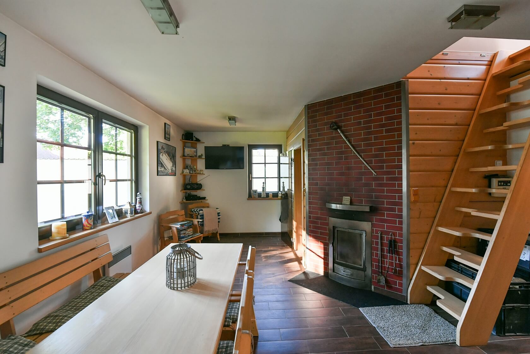
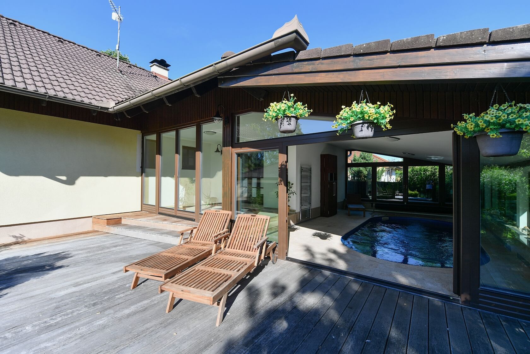
The ground floor of the main house features a spacious living room with a wood-burning stove and a double-height ceiling, a kitchen with a dining area, two bedrooms, a bathroom, a separate toilet, and an entrance hall. The living area opens onto a south-facing terrace with direct access to the garden and an indoor heated swimming pool with a counter-current system. The upper floor is reached via an open gallery, currently used as a study overlooking the living room, and comprises a bedroom with access to a balcony, a bathroom, a large walk-in closet, and a hallway. The basement includes a garage, a boiler room, a laundry room, a workshop, a storage room, and a fitness room.

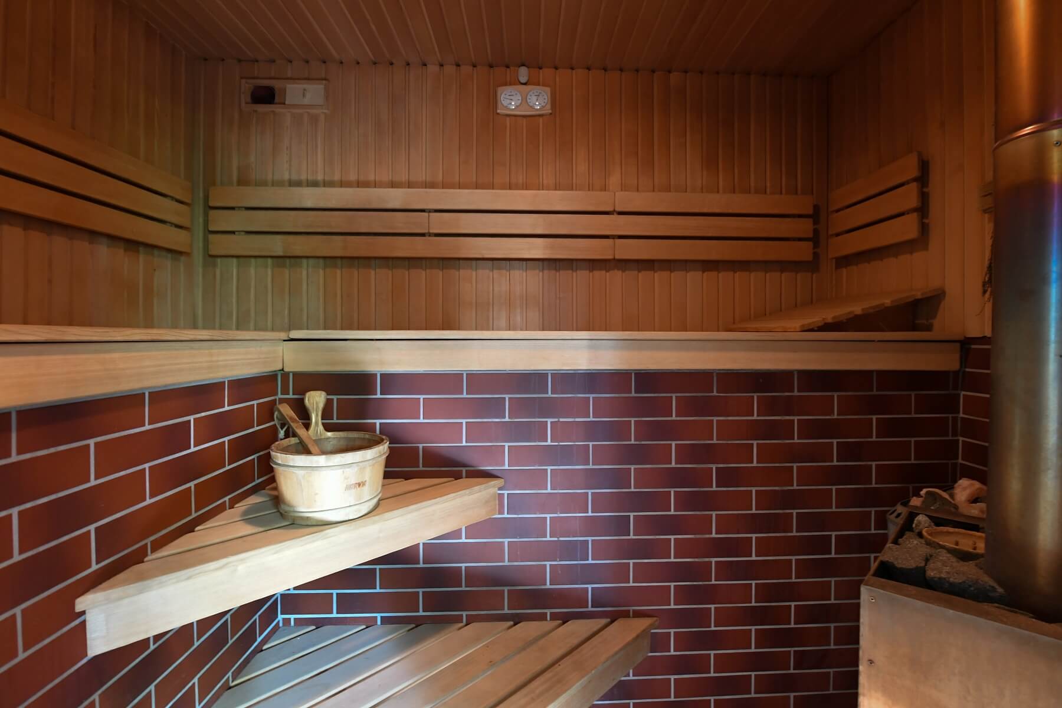
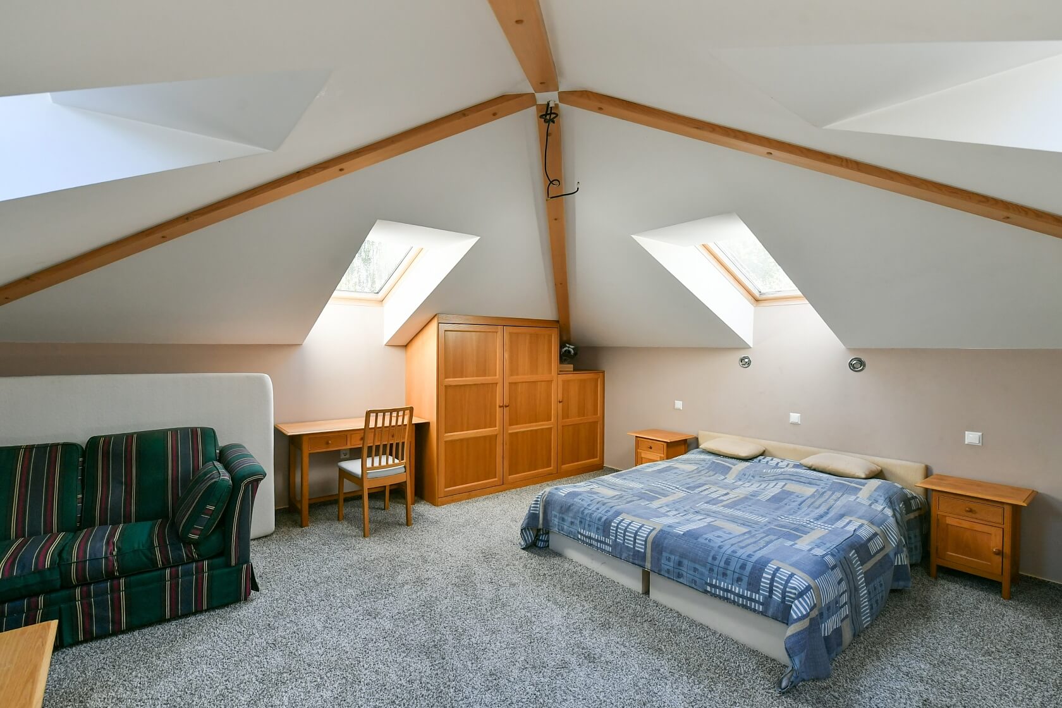
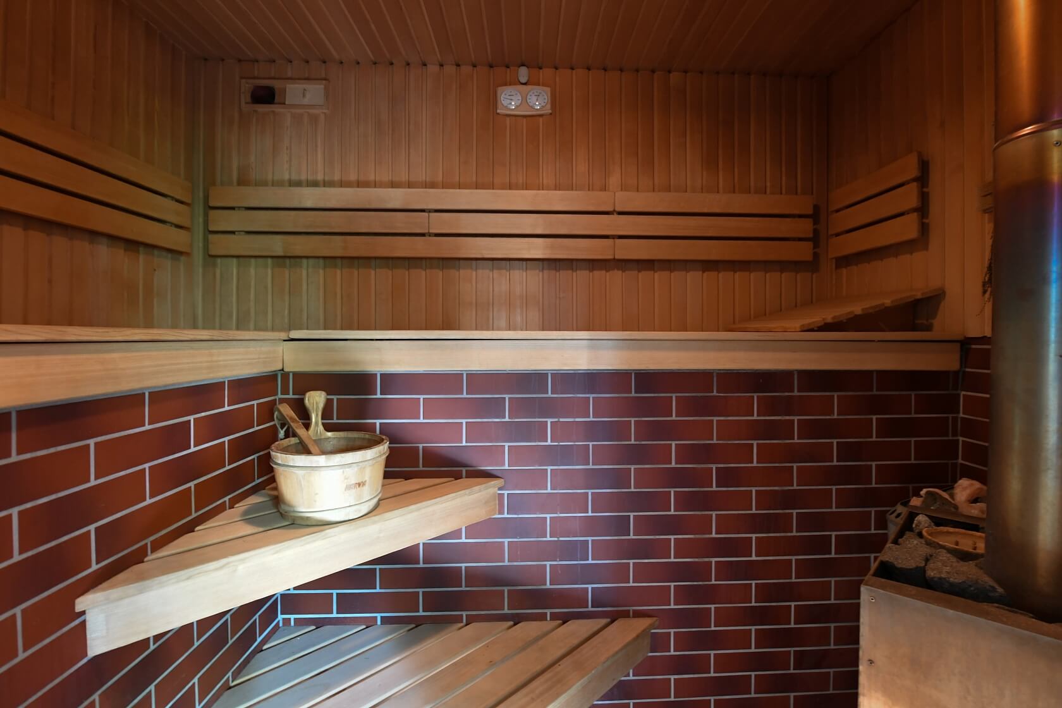
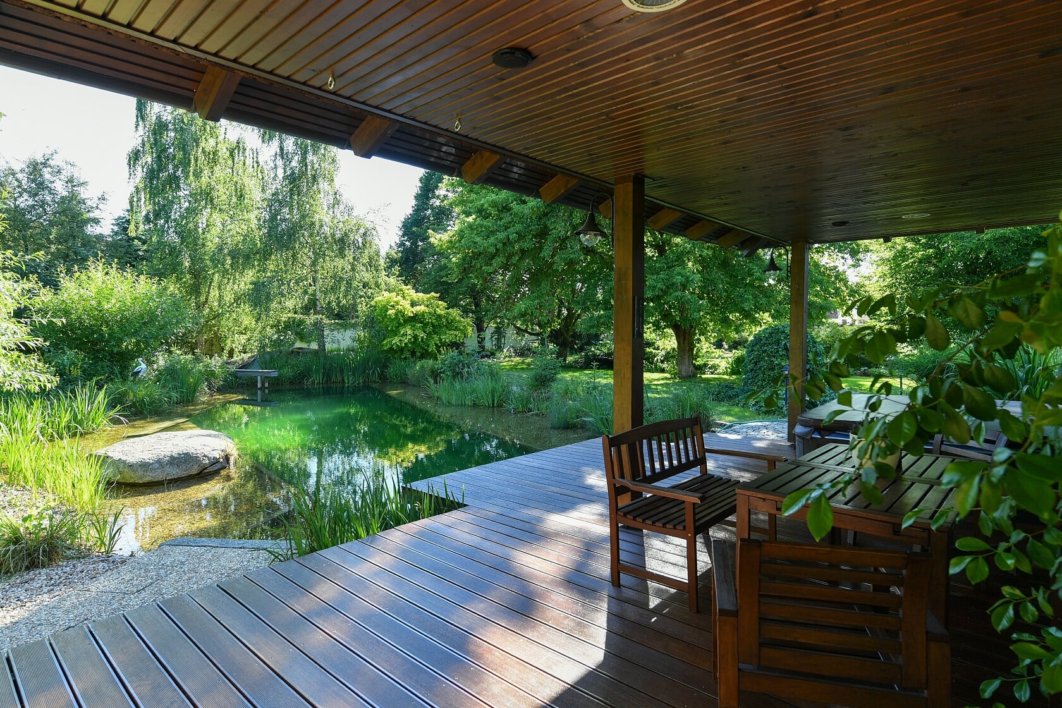
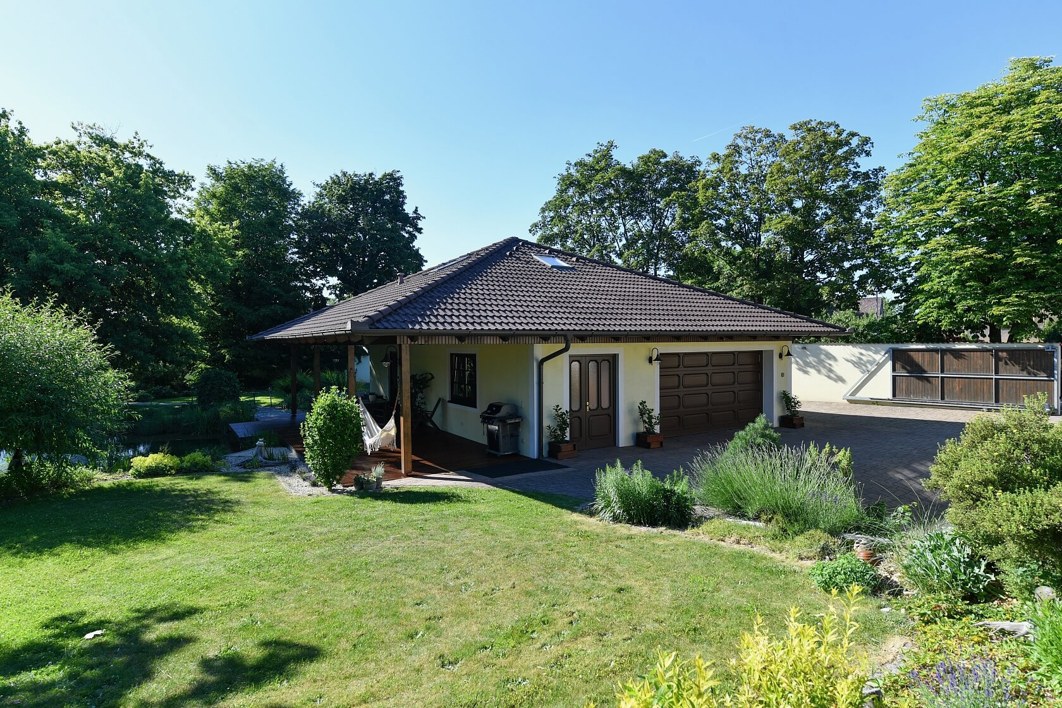
The separate modern timber-frame building, with a total area of 189.43 m2 and the potential layout of a one-bedroom apartment, is currently designed as a wellness retreat featuring a sauna, relaxation room, and kitchenette with direct access to a spacious terrace equipped with a hammock and barbecue. Adjoining the terrace is a charming natural swimming pond. For maximum comfort, the building also includes a walk-in closet, a shower, and a toilet, while additional facilities comprise a utility room, a garage, and a spacious attic.

The interiors of both houses are finished to a high standard. The ground floor of the main house combines hardwood floors with ceramic tiles, while the basement is fitted with tiled flooring. Energy-efficient heating is provided by a heat pump connected to underfloor heating, complemented by the wood-burning stove during colder months. Both roofs are covered with Bramac roof tiles, the roof windows are by Velux, and the gutters are made of durable anodized aluminum.

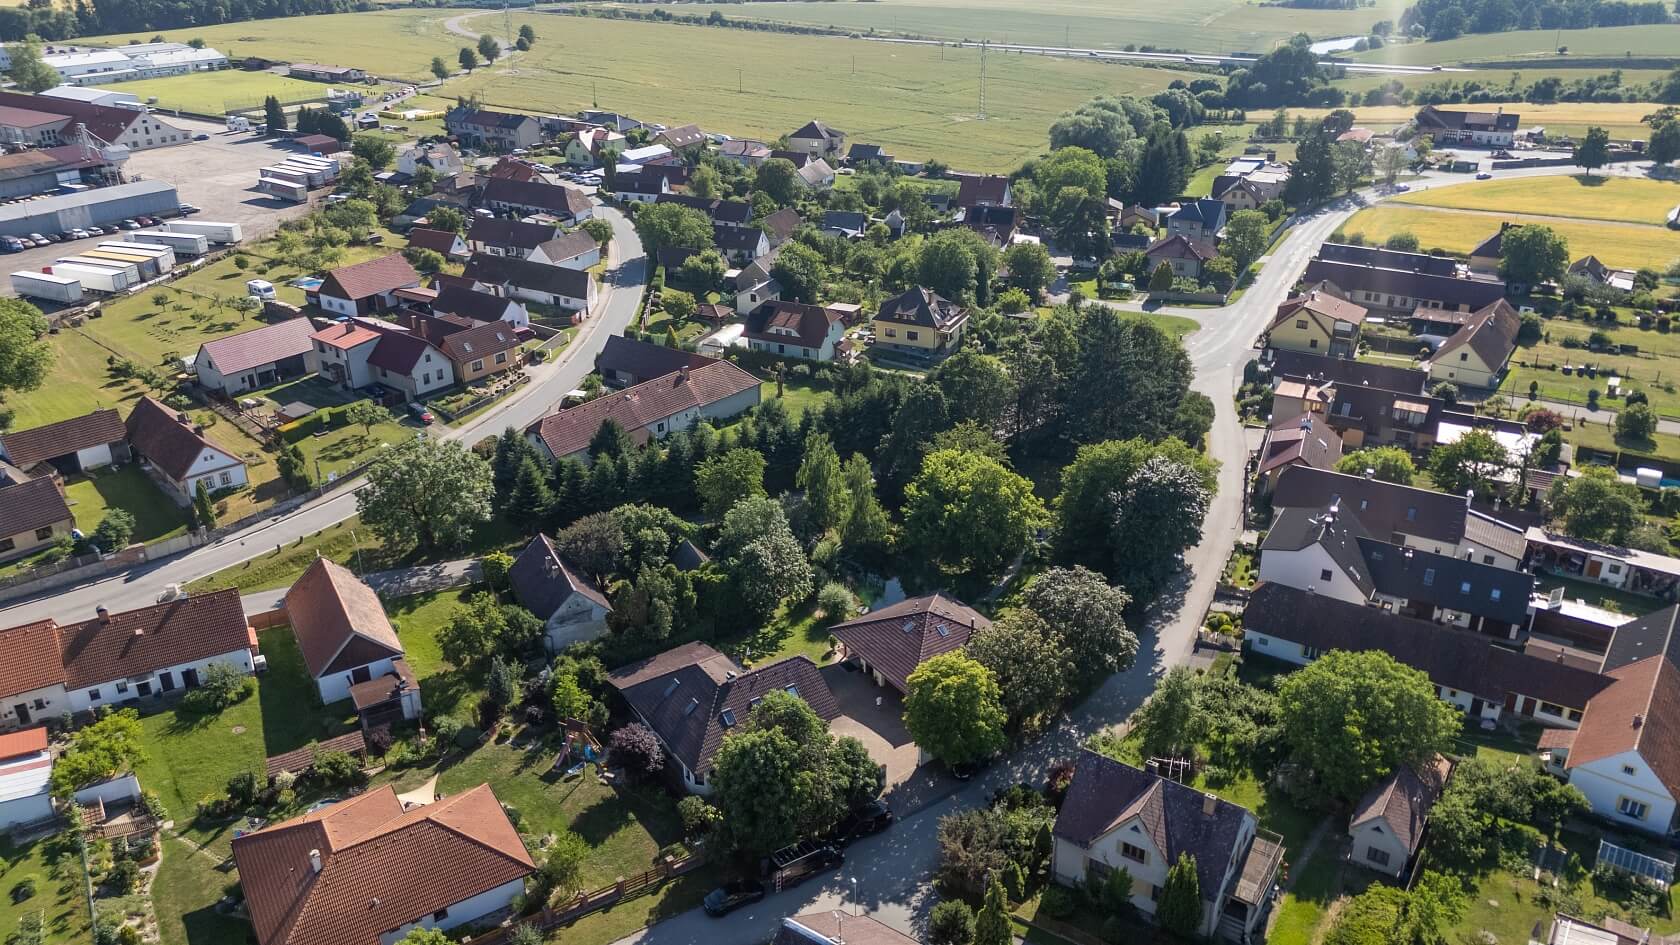
Košice is set amidst the picturesque South Bohemian countryside, surrounded by forests and ponds, an area renowned for its wealth of outdoor activities including cycling, canoeing, fishing, and mushroom picking. The village offers essential amenities for comfortable family living, including a kindergarten, grocery store, restaurant, community center, post office, and sports facilities. The location also benefits from excellent transport connections: the centers of Planá nad Lužnicí and Sezimovo Ústí are just a 10-minute drive away, while Tábor, with its full range of urban amenities, can be reached in approximately 20 minutes. Easy access to the nearby D3 highway also ensures convenient connections to Prague and České Budějovice.

Total usable area 470.38 m2, main house 280.95 m2, garden house 189.43 m2, garden 2,820 m2, plot 3,141 m2.

Facilities

  • Swimming pool
  • Wellness
  • Fitness
  • Sauna
  • Fireplace
  • Terrace
  • Garage

Overview table

  • Reference number
    114091
  • Total price
    € 1 158 940 / CZK 28 000 000
  • Floor area
    492 m²
  • Built-up area
    321 m²
  • Garden
    2 820 m²
  • Plot
    3 141 m²
  • Parking
    Garage
  • Cellar
    -
  • Building Energy Rating
    G

Location

Property surroundings

Contact us

optional
optional

See other houses in the area

Get the latest offers directly in your inbox

Location
Parameters
Size
Min
Max.
Price range
Price min.
Price max.
Price range
Price min.
Price max.