Information

House, Five-bedroom (6+kk)

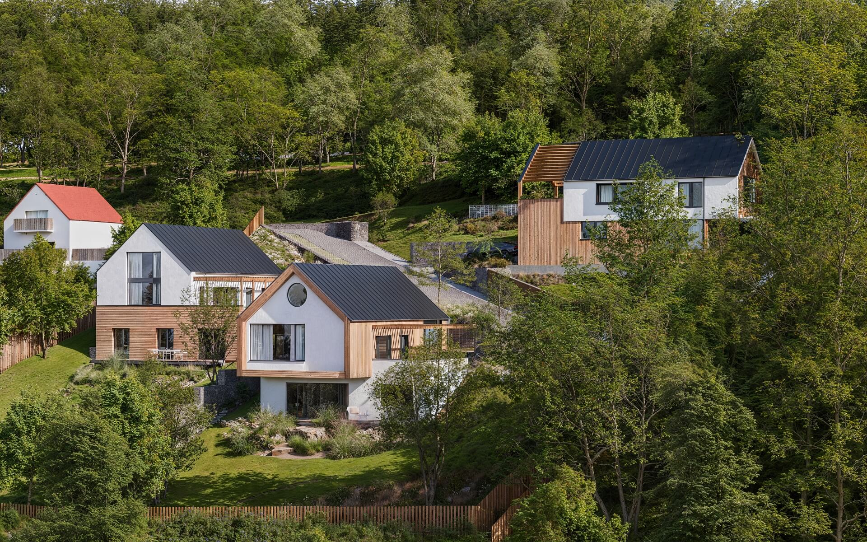
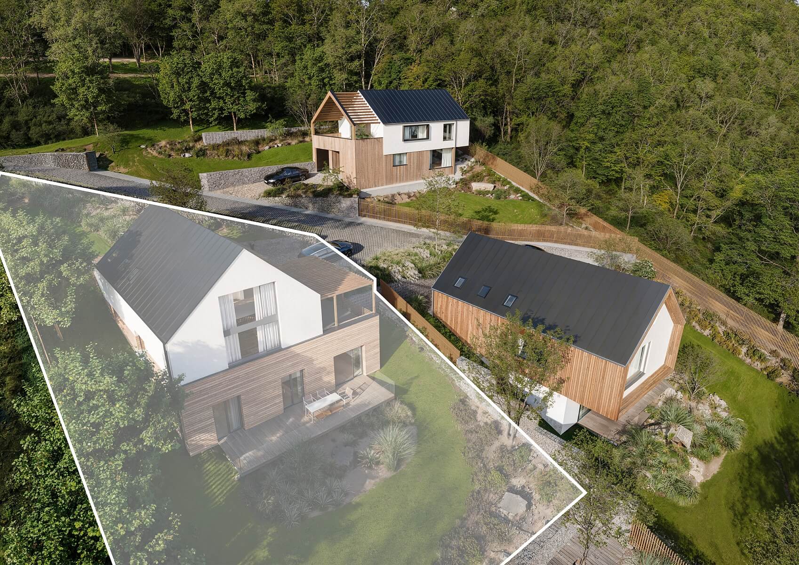
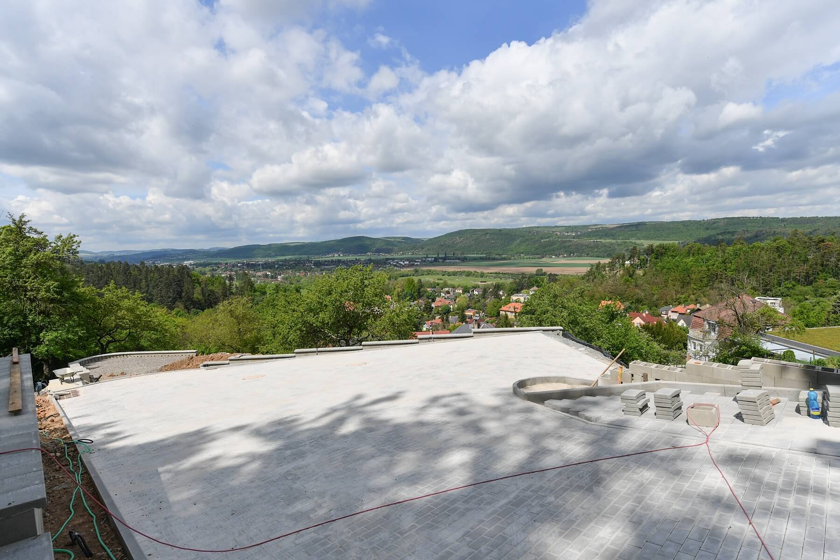
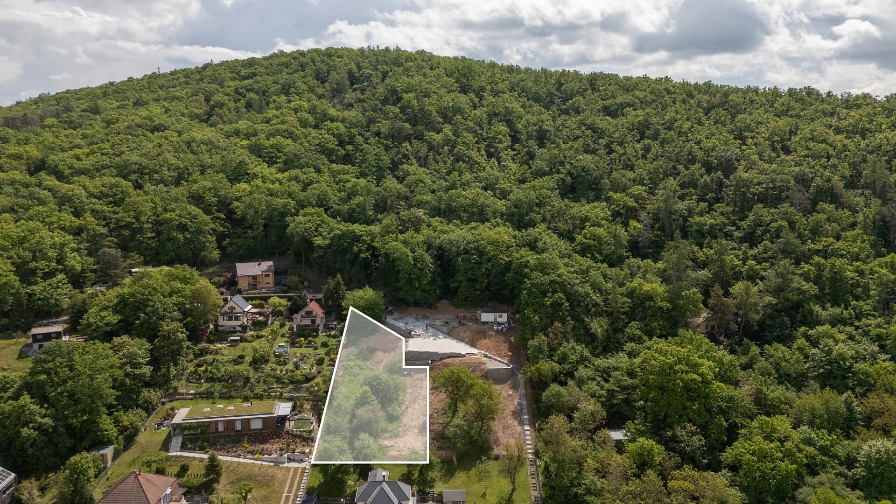
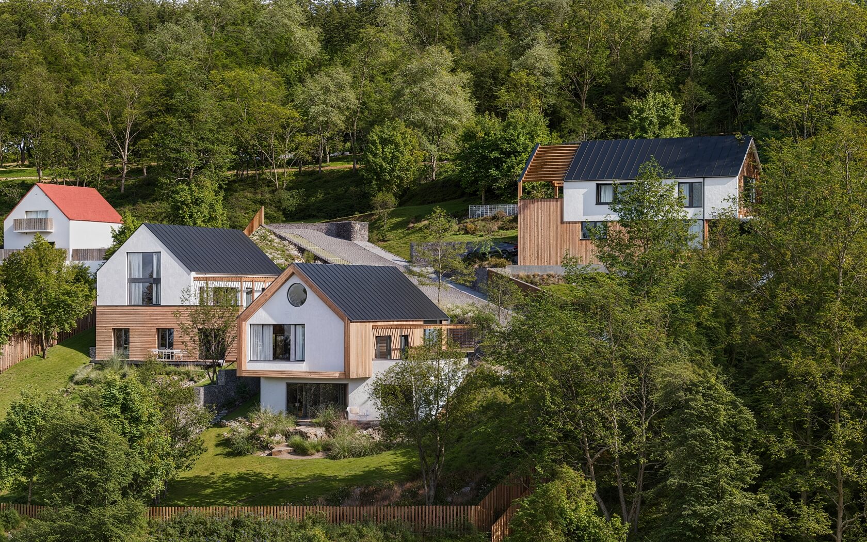
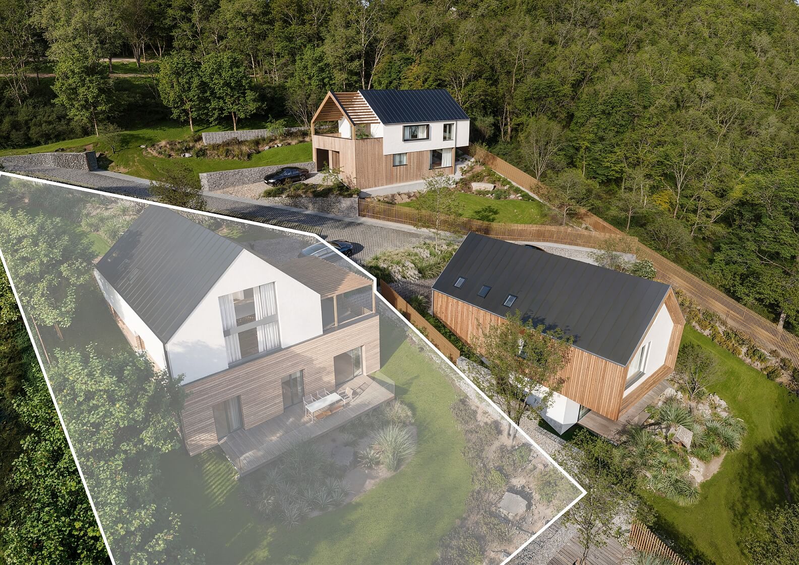
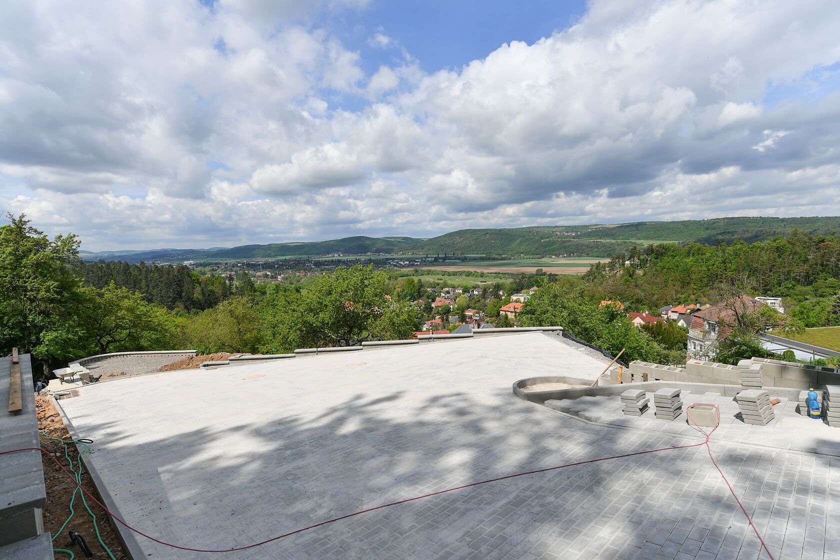
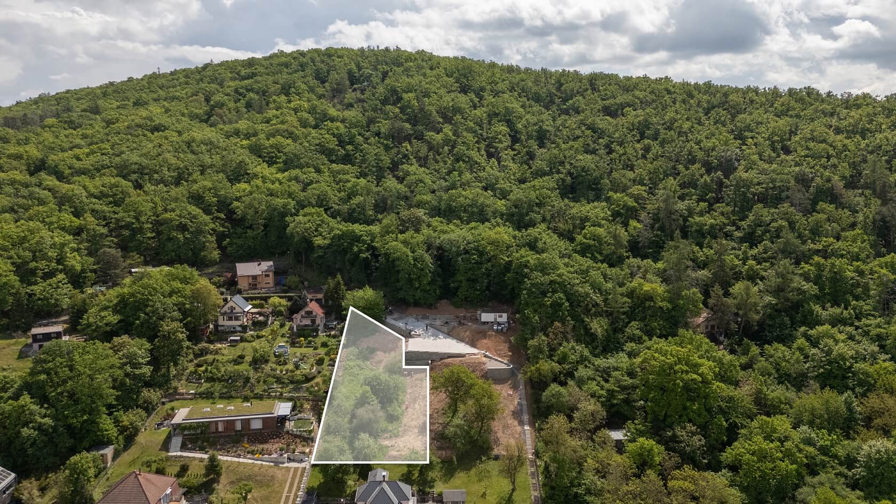
Excellent opportunity to build a family home with a valid building permit already in place. This 1,036 m² plot in Všenory is ready for the immediate construction of your new home, saving you from lengthy administrative delays. Situated in an elevated location right next to the Hřebeny Nature Park, it offers stunning, panoramic views of the Berounka Valley.

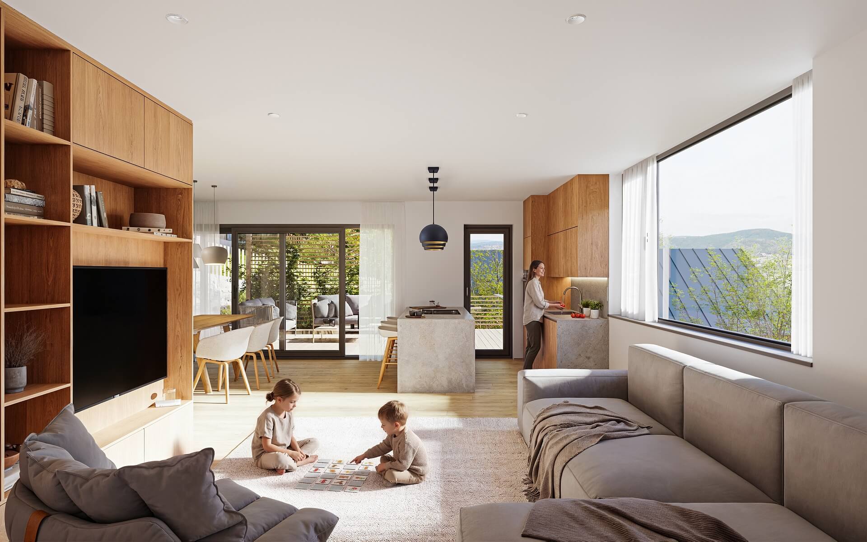
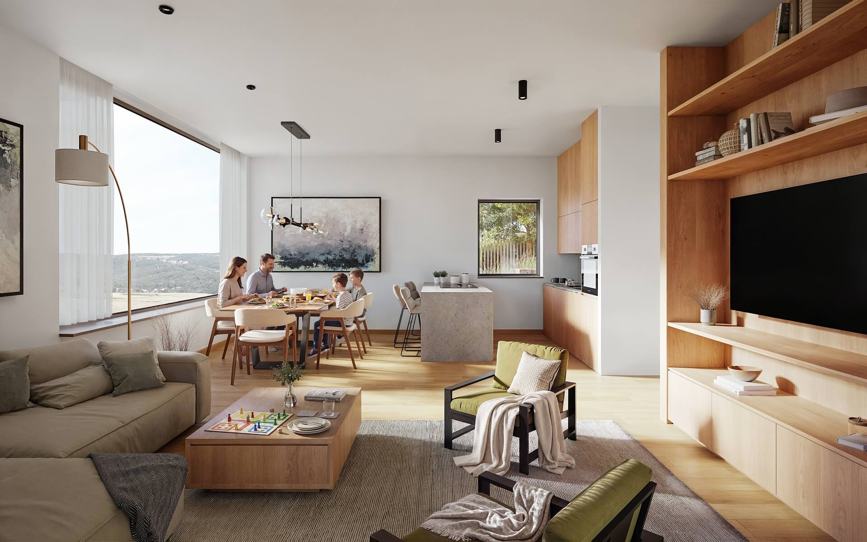
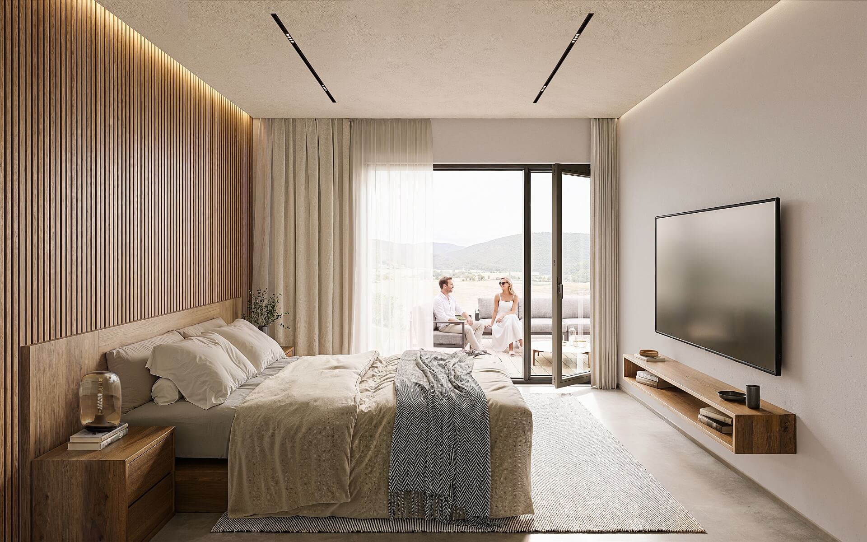
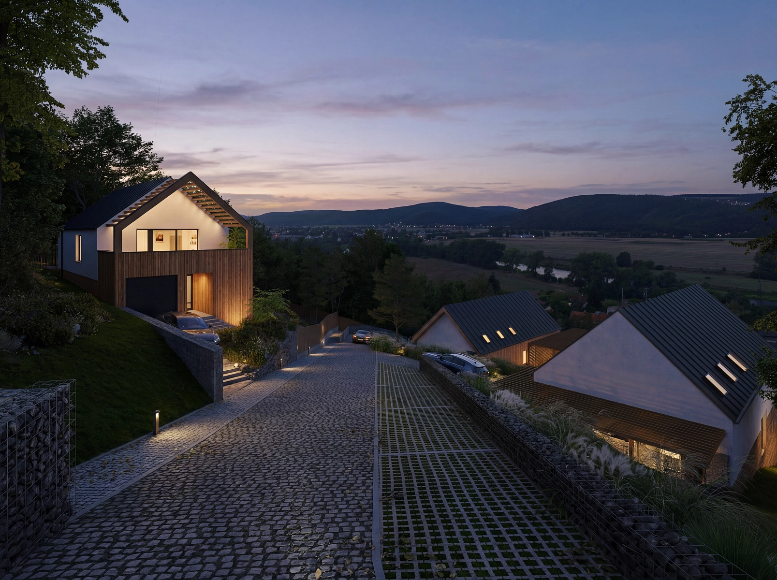
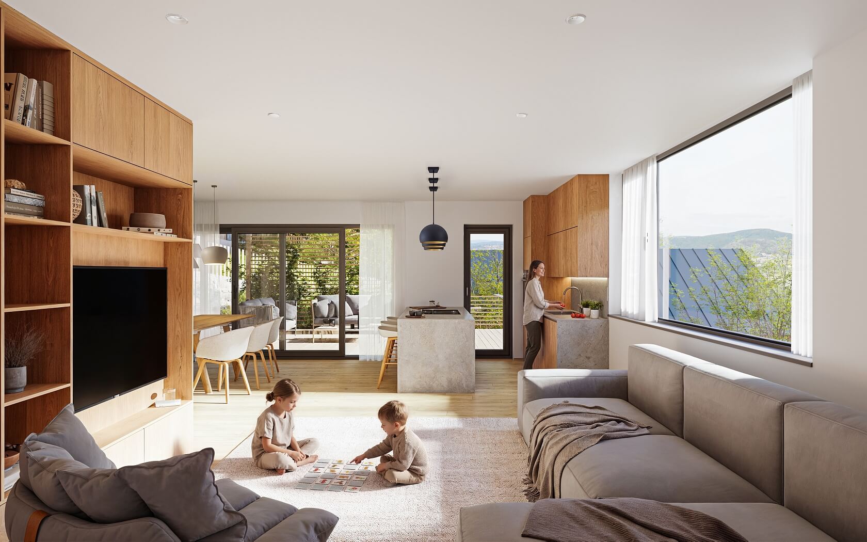
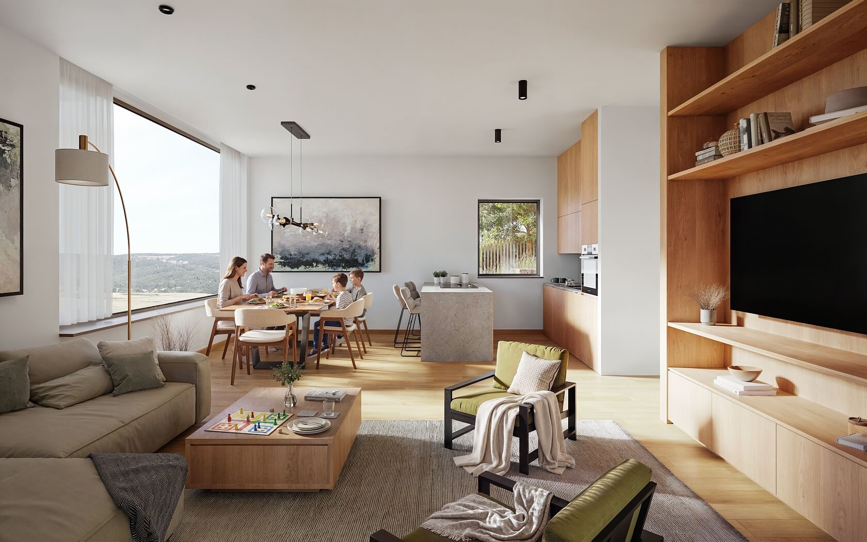
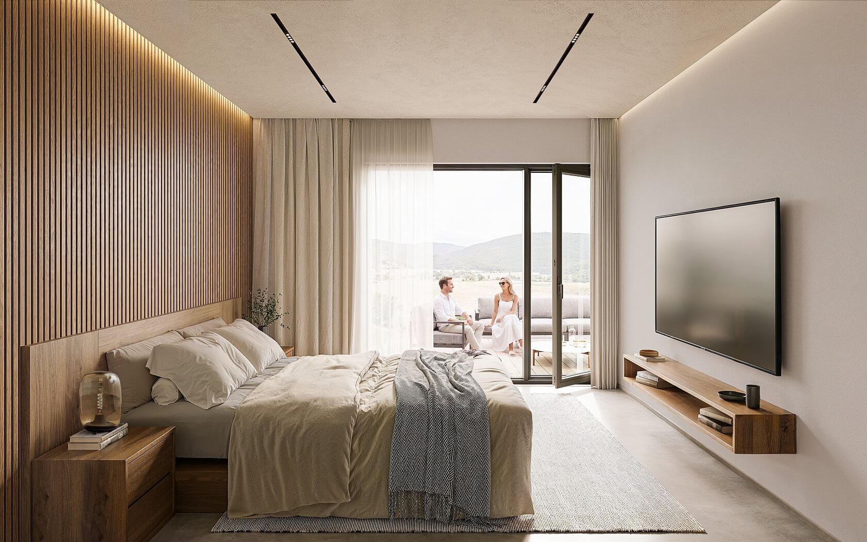
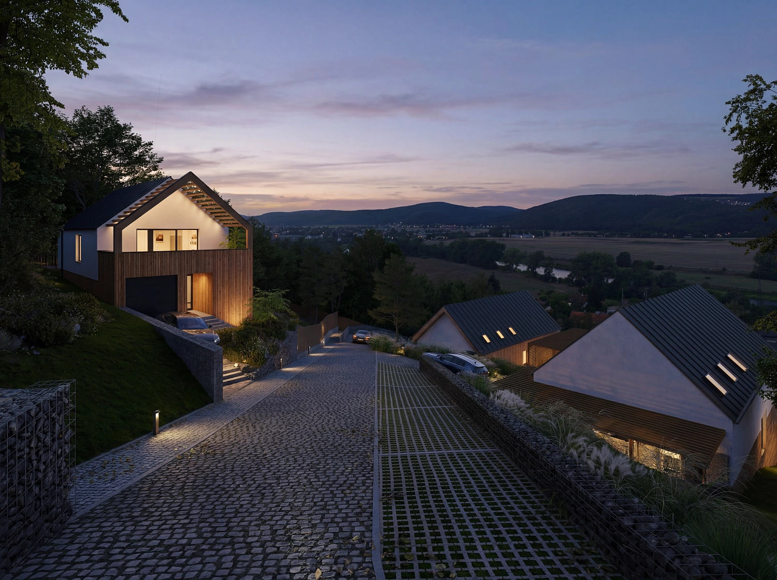
All utility connections are in place, and a valid building permit has already been issued. The approved project envisages a family home with a usable floor area of 242.1 m². The street level is designed to accommodate a spacious living room with a dining area and open plan kitchen, all opening onto a terrace. This floor also includes a bathroom, pantry, entrance hall, utility room, and a garage with direct access to the house. The garden level is planned to feature a principal bedroom with an en-suite bathroom and walk-in wardrobe, two additional bedrooms, each with its own dressing room, a shared bathroom, a laundry room, and a central hallway with staircase. All three bedrooms have direct access to the terrace. The attic offers the flexibility to create two to four bright rooms with adaptable bathroom facilities, allowing the layout to be tailored to the future owner's needs.

The plot is accessed via a newly built private road serving only two neighboring properties. The access road also includes three visitor parking spaces. In addition to the garage, the property will provide off-street parking for two more vehicles.

Set on the edge of the Hřebeny Nature Park, this exceptional location enjoys breathtaking panoramic views and is surrounded by scenic hiking and bike trails. A kindergarten and primary school are within walking distance, while the village also offers a grocery store, post office, and café. A wider range of amenities is available in nearby Dobřichovice. The local railway station is less than one kilometer away, providing frequent and fast connections to Prague's Smíchov and Main railway stations.

Total area of the house 242.1 m2, plot 1,036 m2.

For more information, please visit panoramavsenory.cz.

Facilities

  • Parking
  • Terrace
  • Garage

Overview table

  • Reference number
    114330
  • Total price
    € 339 404 / CZK 8 200 000
  • Floor area
    242 m²
  • Total area
    242 m²
  • Plot
    1 036 m²
  • Parking
    Garage + parking on the plot
  • Cellar
    -
  • Building Energy Rating
    G

Location

Property surroundings

Contact us

optional
optional

See other houses in the area

Get the latest offers directly in your inbox

Location
Parameters
Size
Min
Max.
Price range
Price min.
Price max.
Price range
Price min.
Price max.