Information

House, Four-bedroom (5+kk)

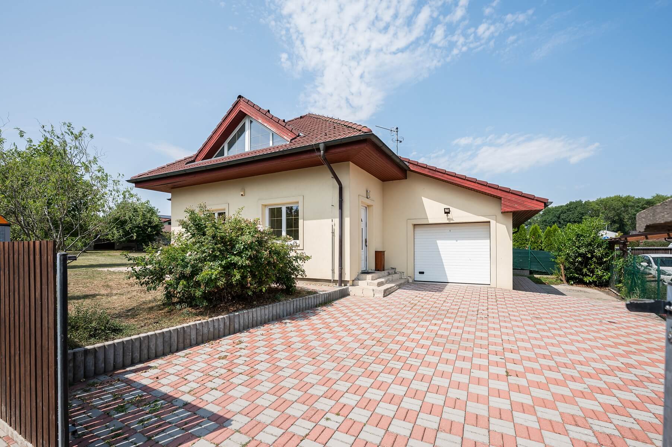
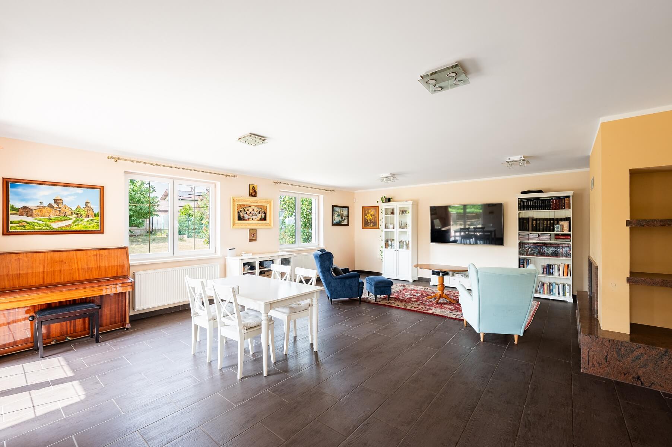
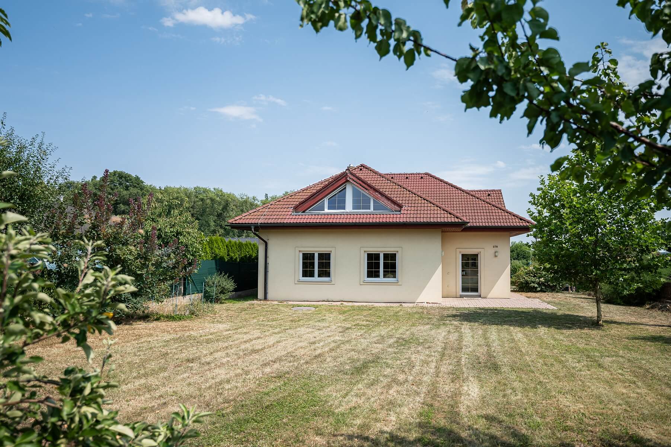
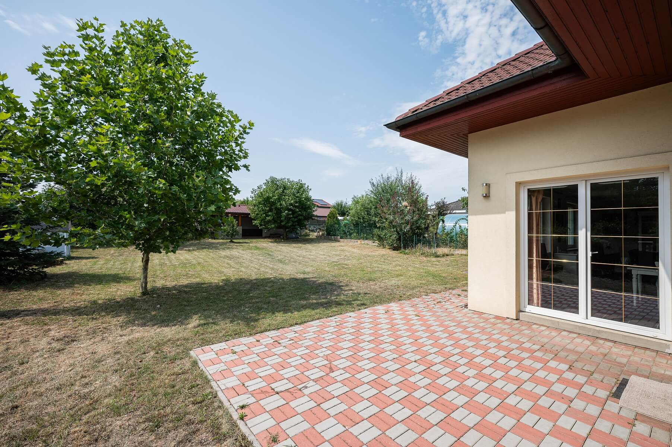
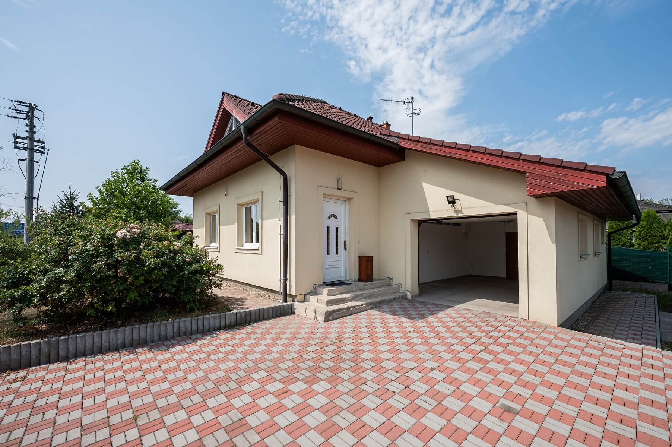
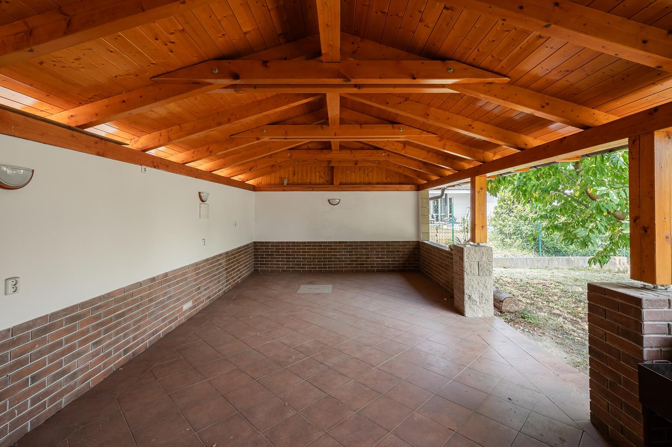
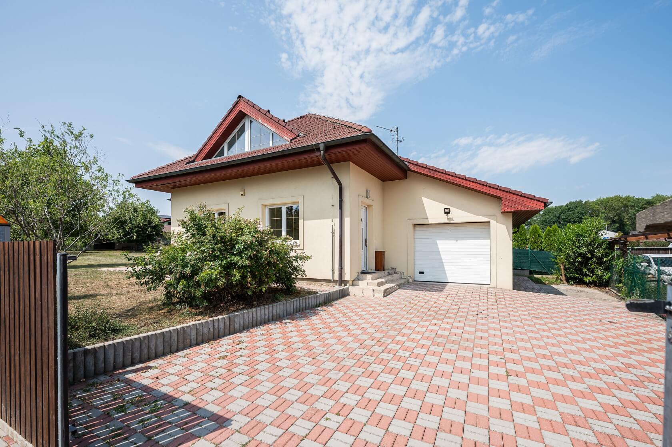
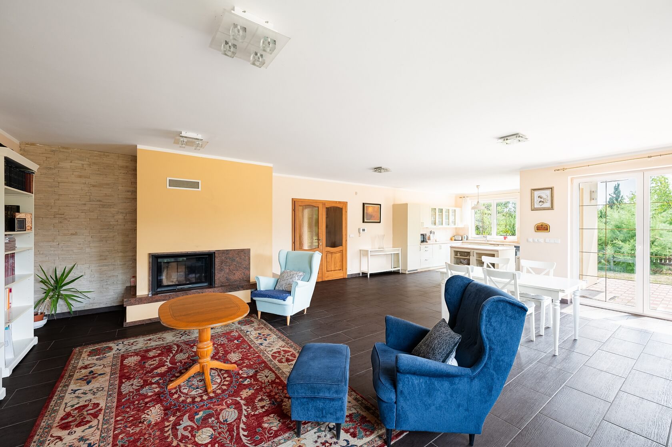
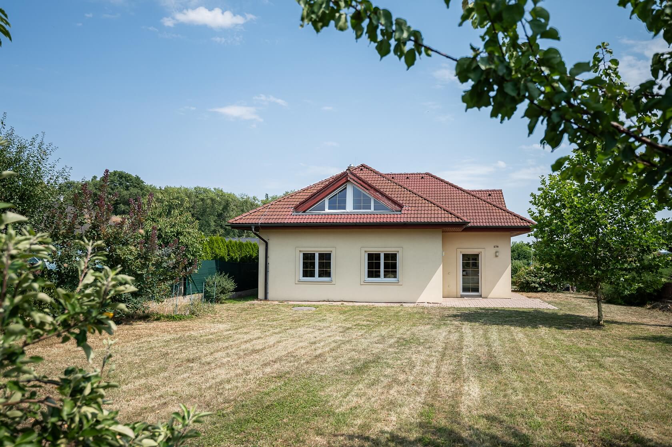
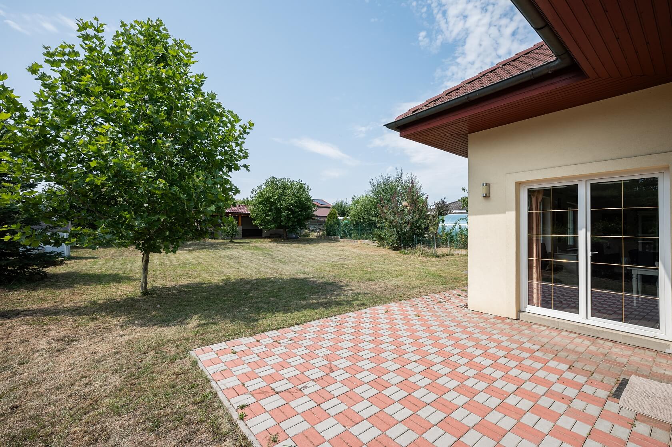
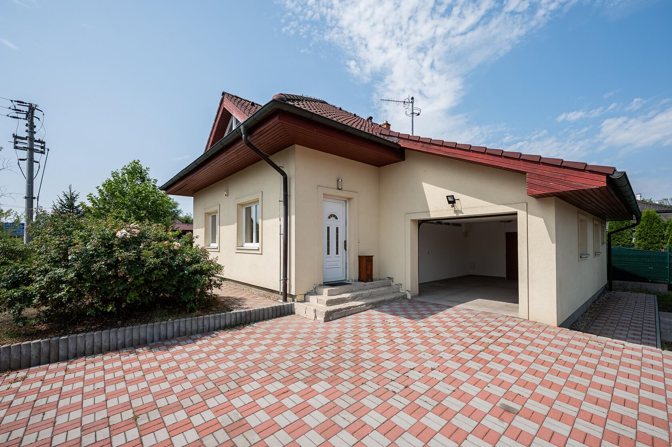
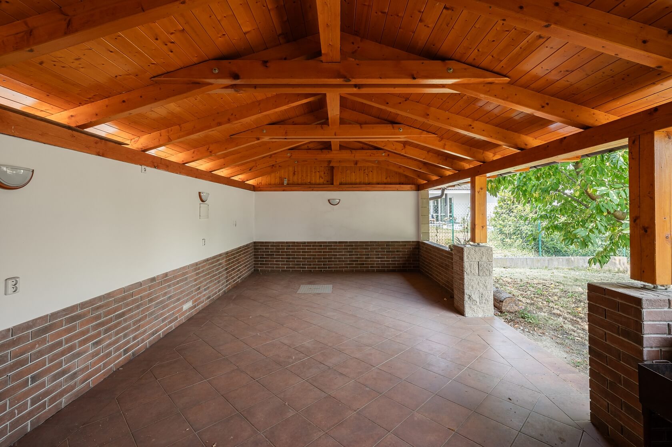
This two-story family home with four bedrooms, a garage, and a west-facing garden featuring a spacious covered outdoor seating area is set within a peaceful neighborhood of modern family homes in Nová Ves u Líbeznic, approximately 10 km north of Prague's city limits.

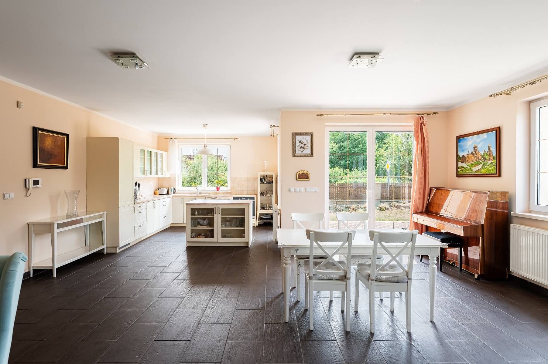
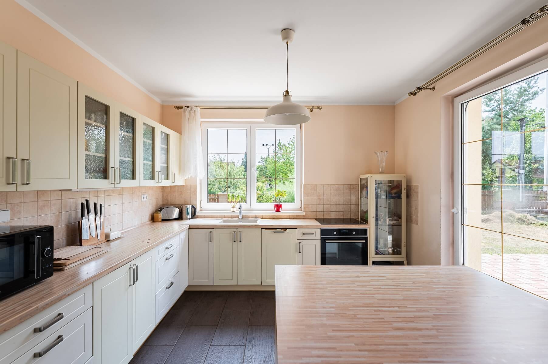
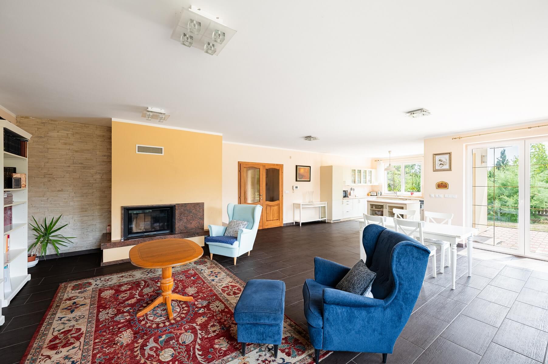
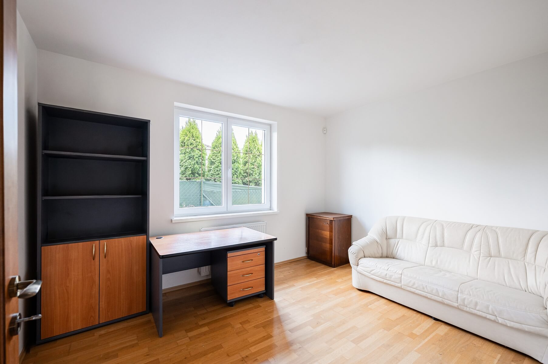
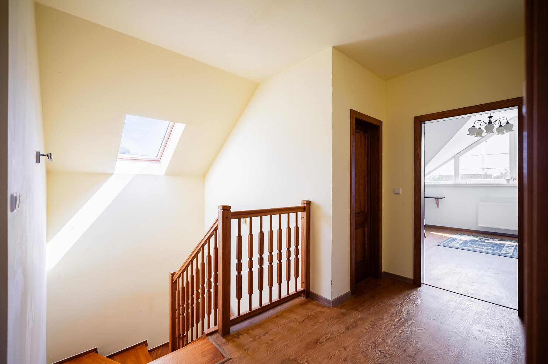
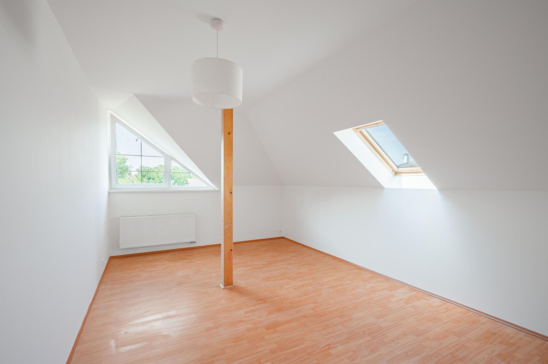
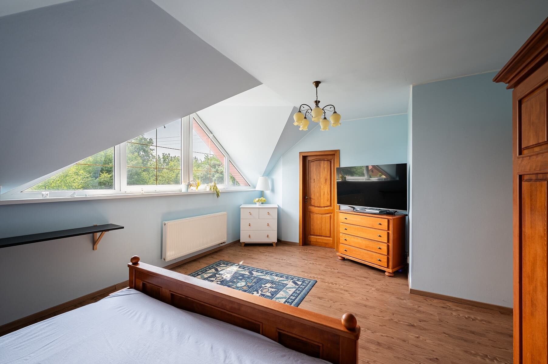
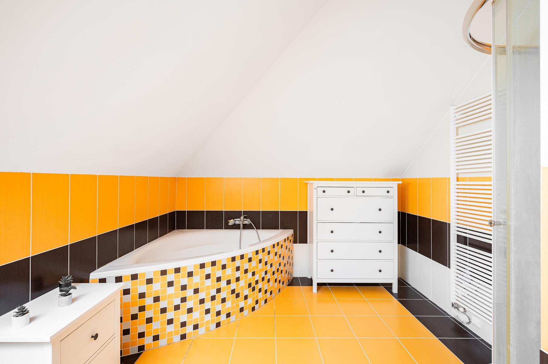
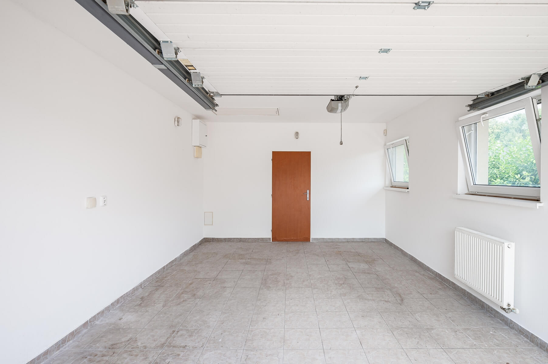
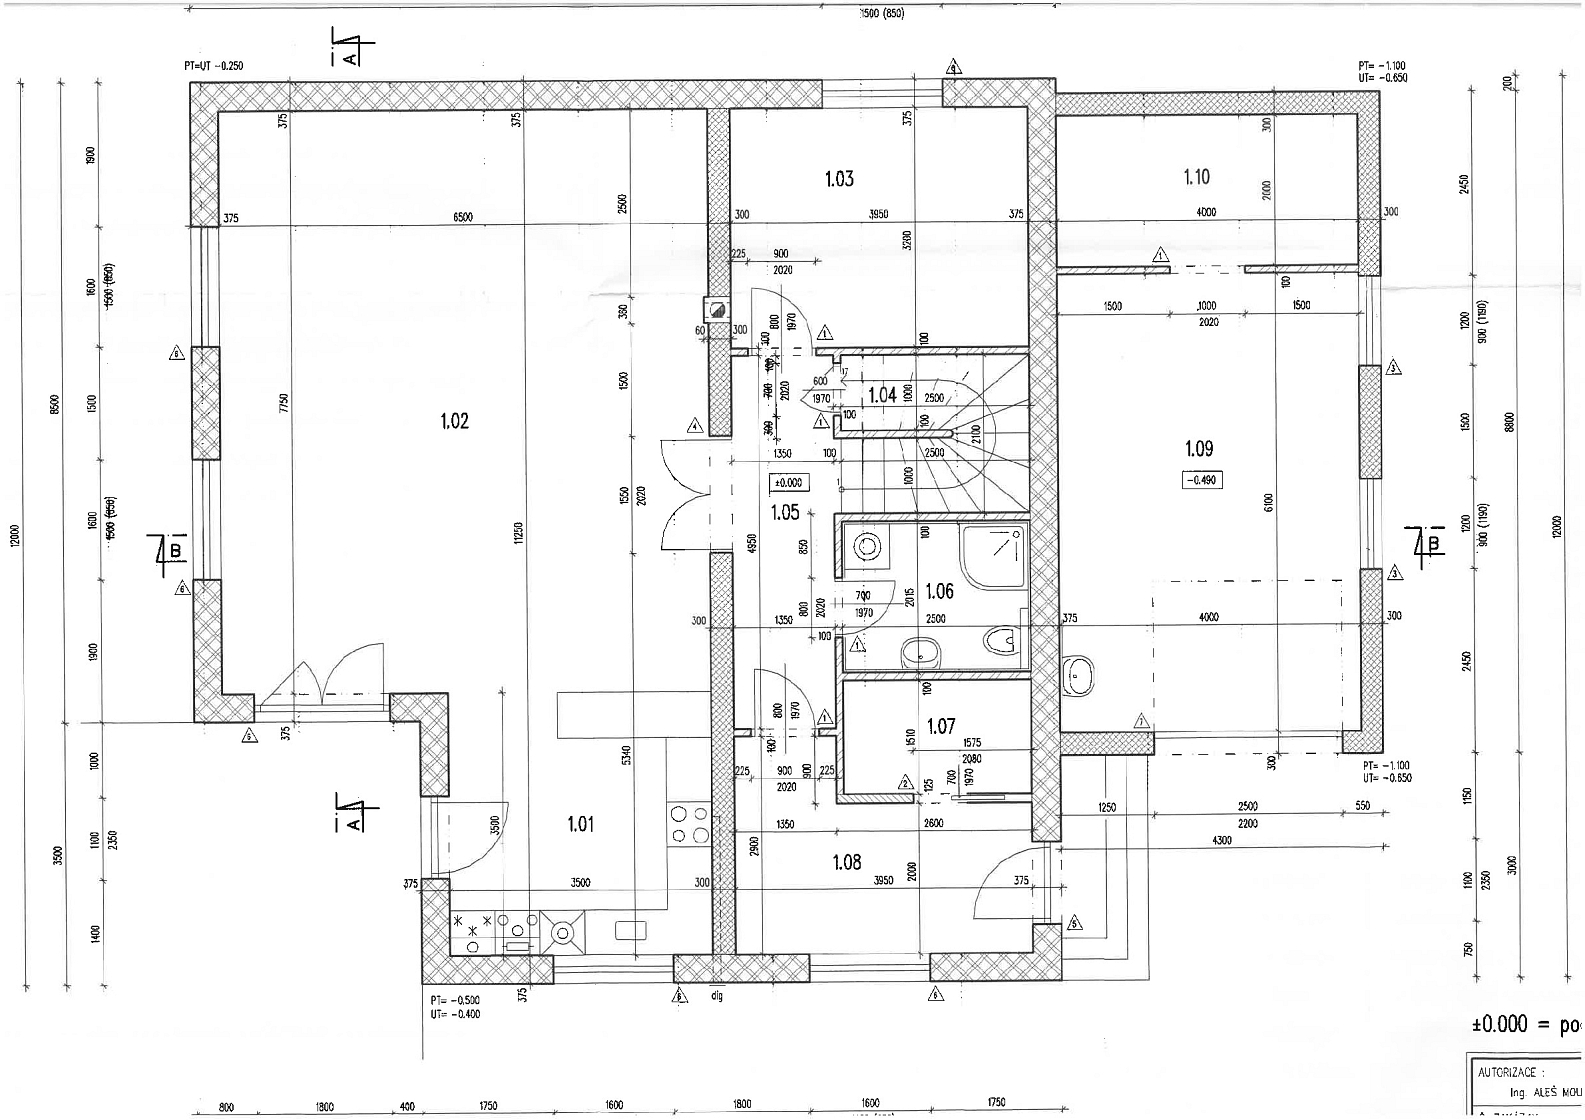
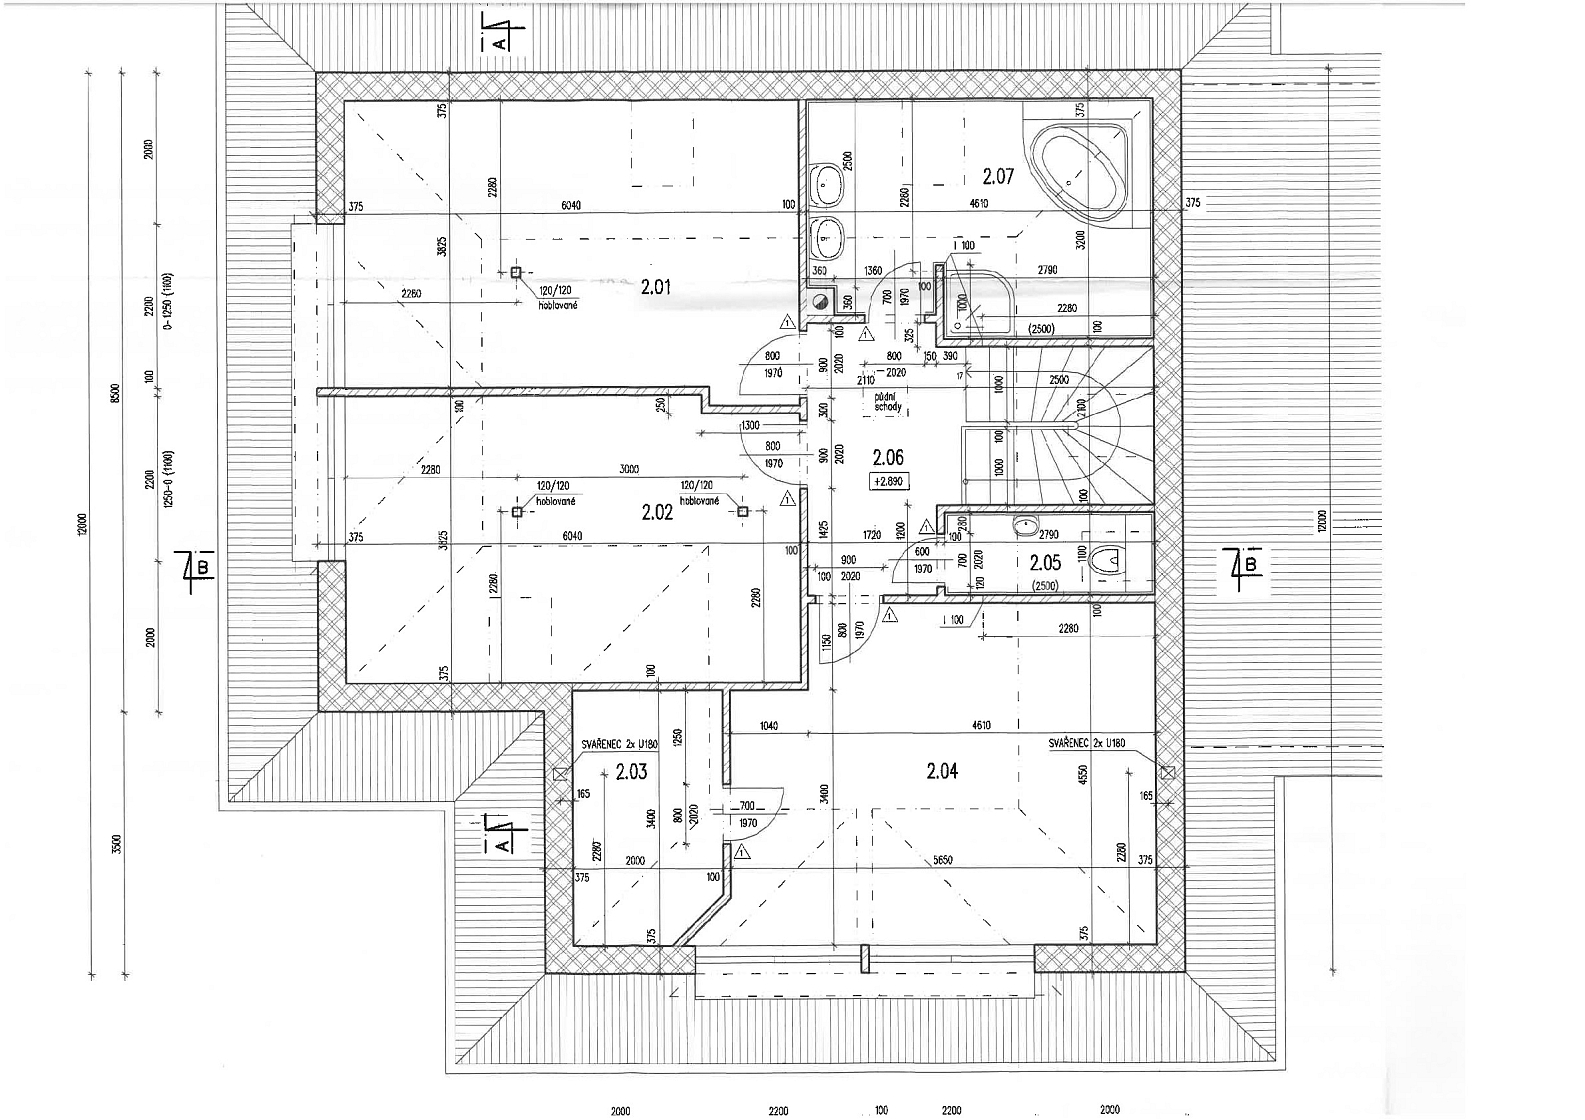
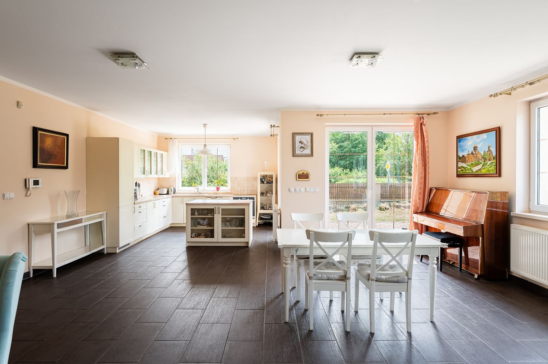
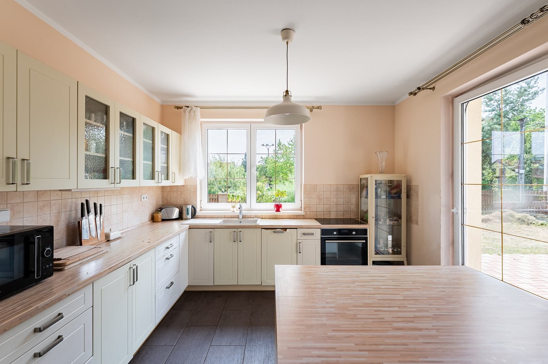
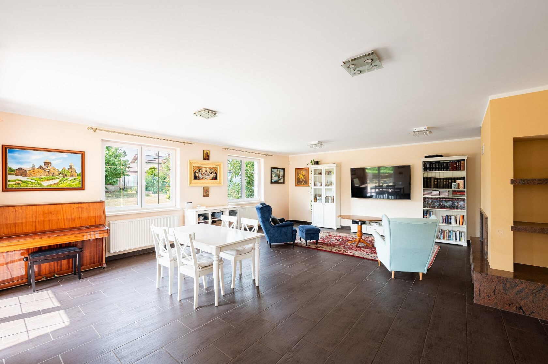
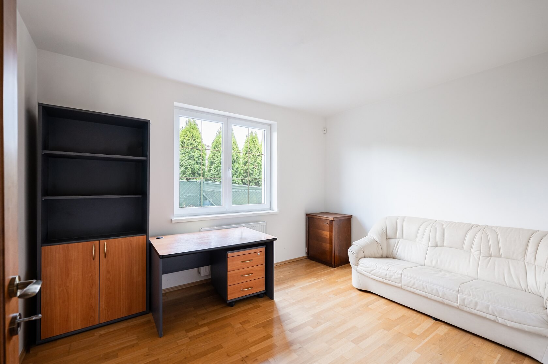
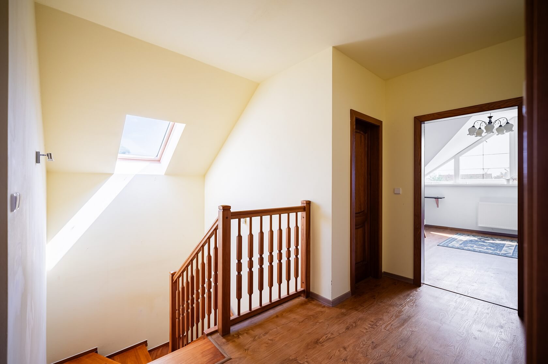
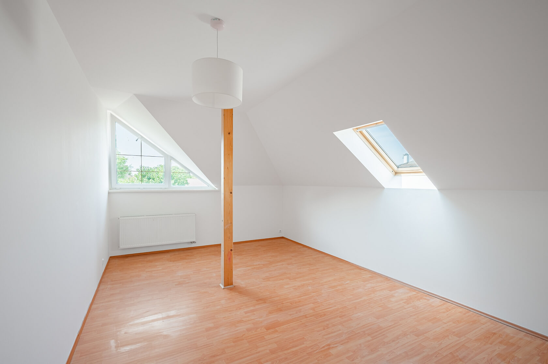
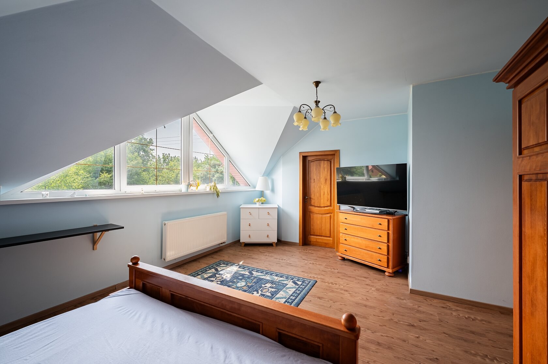
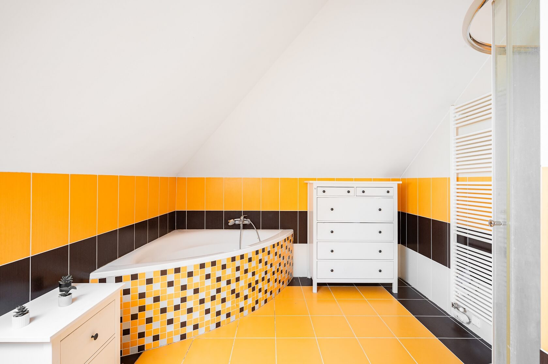
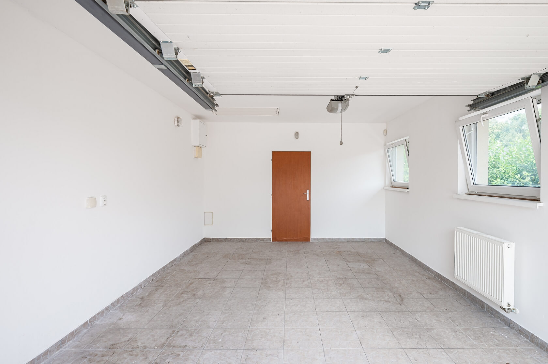
The ground floor is centered around a generous 50 m2 living room with a fireplace, a fully fitted kitchen, and two sets of doors opening onto the terrace and landscaped garden with mature trees. The bright living area faces west, while the kitchen benefits from a south-facing window. This level also includes a bedroom/study, a bathroom with a walk-in shower, a toilet, and a connection for a washing machine, a practical understairs pantry, and an entrance hall with a separate walk-in wardrobe. An attached garage with additional loft storage completes the ground floor. The first floor comprises a principal bedroom with a walk-in wardrobe, two further bedrooms, a spacious family bathroom featuring a corner bathtub, walk-in shower, and double vanity, as well as a separate toilet.

Built in 2011, the house features uPVC windows and high-quality vinyl and tiled floors throughout. Heating is provided by an electric boiler, while the wood-burning fireplace creates a warm and inviting atmosphere. The garden also offers a separate covered outdoor seating area, ideal for al fresco dining and relaxation.

The property is situated on the edge of the centre of Nová Ves, within walking distance of a kindergarten, restaurant and grocery store. A full range of amenities is available in nearby Líbeznice, just 4 km away. Excellent transport links provide easy access to Prague, with regular PID bus services connecting to Letňany (metro line C), convenient access by car via the D8 highway, and direct train services from neighboring Měšice to Prague's Main Railway Station. The surrounding countryside is interwoven with bike trails, including the popular Polabská Route, and offers a variety of attractive destinations such as Mělník Chateau, the Jiří Lobkowicz wine cellars, and the historic Říp Mountain.

Floor area 212.9 m2, garage 24 m2, garden 763 m2, land 932 m2.


Facilities

  • Fireplace
  • Terrace

Floor plan

  • Floor plan 1
  • Floor plan 2

Overview table

  • Reference number
    114351
  • Total price
    € 765 728 / CZK 18 500 000
  • Floor area
    213 m²
  • Total area
    236 m²
  • Garden
    763 m²
  • Plot
    932 m²
  • Parking
    Yes
  • Cellar
    -
  • Building Energy Rating
    G

Location

Property surroundings

Contact us

optional
optional

See other houses in the area

Get the latest offers directly in your inbox

Location
Parameters
Size
Min
Max.
Price range
Price min.
Price max.
Price range
Price min.
Price max.