Information

House, Three-bedroom (4+1)

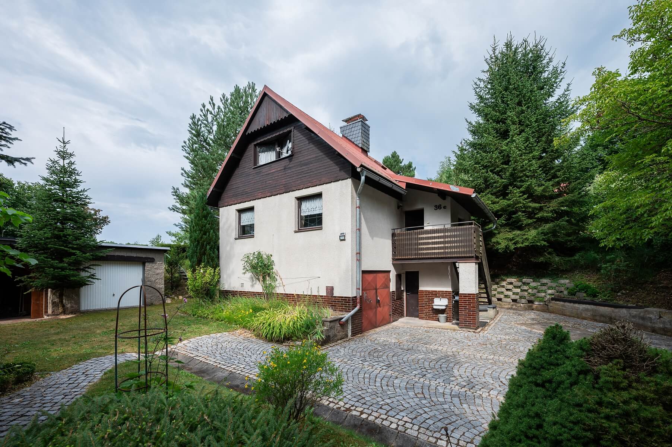
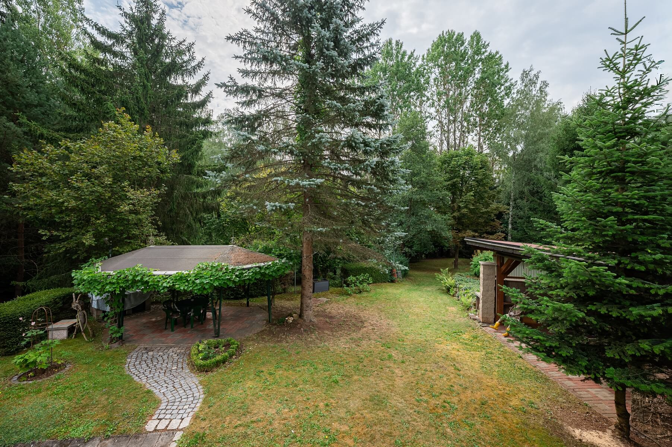
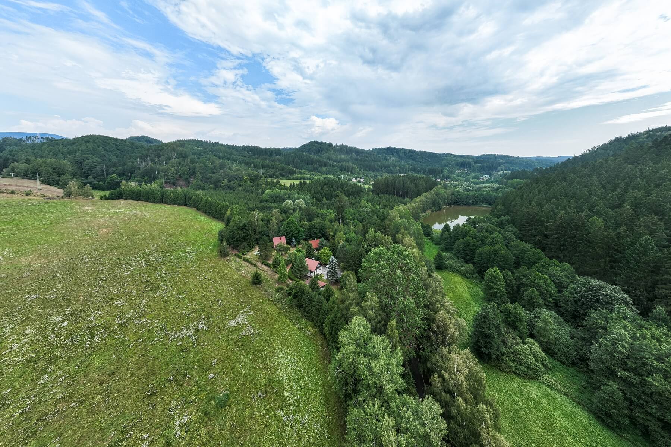
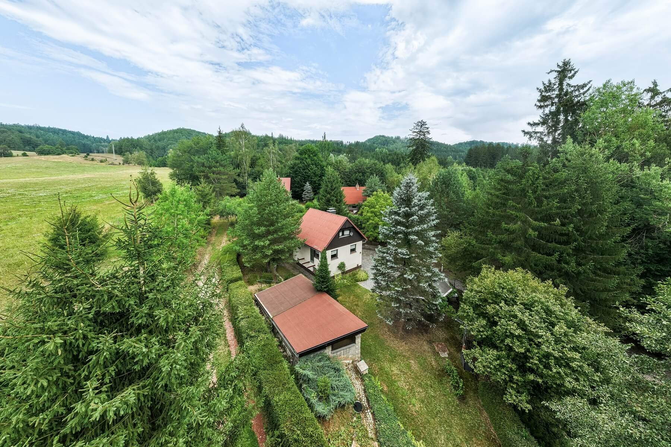
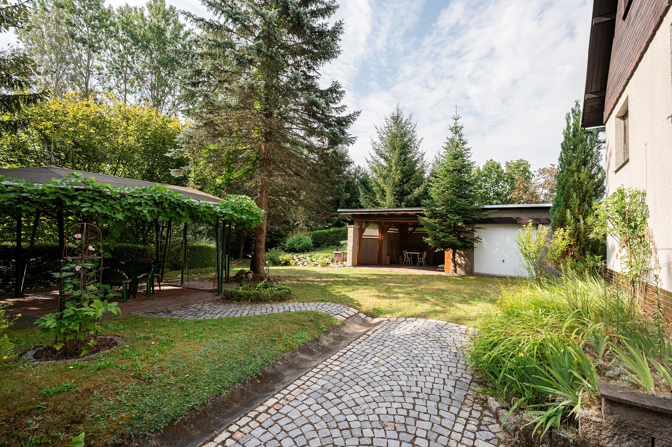
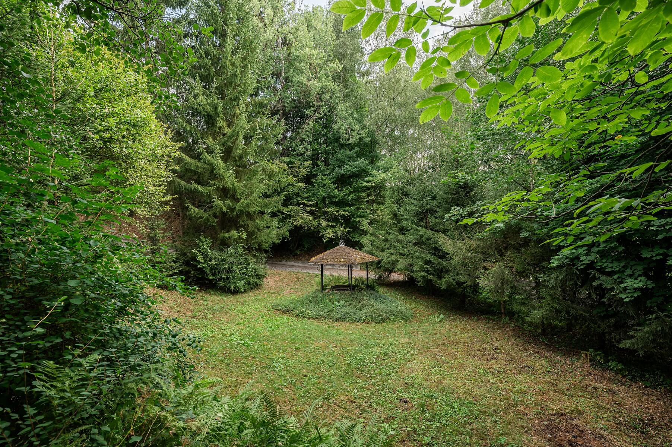
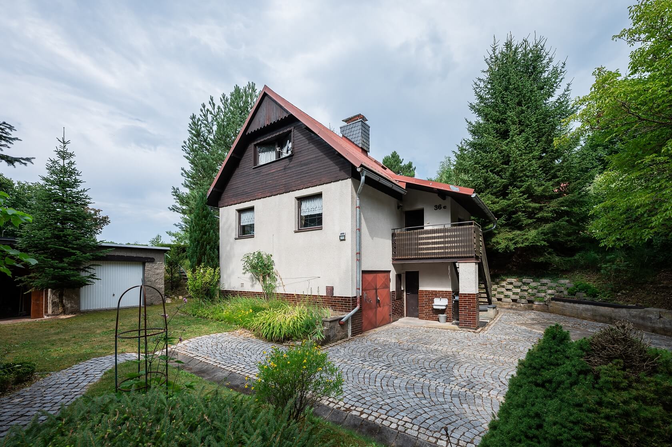
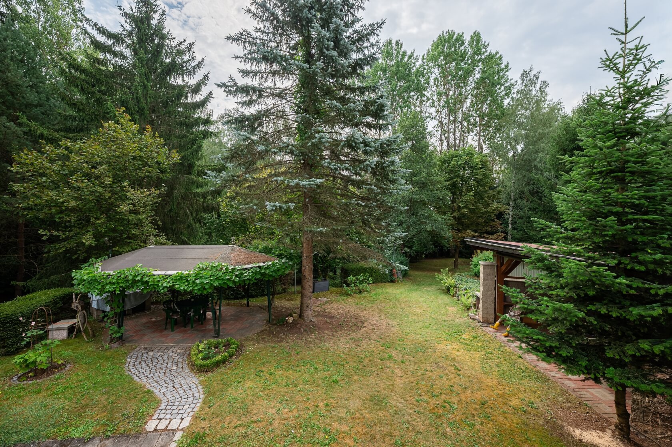
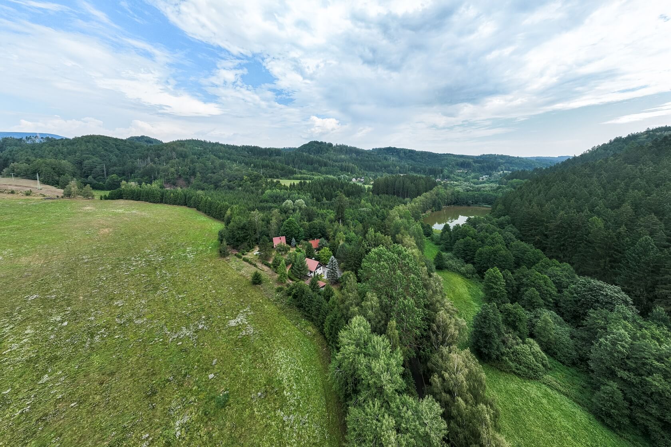
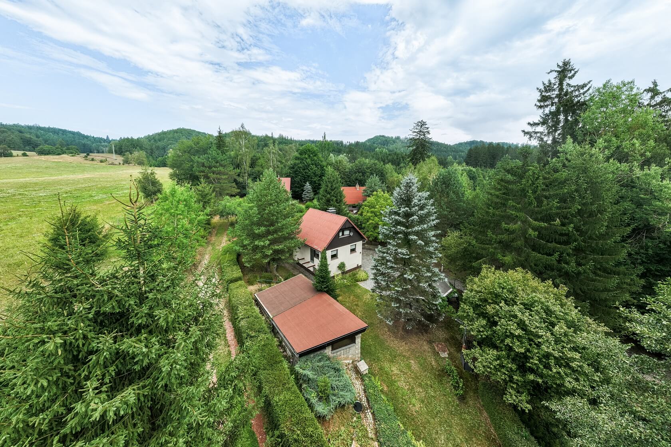
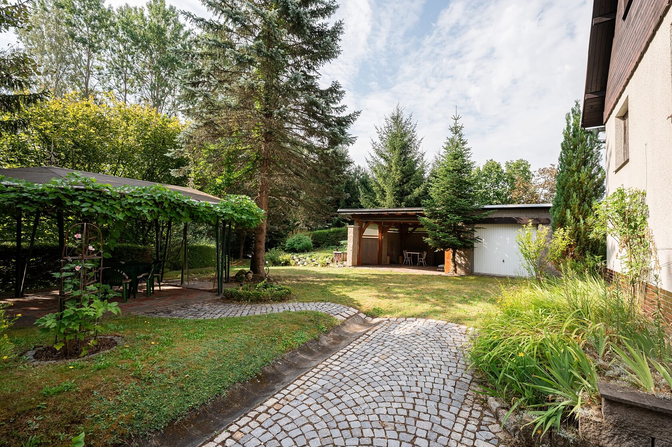
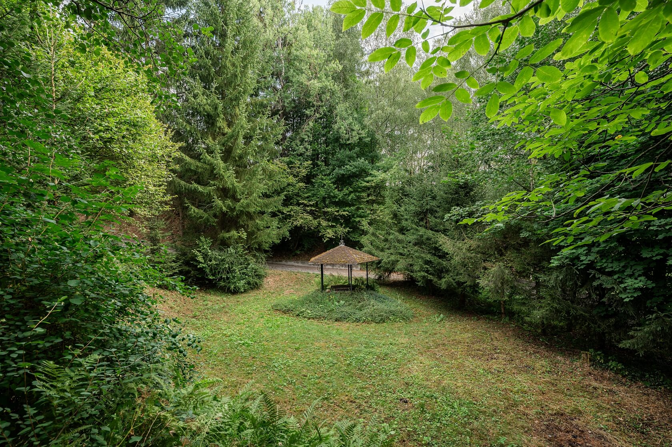
The holiday home with a garage is surrounded by a large, beautifully mature garden, ensuring plenty of privacy as well as ample space for relaxation and gardening in a picturesque location on the edge of the Hrádeček Protected Landscape Area, a region closely associated with Václav Havel. Popular mountain resorts offering year-round activities are also within easy reach.

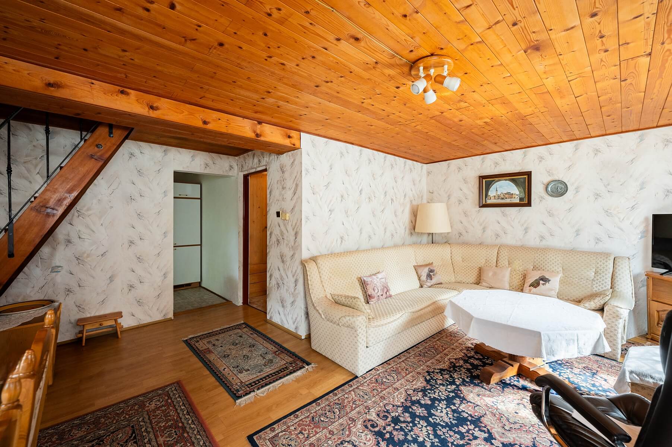
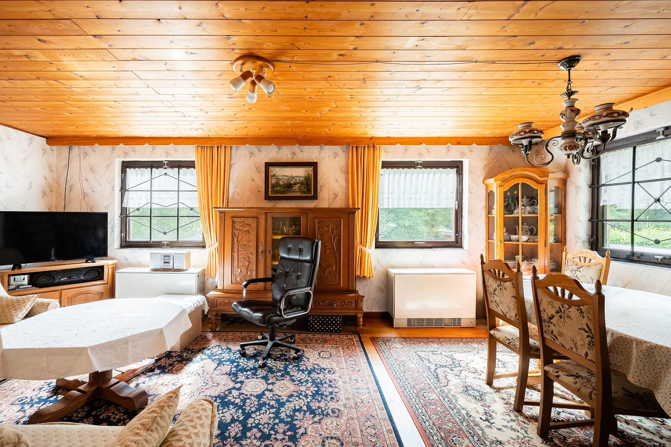
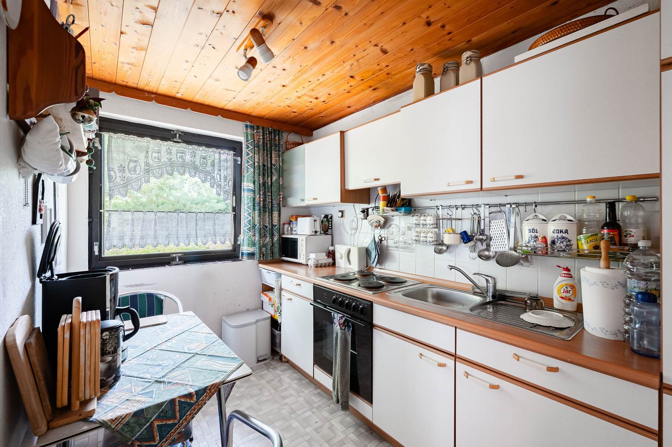
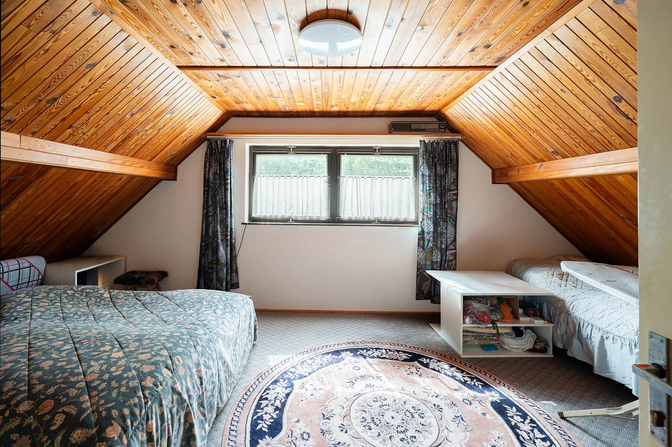
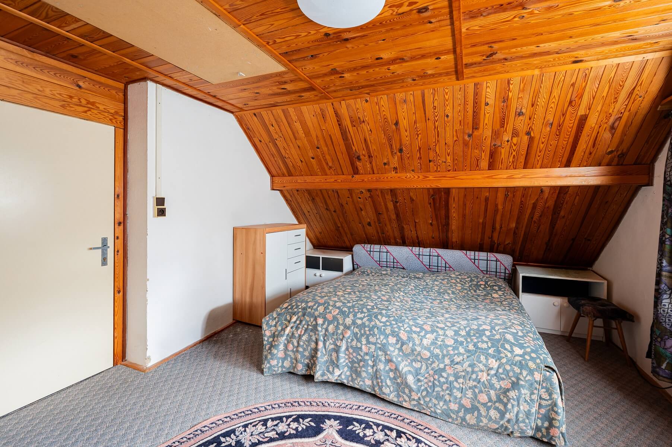
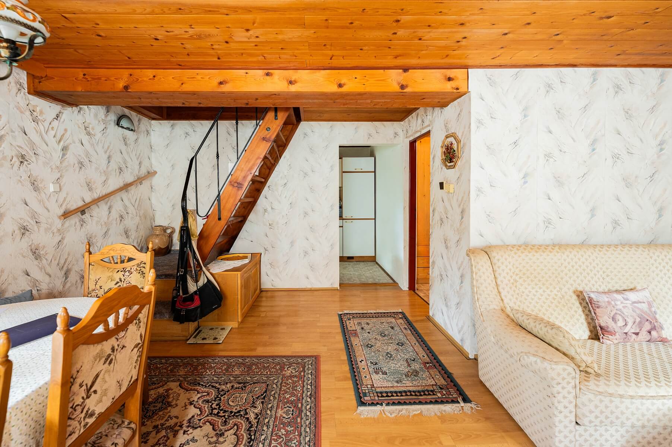
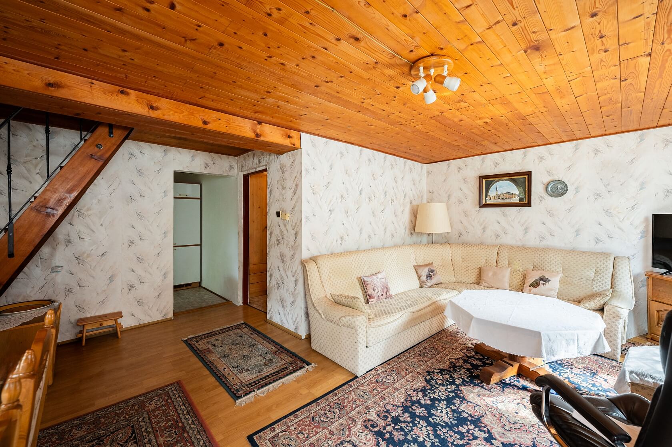
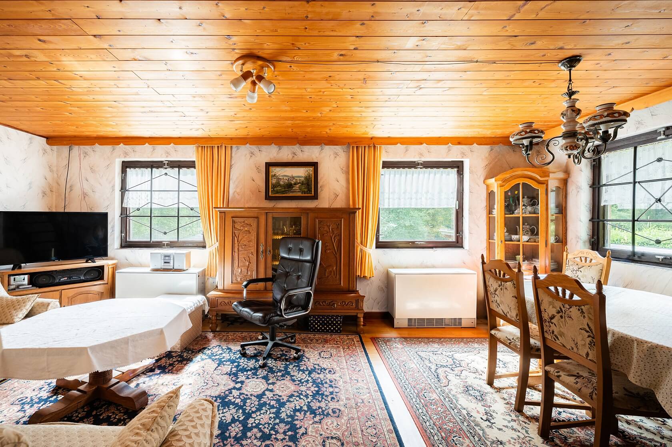
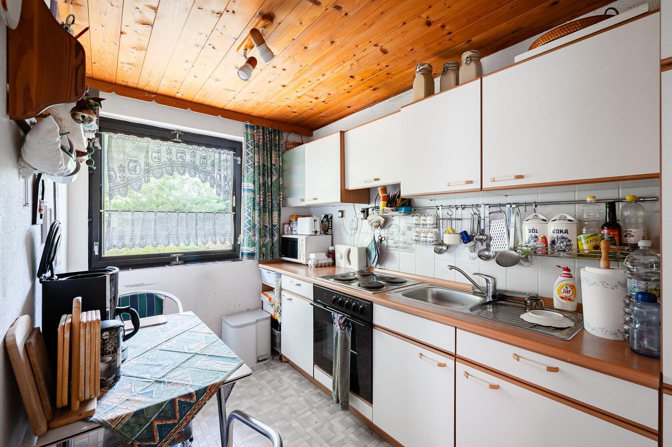
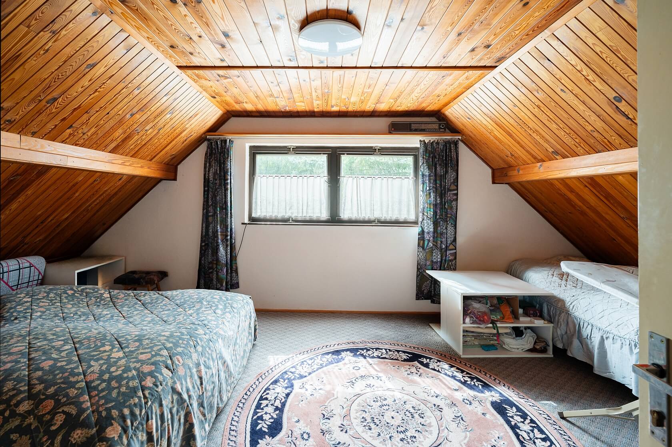
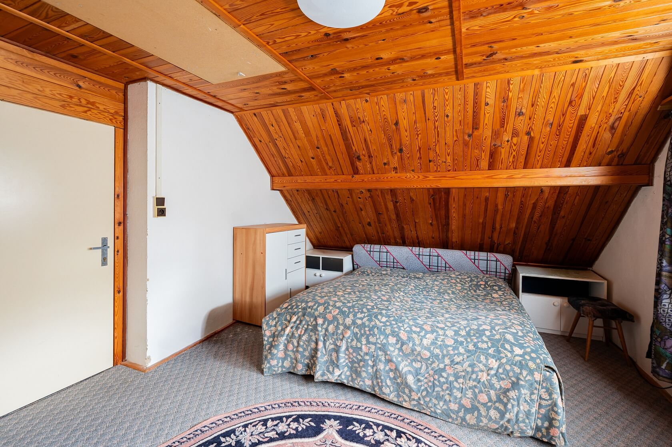
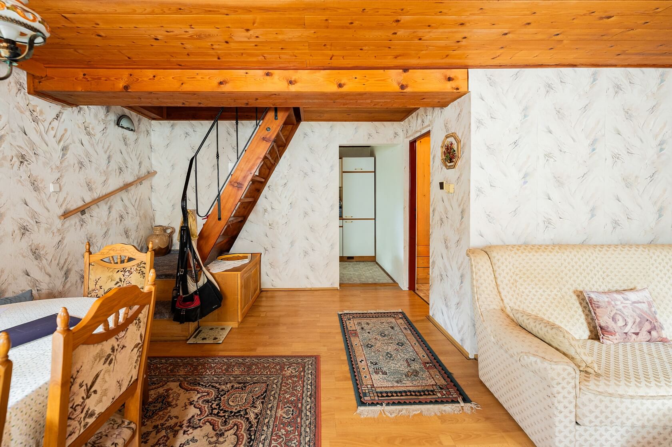
The house has a 3-bedroom (4+1) layout. The ground floor comprises a summer kitchen, WC, garage, and workshop with utility facilities. The first floor features a spacious living room, kitchen, bathroom, and separate toilet, while the attic contains two separate bedrooms.

The holiday home was built gradually from the 1970s onwards and is in good technical condition, although it would benefit from modernization. The house has wooden windows and is supplied with water by a pump from its own well. Hot water is provided by an electric water heater, heating by electric heaters, and wastewater is discharged into a septic tank. Adjoining the detached garage is a covered seating area, which can also be used, for example, as a studio or storage space. Provision has been made on the side of the house for the construction of a balcony. The property is offered including its furnishings.

This excellent location is close to ponds and extensive forests in the foothills of the Krkonoše Mountains, putting hiking and cycling trails, cross-country ski trails, and ski resorts within easy reach. The resorts of Mladé Buky, Janské Lázně, Černý Důl, and Pec pod Sněžkou are all a short drive away, while a wide range of amenities is available in nearby Trutnov.

Total area approx. 186 m², built-up area 68 m², garden 2,549 m², total plot 2,617 m².

Approved for use as a family recreation building.  

Facilities

  • Parking
  • Cellar
  • Garage

Overview table

  • Reference number
    114365
  • Total price
    € 202 815 / CZK 4 900 000
  • Floor area
    186 m²
  • Built-up area
    68 m²
  • Garden
    2 549 m²
  • Plot
    2 617 m²
  • Parking
    2 garages
  • Cellar
    Yes
  • Building Energy Rating
    G

Location

Property surroundings

Contact us

optional
optional

See other houses in the area

Get the latest offers directly in your inbox

Location
Parameters
Size
Min
Max.
Price range
Price min.
Price max.
Price range
Price min.
Price max.