Exclusive Listing
Exclusive Listing
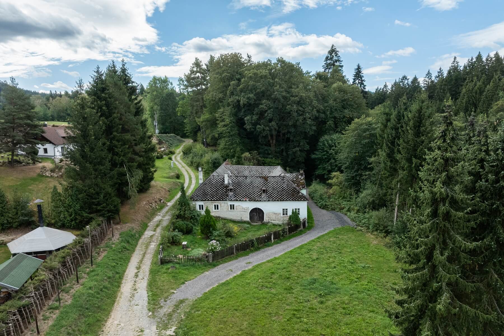
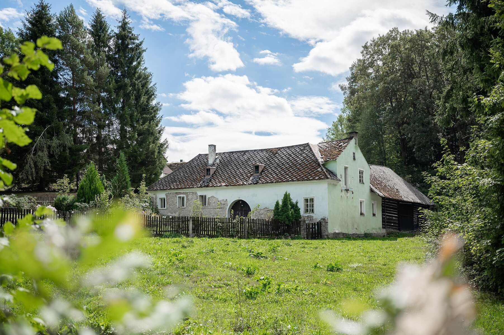
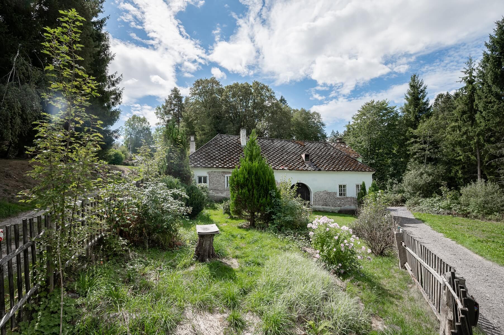
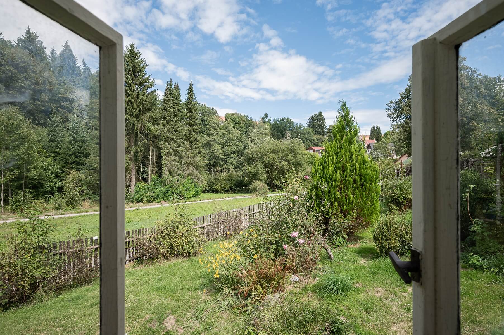
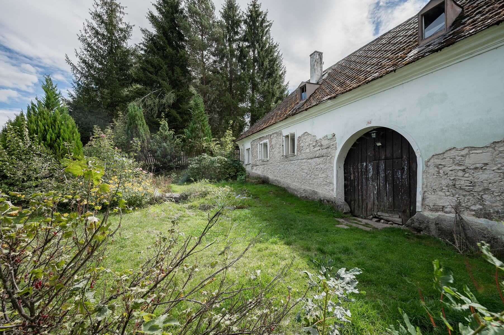
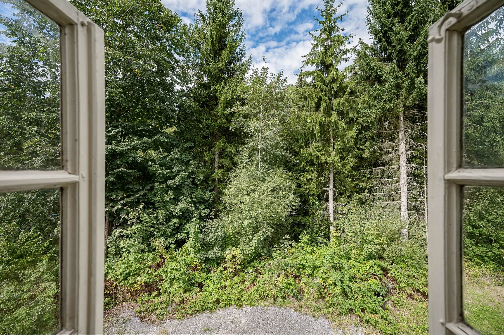
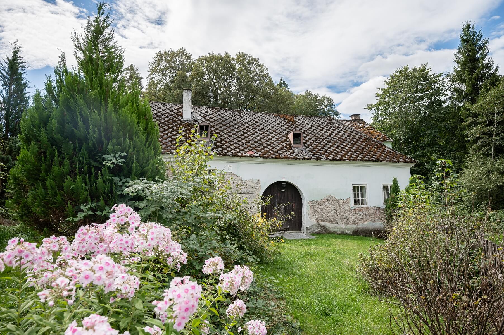
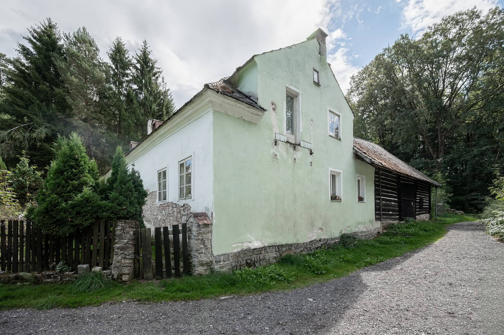
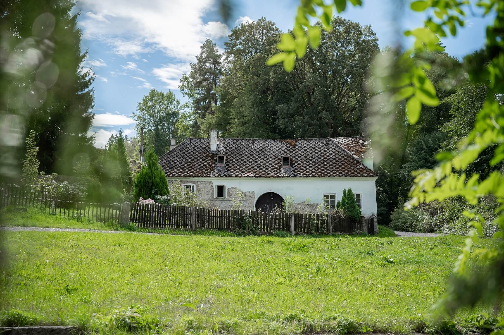
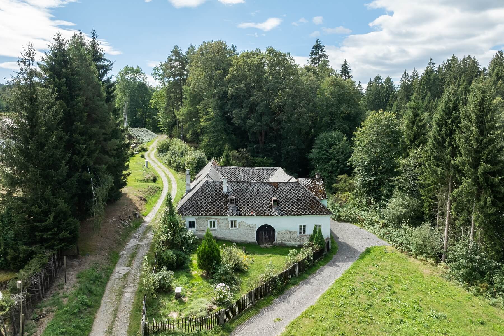
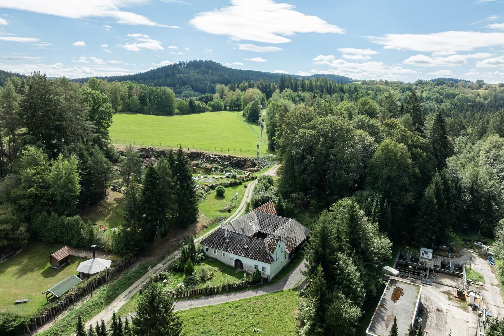
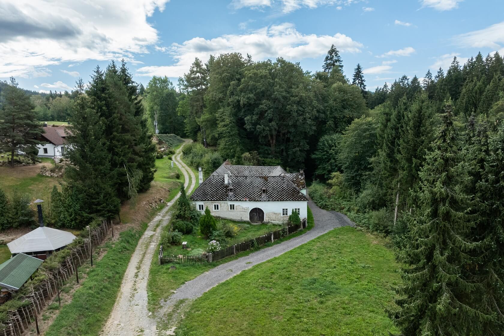
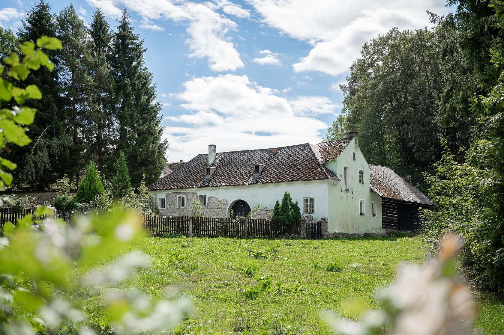
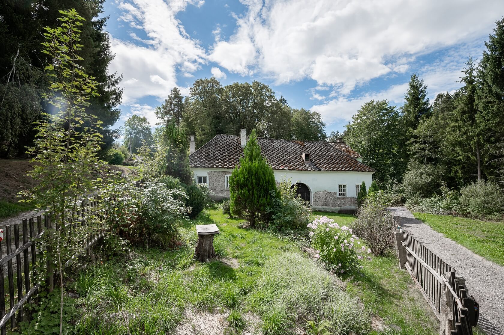
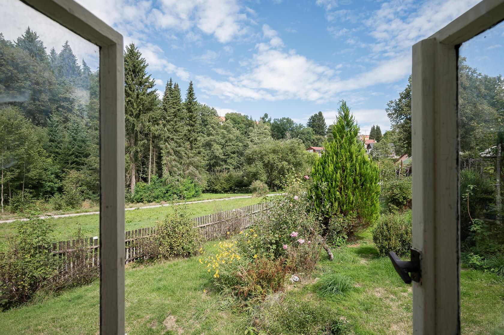
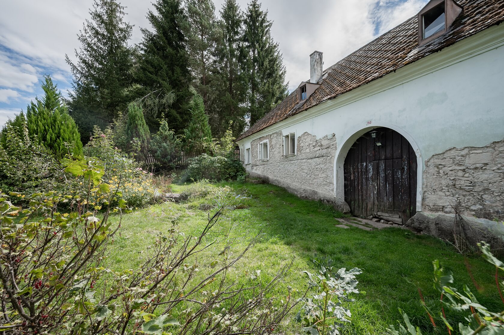
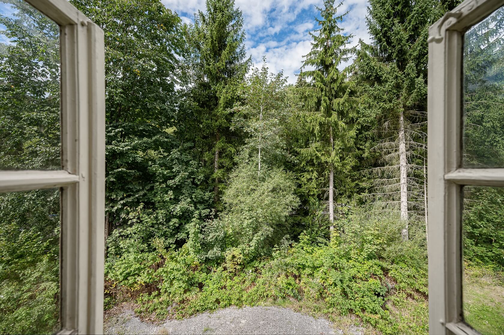
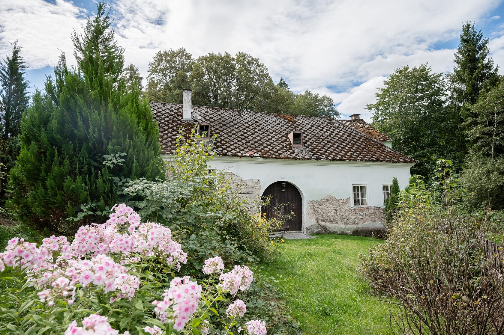
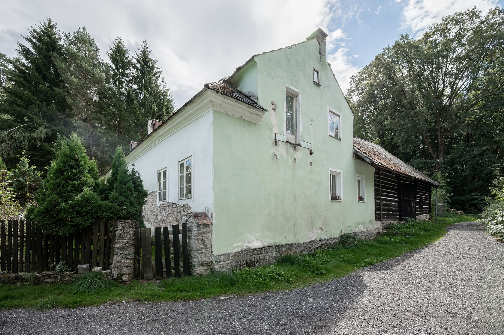
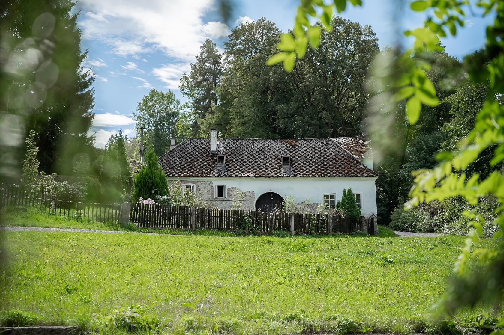
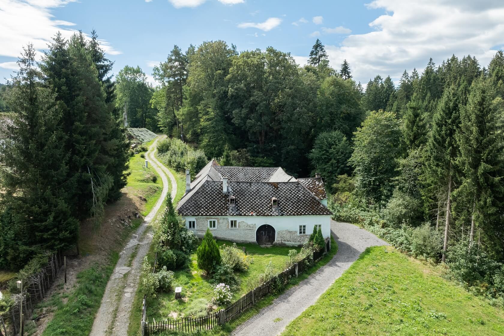
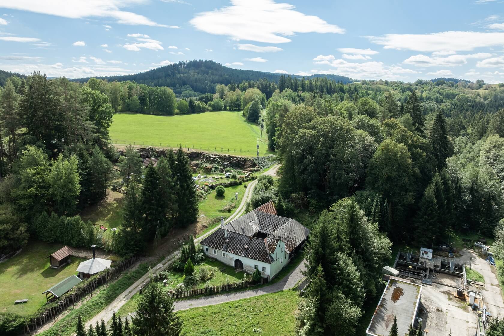
This traditional country house, intended for complete renovation, stands at the end of a lane directly beside the forest, in the enchanting surroundings of the Novohradské Mountains on the outskirts of Benešov nad Černou.
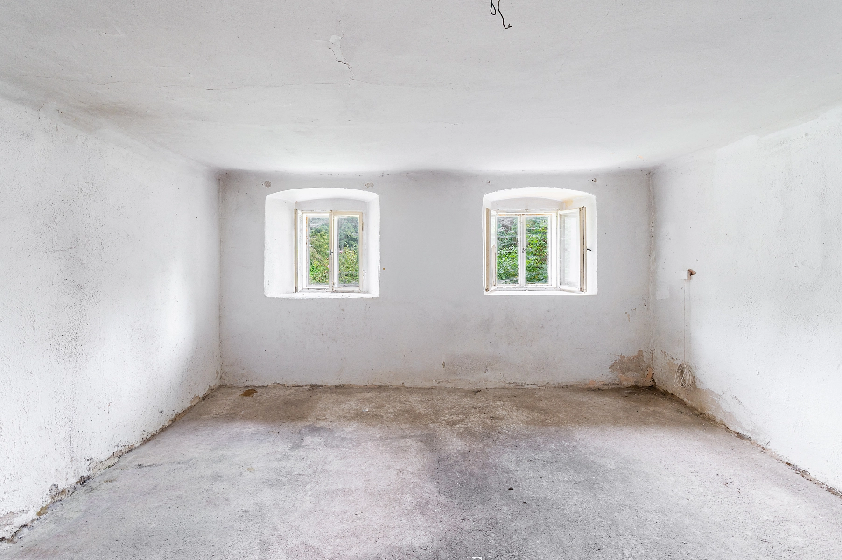
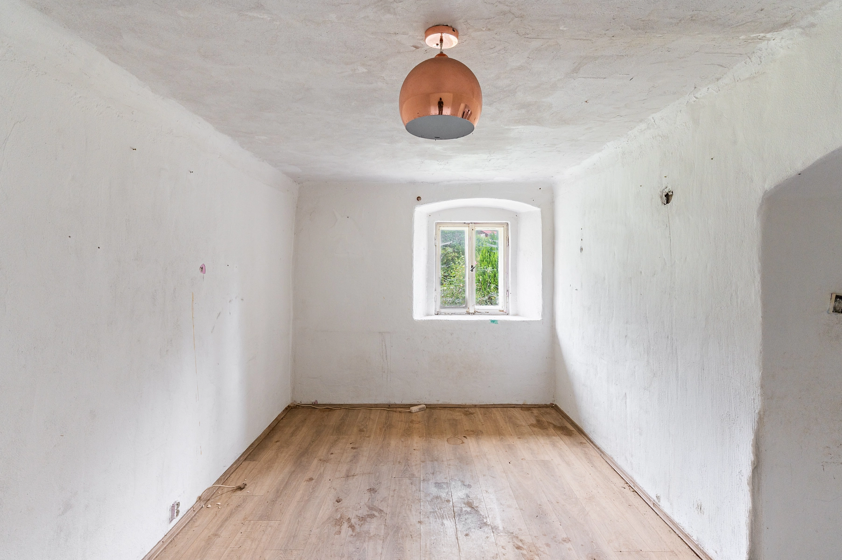
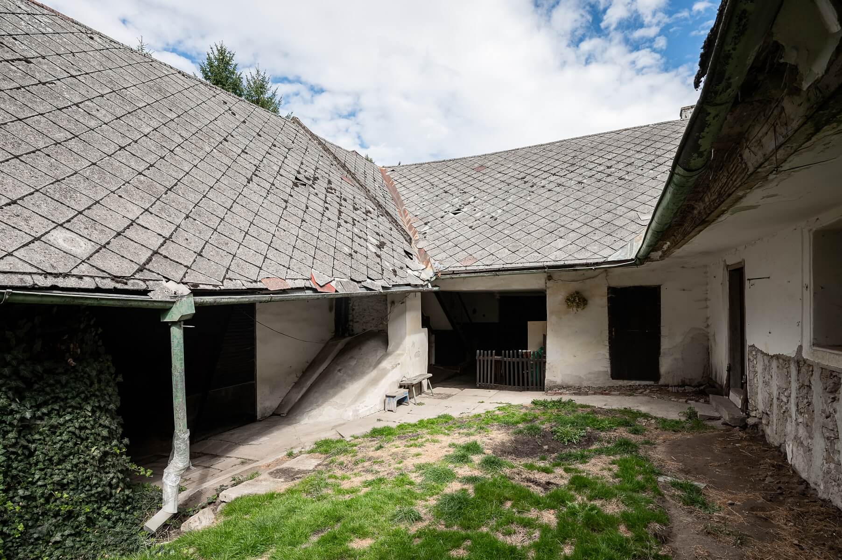
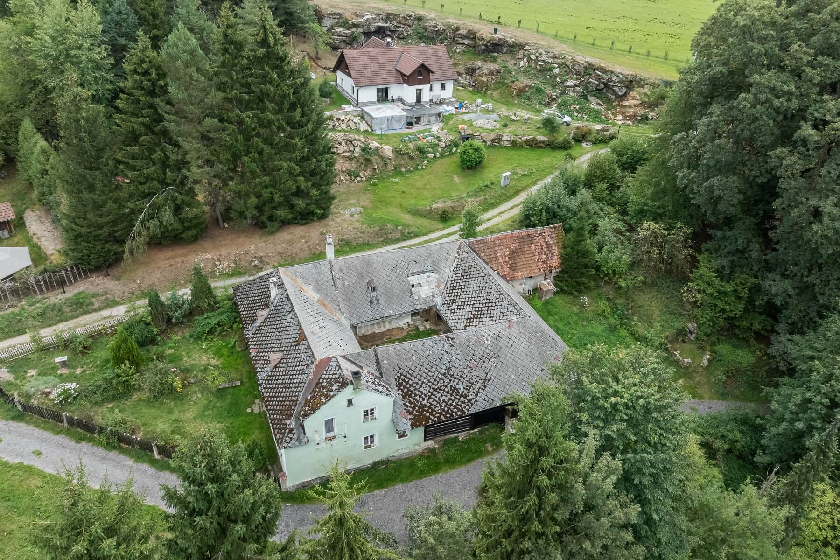
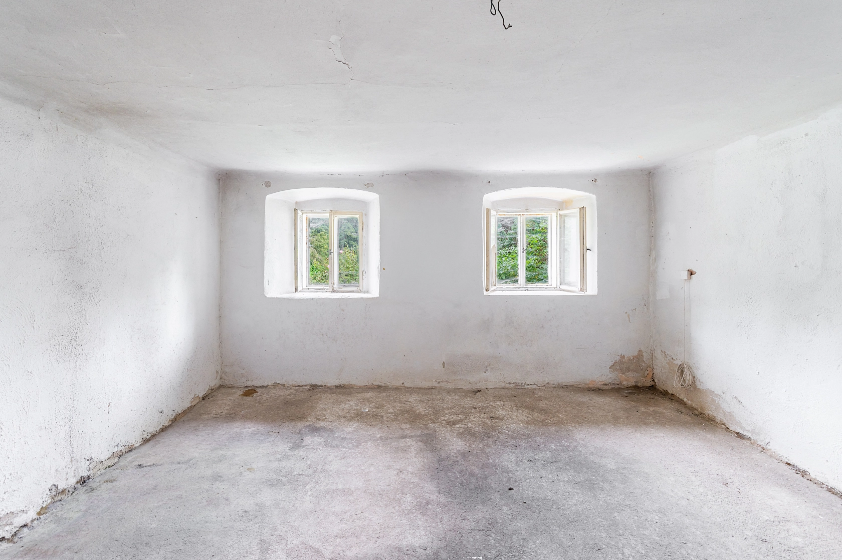
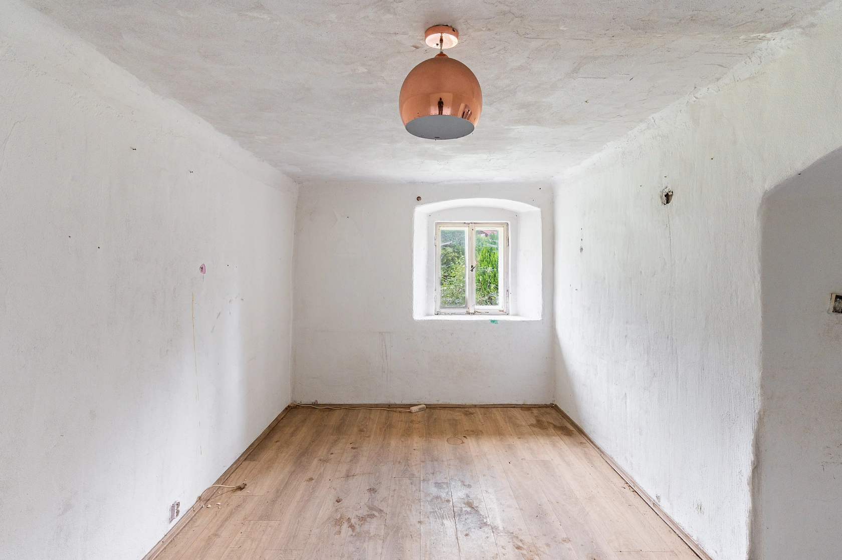
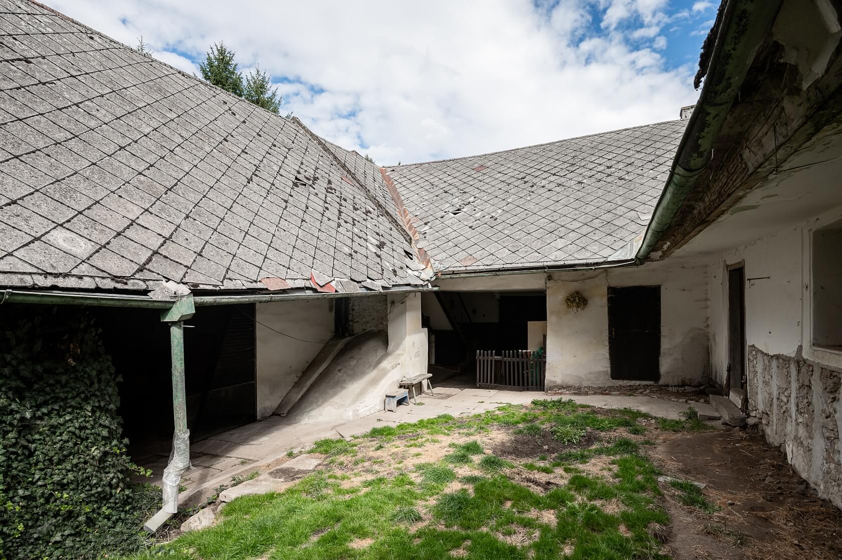
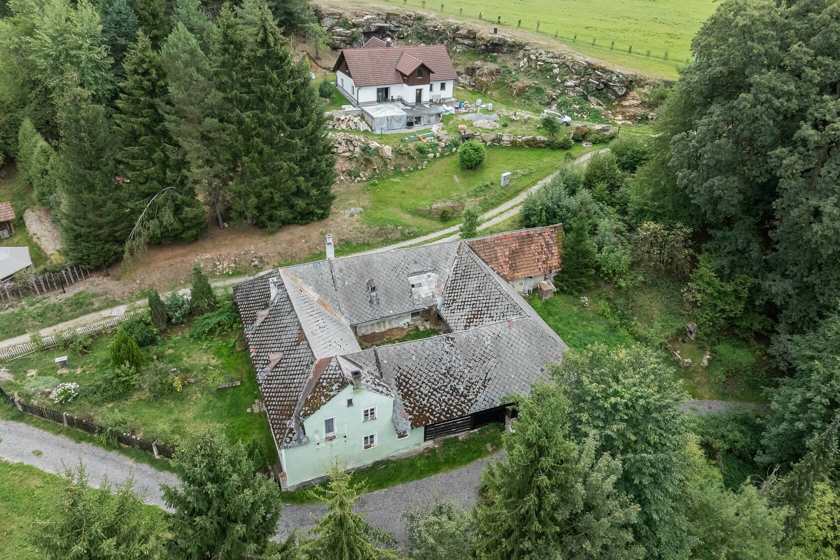
The main residential building, with cellar space and the potential for an attic conversion, could be remodelled to provide comfortable multigenerational living. Adjoining structures include a workshop and agricultural outbuildings, while a detached barn also forms part of the property. The homestead occupies a 458 m2 plot, which encompasses the building footprint and the central courtyard. The overall sense of privacy and usable space is significantly enhanced by the directly adjacent surrounding land and a city-owned forest (currently leased by the owner).
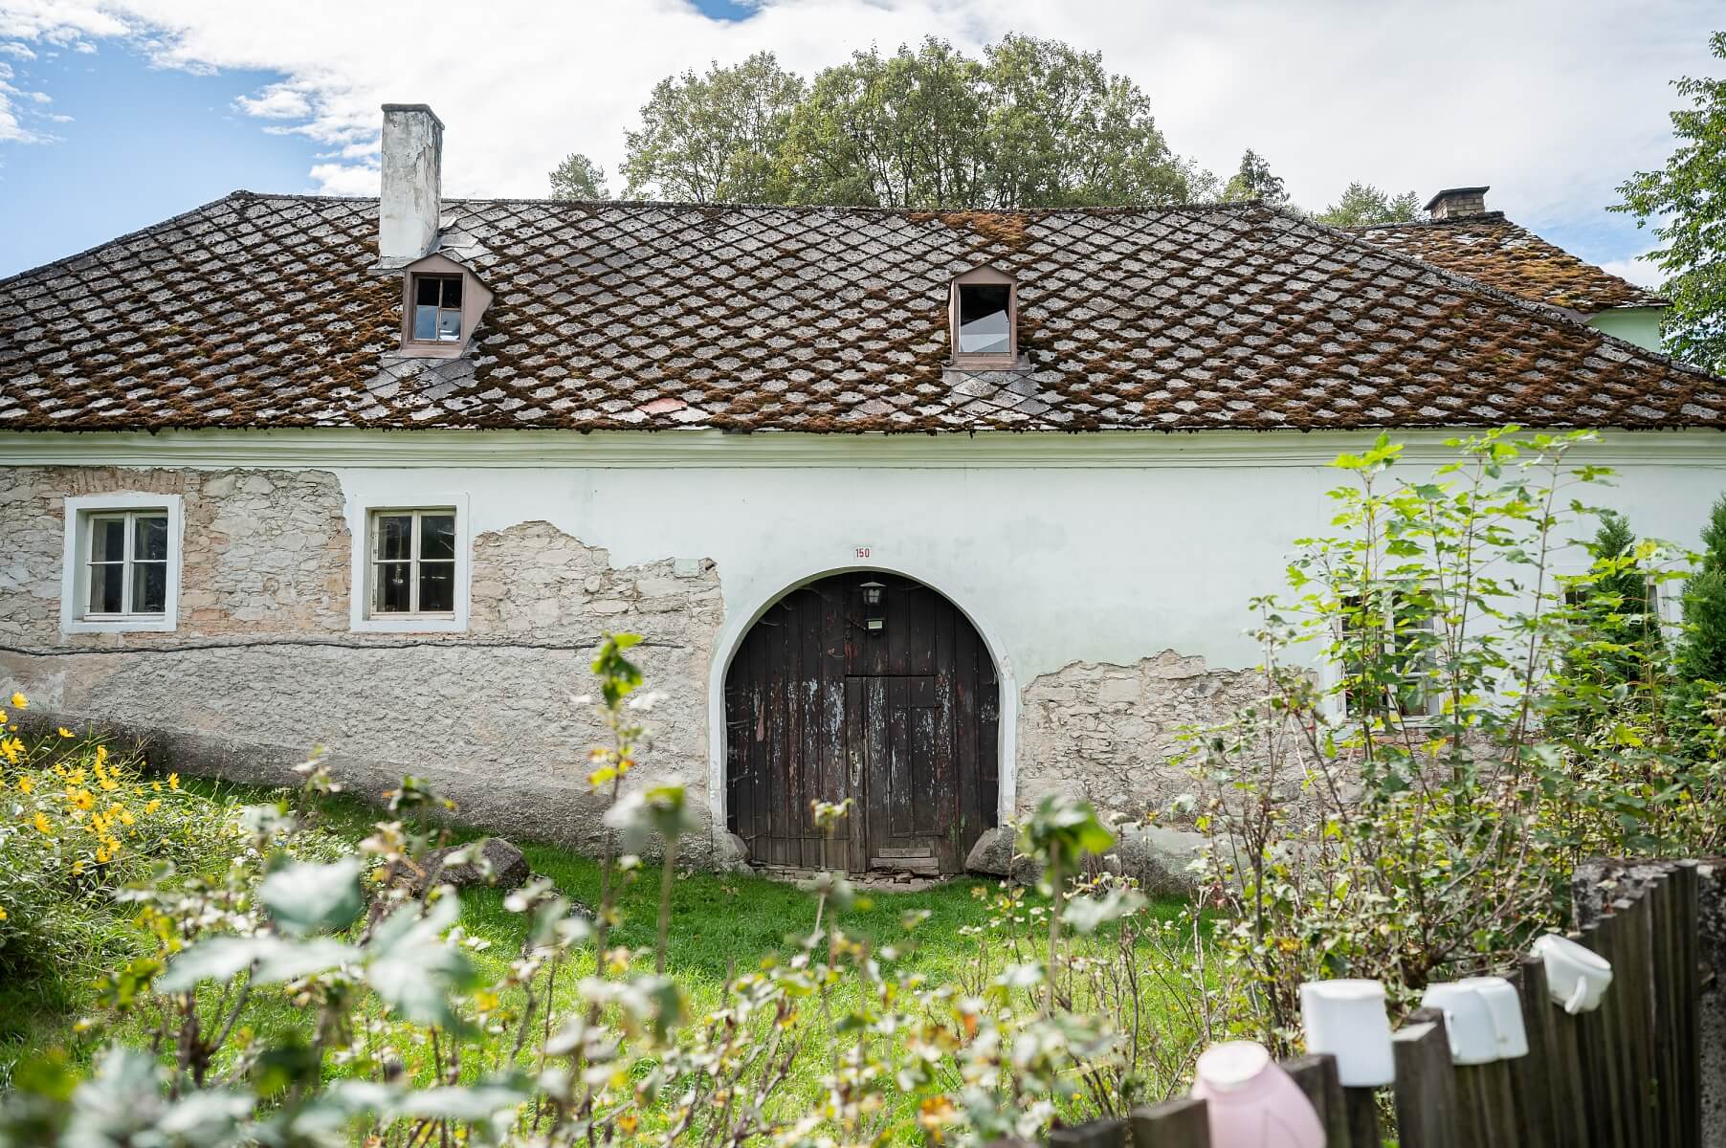
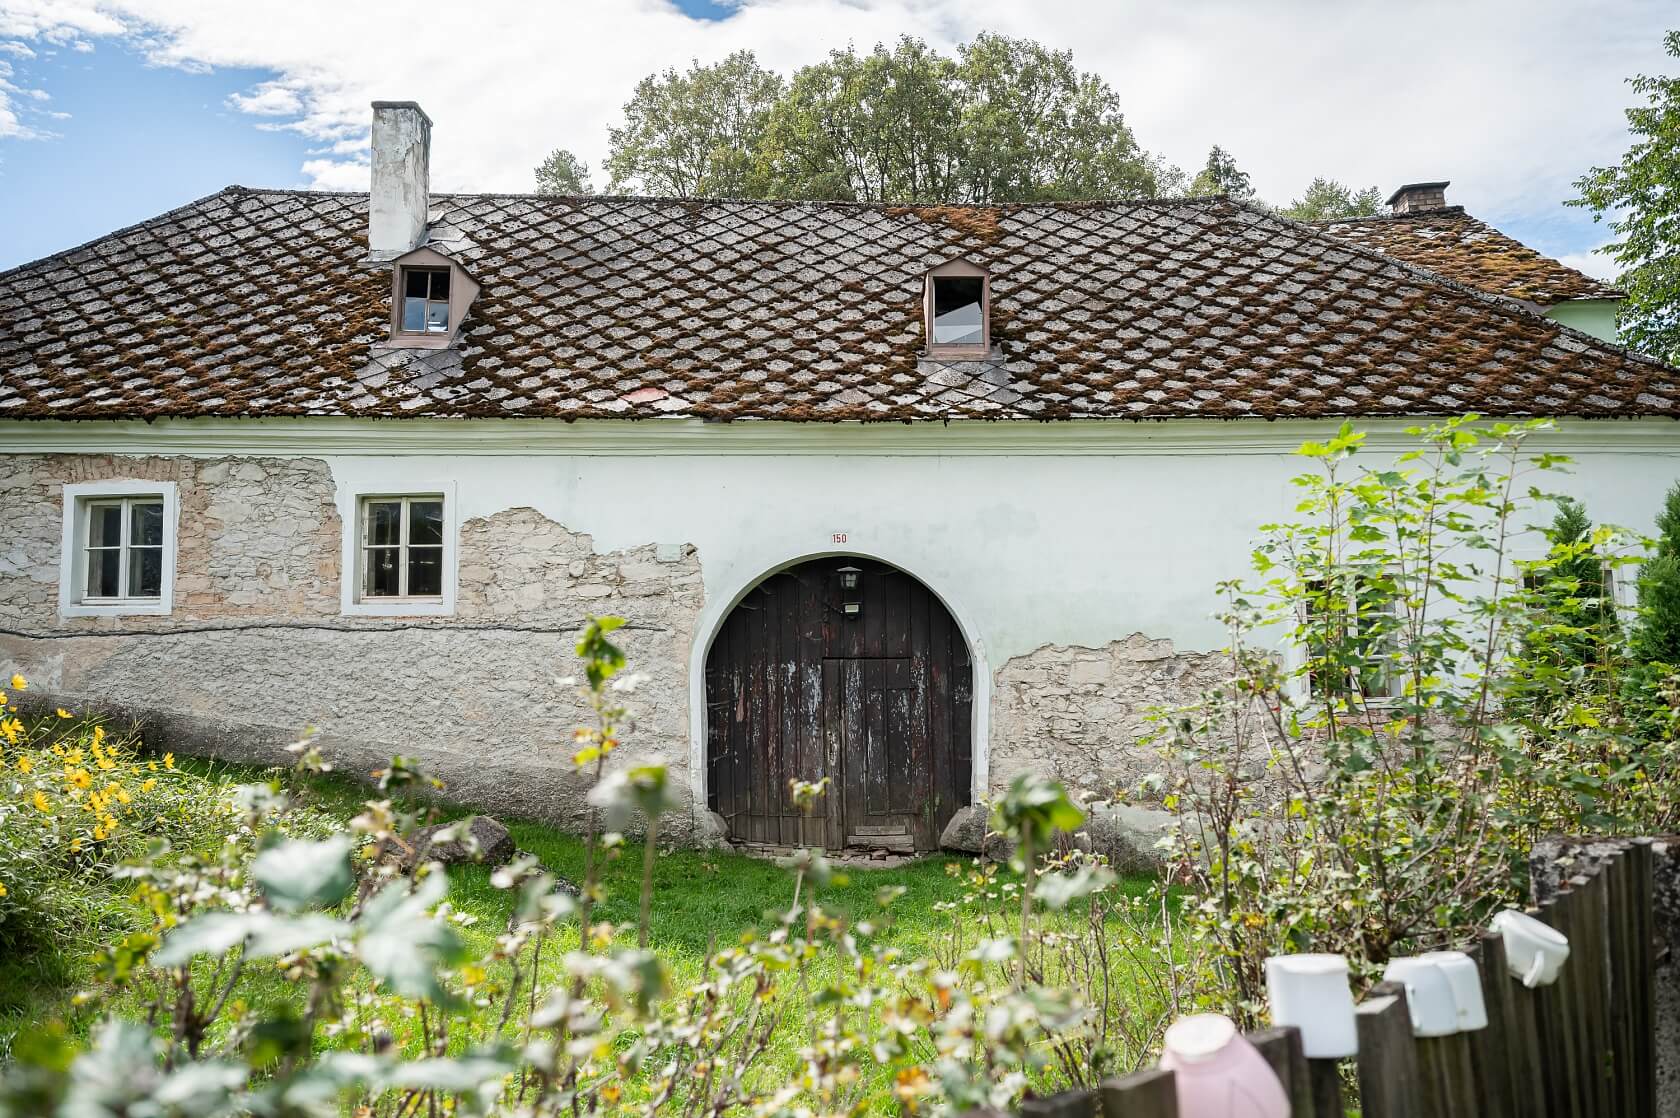
The property requires complete renovation, giving its new owner complete freedom to determine its future architectural design, internal layout, specifications, and materials. The original structures and historic character of the homestead provide an excellent basis for creating a stylish country residence, family estate, or holiday home.
The unspoilt landscape of the Novohradské Mountains, as yet largely untouched by mass tourism, offers abundant opportunities for hiking and exploring cultural and natural landmarks by bike. Nearby attractions include the Kuřata rock formations at Vysoký kámen, the Ličov Museum of Agricultural Machinery, Kraví Hora Mountain with its Napoleon’s Head rock formation, Terčino Valley, and Žofín and Hojná Voda primeval forests—the oldest nature reserves in Central Europe. Benešov nad Černou provides basic amenities, while a full range of services is available in Kaplice or Trhové Sviny, approximately 15–20 minutes away by car. České Budějovice is around 40 km away, and the proximity of the Austrian border is a further advantage.
Floor area 458 m2, built-up area of the house 385 m2, plot 458 m2.
Please contact us any time if you have any questions and our team will get back to you.