Information

House, Five-bedroom (6+1)

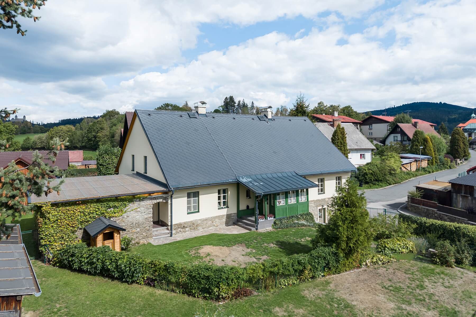
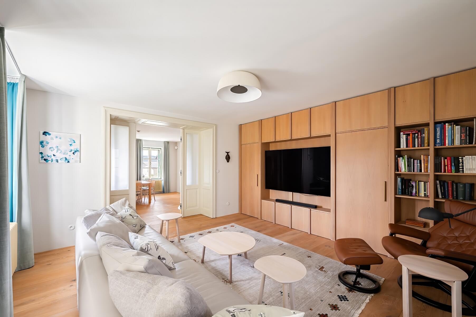
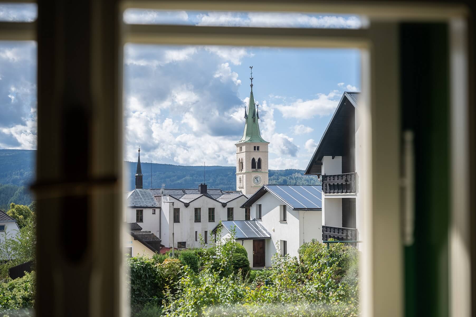
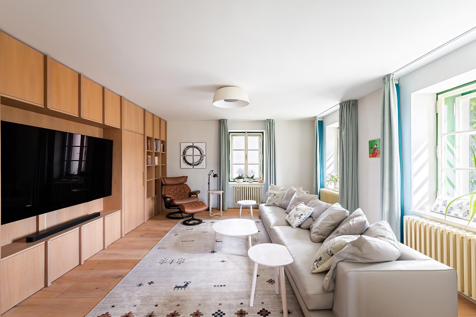
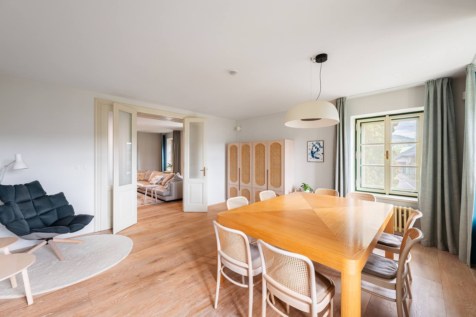
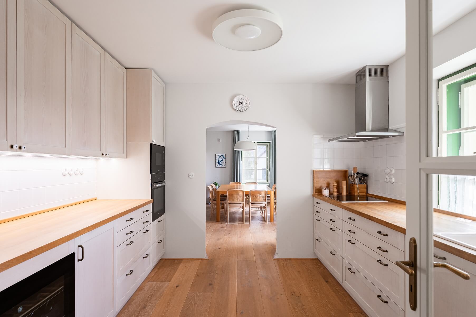
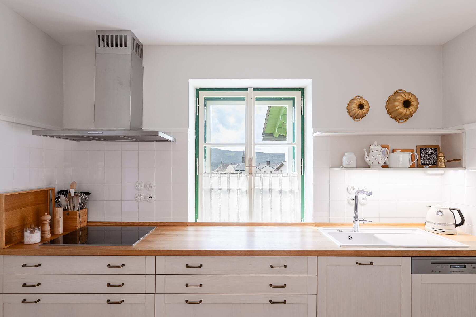
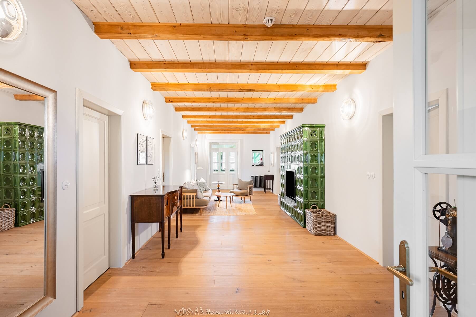
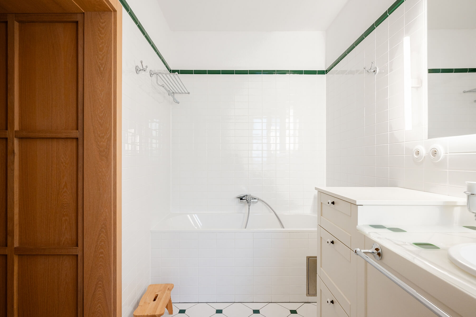
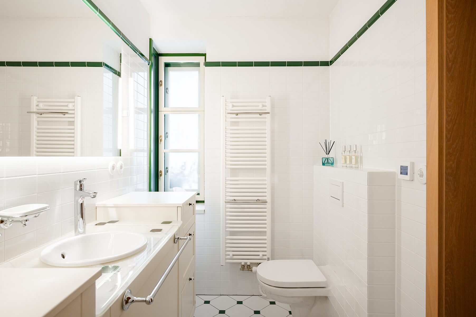
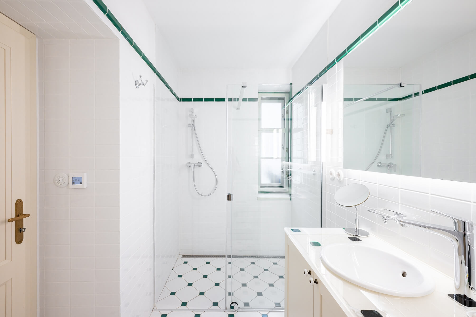
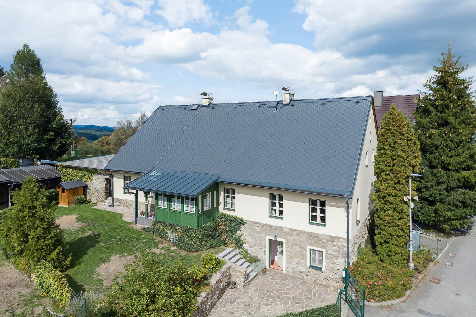
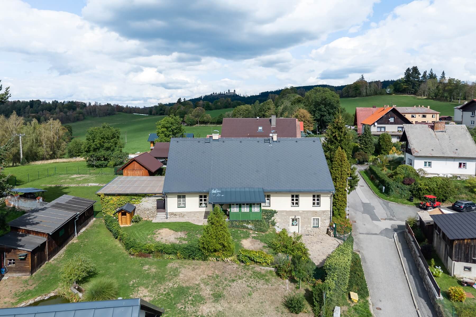
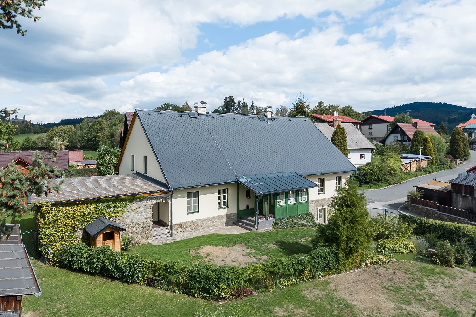
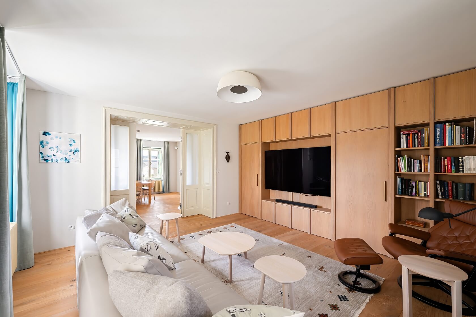
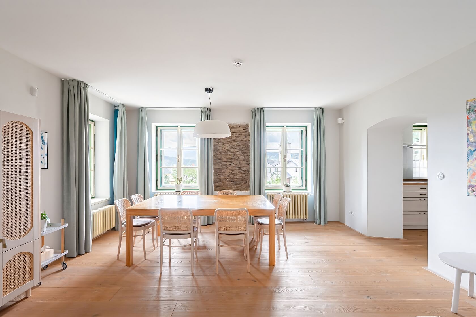
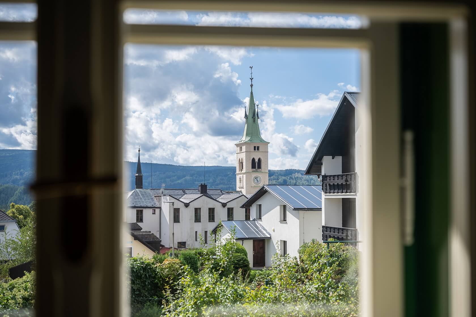
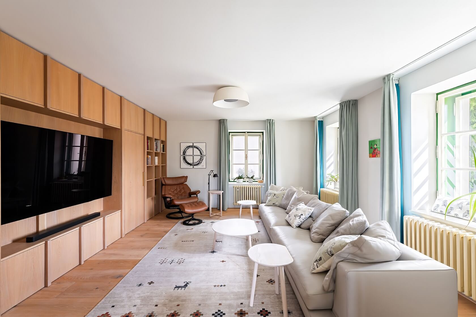
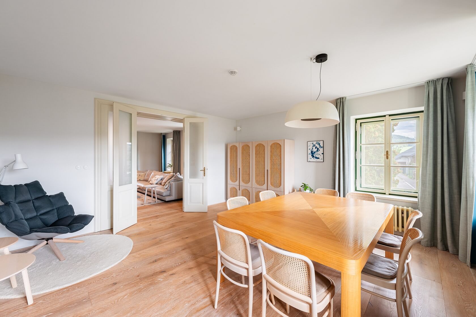
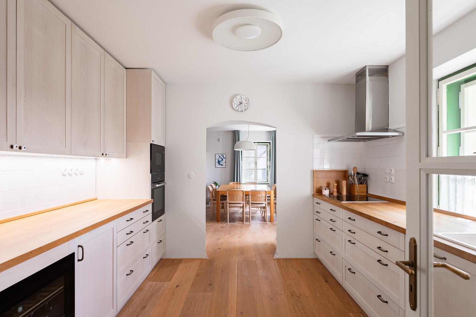
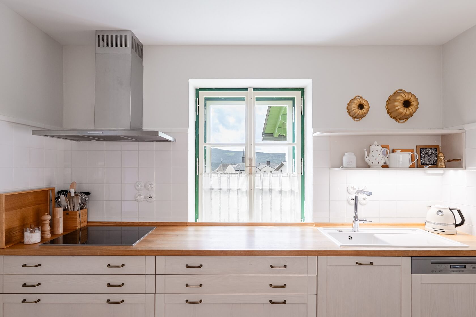
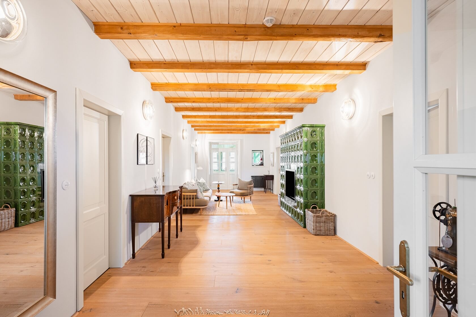
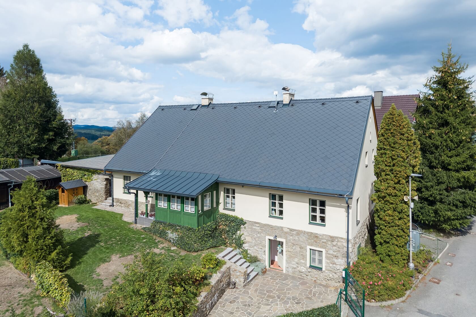
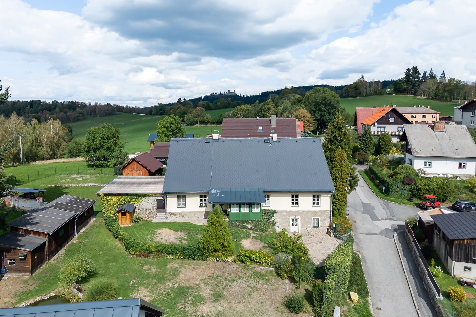
This sensitively restored historic house, one of the oldest residences in Kašperské Hory, offers a captivating atmosphere and interiors created according to a bespoke architectural design, with an emphasis on a cohesive character, high-quality materials, and functionality. The property is situated in a peaceful part of Kašperské Hory, an attractive destination in the Šumava region, while remaining just a few minutes’ walk from the town’s historic center. The house is equally well suited to year-round living or as a distinguished weekend residence.

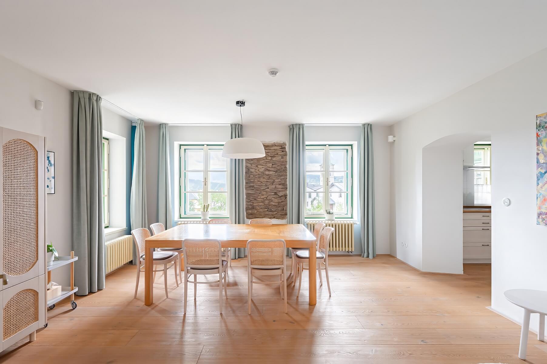
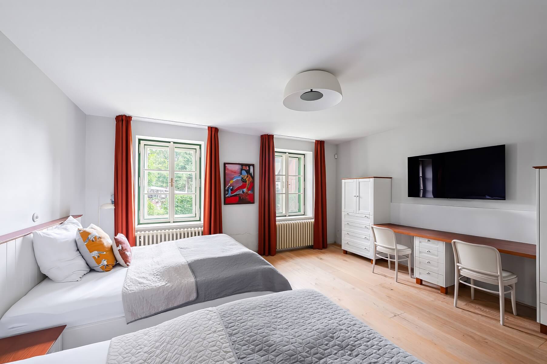
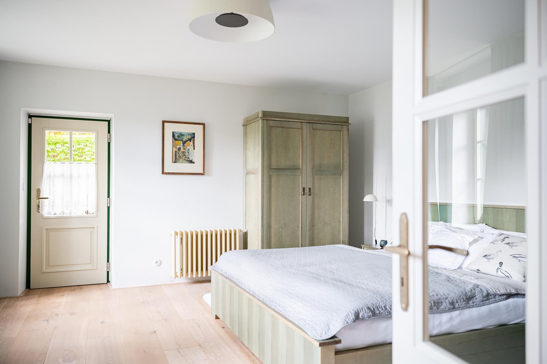
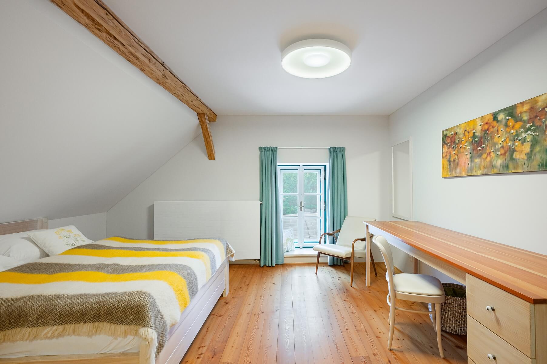
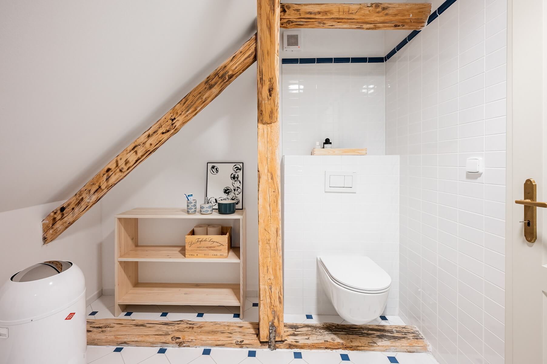
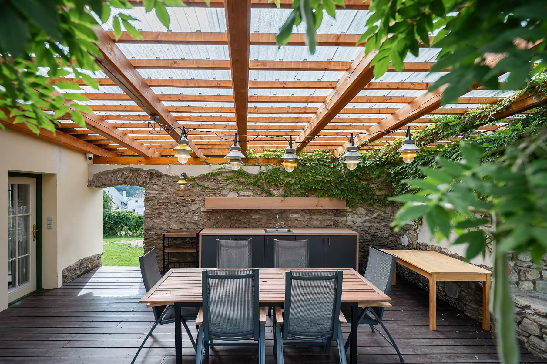
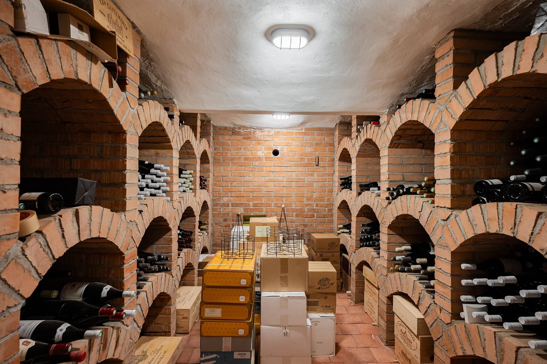
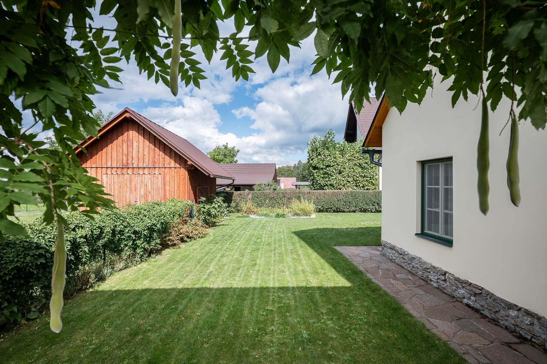
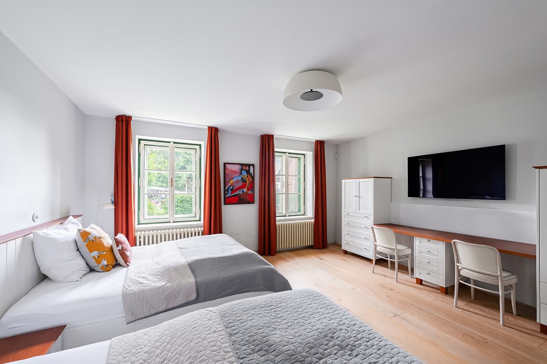
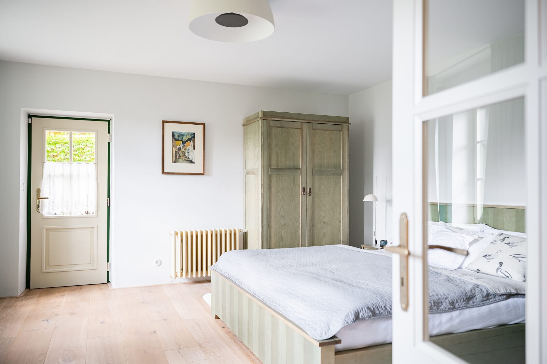
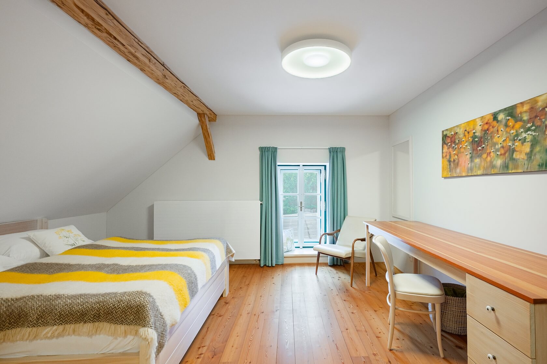
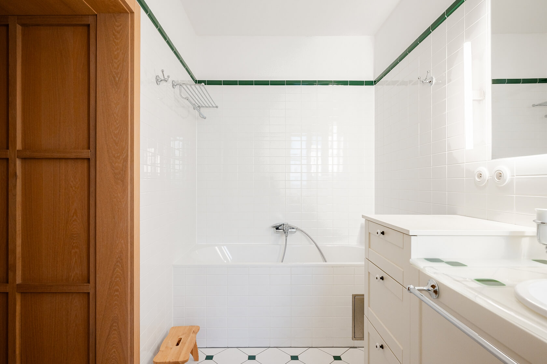
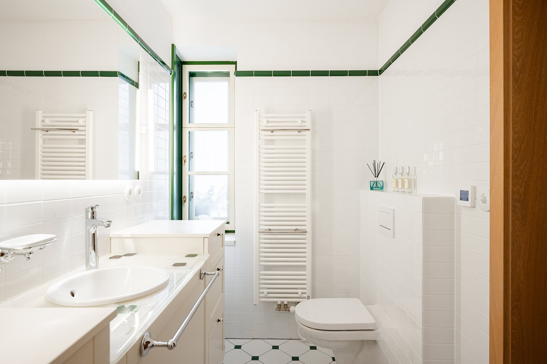
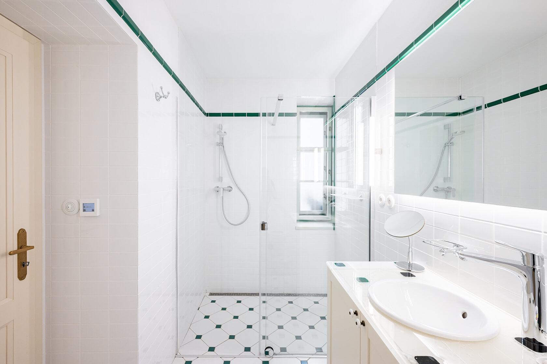
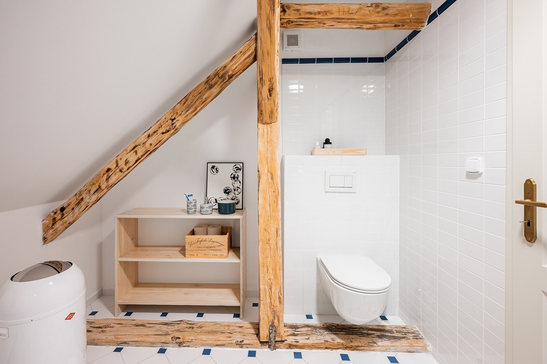
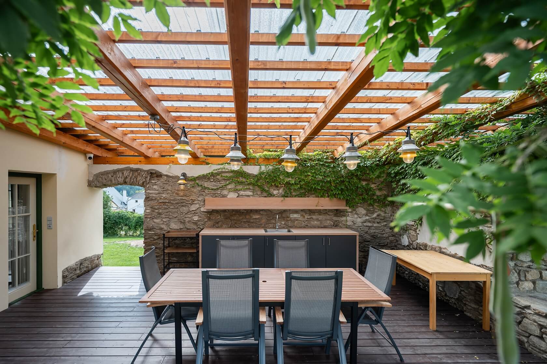
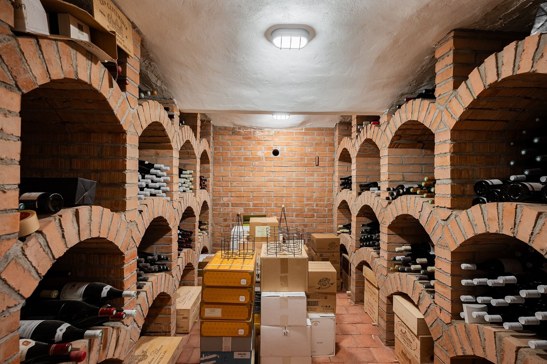
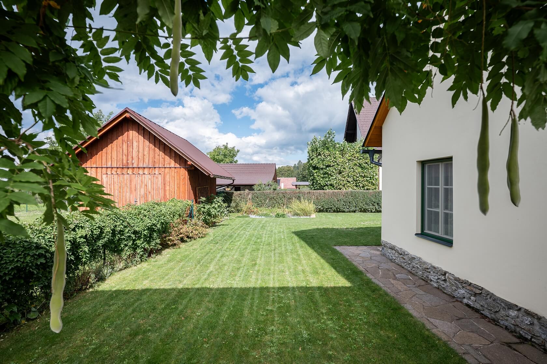
The building was divided into two separate parts in the past; as part of the renovation, these were reunited to create a single, generously proportioned residence comprising six rooms and a separate kitchen, complemented by three bathrooms. The property also features a covered terrace with an outdoor kitchen, a stone cellar partially carved into the rock, and a garden with herb beds.

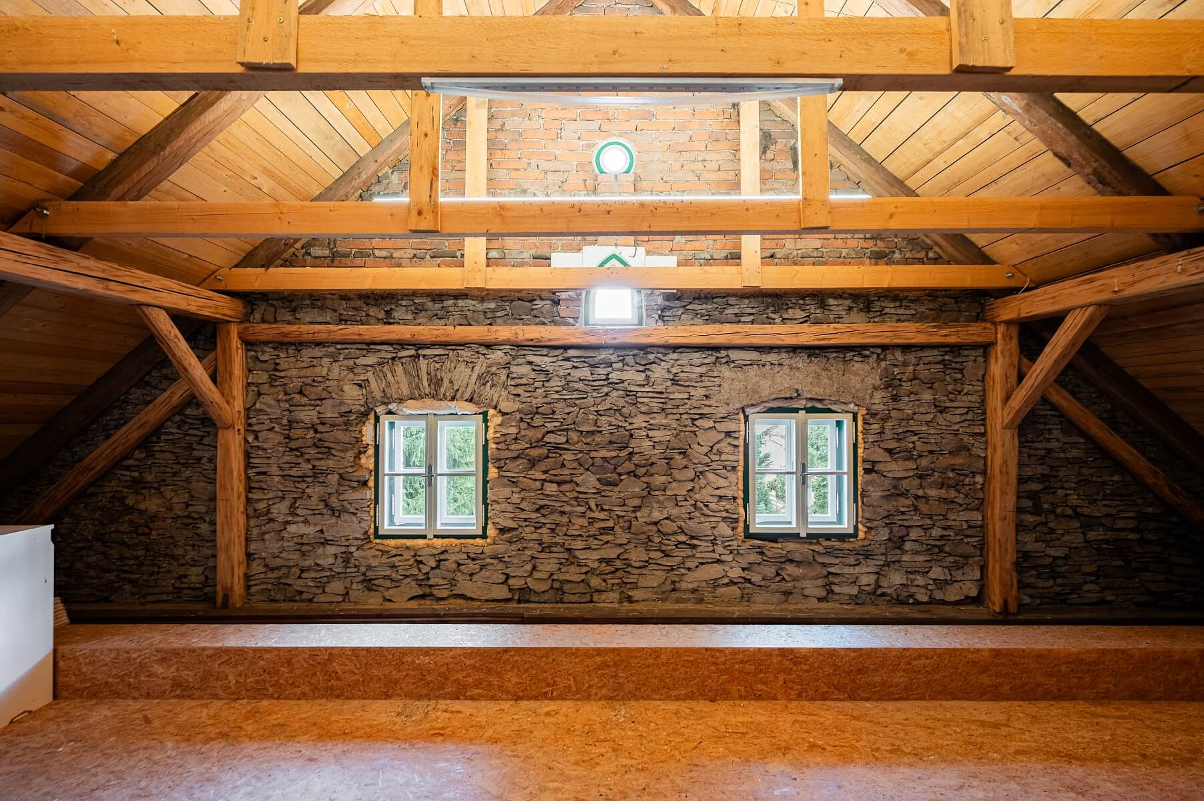
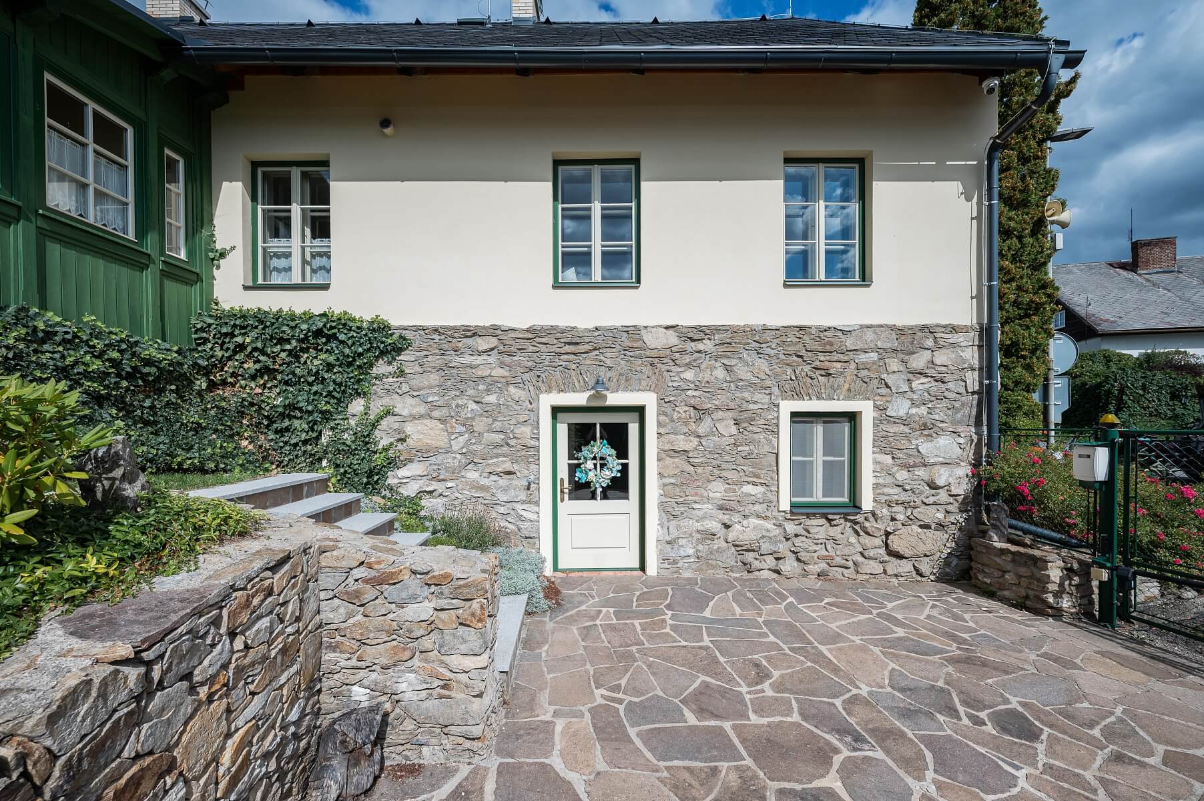
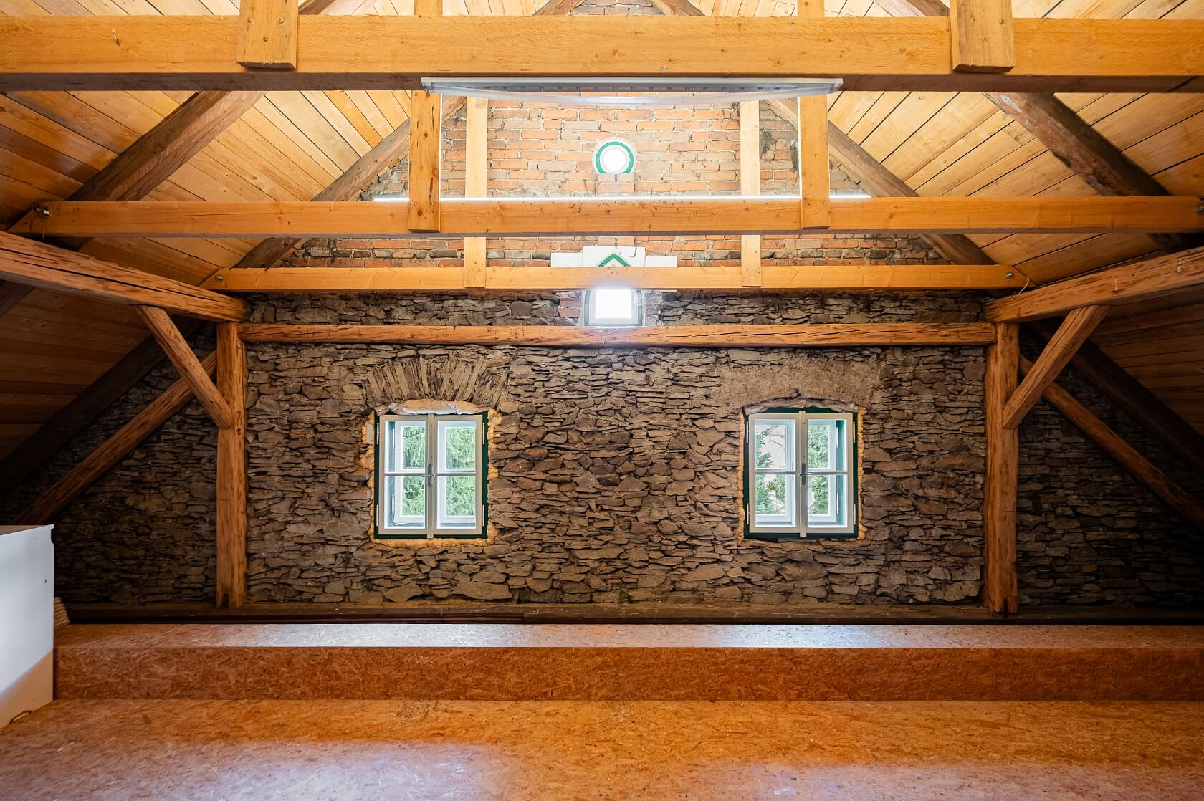
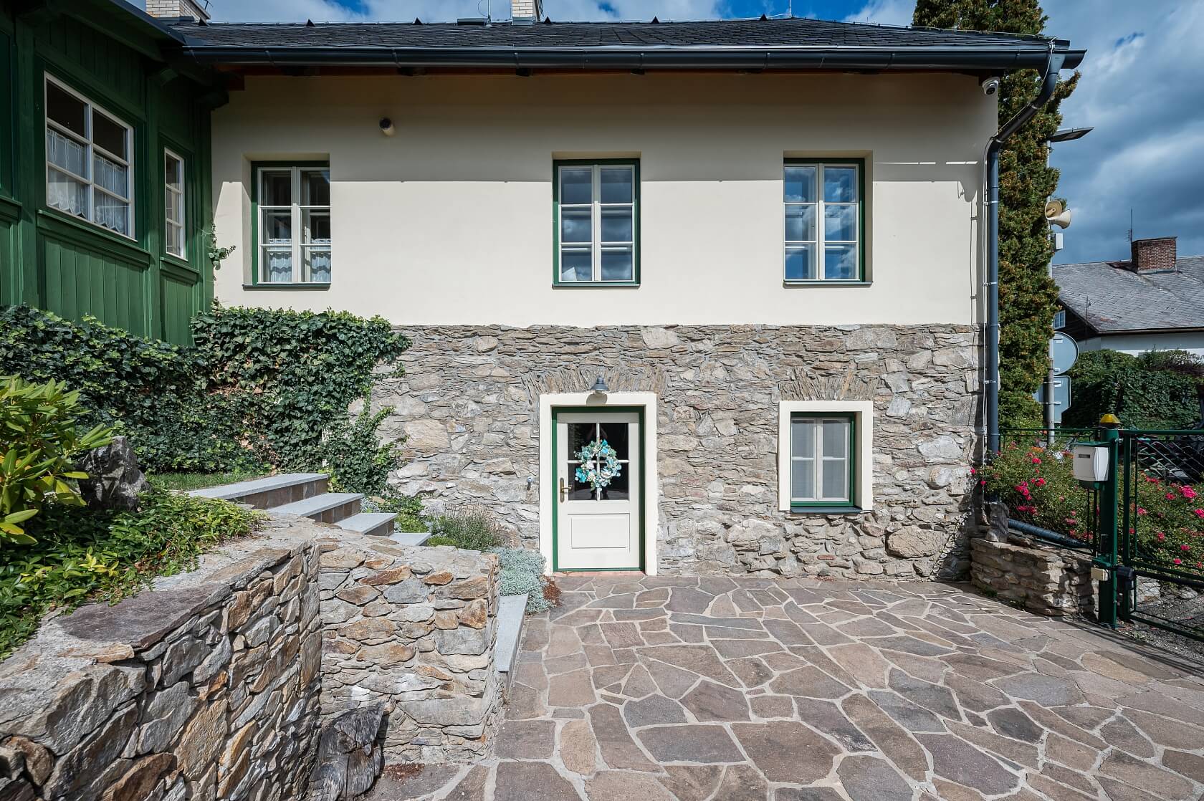
The house dates back at least 300 years, while parts of the cellars are estimated to be at least 600 years old. Its present-day form was conceived by a renowned architect. During the comprehensive renovation carried out in 2018–2019, the perimeter masonry, historic roof structure, original beams bearing traditional carpenter’s marks, and other valuable structural elements were carefully preserved.

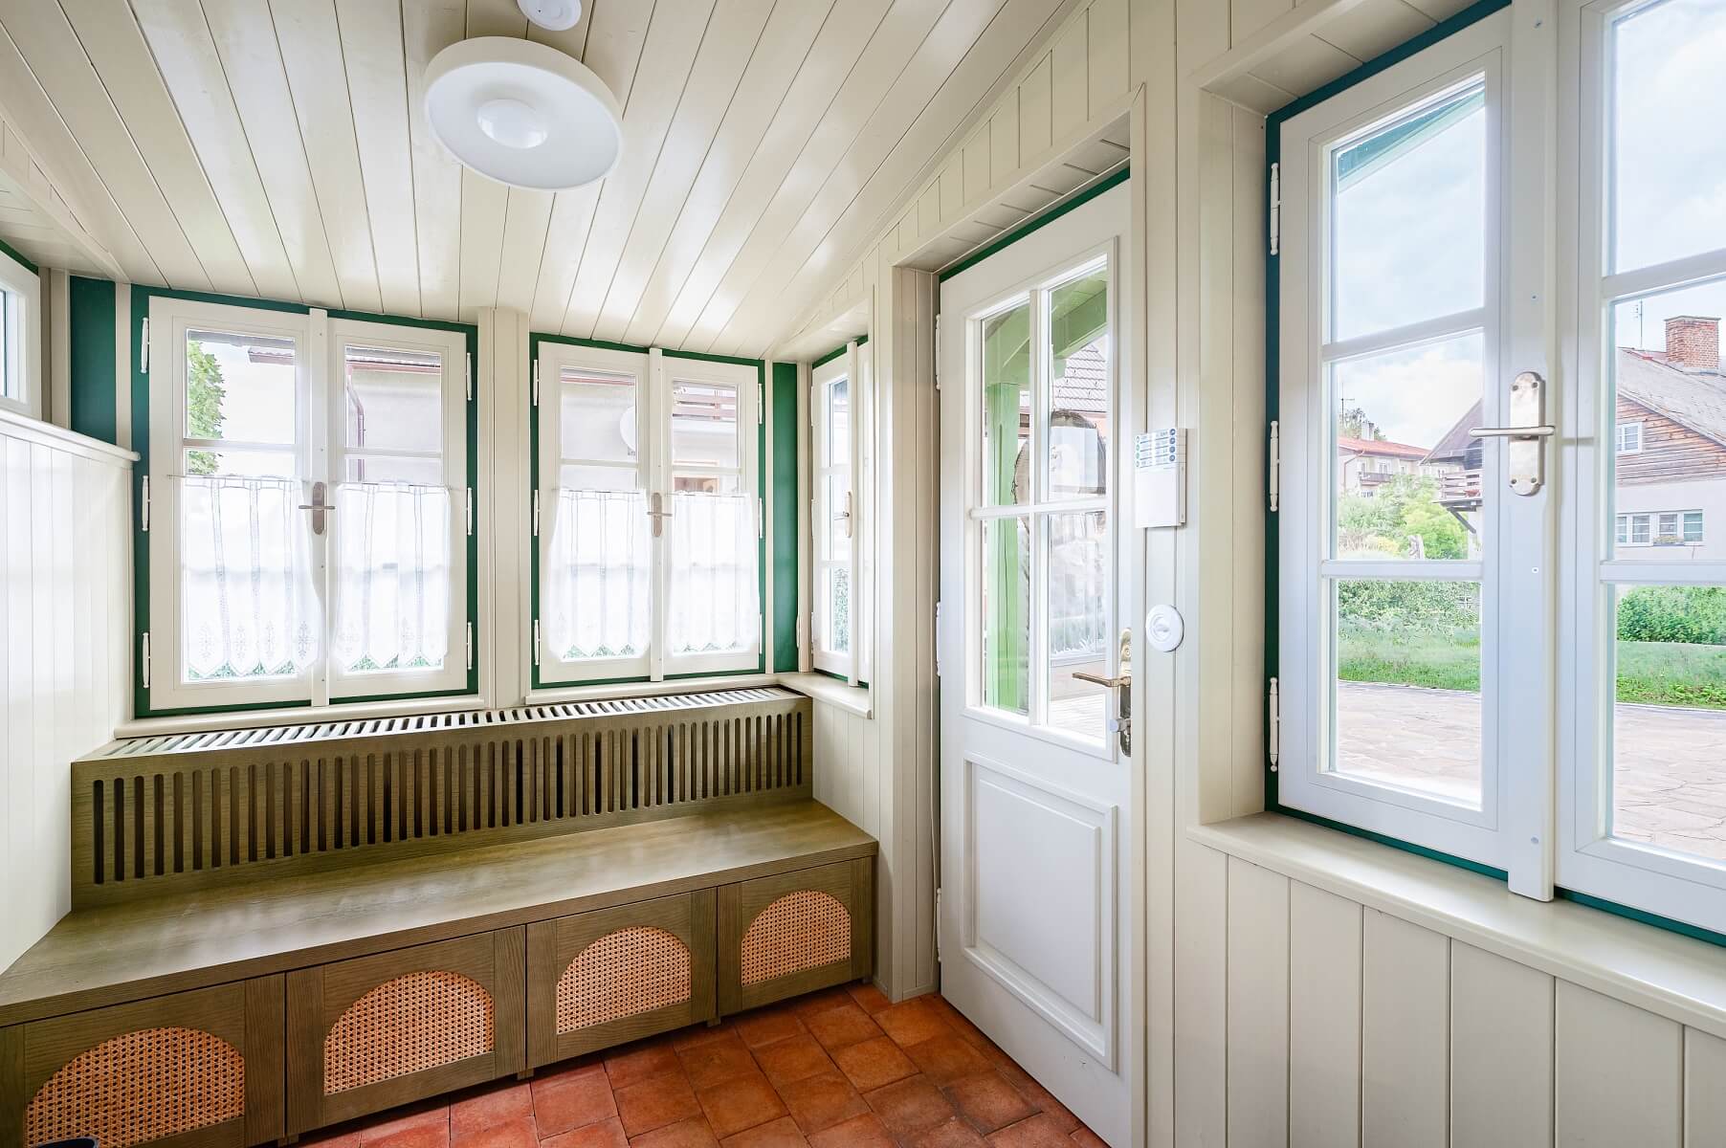
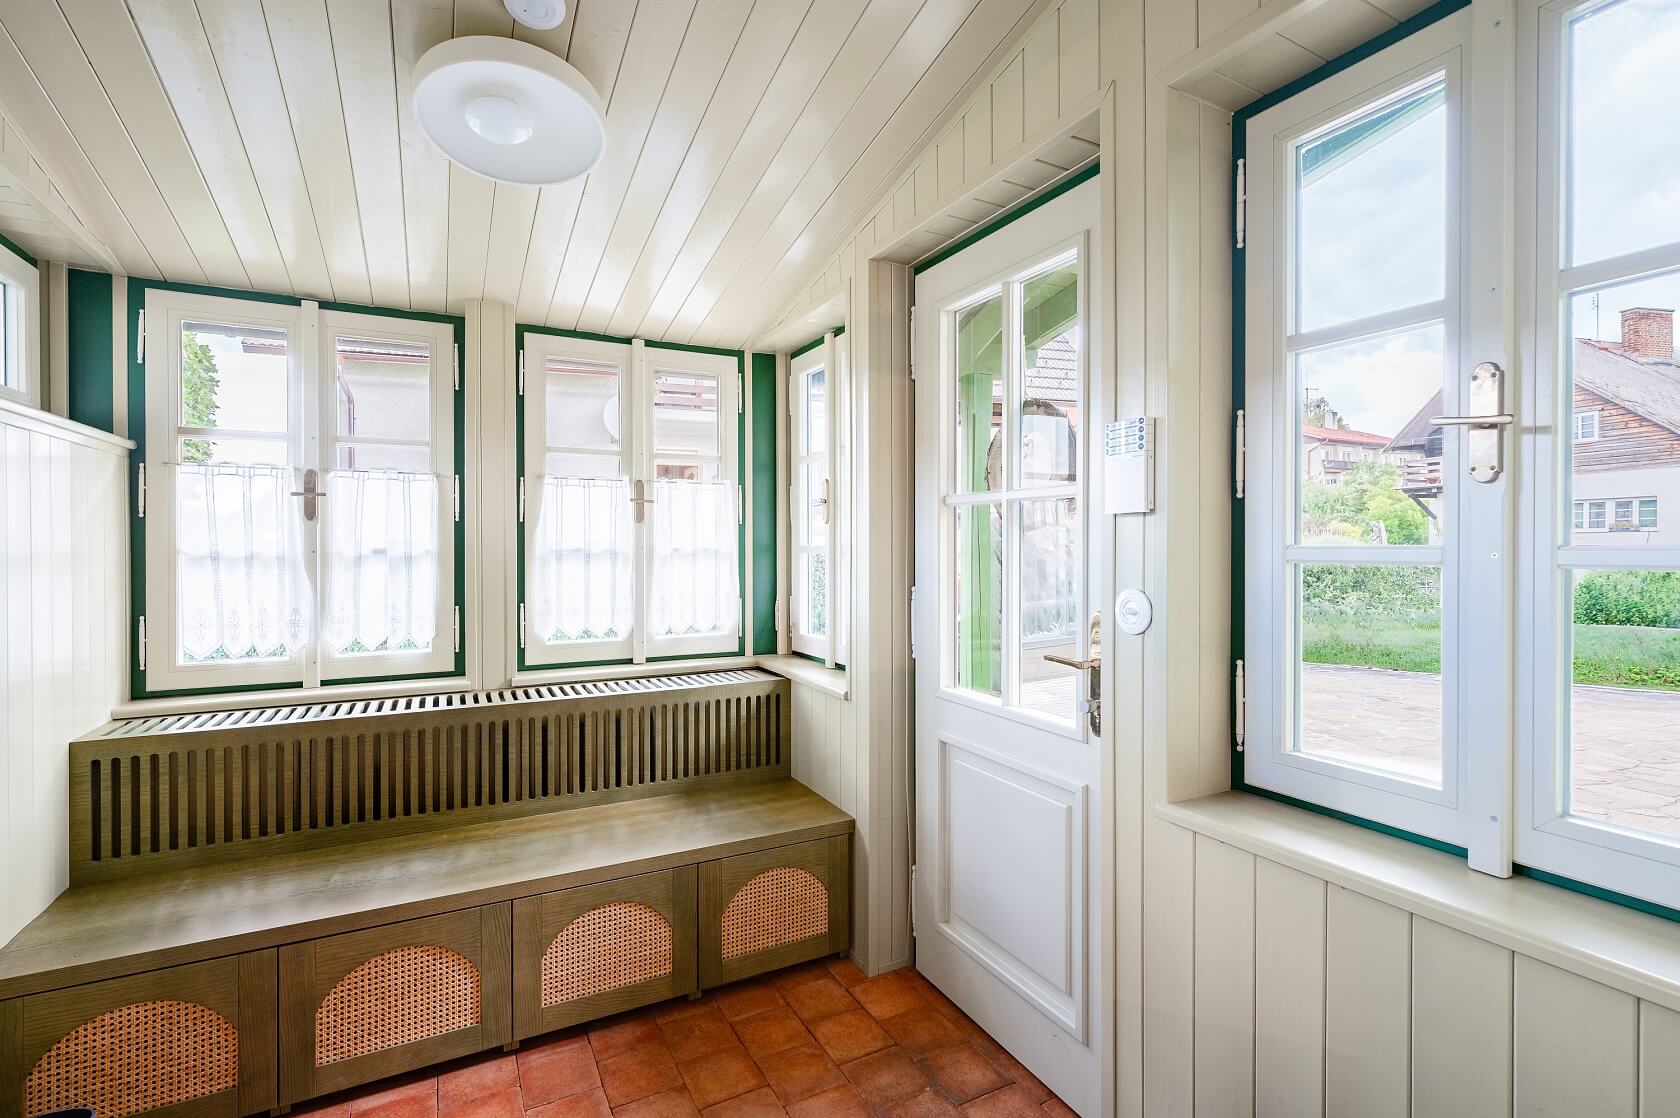
The electrical wiring, plumbing, and heating systems are new, as are the multi-layer Kährs wooden floors, installed in 2020. Throughout the renovation, particular emphasis was placed on authenticity, high-quality craftsmanship and materials, while modern technologies were thoughtfully incorporated to ensure comfortable year-round living. The traditional double-casement timber windows and other architectural details were custom-made in accordance with heritage conservation requirements.

The house is fitted with cast-iron radiators connected to two independent heating circuits with remote control. Heating is provided via the municipal biomass heating network, supplemented by an electric boiler. The property is protected by a Jablotron security system and CCTV surveillance. Behind the electrically operated entrance gate, there is parking for three to four cars. The new owners may also continue to use the existing housekeeping and gardening services.

Kašperské Hory lies on the edge of the Šumava Protected Landscape Area at an altitude of over 750 meters. A town with a rich mining heritage, today it's a sought-after destination for hiking, cycling and winter sports, with popular ski areas both in the town itself and within a short drive.

Kašperské Hory offers a good selection of restaurants and cafés, as well as a kindergarten, primary school and elementary art school, grocery shops, a post office, and a pharmacy. The picturesque Kašperk Castle rises nearby, providing one of the region’s most distinctive landmarks. The town is served by a direct bus connection from Prague, with further services to destinations including Sušice, Modrava, and Kvilda.

Usable floor area: 260 m², built-up area: 301 m², garden: 65 m², total plot: 905 m²

Facilities

  • Security system
  • Terrace
  • Garden
  • Cellar

Overview table

  • Reference number
    114716
  • Total price
    € 904 419 / CZK 22 000 000
  • Floor area
    260 m²
  • Built-up area
    301 m²
  • Garden
    65 m²
  • Plot
    905 m²
  • Parking
    -
  • Cellar
    Yes
  • Building Energy Rating
    G

Location

Property surroundings

Contact us

optional
optional

See other houses in the area

Get the latest offers directly in your inbox

Location
Parameters
Size
Min
Max.
Price range
Price min.
Price max.
Price range
Price min.
Price max.