Information

House, Four-bedroom (5+kk)

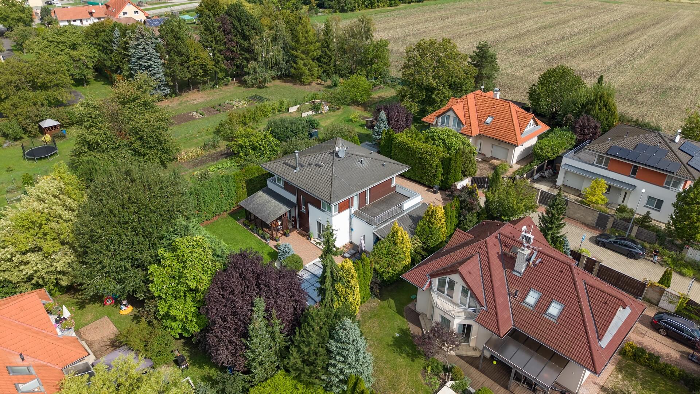
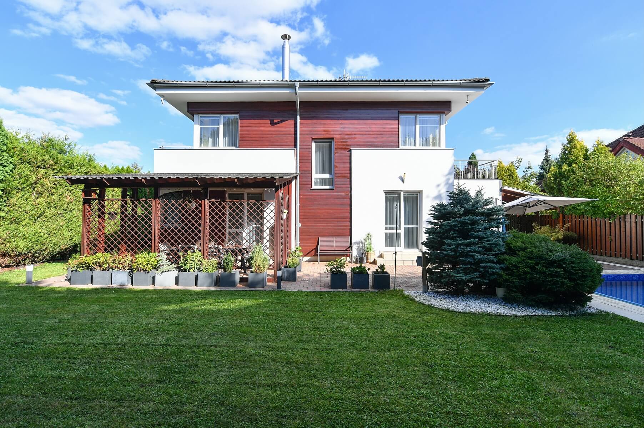
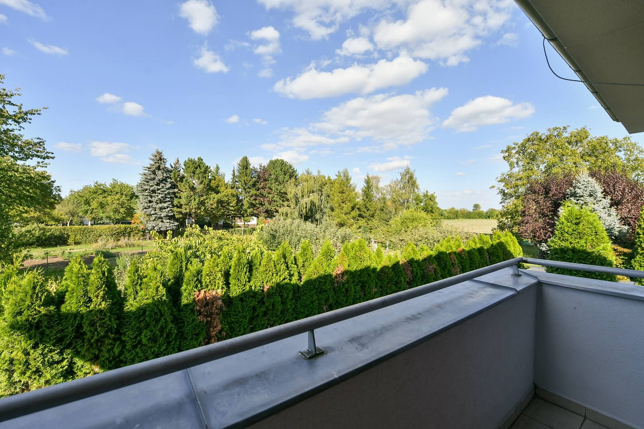
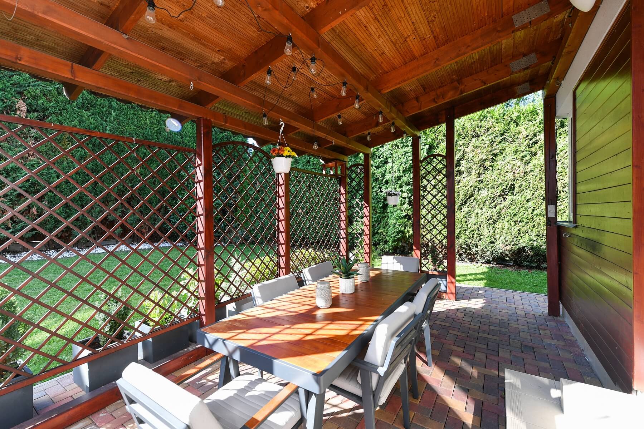
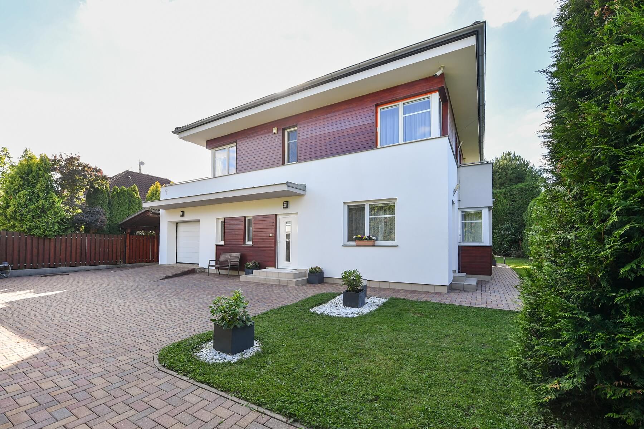
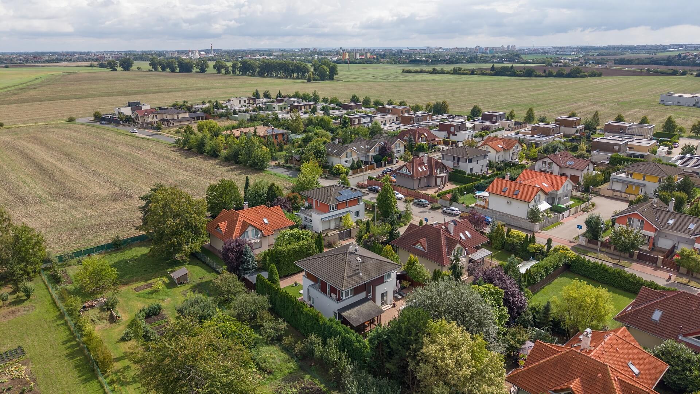
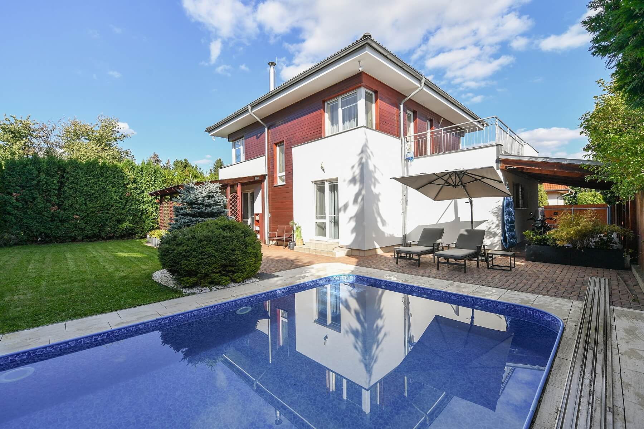
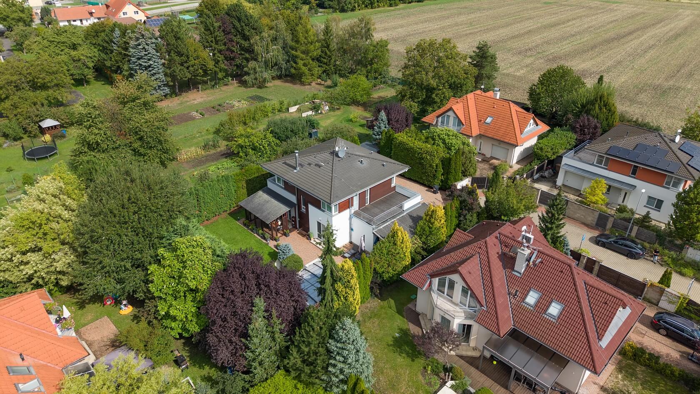
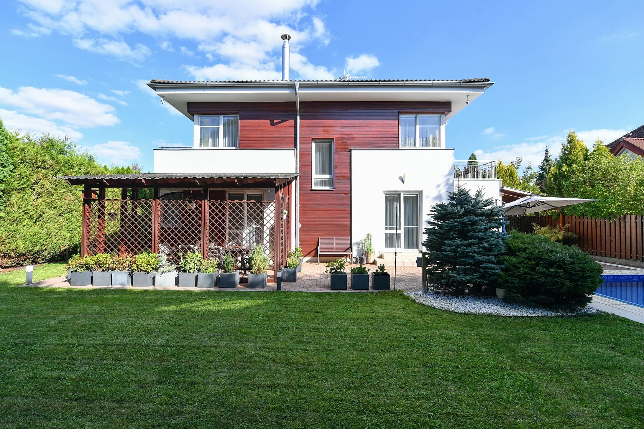
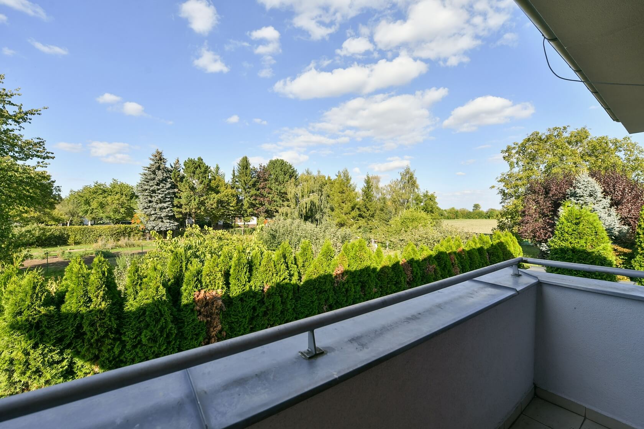
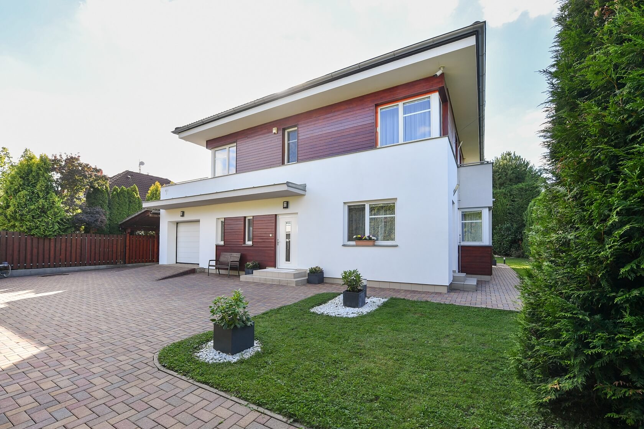
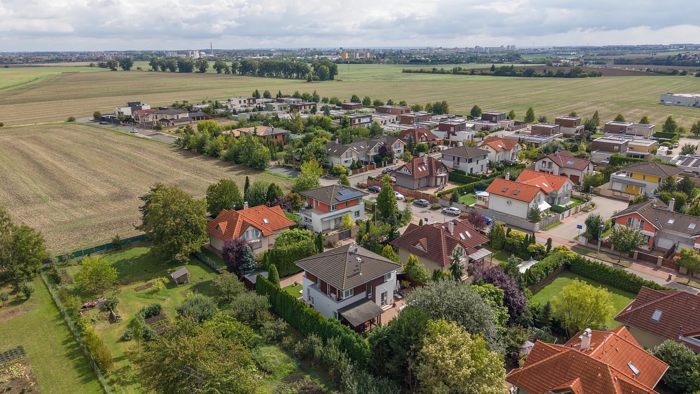
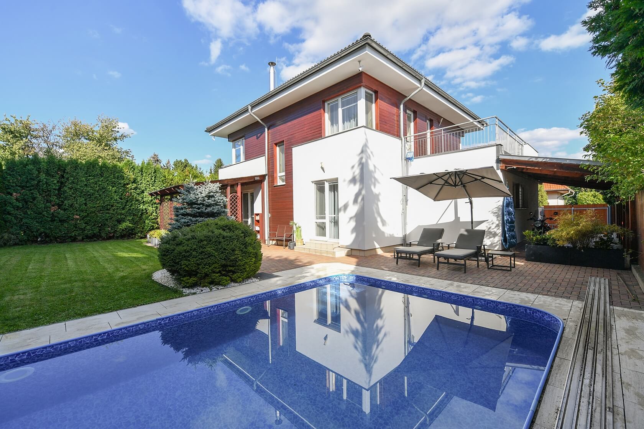
This family home, featuring a beautifully bright interior, air-conditioned bedrooms, an outdoor heated swimming pool, a garage, and an additional covered parking space, is set within the beautifully maintained hedge-lined garden in the residential neighborhood of Březiněves, Prague.

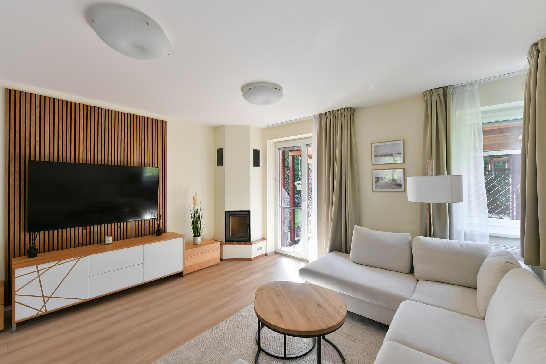
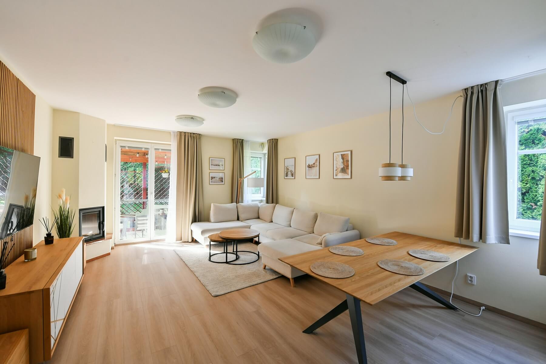
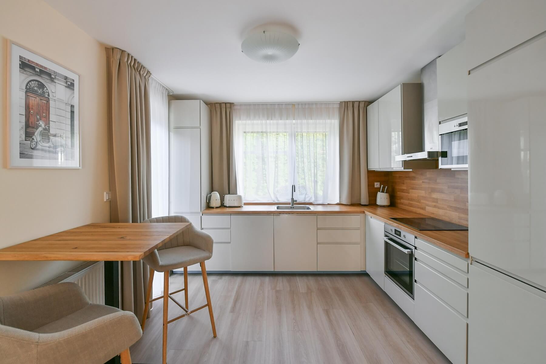
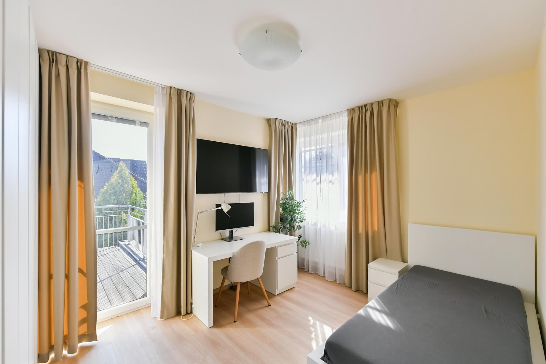
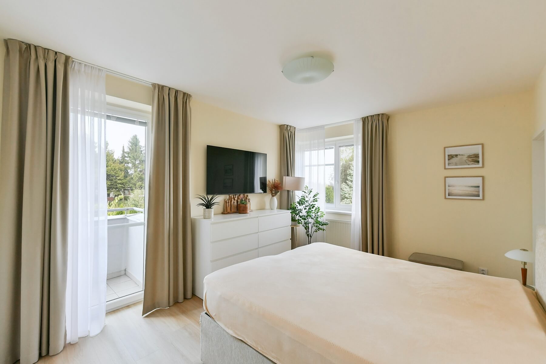
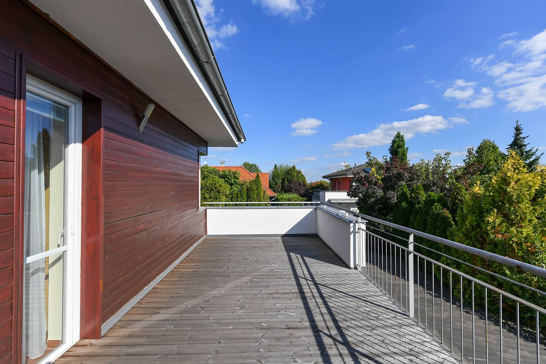
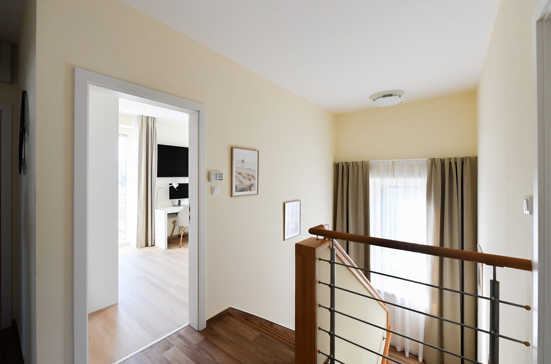
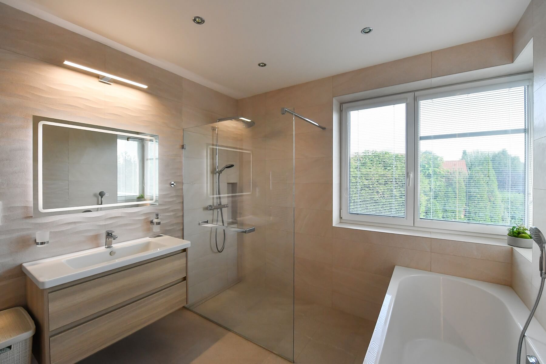
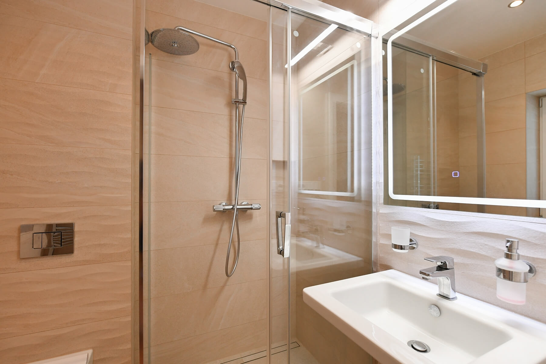
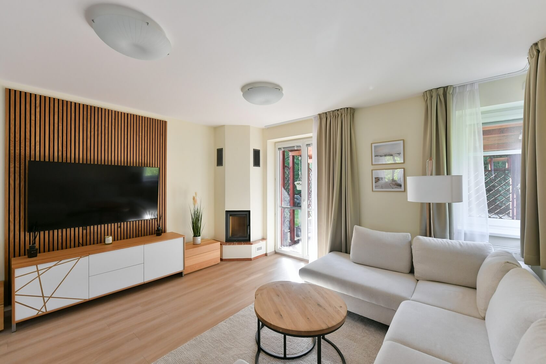
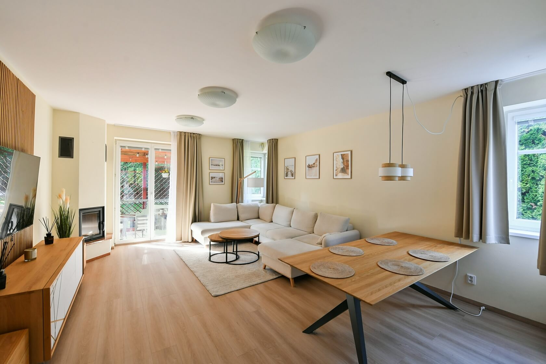
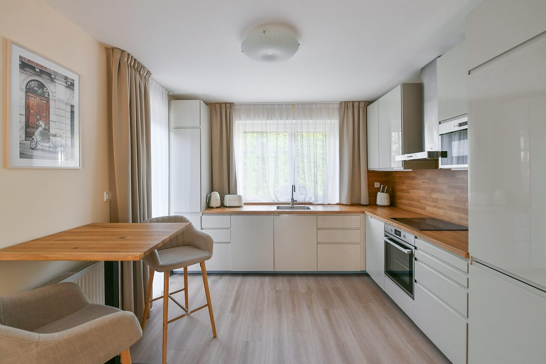
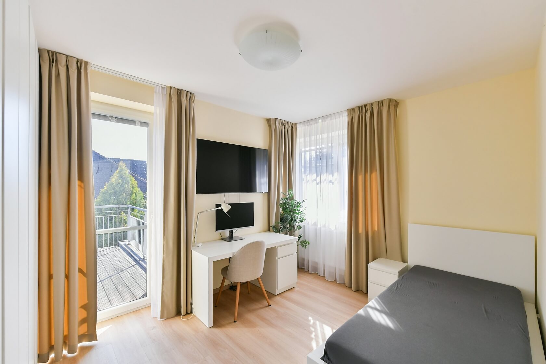
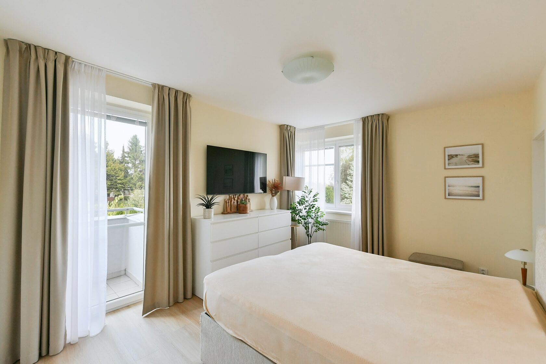
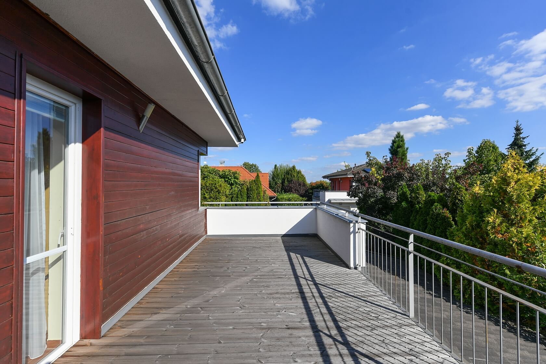
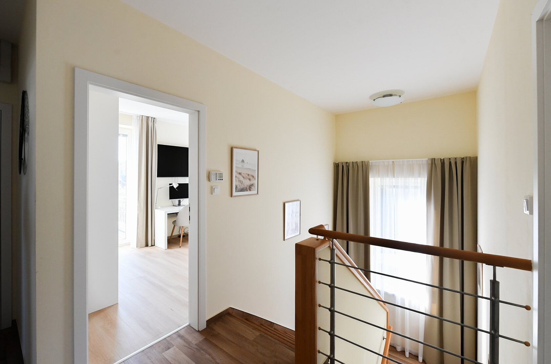
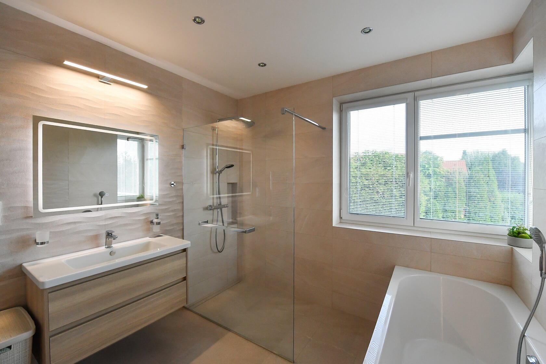
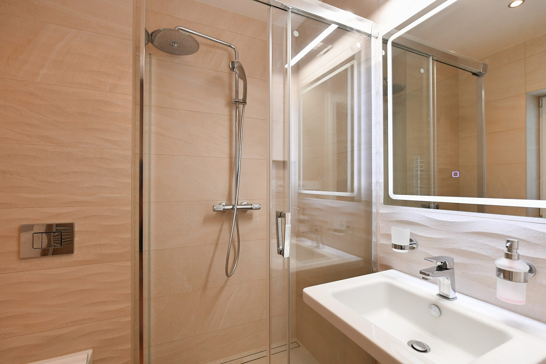
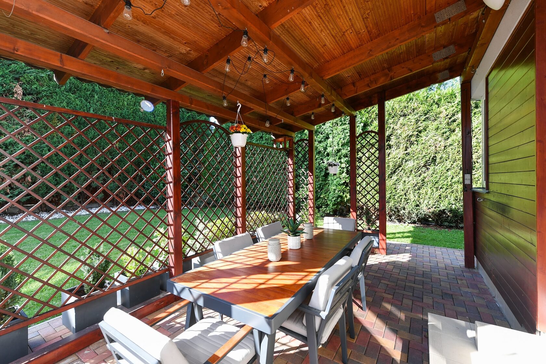
The ground floor comprises a living room with a kitchen, one bedroom/study, a bathroom with a toilet, a utility room providing direct access to the garage, an entrance hall, and a staircase hall. The upper floor features a principal bedroom with an en-suite bathroom and walk-in wardrobe, two additional bedrooms, a family bathroom, a dressing room, and two terraces.

The house received its occupancy permit in 2010 and underwent an interior renovation in 2023. It features uPVC windows, vinyl flooring, and a new, fully equipped kitchen. The upper floor has air conditioning. Heating is provided by a remotely controlled gas boiler installed in 2025, complemented by a wood-burning fireplace in the living room. Parking is available in the garage, which provides direct access to the house, and beneath the adjoining carport. The irrigated garden is bordered by a hedge, ensuring peace and privacy, and features a heated swimming pool measuring 8 × 4 m. The property is protected by a security system.

A supermarket, pharmacy, drugstore, restaurants, and a tennis academy are located nearby. Further amenities, including a German school and a high school, are within a short drive. Bus services provide convenient public transport connections, while Ládví metro station and the nearest tram stop can be reached within a few minutes. The D8 highway is also easily accessible by car.

Total area 206.3 m2, built-up area 127 m2, garden 559 m2, plot 686 m2.

Facilities

  • Air-conditioning
  • Swimming pool
  • Fireplace
  • Garage
  • Irrigation system

Overview table

  • Reference number
    114825
  • Total price
    € 1 171 634 / CZK 28 500 000
  • Floor area
    178 m²
  • Terrace
    28 m²
  • Total area
    206 m²
  • Built-up area
    127 m²
  • Plot
    686 m²
  • Parking
    Garage and covered parking space
  • Cellar
    -
  • Building Energy Rating
    G

Location

Property surroundings

Contact us

optional
optional

See other houses in the area

Get the latest offers directly in your inbox

Location
Parameters
Size
Min
Max.
Price range
Price min.
Price max.
Price range
Price min.
Price max.