Information

House, Three-bedroom (4+kk)

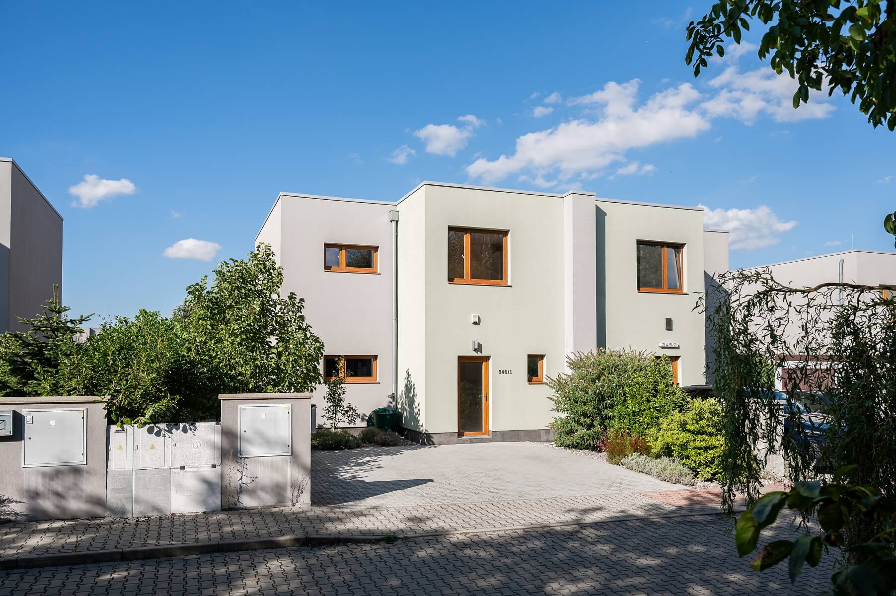
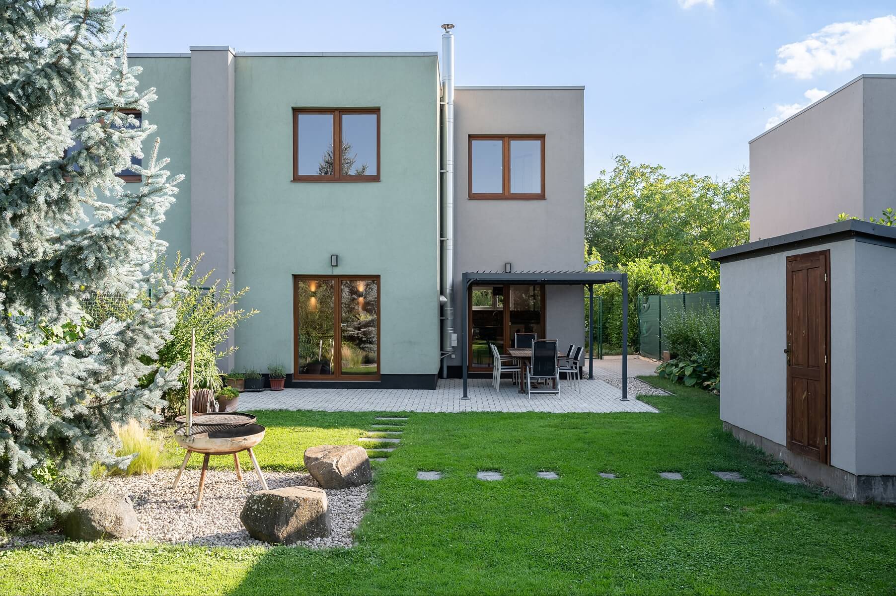
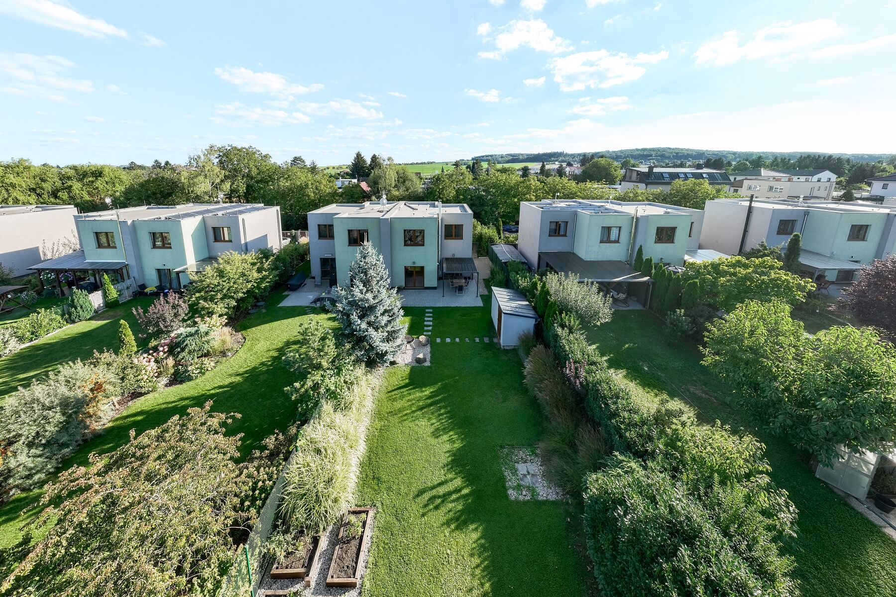
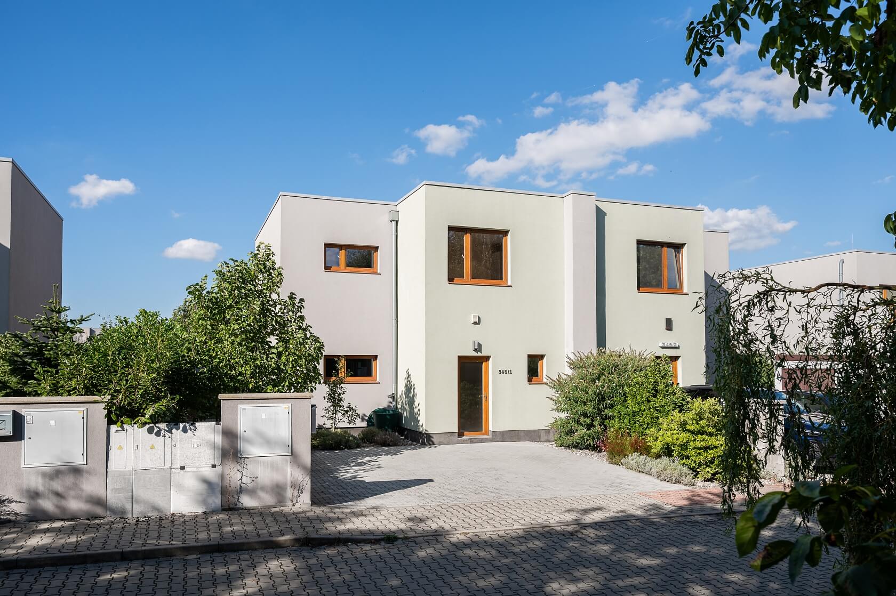
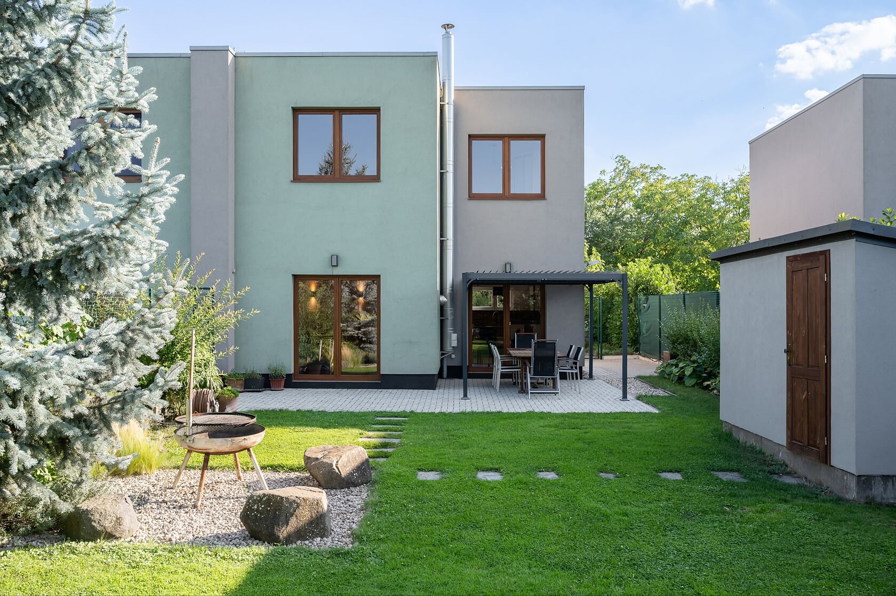
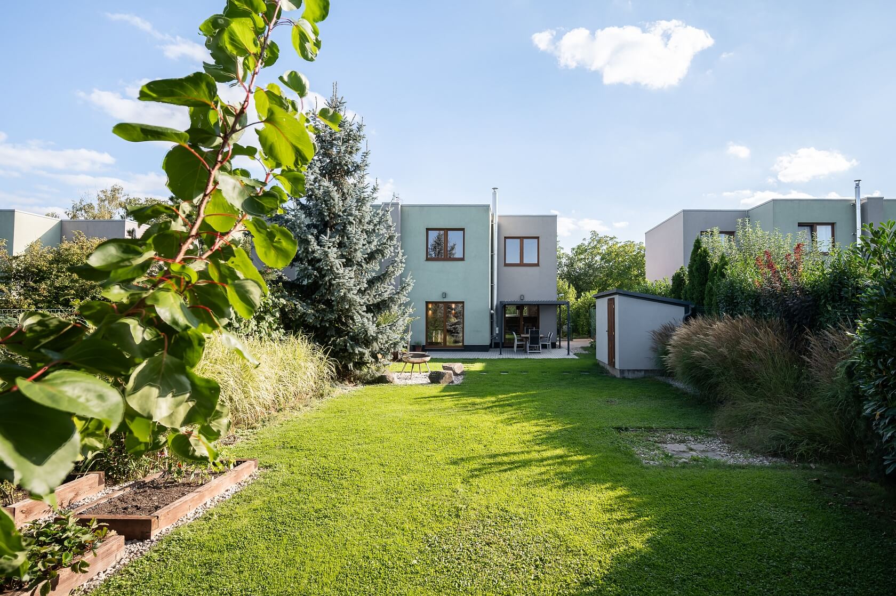
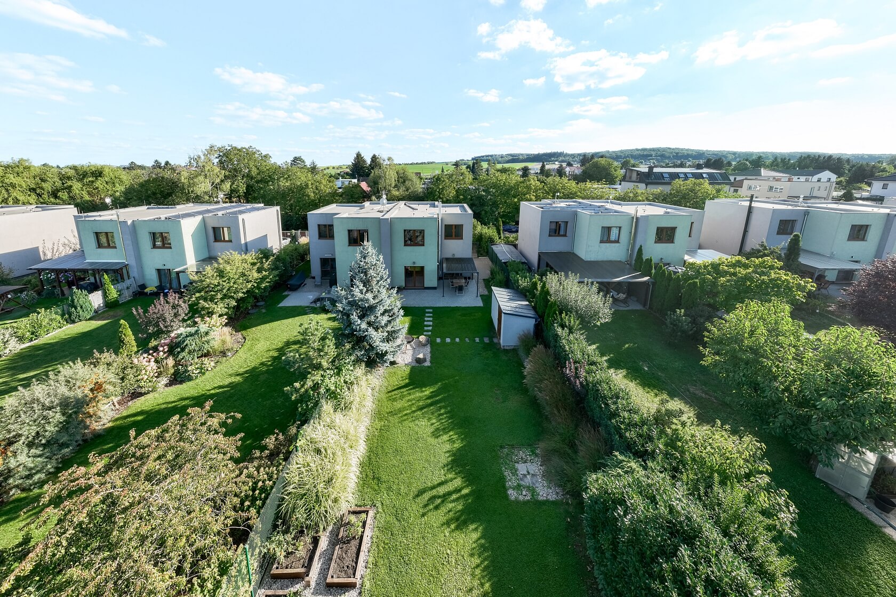
Fully furnished family home (one half of a semi-detached house) with spacious rooms and parking, surrounded by a professionally landscaped and meticulously maintained garden, situated on the outskirts of Prague in the village of Bašť, with convenient access via the D8 highway.

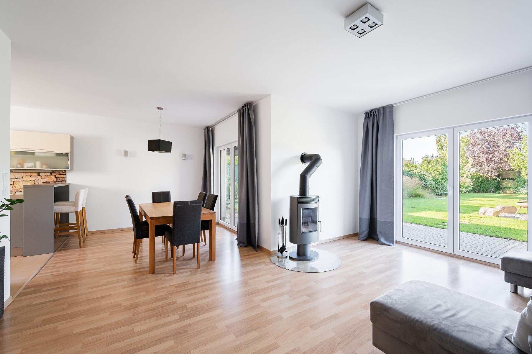
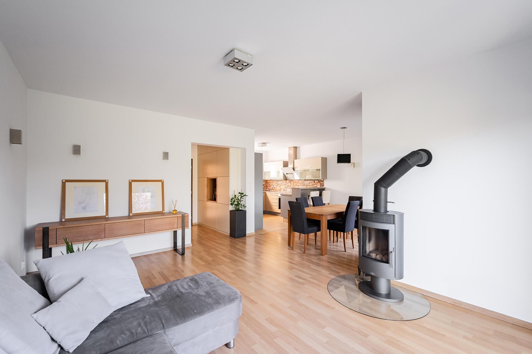
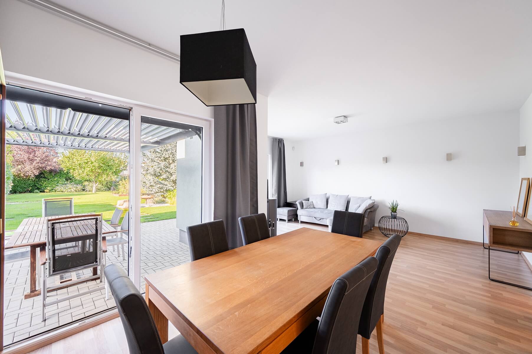
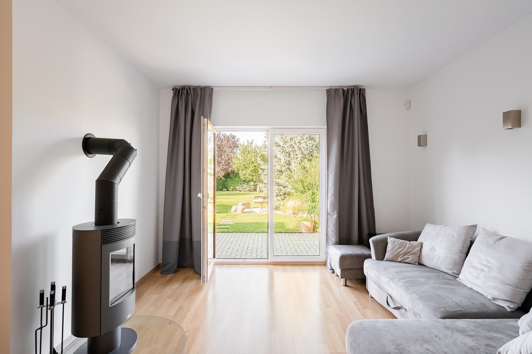
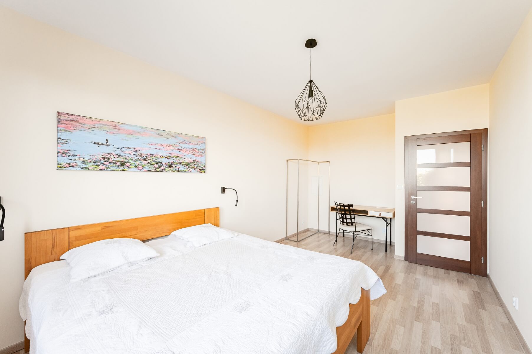
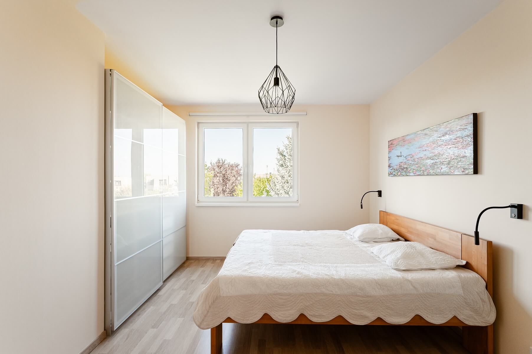
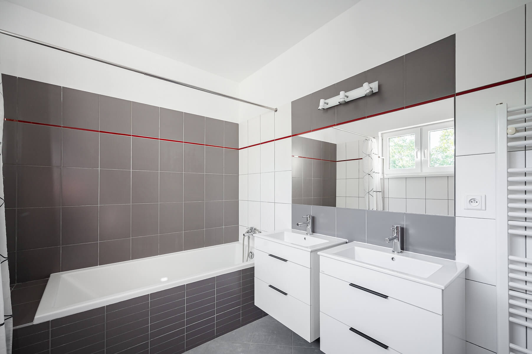
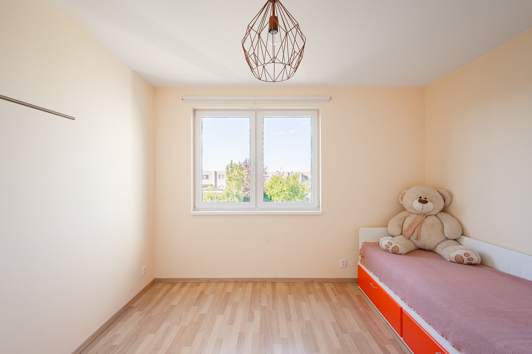
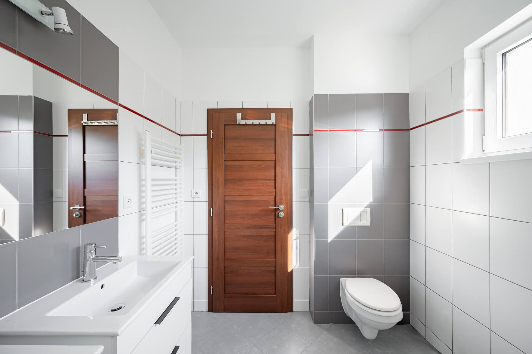
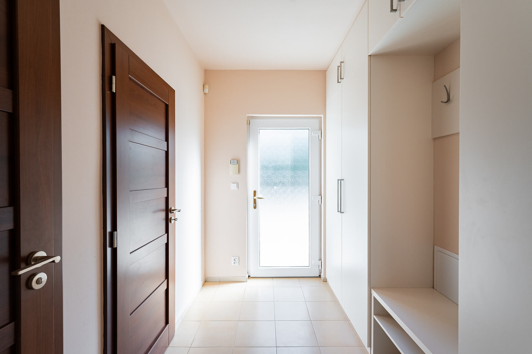
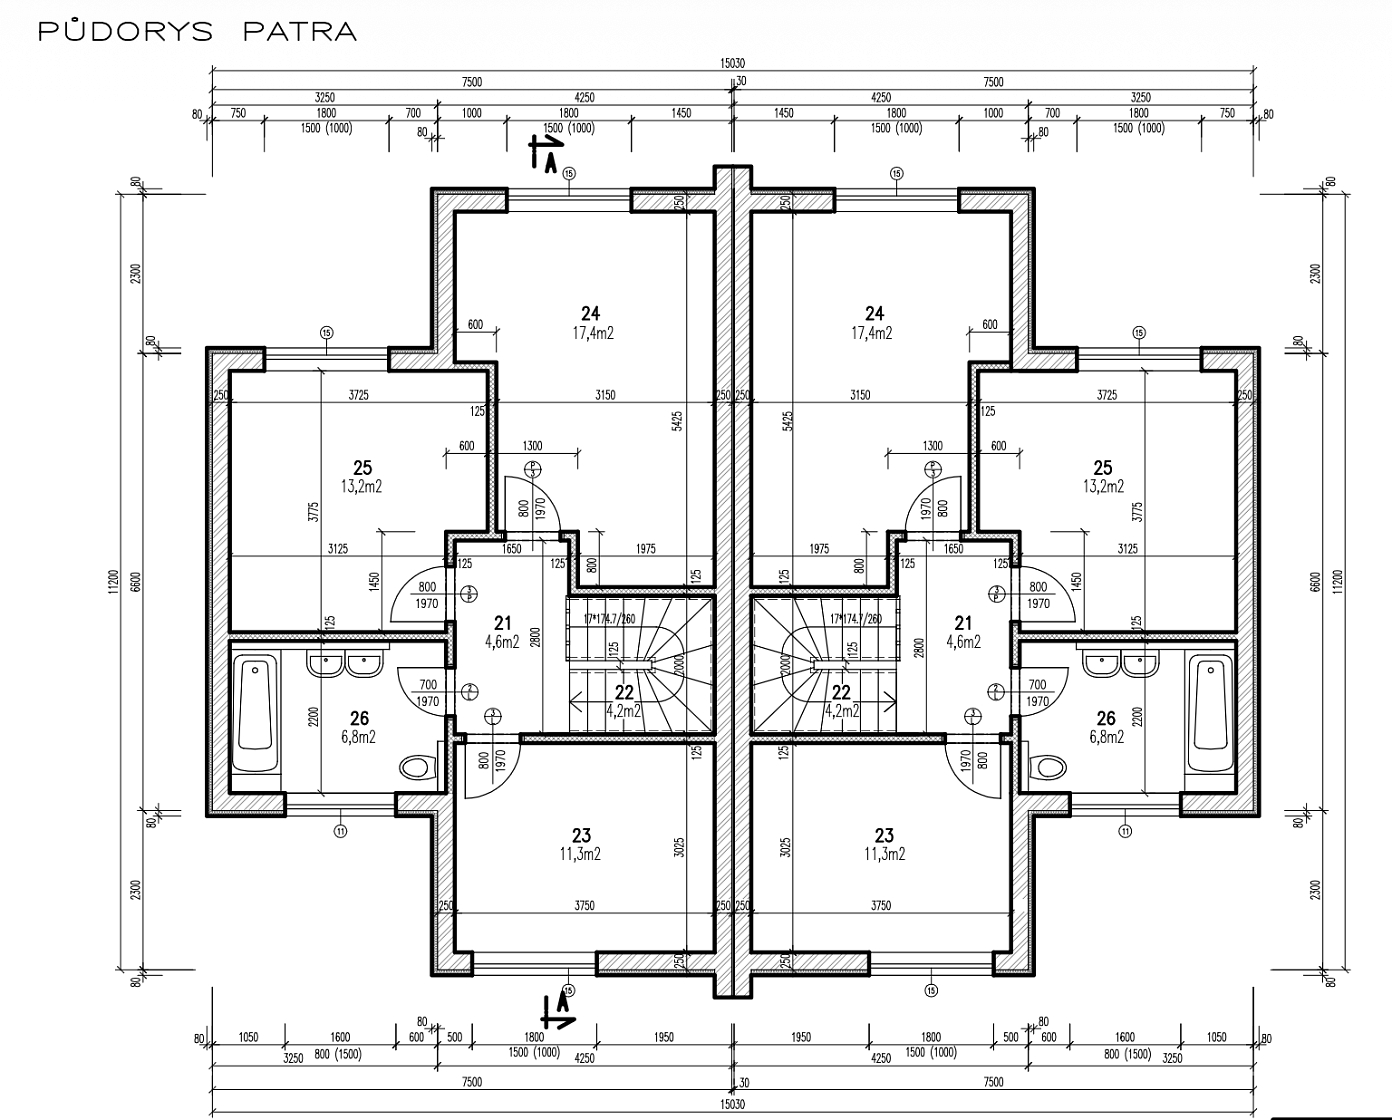
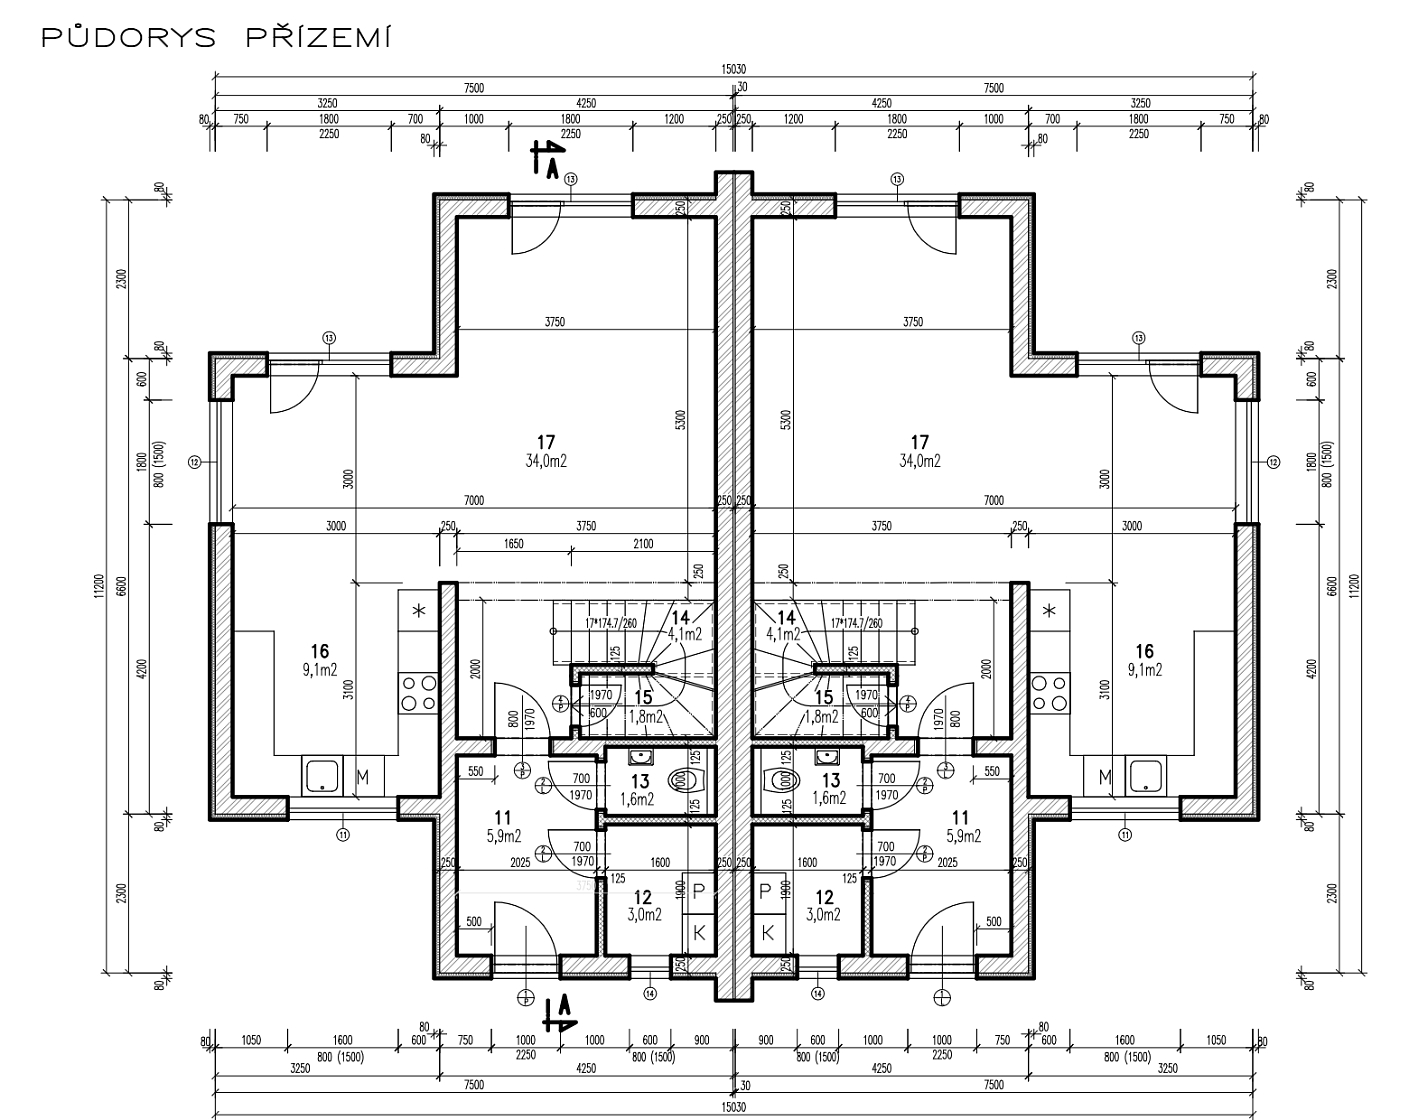
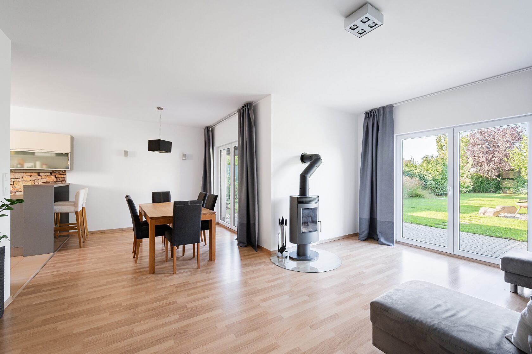
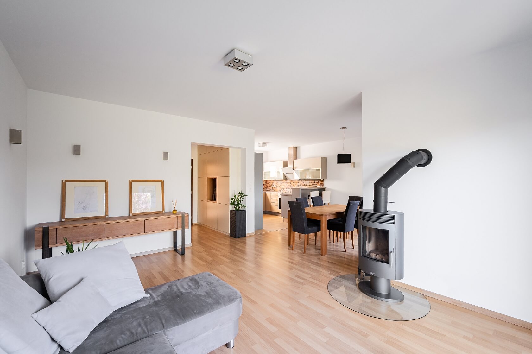
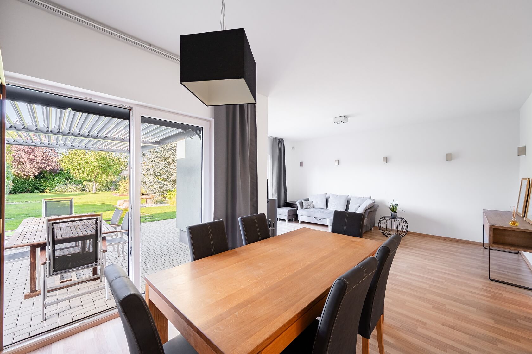
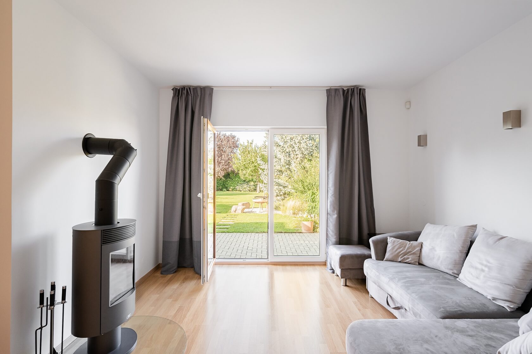
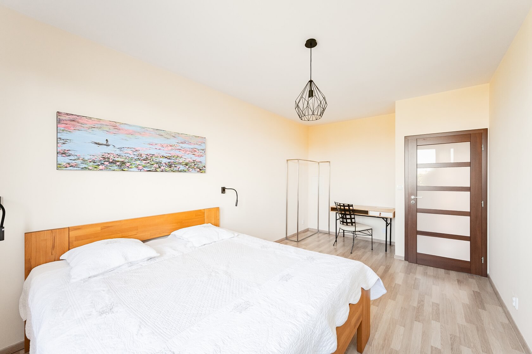
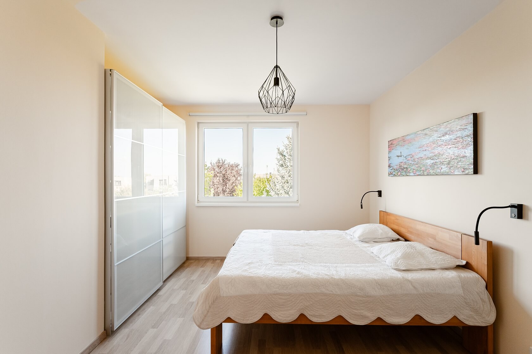
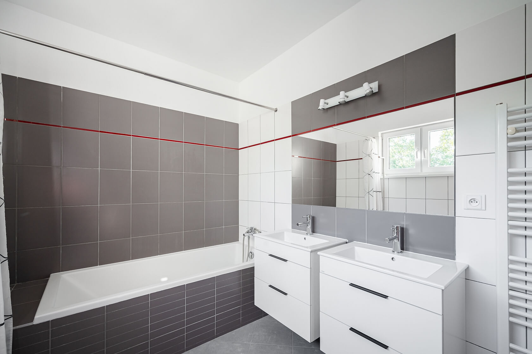
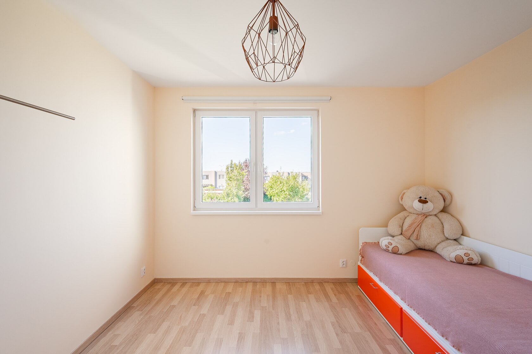
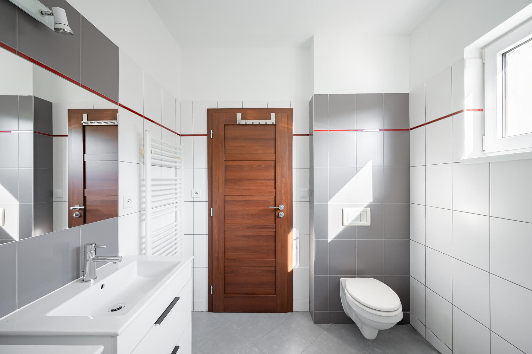
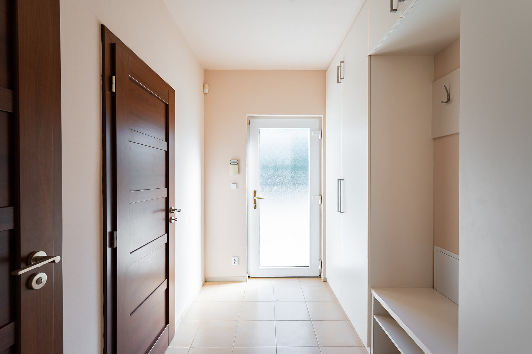
The ground floor comprises a 40-square-meter living room with a wood-burning stove, dining area, kitchenette, and direct access to the garden. It also includes a utility room equipped with a washing machine and plumbing for a shower or steam cabin, a separate toilet, storage beneath the staircase and an entrance hall. The living area faces north, ensuring pleasant thermal comfort during the summer months. Upstairs, there is a principal bedroom overlooking the garden, two additional bedrooms and a naturally lit bathroom with a bathtub, toilet, and two sinks. The floors are connected by an illuminated staircase with a decorative screed finish.

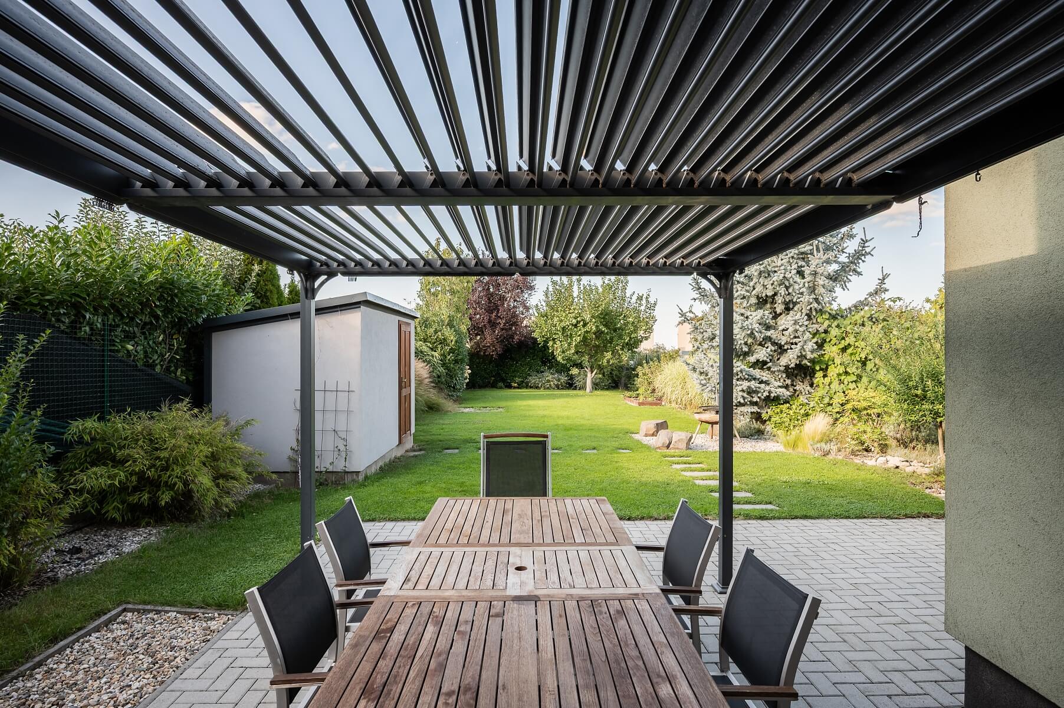
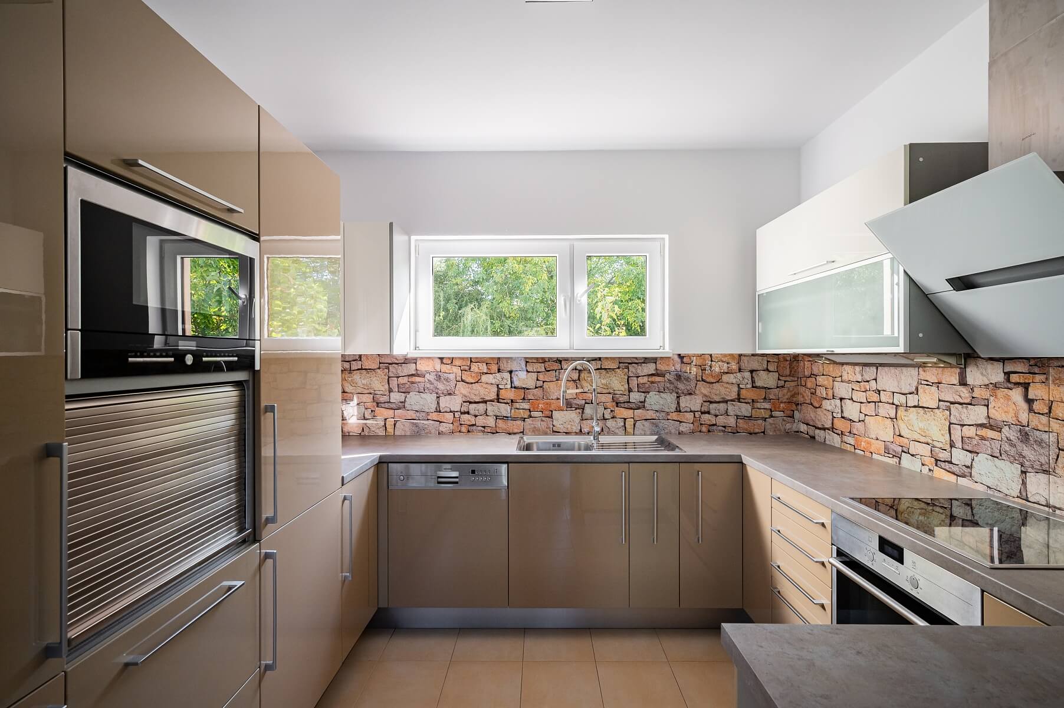
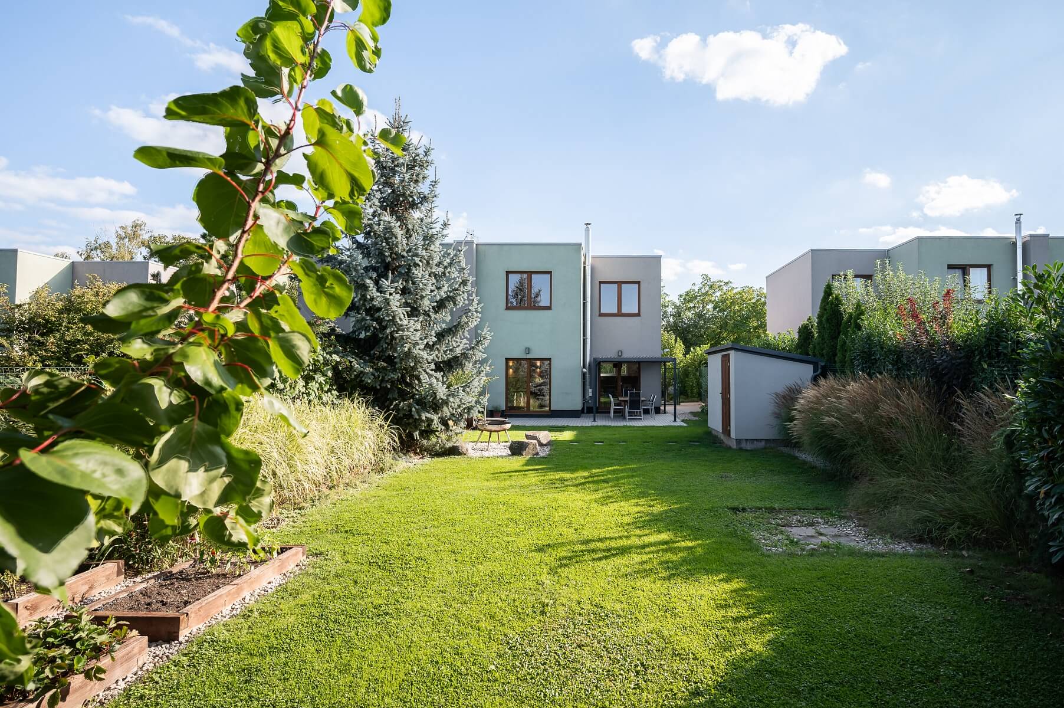
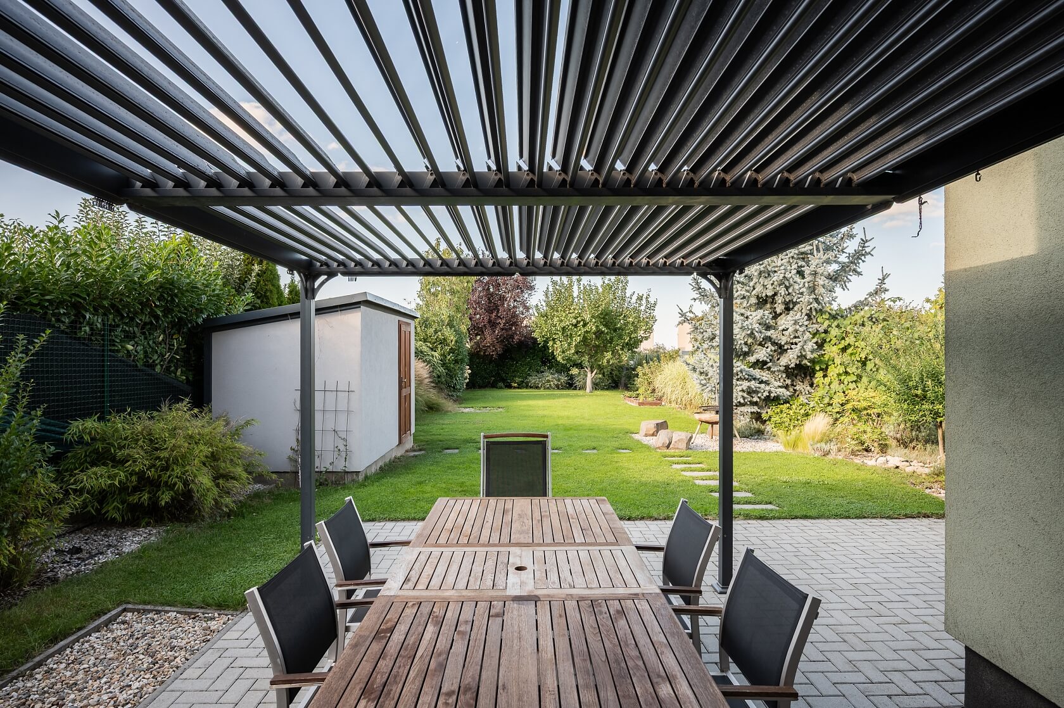
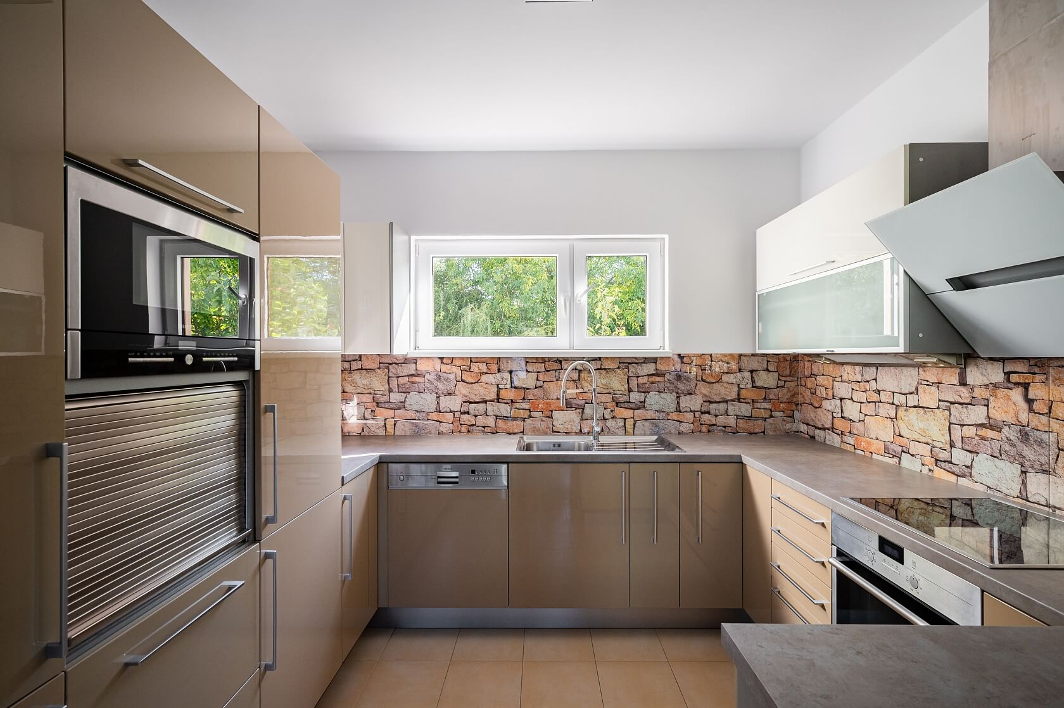
The house was completed in 2015. The bespoke, high-gloss lacquered kitchen, manufactured by Nábytek Říha, is fully fitted with integrated appliances, an externally vented extractor hood and a temperature-controlled wine cooler. All bedrooms feature blackout blinds, while the living room is pre-wired for a home cinema system. Built-in wardrobes provide ample, thoughtfully designed storage space. The interior features laminate floors and tiles throughout, with hot-water underfloor heating powered by an electric boiler with a hot-water tank. The house is also connected to the gas supply, allowing the heating source to be changed if desired. Cabling and a distribution board for a photovoltaic system have also been installed. Further features include wall lighting in the living room, an increased number of electrical sockets, and a central switch for turning off all bedroom lights. The property is protected by a two-zone Jablotron security system. The purchase price includes all furnishings and equipment. The garden was professionally designed and landscaped and undergoes professional maintenance twice a year. It features mature specimen trees, soft-fruit shrubs, ornamental plants, and grapevines. The automatic irrigation system is connected to a separate water meter, meaning that only water consumption—not sewerage—is charged. A robotic lawn mower also helps maintain the grounds. The garden includes a terrace with a metal pergola, a garden shed, a remote-controlled fountain, and a raised fire pit with a cooking grate. Parking for two cars is provided on a paved area finished with interlocking blocks.

The modern residential neighborhood is situated on the outskirts of Prague, with direct access to the D8 highway. A suburban bus service connects the village directly to the Ládví metro station. Local amenities include a newly built primary school, both public and private nursery schools, a crèche, a grocery store, a renowned restaurant, and a football pitch. A riding club and golf course are also located nearby. A pedestrian pavement provides a safe walking route to the neighboring village of Líbeznice.

Total area 119.9 m², built-up area 72 m², garden 401 m², plot 518 m².

Registered as a residential unit.

Facilities

  • Fireplace
  • Photovoltaics
  • Underfloor heating
  • Security system
  • Equipment
  • Parking
  • Terrace
  • Wine cooler
  • Chamber
  • Irrigation system

Floor plan

  • Floor plan 1
  • Floor plan 2

Overview table

  • Reference number
    114878
  • Total price
    € 649 538 / CZK 15 800 000
  • Floor area
    120 m²
  • Total area
    119 m²
  • Built-up area
    72 m²
  • Garden
    401 m²
  • Plot
    518 m²
  • Parking
    Parking for 2 cars
  • Cellar
    -
  • Building Energy Rating
    B

Location

Property surroundings

Contact us

optional
optional

See other houses in the area

Get the latest offers directly in your inbox

Location
Parameters
Size
Min
Max.
Price range
Price min.
Price max.
Price range
Price min.
Price max.