Information

House, Two-bedroom (3+kk)

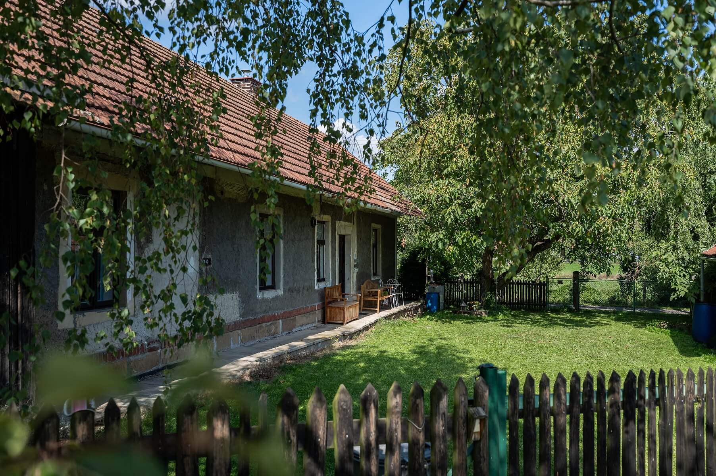
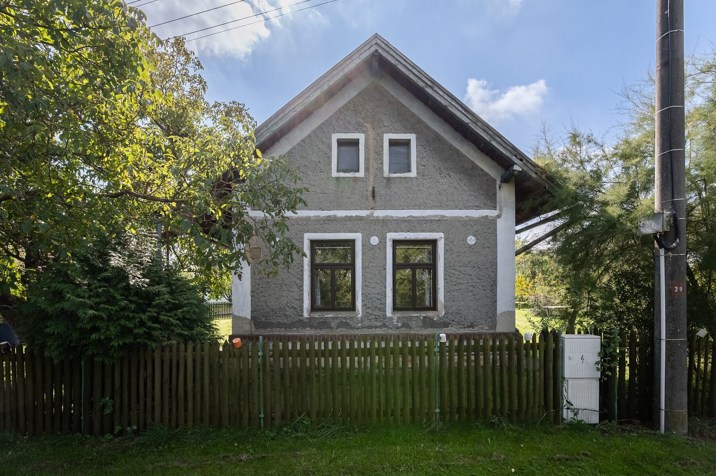
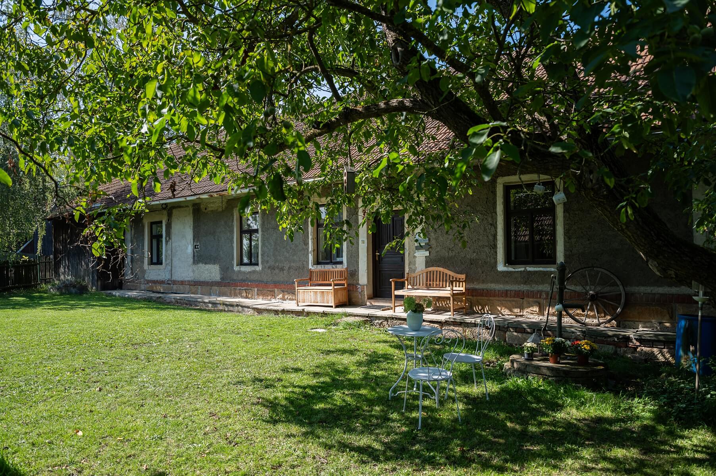
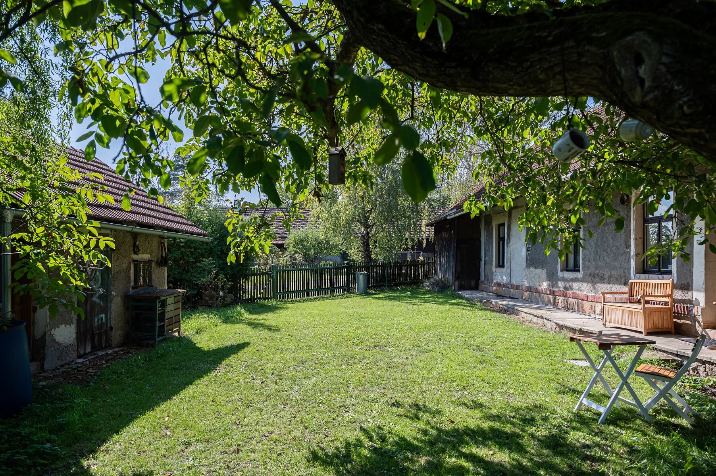
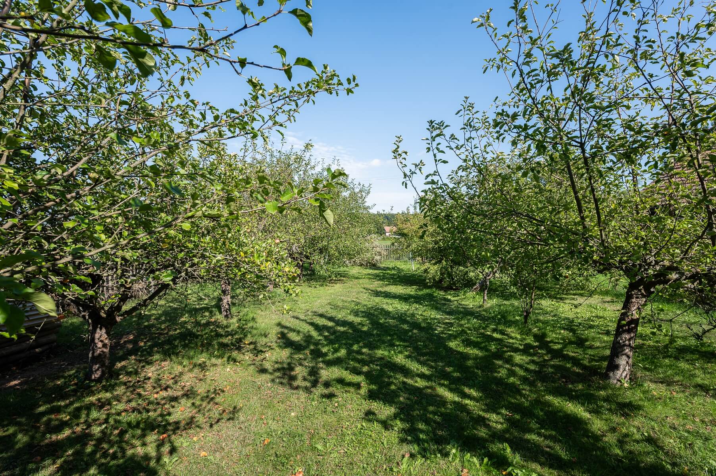
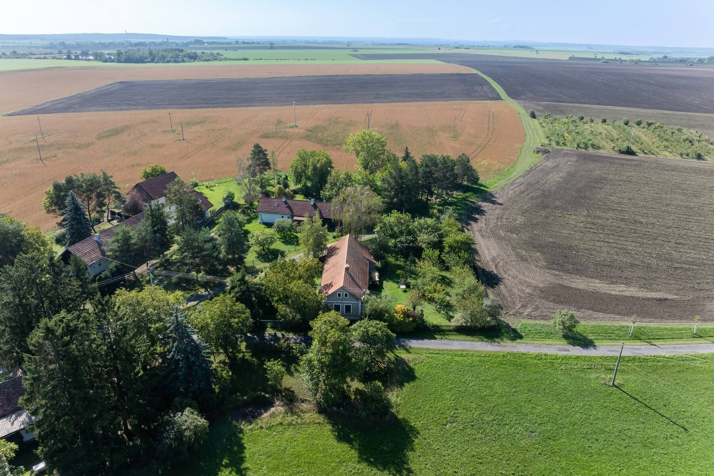
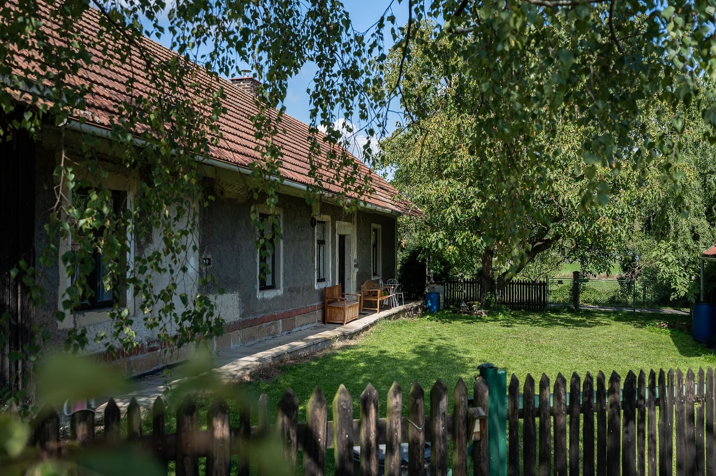
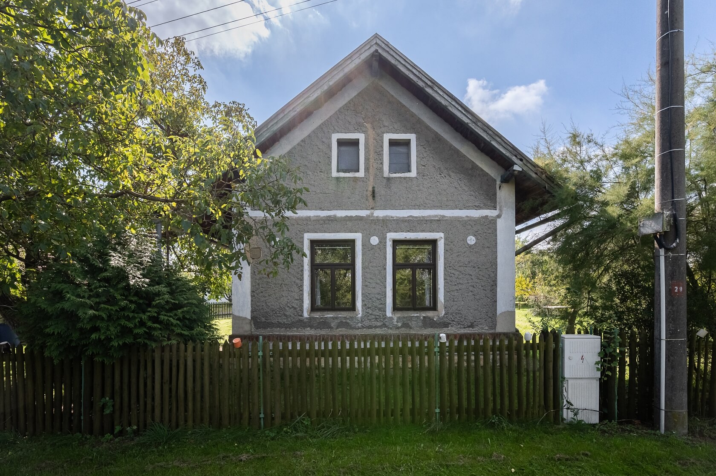
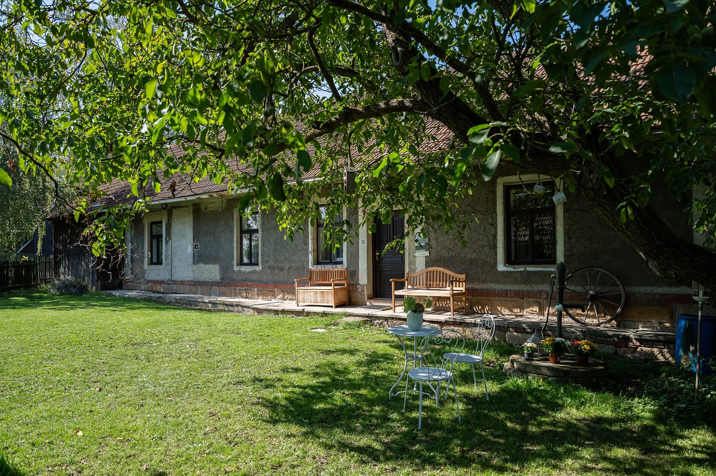
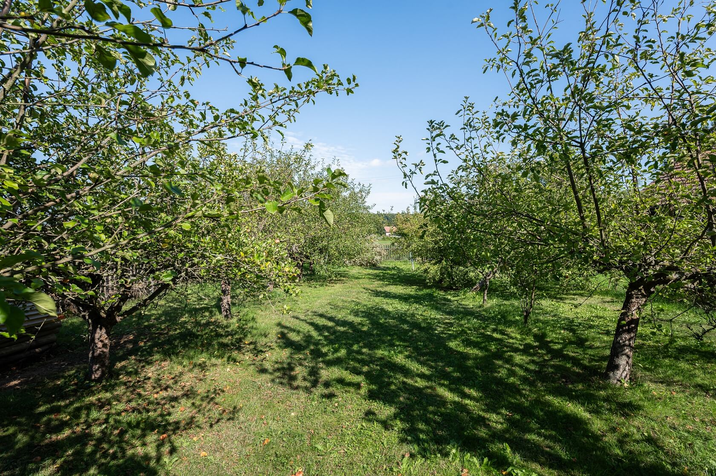
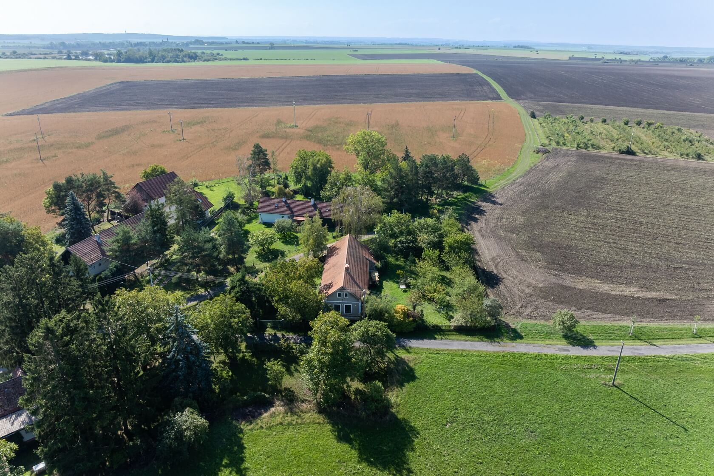
This traditional country house with an extensive orchard is situated at the end of a quiet cul-de-sac, beyond which lie only open meadows and fields, in the village of Slavhostice, less than 20 km south of Jičín, the symbolic gateway to the Bohemian Paradise.

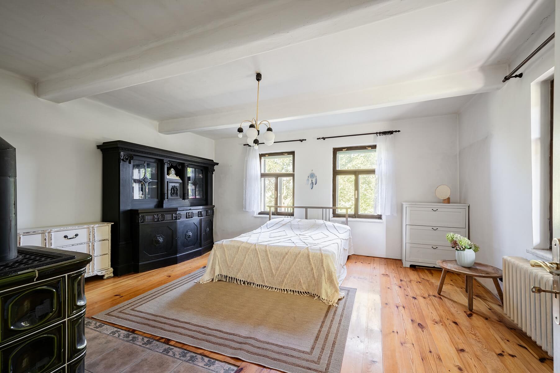
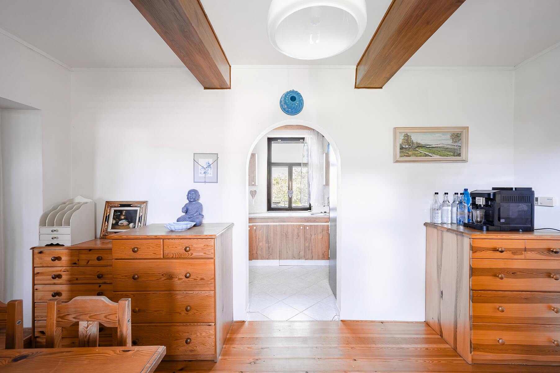
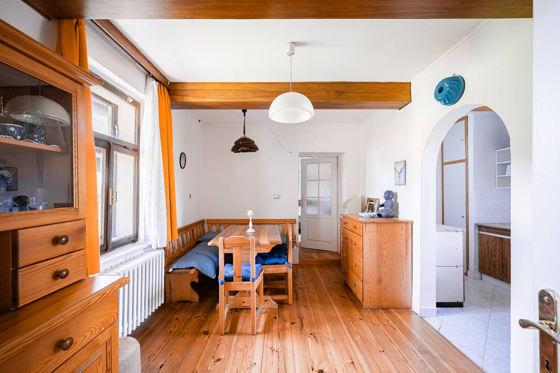
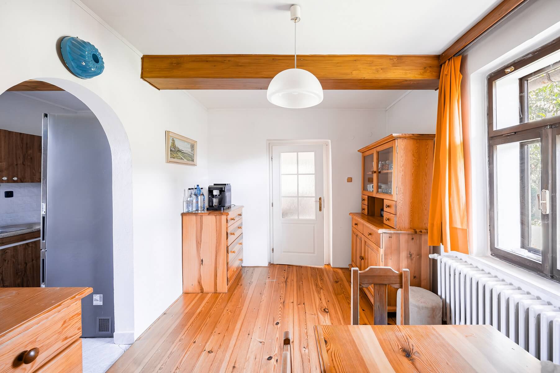
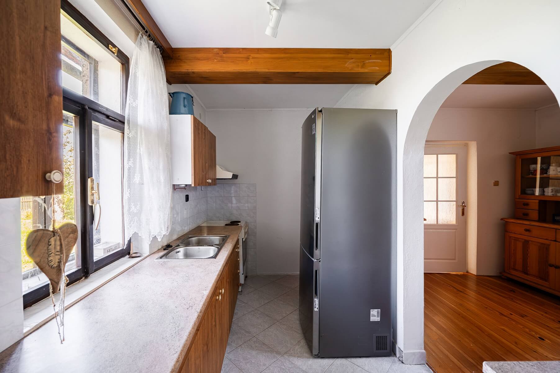
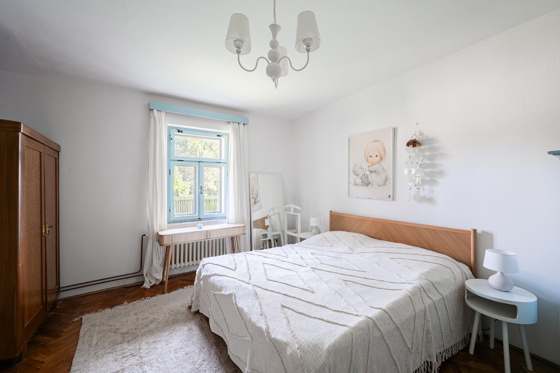
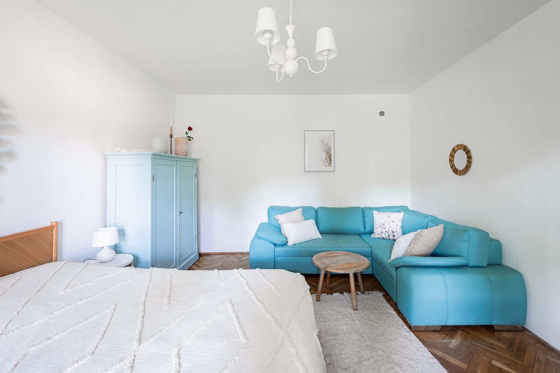
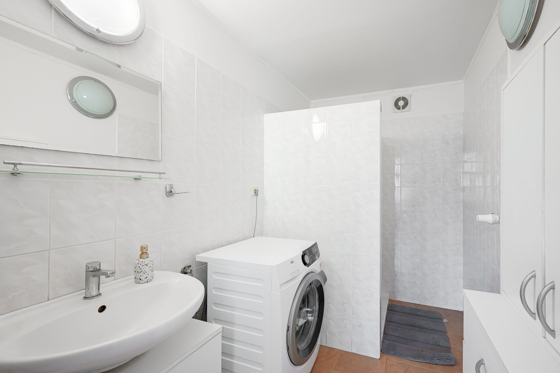
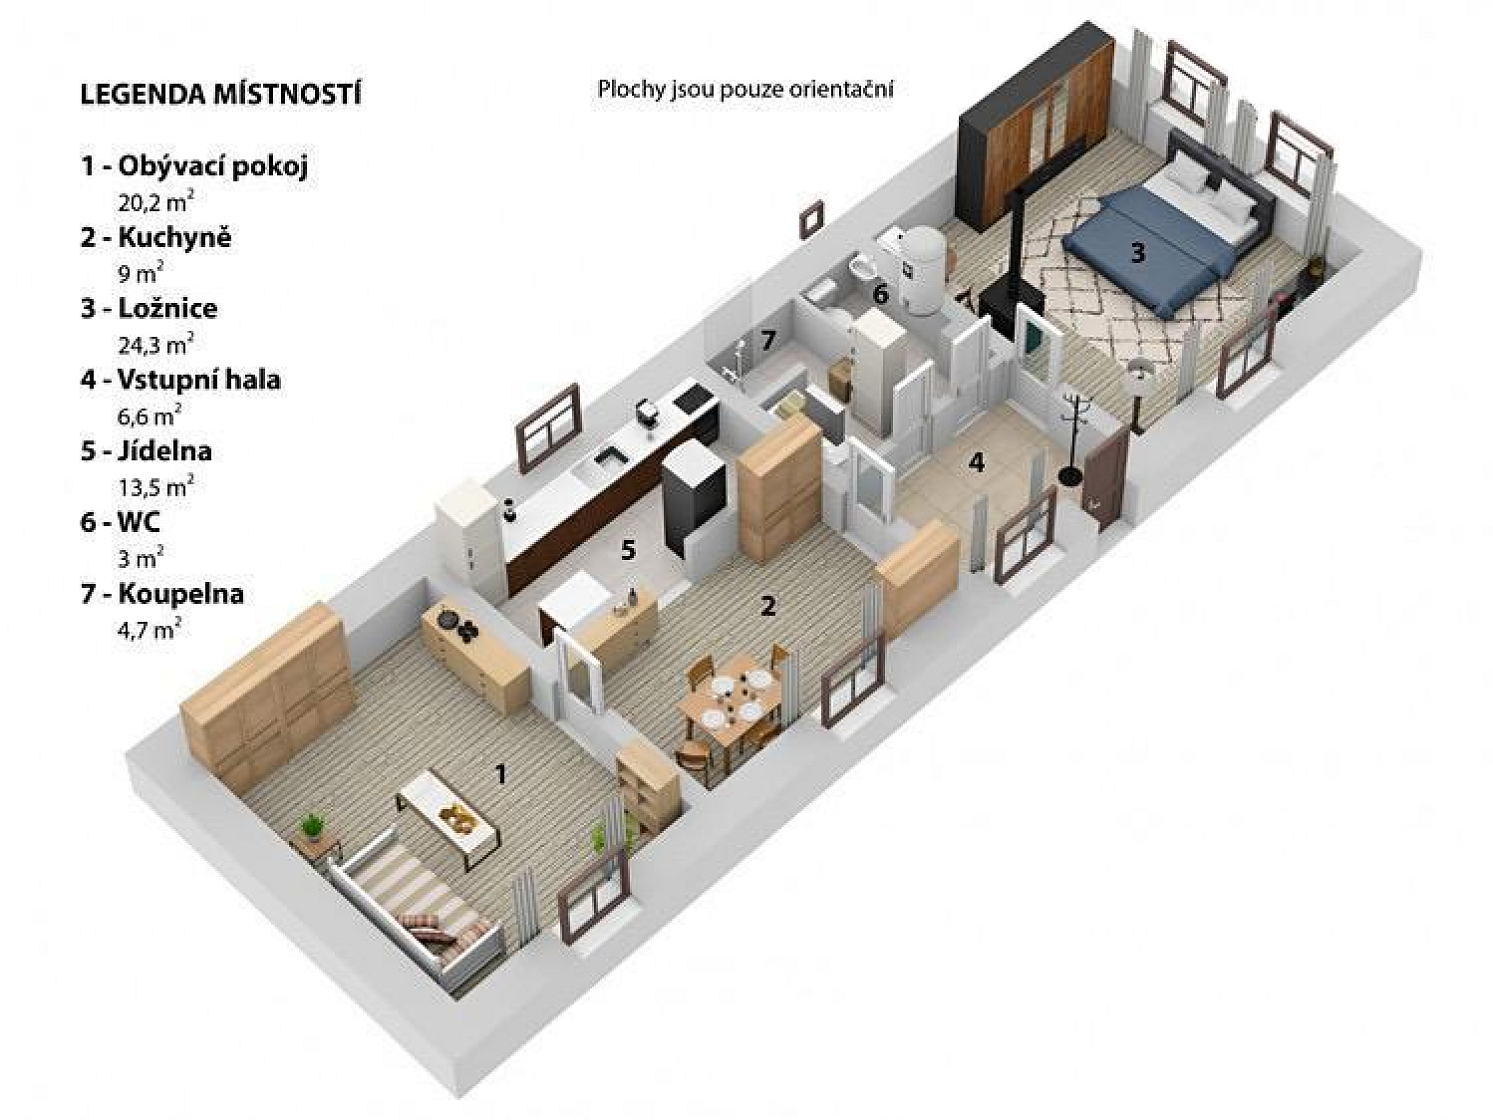
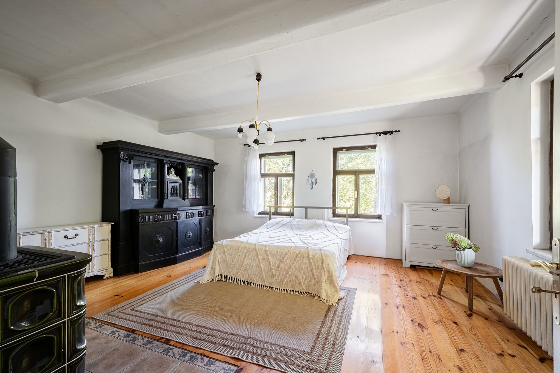
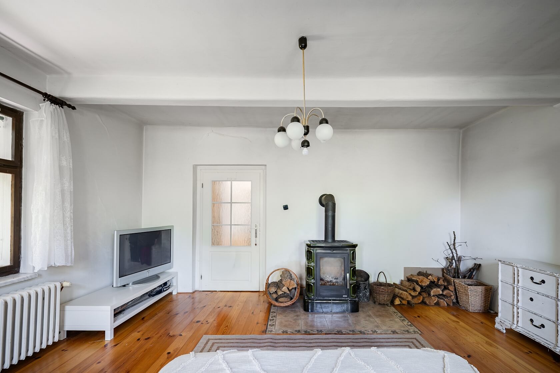
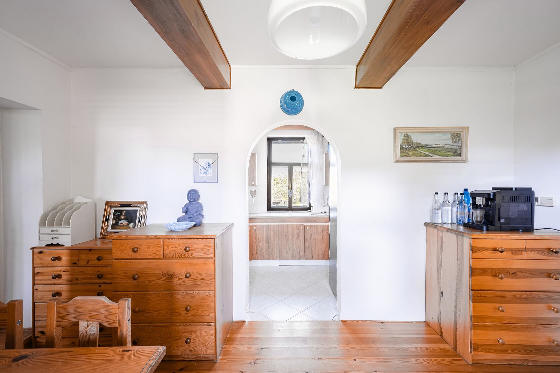
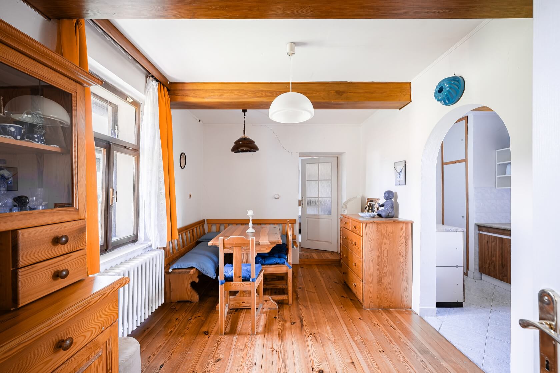
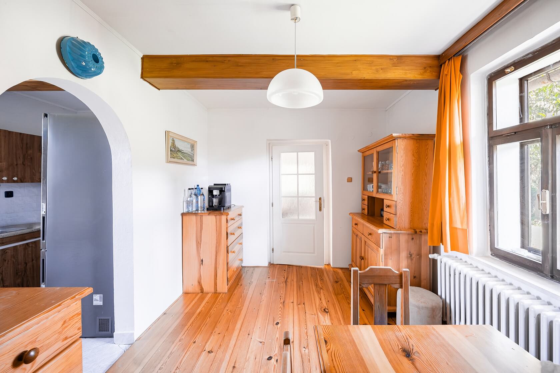
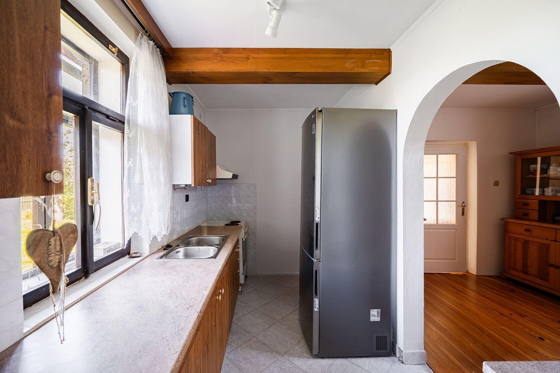
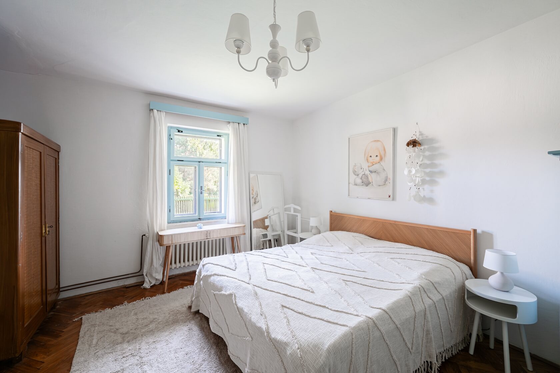
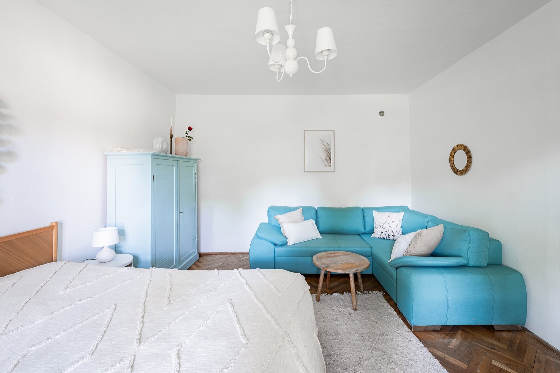
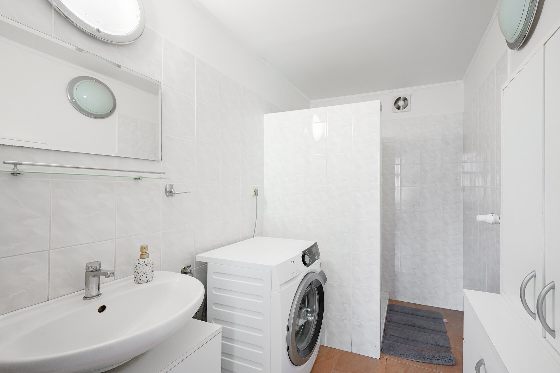
The cozy interior, furnished in a rustic style, comprises a kitchen partially connected to the dining room, two spacious bedrooms, a bathroom with a shower, and a separate toilet. The extensive attic offers the potential to create additional living space. An architectural concept has also been prepared, proposing to connect the kitchen with a new terrace or conservatory overlooking the garden.

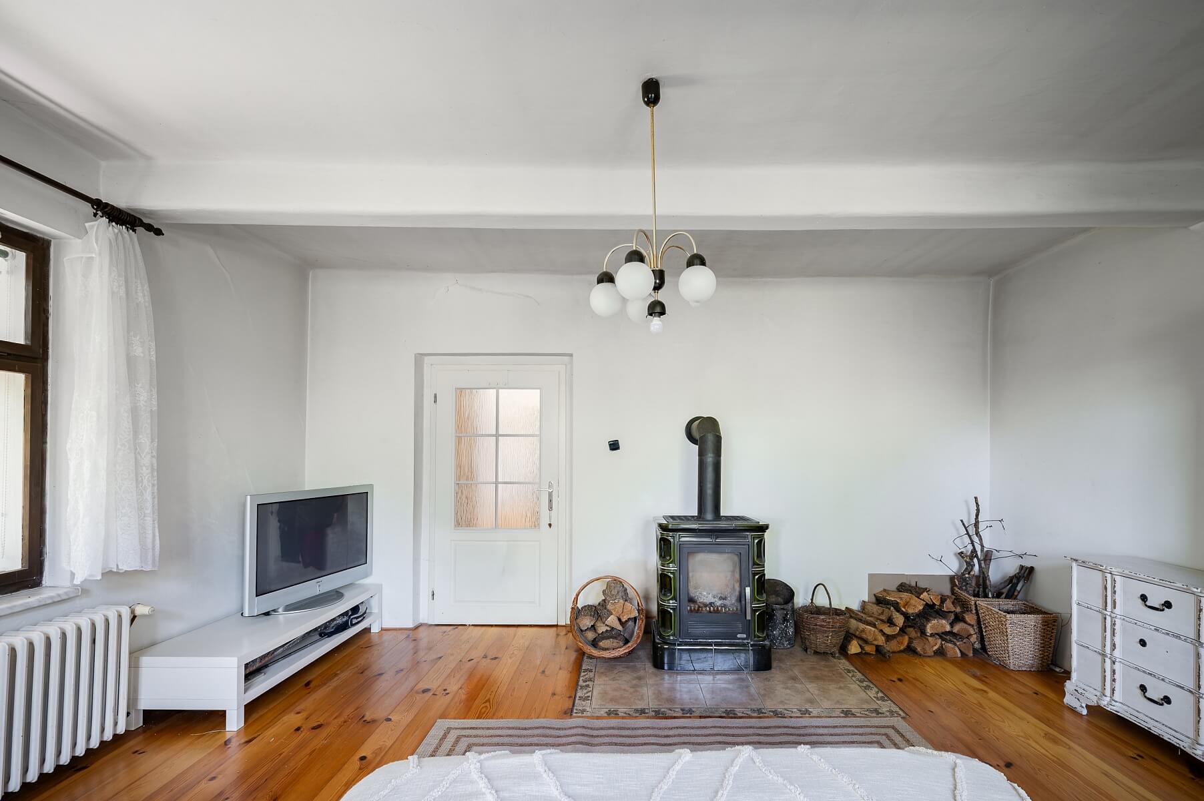
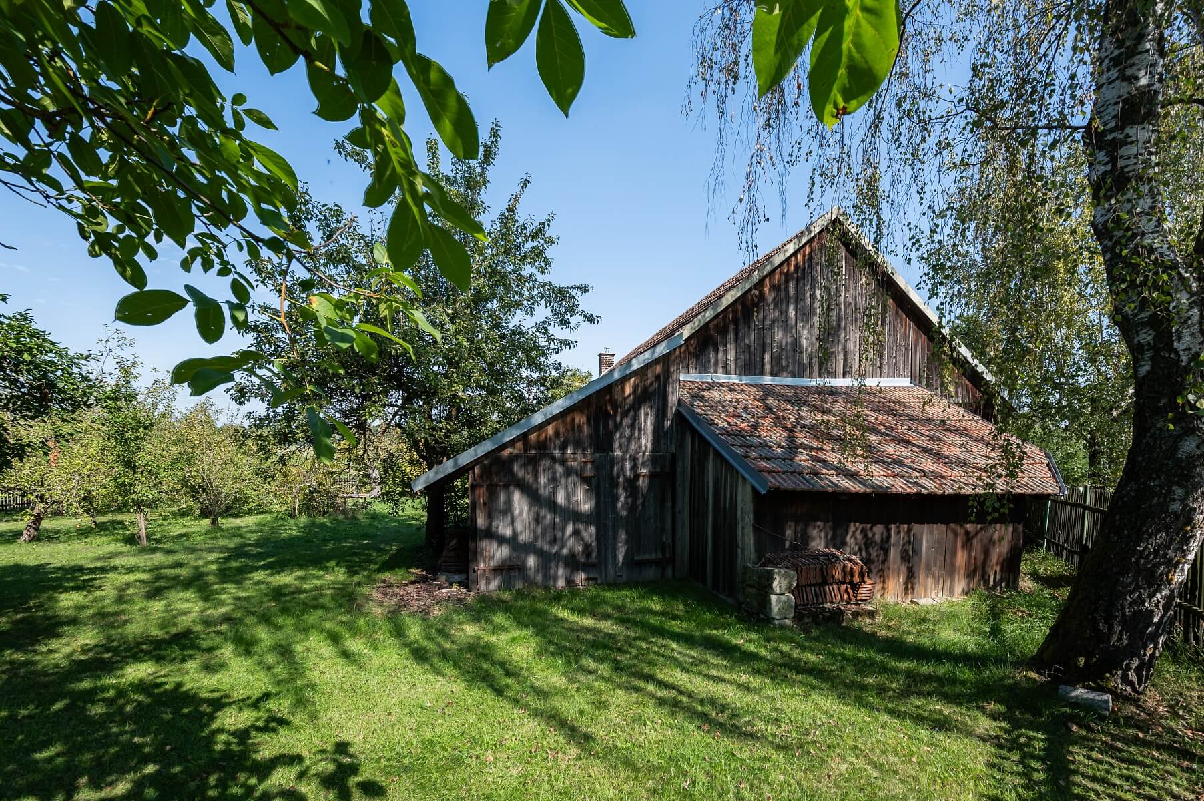
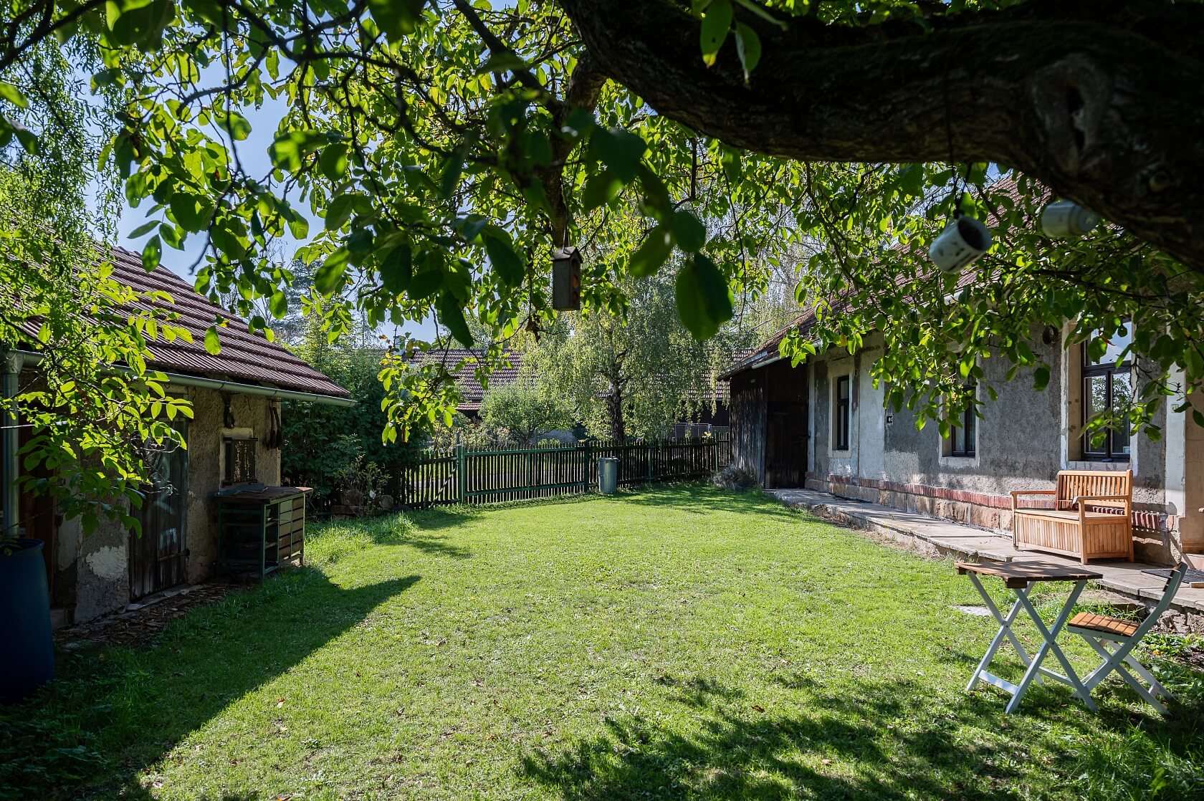
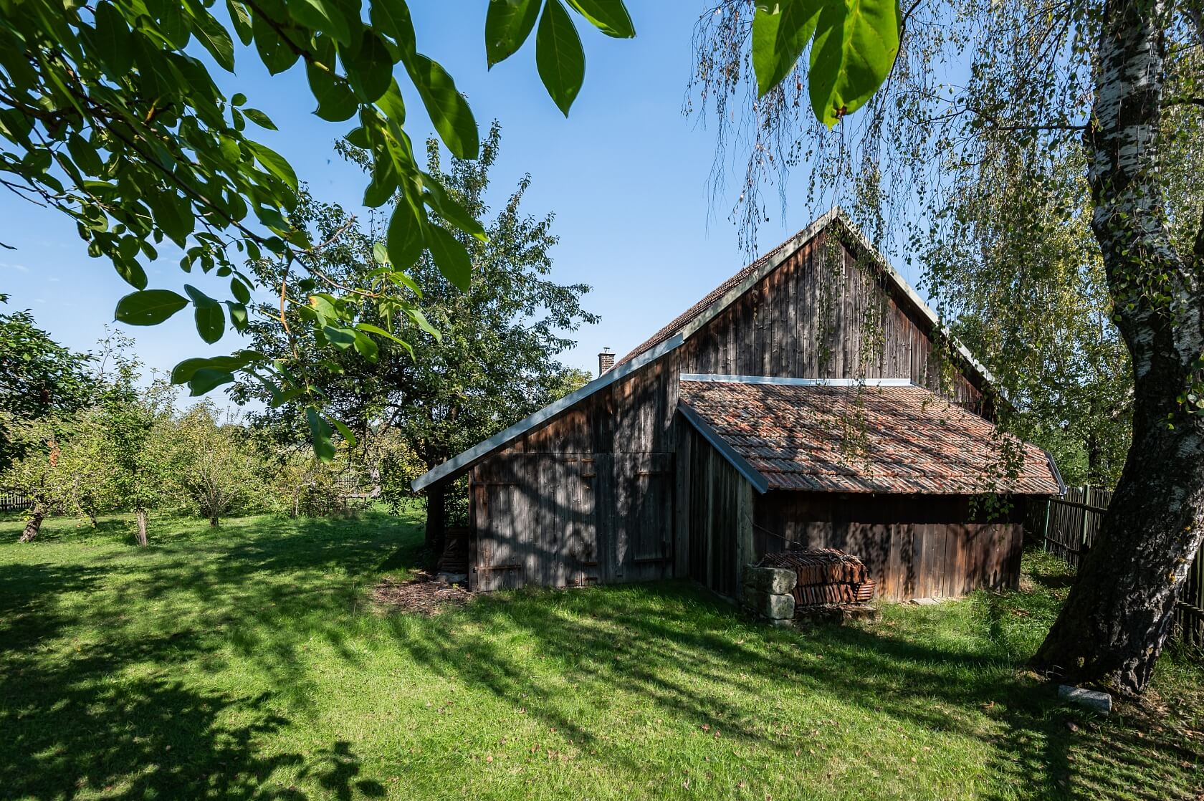
Heating and hot water are provided by an electric boiler, while the original, fully functional stove in the dining room offers an additional source of warmth. The house is connected to the municipal water supply, with the option of also using its own private well. Wastewater is currently handled by a holding tank, while a municipal sewer system is planned for the village. Adjoining the residential part of the house are a barn, garage, woodshed and former livestock outbuilding. The extensive garden is home to 31 mature fruit trees, including apple, cherry, plum and pear trees, as well as a walnut tree.

The house enjoys an exceptionally peaceful setting surrounded by nature, in a picturesque region on the edge of the Bohemian Paradise. Among the area’s most notable attractions are the ruins of Trosky and Valdštejn castles, Hrubá Skála Chateau, the romantic Věžák and Vidlák ponds, the Plakánek valley, and impressive rock formations such as the Příhrazské and Prachovské Rocks.

A full range of amenities can be found in Kopidlno, just 6 km away, while Jičín, known as the “town of fairy tales”, is less than a 20-minute drive away. Prague is also within convenient reach via the D10 or D11 highways.

Floor area: 115 m², land: 1,495 m²

Facilities

  • Tiled stove

Floor plan

  • Floor plan 1

Overview table

  • Reference number
    114986
  • Total price
    € 201 439 / CZK 4 900 000
  • Floor area
    115 m²
  • Built-up area
    211 m²
  • Plot
    1 495 m²
  • Parking
    Yes
  • Cellar
    -
  • Building Energy Rating
    G

Location

Property surroundings

Contact us

optional
optional

See other houses in the area

Get the latest offers directly in your inbox

Location
Parameters
Size
Min
Max.
Price range
Price min.
Price max.
Price range
Price min.
Price max.