Information

Apartment, Two-bedroom (3+1)

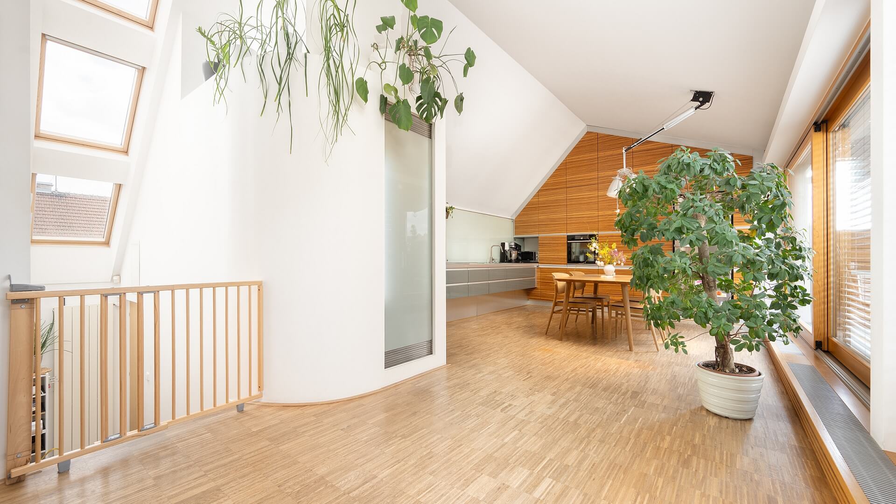
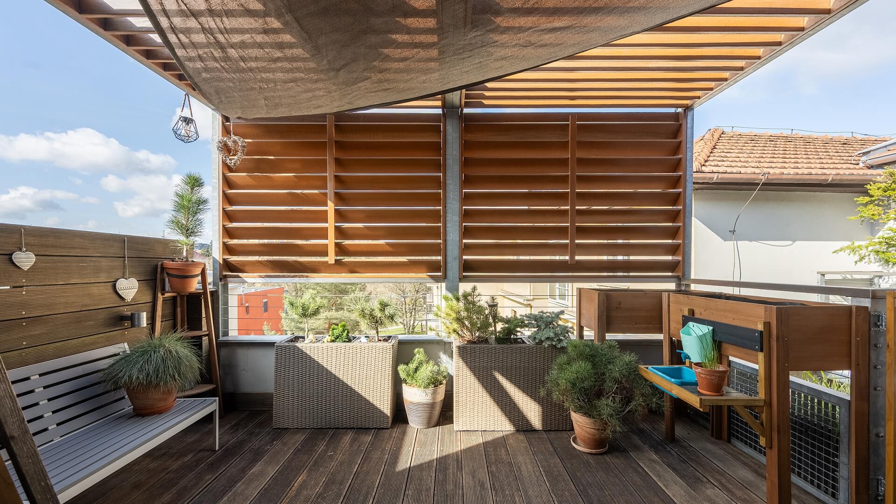
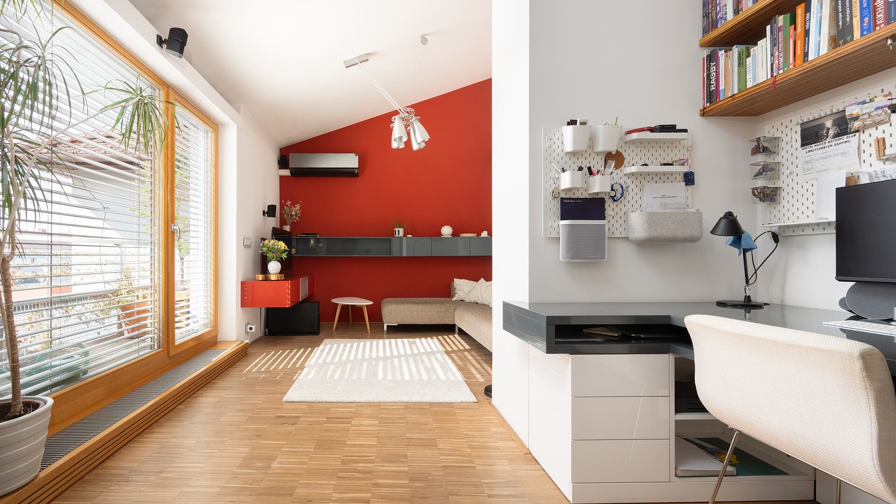
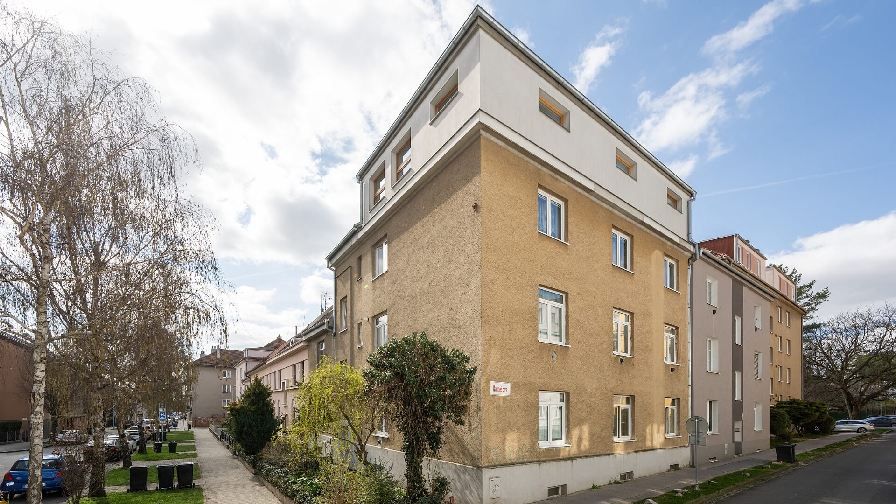
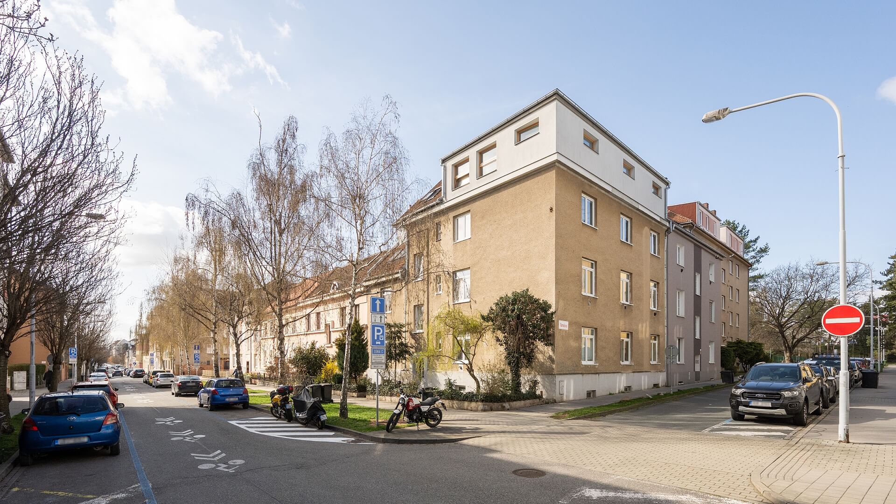
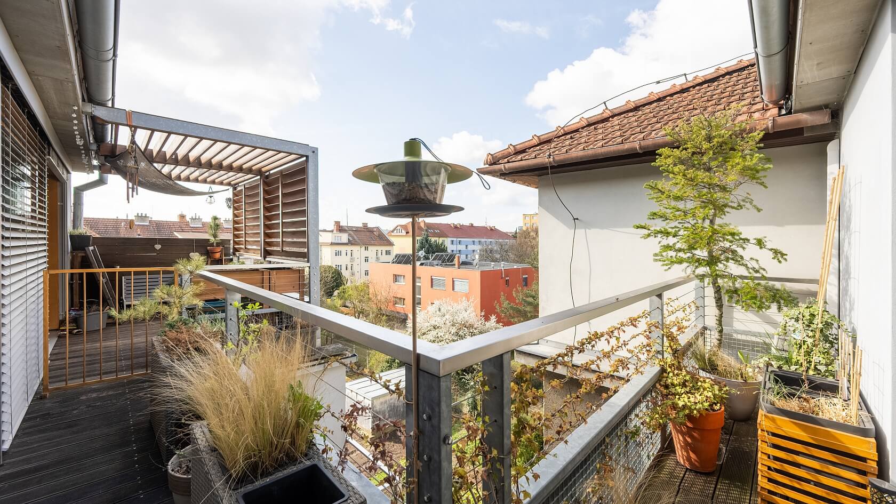
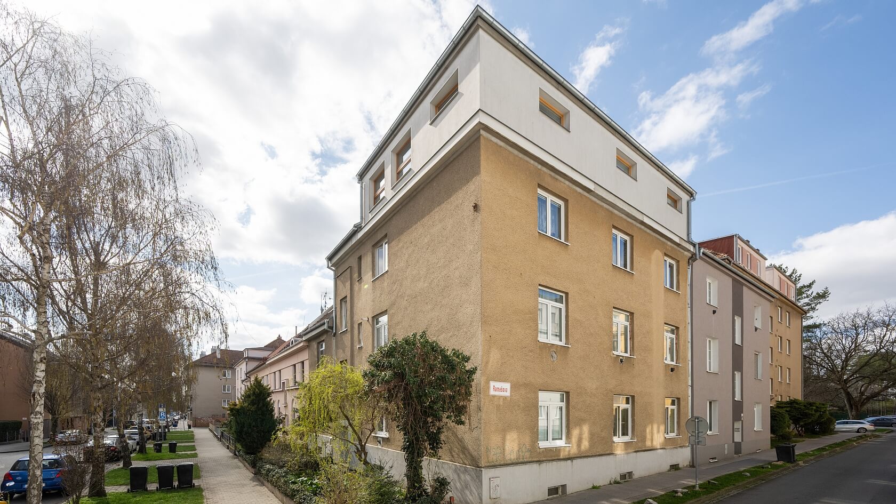
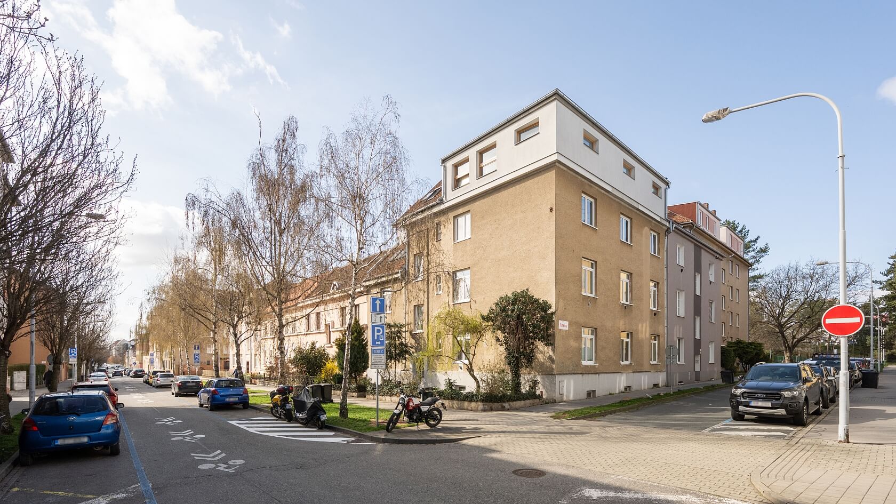
This very bright and modernly furnished apartment with a terrace and air conditioning is located on the 3rd floor of a brick building in Brno – Královo Pole, in an attractive area with full amenities and less than a 2-minute walk from a tram stop.

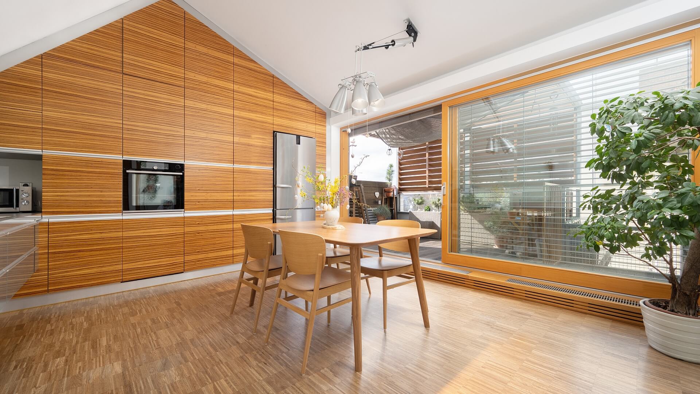
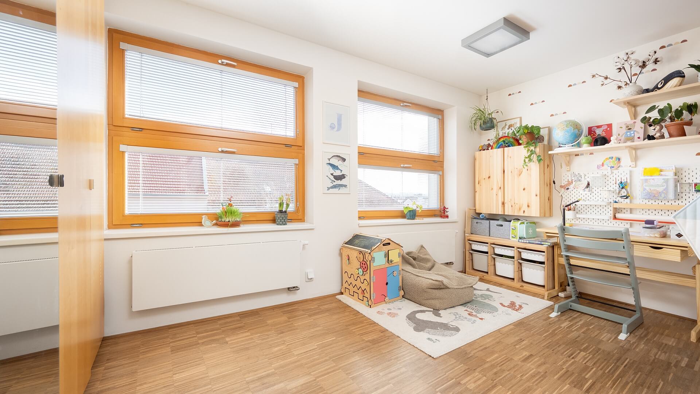
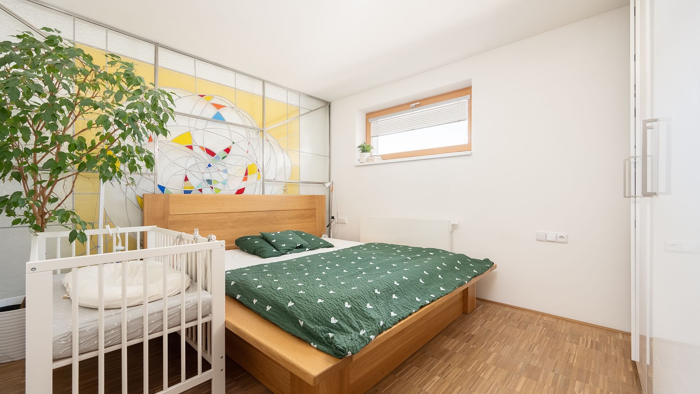
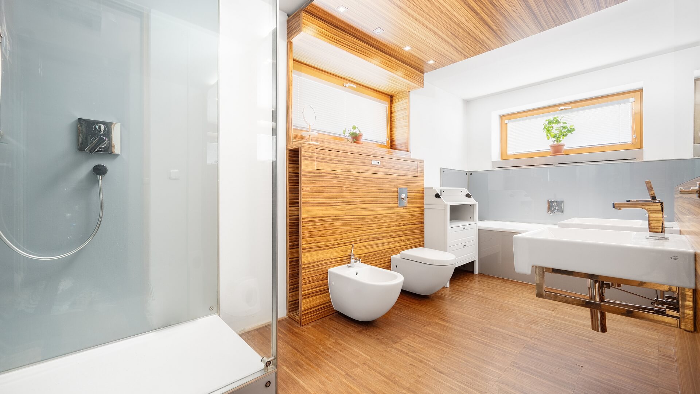
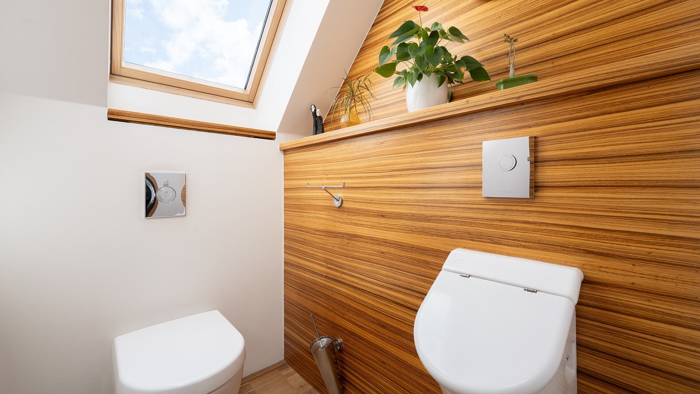
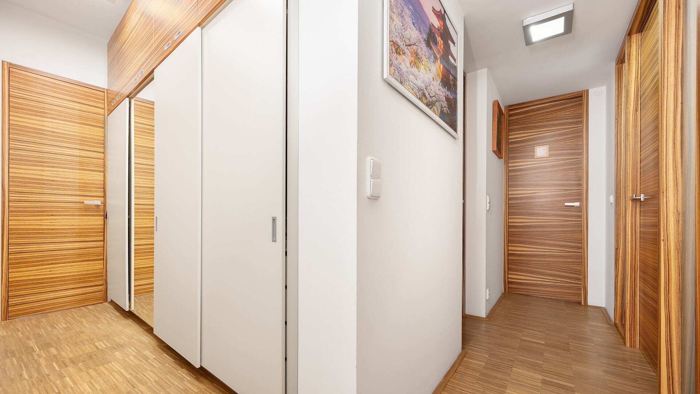
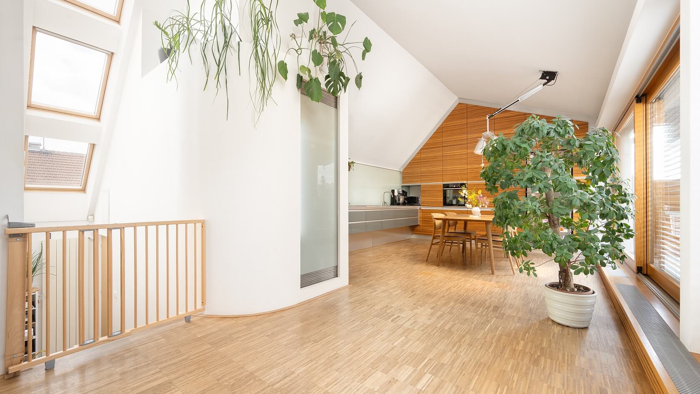
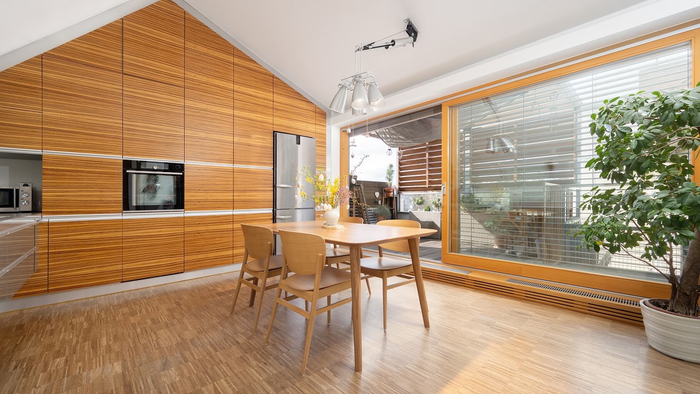
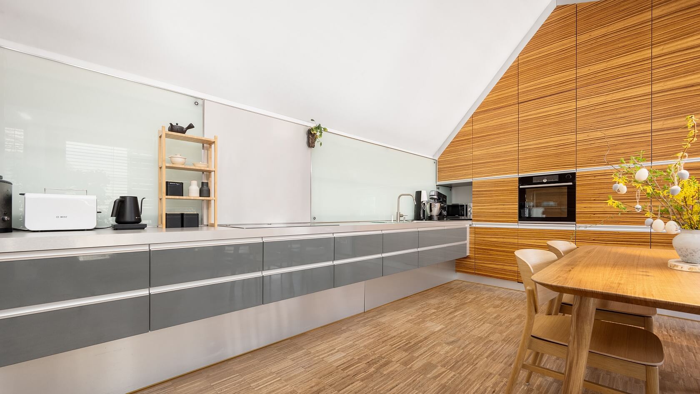
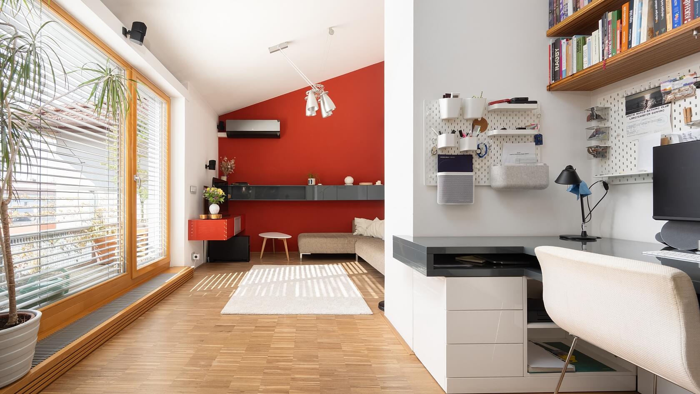
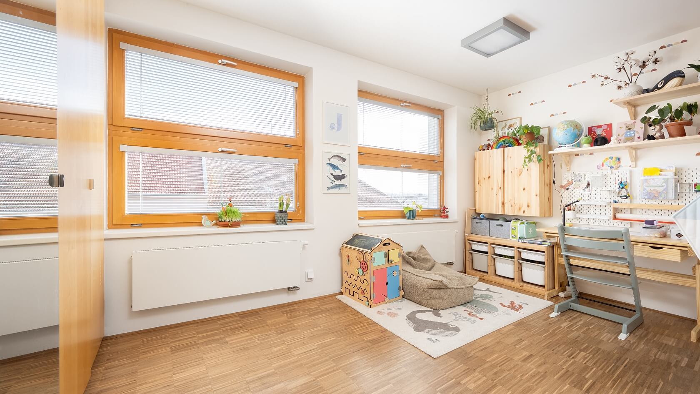
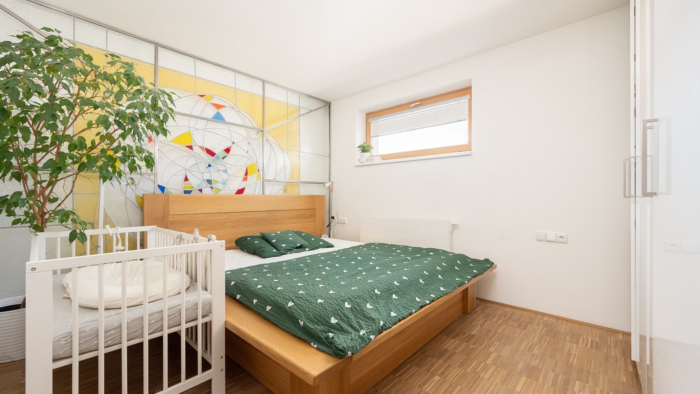
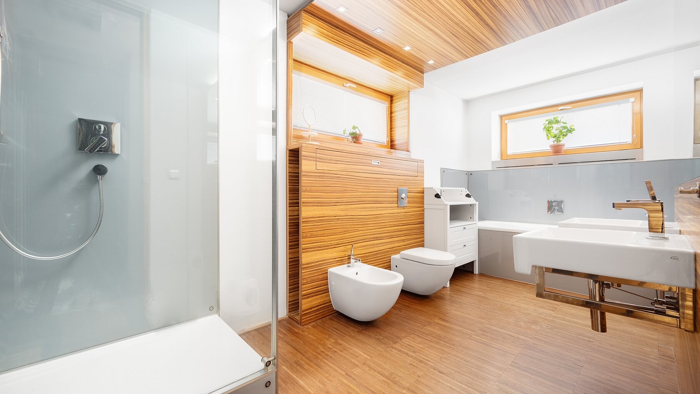
The apartment is laid out as a spacious kitchen with a dining area and access to the terrace, seamlessly connected to a living room with a study. There is also a bedroom adorned with a unique stained-glass feature and a children’s room. The layout further includes a walk-in closet, a utility/laundry room, a bathroom with a bathtub, walk-in shower, and toilet, and an additional separate toilet.

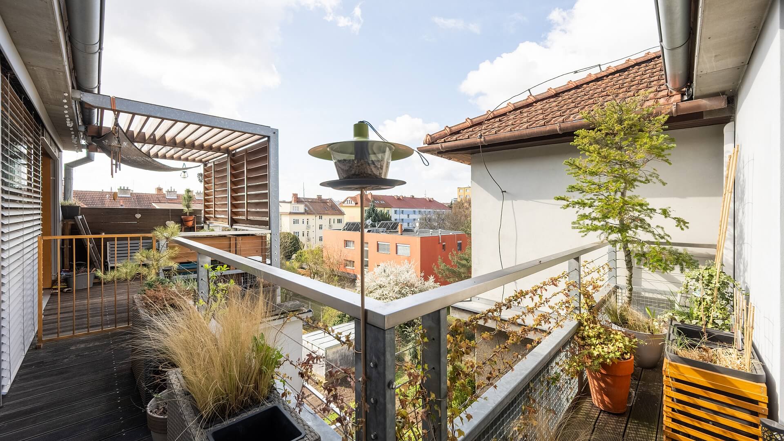
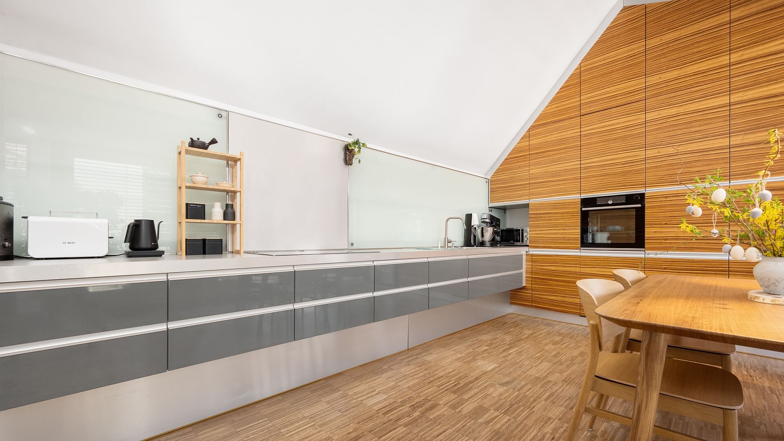
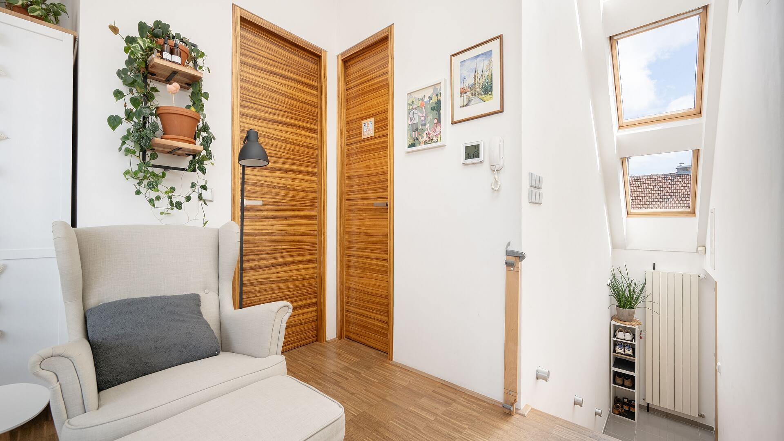
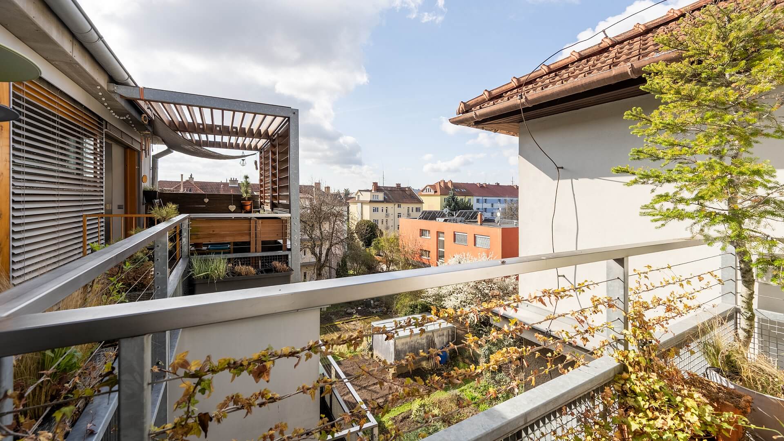
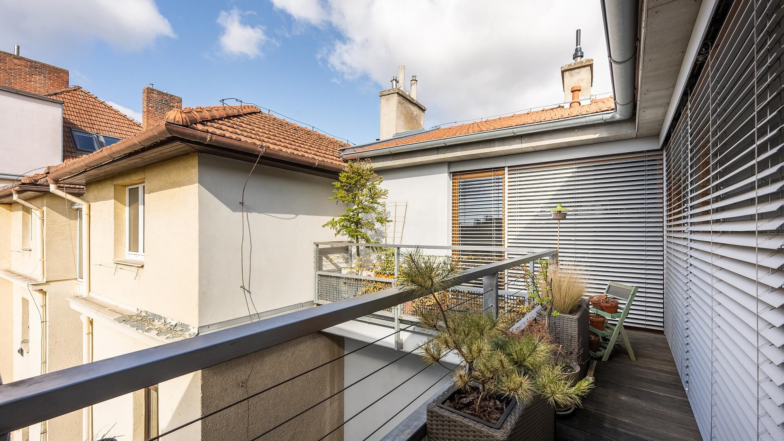
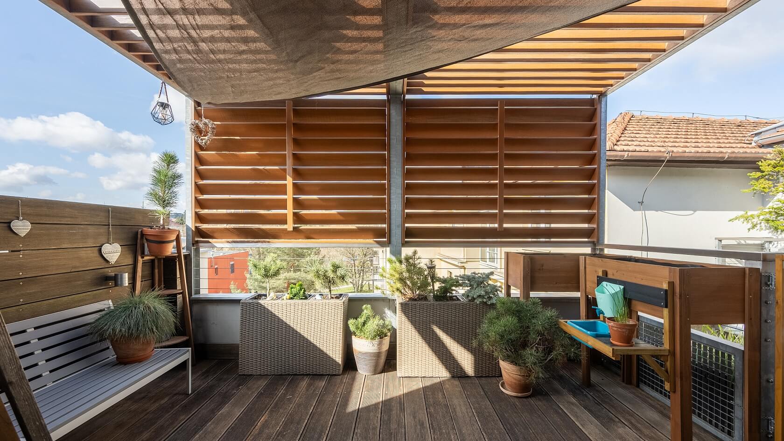
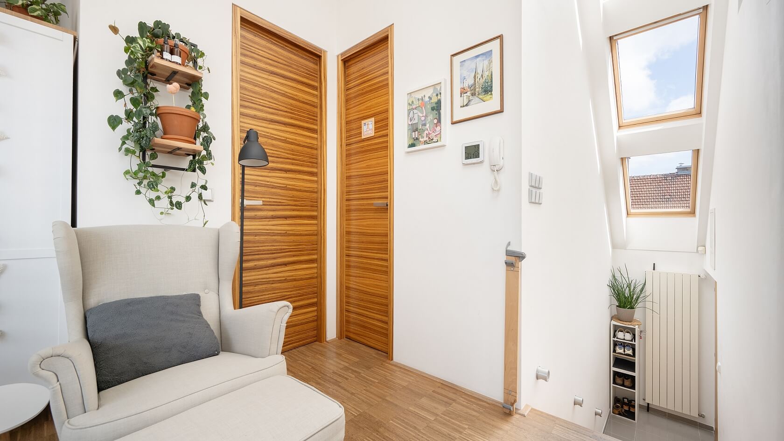
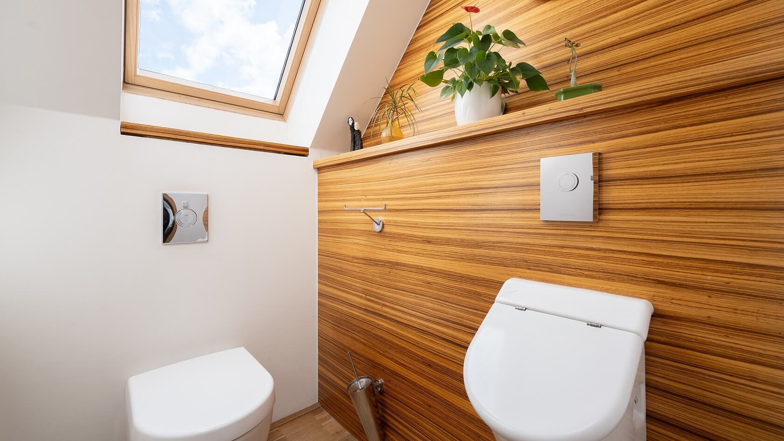
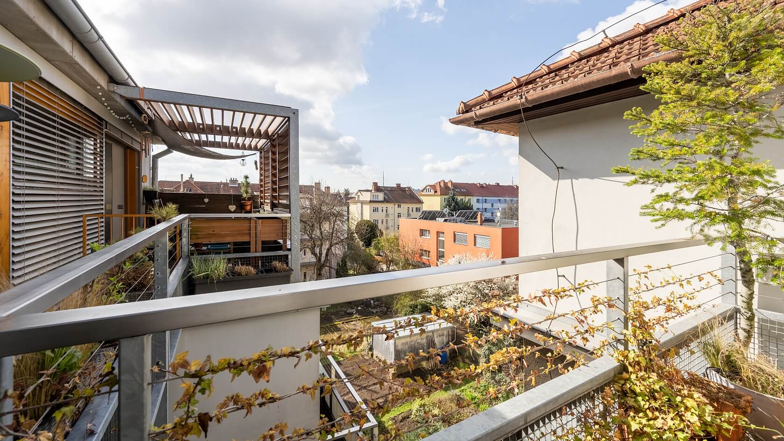
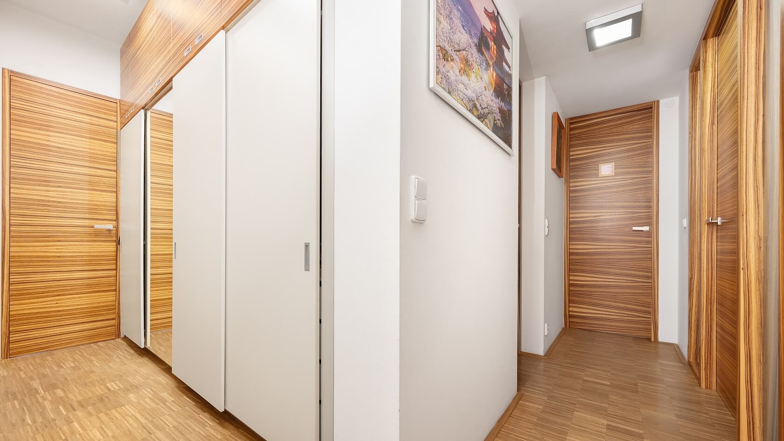
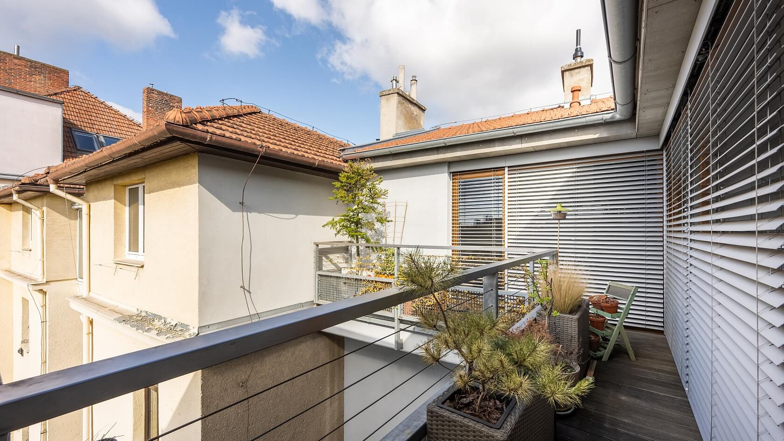
The unit was created as part of a loft extension completed in 2005. The interior is designed in a clean, minimalist style with an emphasis on high-quality materials and precise craftsmanship. A distinctive unifying element throughout the space is zebrano wood veneer used as a design feature. The floors are made of oak mosaic parquet, while wooden double-glazed windows are fitted with externally mounted electrically operated blinds. Velux skylights are equipped with exterior blinds, a rain sensor, and remote control. The terrace, featuring a wooden pergola and shading, is made of exotic wood. The kitchen, with a backlit glass splashback, is fully equipped with high-end Siemens, AEG and Miele appliances. The kitchen and the entire apartment offer ample built-in storage space. Heating is provided by an electric boiler, and for added comfort, an LG air conditioning unit is installed in the living room. The apartment, secured by a camera and access system, includes a brick storage cellar. The building comprises only 9 units and has no elevator; renovation of the common areas is planned. Convenient parking is available in the blue zone around the building.

The Královo Pole district is a highly sought-after location with excellent amenities and quick access to the city center by car or tram. The area offers kindergartens and primary schools, a high school, a supermarket, cafés, restaurants, the Technical Museum and the Semilasso cultural center. Additional leisure opportunities include nearby sports facilities and a bike path running from the train station along the Ponávka Stream.

Total floor area 134 m2, terrace 10.8 m2, balcony 8.3 m2.

Facilities

  • Air-conditioning
  • Terrace
  • Balcony
  • Cellar
  • Front window blinds

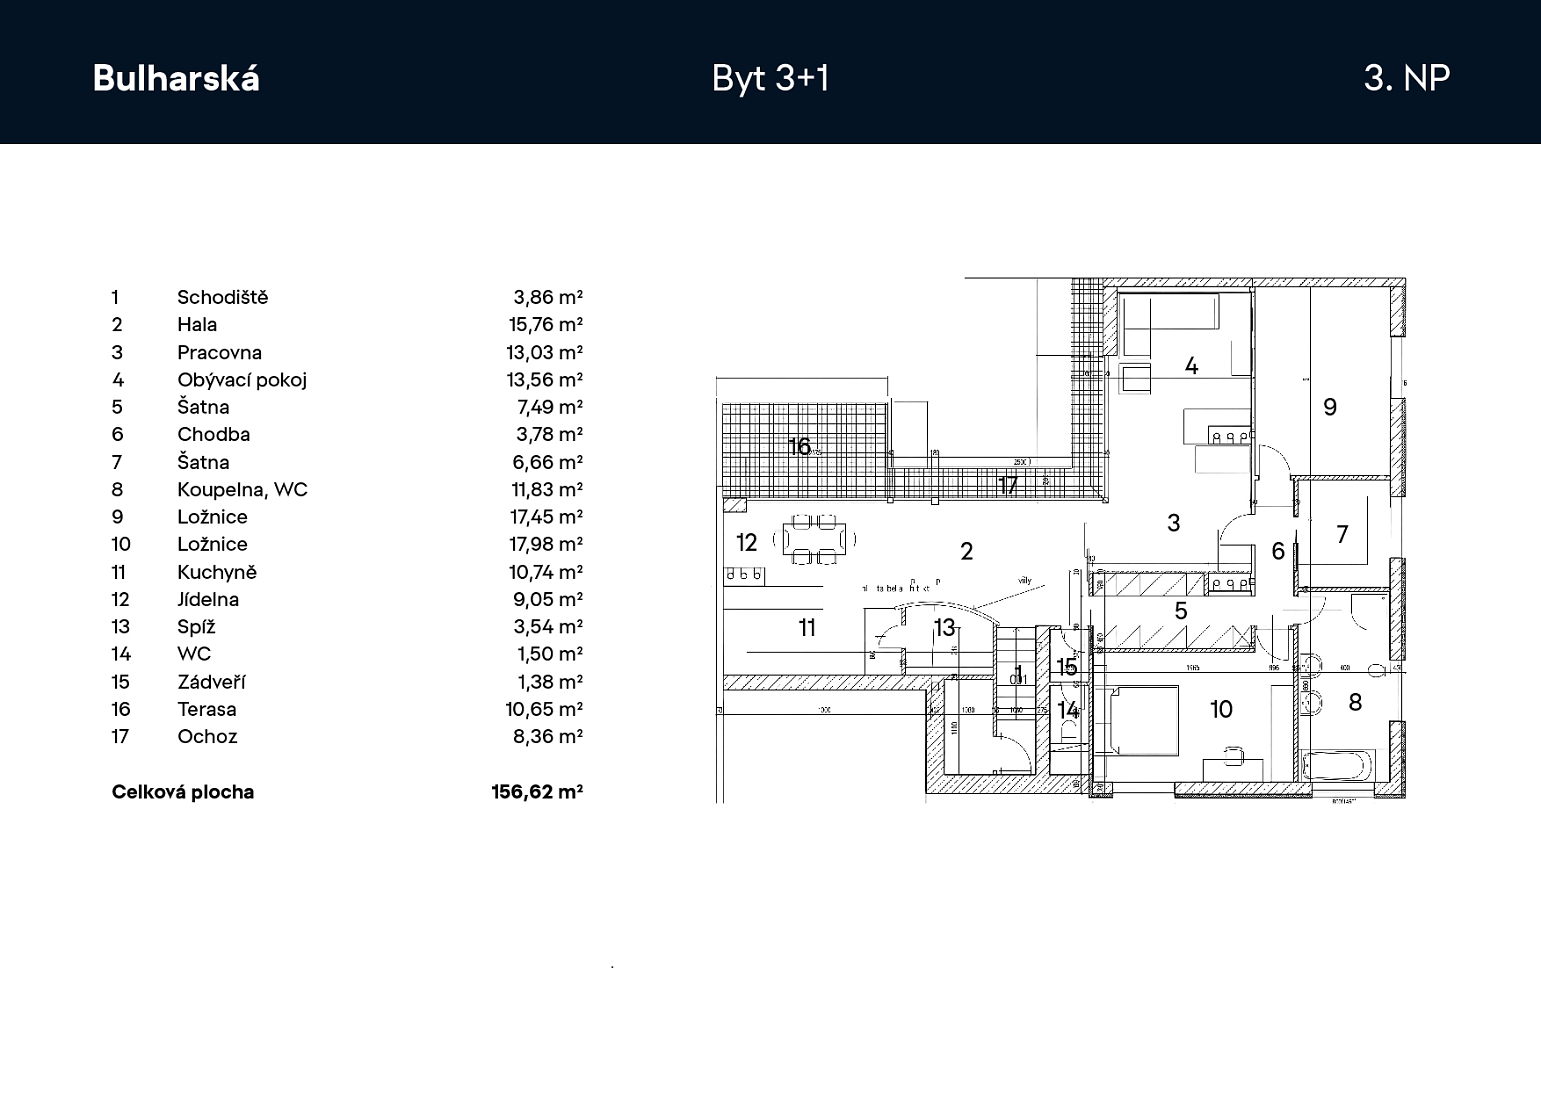
Floor plan

  • Floor plan 1

Overview table

  • Reference number
    112993
  • Selling price
    Sold
  • Floor area *
    134 m²
  • Terrace
    17 m²
  • Total area
    151 m²
  • Parking
    -
  • Cellar
    4 m²
  • Building Energy Rating
    G
* Size of the unit according to the Housing Act. The area consists of the sum total of the internal area of every room.

Location

Property surroundings

Contact us

optional
optional

Get the latest offers directly in your inbox

Location
Parameters
Size
Min
Max.
Price range
Price min.
Price max.
Price range
Price min.
Price max.