Information

Apartment, Three-bedroom (4+kk)

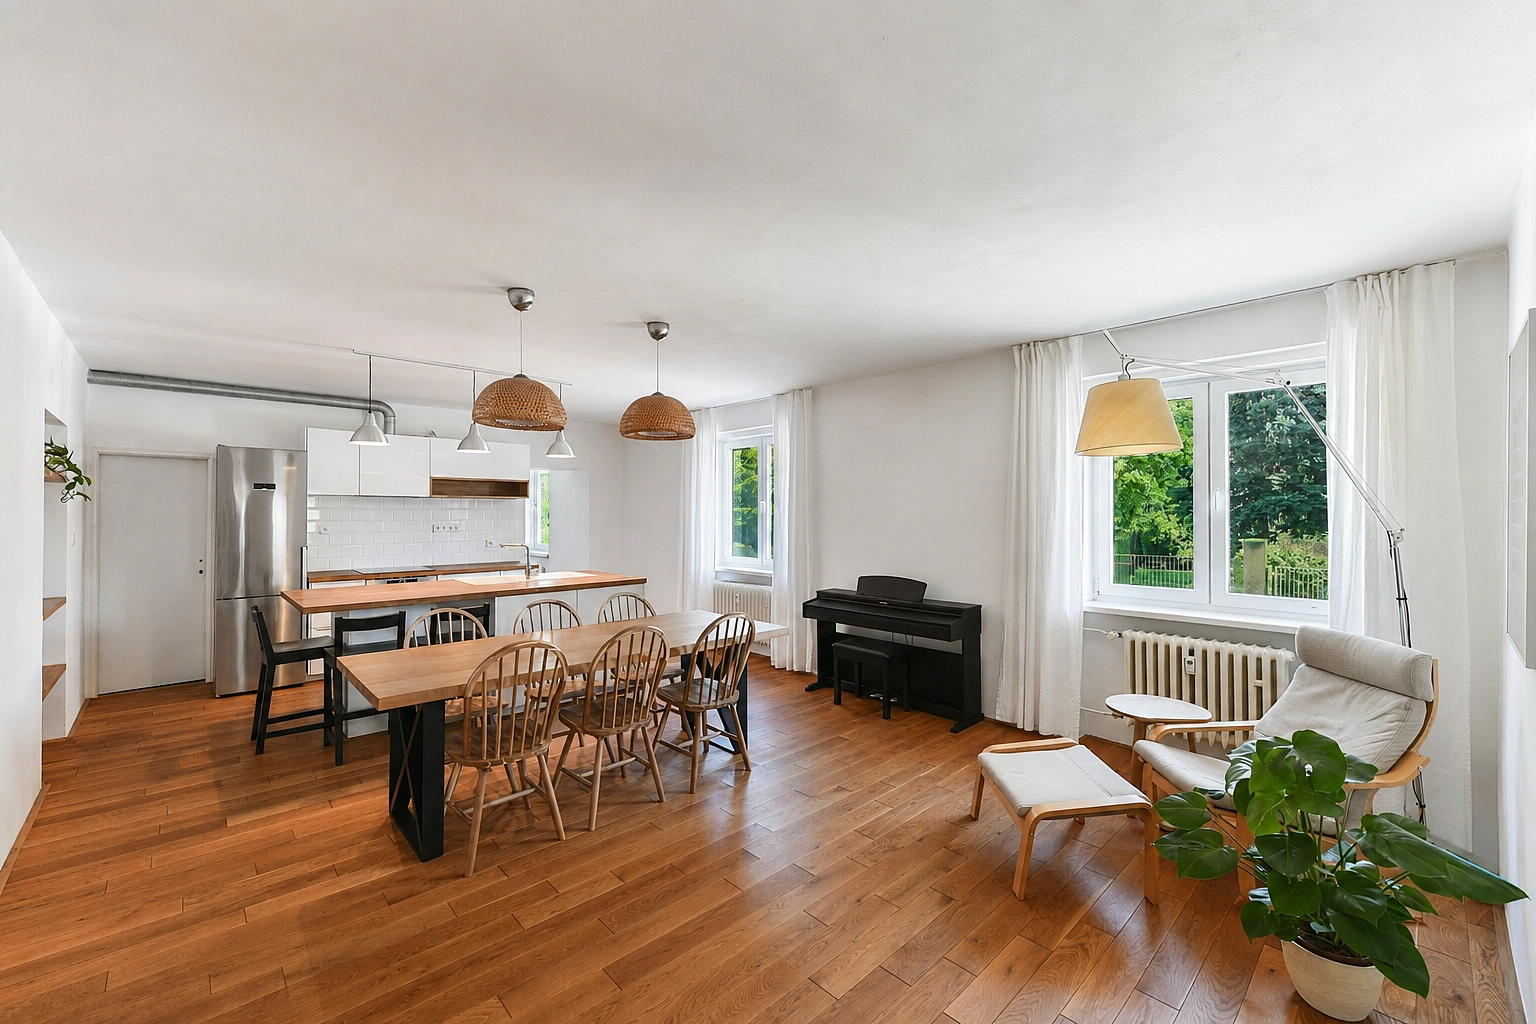
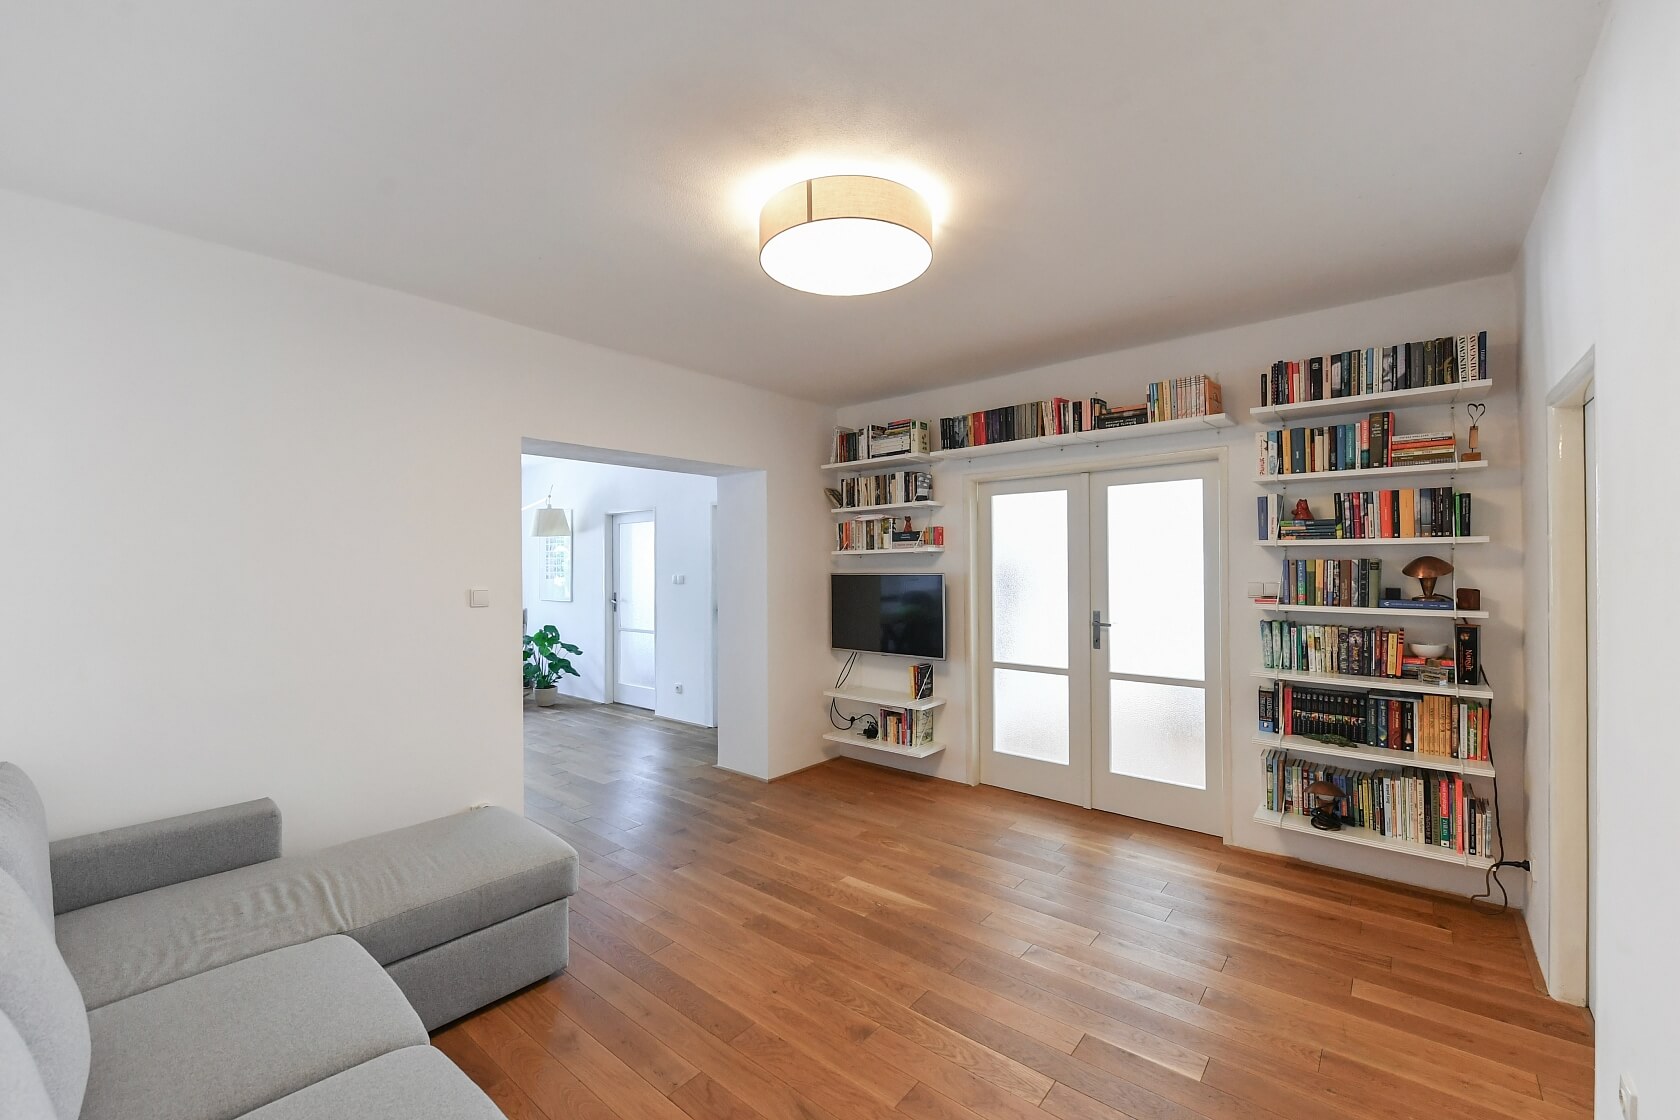
This generously proportioned, designer family apartment, meticulously renovated under the direction of a renowned architectural studio, is situated on the raised ground floor of a well-maintained period apartment building in the highly desirable and prestigious Prague district of Dejvice.

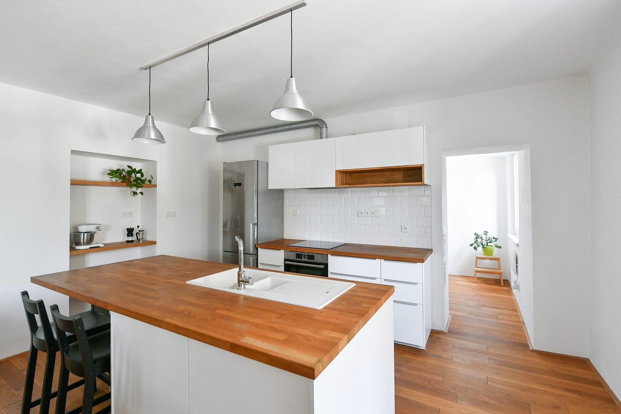
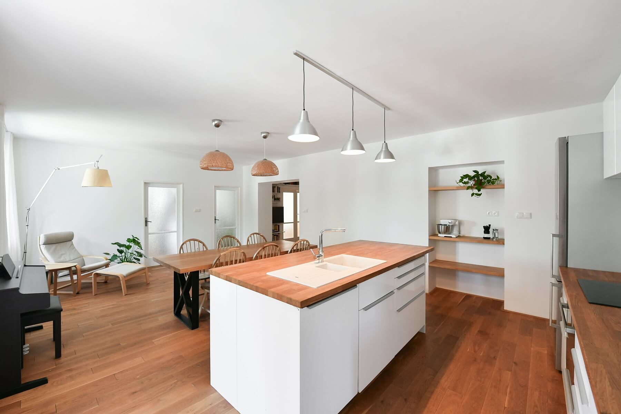
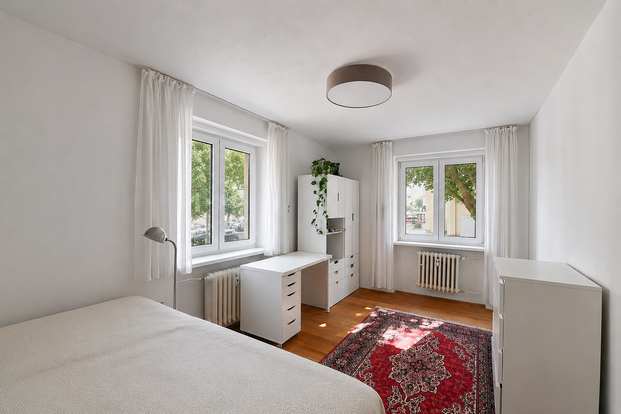
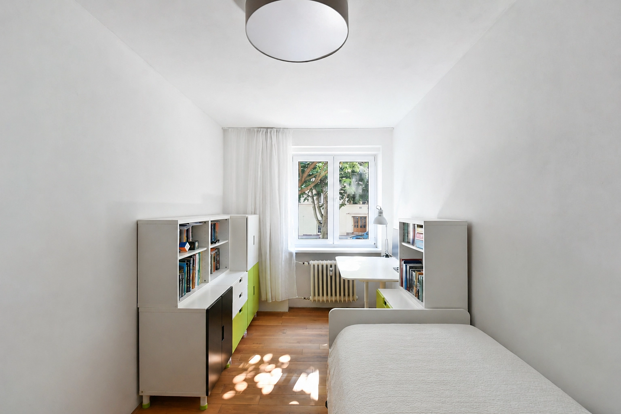
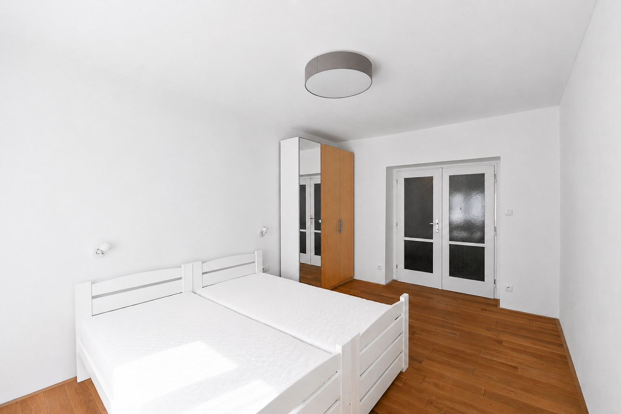
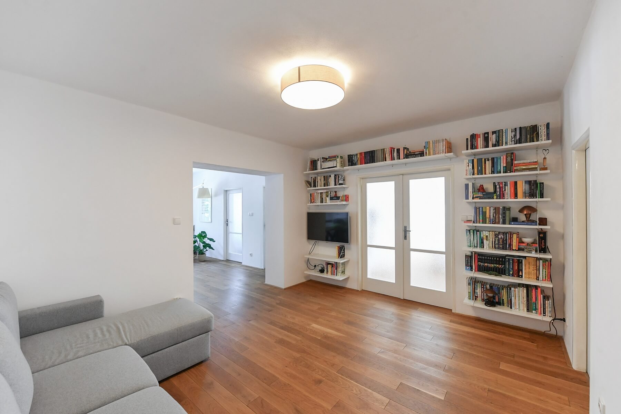
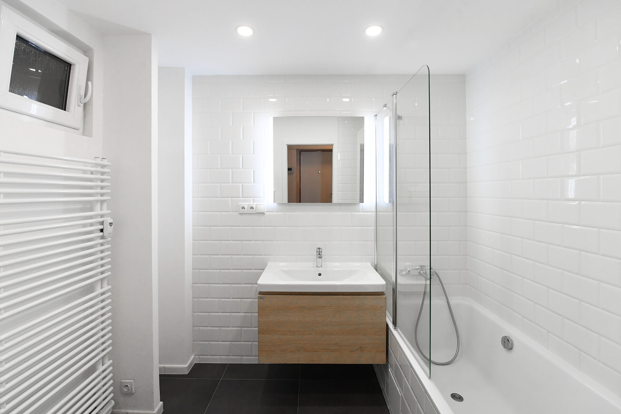
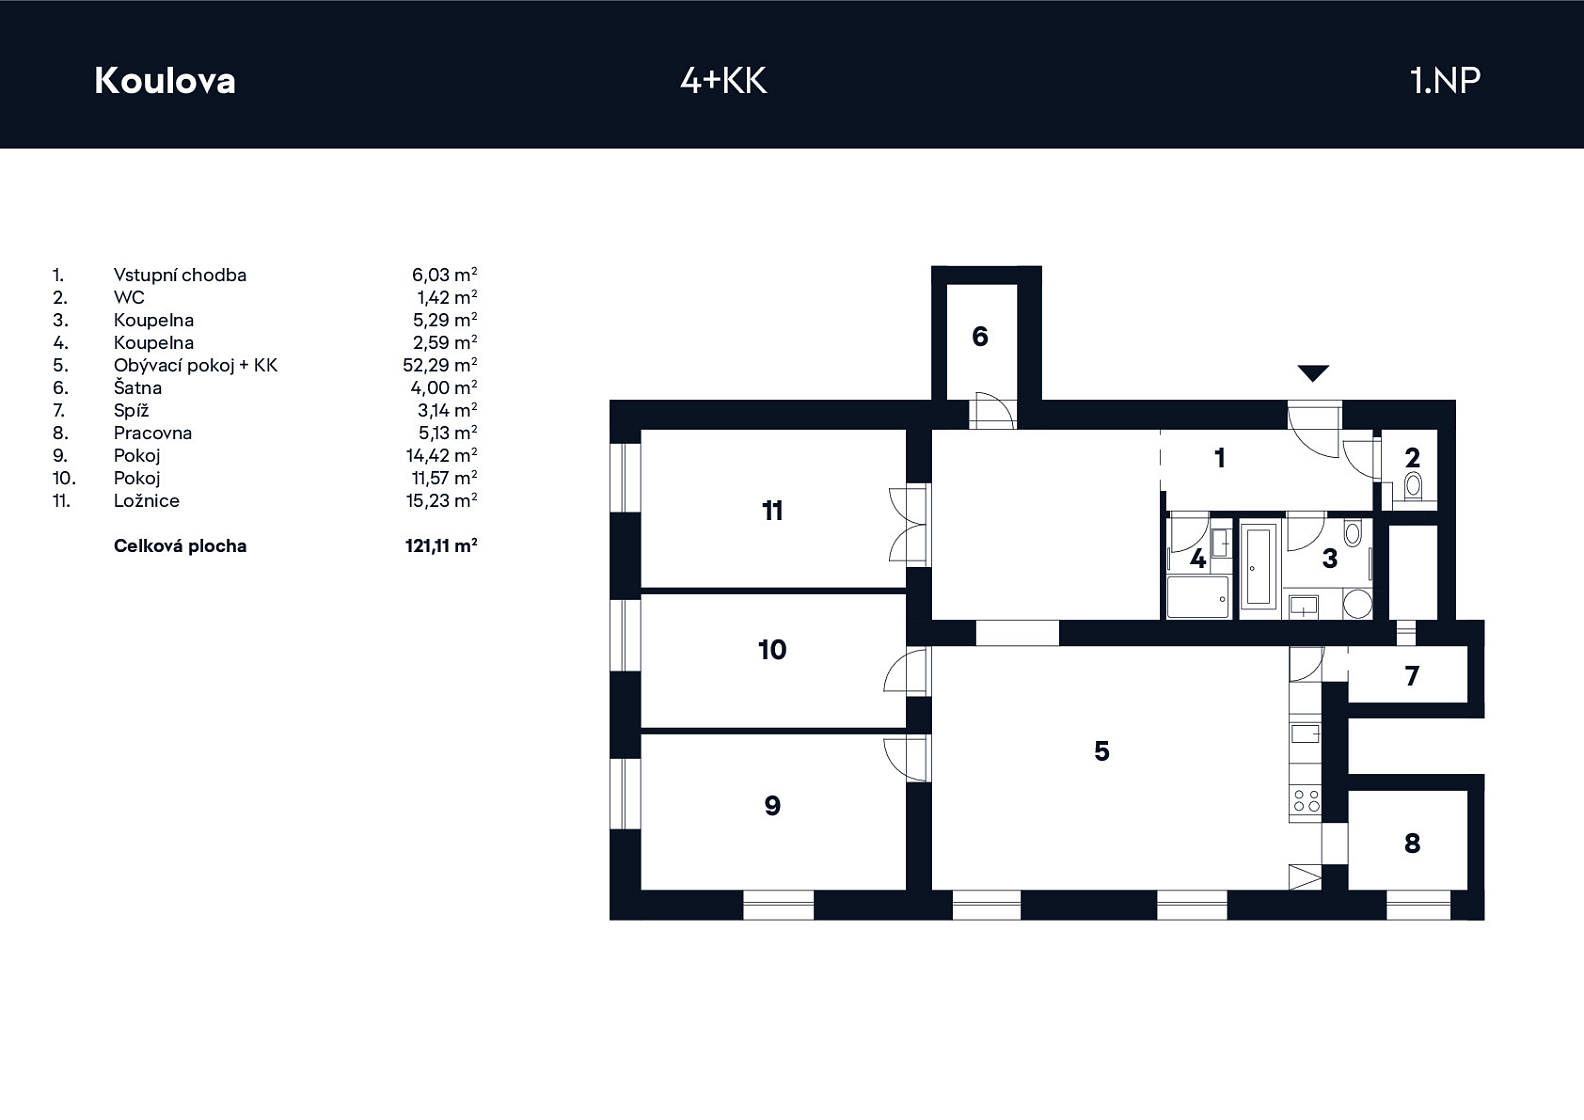
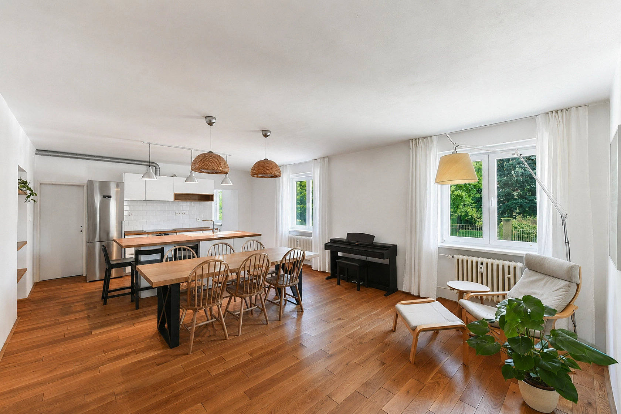
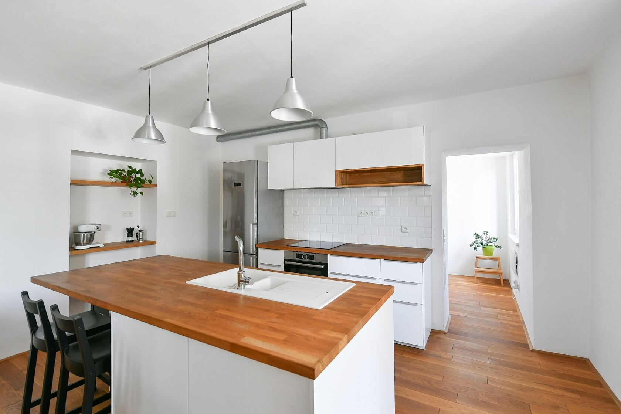
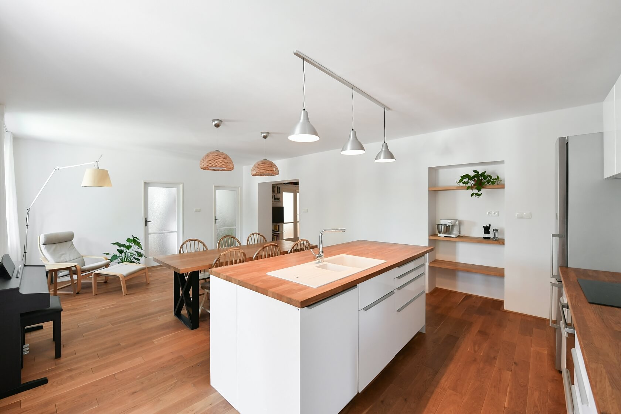
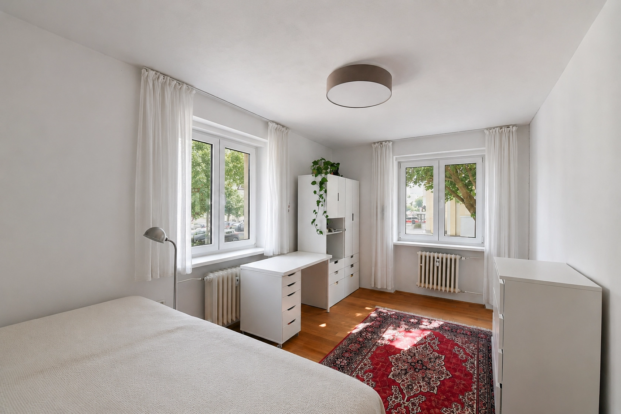
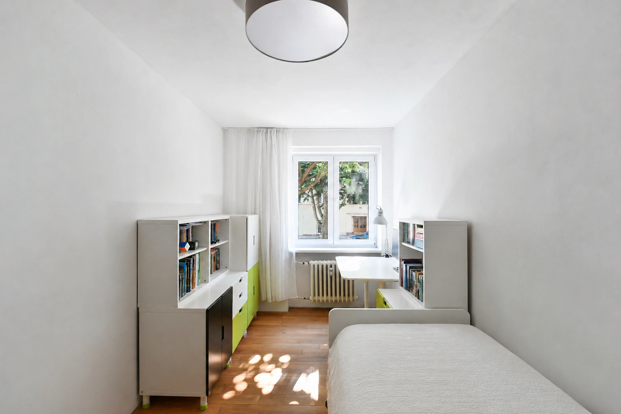
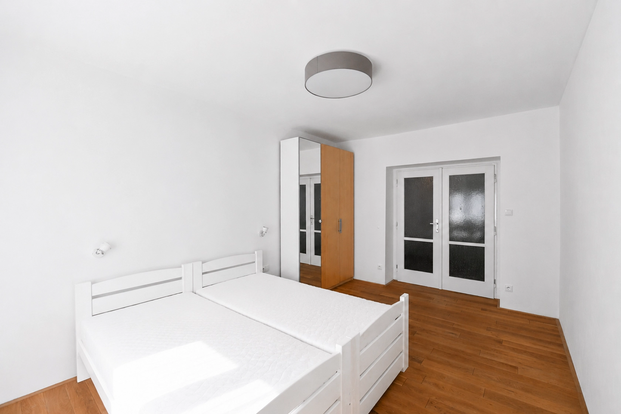
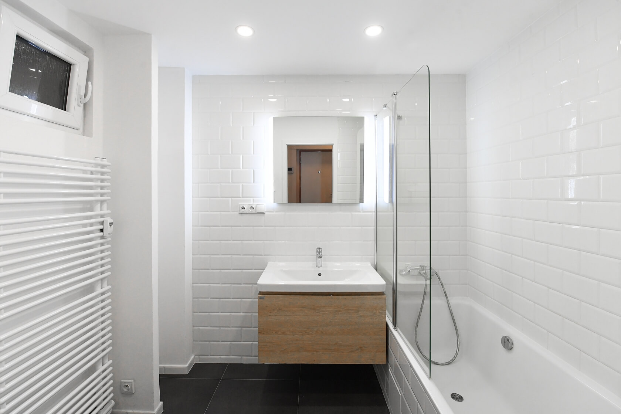
The bright and airy layout is centred around a 50+ m2 living area, featuring a timeless, fully fitted kitchen with a contemporary island. A practical pantry and a separate study are conveniently accessed from the kitchen. The apartment offers three generously sized bedrooms, all facing east. A spacious entrance hall, currently arranged as a relaxation area, leads to a walk-in wardrobe, one of the bedrooms, a family bathroom with a bathtub and toilet, a second bathroom with a walk-in shower, and a separate guest toilet.

The apartment underwent a meticulous, top-quality renovation in 2018, which included completely new utility systems, reconfigured layouts, refurbished walls and ceilings, hardwood oak oiled floors throughout, and bespoke built-in cabinetry. The building, fitted with uPVC windows, was partially modernized in 2025 with the installation of energy-efficient heat pumps for economical heating. Residents benefit from two entrances to the building—one directly from the street and another through a landscaped courtyard. The property also includes two private cellar storage units and access to a communal bicycle storage room and additional basement facilities.

The apartment enjoys an exceptional location in one of Prague's most prestigious residential neighbourhoods, where everything is within easy reach. Victory Square (Vítězné náměstí) and Dejvická metro station are just three tram stops away. A popular riverside cycling path along the Vltava and the Praha–Podbaba railway station are only a few hundred metres from the property, while the Divoká Šárka Nature Reserve can be reached in a five-minute run. The neighborhood is renowned for its excellent selection of restaurants, cafés, and shops. Families will appreciate the nearby youth and community center, the Juliska sports complex, and two nursery and primary schools, all within a five-minute walk. The internationally respected Riverside School Prague and Park Lane International School are also easily accessible. An additional advantage is the excellent connection to Václav Havel Airport Prague.

Total floor area 117.5 m2, 2 cellars with an area of 6 m2.

Facilities

  • Elevator
  • Cellar
  • Heat pump

Floor plan

  • Floor plan 1

Overview table

  • Reference number
    113345
  • Total price
    € 811 258 / CZK 19 600 000
  • Floor area *
    117 m²
  • Total area
    117 m²
  • Parking
    -
  • Cellar
    6 m²
  • Building Energy Rating
    E
* Size of the unit according to the Housing Act. The area consists of the sum total of the internal area of every room.

Location

Property surroundings

Contact us

optional
optional

Browse other apartments in the area

Get the latest offers directly in your inbox

Location
Parameters
Size
Min
Max.
Price range
Price min.
Price max.
Price range
Price min.
Price max.