Information

Apartment, Two-bedroom (3+1)

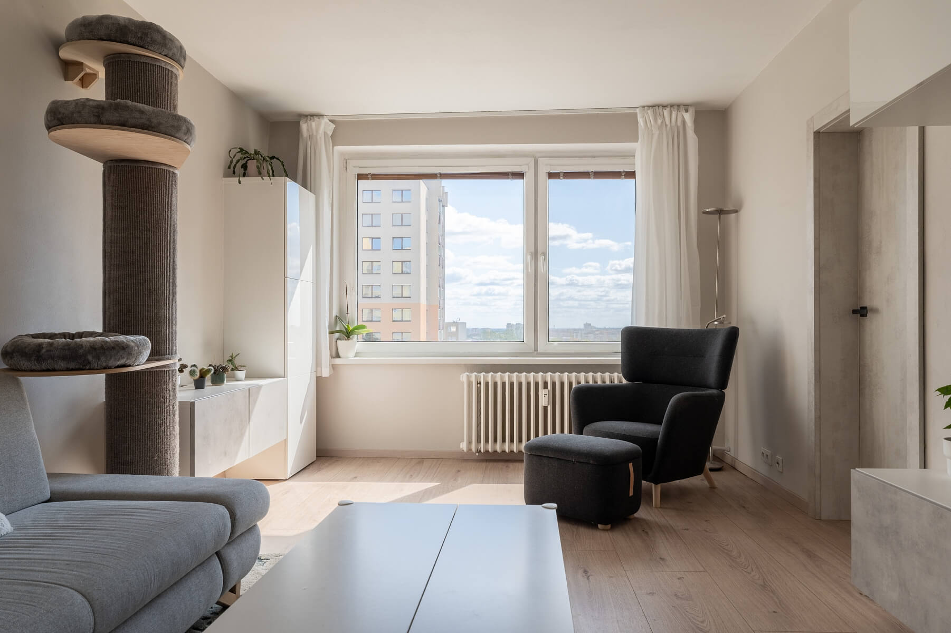
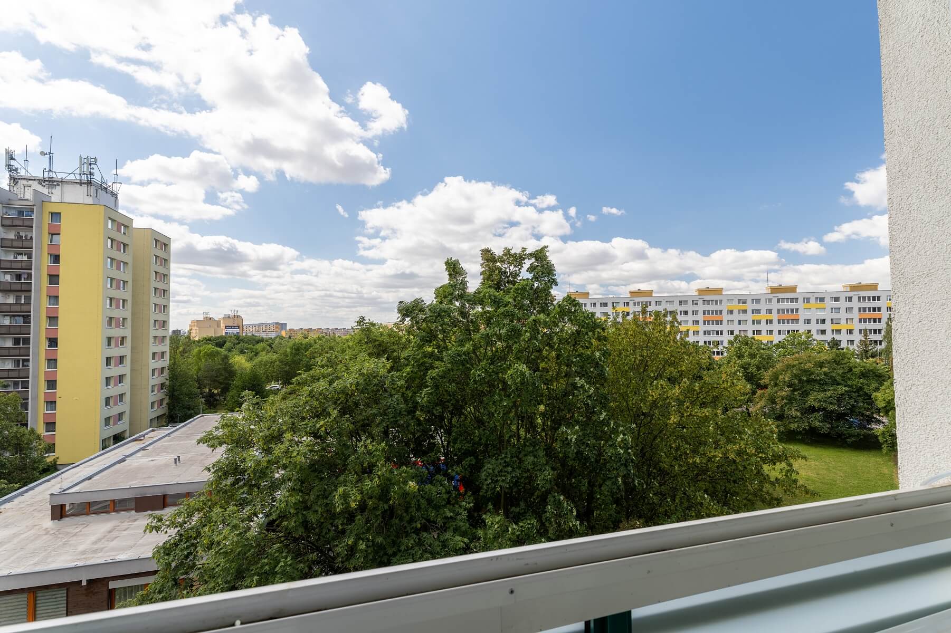
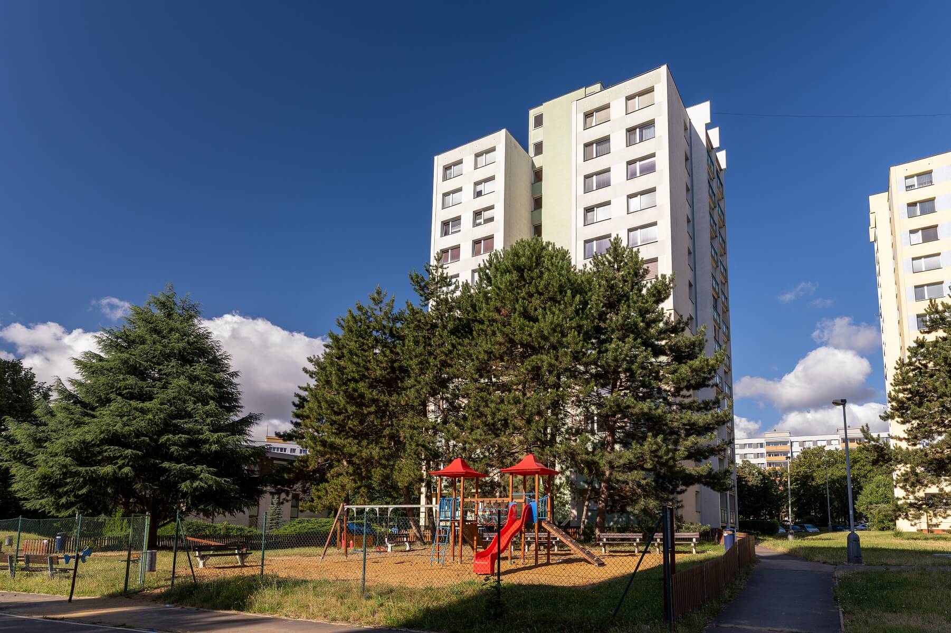
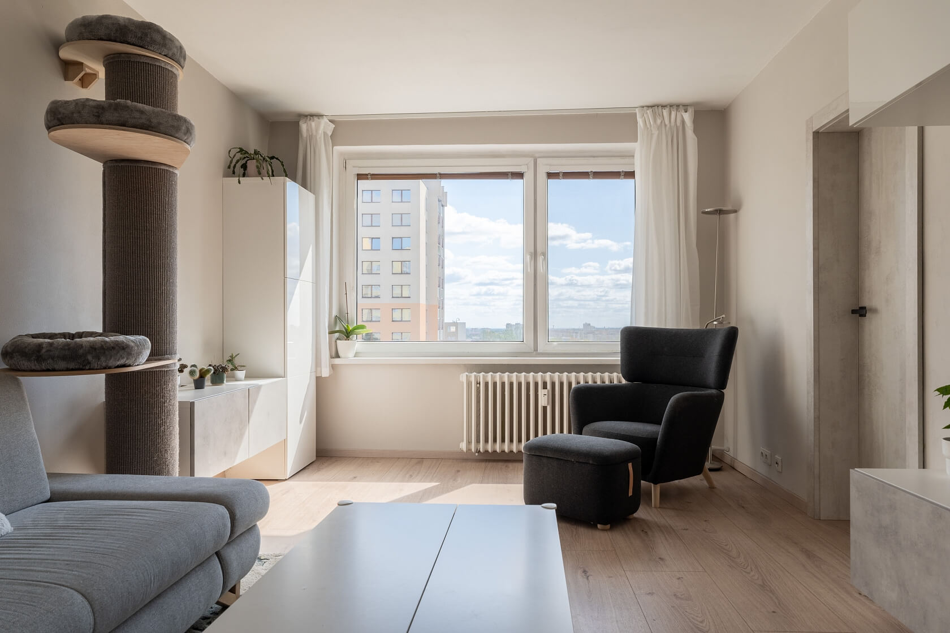
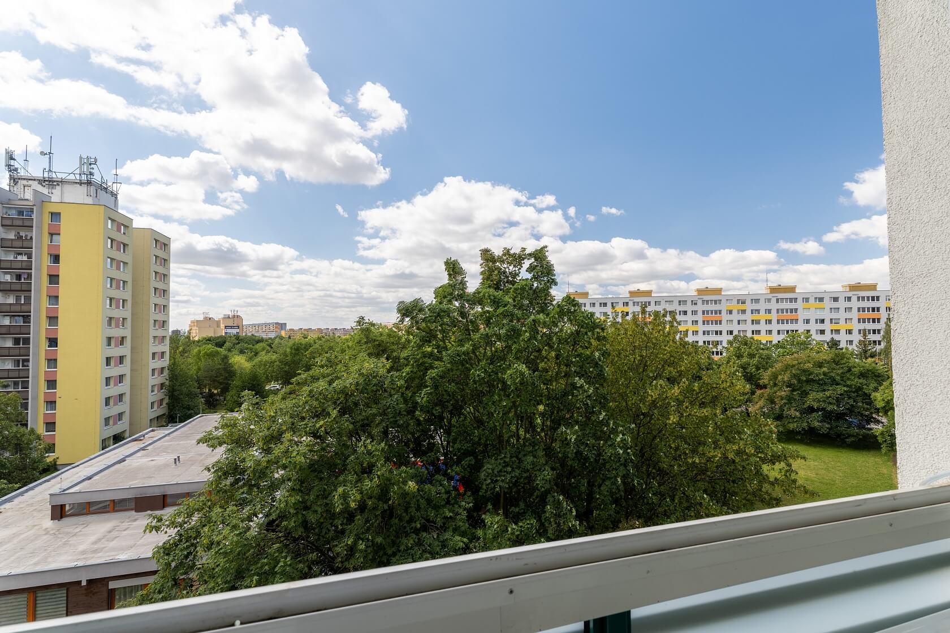
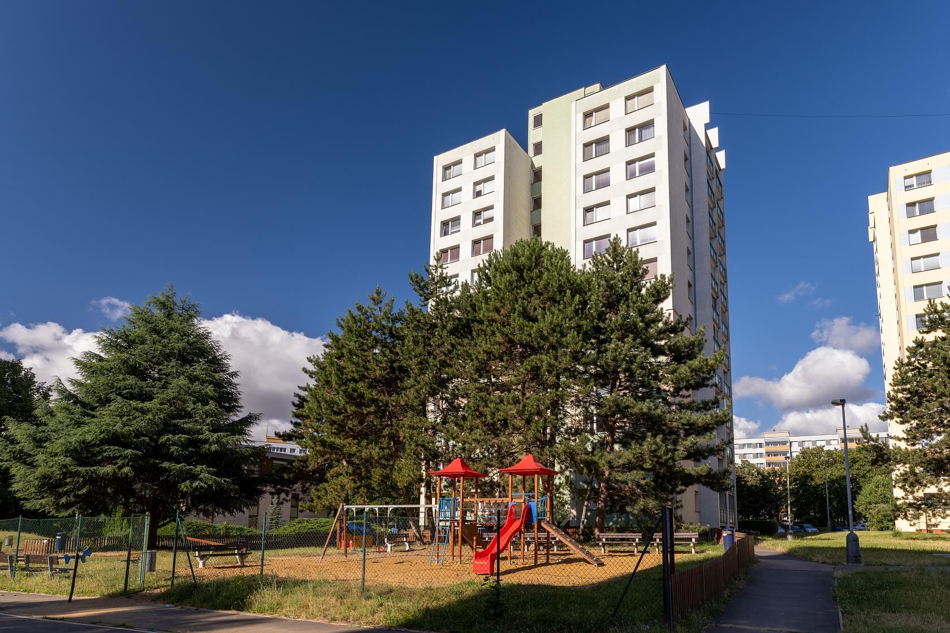
This renovated apartment with a loggia and beautiful panoramic views is situated on the 6th floor of a well-maintained, insulated residential building in Prague 8 – Střížkov, just a short walk from a tram stop and a metro station.

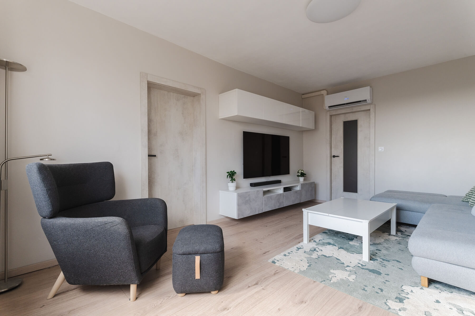
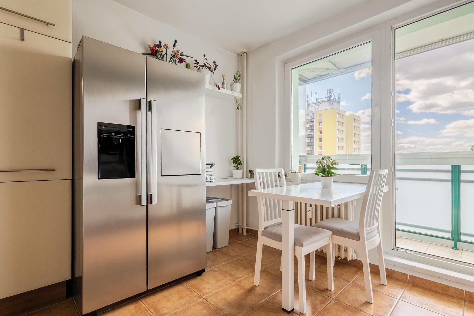
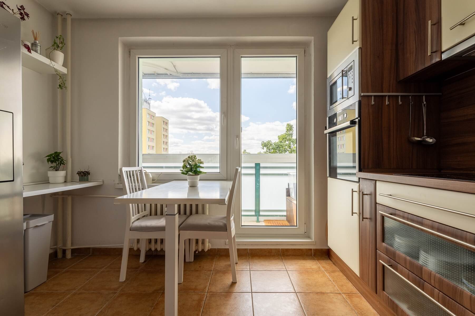
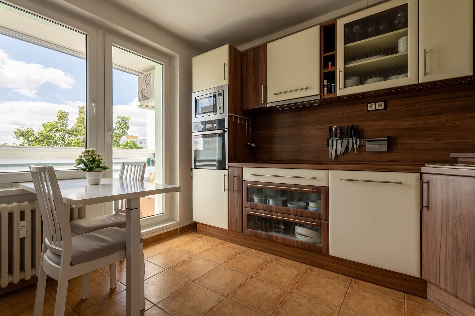
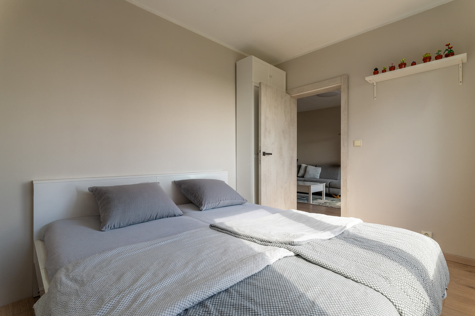
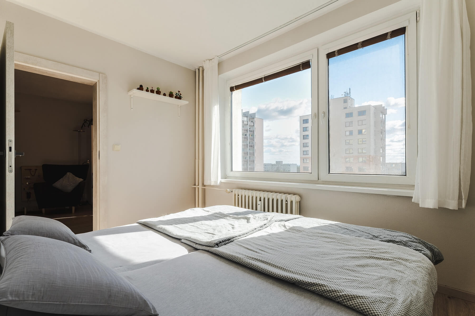
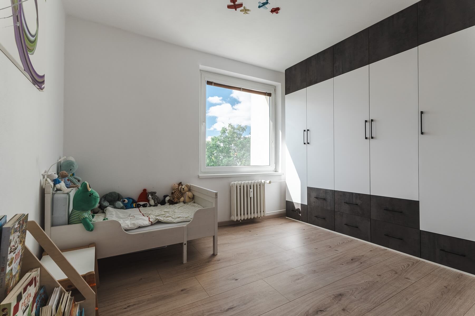
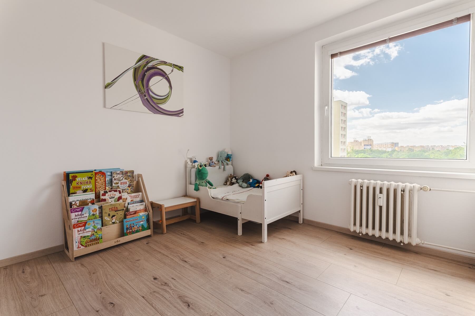
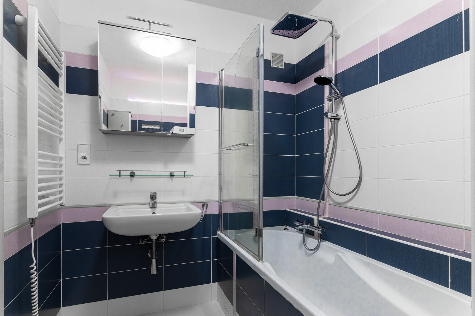
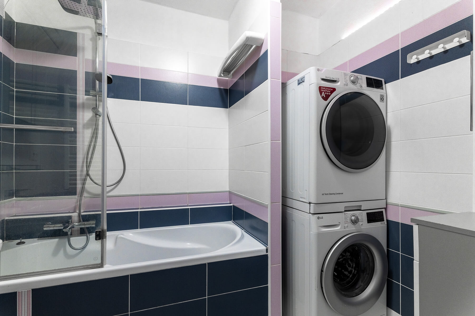
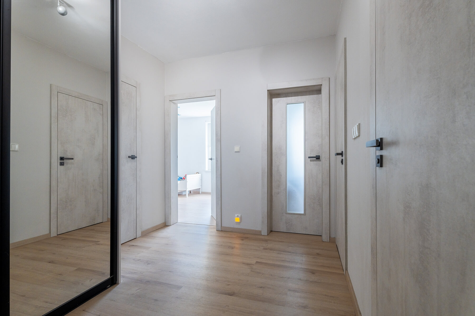
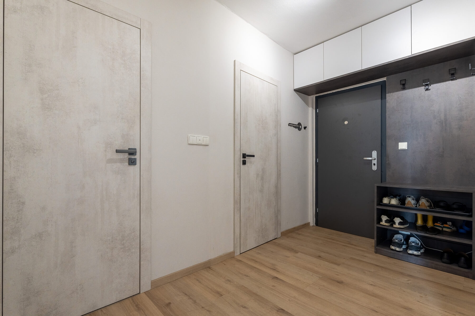
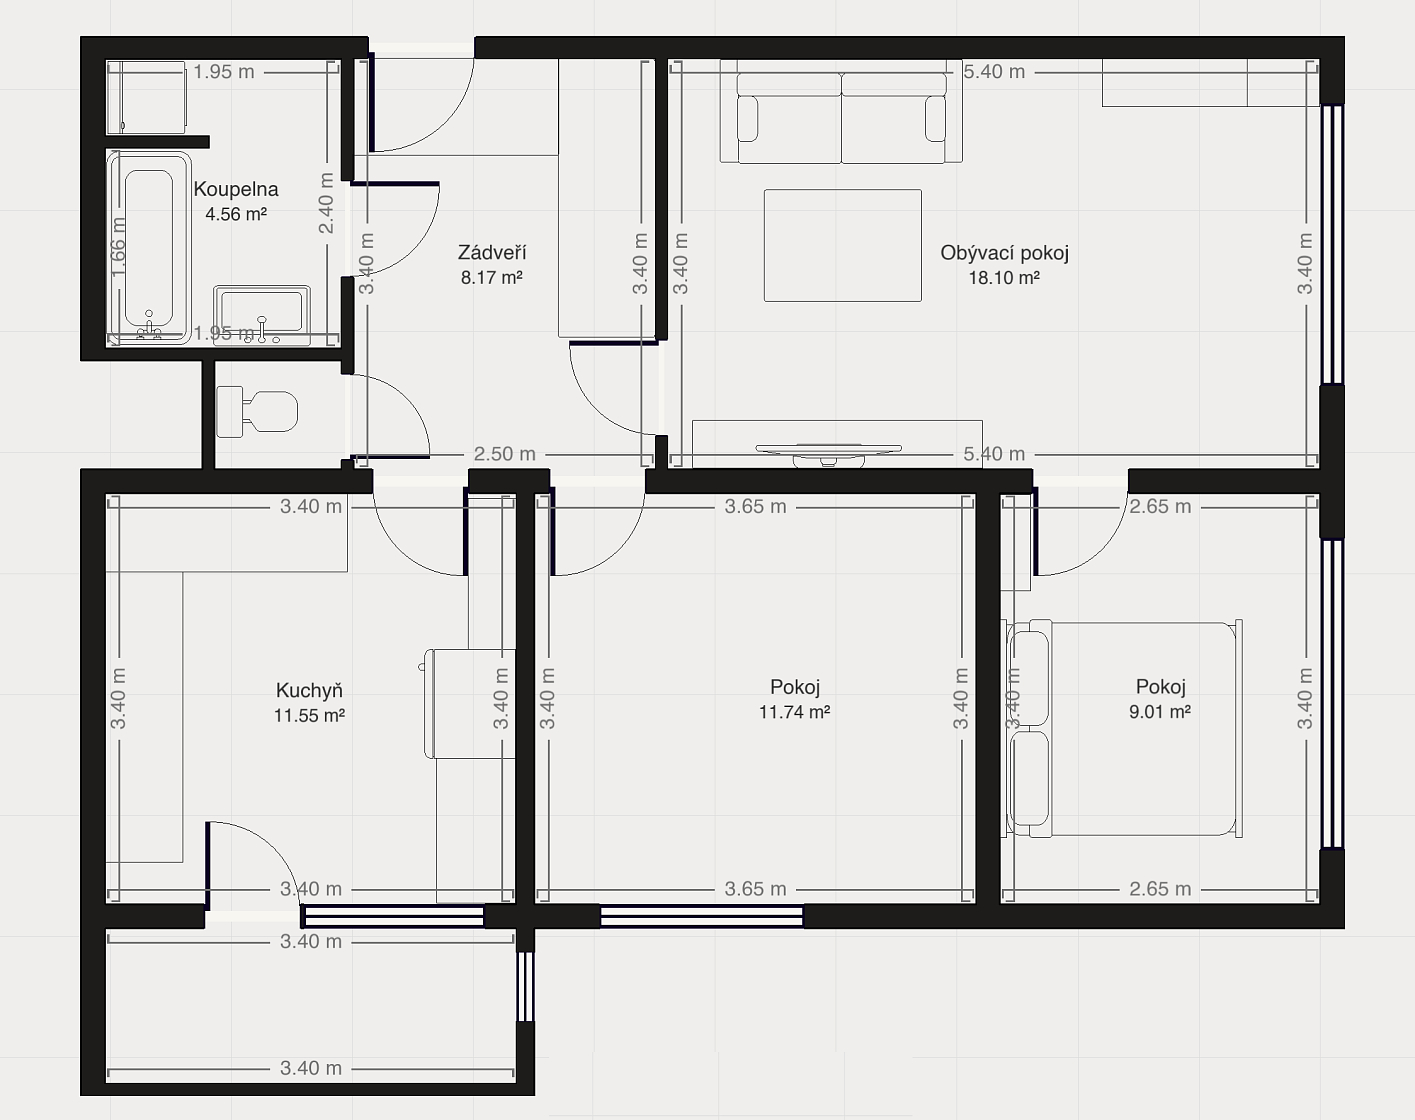
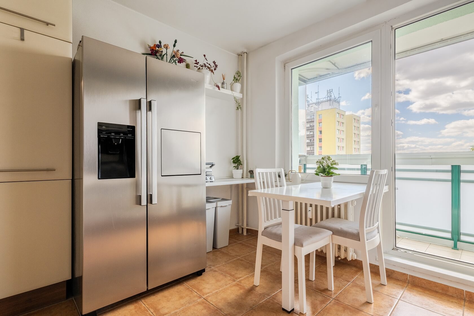
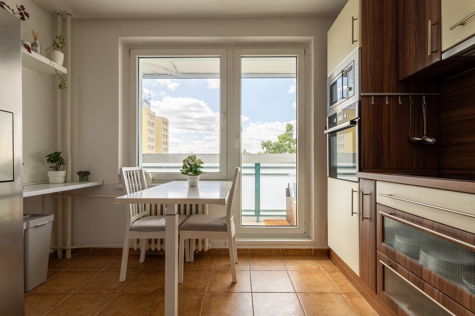
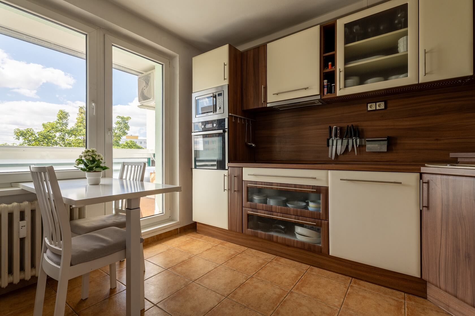
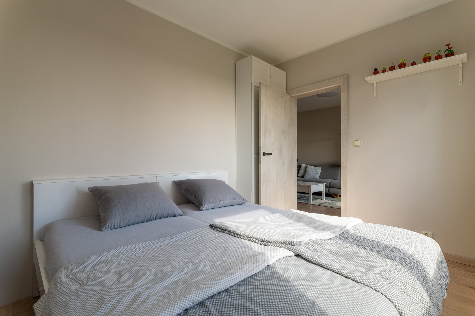
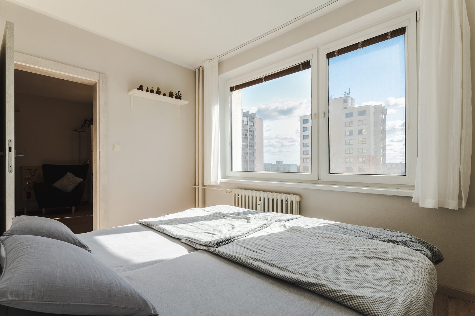
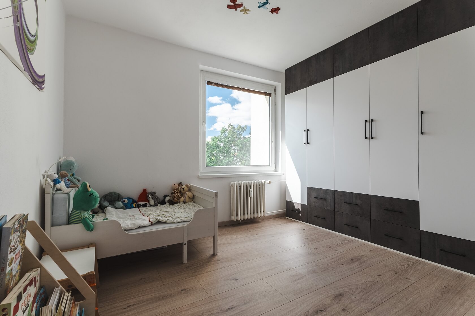
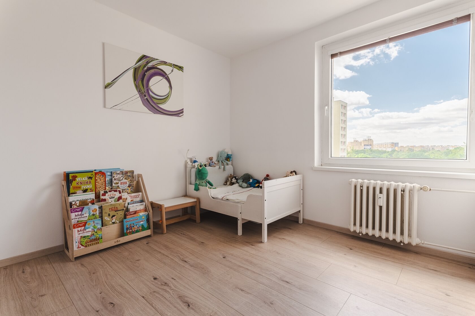
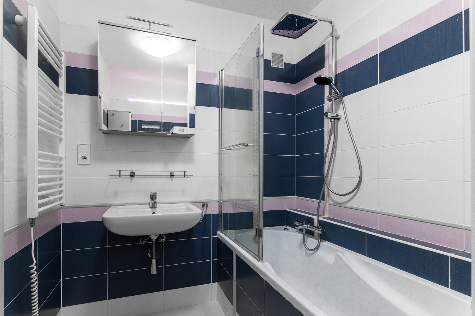
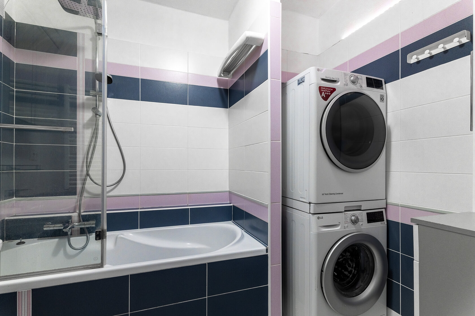
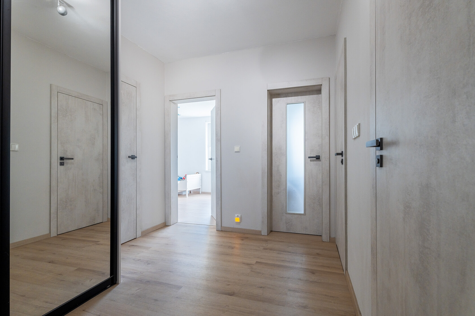
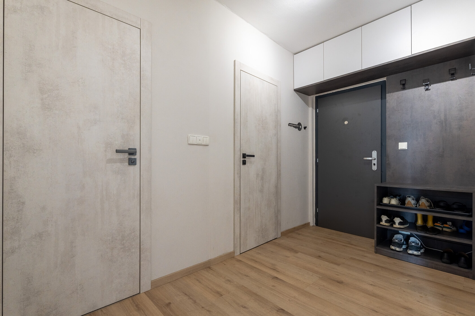
The apartment comprises a living room, a separate kitchen, two bedrooms, a bathroom, a separate toilet, and an entrance hall. The kitchen opens onto a south-facing loggia, while one of the bedrooms also faces south. The second bedroom and the living room enjoy an east-facing orientation.

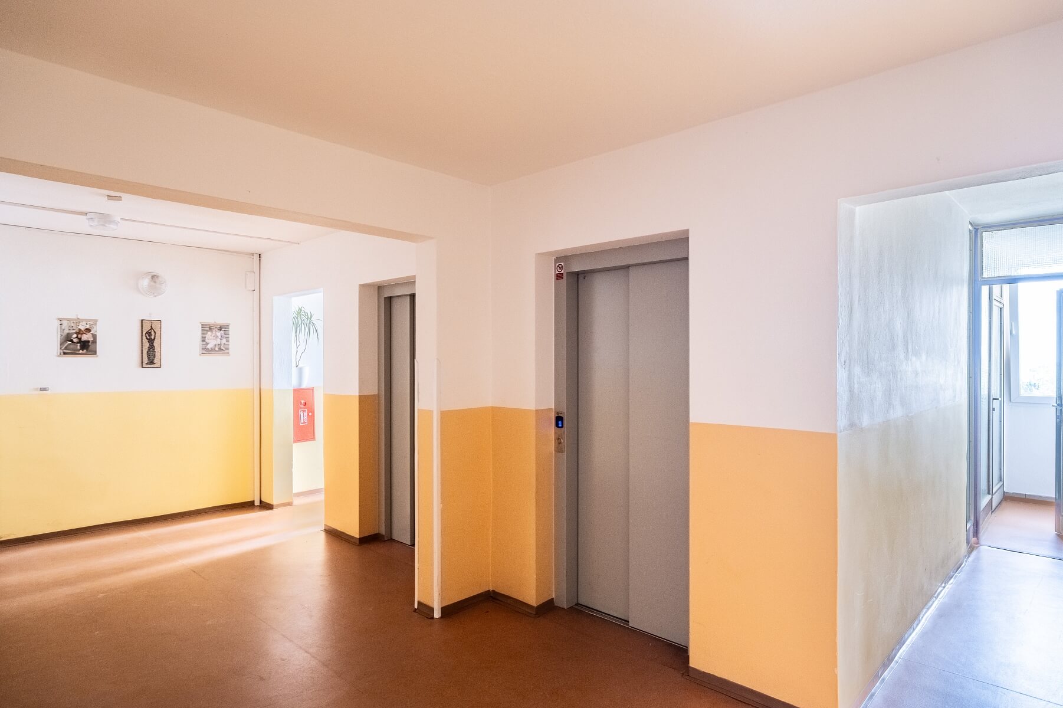
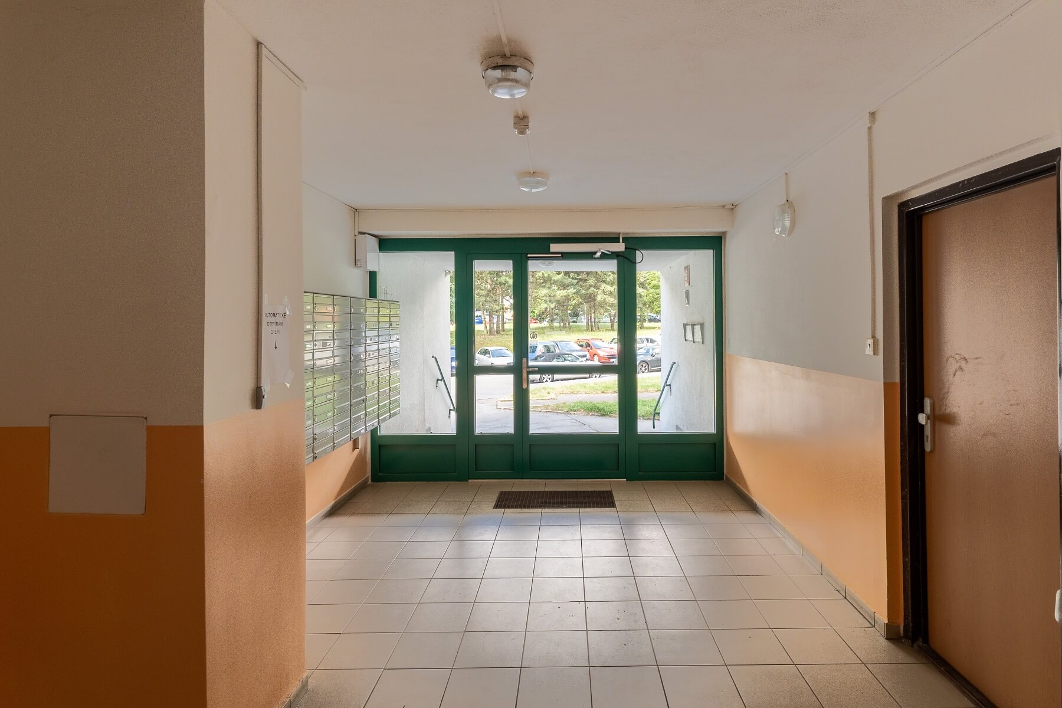
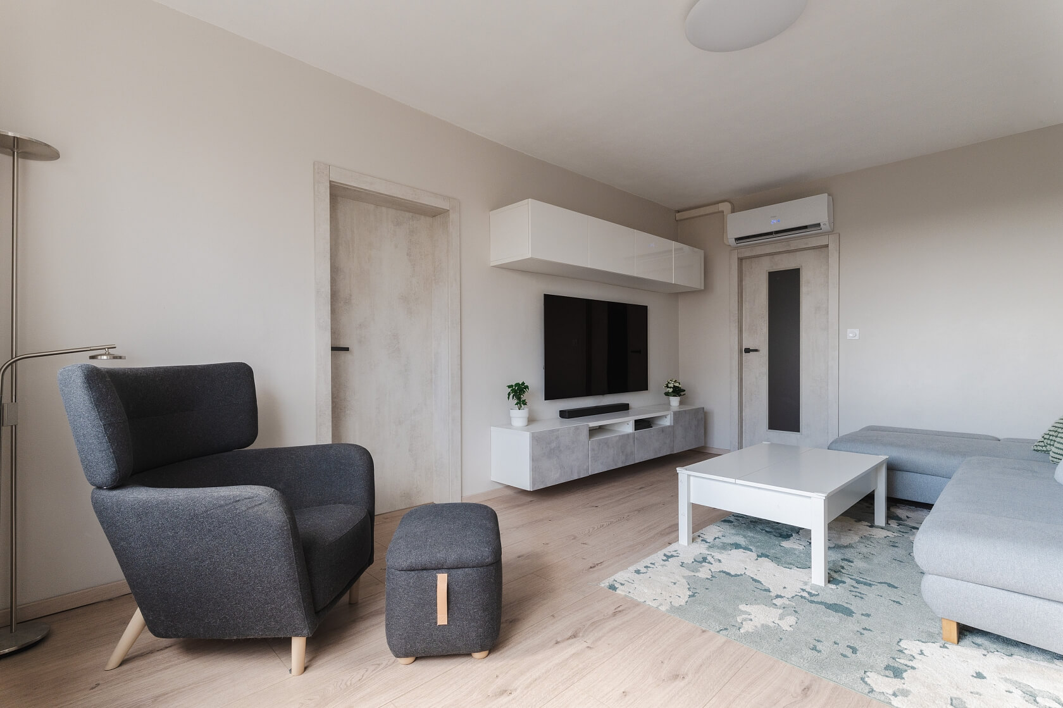
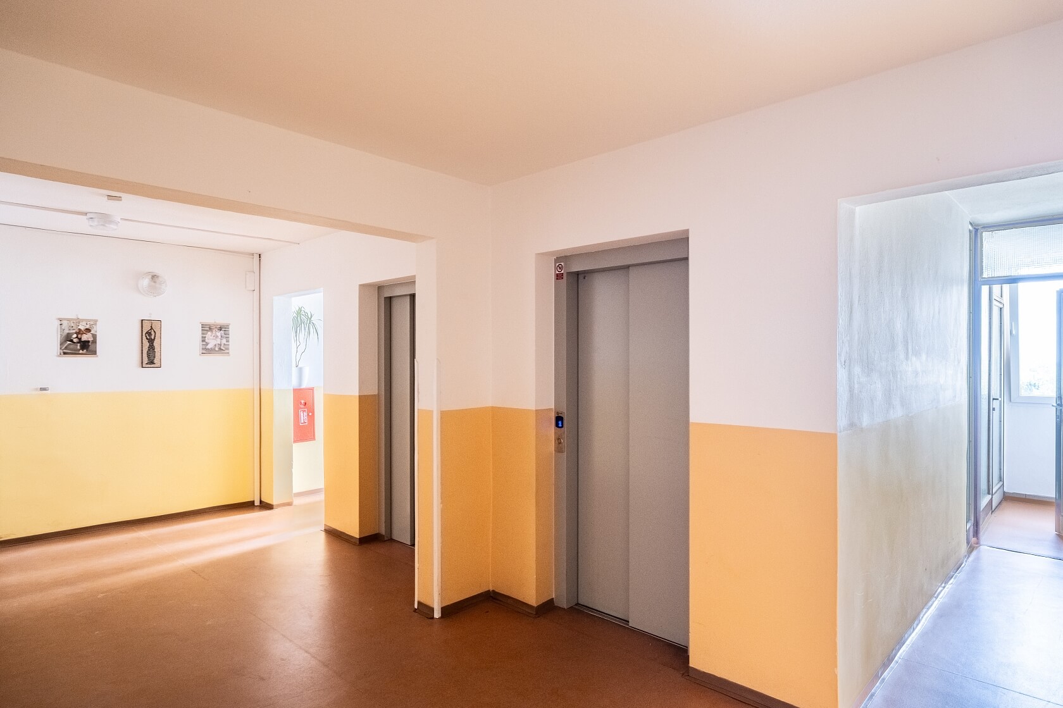
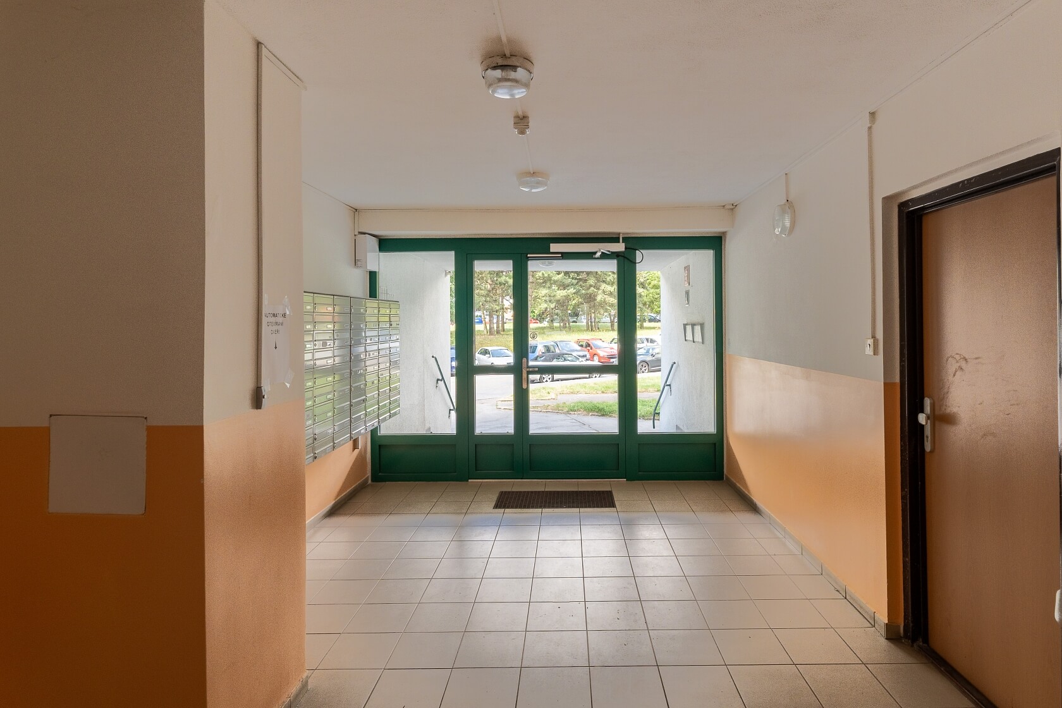
The kitchen, bathroom, and toilet were fully renovated in 2020, including the replacement of the original core with masonry construction. New vinyl and cork flooring, interior doors, custom-built furniture, and air conditioning were installed between 2024 and 2025. The electrical wiring is copper, high-speed internet is provided via a fiber-optic connection, and district heating is supplied through a heat exchanger. Plastic-framed double-glazed windows are fitted with internal blinds. The purchase price includes a cellar. The well-maintained, energy-efficient (Class B) building features an elevator, secure chip-entry access, and a shared pram/bike storage room. It is also possible to take over the lease for a parking space in a neighboring street, while the homeowners' association offers the option to rent a non-residential unit suitable as an office.

The building is situated in a quiet cul-de-sac surrounded by greenery. A children's playground and grocery store are located directly outside, while numerous sports facilities, several public and private kindergartens and schools, a supermarket, pharmacy, medical clinic, and a wide range of other amenities are all within easy walking distance. Bus and tram stops are approximately 450 m away, and the Střížkov metro station is about 800 m from the building.

Floor area 65.2 m², loggia 3.7 m², cellar 1.2 m².

Facilities

  • Elevator
  • Air-conditioning
  • Parking
  • Loggia
  • Cellar
  • Carriage shop/ Bicycle shop
  • Chip entry

Floor plan

  • Floor plan 1

Overview table

  • Reference number
    113954
  • Total price
    € 413 079 / CZK 9 980 000
  • Floor area *
    65 m²
  • Loggia
    3 m²
  • Total area
    68 m²
  • Parking
    Parking space available for rent approx. 100 m from the building
  • Cellar
    1 m²
  • Building Energy Rating
    B
* Size of the unit according to the Housing Act. The area consists of the sum total of the internal area of every room.

Location

Property surroundings

Contact us

optional
optional

Browse other apartments in the area

Get the latest offers directly in your inbox

Location
Parameters
Size
Min
Max.
Price range
Price min.
Price max.
Price range
Price min.
Price max.