
Information

One-bedroom semi-residential unit (2+kk), ground floor, AT1

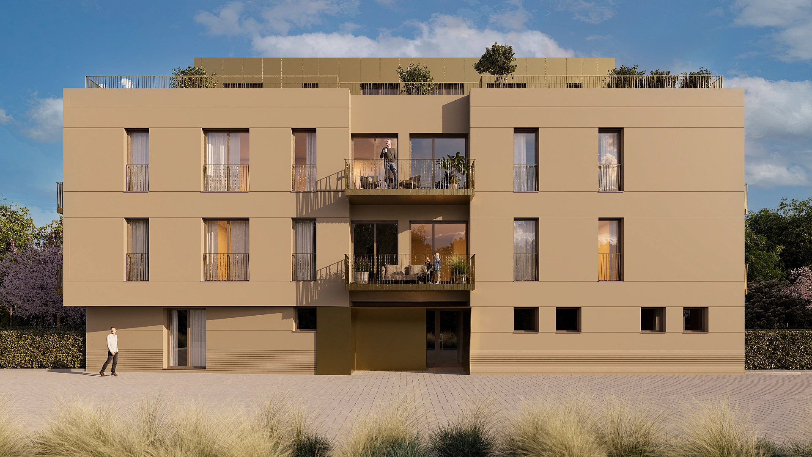
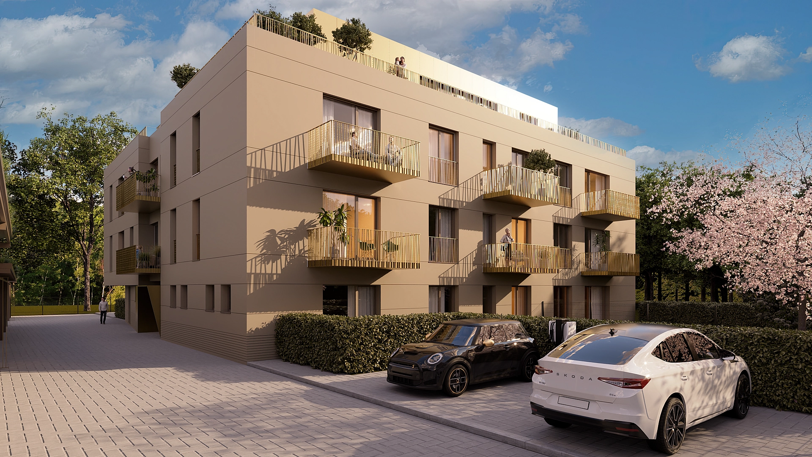
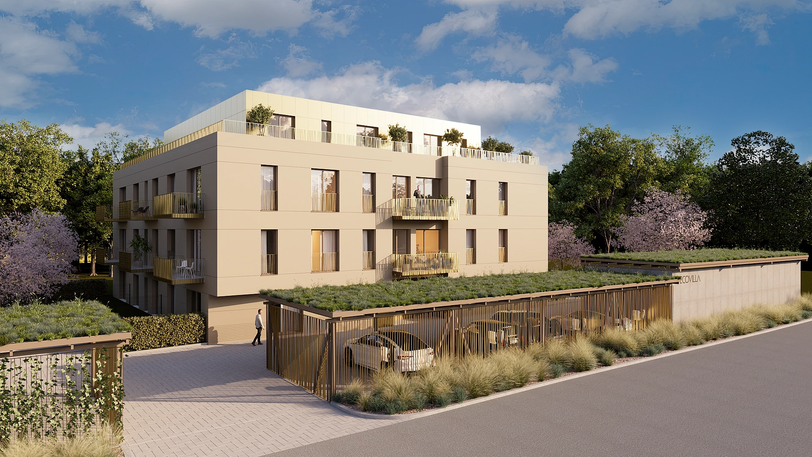
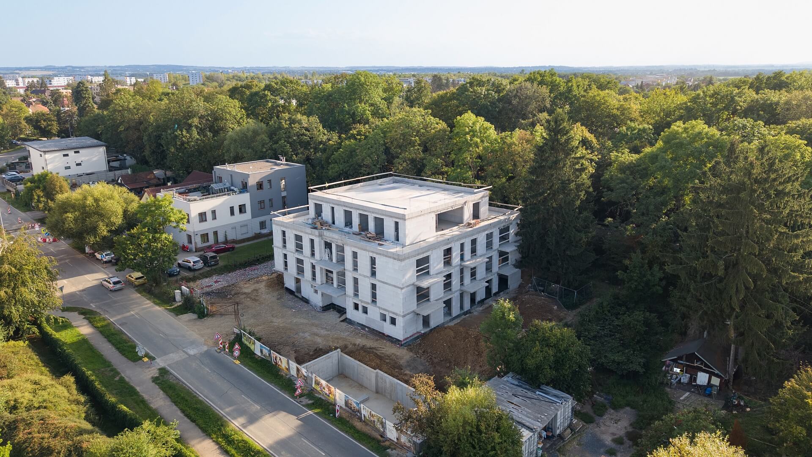
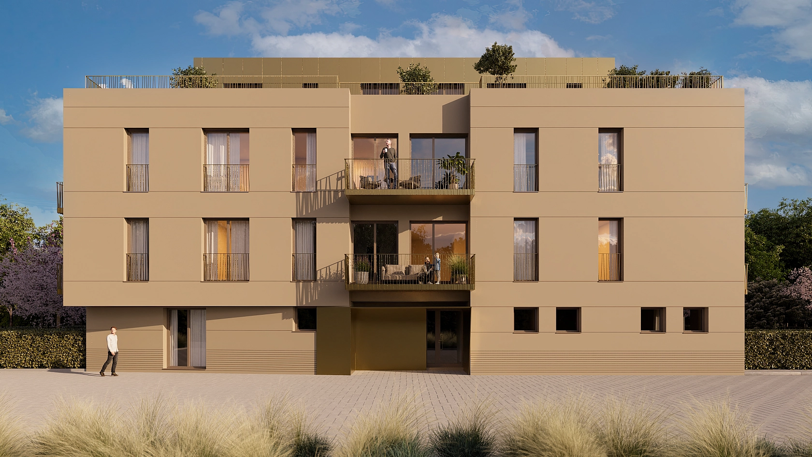
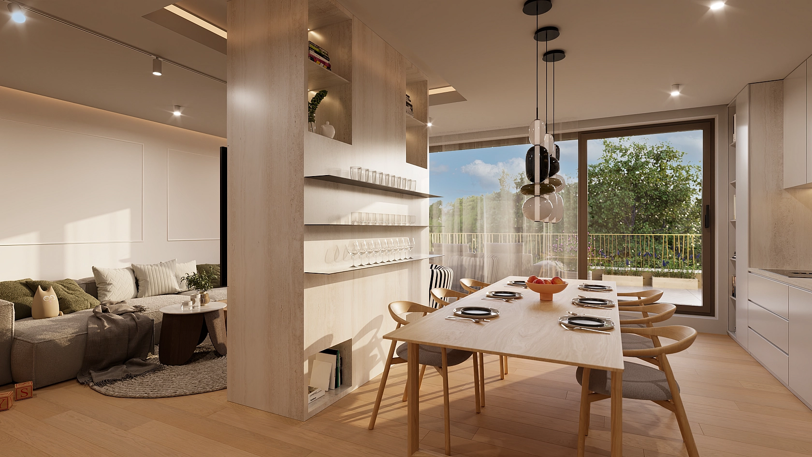
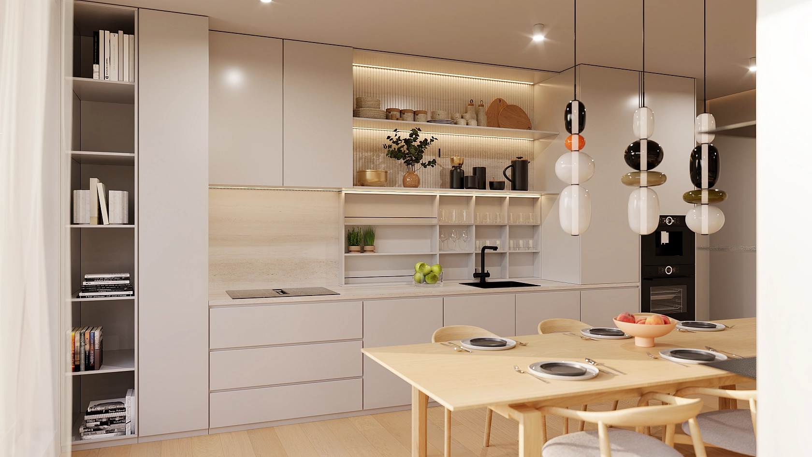
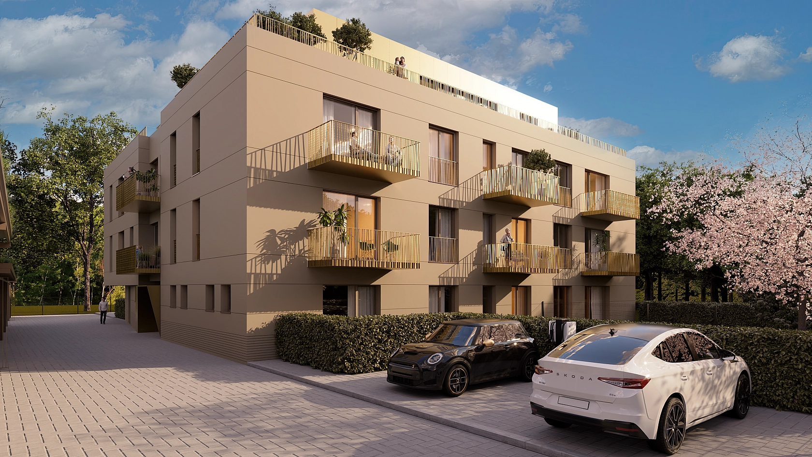
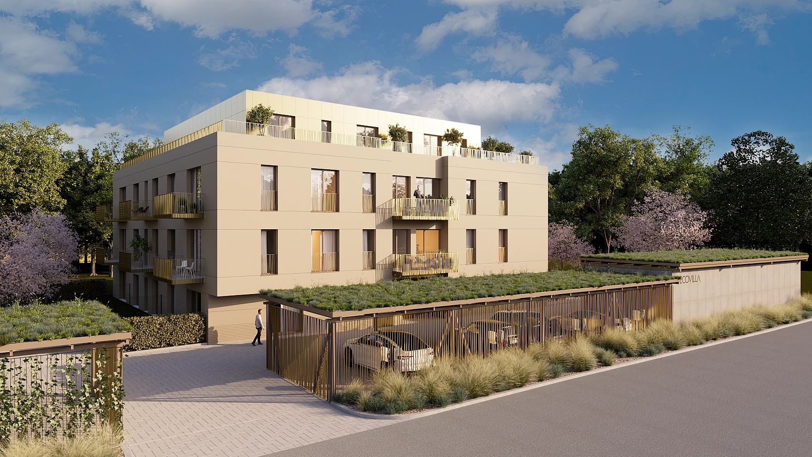
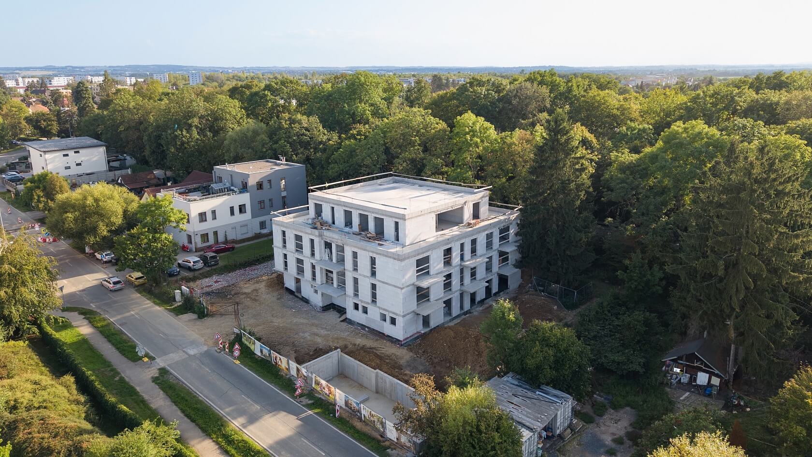
This east-facing semi-residential unit with a private garden forms part of Ecovilla, an intimate boutique development situated in the centre of Uhříněves. This timeless residence with a lift offers an energy-efficient home with low running costs and excellent amenities within walking distance. Its high energy efficiency not only reduces operating expenses but may also provide access to preferential mortgage rates.

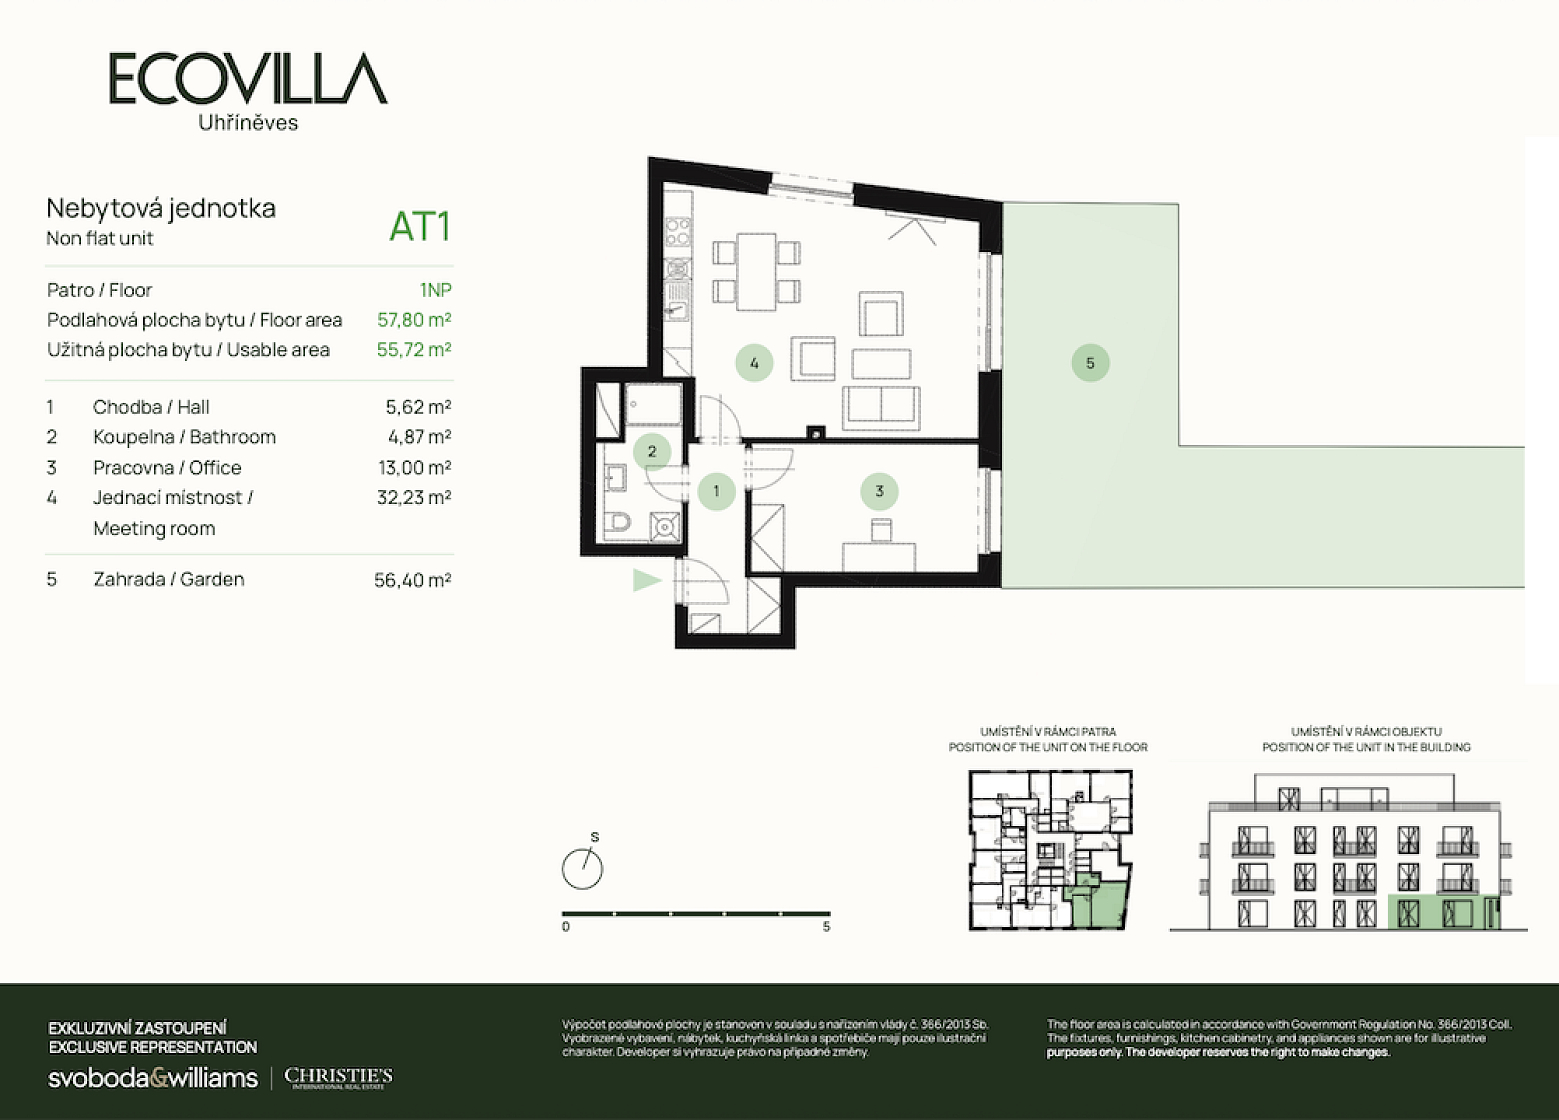
The non-residential unit located on the ground floor comprises a spacious meeting room (32.23 m²) with direct access to the garden, an office, a bathroom and an entrance hall.

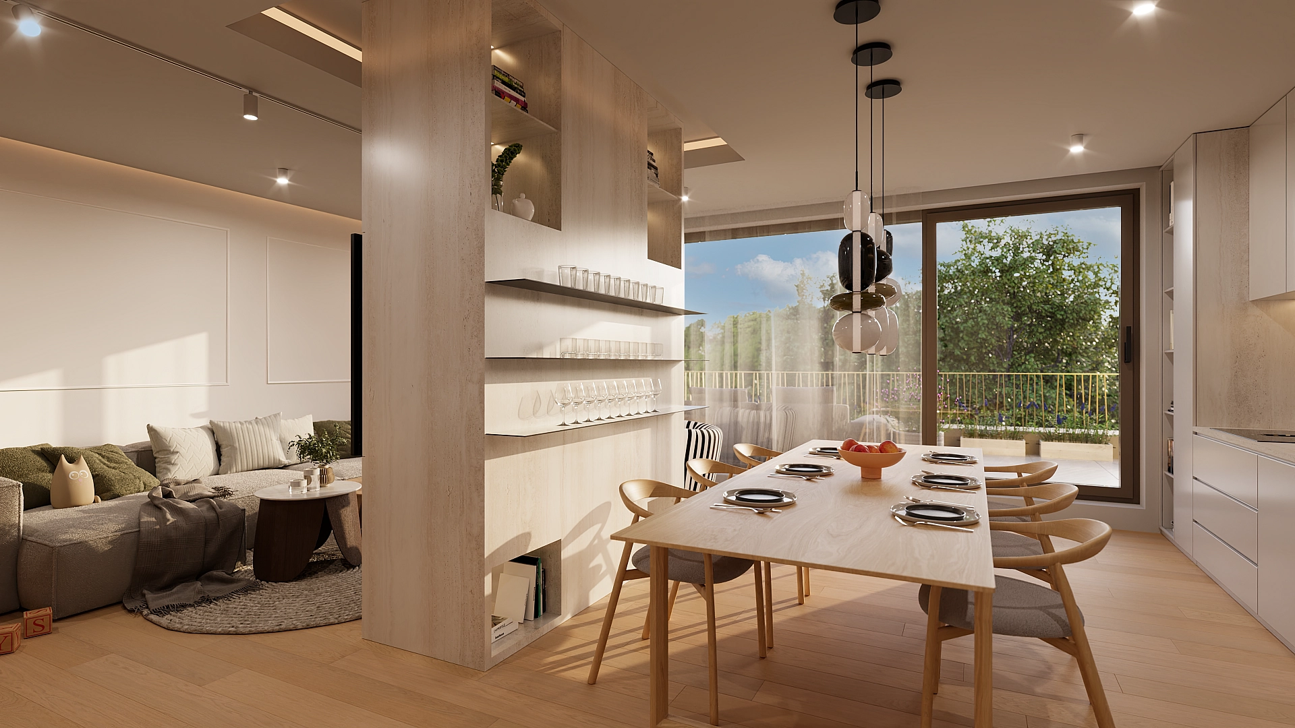
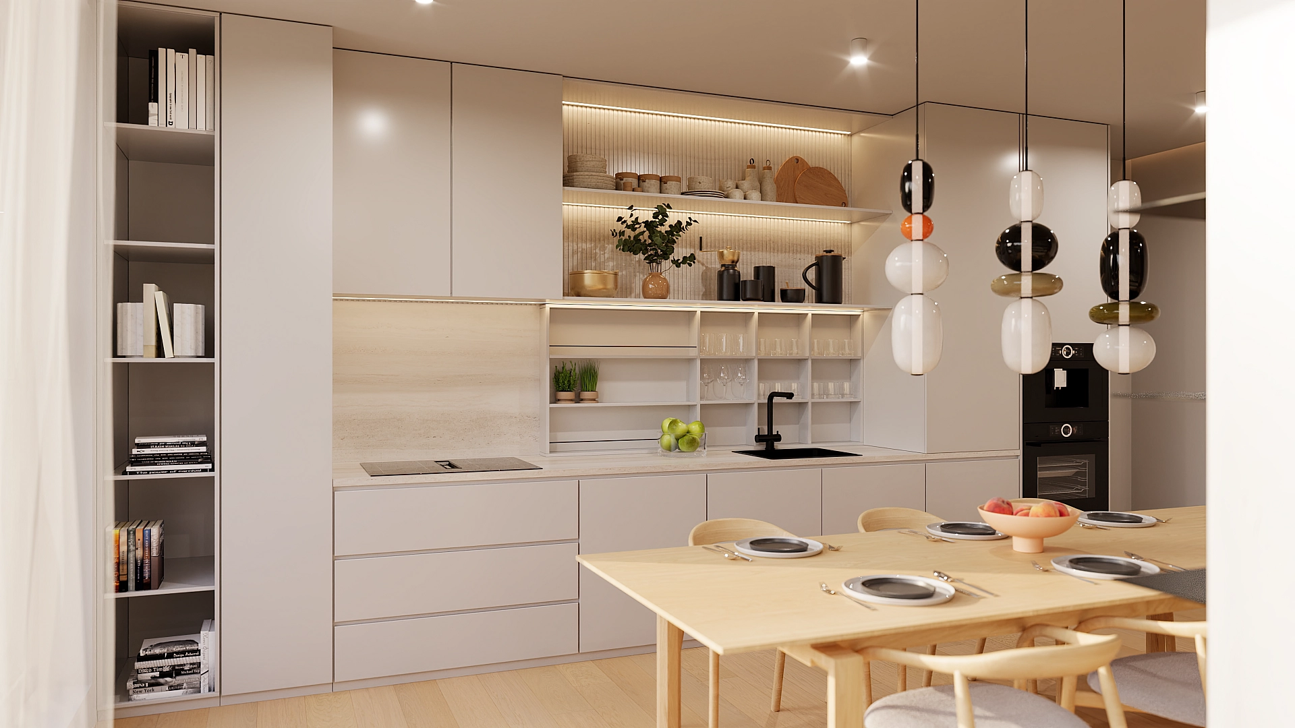
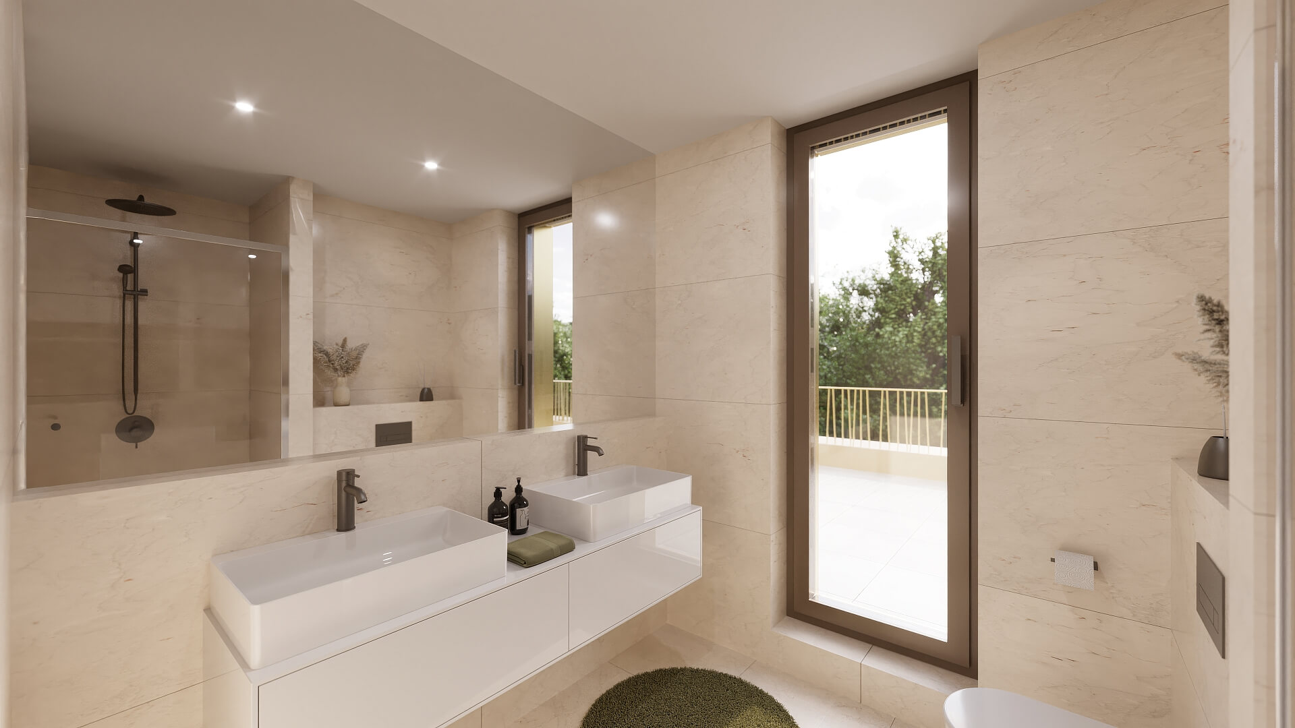
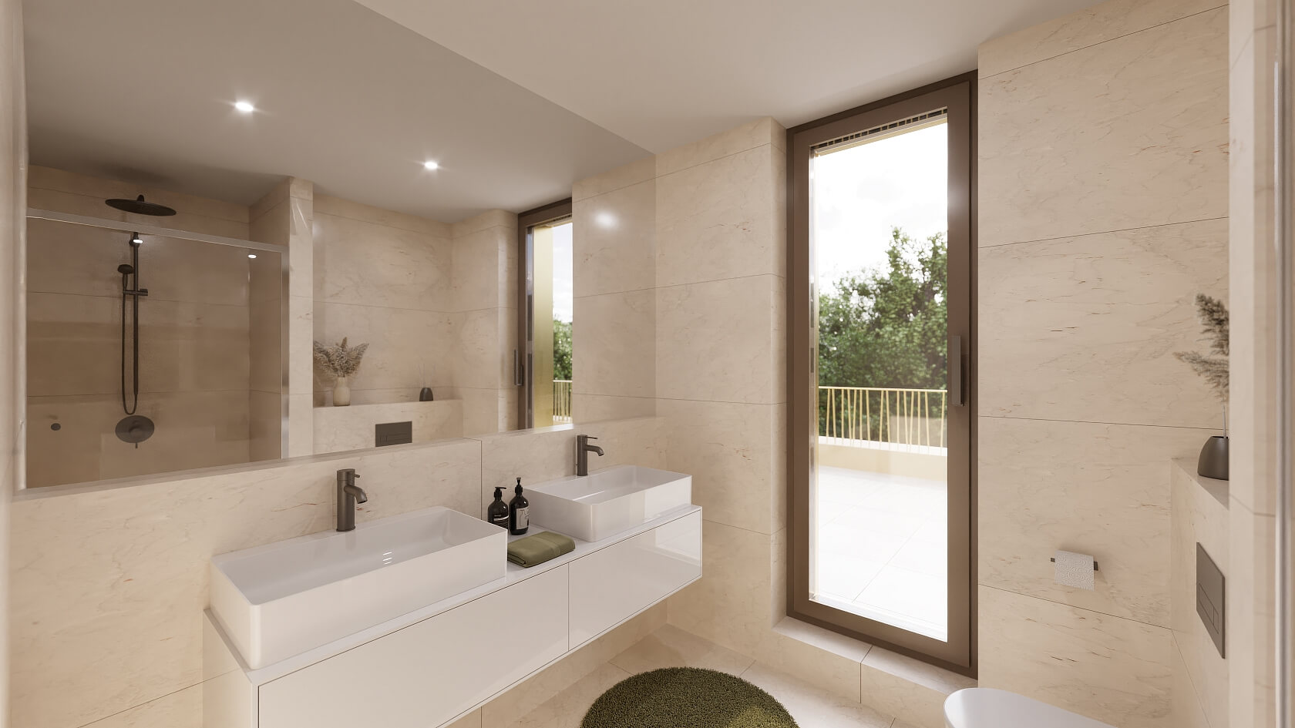
The interior features a high standard of materials and finishes, including three-layer engineered wood flooring, large-format windows with triple glazing and exterior blinds, a smart home control system, video intercom and underfloor heating. The newly built residence, equipped with a lift and the highest energy efficiency rating of A, benefits from rooftop solar panels, central heat-recovery ventilation, and a rainwater retention tank supplying water for toilet flushing and irrigation.

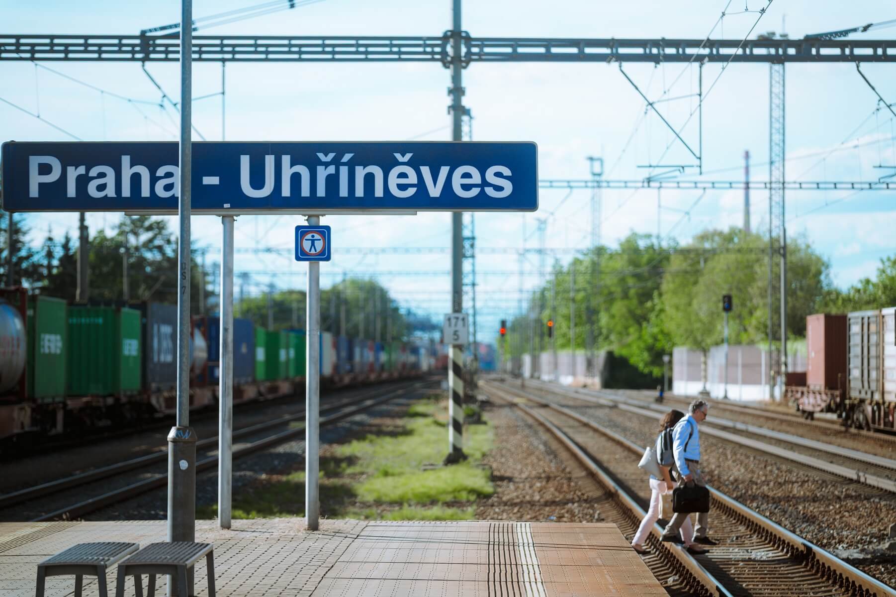
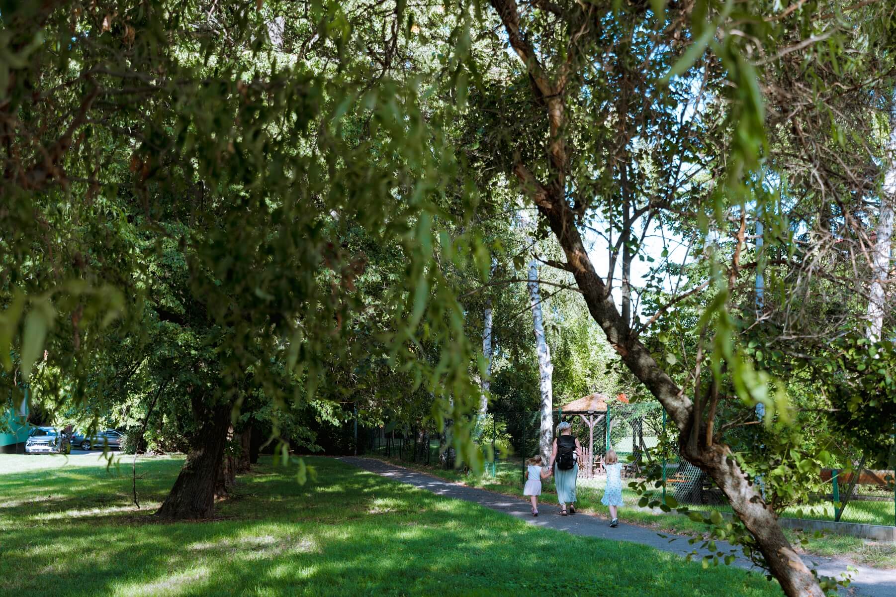
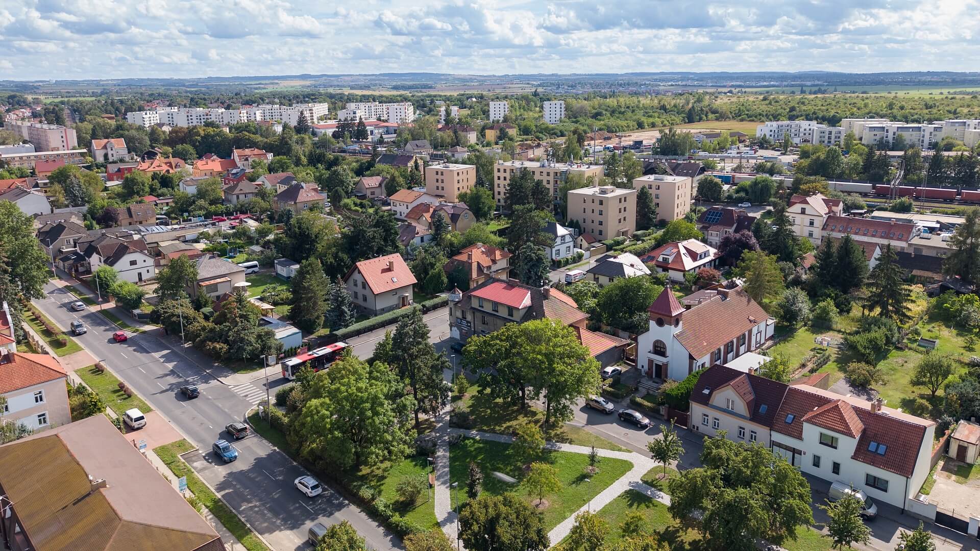
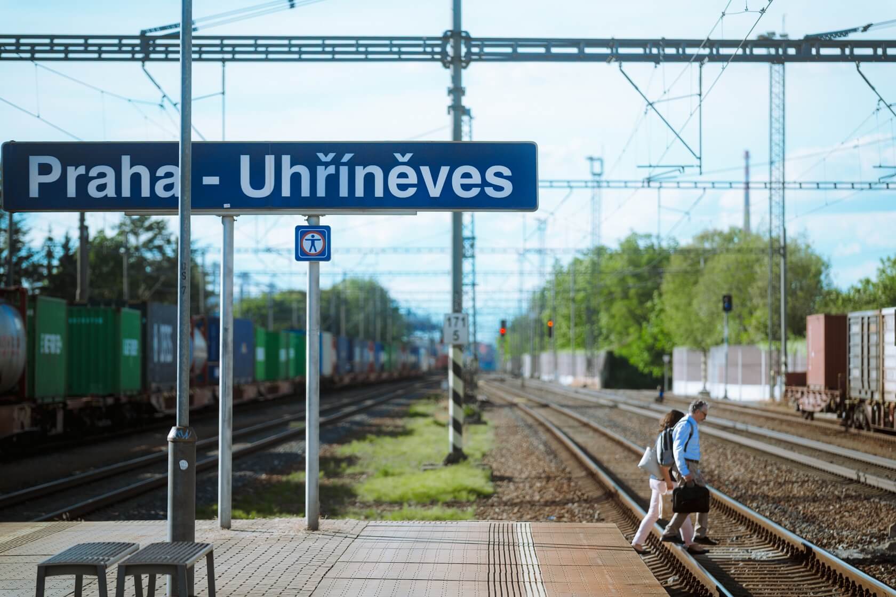
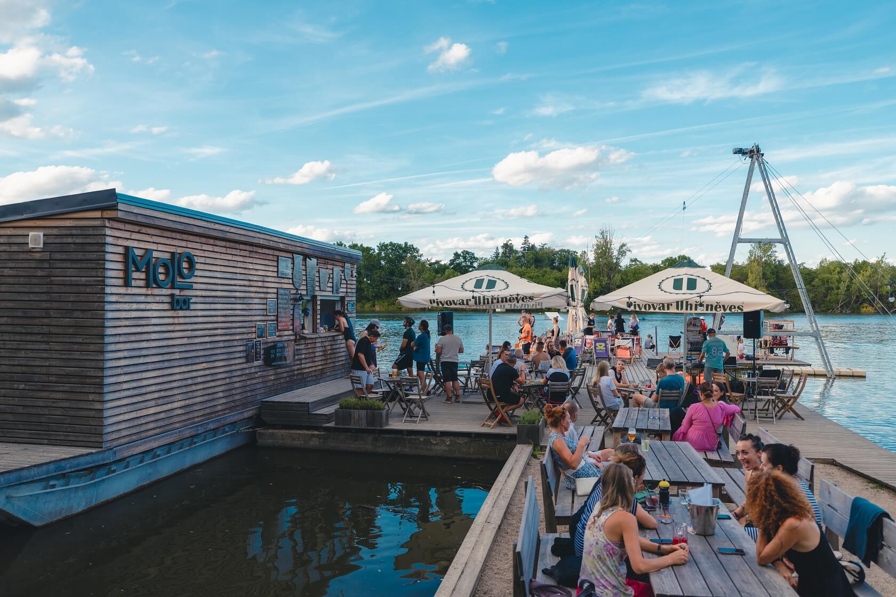
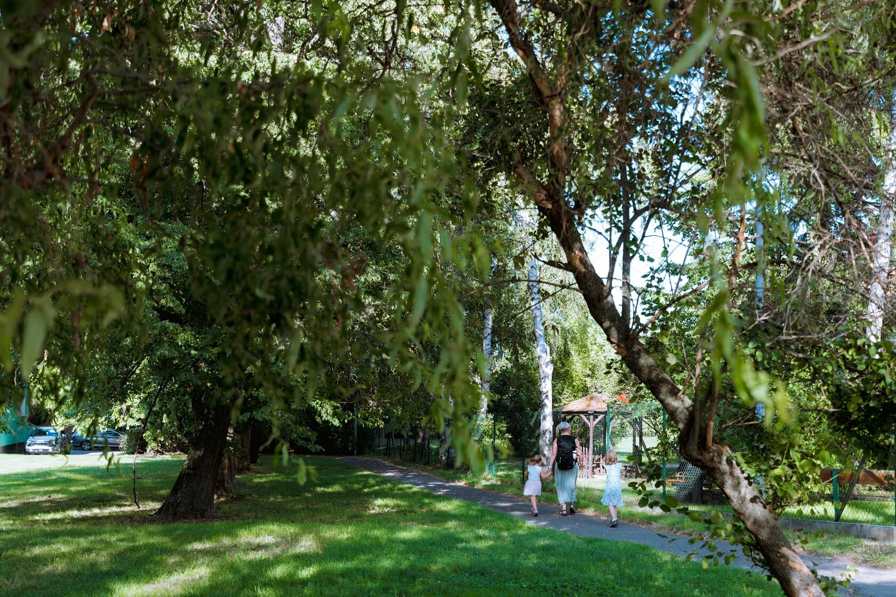
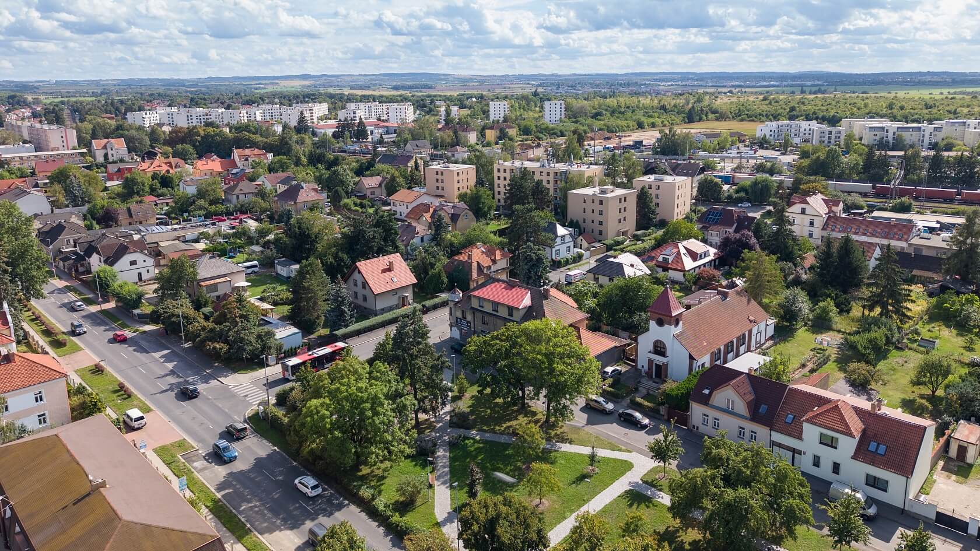
Uhříněves is one of Prague’s sought-after neighbourhoods, combining a pleasant community atmosphere with convenient everyday living. Alongside its excellent amenities, Uhříněves offers a wide range of leisure opportunities. A popular place to unwind is Podleský Pond, home to the MoLo Wake Bar, which also offers paddleboard and wakesurfing equipment hire. The extensive Průhonice–Čestlice shopping and entertainment district is only a few minutes away by car. Prague city centre is easily accessible via fast train services and bus routes, while drivers will appreciate the convenient connections to the D1 motorway and Prague Ring Road.

The apartment is scheduled for handover in May 2027.

Floor area 57.8 m2, garden 56.4 m2.

Facilities

  • Elevator
  • Recuperation
  • Photovoltaics
  • Underfloor heating
  • Parking
  • Front garden
  • Garden
  • Cellar
  • Front window blinds

Floor plan

  • Floor plan 1

Overview table

  • Reference number
    114728
  • Total price
    € 399 579 / CZK 9 719 750
  • Floor area *
    58 m²
  • Total area
    57 m²
  • Front garden
    56 m²
  • Parking
    Parking space purchase required
  • Cellar
    2 m²
  • Building Energy Rating
    A
  • Project information
* Area of the unit according to the Civil Code. The area consists of the sum total area of the entire unit bounded by perimeter walls.

Location

Property surroundings

Contact us

optional
optional

Browse other apartments in the area

Get the latest offers directly in your inbox

Location
Parameters
Size
Min
Max.
Price range
Price min.
Price max.
Price range
Price min.
Price max.