Information

Apartment, One-bedroom (2+kk)

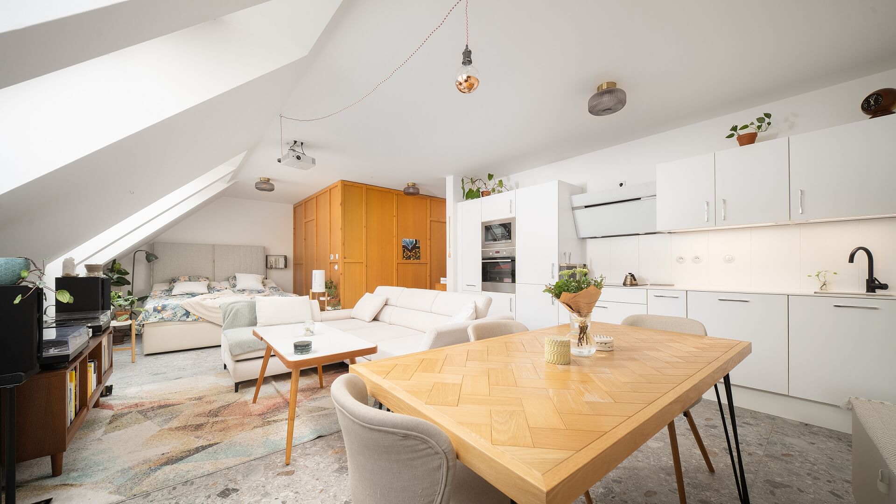
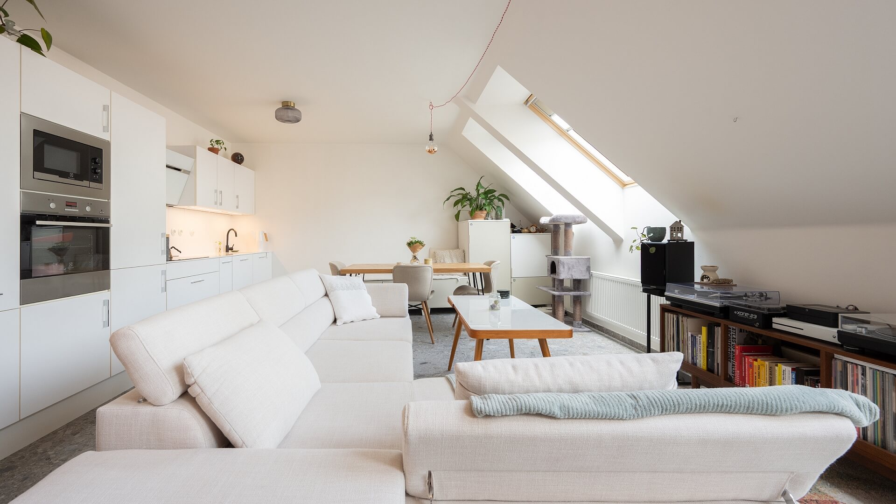
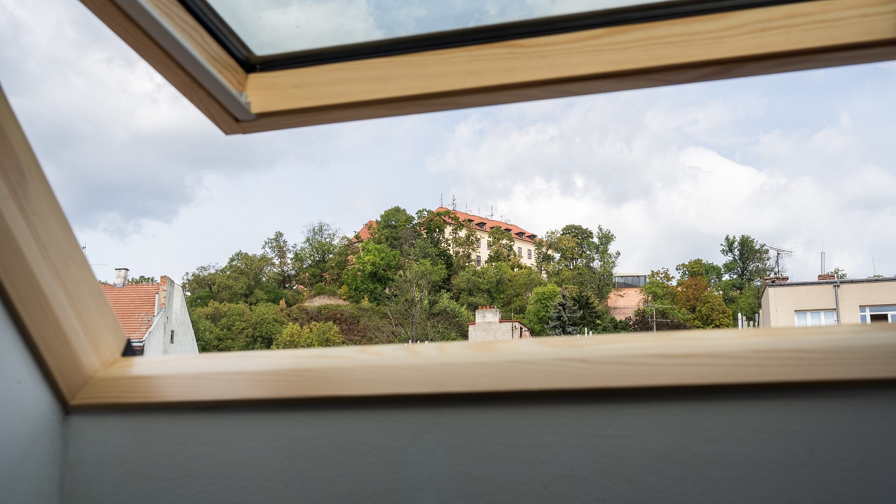
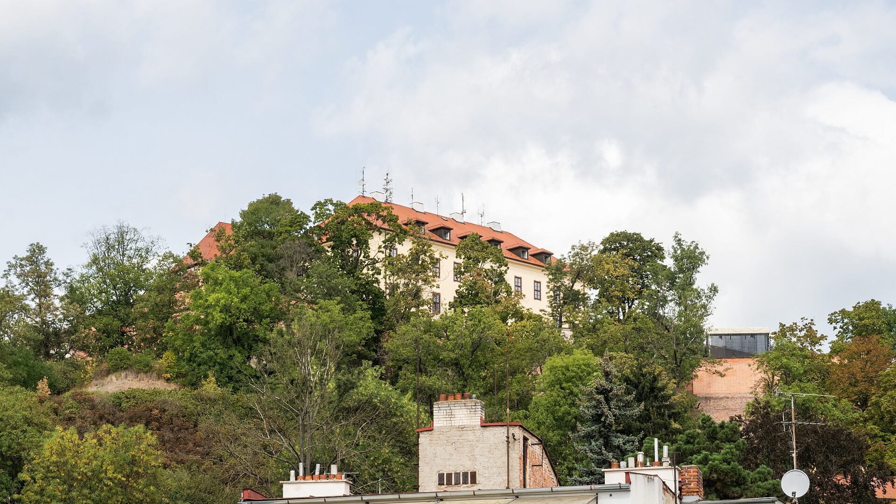
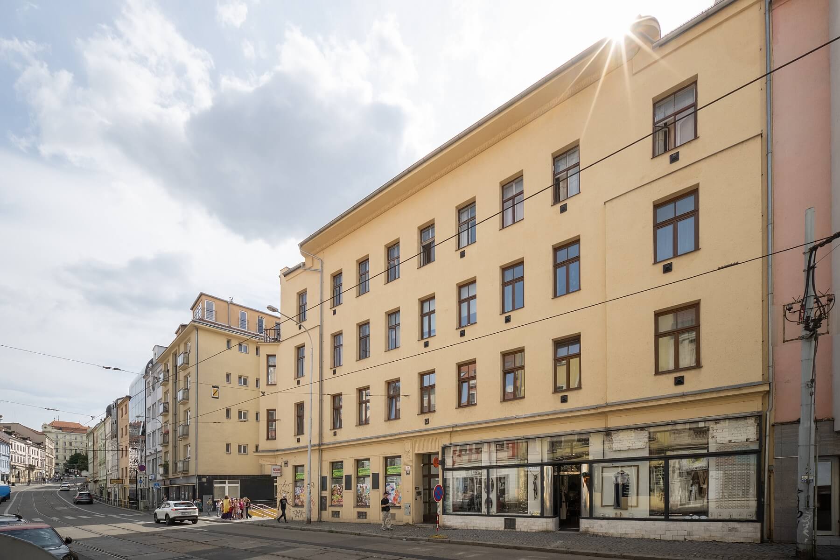
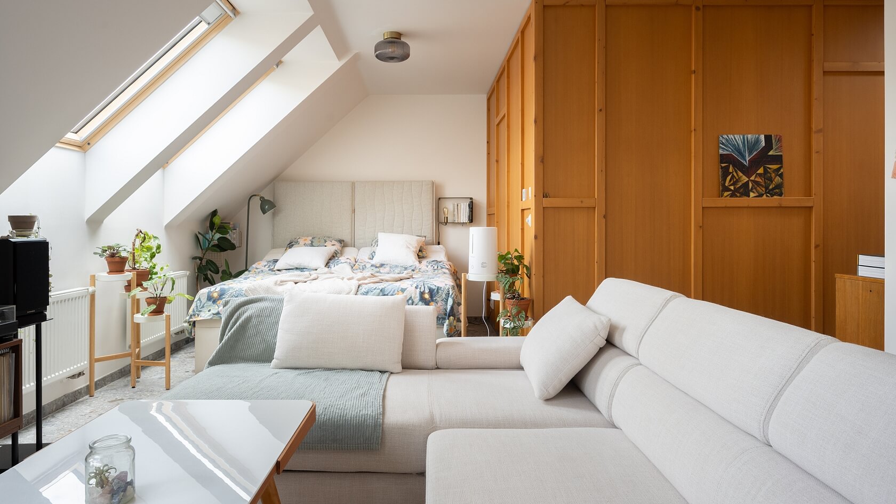
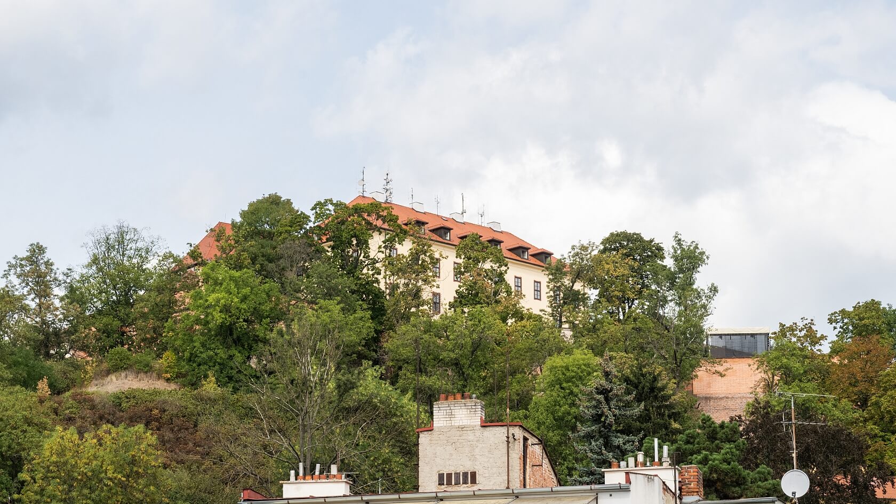
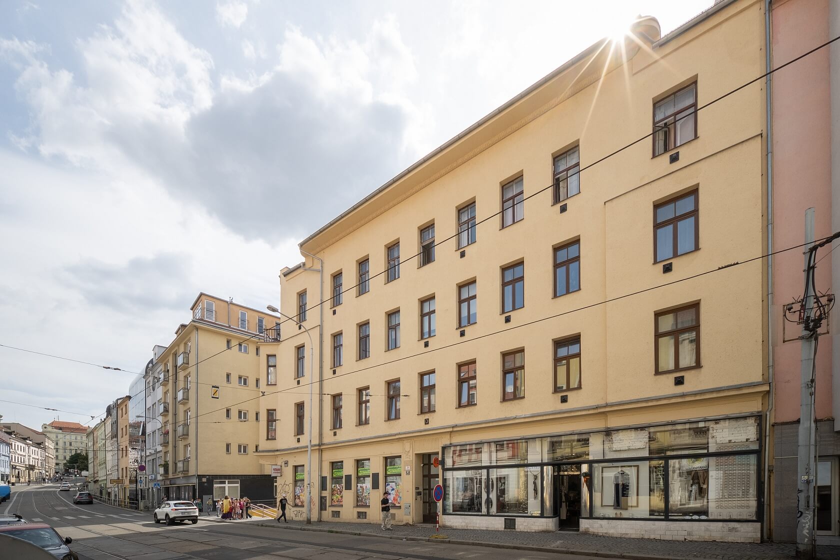
This elegant, air-conditioned apartment is situated on the top (4th) floor of a residential building with an elevator in central Brno, in an attractive location directly below the extensive gardens of Špilberk Castle. Originally a three-room attic apartment, approved for use in 2017, it underwent a successful architect-designed renovation in 2021, transforming the layout into a spacious 2+KK (1-bedroom), which can easily be converted back to its original 3+KK (2-bedroom) configuration.  

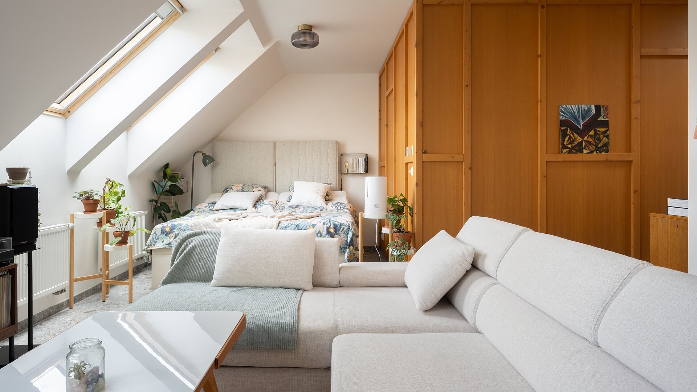
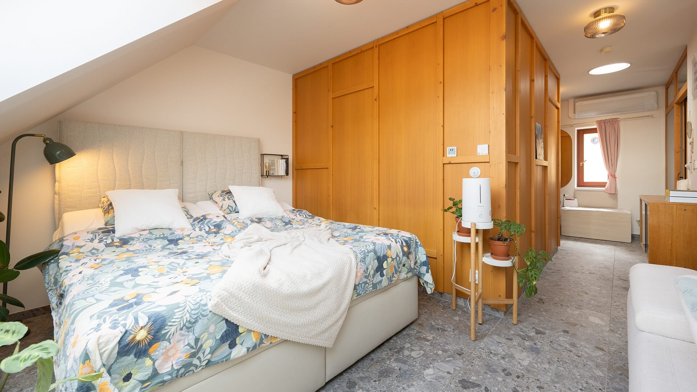
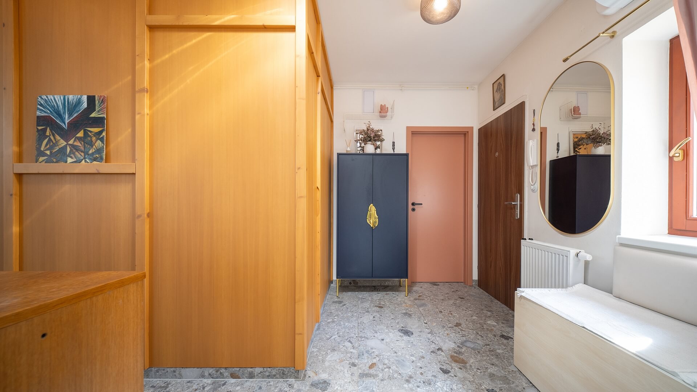
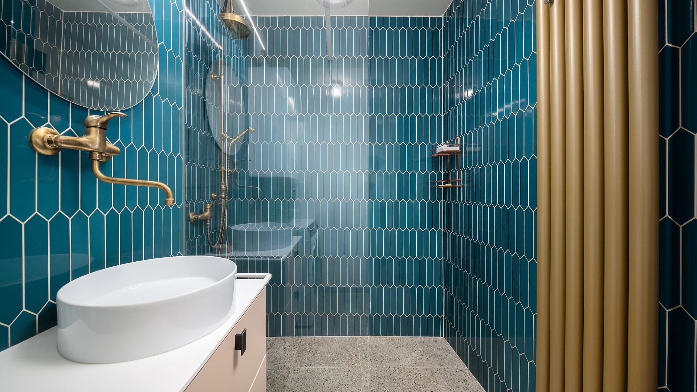
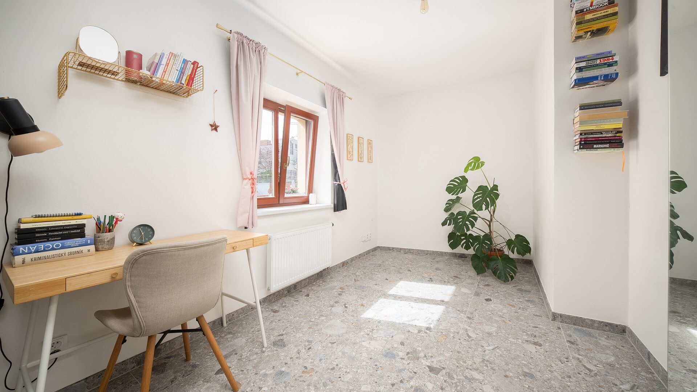
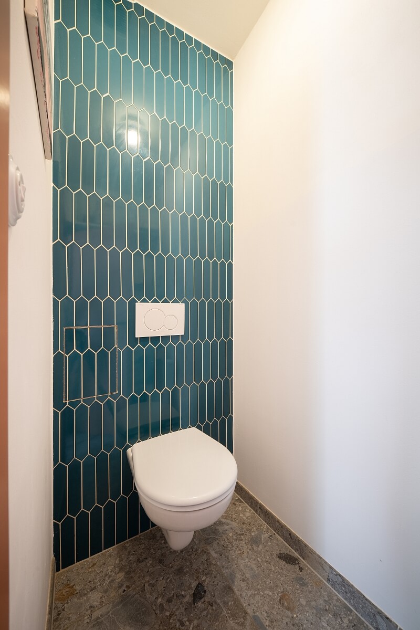
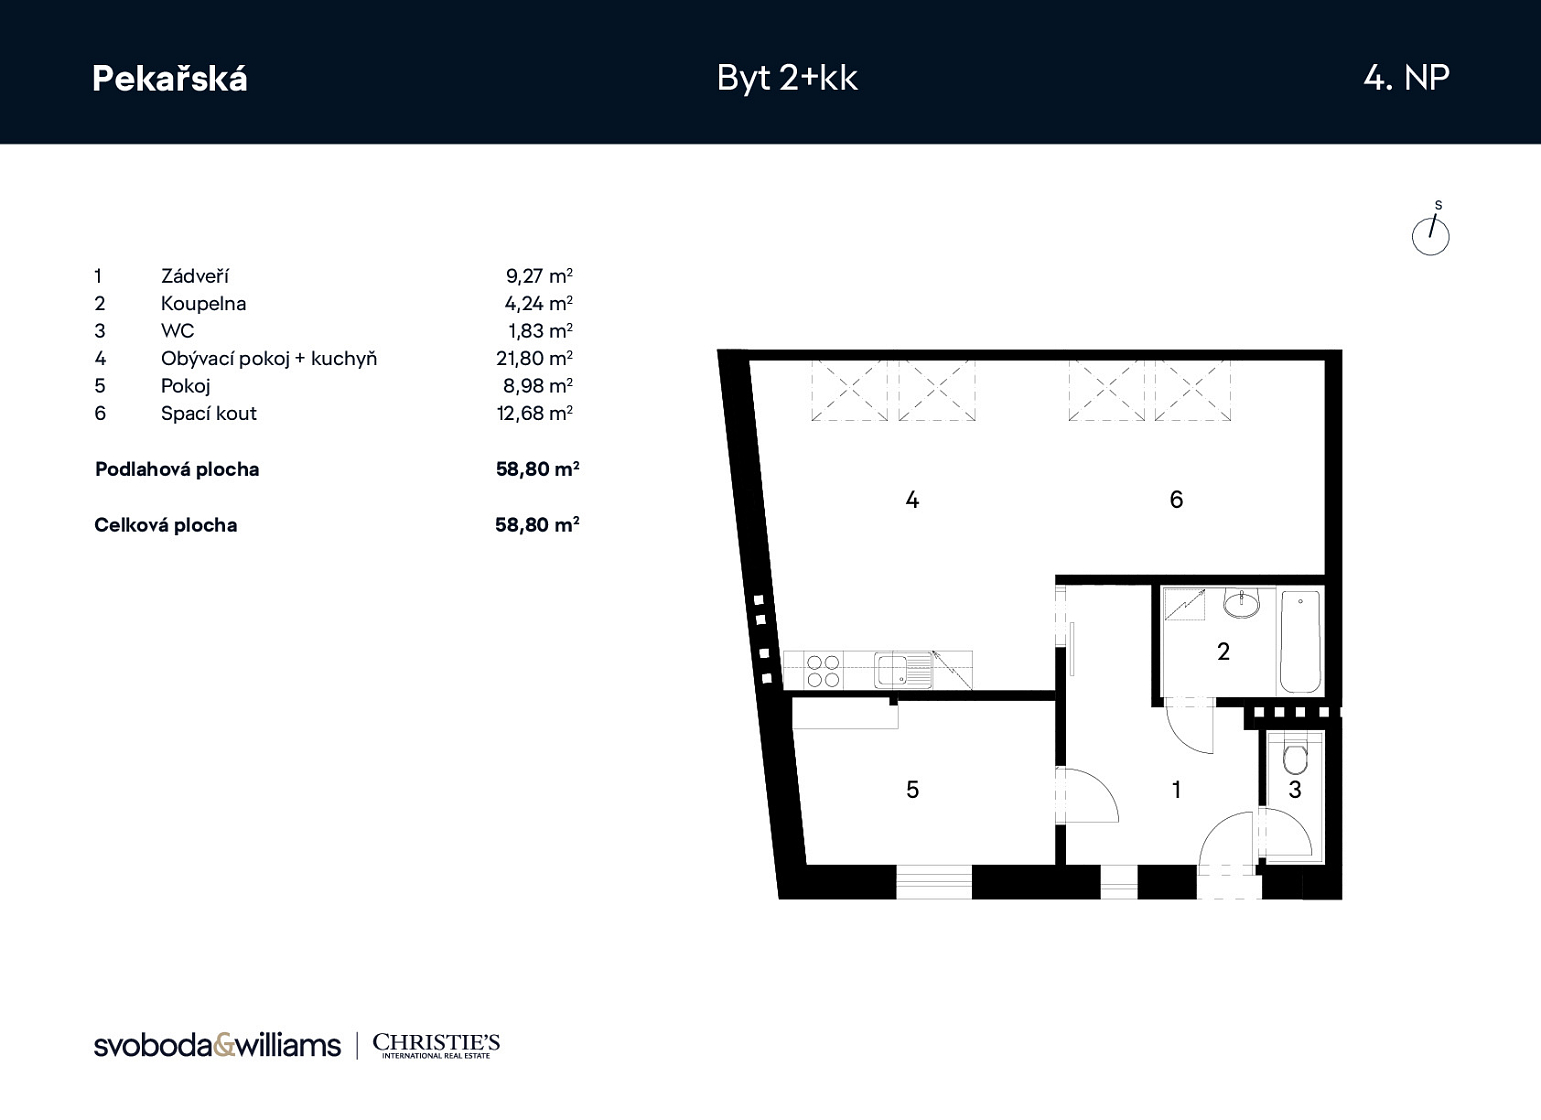
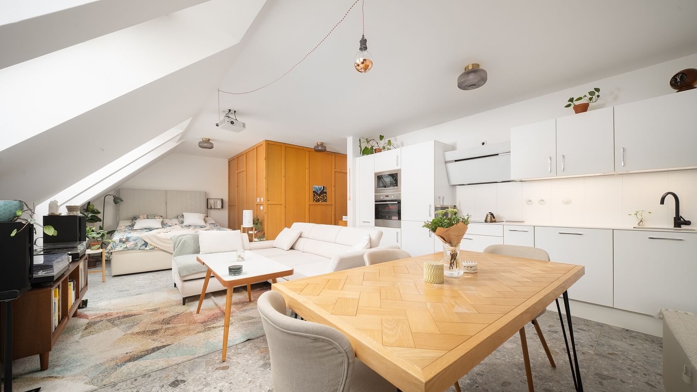
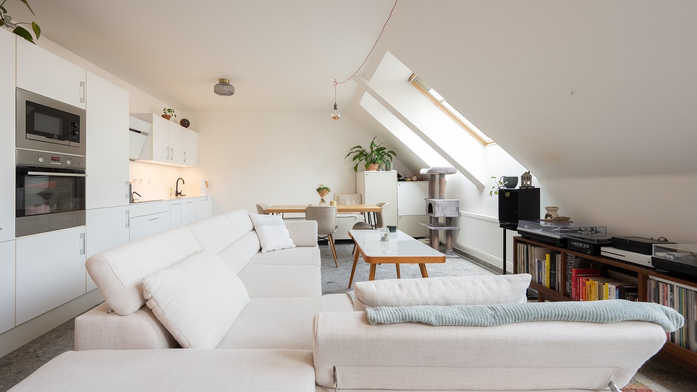
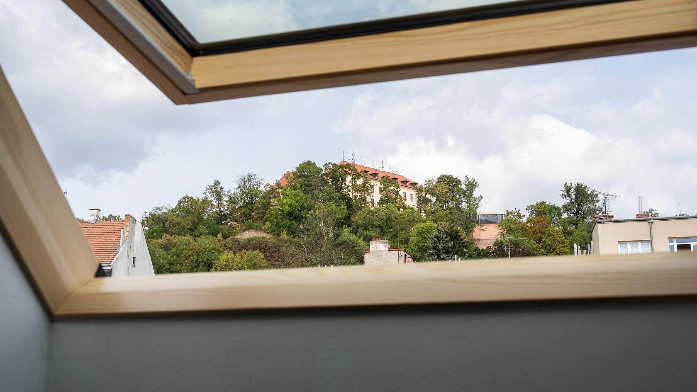
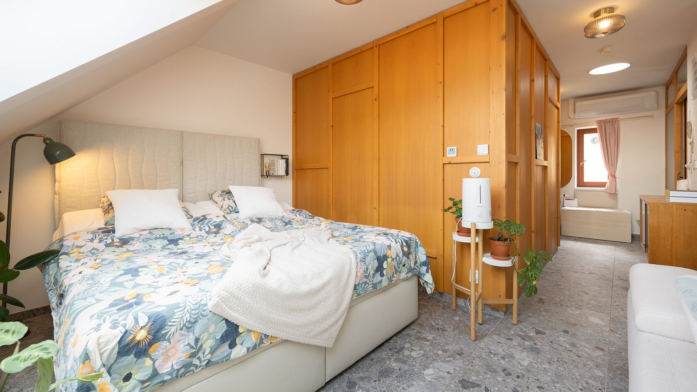
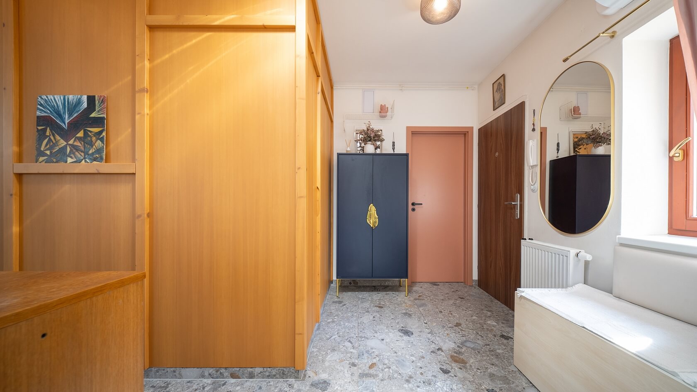
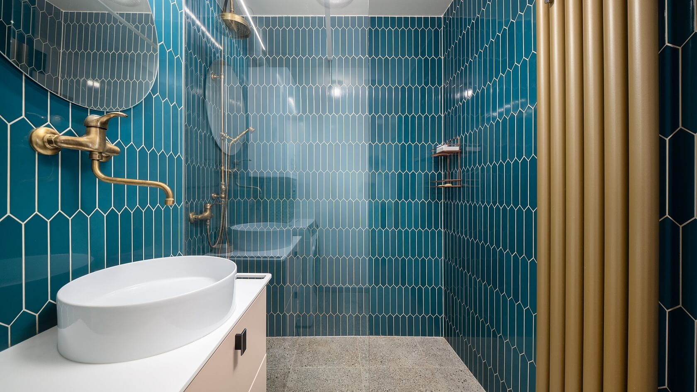
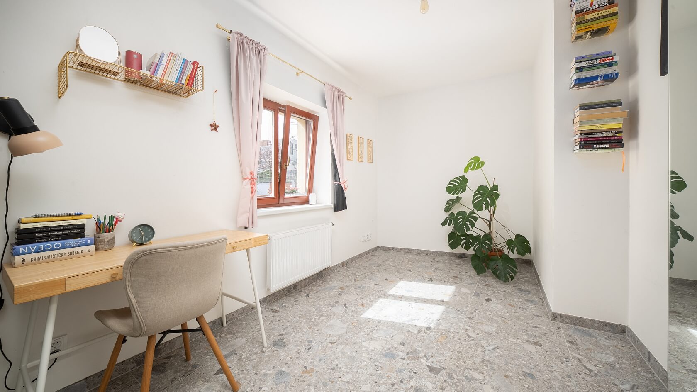
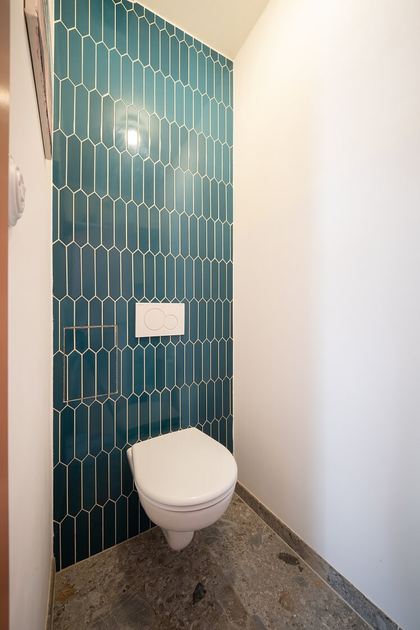
The layout comprises a spacious living room with an open plan kitchen and views of Špilberk Castle (currently also used for sleeping), a southeast-facing bedroom overlooking a quiet courtyard (at present set up as a home office), a bathroom with a walk-in shower, a separate toilet, and a central entrance hall illuminated by a Velux sun tunnel.

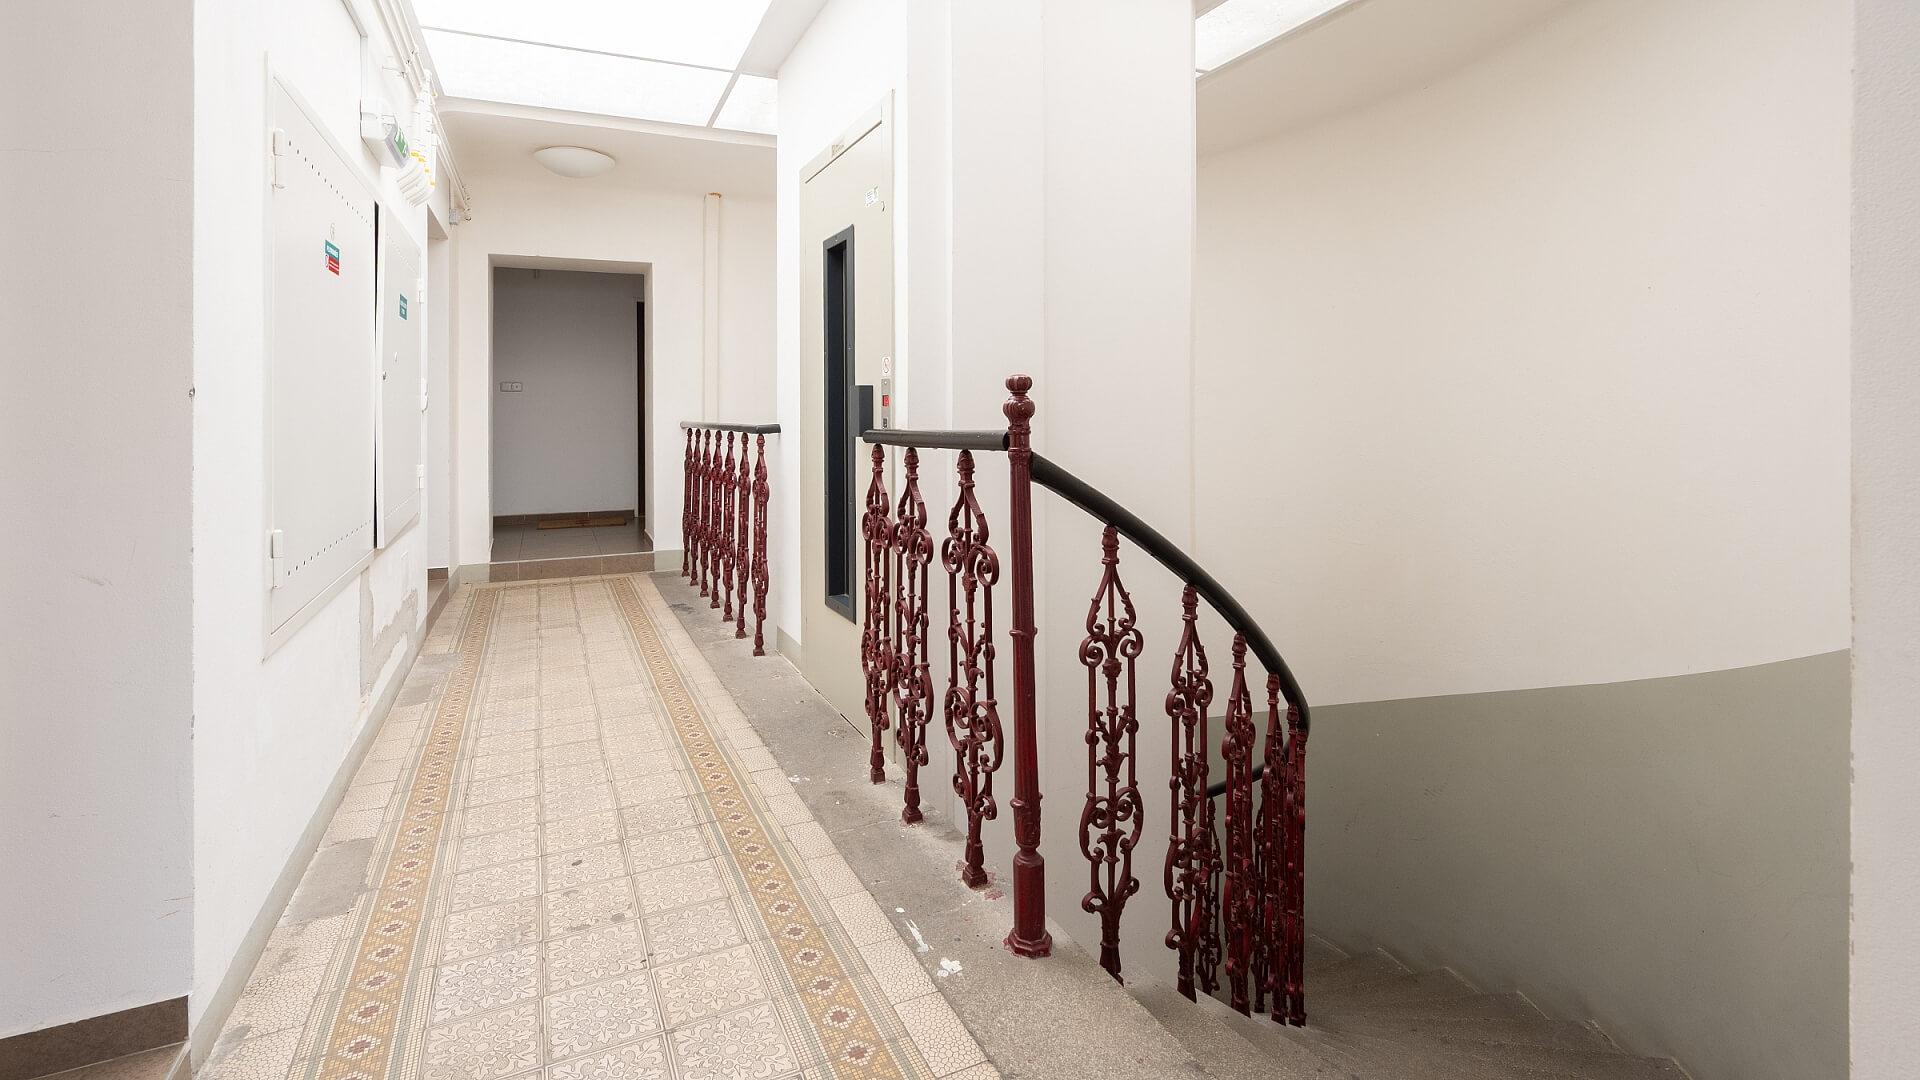
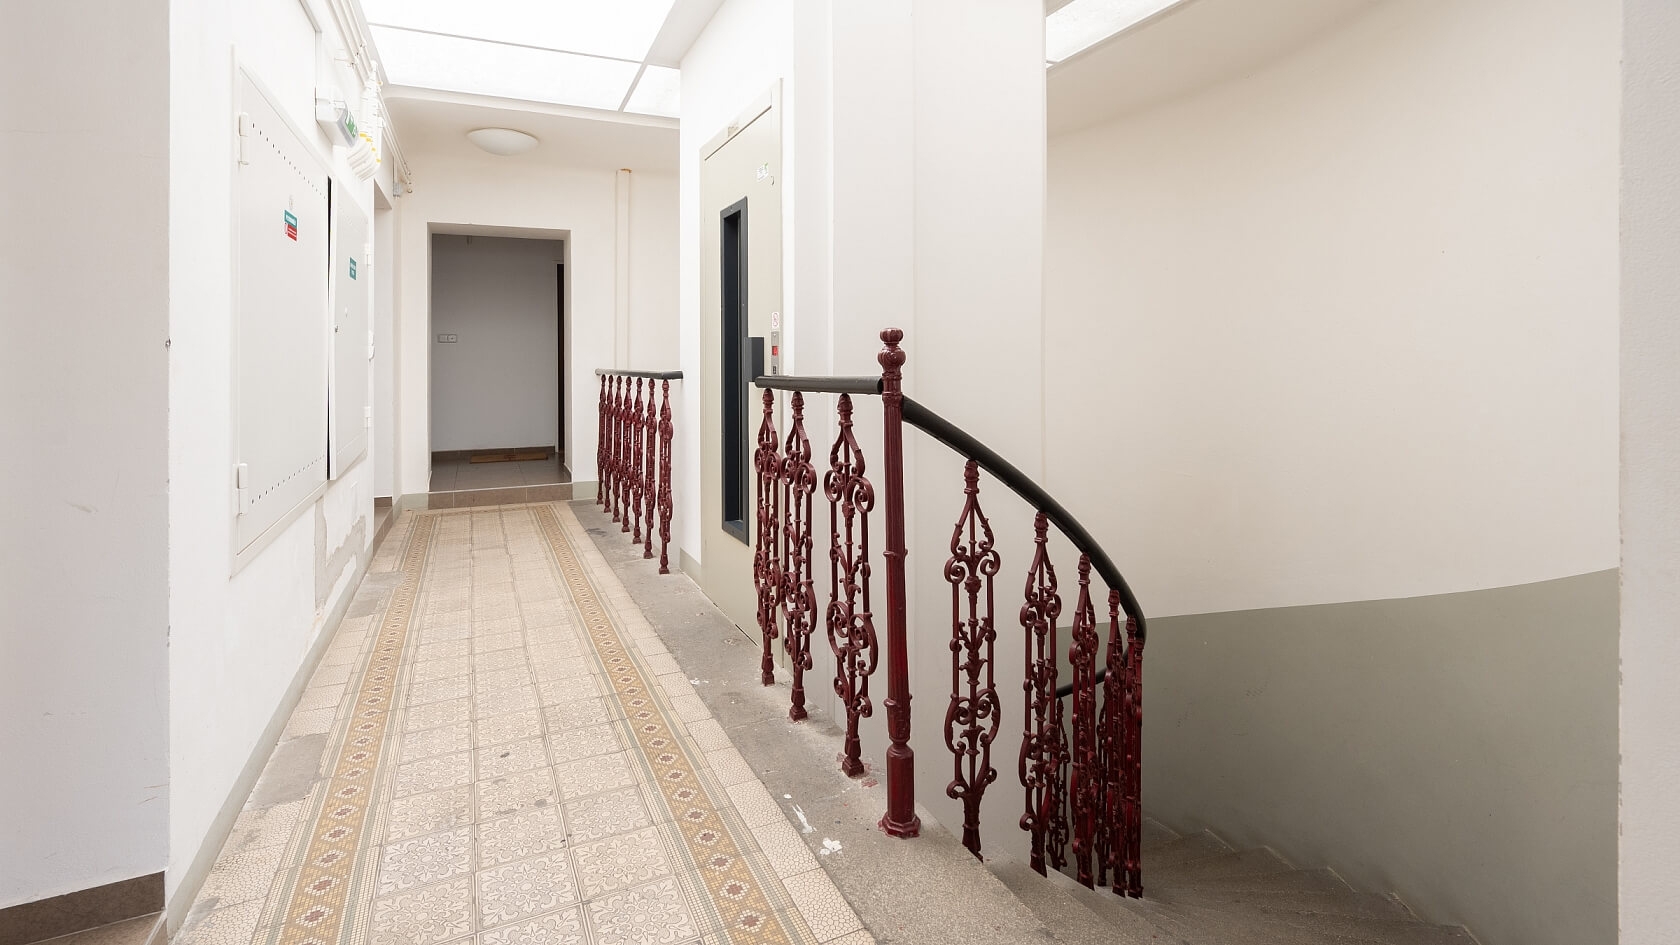
The apartment was created in 2017 through a complete rooftop extension, including new structural elements and utility systems, and was remodelled five years ago to a design by a Brno-based architectural studio. In 2026, the street-facing roof windows were replaced with wooden Velux windows featuring triple glazing, electric controls, and automatic closing when rain is detected. The interior is enhanced by Italian stone tiles, ceramic switches, and a bespoke wooden feature concealing a hidden door to the bathroom. The custom-designed bathroom is fitted with stylish Italian brass taps. The Kitchen Story kitchen is equipped with Electrolux appliances and an Elica recirculating extractor hood. Thermal comfort is provided by electric underfloor heating and newly installed air conditioning, both of which can be controlled remotely. A Baxi gas boiler provides an additional source of heating. The building is protected by a CCTV system, and refurbishment of the common areas is currently nearing completion.

This premium address in central Brno is within a 10-minute walk of the Vegetable Market, Freedom Square, Špilberk Castle and its green surroundings, as well as a full range of amenities. The neighborhood is filled with contemporary cafés such as Fetch Coffee and I/O Coffee, popular restaurants, and bistros including Falafelo, Decca Bulla, and Borgo Agnese, bakeries such as the Greek Mama Stella and the French William Thomas Artisan Bakery, shops, and other trendy establishments. Everything required for convenient city living, including public offices and a hospital, is within walking distance or easily accessible by tram. The Šilingrovo náměstí tram stop is just a few minutes’ walk from the building.

The apartment can easily be converted back to its original two-bedroom layout with an open plan kitchen.

Floor area 60 m2, cellar 3 m2.

Facilities

  • Elevator
  • Air-conditioning
  • Underfloor heating
  • Cellar

Floor plan

  • Floor plan 1

Overview table

  • Reference number
    114733
  • Total price
    € 385 785 / CZK 9 390 000
  • Floor area *
    63 m²
  • Total area
    63 m²
  • Parking
    -
  • Cellar
    3 m²
  • Building Energy Rating
    E
* Area of the unit according to the Civil Code. The area consists of the sum total area of the entire unit bounded by perimeter walls.

Location

Property surroundings

Contact us

optional
optional

Browse other apartments in the area

Get the latest offers directly in your inbox

Location
Parameters
Size
Min
Max.
Price range
Price min.
Price max.
Price range
Price min.
Price max.