Information

Apartment, Four-bedroom (5+kk)

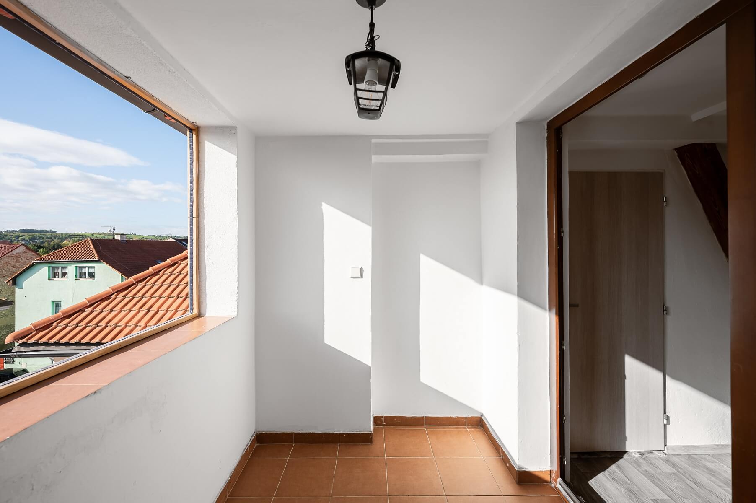
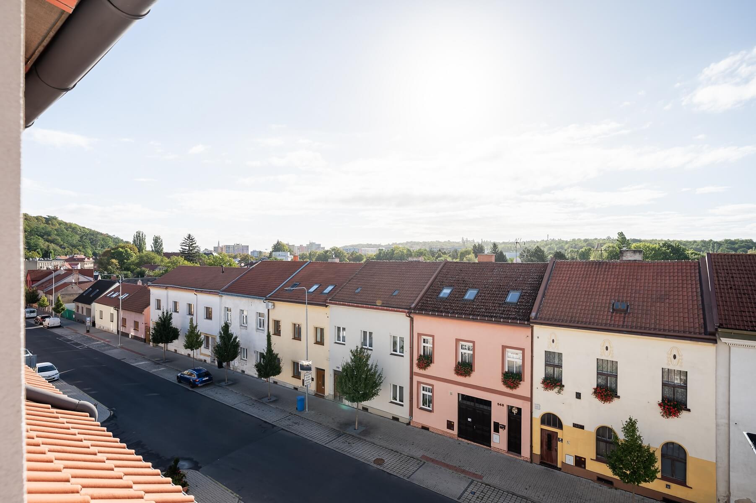
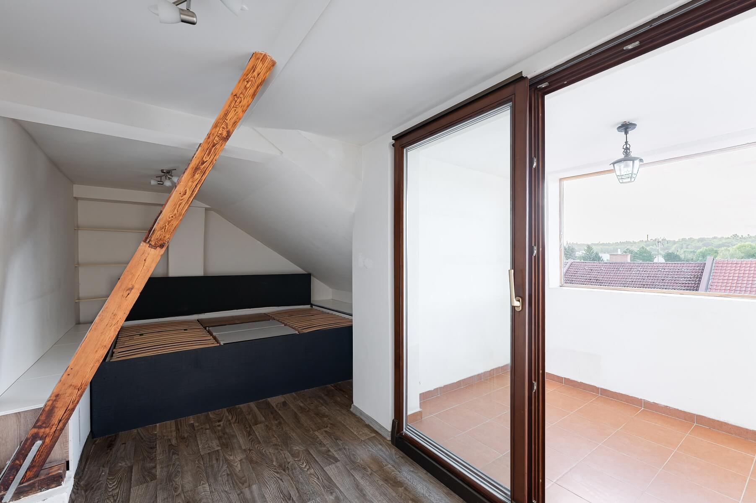
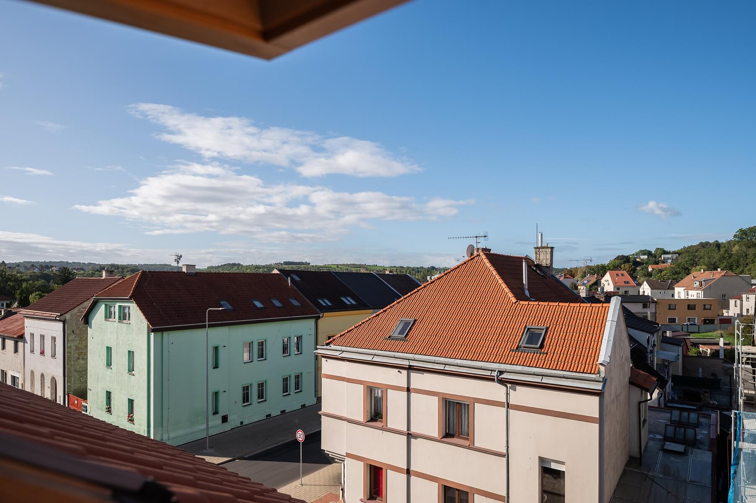
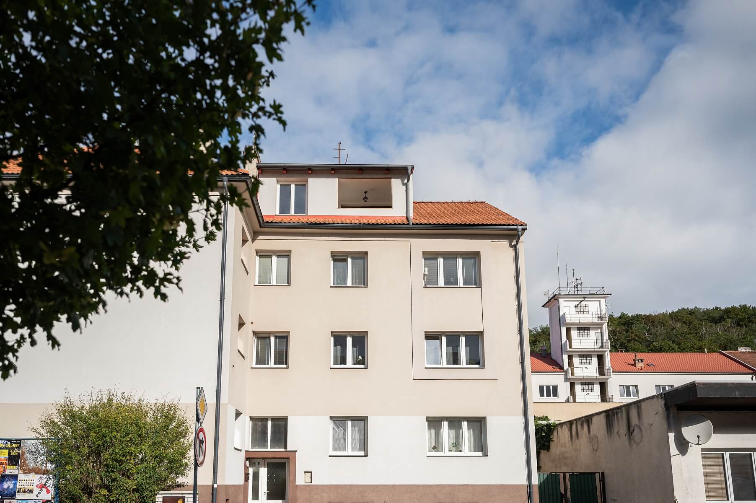
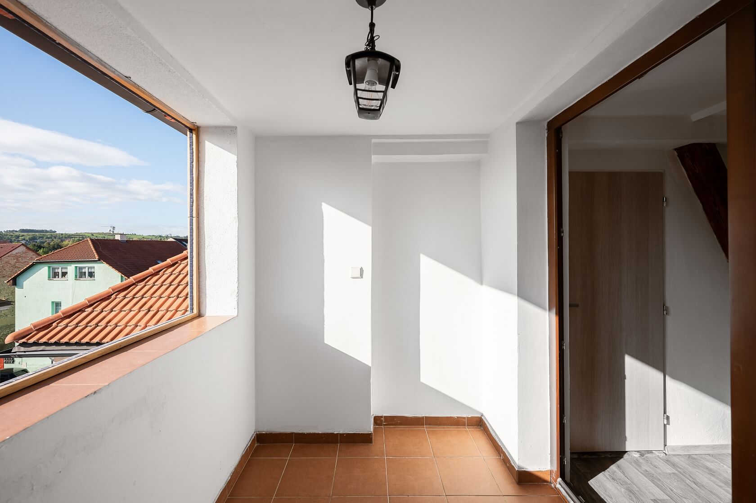
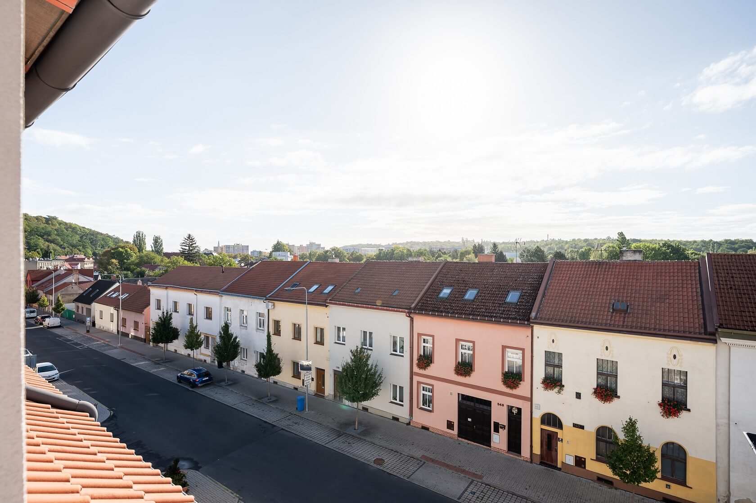
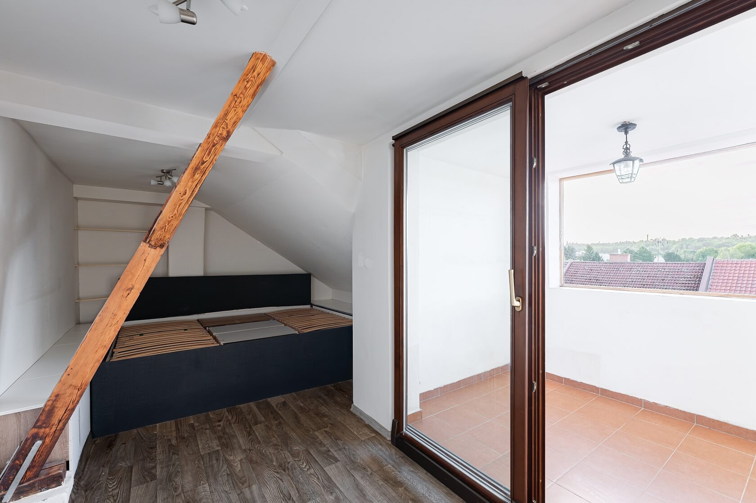
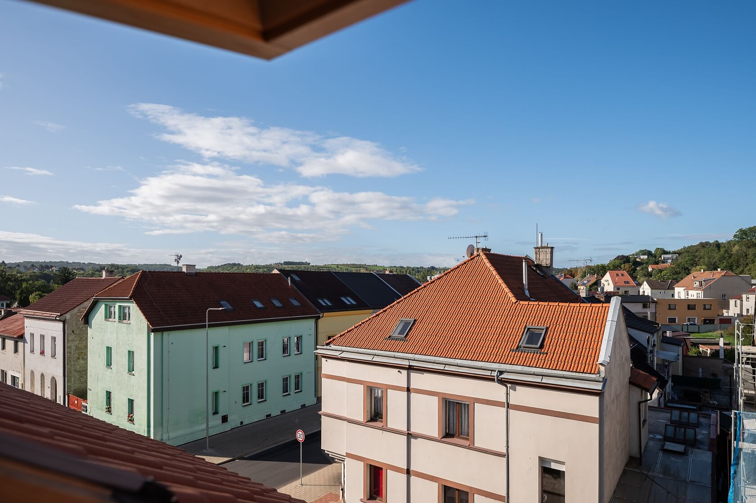
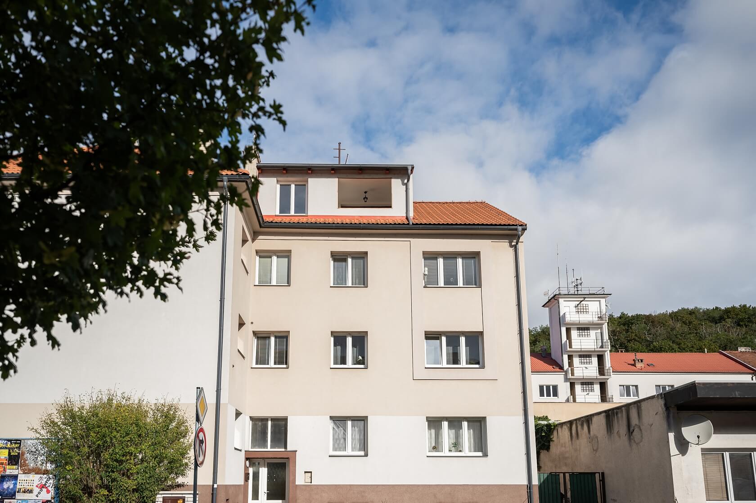
This bright top-floor loft apartment with a loggia and views of the wooded Hostibejk Hill offers generously designed family living, with access to a shared garden in a boutique residential building. It is located in a quiet, villa-style neighborhood in Kralupy nad Vltavou, featuring fast train connections to the revitalized Praha-Bubny station.

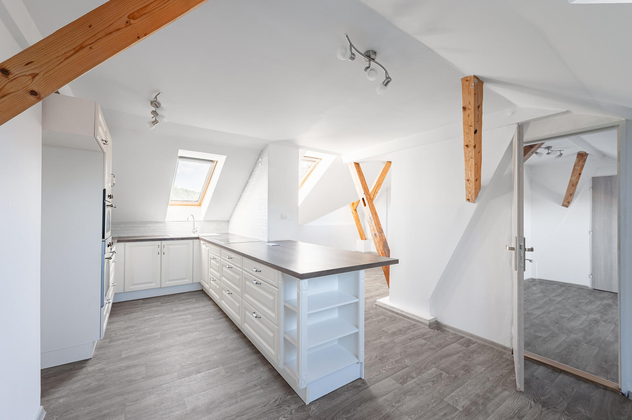
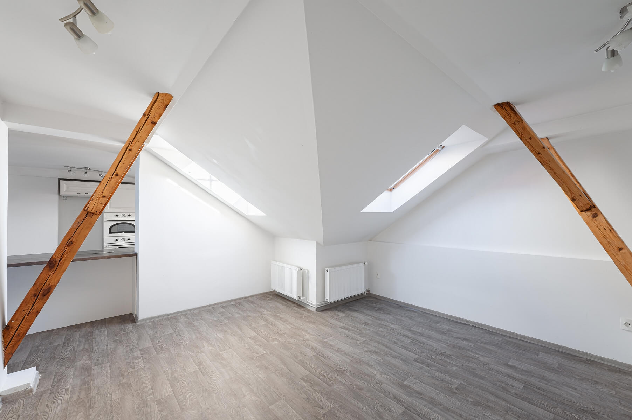
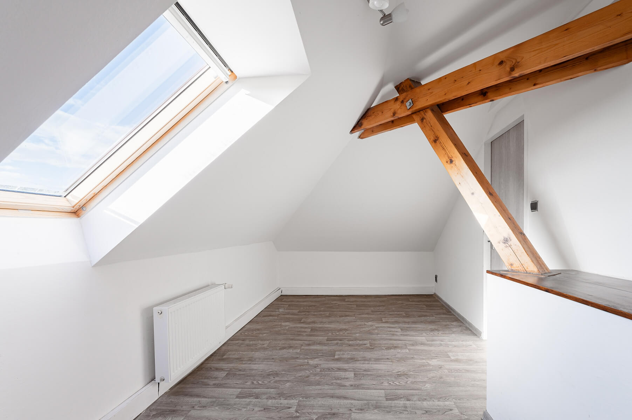
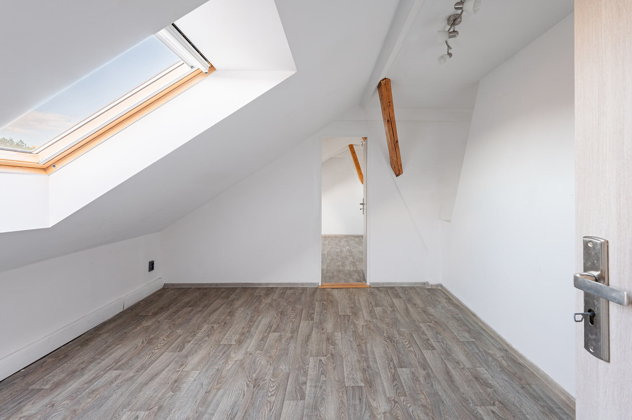
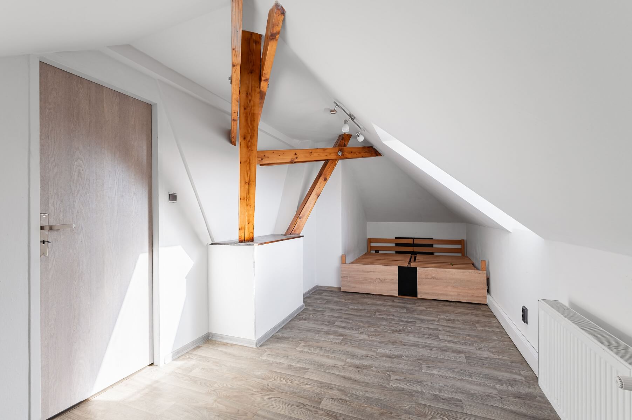
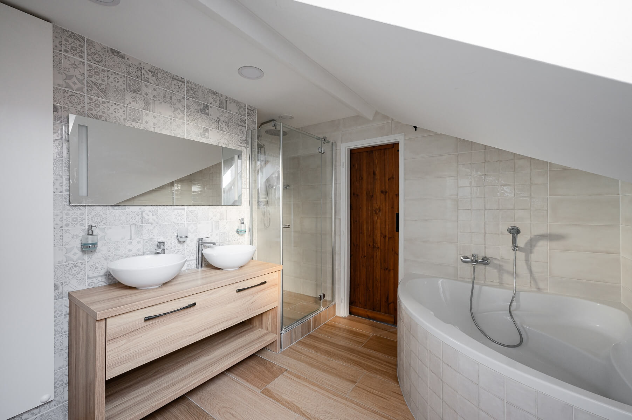
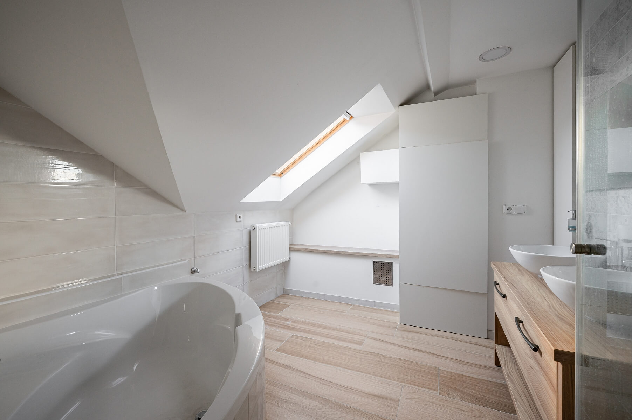
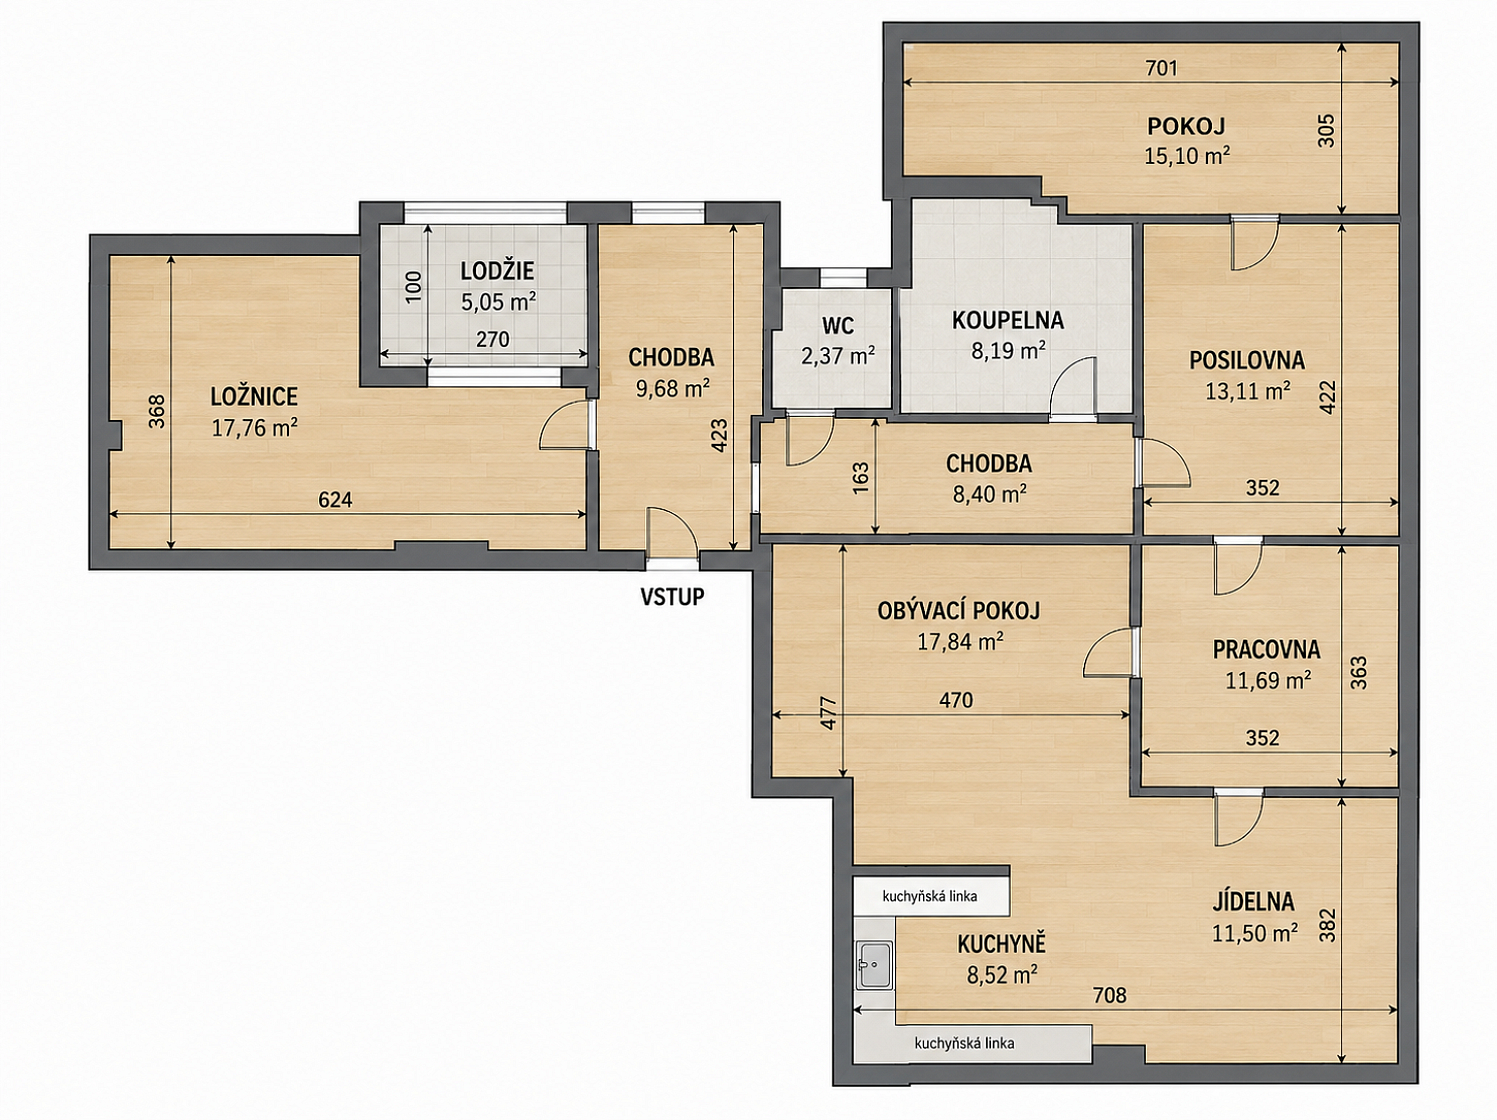
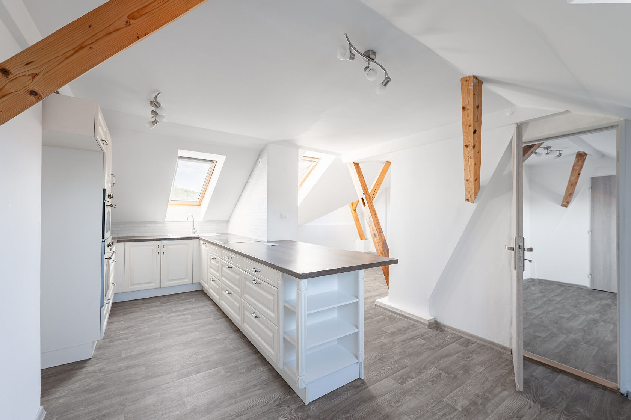
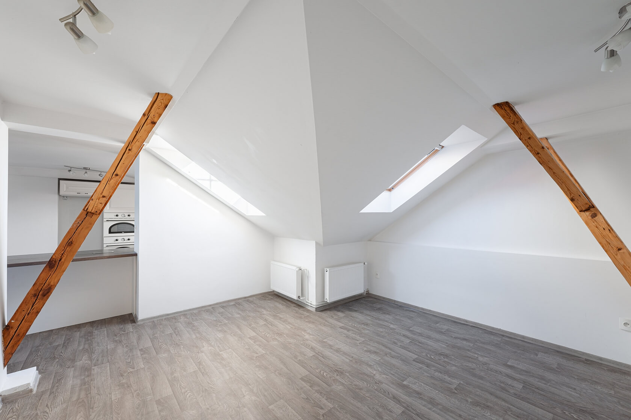
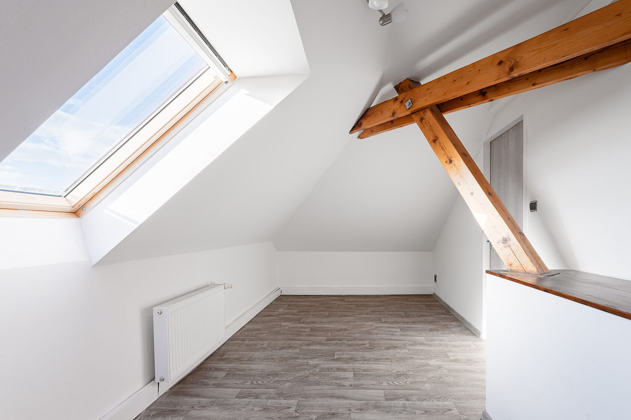
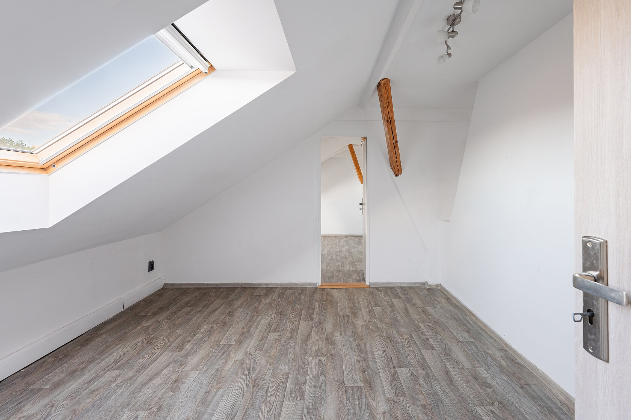
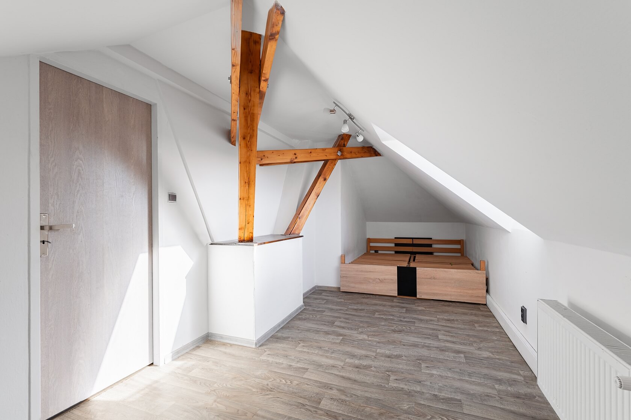
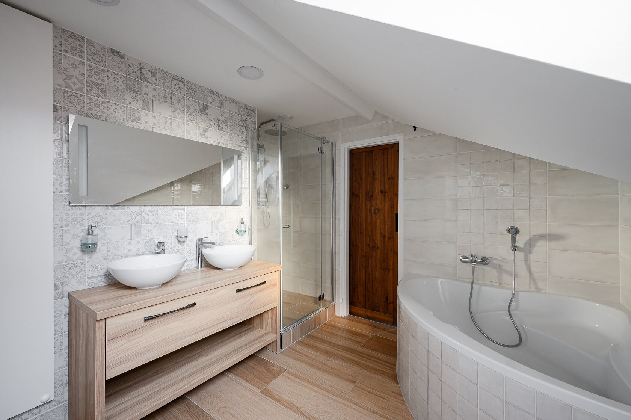
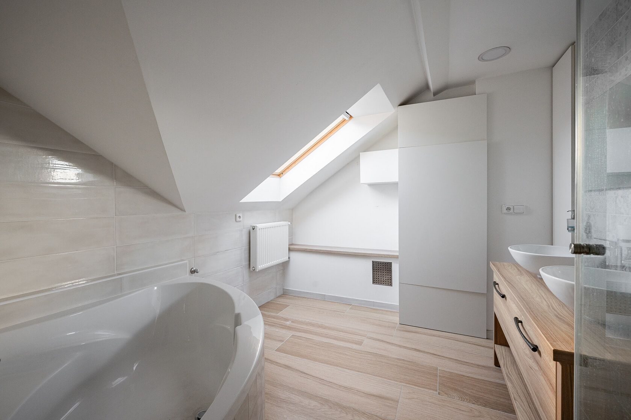
The layout of this 3rd-floor unit (4th floor above ground) comprises a spacious living room with a dining area and kitchen, a master bedroom with access to a southeast-facing loggia, 3 additional bedrooms, a bathroom with a corner bathtub and dual sinks, a separate toilet, a hallway, and an entrance hall.

The interior is characterized by exposed ceiling beams and abundant natural light provided by skylights. Heating is provided by an individual gas boiler. The small-scale apartment building without an elevator houses only 16 units, and its residents have access to a shared courtyard garden. The property includes a cellar storage unit; street parking is available around the building.

The peaceful neighborhood right below the Hostibejk Nature Park invites strolls through a forest park featuring a nature trail, a playground, and a viewpoint overlooking the town. Cyclists can connect within minutes to the trail along the Vltava River, which passes close to a swimming pool and a badminton hall. Within walking distance, you'll find a preschool, primary school, high school, grocery stores, and a modern gelateria, while additional civic amenities in the town center are accessible by bus. Kralupy nad Vltavou boasts excellent connections to the capital by car—mostly via the D8 highway (approx. 25 km to Letňany)—by bus to the Bořislavka subway station, or by train to the Praha-Bubny station, with the journey taking approximately 30 minutes.

Floor area 124.18 m2, loggia 5.05 m2, cellar unit 6 m2.

Facilities

  • Loggia
  • Cellar

Floor plan

  • Floor plan 1

Overview table

  • Reference number
    114921
  • Total price
    € 365 879 / CZK 8 900 000
  • Floor area *
    124 m²
  • Loggia
    5 m²
  • Total area
    129 m²
  • Parking
    -
  • Cellar
    6 m²
  • Building Energy Rating
    D
* Size of the unit according to the Housing Act. The area consists of the sum total of the internal area of every room.

Location

Property surroundings

Contact us

optional
optional

Browse other apartments in the area

Get the latest offers directly in your inbox

Location
Parameters
Size
Min
Max.
Price range
Price min.
Price max.
Price range
Price min.
Price max.