Information

Apartment, Two-bedroom (3+kk)

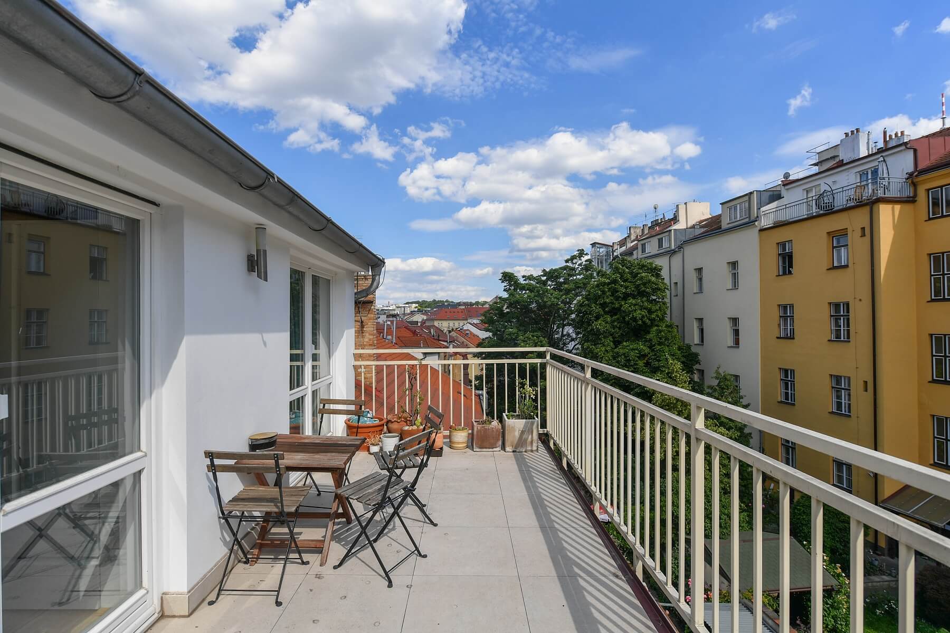
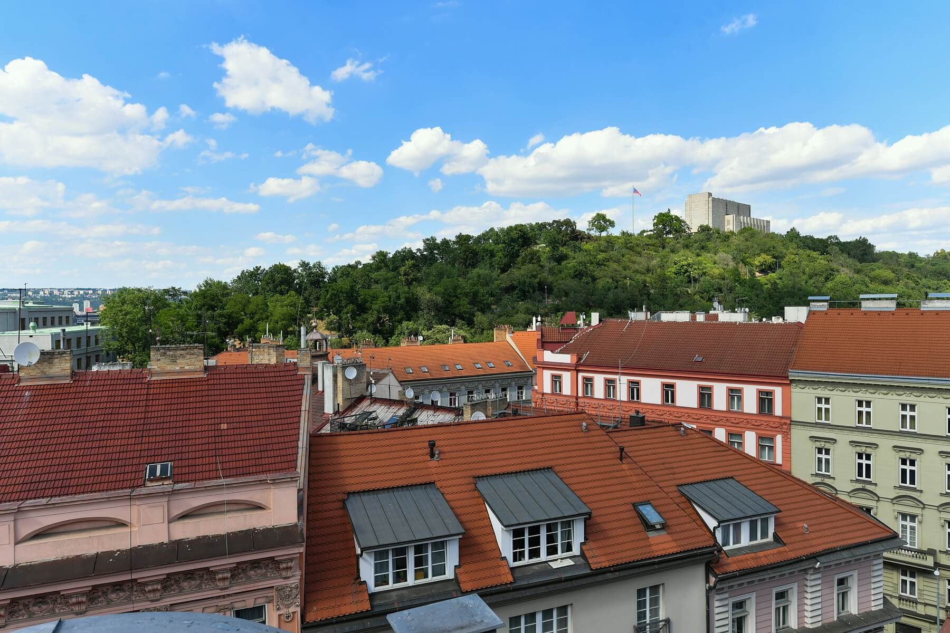
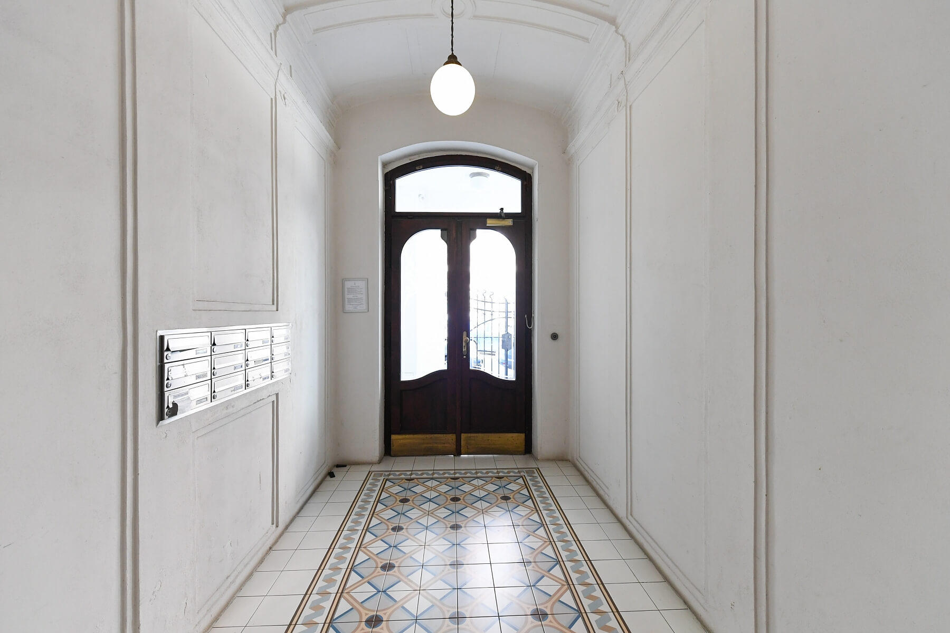
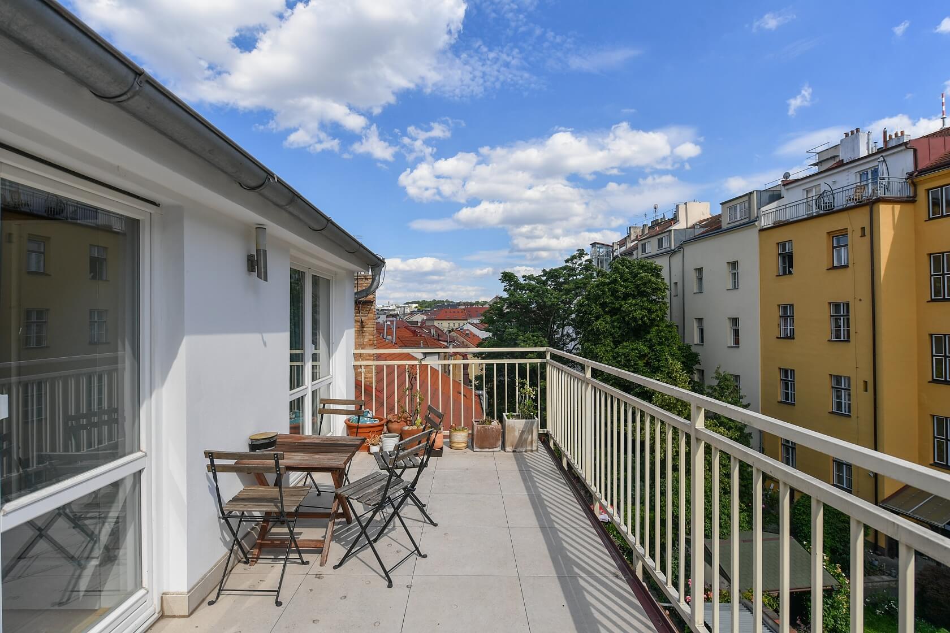
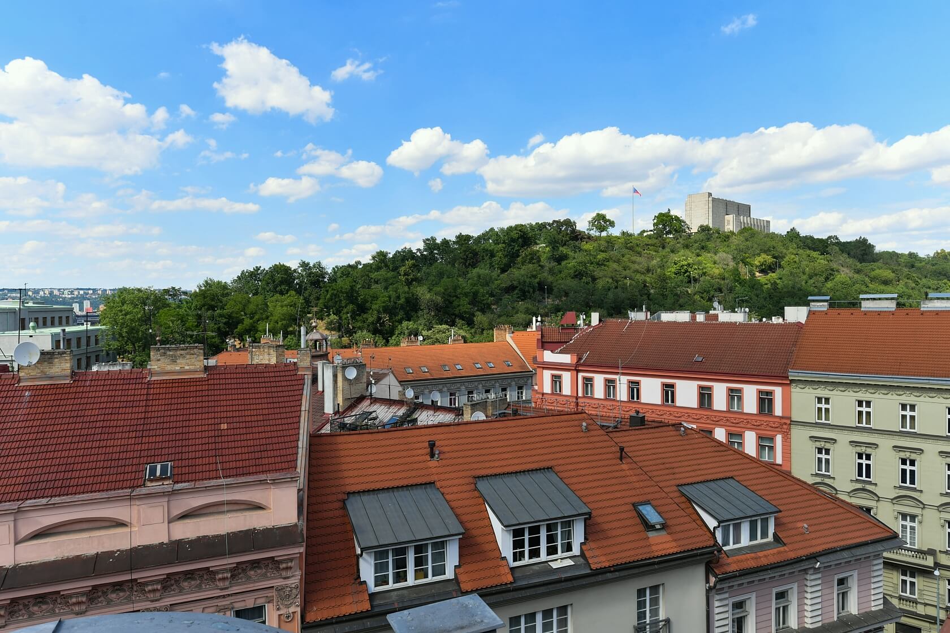
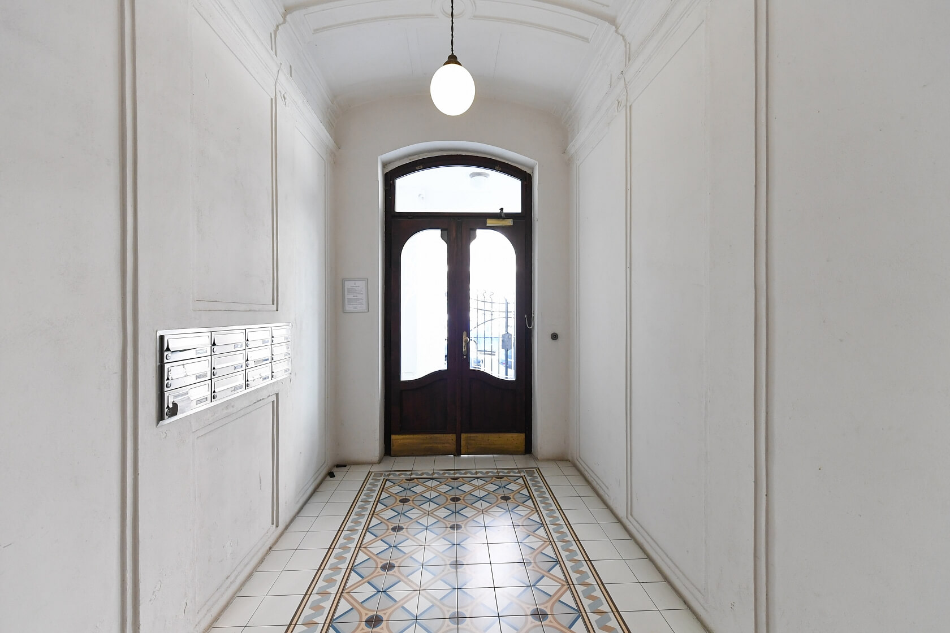
This attic duplex apartment with a spacious south-facing terrace overlooking a quiet courtyard and the nearby Vítkov Hill is situated on the 5th floor of a renovated Art Nouveau residential building with an elevator. Set in a peaceful neighborhood close to green spaces, the property offers all amenities within walking distance as well as quick access to Prague's city center.

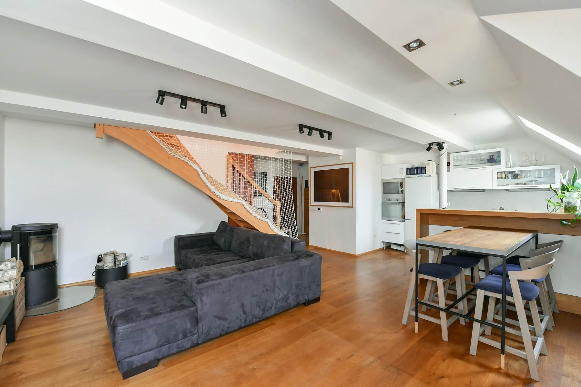
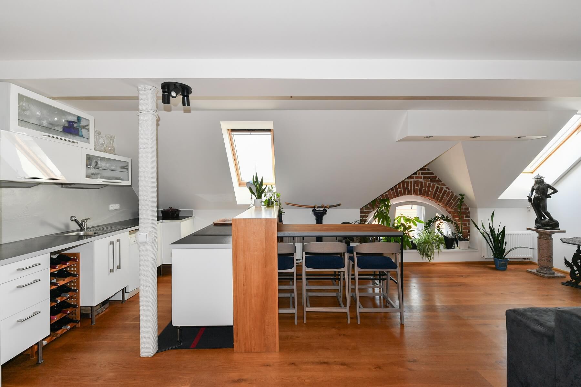
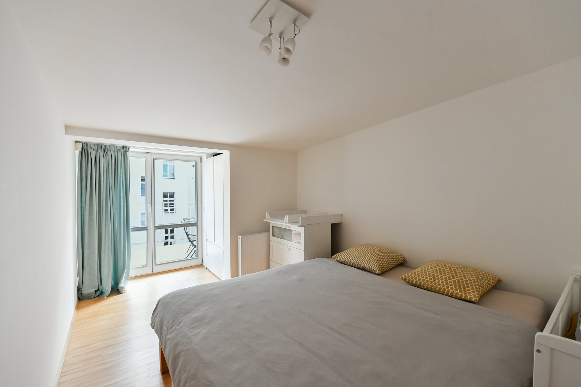
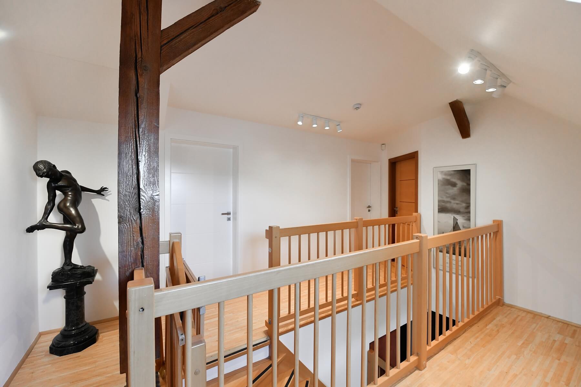
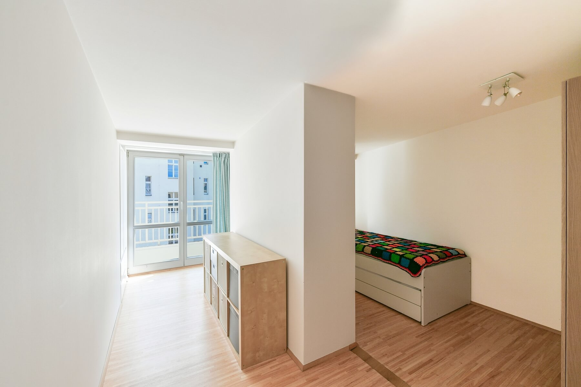
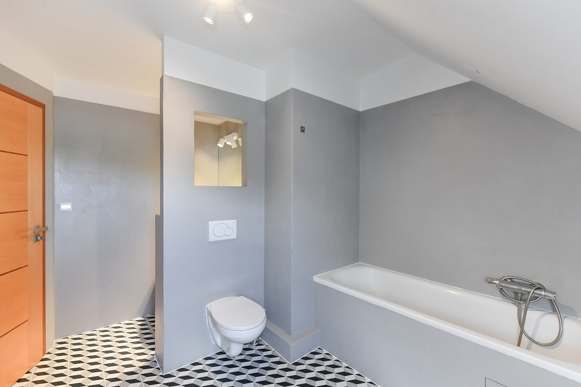
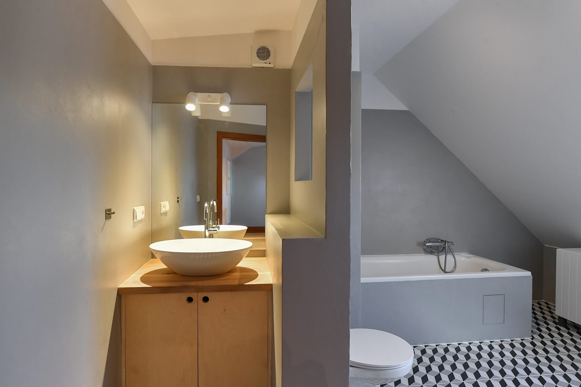
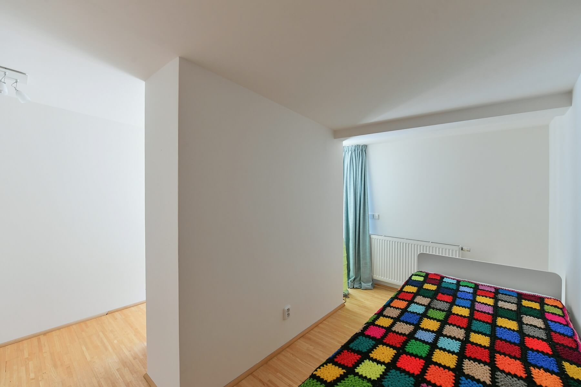
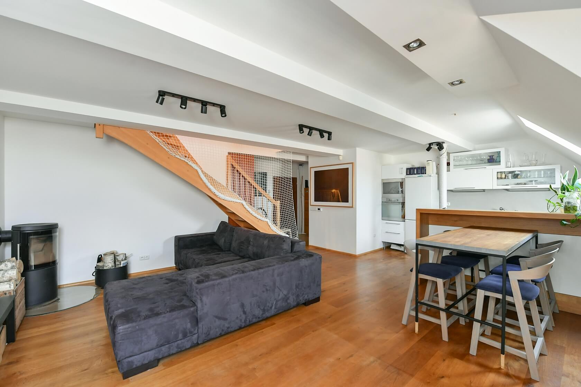
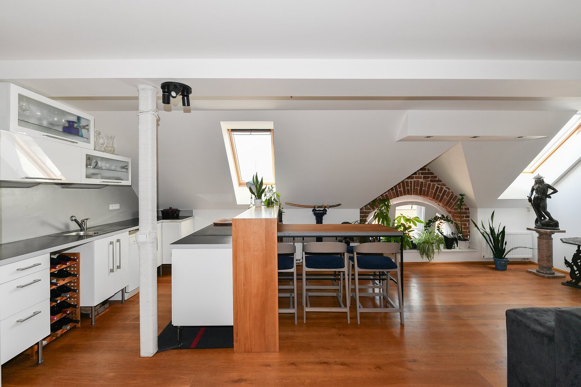
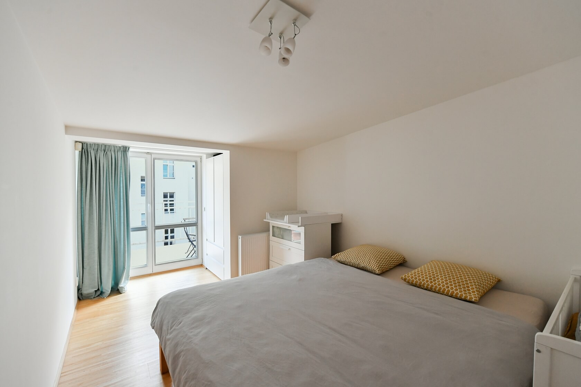
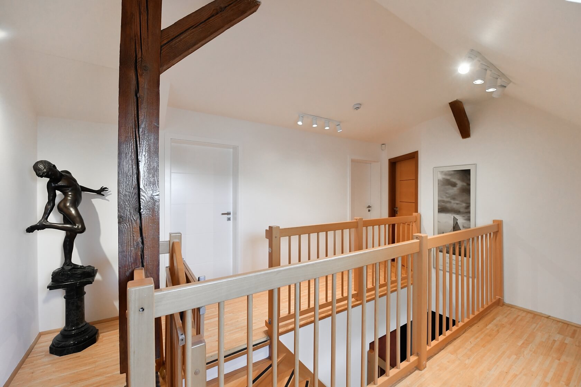
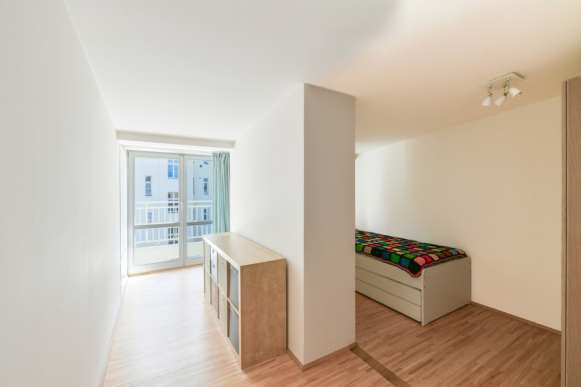
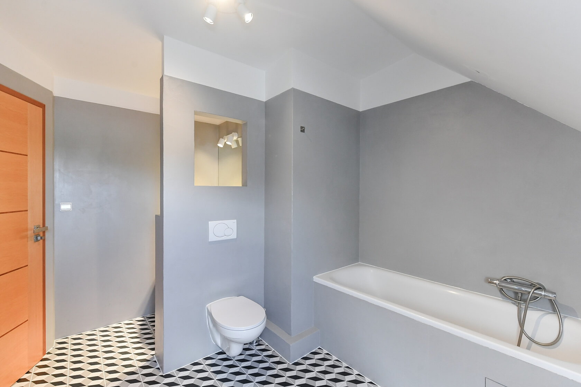
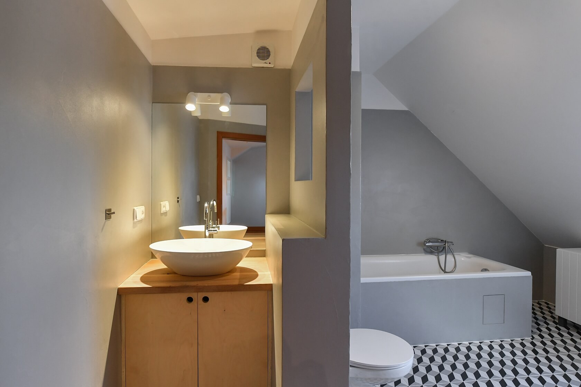
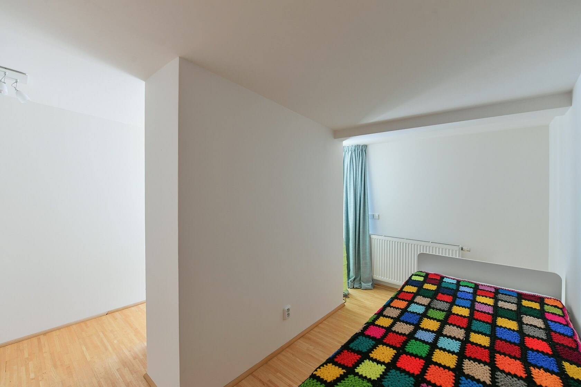
The entrance level comprises a cozy living room with a kitchen corner, dining island, wood-burning stove, and staircase, as well as a guest toilet and an entrance hall. The upper floor features a spacious bedroom, a children's room with a partially separated sleeping area, and a newly renovated bathroom fitted with a bathtub and toilet. A sunny terrace, ideal for growing ornamental plants as well as herbs and vegetables, is accessible from both rooms.

The apartment is finished with oak floors, a security entrance door, French windows on the upper level, built-in wardrobes and additional storage, a fully equipped kitchen, a gas boiler, an alarm system, and an intercom. The cooperative share also includes access to a shared basement storage area and the use of the landscaped courtyard garden. The building is secured by a CCTV system, and the apartment entrance is located one level above the elevator landing.

The building is within walking distance of Prague's city center and close to a tram stop, providing connections to the center and the metro within just a few minutes. The neighborhood offers an abundance of traditional Žižkov pubs, charming cafés and restaurants, a wide selection of shops, and all everyday amenities. A newly completed bike path nearby provides convenient access to Vítkov Hill, Karlín, and the Pražačka sports and leisure complex.

Floor area 109.68 m2, terrace 13.92 m2.

Cooperative ownership; annuity fully paid.

Facilities

  • Elevator
  • Fireplace
  • Terrace
  • Garden
  • Cellar

Overview table

  • Reference number
    26902
  • Total price
    € 724 338 / CZK 17 500 000
  • Floor area *
    110 m²
  • Terrace
    13 m²
  • Total area
    123 m²
  • Parking
    -
  • Cellar
    Yes
  • Building Energy Rating
    G
* Area of the unit according to the Civil Code. The area consists of the sum total area of the entire unit bounded by perimeter walls.

Location

Property surroundings

Contact us

optional
optional

Browse other apartments in the area

Get the latest offers directly in your inbox

Location
Parameters
Size
Min
Max.
Price range
Price min.
Price max.
Price range
Price min.
Price max.