Information

House, Six-bedroom (7+kk)

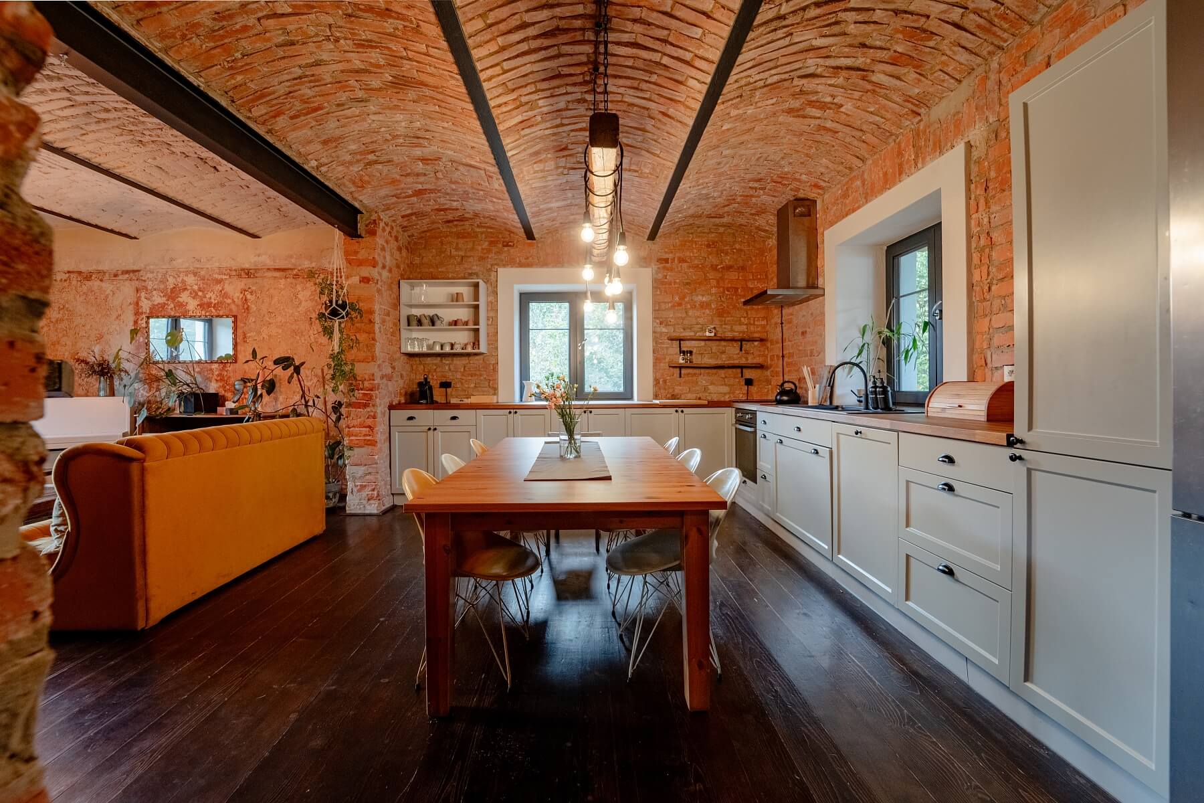
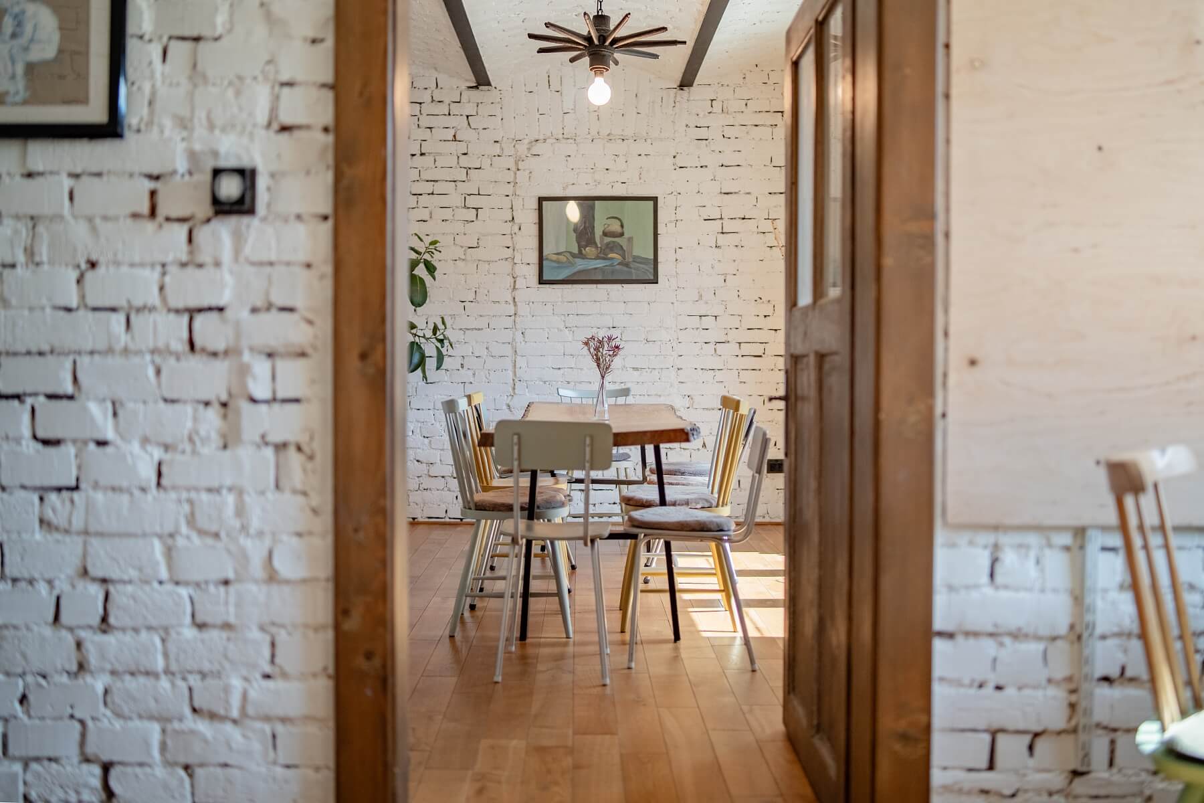
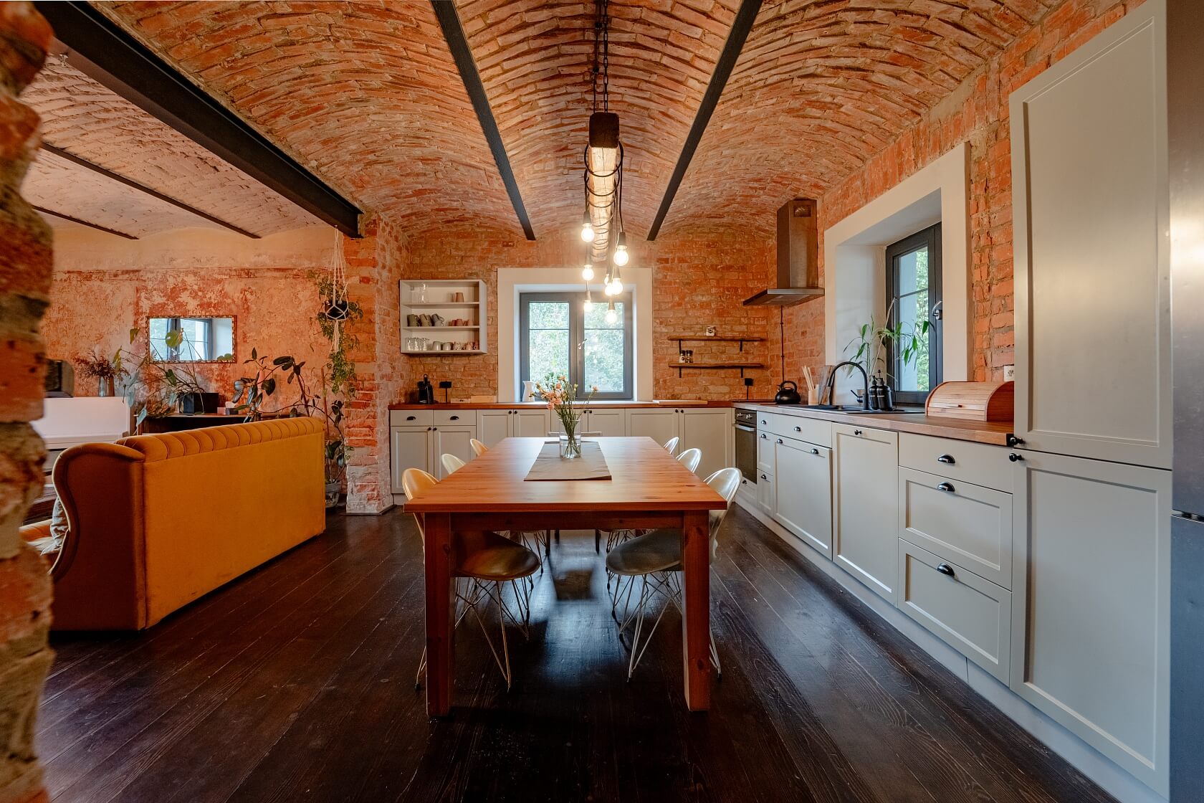
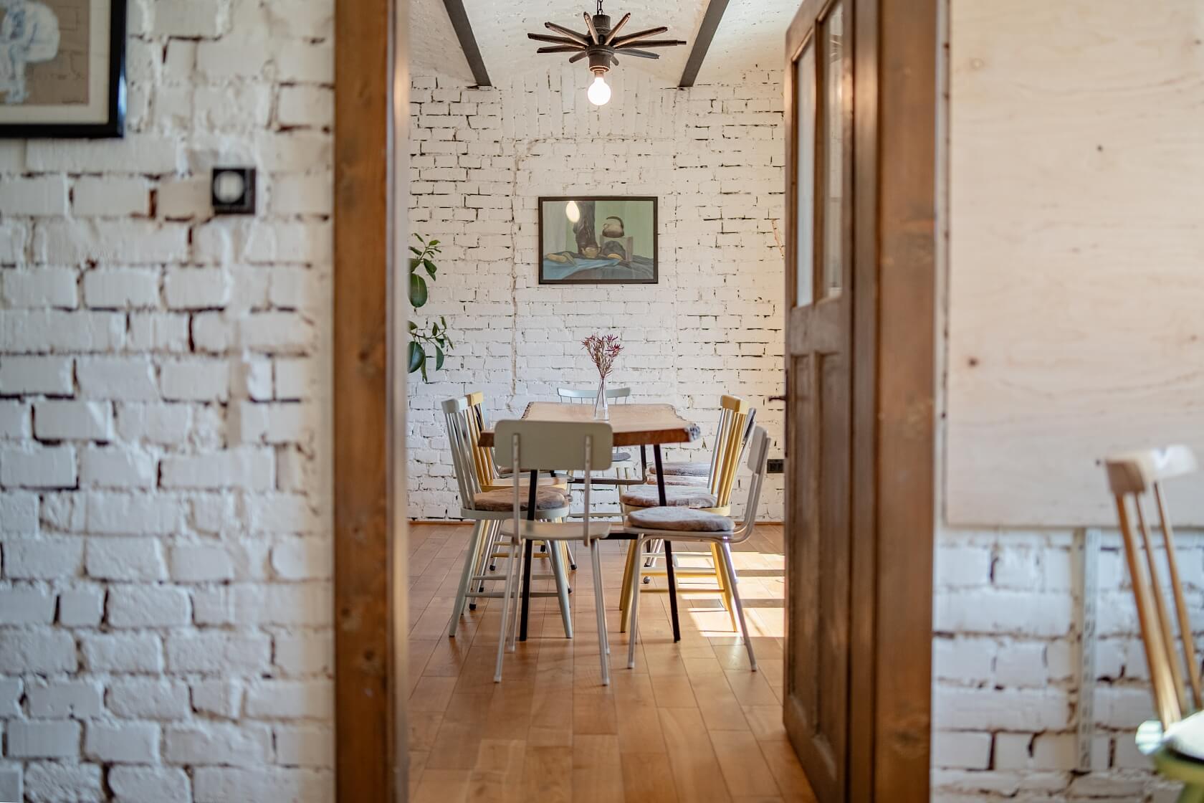
This fully furnished and renovated family home with a stylish interior and wine cellar is located in the historic part of the former village of Svibice, now part of Český Těšín. The property is suitable either as a private residence or for recreation, as well as for short-term rentals.

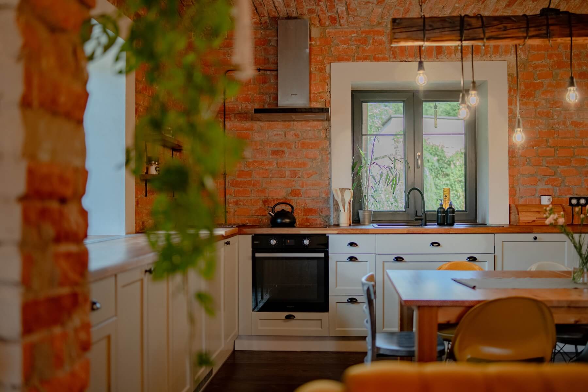
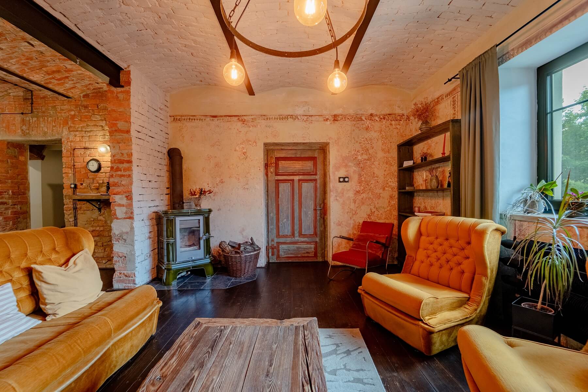
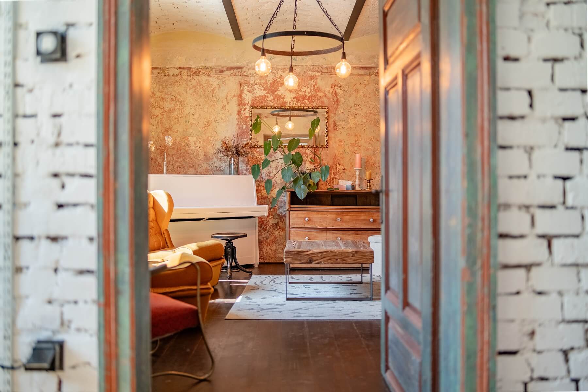
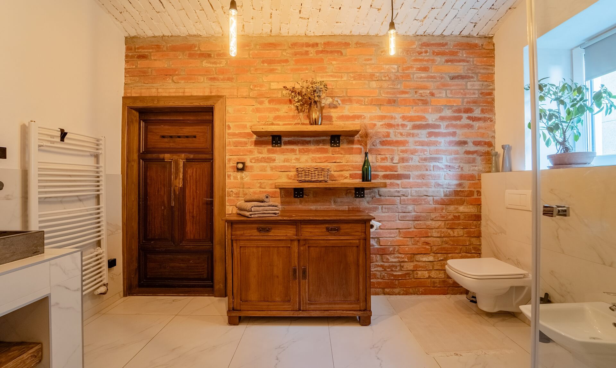
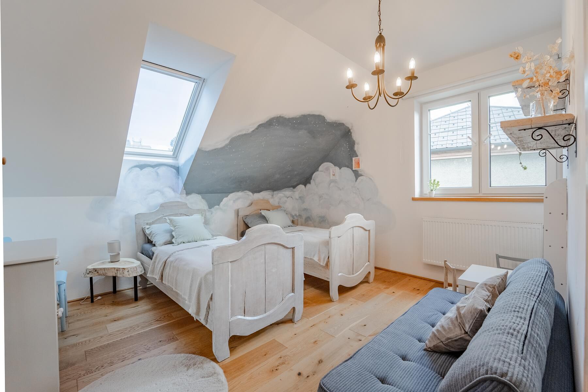
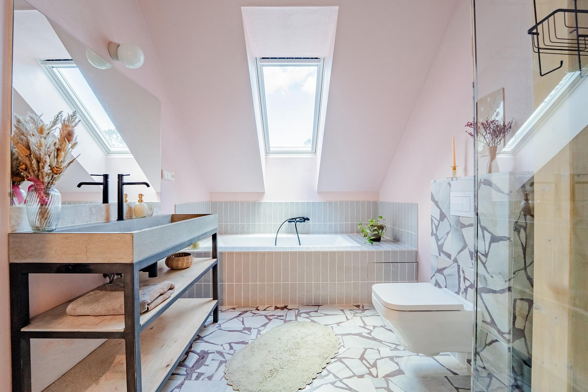
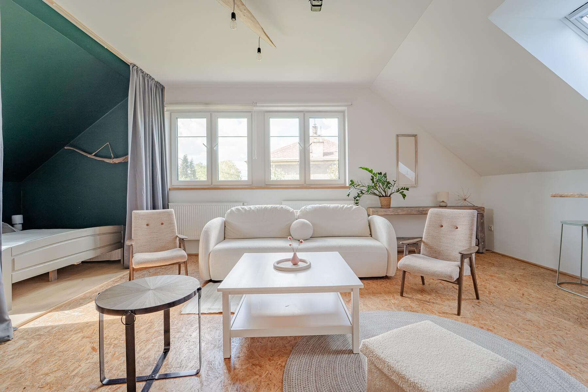
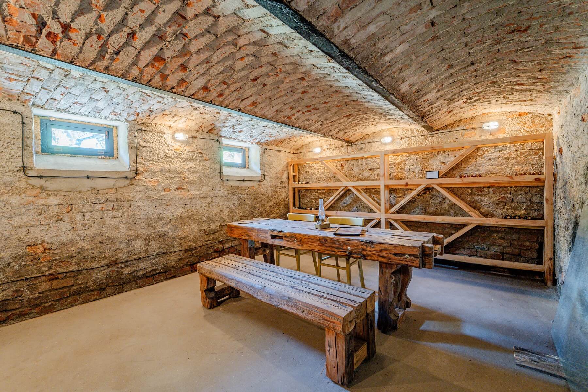
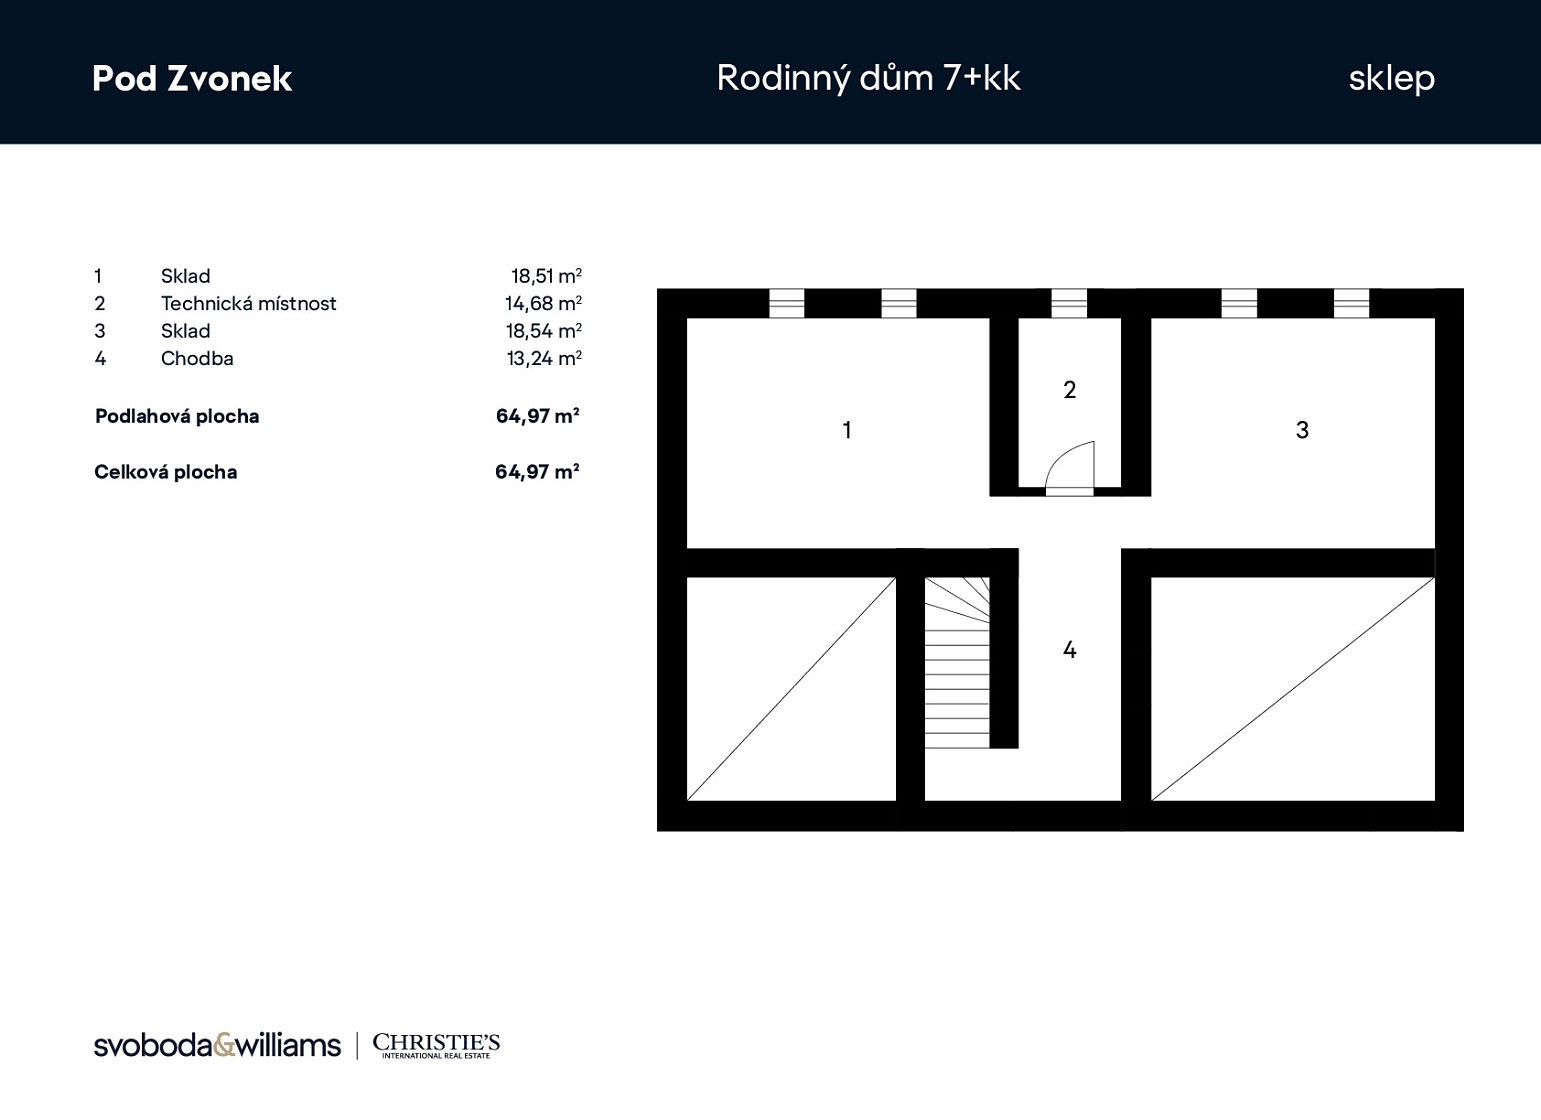
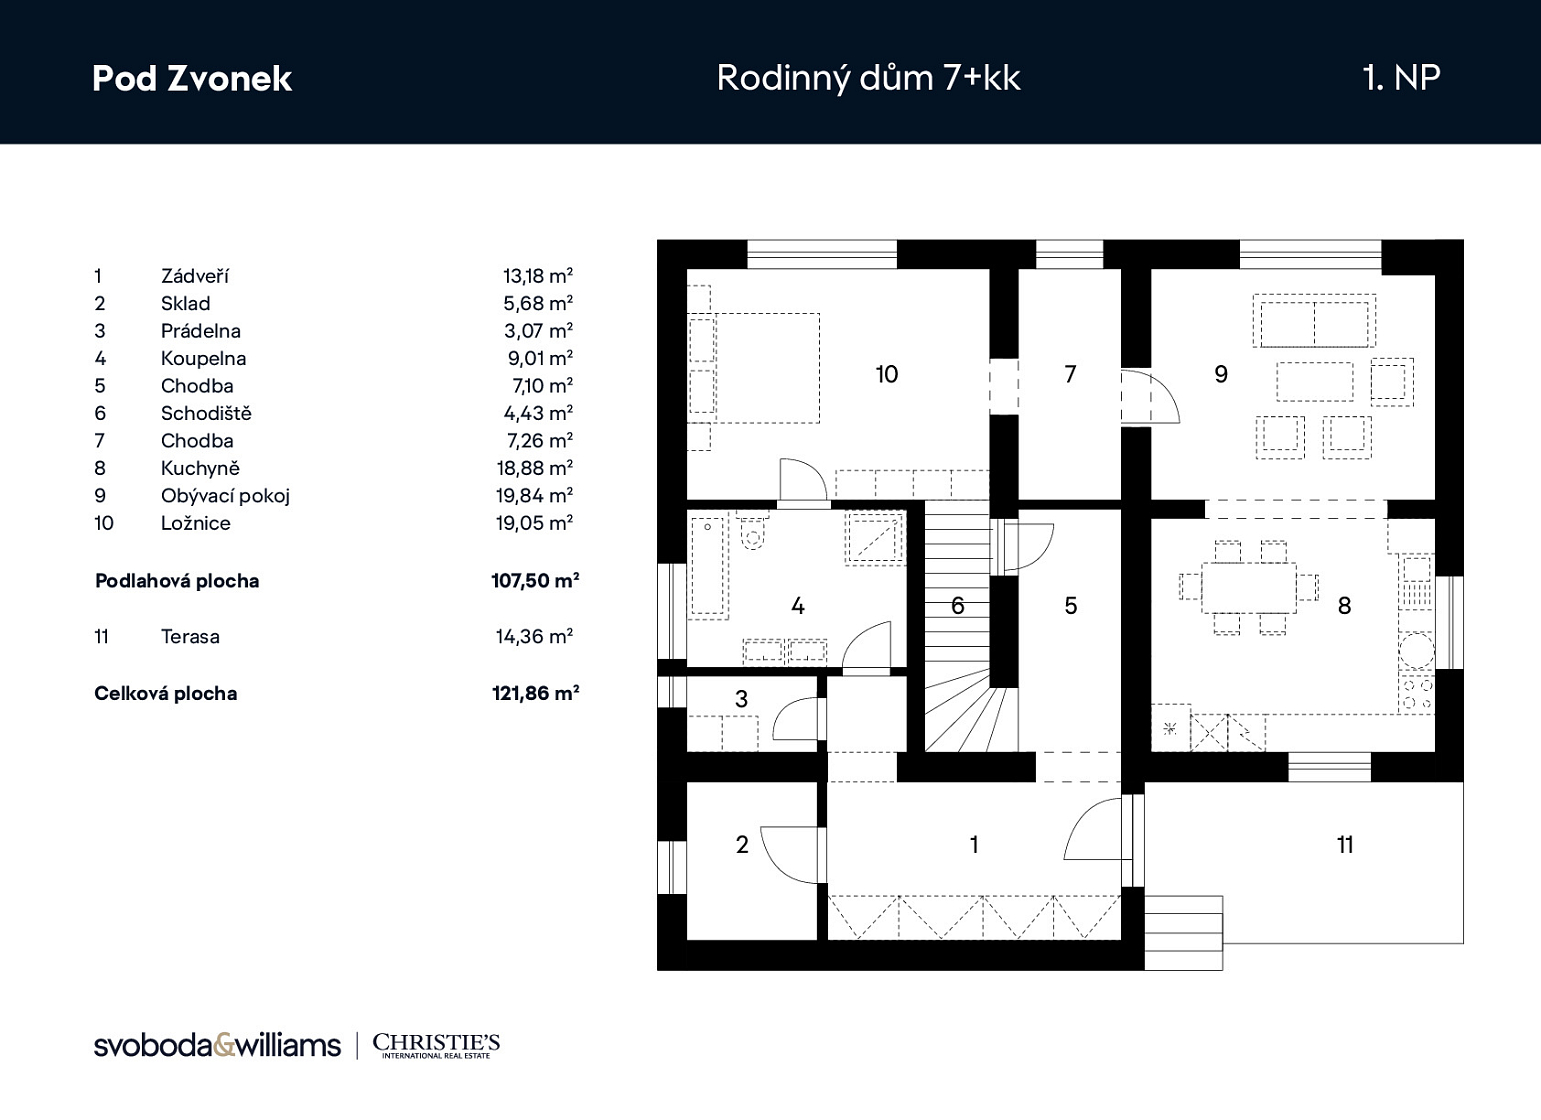
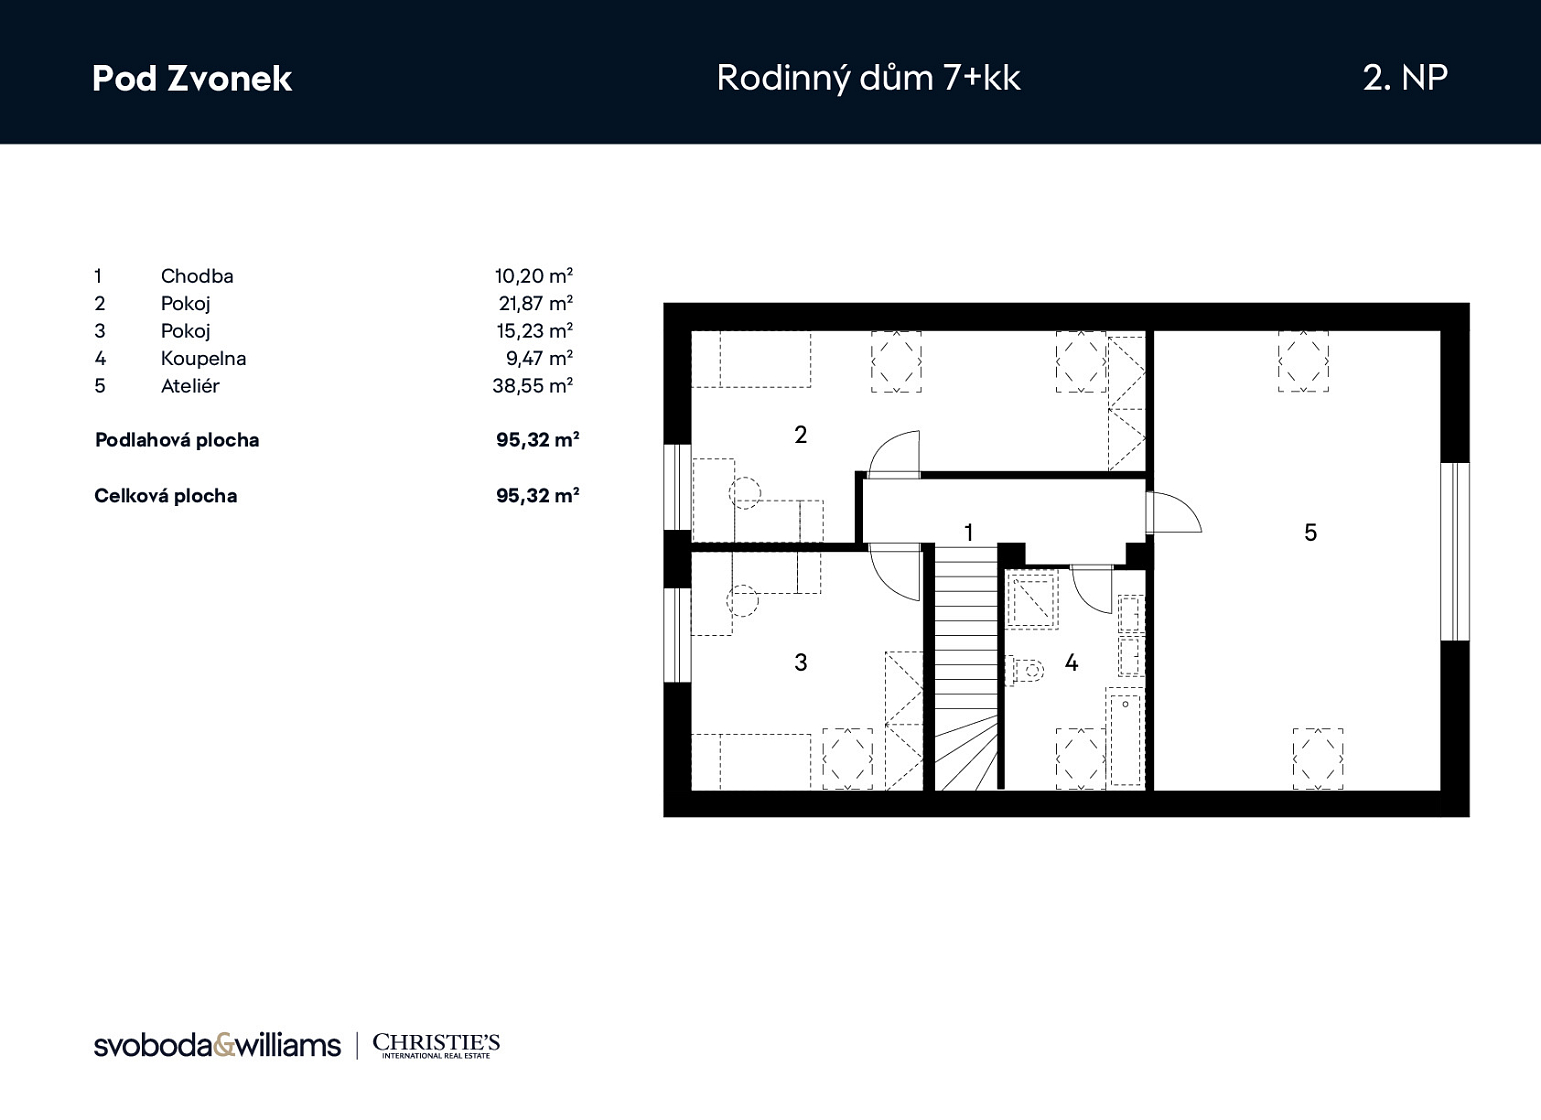
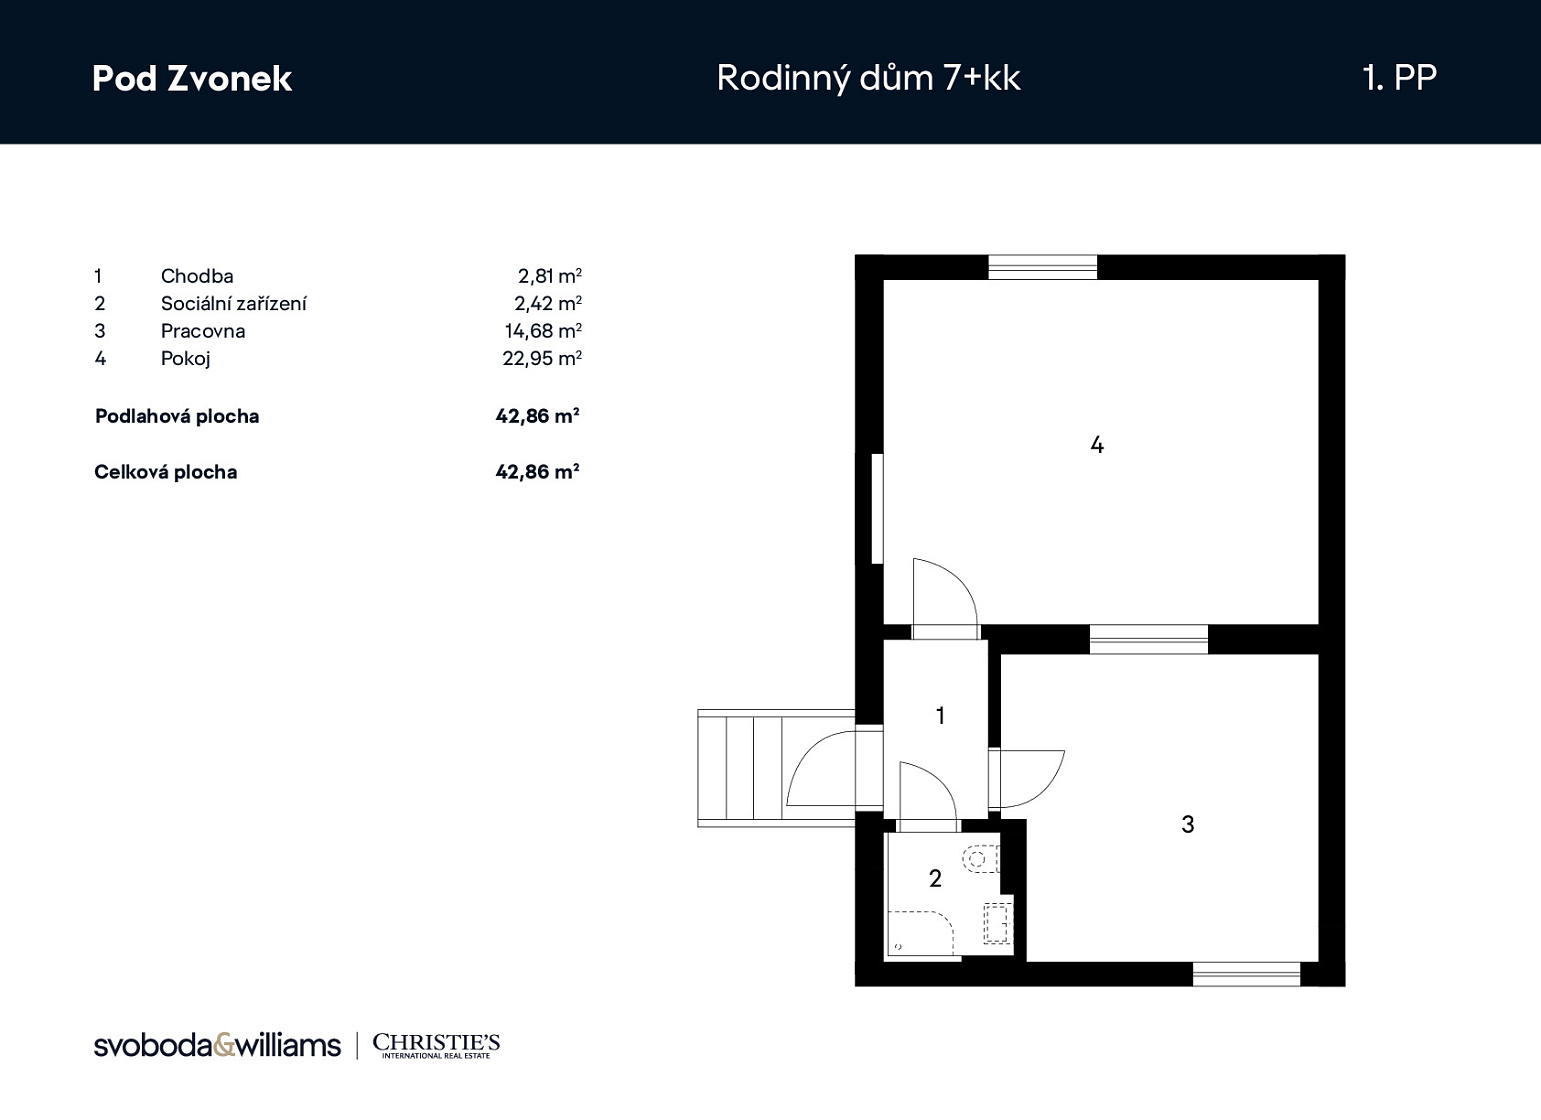
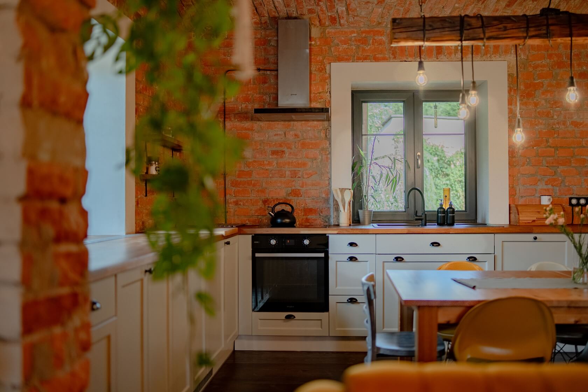
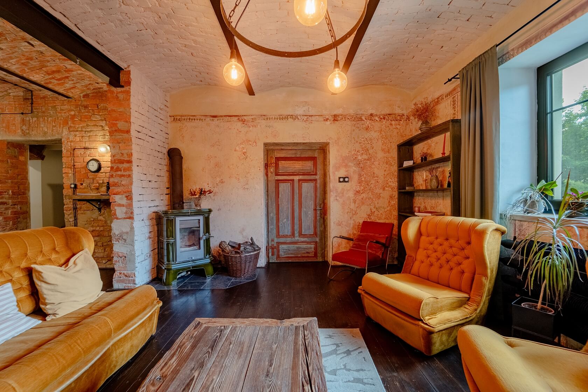
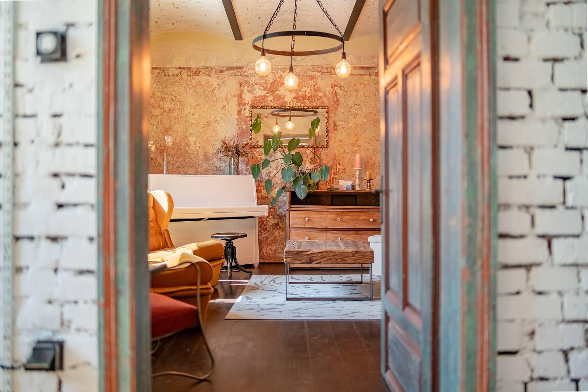
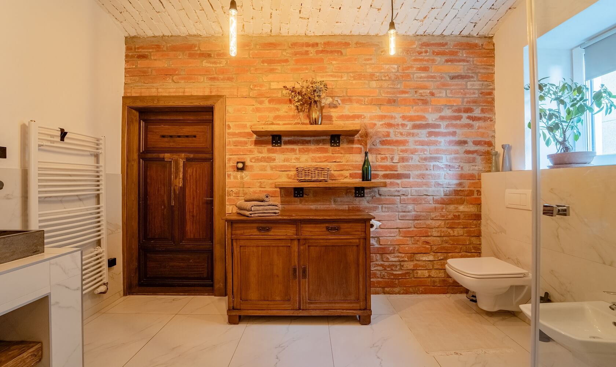
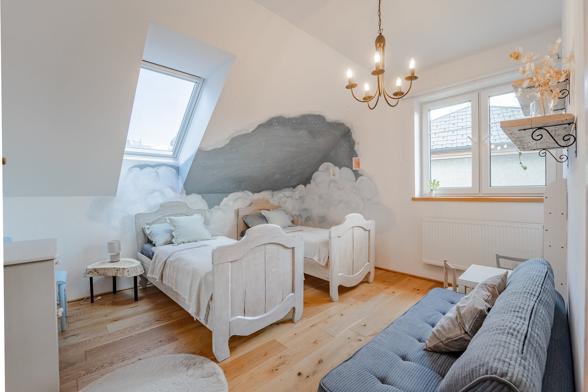
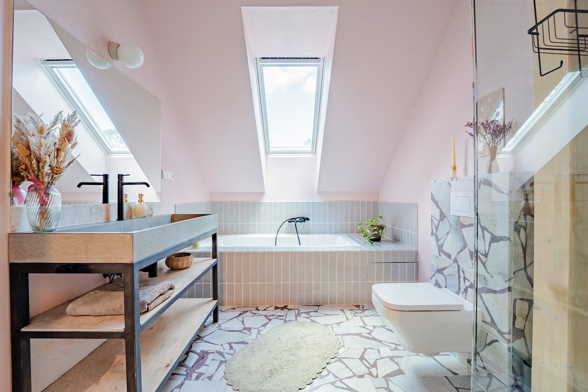
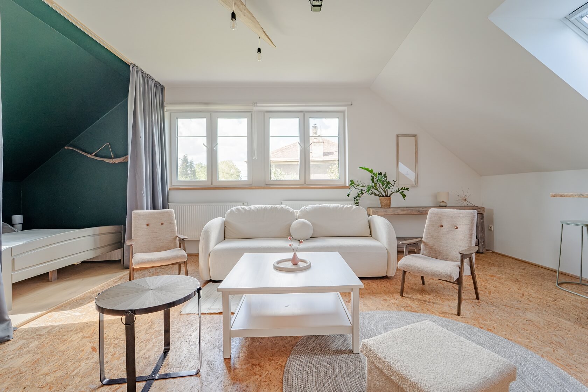
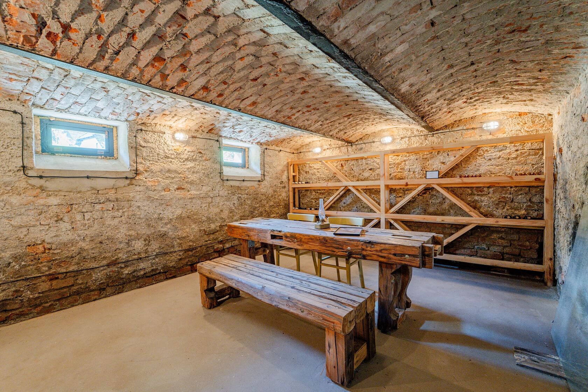
The house can be divided into up to three separate residential units. It currently features two spacious living rooms, a large kitchen with a dining area, three bedrooms, a study, three bathrooms, an acoustically treated recording studio with a separate entrance, a wine cellar, and a workshop. The interior is designed to accommodate private stays, group accommodation, recreational use, and creative production.

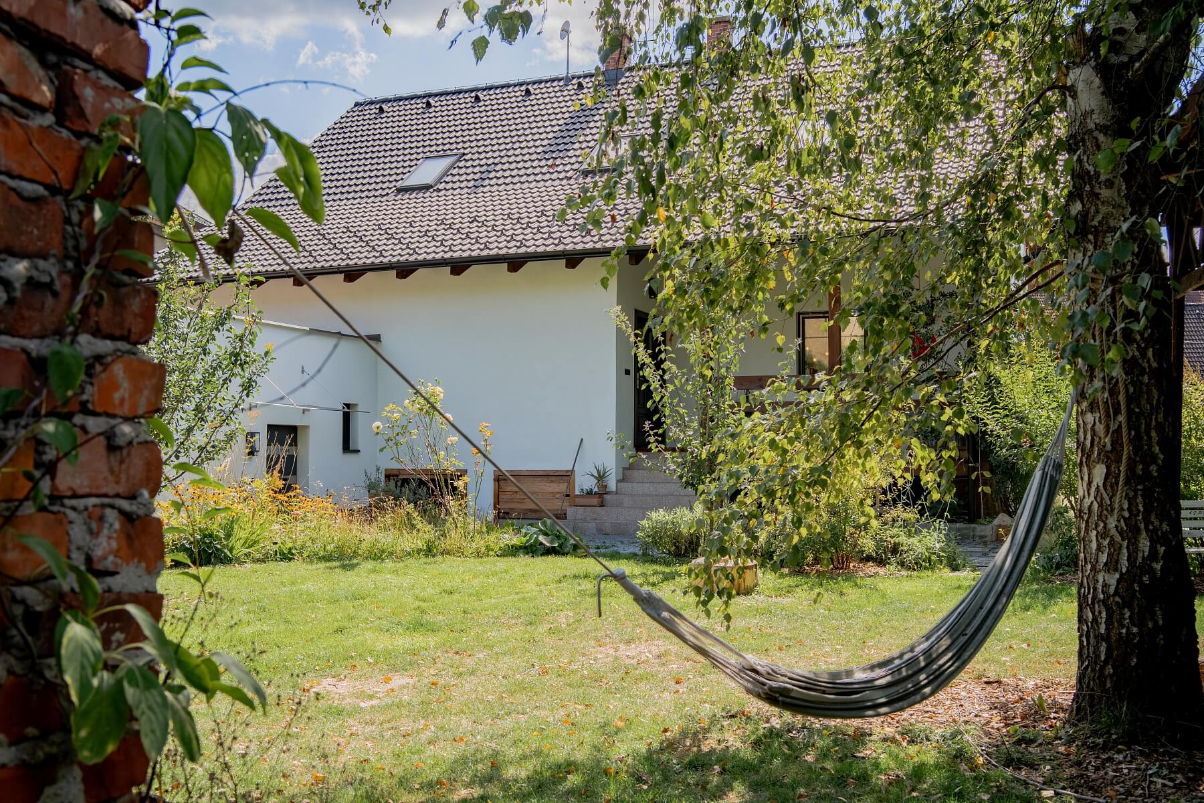
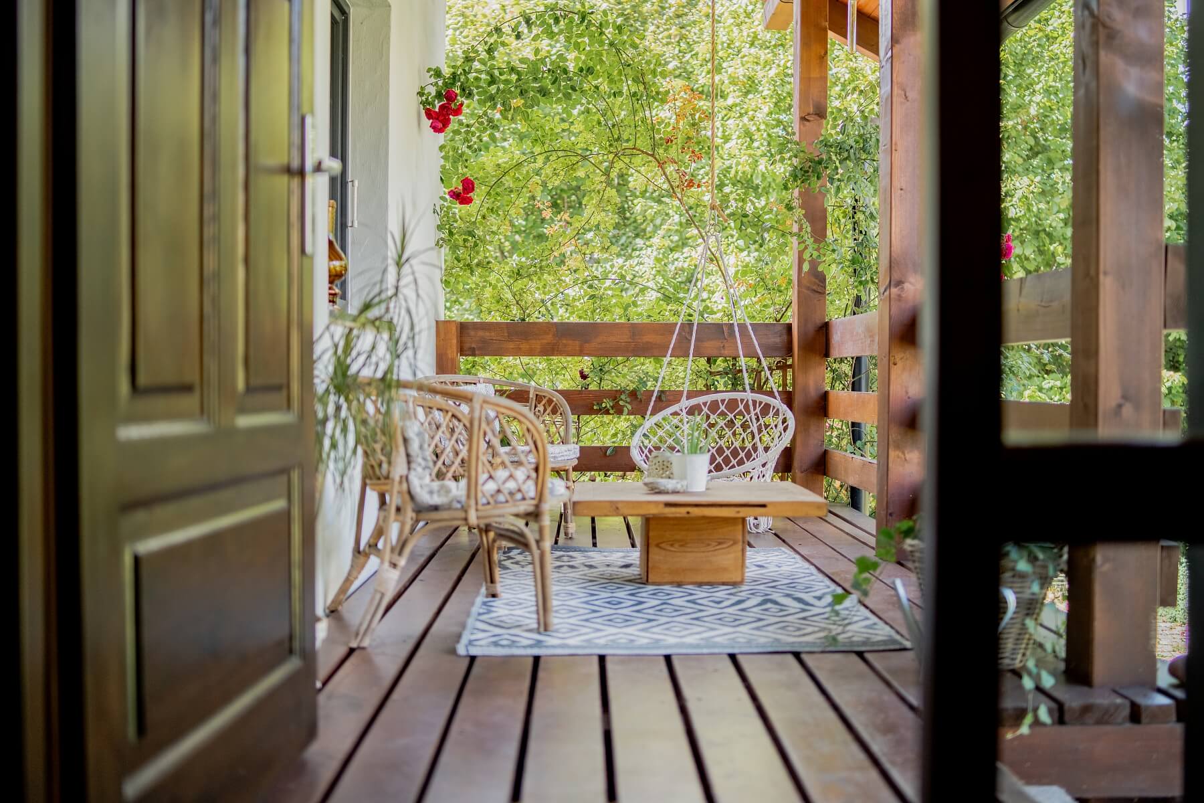
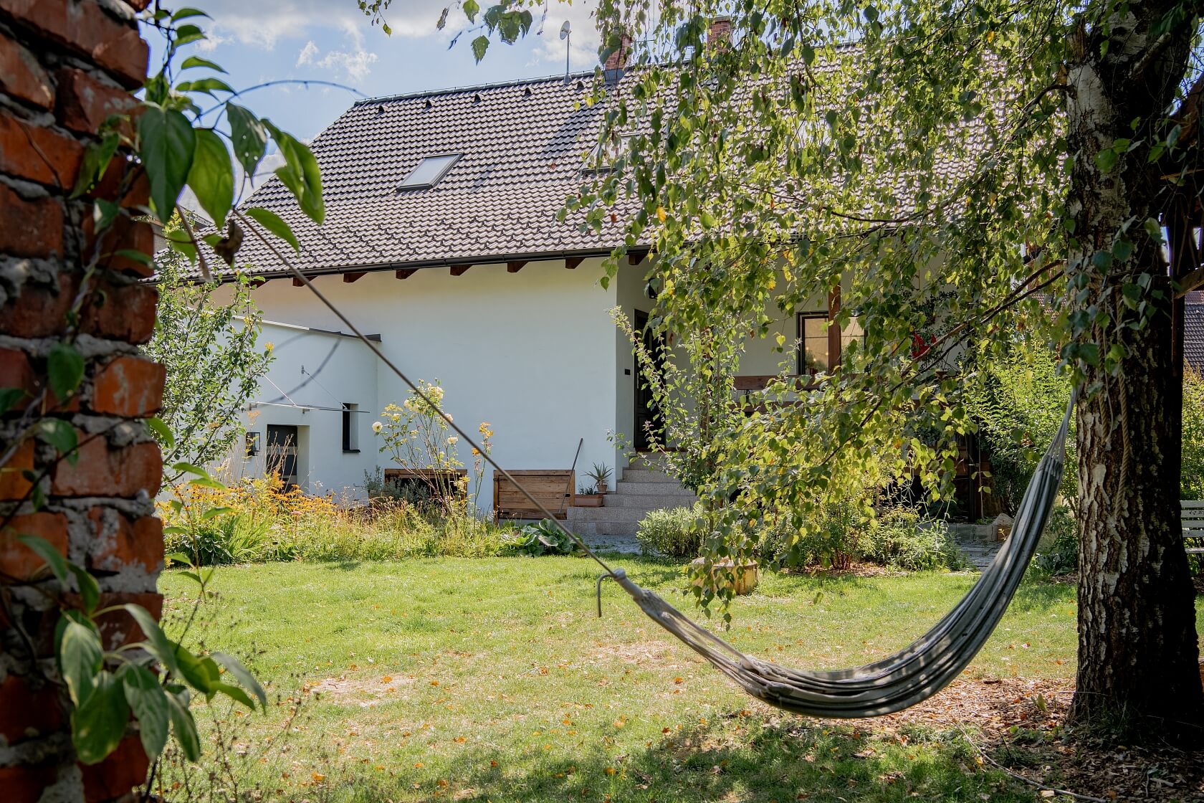
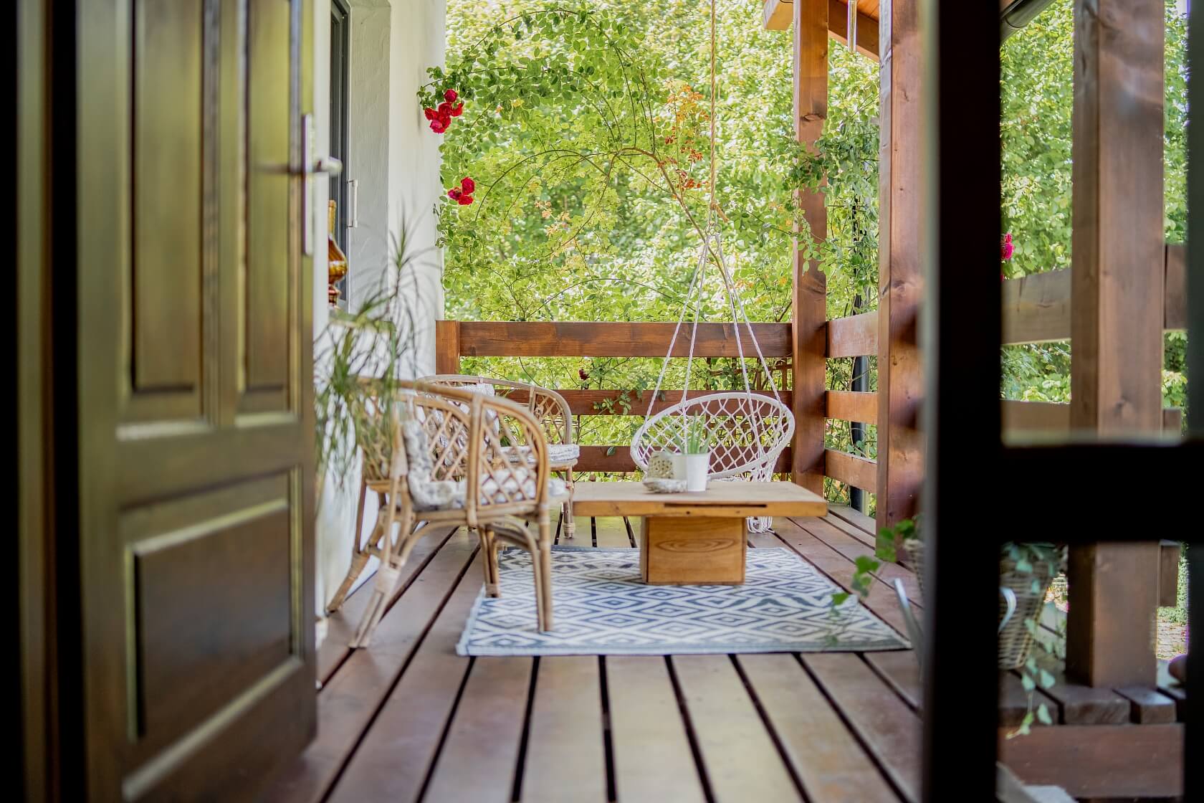
Dating from the late 19th century, this property was completely renovated in 2025, including the installation of new Bramac roofing. High-quality natural materials, such as sandstone and granite, were used throughout the renovation. Exposed wooden beams, oak floors, and bespoke furniture give the interior a warm and welcoming atmosphere. Following the renovation, the building has achieved a B energy-efficiency rating. Underfloor heating powered by a gas boiler is complemented by a Romotop wood-burning stove. The garden, featuring mature trees and several terraces, includes a pizza oven, while a rainwater tank provides water for irrigation.

The house is situated in a quiet, historic part of Český Těšín. A primary school and nursery school are located only approximately 300 meters from the property, with additional Czech and Polish nursery and primary schools available in the wider area. A supermarket is nearby, and the center of Český Těšín can be reached by car in approximately four minutes. Green spaces begin just a few steps from the house. A public transport stop is just 50 meters away, providing fast and regular connections to both the bus and railway stations. For investment purposes, the property also benefits from excellent accessibility within the tri-border region of Czechia, Poland, and Slovakia.

Total area 301 m², built-up area 331 m², access road 78 m², garden 619 m², plot 1,028 m².


Facilities

  • Underfloor heating
  • Parking
  • Terrace
  • Cellar
  • Wine cooler
  • Tiled stove

Floor plan

  • Floor plan 1
  • Floor plan 2
  • Floor plan 3
  • Floor plan 4

Overview table

  • Reference number
    114731
  • Total price
    € 616 650 / CZK 15 000 000
  • Floor area
    301 m²
  • Terrace
    14 m²
  • Total area
    315 m²
  • Built-up area
    331 m²
  • Garden
    619 m²
  • Plot
    1 028 m²
  • Parking
    Yes
  • Cellar
    Yes
  • Building Energy Rating
    B

Location

Property surroundings

Contact us

optional
optional

See other houses in the area

Get the latest offers directly in your inbox

Location
Parameters
Size
Min
Max.
Price range
Price min.
Price max.
Price range
Price min.
Price max.