Information

House, Four-bedroom (5+1)

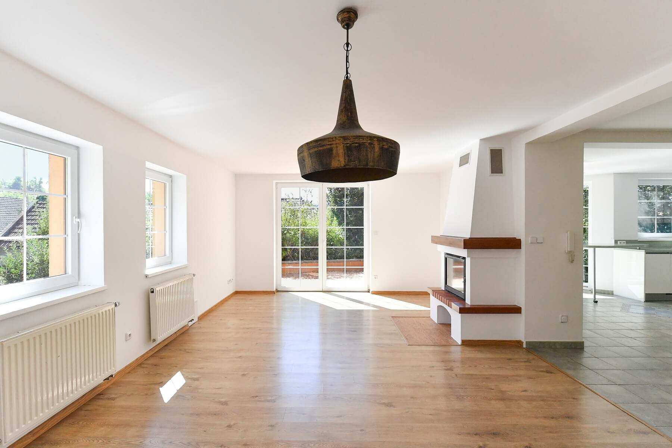
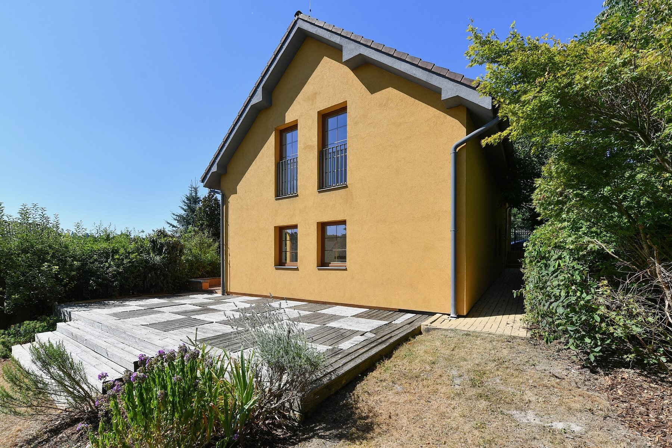
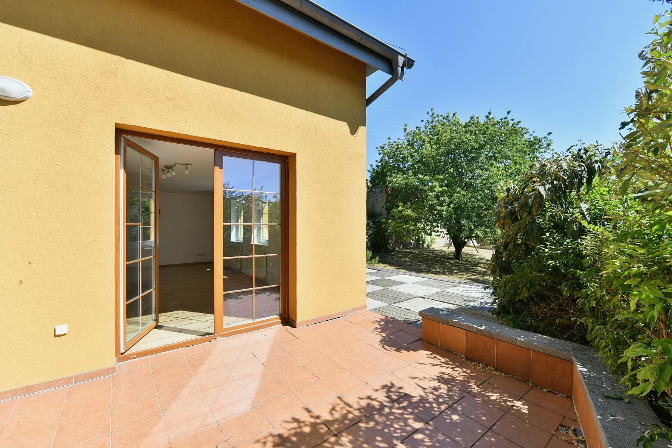
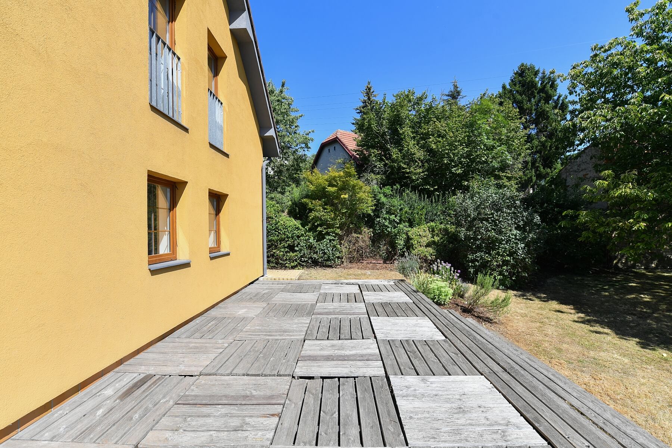
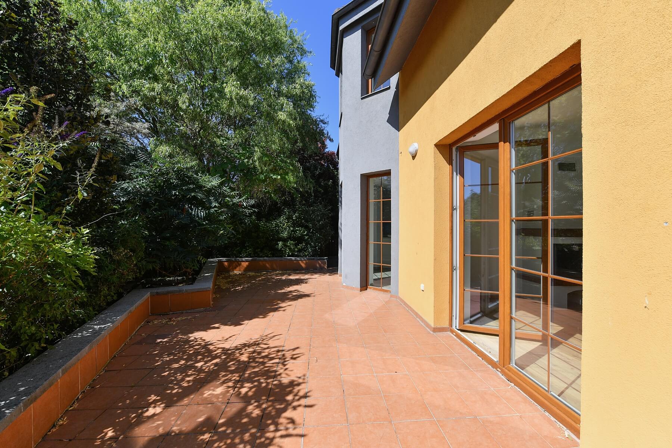
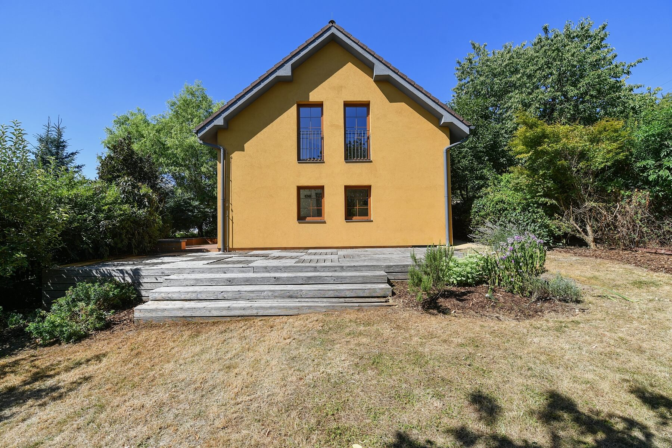
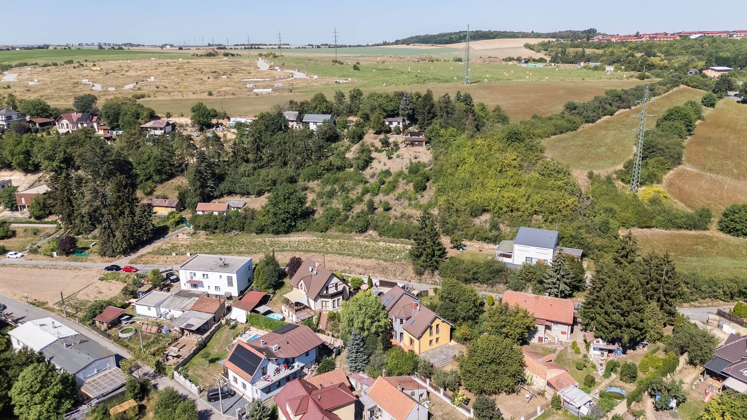
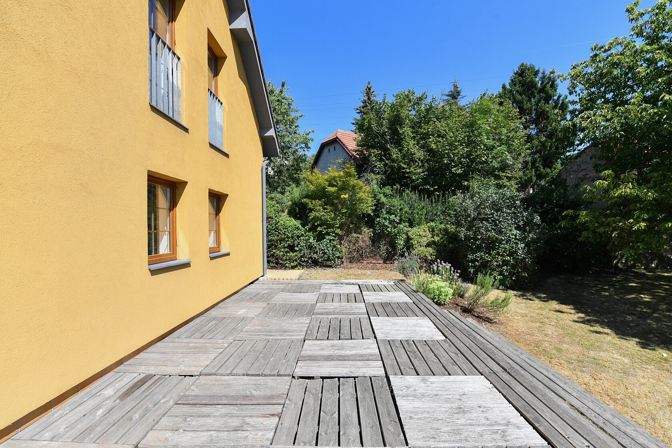
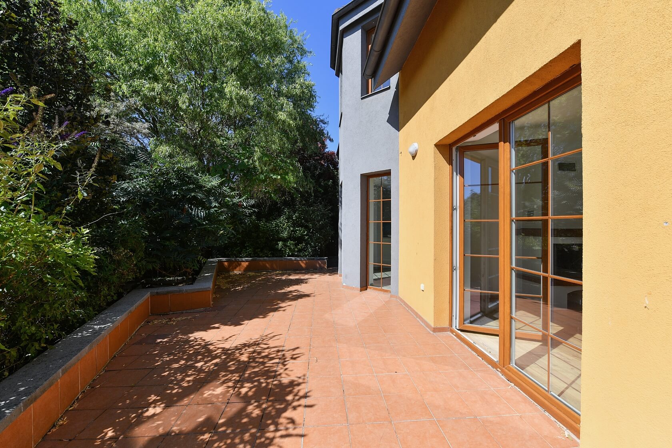
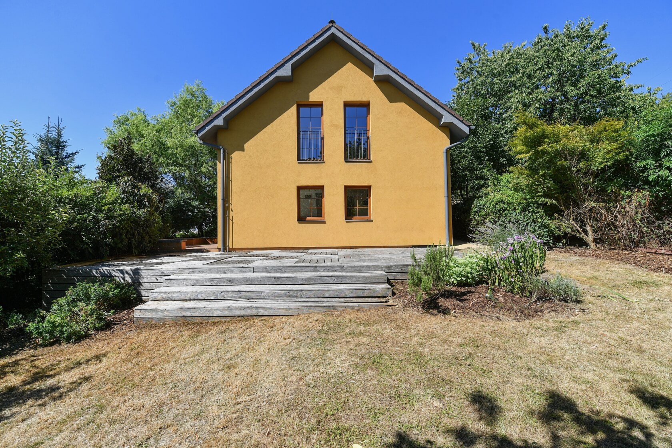
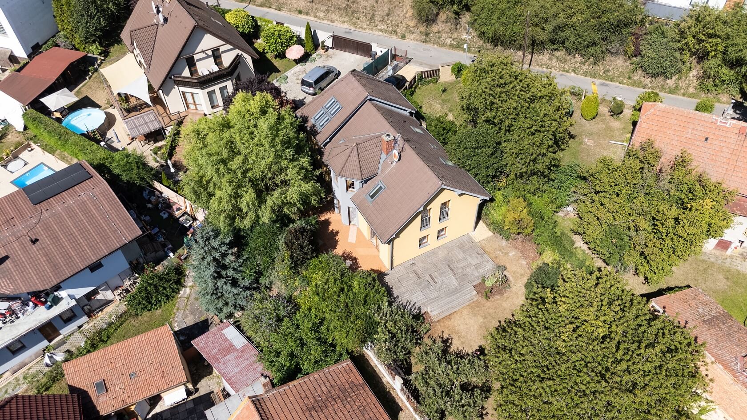
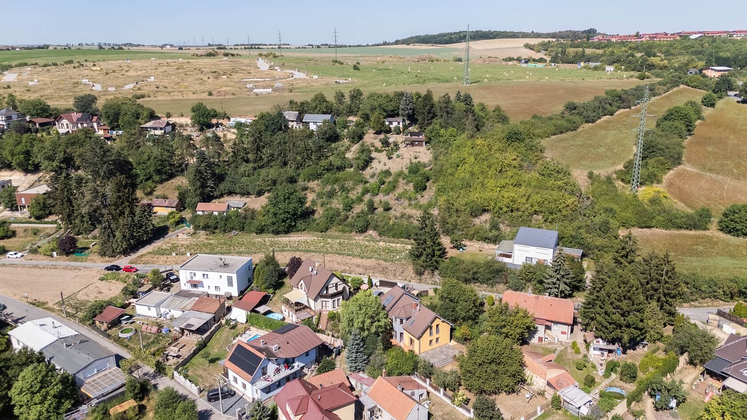
This spacious and bright family home with a mature garden, set in the peaceful natural surroundings of Statenice on the outskirts of Prague, is ideally located for easy access to the airport and Prague’s leading international schools.

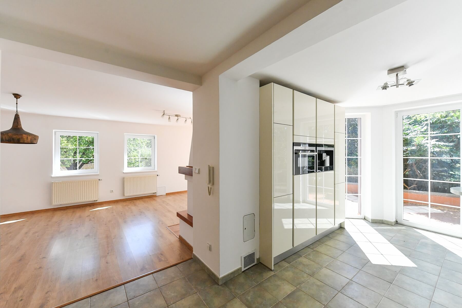
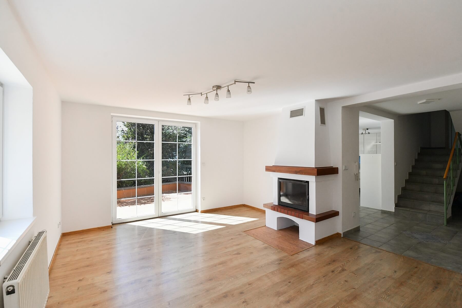
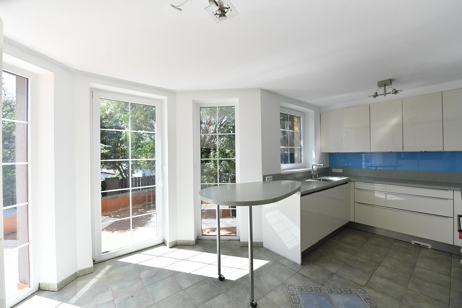
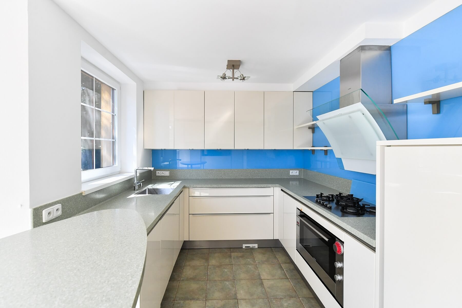
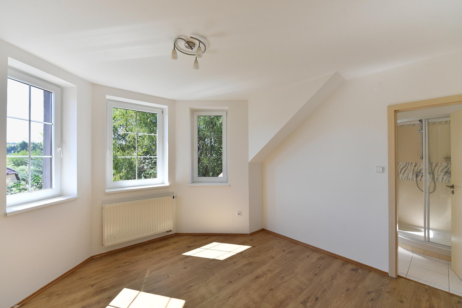
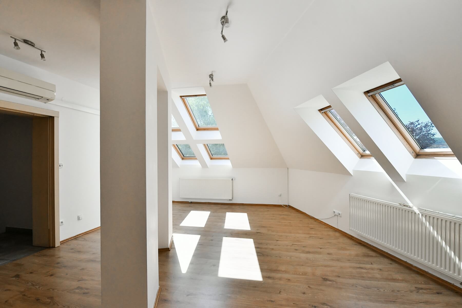
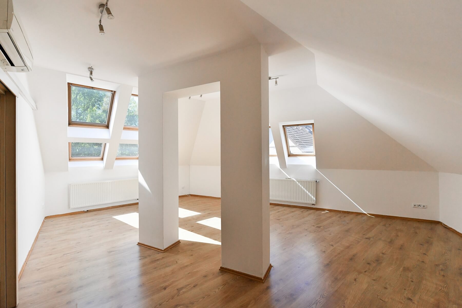
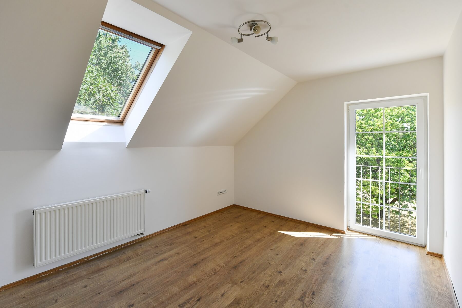
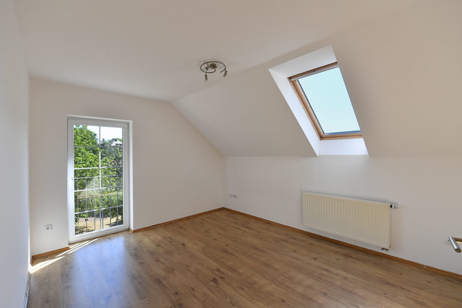
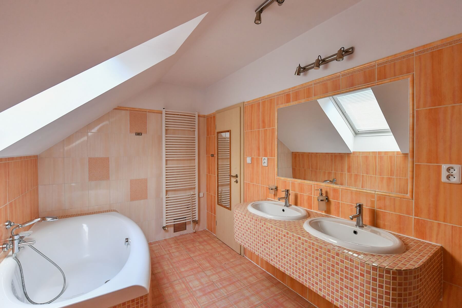
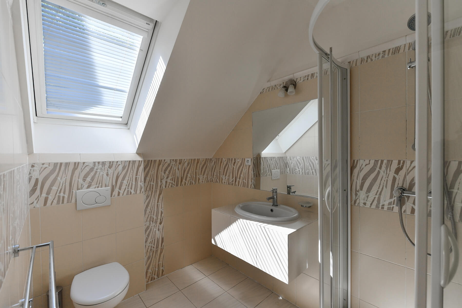
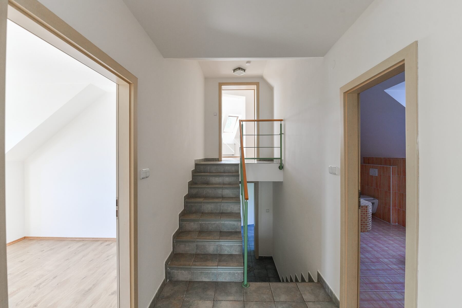
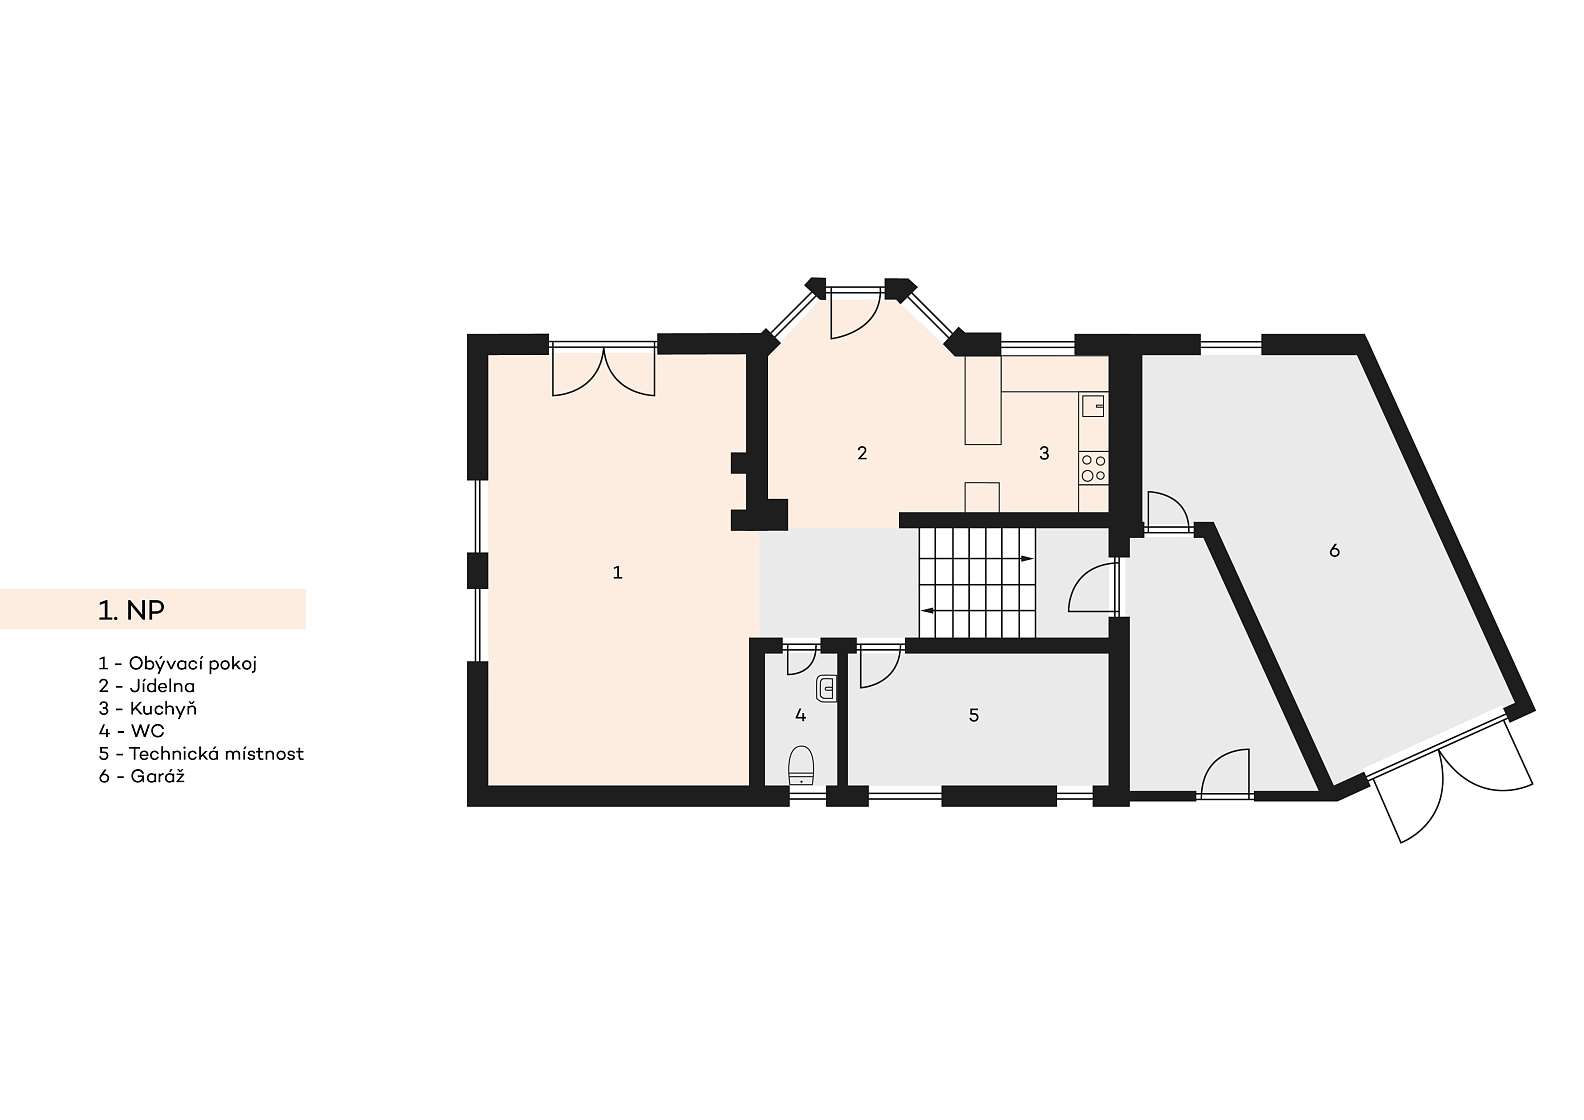
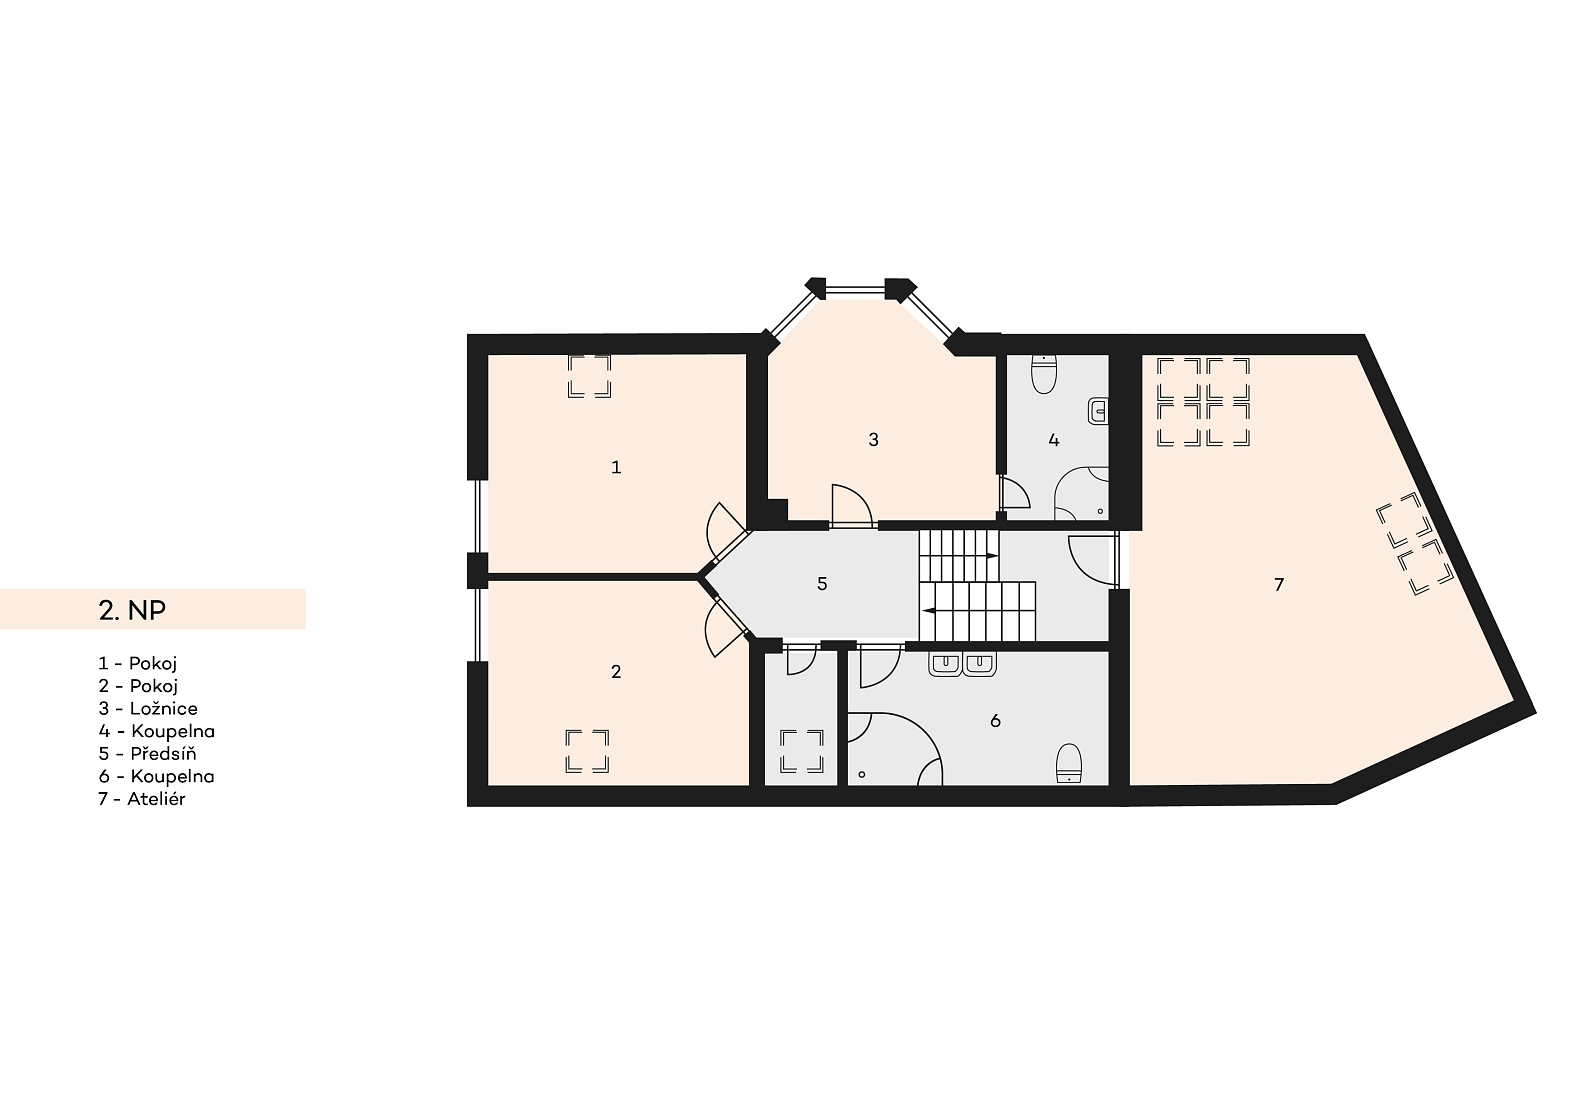
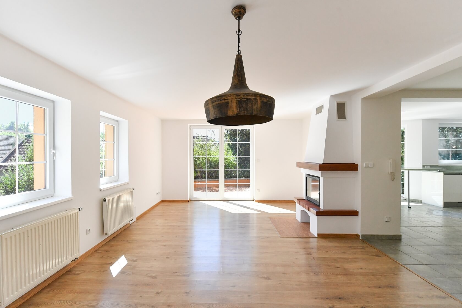
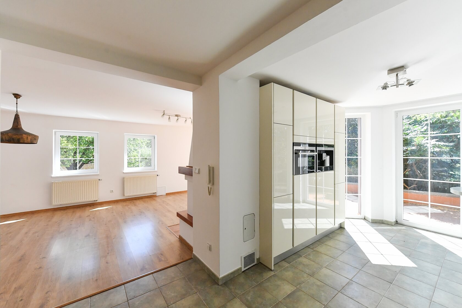
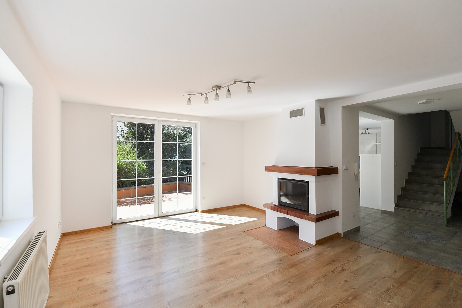
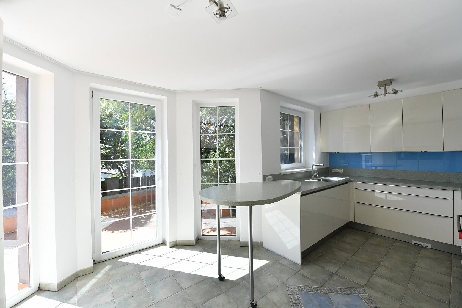
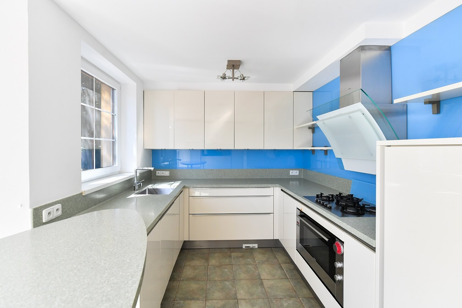
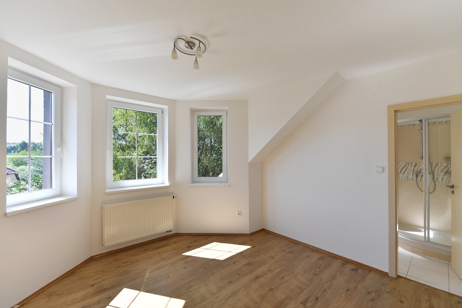
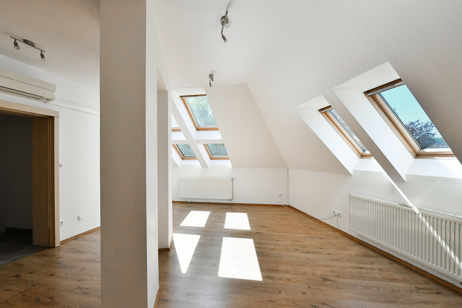
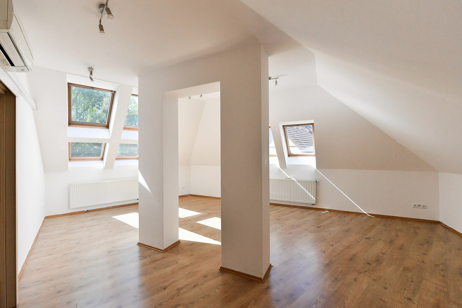
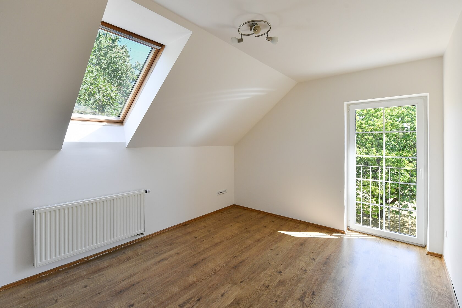
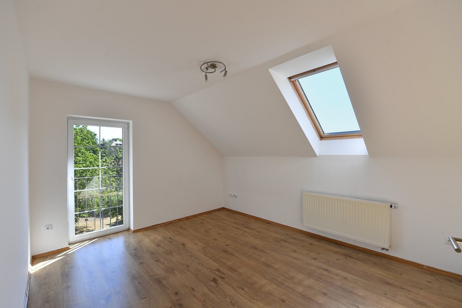
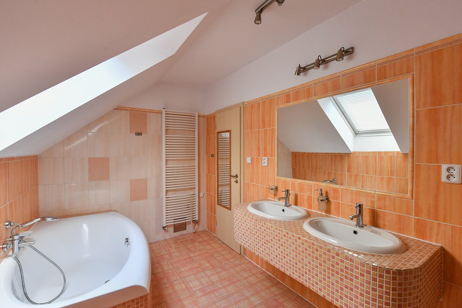
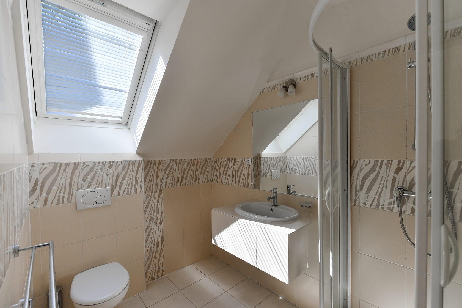
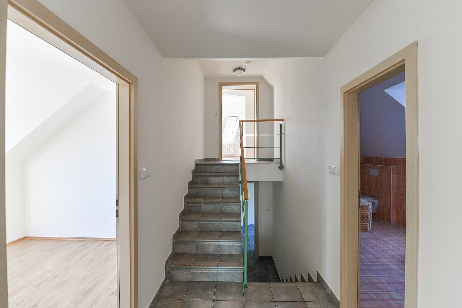
The ground floor consists of a living room with a fireplace and dining area, an open plan kitchen, a laundry room, and a guest toilet. On the 1st floor, there is a master bedroom with an en-suite bathroom (with a shower and toilet), another 2 bedrooms, a central bathroom (with a bathtub and toilet), and a closet/wardrobe. On the 2nd floor, there is an air-conditioned space that can be used as a guest bedroom or a game room.

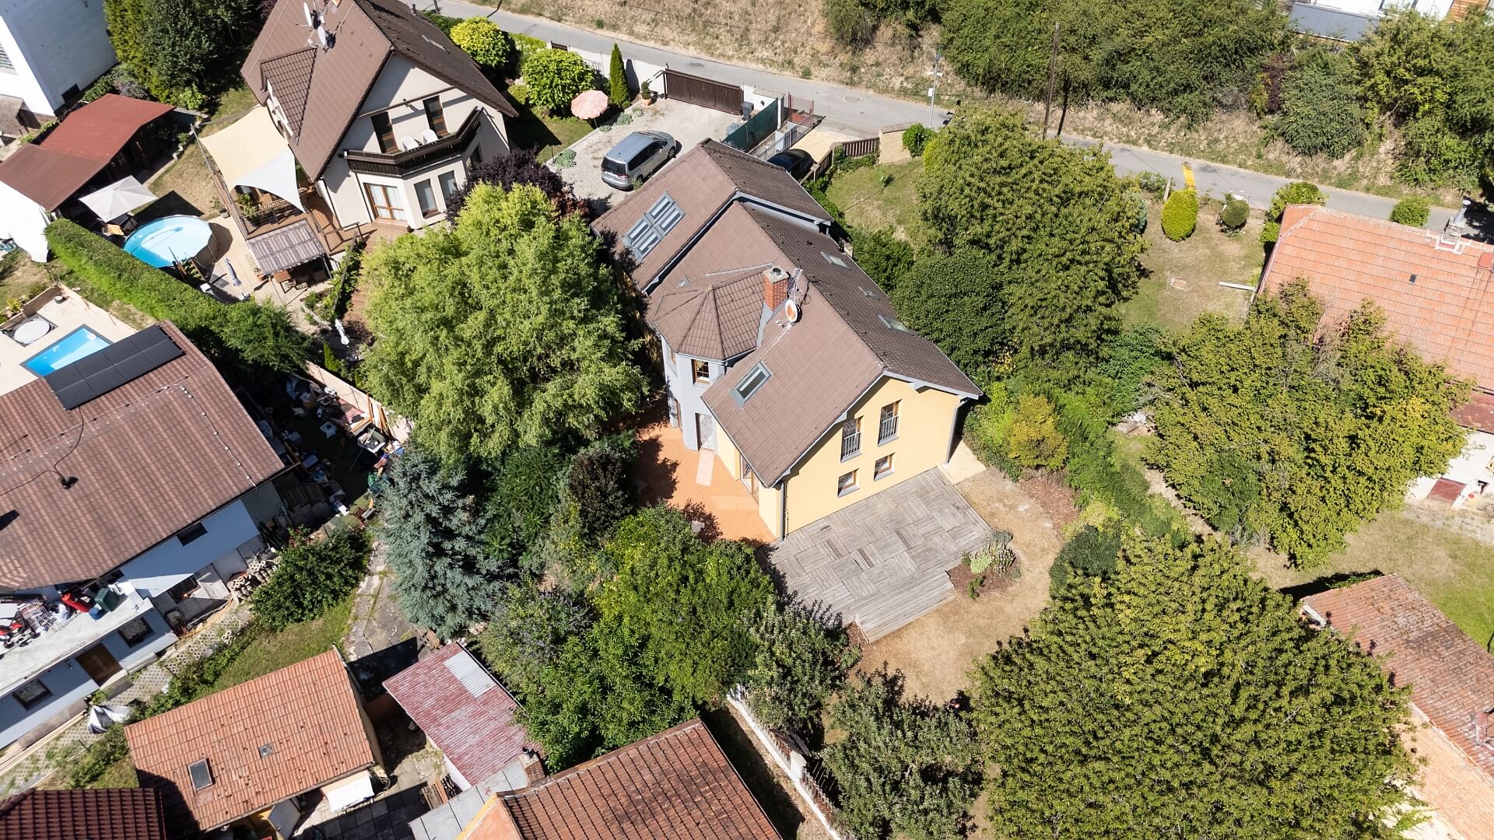
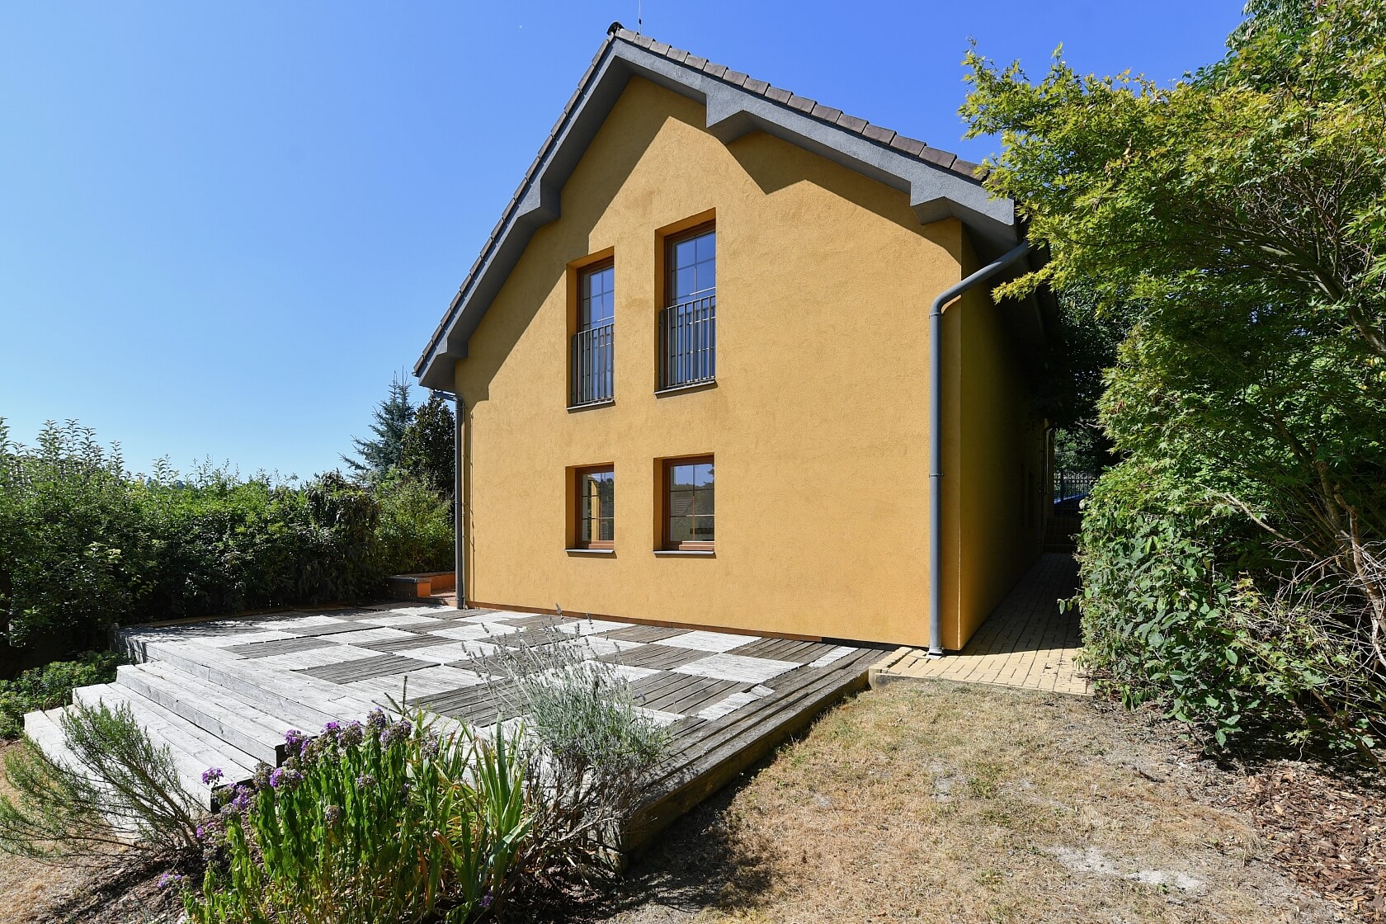
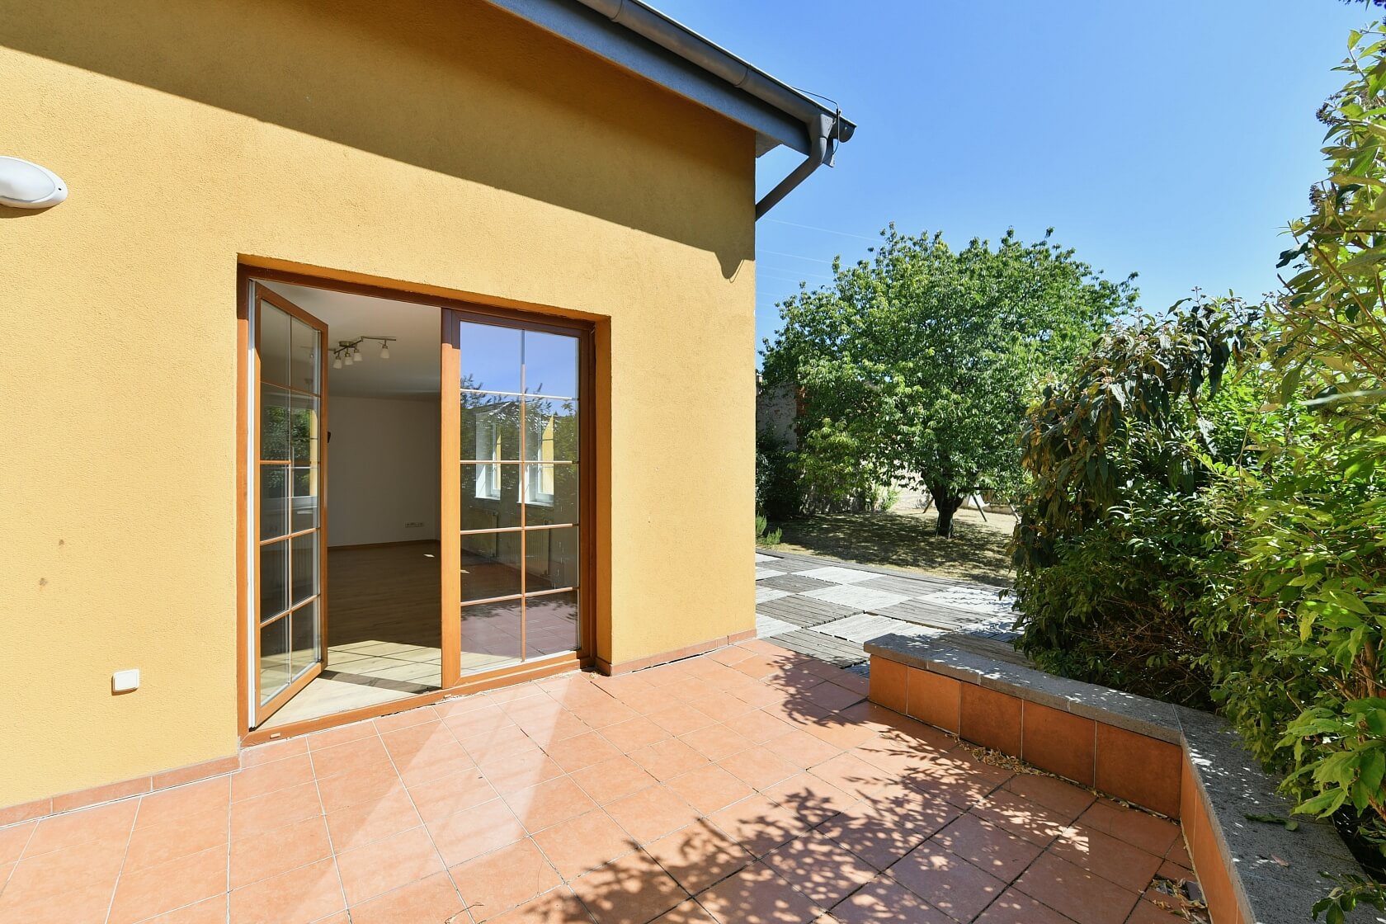
The house was approved for occupancy in 2008. Thanks to the large windows facing east, south, and west, the interior is filled with natural light throughout the day. The floors feature a wood-effect finish, while the ground floor benefits from underfloor heating. The property is equipped with a kitchen featuring Siemens appliances and gas heating. Parking is available in the garage, with direct access to the house, as well as on the property in front of the garage. A cellar is located beneath the garage. The mature 480 m² garden provides plenty of privacy and ample space for outdoor dining and barbecuing.

The house is located just a few minutes’ drive from the airport and leading international schools, including ISP and Riverside School. The village offers a kindergarten, café, grocery store, and restaurant, with a supermarket also nearby. Despite its peaceful natural setting, the property enjoys convenient connections to the center of Prague, with 2 bus lines within immediate walking distance providing direct service to Bořislavka metro station (a 14-minute journey). The surrounding countryside offers numerous destinations for hiking and cycling, including the remains of the Budeč and Levý Hradec hillforts, the Únětice Brewery, and the ruins of Okoř Castle.

Total area 222 m2, built-up area 162 m2, garden 480 m2, land 642 m2.

Facilities

  • Air-conditioning
  • Fireplace
  • Underfloor heating
  • Parking
  • Garden
  • Cellar
  • Garage

Floor plan

  • Floor plan 1
  • Floor plan 2

Overview table

  • Reference number
    35799
  • Total price
    € 735 415 / CZK 17 900 000
  • Floor area
    222 m²
  • Built-up area
    162 m²
  • Garden
    480 m²
  • Plot
    642 m²
  • Parking
    Garage for one car and an outdoor parking space on the property
  • Cellar
    Yes
  • Building Energy Rating
    C

Location

Property surroundings

Contact us

optional
optional

See other houses in the area

Get the latest offers directly in your inbox

Location
Parameters
Size
Min
Max.
Price range
Price min.
Price max.
Price range
Price min.
Price max.