Information

Four-bedroom family house (5+kk), No. 310

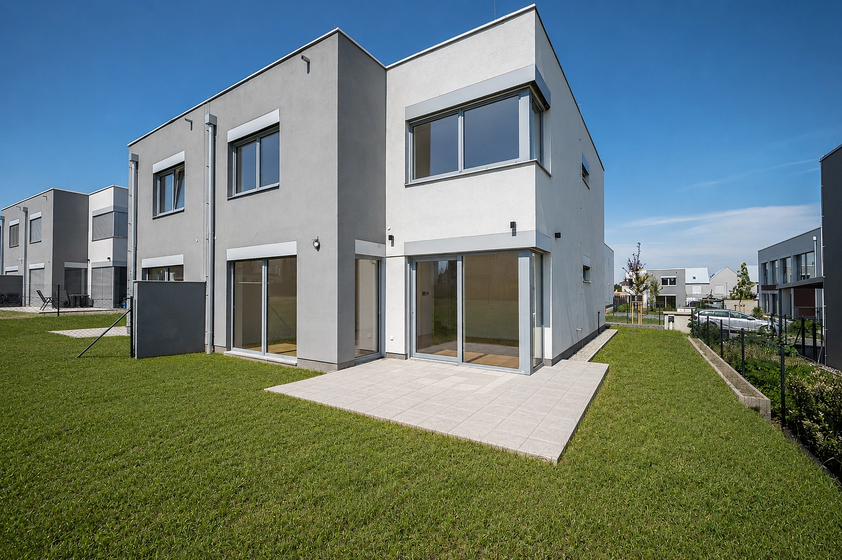
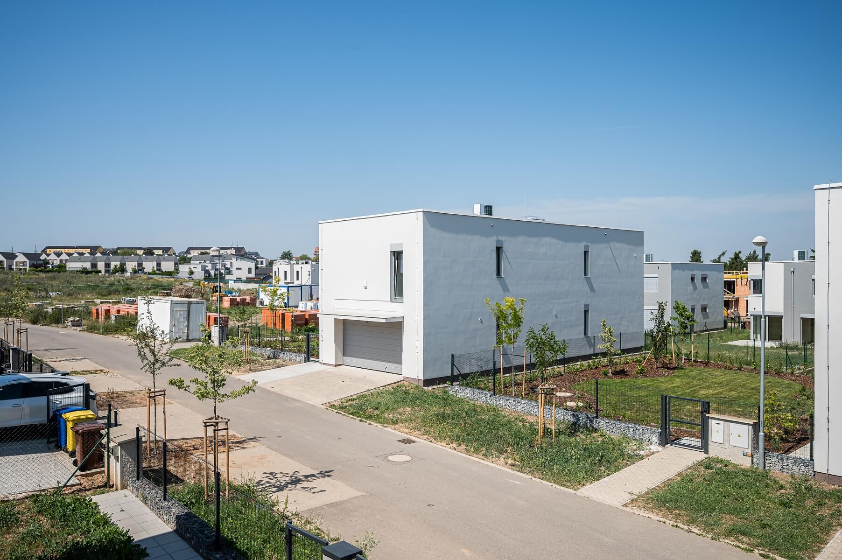
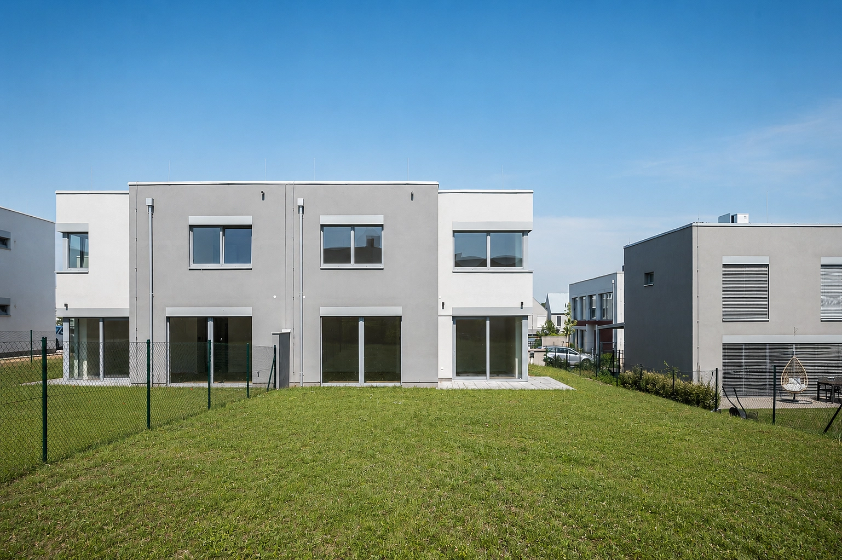
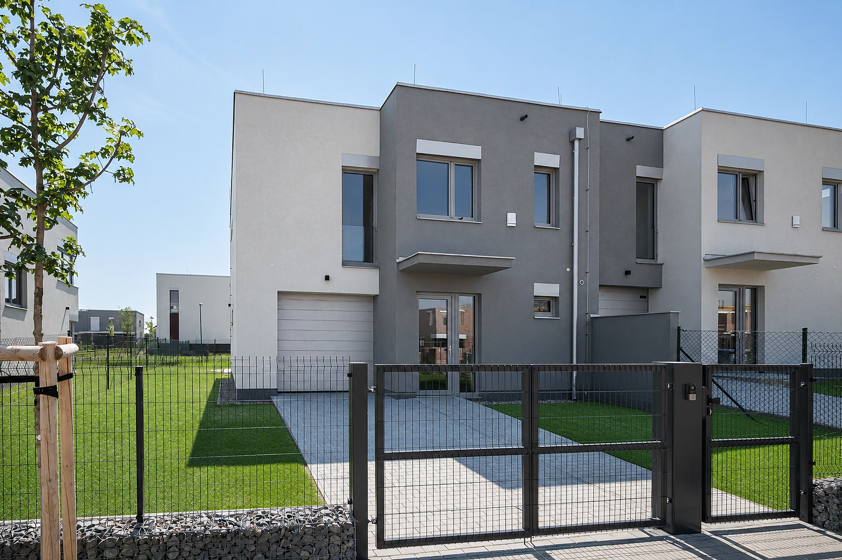
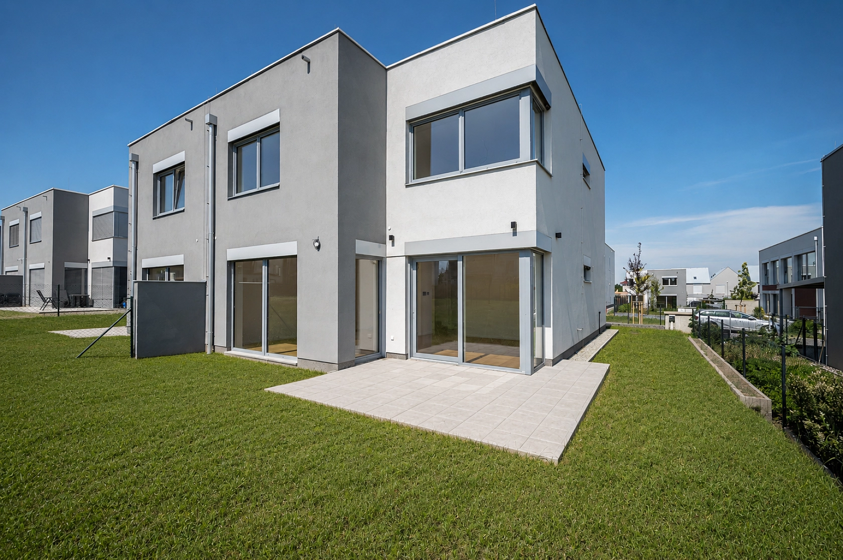
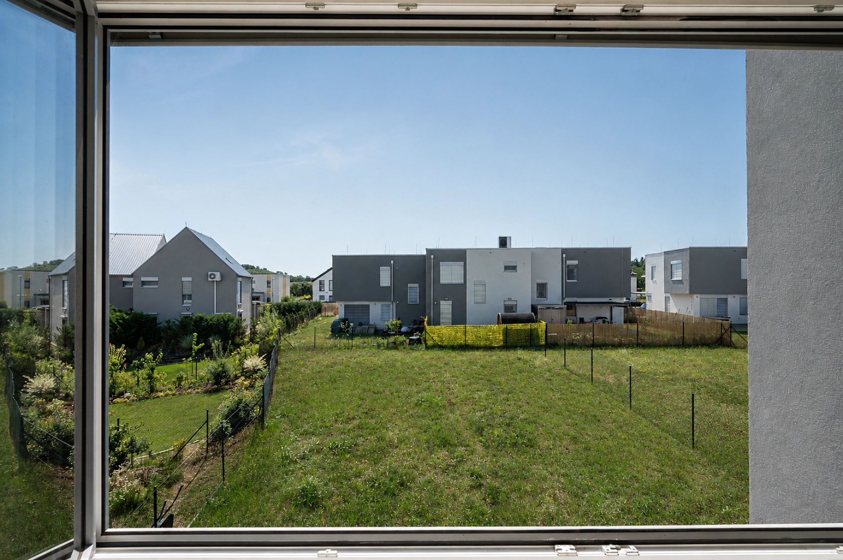
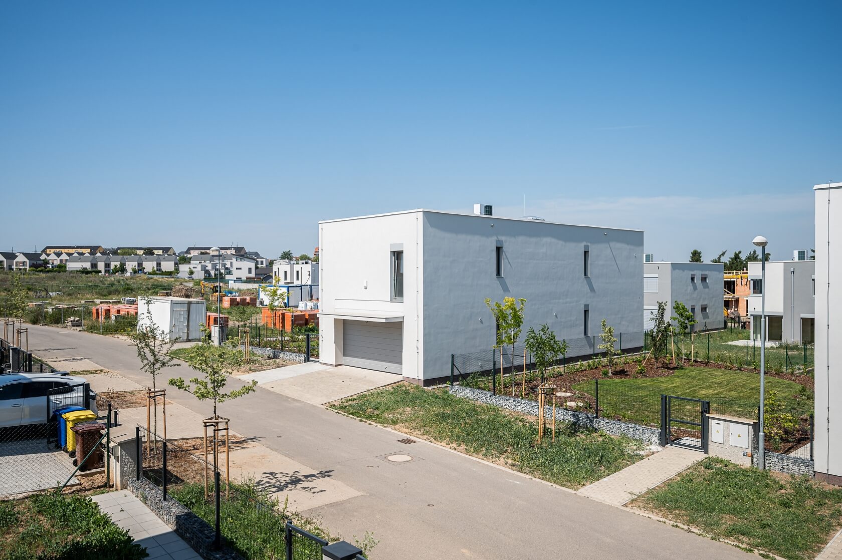
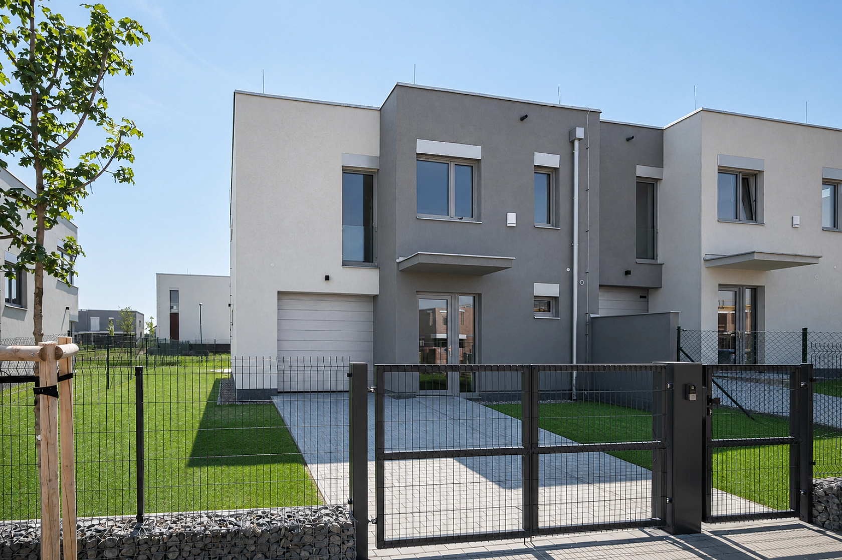
A modern newly built, highly energy-efficient family house was completed as part of the Nová Chýně residential project in a dynamically developing Central Bohemian municipality with excellent access to Prague and the airport.

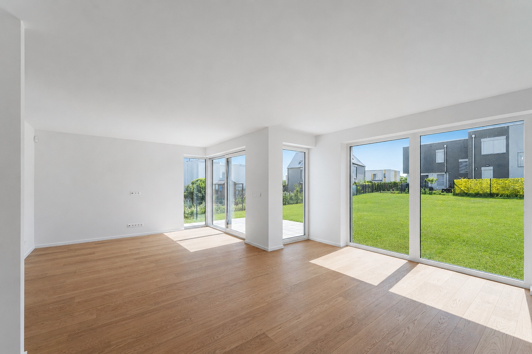
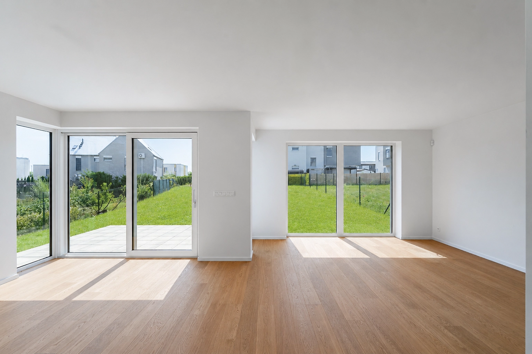
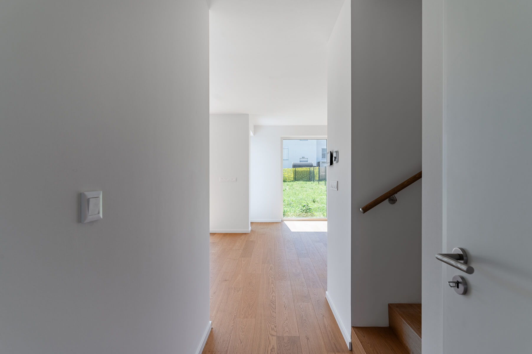
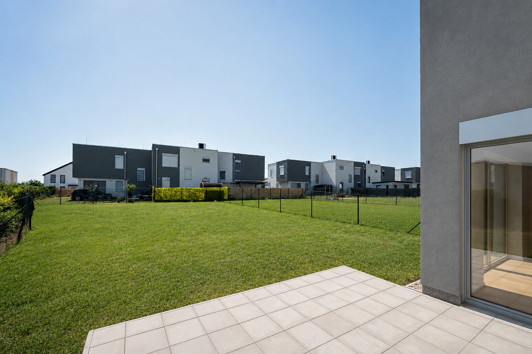
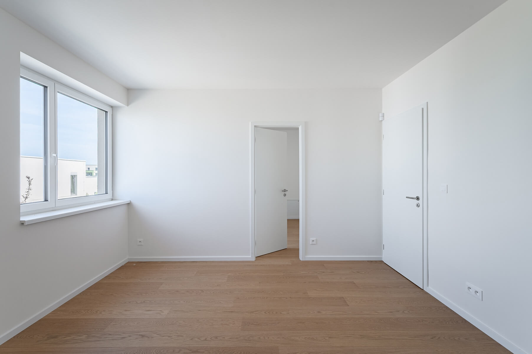
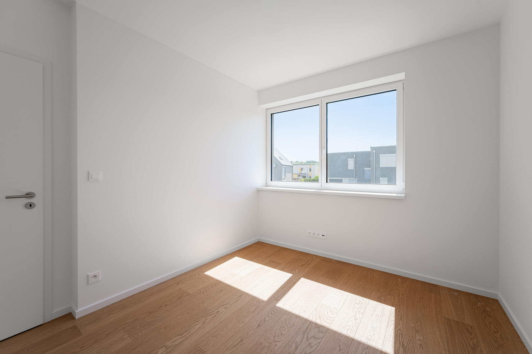
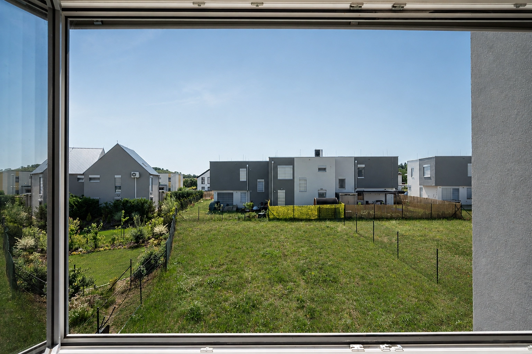
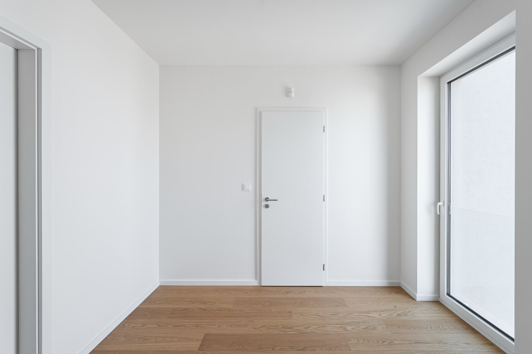
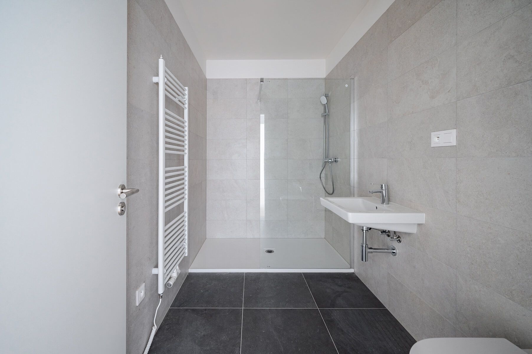
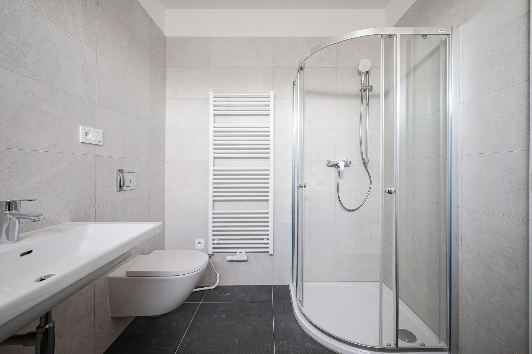
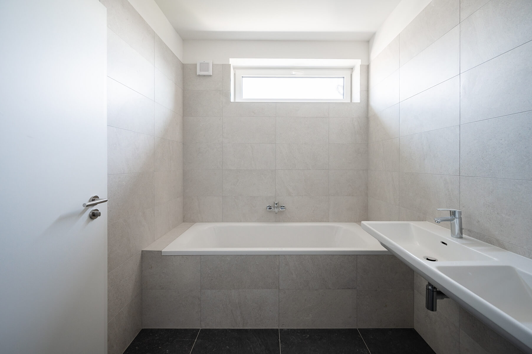
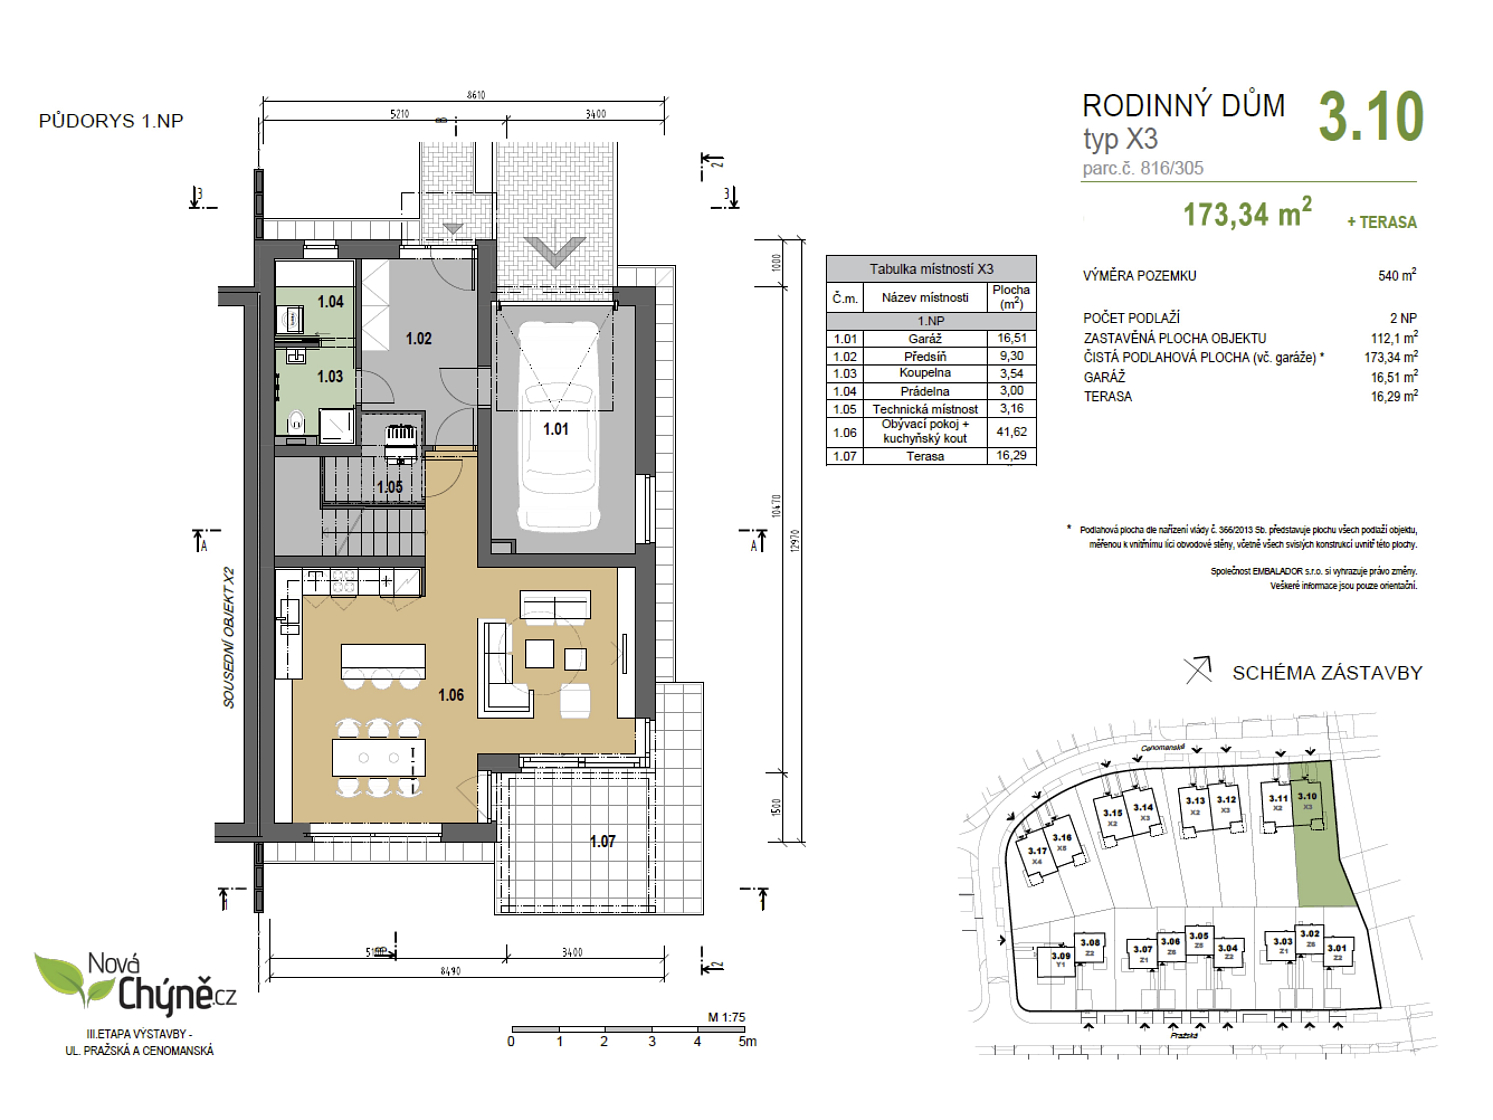
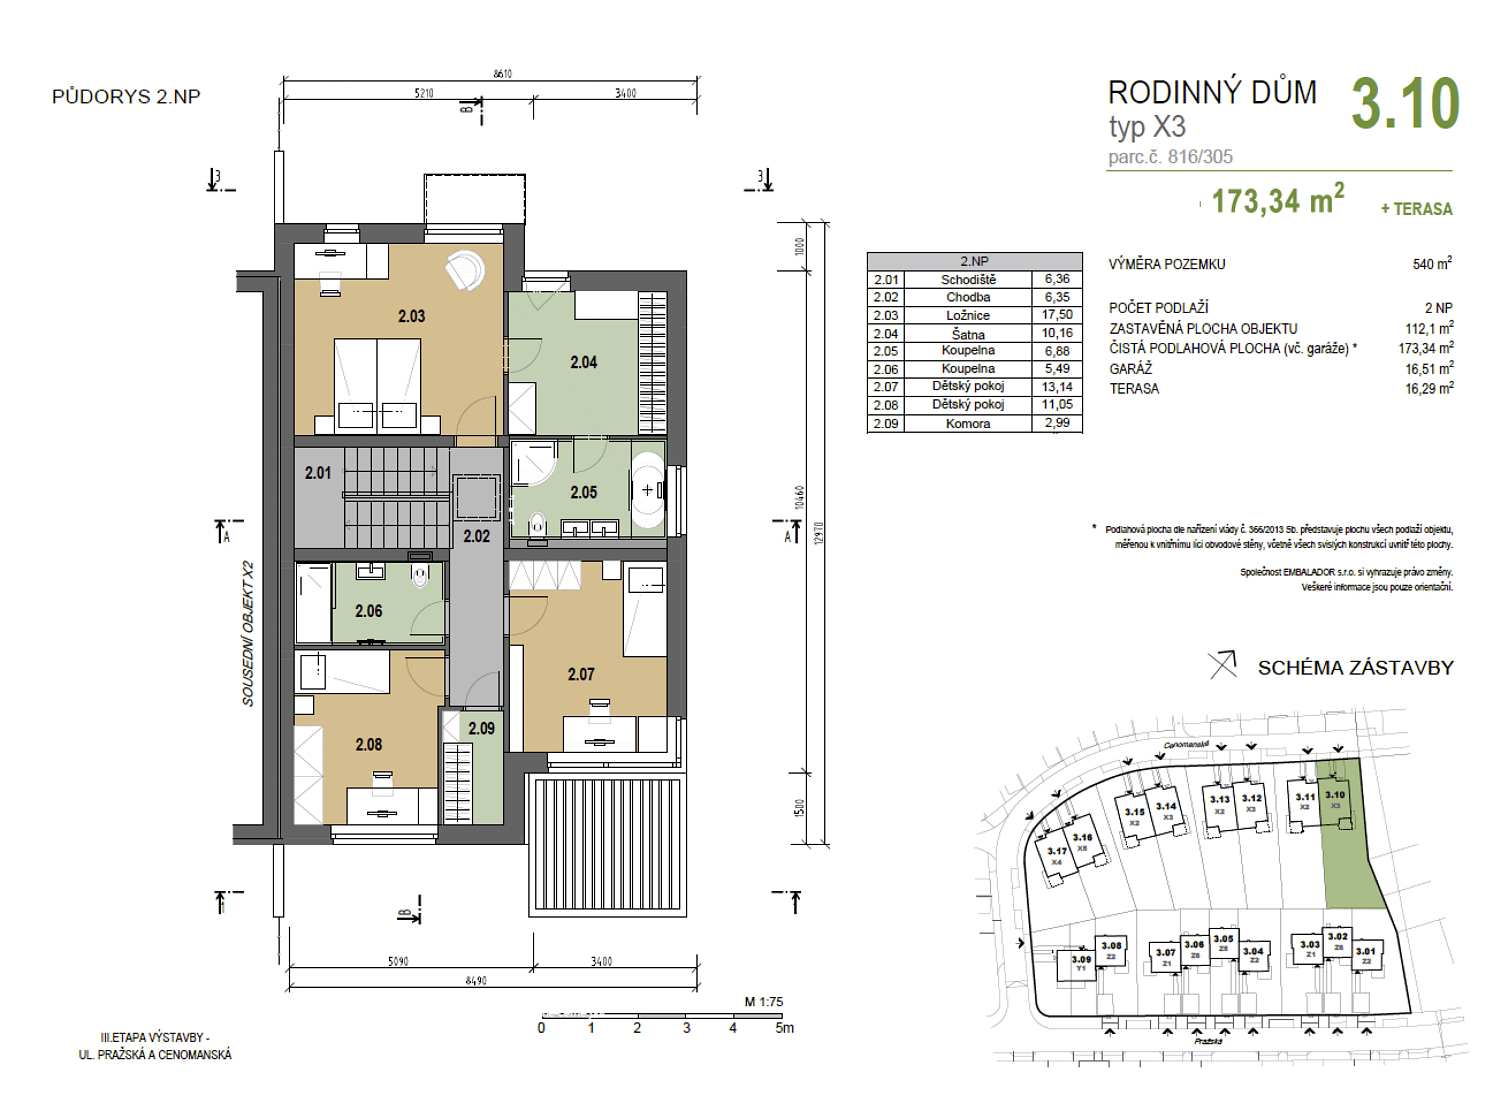
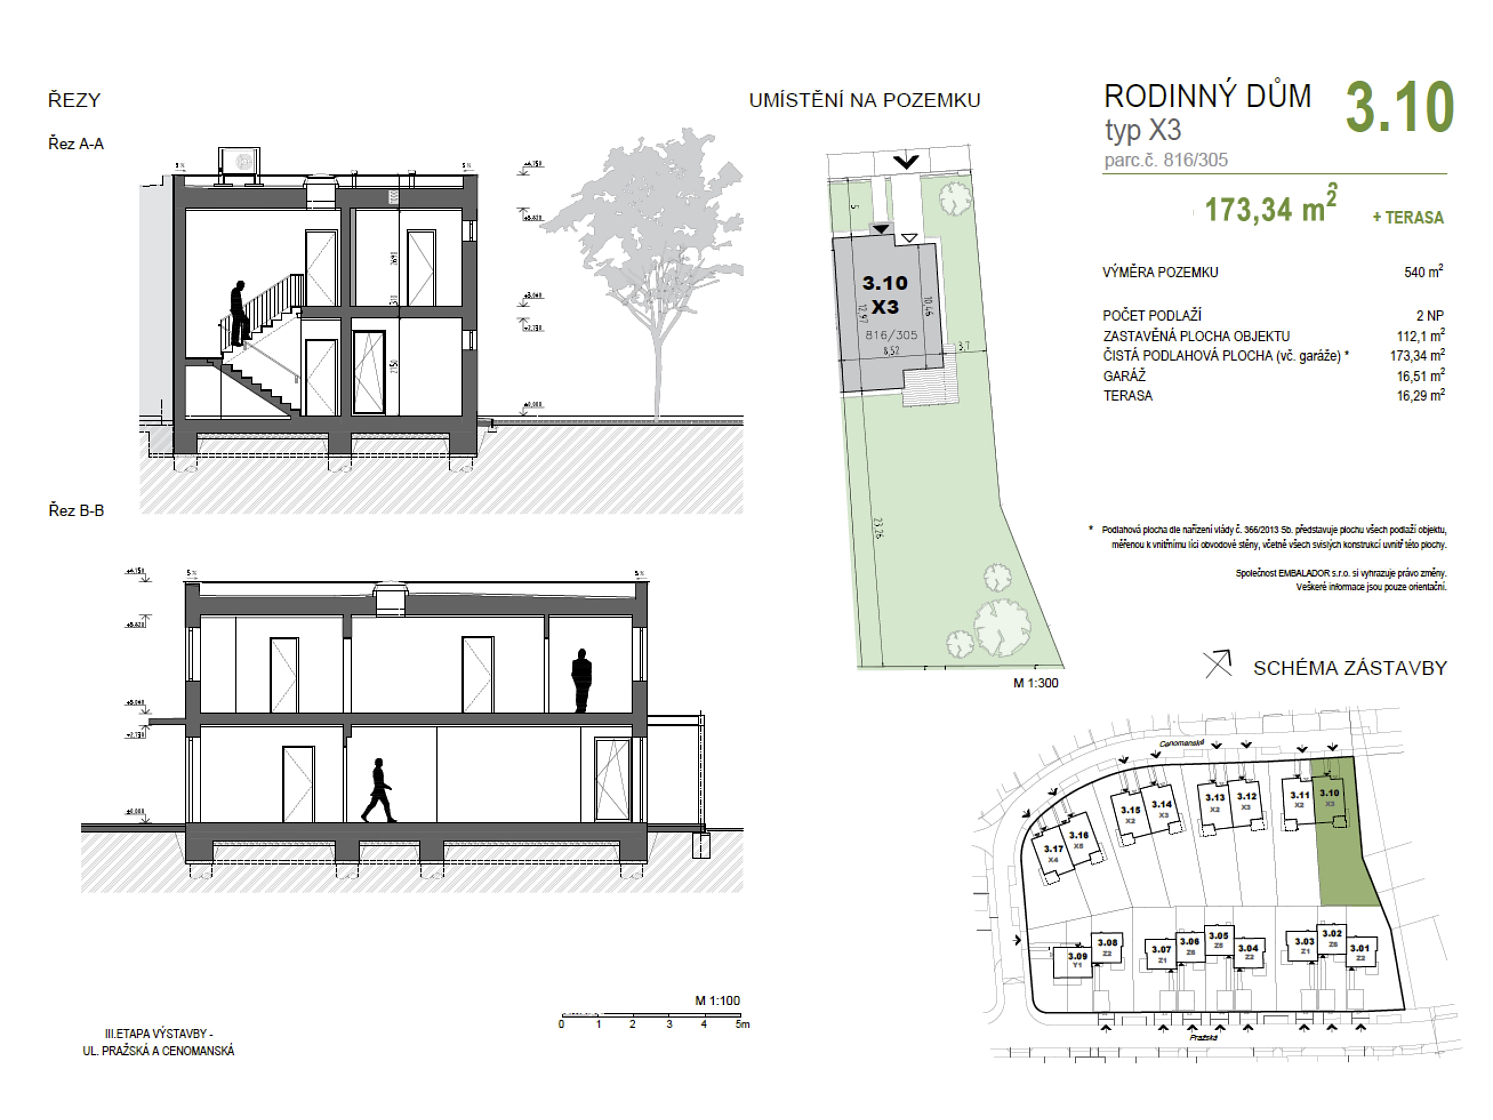
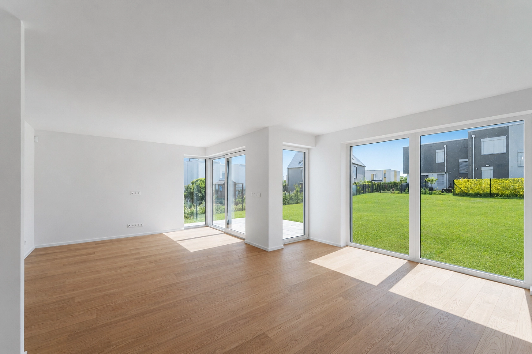
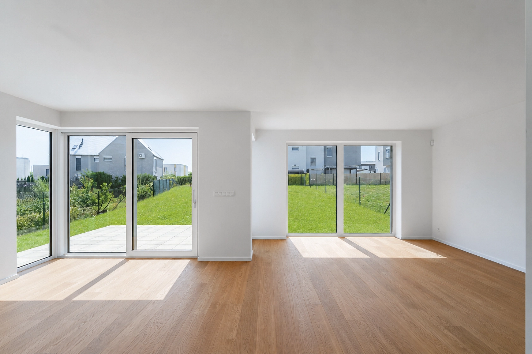
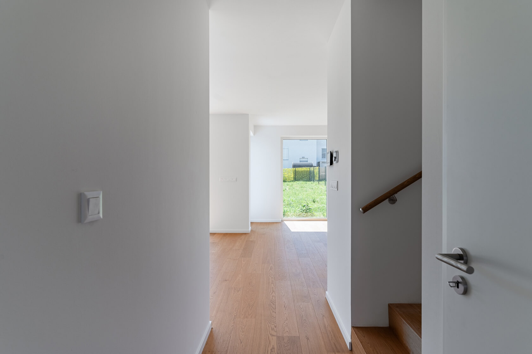
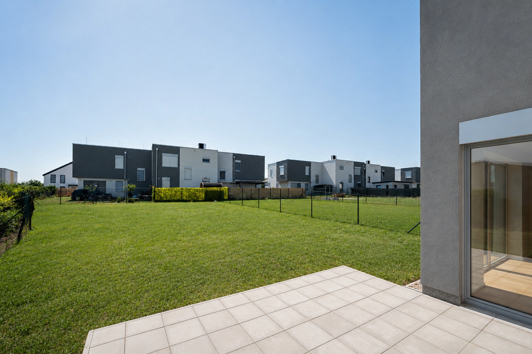
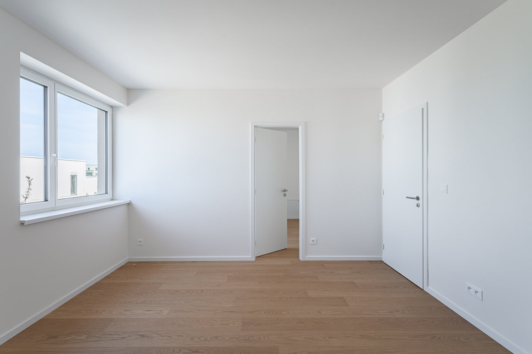
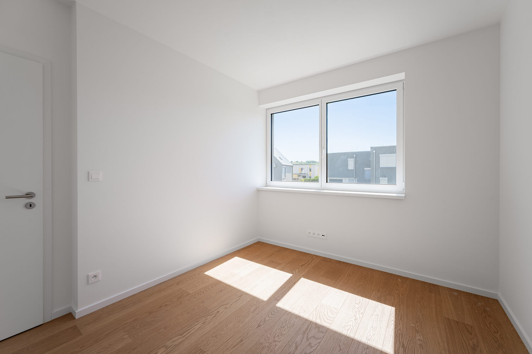
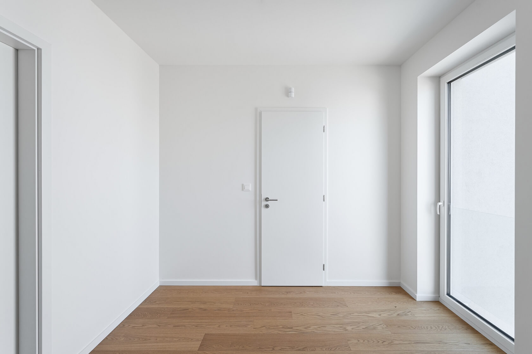
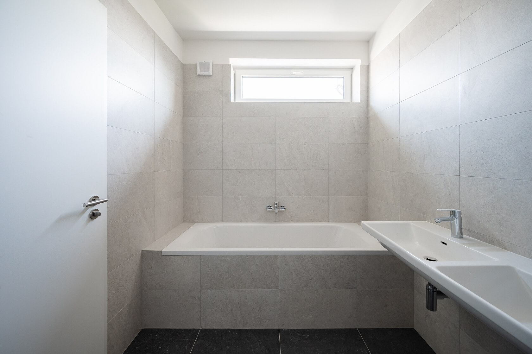
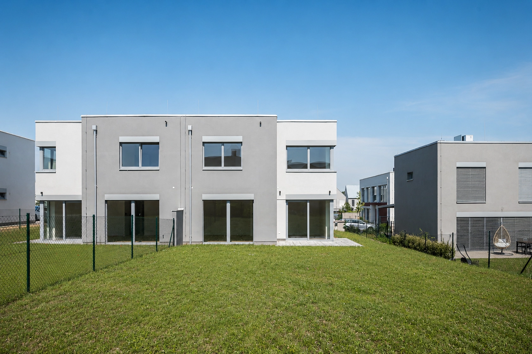
The ground floor of the two-storey house consists of an entrance hall with direct access from the garage, a bathroom with a separate laundry room, and a spacious living room with a kitchen, a dining area, and a utility room. This living space with an area of 42 m2 is illuminated by large-format windows with access to a southeast-facing terrace and garden. A staircase from the living area leads to the upper floor, where there is a master bedroom, a study, a bathroom (bathtub, shower, toilet, two sinks), two additional bedrooms, a shared bathroom (bathtub, toilet, sink), and a practical storage room.

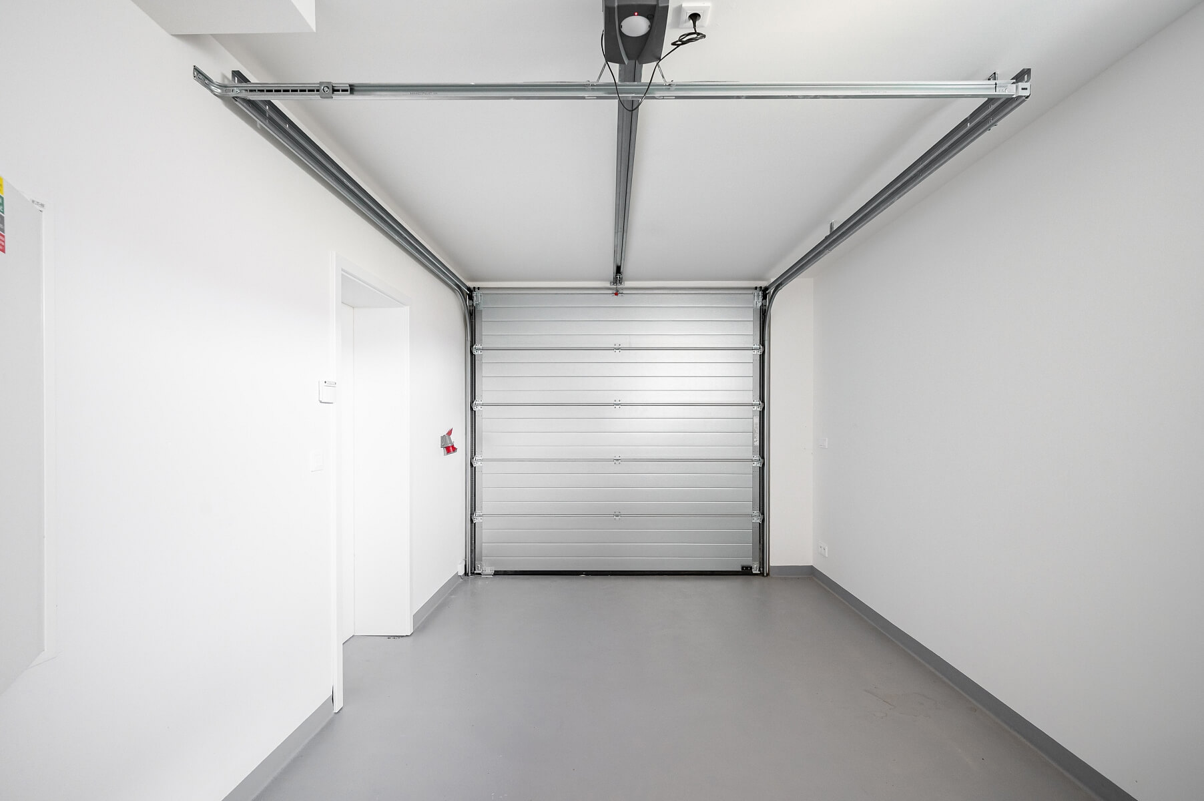
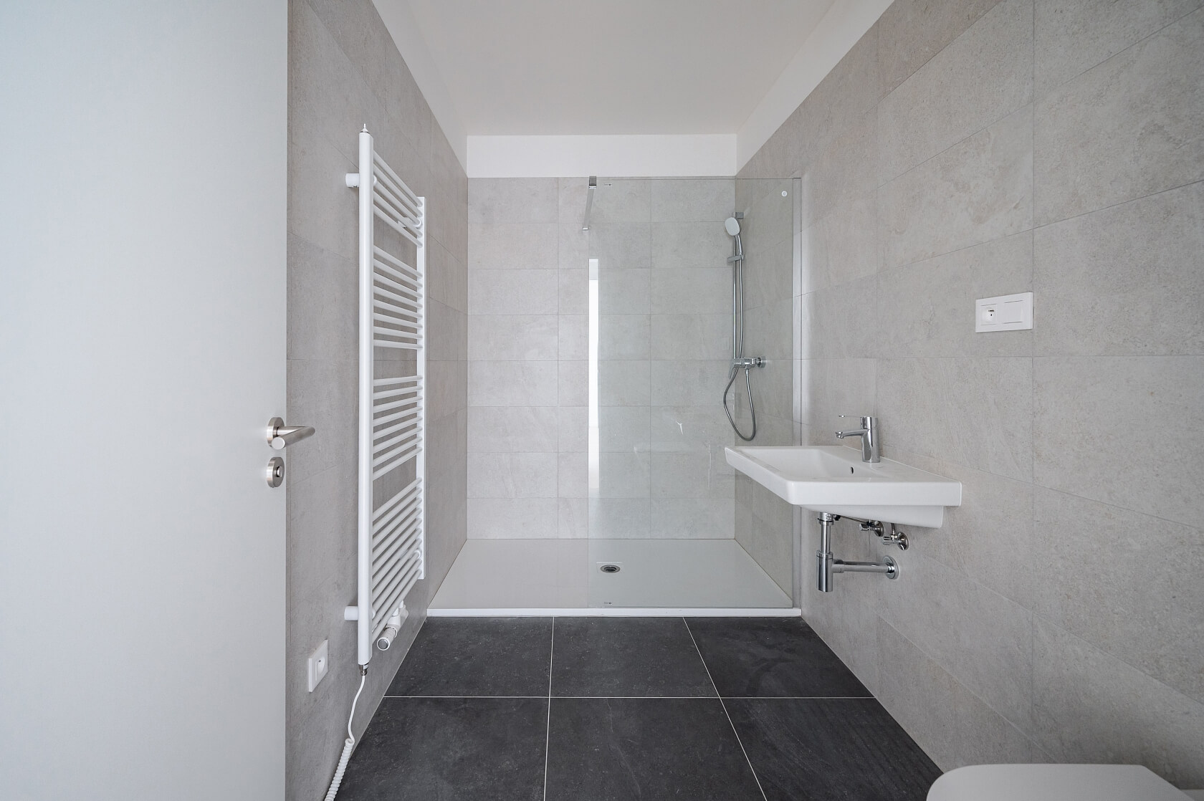
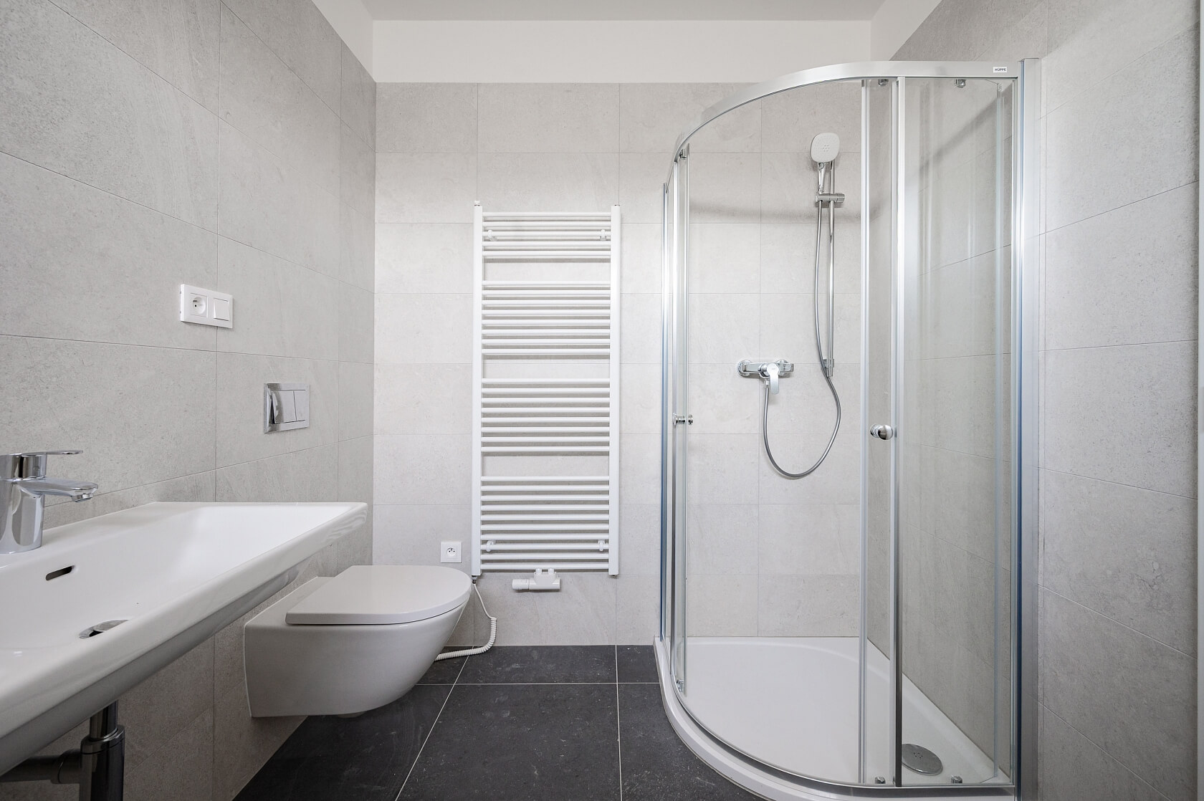
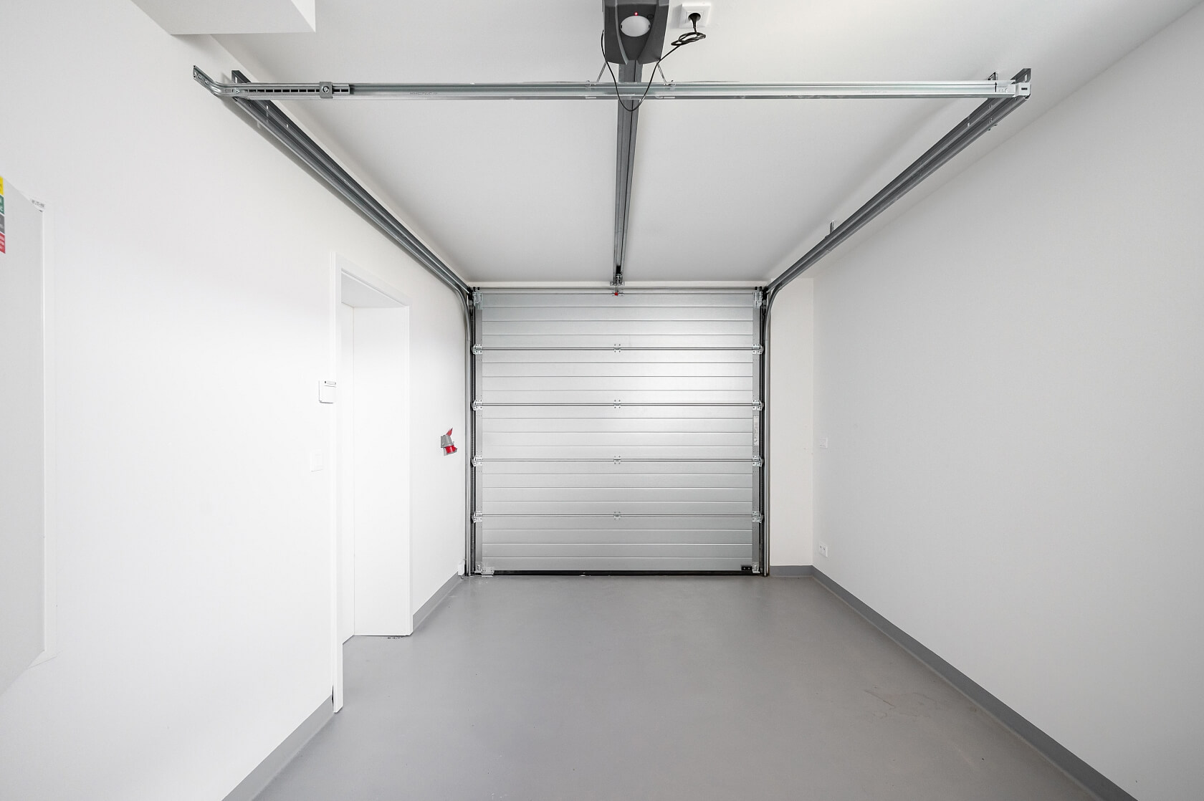
The house is heated by a De Dietrich air-to-water heat pump ensuring energy-efficient operation with heat distribution via underfloor heating. The windows are fitted with triple glazing; the property also includes a threshold-free HS portal prepared for external blinds. The floors feature high-quality wooden flooring and ceramic tiles. The bathrooms are equipped with Villeroy & Boch sanitary ware. The property also includes a video intercom. The property includes a rainwater retention tank with a capacity of 2 m³, preparation for photovoltaic installation, automatic gate control, and electric opening of the skylight above the staircase on the upper floor. A garage with EV charger and a parking space on the property are available.

This sought-after location near Hostivice, Řepy, and Zličín offers quick access to the airport, the Prague Ring Road, and the D5, D6, and D7 motorways. Excellent access to Prague is provided by suburban bus lines 347 and 358 with connections to the Zličín and Motol metro stations. Smíchov can also be conveniently reached by train from the nearby Chýně-jih station. The municipality offers a kindergarten and elementary school, a supermarket, a restaurant, and sports facilities; a wider range of shops and services can be reached within a few minutes in the shopping zone in Zličín. Lovers of active leisure will appreciate the cycling path leading to Úhonice, where the picturesque natural area of the Kačák River Basin begins.

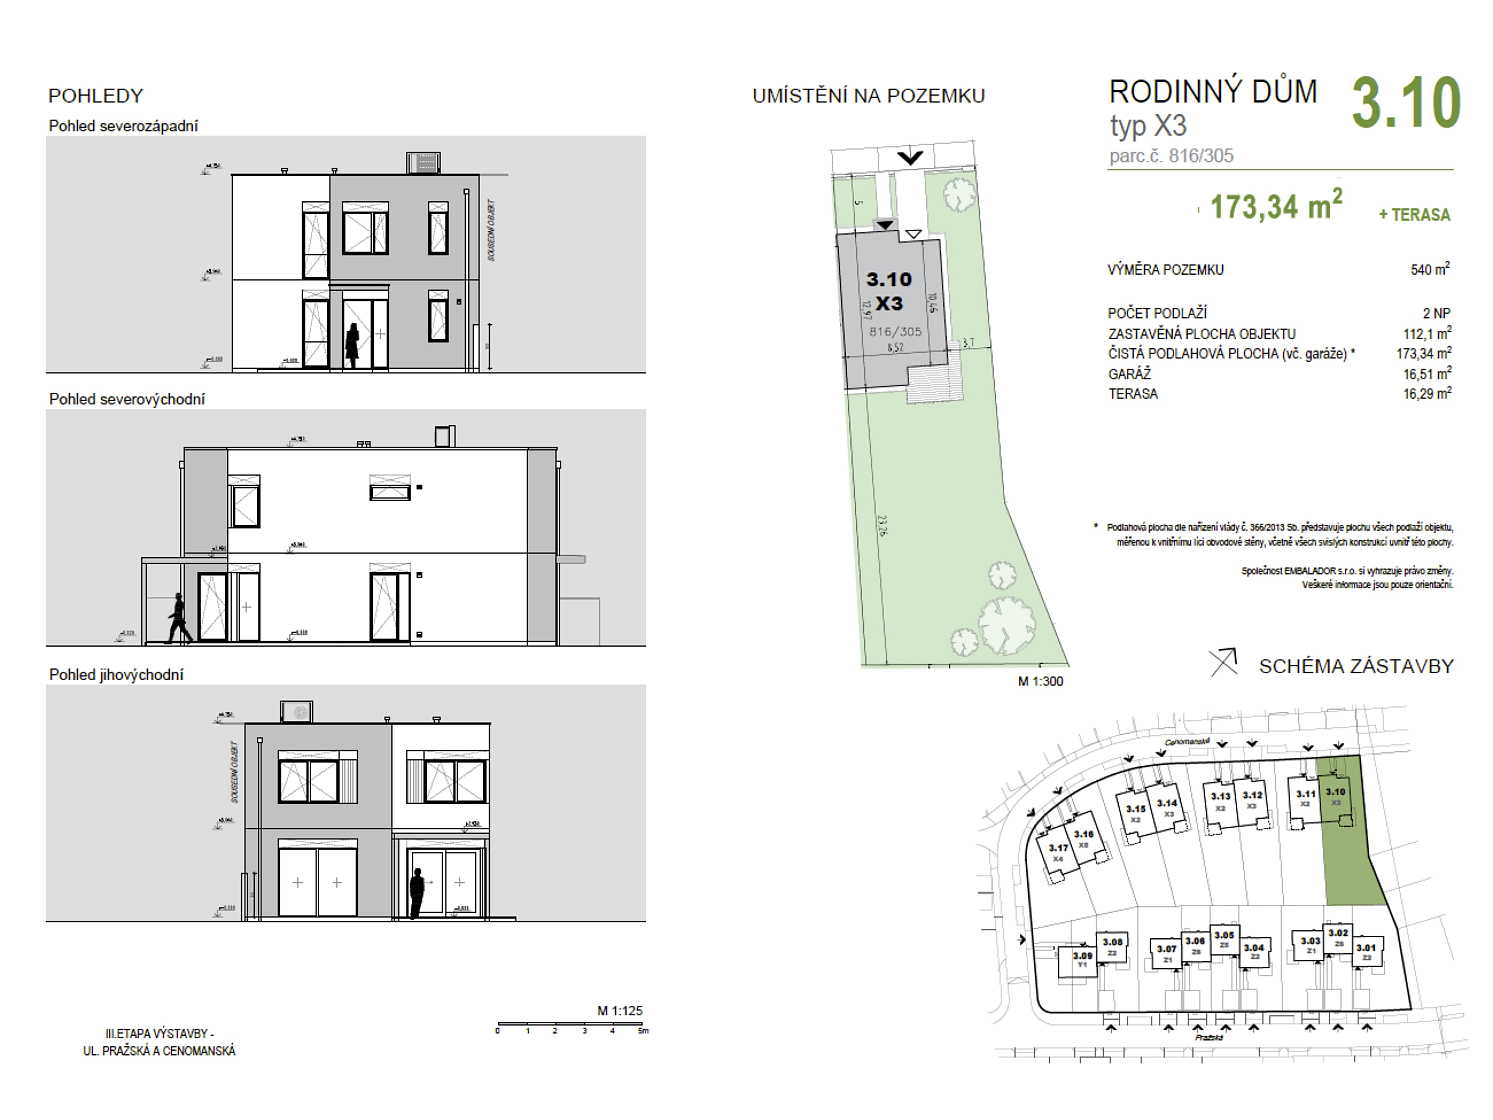
Total area 189.63 m2 (of which interior 173.34 m2, terrace 16.29 m2), built-up area 112.1 m2, plot 540 m2.

Facilities

  • Photovoltaics
  • Underfloor heating
  • Parking
  • Terrace
  • Garage
  • Front window blinds

Floor plan

  • Floor plan 1
  • Floor plan 2
  • Floor plan 3
  • Floor plan 4

Overview table

  • Reference number
    112379
  • Total price
    € 768 756 / CZK 18 700 000
  • Floor area
    173 m²
  • Terrace
    16 m²
  • Total area
    189 m²
  • Built-up area
    112 m²
  • Plot
    540 m²
  • Parking
    Garage with EV charger and a parking space
  • Cellar
    -
  • Building Energy Rating
    B
  • Project information

Location

Property surroundings

Contact us

optional
optional

See other houses in the area

Get the latest offers directly in your inbox

Location
Parameters
Size
Min
Max.
Price range
Price min.
Price max.
Price range
Price min.
Price max.